$89,900
1104 S Elizabeth Street, Nevada, MO 64772
About this home
HouseLoop user activity
HouseLoop last checked:
Interior
Bedrooms & bathrooms
- Bedrooms: 3
- Full bathrooms: 2
Heating
- Heating: Forced Air
Cooling
- Cooling: Attic Fan
Appliances
- Included: Dishwasher, Microwave, Built-In Electric Oven
- Laundry: In Kitchen
Features
- Features: Walk-In Closet(s)
- Basement: Crawl Space
- Fireplace features: Wood Burning
Interior area
- Finished area above ground: 1,632 sqft
- Total interior livable area: 1,632 sqft
Property
Parking
- Total spaces: 1
- Parking features: Attached
Lot
- Size: 0.29 Acres
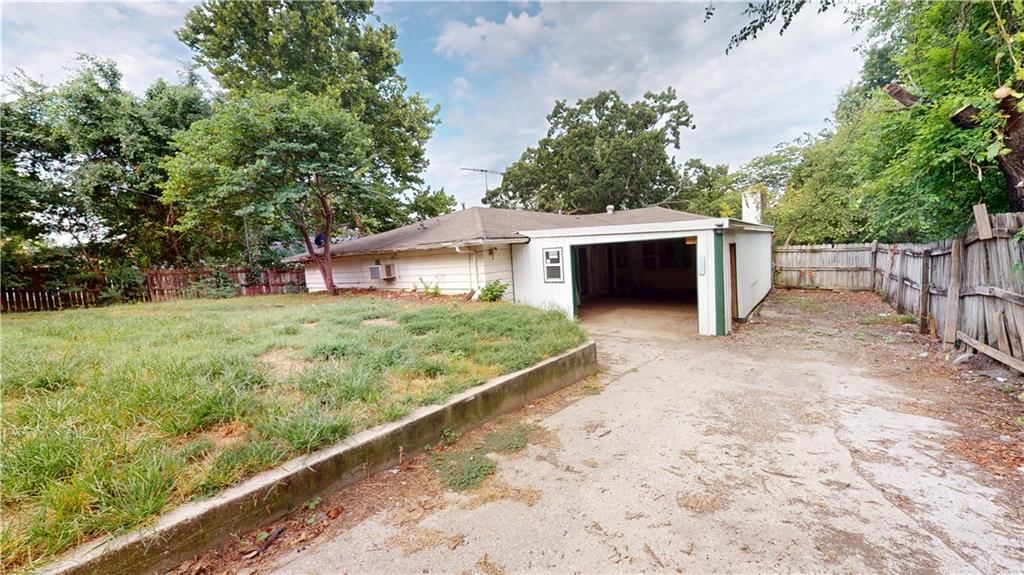
- Features: Adjoin Greenspace, Wooded
- Patio & porch: Deck
Construction
Type & style
- Home type: Residential
- Architectural style: Single Family Residence
Materials
- Materials: Frame
Condition
- Year built: 1953
- Age: 51-75 Years
Utilities & green energy
- Sewer: City/Public
- Water: City/Public - Verify
Highlights
Outdoor & Lot
- Deck
- Wooded Lot
- Adjoins Greenspace
Fireplace
- Fireplace
Garage & Parking
- Attached Garage
No HOA on this home.
Schools provided by the listing agent
- District: Nevada
- Elementary: Nevada
- Middle: Nevada
- High: Nevada
Price history
- Annual tax amount: $704 / yr
1104 S Elizabeth Street, Nevada, MO 64772 is a 3-bedroom, 2-bath, 1,632-square-foot single family residence that sold on May 22, 2020. MLS #2217188.
Estimated Sales Range
HouseLoop Home Value History
Similar listings and the Nevada market
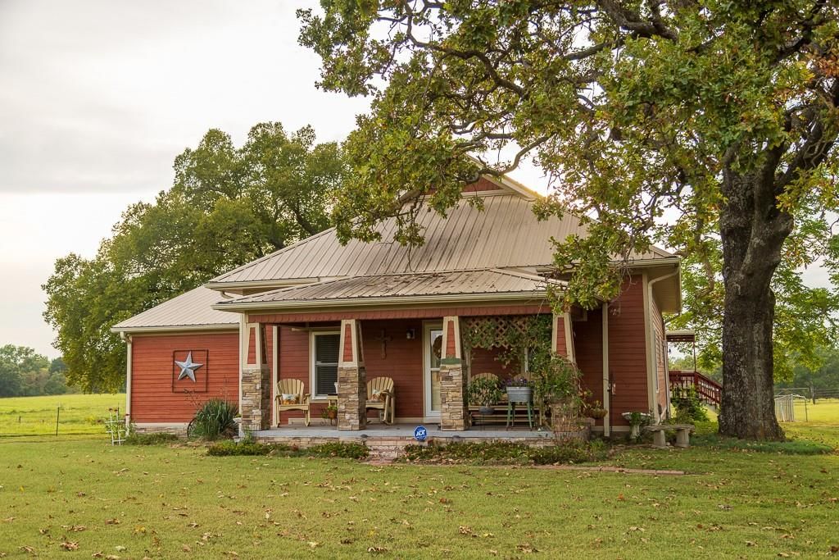
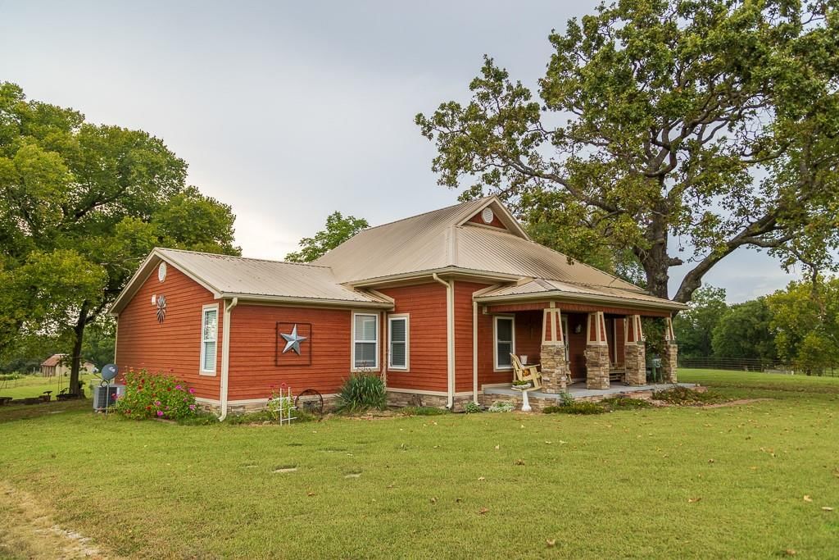
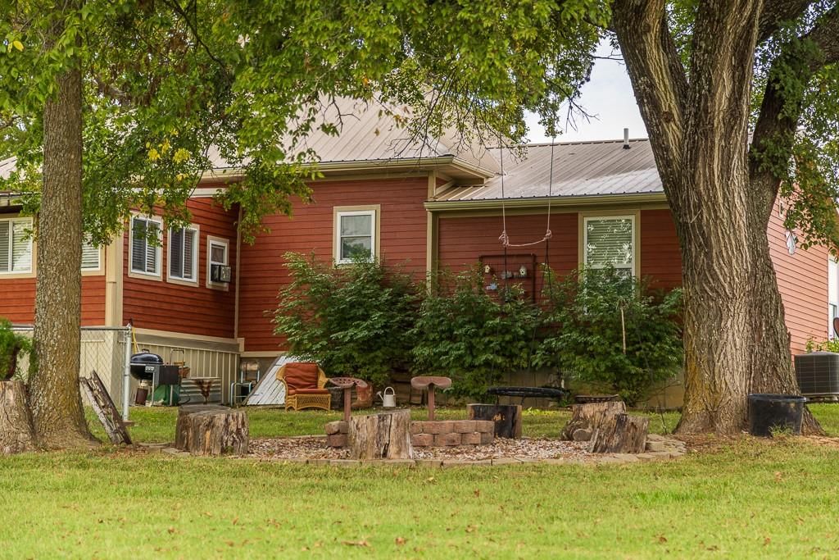
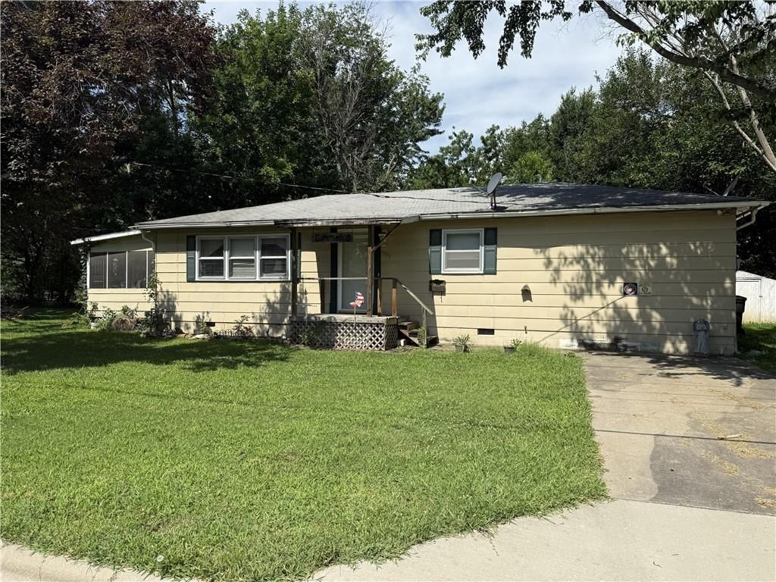
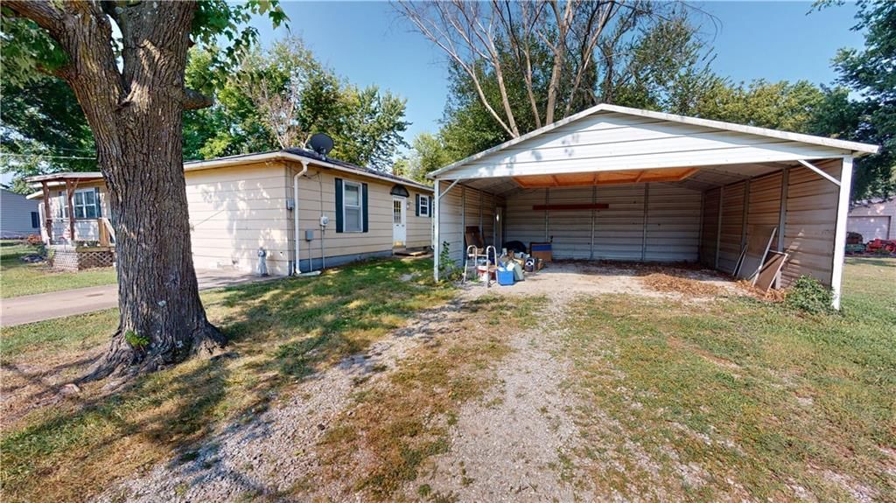
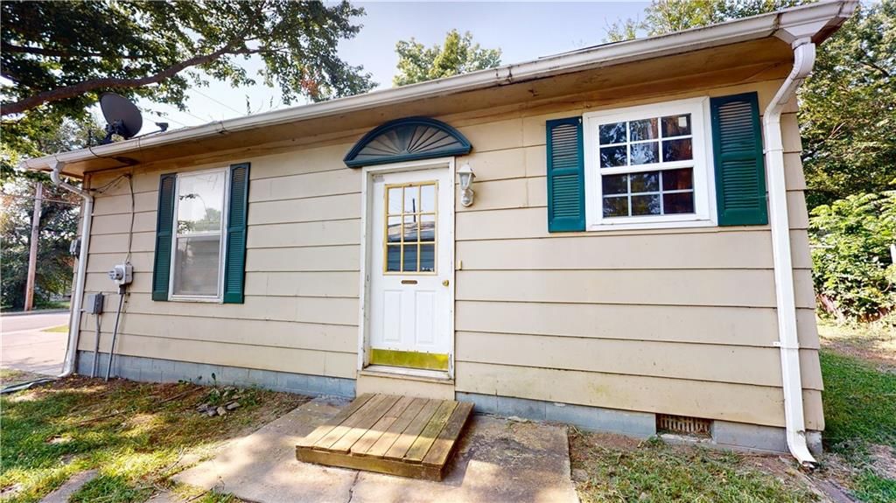
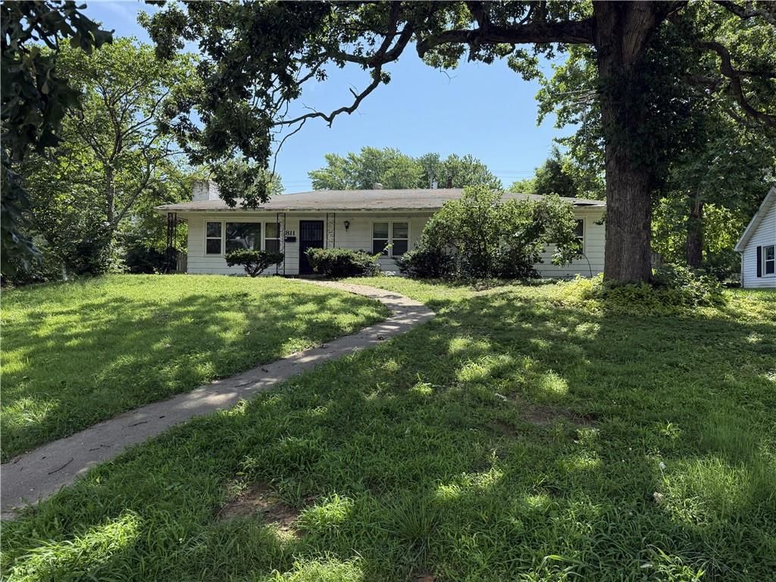
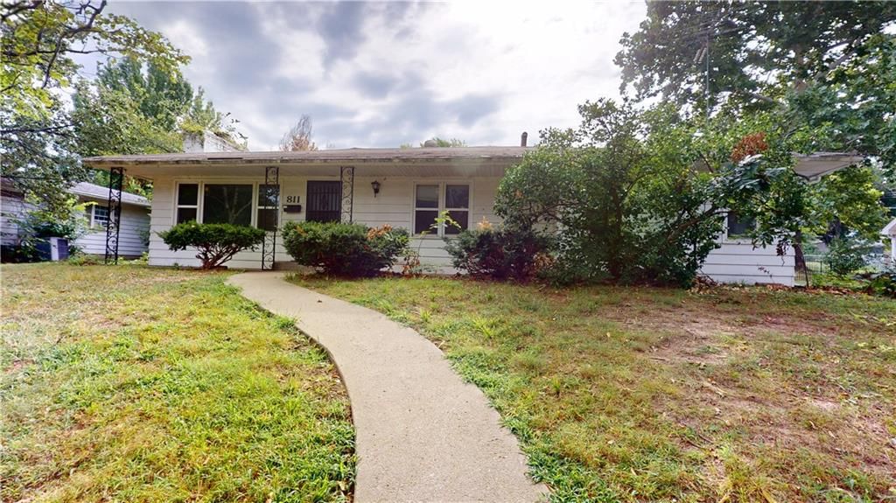
Listed by MCCAFFREE REAL ESTATE
Listed April 22, 2020 05:33 PM · Source: Heartland MLS as distributed by MLS GRID · MLS #2217188
HouseLoop last checked:
Listing updated:
Listed for
$89,900
Sale price not disclosed
1104 S Elizabeth Street, Nevada, MO 64772
About this home
Sitting Spring Street Park and Radio Springs area the location can't be beat. Fenced yard backs up to lovely views of timber where u can see deer and turkey in woods. New paint inside & on window trim. Carpets professionally cleaned 4/21/20. Master BdRm /Suite addition has a sliding glass door that leads out to…
HouseLoop user activity
HouseLoop last checked:
Property Details
Interior
Bedrooms & bathrooms
- Bedrooms: 3
- Full bathrooms: 2
Heating
- Heating: Forced Air
Cooling
- Cooling: Attic Fan
Appliances
- Included: Dishwasher, Microwave, Built-In Electric Oven
- Laundry: In Kitchen
Features
- Features: Walk-In Closet(s)
- Basement: Crawl Space
- Fireplace features: Wood Burning
Interior area
- Finished area above ground: 1,632 sqft
- Total interior livable area: 1,632 sqft
Property
Parking
- Total spaces: 1
- Parking features: Attached
Lot
- Size: 0.29 Acres
- Features: Adjoin Greenspace, Wooded
- Patio & porch: Deck
Construction
Type & style
- Home type: Residential
- Architectural style: Single Family Residence
Materials
- Materials: Frame
Condition
- Year built: 1953
- Age: 51-75 Years
Utilities & green energy
- Sewer: City/Public
- Water: City/Public - Verify
Highlights
Outdoor & Lot
- Deck
- Wooded Lot
- Adjoins Greenspace
Fireplace
- Fireplace
Garage & Parking
- Attached Garage
HOA and Amenities
No HOA on this home.
Nearby schools
Schools provided by the listing agent
- District: Nevada
- Elementary: Nevada
- Middle: Nevada
- High: Nevada
Price history
Tax
- Annual tax amount: $704 / yr
HouseLoop Insights
1104 S Elizabeth Street, Nevada, MO 64772 is a 3-bedroom, 2-bath, 1,632-square-foot single family residence that sold on May 22, 2020. MLS #2217188.
Is this your home?
Claim this home to get your HouseLoop Home Valuation & Buyer Demand Report — real-time buyer demand and an up-to-date value for your home. Free, no obligation, about 3 minutes.
Estimated Sales Range
HouseLoop Home Value History
Similar listings and the Nevada market
Listed by MCCAFFREE REAL ESTATE
Listed April 22, 2020 05:33 PM · Source: Heartland MLS as distributed by MLS GRID · MLS #2217188
HouseLoop last checked:
Listing updated: