
$129,000
1103 Fox Run Drive, Warrensburg, MO 64093
1103 Fox Run Drive, Warrensburg, MO 64093 is a 2-bedroom, 1-bath, 1,150-square-foot single family residence that sold on June 28, 2019. MLS #2164615.
Highlights
About this home
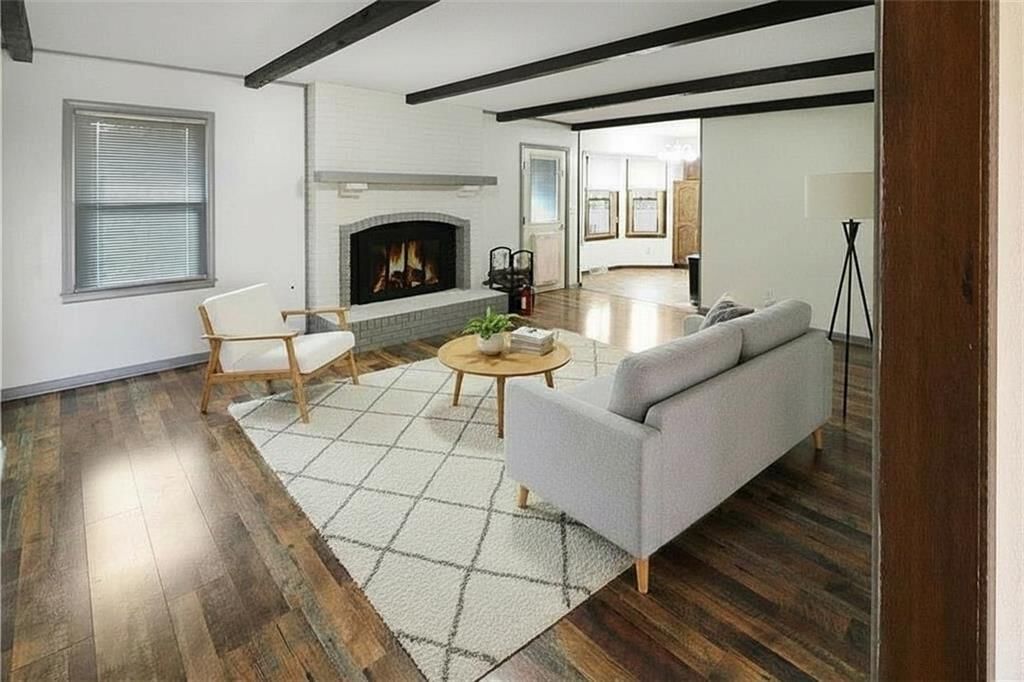
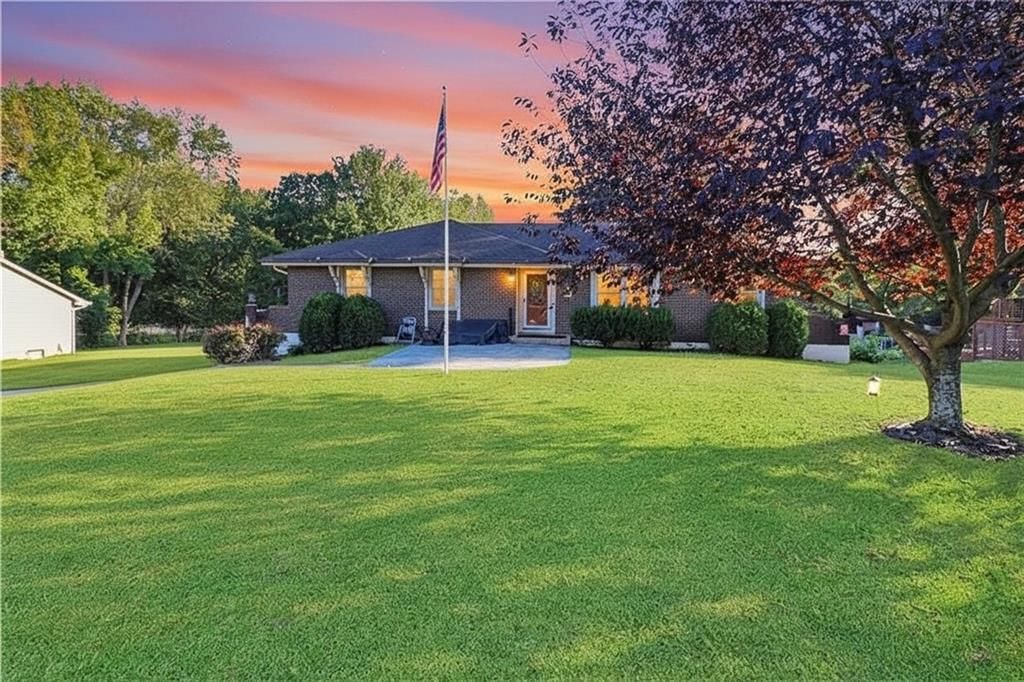
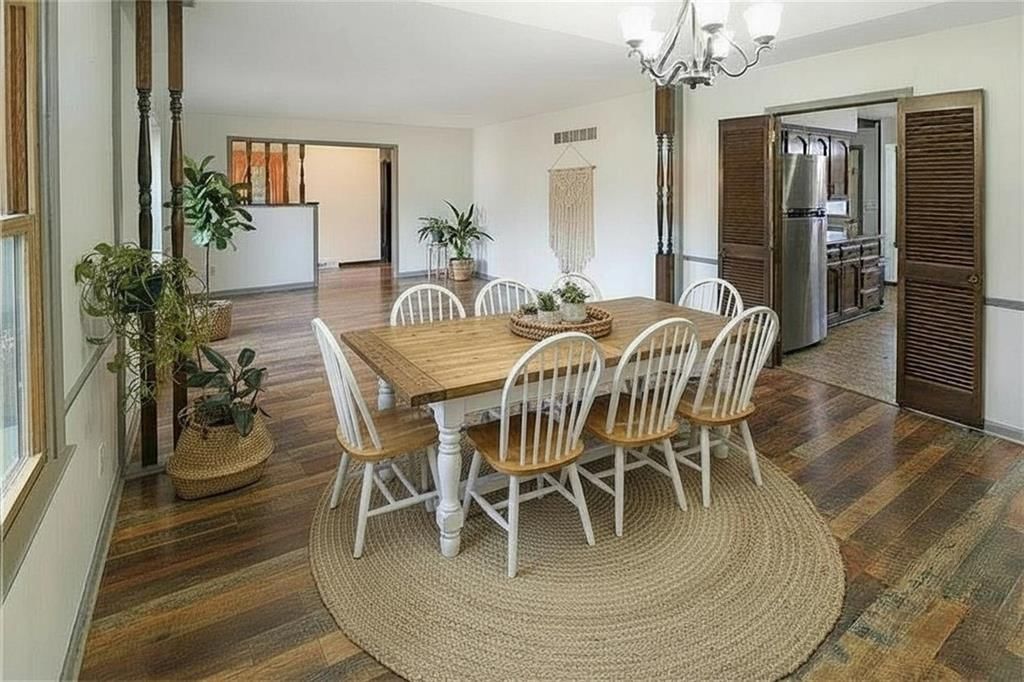
WELL MAINTAINED HOME ONE LEVEL LIVING IN MOVE-IN CONDITION! NEWER ROOF, SIDING, CARPET, VINYL PLANK FLOORING, HVAC, INSULATED GARAGE DOOR & Opener, and a newer storm door. The kitchen offers tiled floors, pantry, bay window, new counters & sink. The living area offers room for a DR table. Doors open to the covered…
Property Details
Interior
Bedrooms & bathrooms
- Bedrooms: 2
- Full bathrooms: 1
Heating
- Heating: Natural Gas
Cooling
- Cooling: Electric
Appliances
- Laundry: Main Level
Interior area
- Finished area above ground: 1,150 sqft
- Total interior livable area: 1,150 sqft
Property
Parking
- Total spaces: 2
- Parking features: Attached, Garage Faces Front
Construction
Type & style
- Home type: Residential
- Architectural style: Single Family Residence
Materials
- Materials: Brick Trim, Vinyl Siding
Condition
- Year built: 1995
- Age: 21-30 Years
Utilities & green energy
- Sewer: City/Public
- Water: Public
Highlights
Garage & Parking
- Attached Garage
HOA and Amenities
No HOA on this home.
Nearby schools
Schools provided by the listing agent
- District: Warrensburg R-VI
Price history
Tax
- Annual tax amount: $1,181 / yr
Similar listingsand the Warrensburg market


Estimated Sales Range
HouseLoop Home Value History
Listed by ReeceNicholsWarrensbrgWhiteman
Listed May 13, 2019 02:55 PM · Source: Heartland MLS as distributed by MLS GRID · MLS #2164615
HouseLoop last checked:
Listing updated:
Listed for
$129,000
46 days to saleSale price not disclosed
1103 Fox Run Drive, Warrensburg, MO 64093
About this home
WELL MAINTAINED HOME ONE LEVEL LIVING IN MOVE-IN CONDITION! NEWER ROOF, SIDING, CARPET, VINYL PLANK FLOORING, HVAC, INSULATED GARAGE DOOR & Opener, and a newer storm door. The kitchen offers tiled floors, pantry, bay window, new counters & sink. The living area offers room for a DR table. Doors open to the covered…
Property Details
Interior
Bedrooms & bathrooms
- Bedrooms: 2
- Full bathrooms: 1
Heating
- Heating: Natural Gas
Cooling
- Cooling: Electric
Appliances
- Laundry: Main Level
Interior area
- Finished area above ground: 1,150 sqft
- Total interior livable area: 1,150 sqft
Property
Parking
- Total spaces: 2
- Parking features: Attached, Garage Faces Front
Construction
Type & style
- Home type: Residential
- Architectural style: Single Family Residence
Materials
- Materials: Brick Trim, Vinyl Siding
Condition
- Year built: 1995
- Age: 21-30 Years
Utilities & green energy
- Sewer: City/Public
- Water: Public
Highlights
Garage & Parking
- Attached Garage
HOA and Amenities
No HOA on this home.
Nearby schools
Schools provided by the listing agent
- District: Warrensburg R-VI
Price history
Tax
- Annual tax amount: $1,181 / yr
Is this your home?
Claim this home to get your HouseLoop Home Valuation & Buyer Demand Report — real-time buyer demand and an up-to-date value for your home. Free, no obligation, about 3 minutes.
Estimated Sales Range
HouseLoop Home Value History
Similar listingsand the Warrensburg market
Listed by ReeceNicholsWarrensbrgWhiteman
Listed May 13, 2019 02:55 PM · Source: Heartland MLS as distributed by MLS GRID · MLS #2164615
HouseLoop last checked:
Listing updated: