
$164,500
1101 Foxridge Drive, Warrensburg, MO 64093
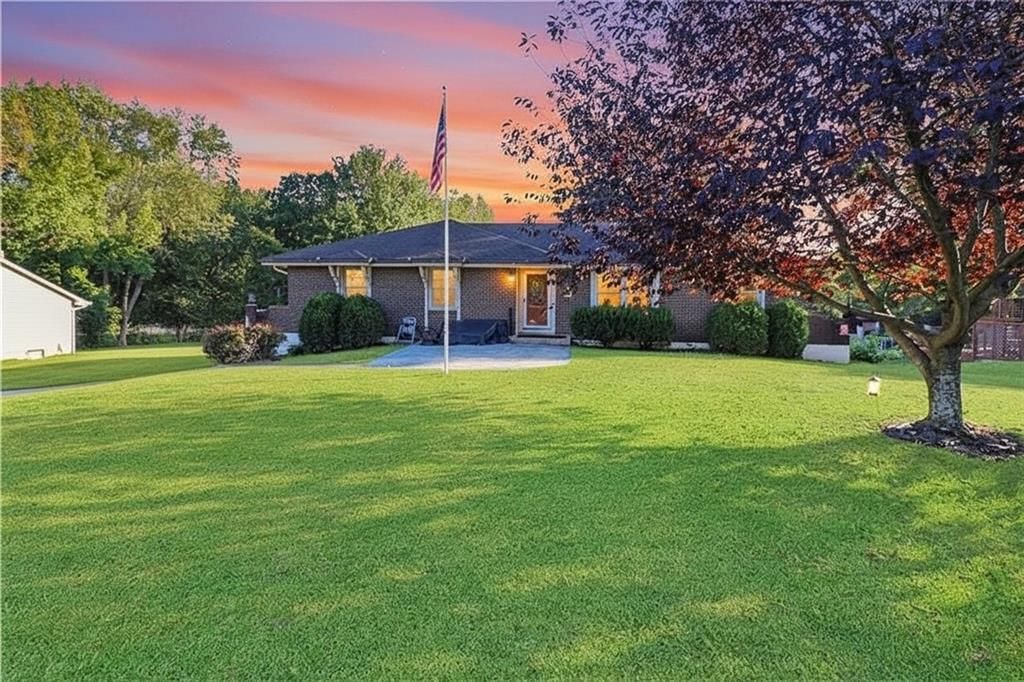
1101 Foxridge Drive, Warrensburg, MO 64093 is a 3-bedroom, 3.5-bath single family residence that sold on August 18, 2017. MLS #2047994.
Highlights
About this home
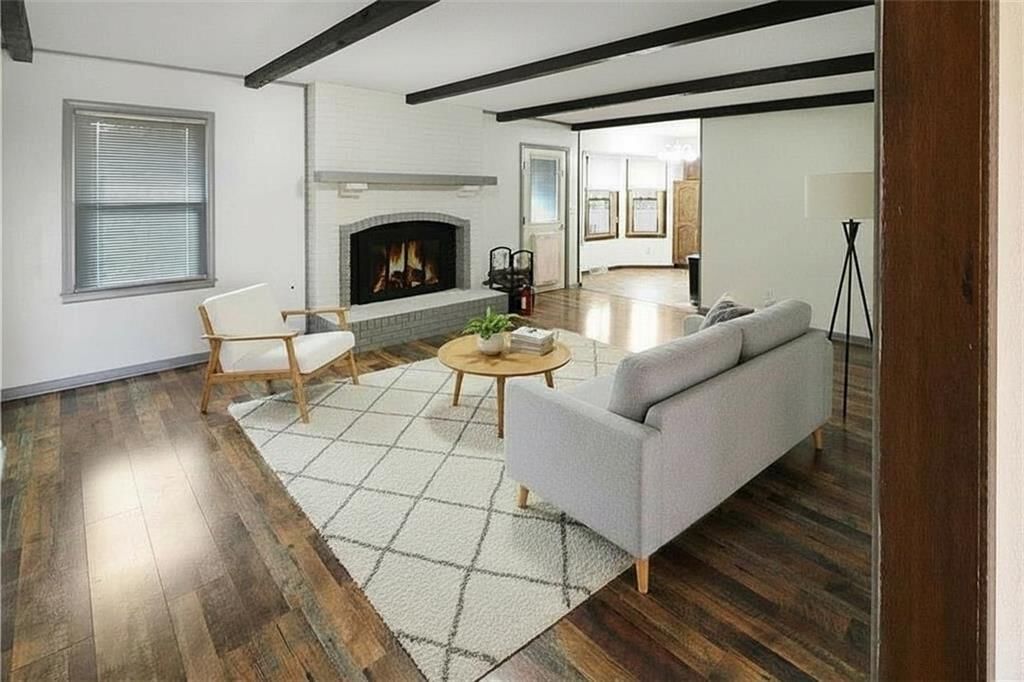
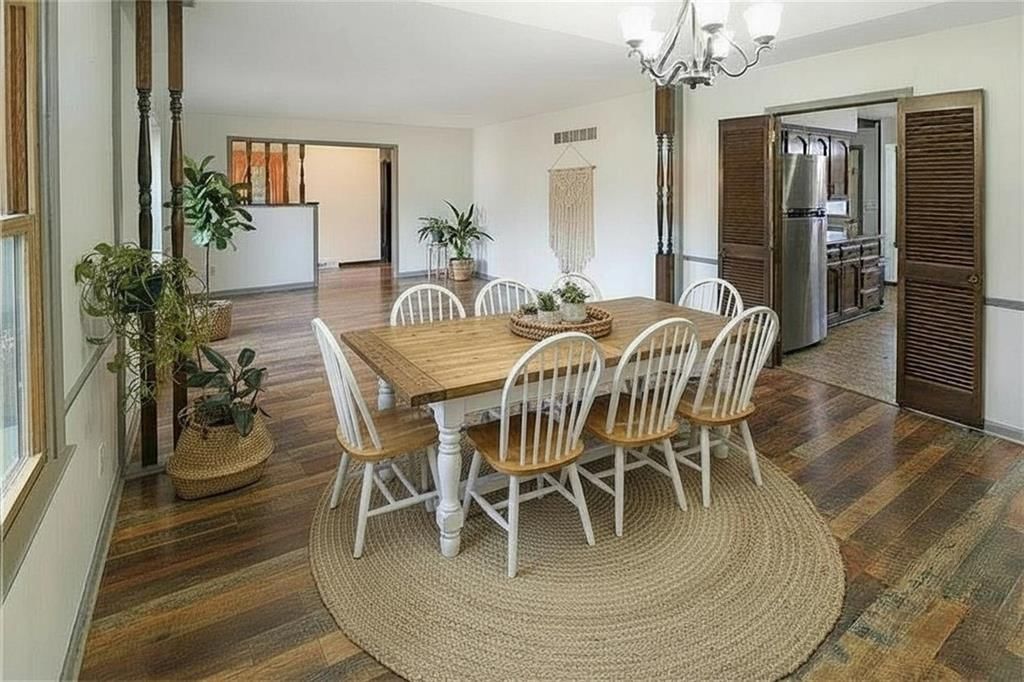
PICTURE PERFECT HOME! Well maintained and updated. The LR features a wood burning fireplace, and new hardwood floors. The kitchen/dining has also been updated with Hardwood floors. There is plenty of storage with many cabinets, pantry, & gas range. Just a few steps down is the family room, 1/2 bath, & garage. The…
Property Details
Interior
Bedrooms & bathrooms
- Bedrooms: 3
- Full bathrooms: 3
- 1/2 bathrooms: 1
Heating
- Heating: Electric
Cooling
- Cooling: Electric
Appliances
- Laundry: Bedroom Level
Features
- Basement: Concrete
- Fireplace features: Living Room
- Other rooms: Fam Rm Gar Level
Property
Parking
- Total spaces: 2
- Parking features: Basement
Lot
- Features: City Limits
Construction
Type & style
- Home type: Residential
- Architectural style: Single Family Residence
Materials
- Materials: Brick Veneer, Vinyl Siding
Condition
- Age: 21-30 Years
Utilities & green energy
- Sewer: City/Public
- Water: Public
Highlights
Layout
- Basement
HOA and Amenities
No HOA on this home.
Nearby schools
Schools provided by the listing agent
- District: Warrensburg R-VI
Price history
Tax
- Annual tax amount: $1,432 / yr
Similar listingsand the Warrensburg market


Estimated Sales Range
HouseLoop Home Value History
Listed by ReeceNicholsWarrensbrgWhiteman
Listed May 24, 2017 01:37 PM · Source: Heartland MLS as distributed by MLS GRID · MLS #2047994
HouseLoop last checked:
Listing updated:
Listed for
$164,500
87 days to saleSale price not disclosed
1101 Foxridge Drive, Warrensburg, MO 64093
About this home
PICTURE PERFECT HOME! Well maintained and updated. The LR features a wood burning fireplace, and new hardwood floors. The kitchen/dining has also been updated with Hardwood floors. There is plenty of storage with many cabinets, pantry, & gas range. Just a few steps down is the family room, 1/2 bath, & garage. The…
Property Details
Interior
Bedrooms & bathrooms
- Bedrooms: 3
- Full bathrooms: 3
- 1/2 bathrooms: 1
Heating
- Heating: Electric
Cooling
- Cooling: Electric
Appliances
- Laundry: Bedroom Level
Features
- Basement: Concrete
- Fireplace features: Living Room
- Other rooms: Fam Rm Gar Level
Property
Parking
- Total spaces: 2
- Parking features: Basement
Lot
- Features: City Limits
Construction
Type & style
- Home type: Residential
- Architectural style: Single Family Residence
Materials
- Materials: Brick Veneer, Vinyl Siding
Condition
- Age: 21-30 Years
Utilities & green energy
- Sewer: City/Public
- Water: Public
Highlights
Layout
- Basement
HOA and Amenities
No HOA on this home.
Nearby schools
Schools provided by the listing agent
- District: Warrensburg R-VI
Price history
Tax
- Annual tax amount: $1,432 / yr
Is this your home?
Claim this home to get your HouseLoop Home Valuation & Buyer Demand Report — real-time buyer demand and an up-to-date value for your home. Free, no obligation, about 3 minutes.
Estimated Sales Range
HouseLoop Home Value History
Similar listingsand the Warrensburg market
Listed by ReeceNicholsWarrensbrgWhiteman
Listed May 24, 2017 01:37 PM · Source: Heartland MLS as distributed by MLS GRID · MLS #2047994
HouseLoop last checked:
Listing updated: