
$64,900
110 N PINE Street, Clearmont, MO 64431
110 N PINE Street, Clearmont, MO 64431 is a 3-bedroom, 2-bath, 1,400-square-foot single family residence that sold on December 6, 2019. MLS #4596.
Highlights
About this home
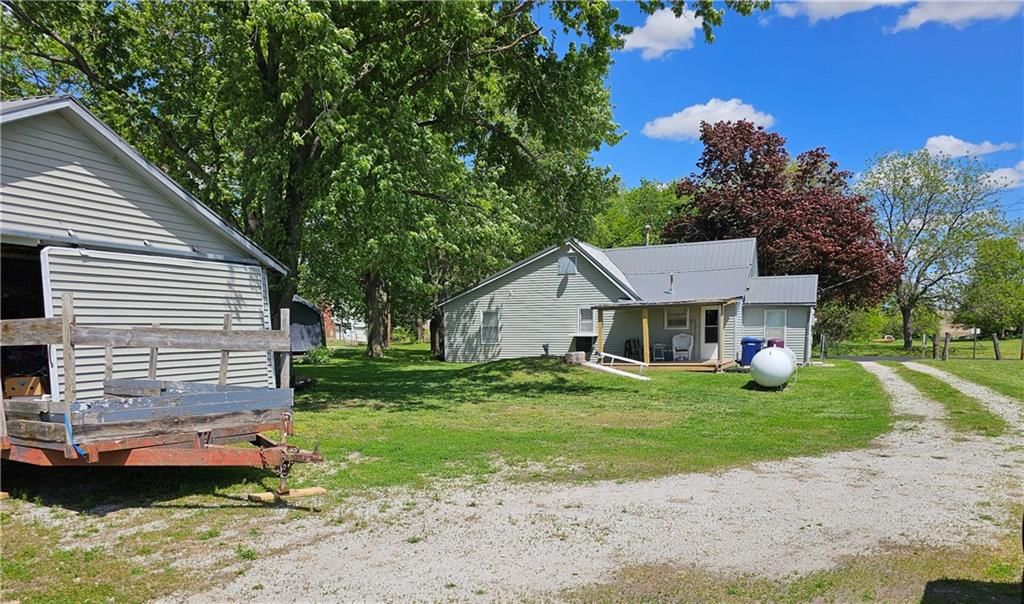
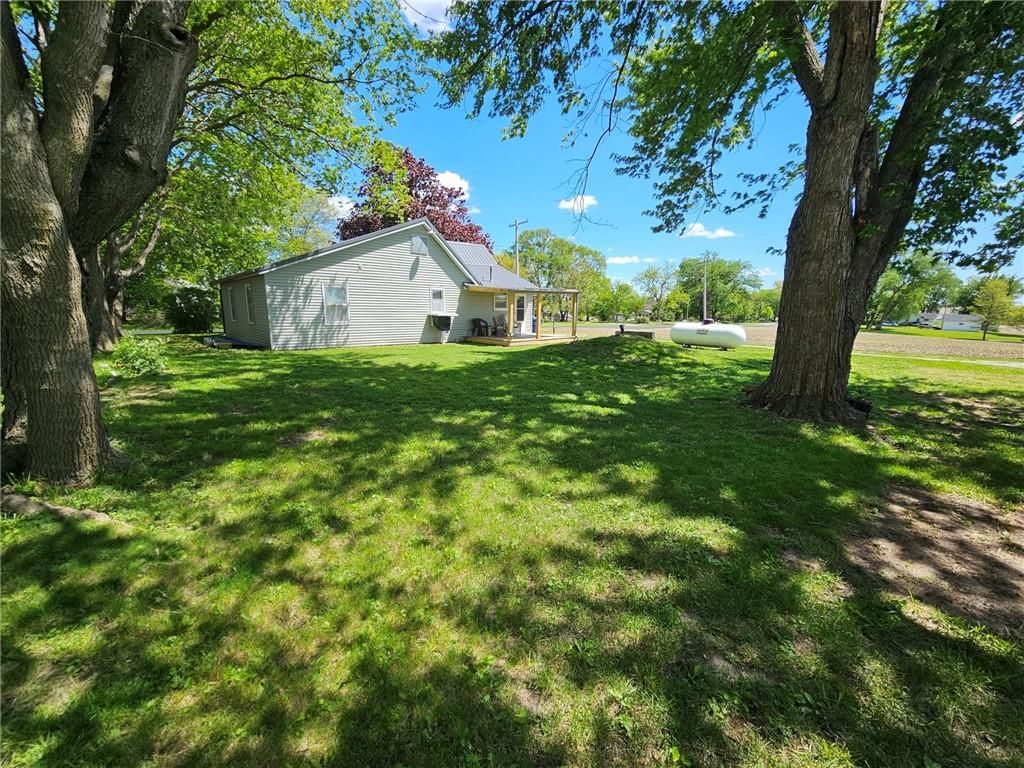
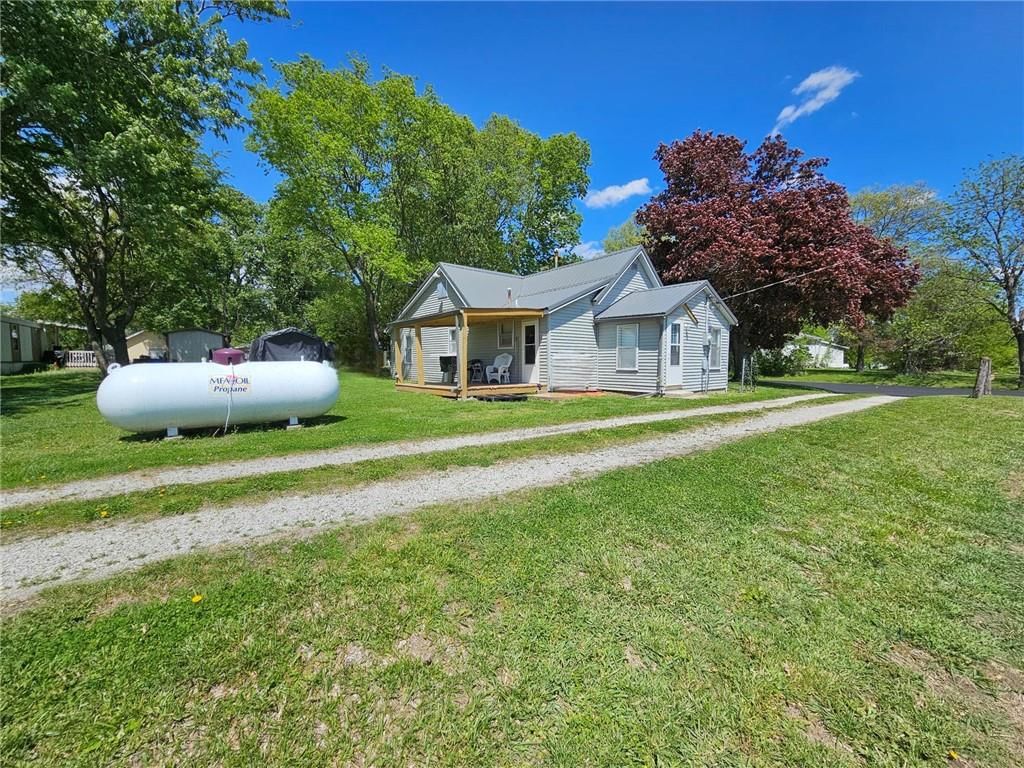
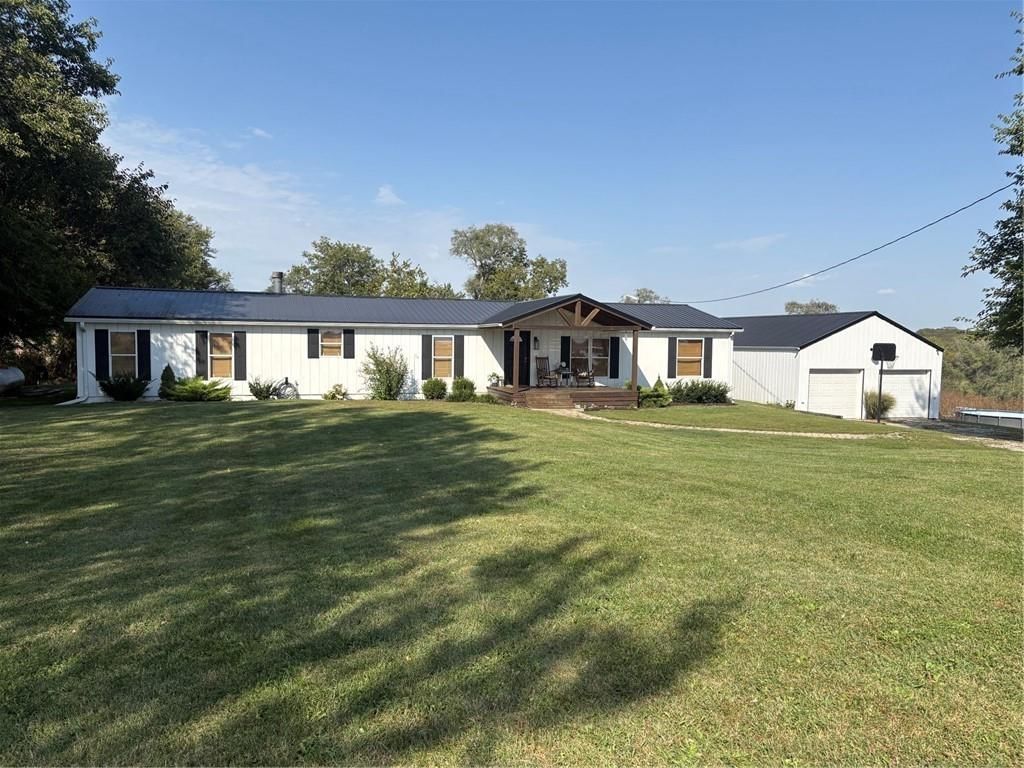
Nice 3 bed, 2 bath ranch with open floor plan in Clearmont. Large kitchen with breakfast bar. Level lot with nice shade trees. Home has been well taken care of. Owner is in the process of enclosing carport for second garage. First garage is 24 x 32 with concrete floor and has workshop area with 10' w x 11' h door.…
Property Details
Interior
Bedrooms & bathrooms
- Bedrooms: 3
- Full bathrooms: 2
Heating
- Heating: Forced Air, Propane
Cooling
- Cooling: Two or More, Heat Pump, Window Unit(s)
Appliances
- Included: Dishwasher, Dryer, Refrigerator, Built-In Electric Oven, Washer
Features
- Features: Ceiling Fan(s)
- Flooring: Carpet, Vinyl
- Basement: Crawl Space
Interior area
- Finished area above ground: 1,400 sqft
- Total interior livable area: 1,400 sqft
Property
Parking
- Total spaces: 2
- Parking features: Detached
Lot
- Patio & porch: Deck, Patio
Construction
Type & style
- Home type: Residential
- Architectural style: Single Family Residence
Materials
- Materials: Vinyl Siding
Condition
- Year built: 2003
Utilities & green energy
- Sewer: City/Public
- Water: Public
Highlights
Outdoor & Lot
- Deck
Garage & Parking
- Detached Garage
HOA and Amenities
No HOA on this home.
Nearby schools
Schools provided by the listing agent
- District: West Nodaway
Price history
Tax
- Annual tax amount: $714 / yr
Similar listingsand the Clearmont market


Estimated Sales Range
HouseLoop Home Value History
Listed by PRIORITY ONE REALTY
Listed October 28, 2019 10:07 AM · Source: Heartland MLS as distributed by MLS GRID · MLS #4596
HouseLoop last checked:
Listing updated:
Listed for
$64,900
42 days to saleSale price not disclosed
110 N PINE Street, Clearmont, MO 64431
About this home
Nice 3 bed, 2 bath ranch with open floor plan in Clearmont. Large kitchen with breakfast bar. Level lot with nice shade trees. Home has been well taken care of. Owner is in the process of enclosing carport for second garage. First garage is 24 x 32 with concrete floor and has workshop area with 10' w x 11' h door.…
Property Details
Interior
Bedrooms & bathrooms
- Bedrooms: 3
- Full bathrooms: 2
Heating
- Heating: Forced Air, Propane
Cooling
- Cooling: Two or More, Heat Pump, Window Unit(s)
Appliances
- Included: Dishwasher, Dryer, Refrigerator, Built-In Electric Oven, Washer
Features
- Features: Ceiling Fan(s)
- Flooring: Carpet, Vinyl
- Basement: Crawl Space
Interior area
- Finished area above ground: 1,400 sqft
- Total interior livable area: 1,400 sqft
Property
Parking
- Total spaces: 2
- Parking features: Detached
Lot
- Patio & porch: Deck, Patio
Construction
Type & style
- Home type: Residential
- Architectural style: Single Family Residence
Materials
- Materials: Vinyl Siding
Condition
- Year built: 2003
Utilities & green energy
- Sewer: City/Public
- Water: Public
Highlights
Outdoor & Lot
- Deck
Garage & Parking
- Detached Garage
HOA and Amenities
No HOA on this home.
Nearby schools
Schools provided by the listing agent
- District: West Nodaway
Price history
Tax
- Annual tax amount: $714 / yr
Is this your home?
Claim this home to get your HouseLoop Home Valuation & Buyer Demand Report — real-time buyer demand and an up-to-date value for your home. Free, no obligation, about 3 minutes.
Estimated Sales Range
HouseLoop Home Value History
Similar listingsand the Clearmont market
Listed by PRIORITY ONE REALTY
Listed October 28, 2019 10:07 AM · Source: Heartland MLS as distributed by MLS GRID · MLS #4596
HouseLoop last checked:
Listing updated: