
$135,000
110 Grant Drive, Warrensburg, MO 64093
110 Grant Drive, Warrensburg, MO 64093 is a 3-bedroom, 2-bath, 1,700-square-foot single family residence that sold on December 21, 2018. MLS #2102528.
Highlights
About this home
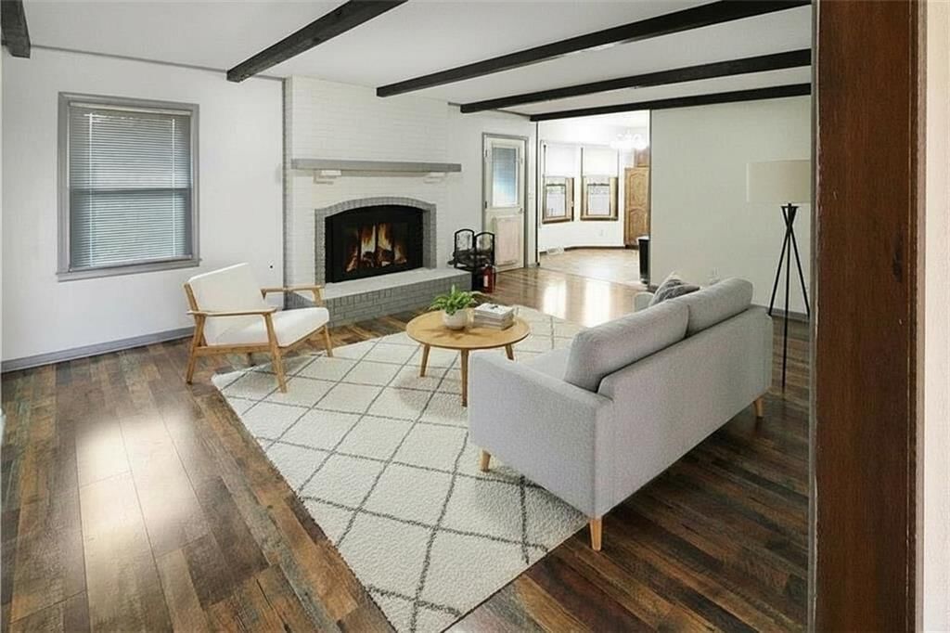
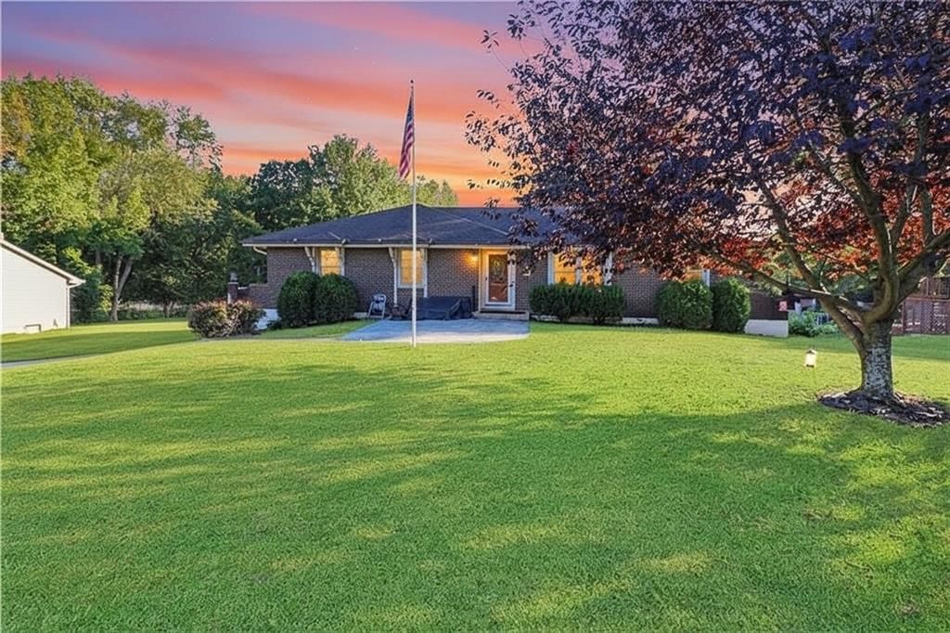
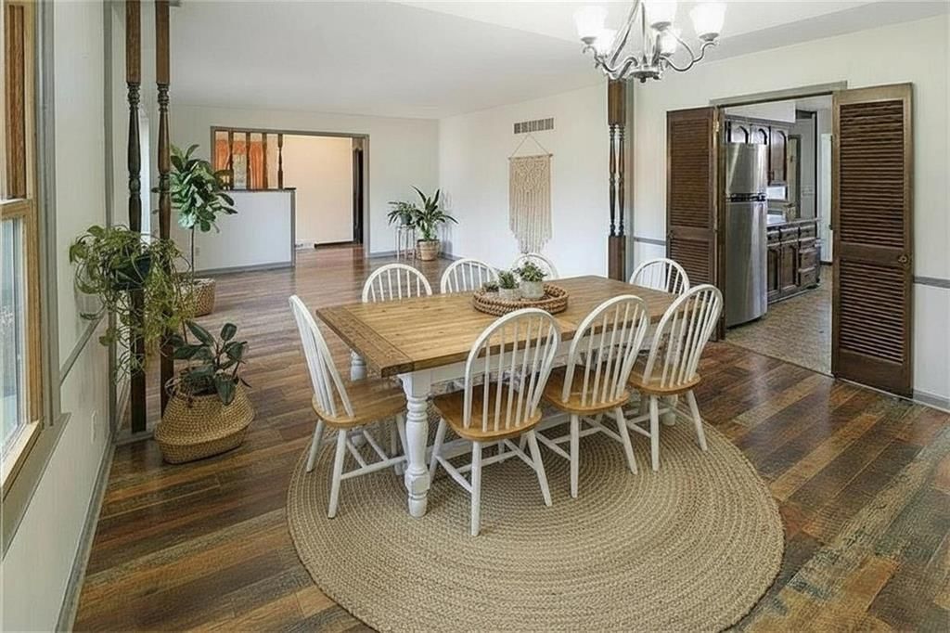
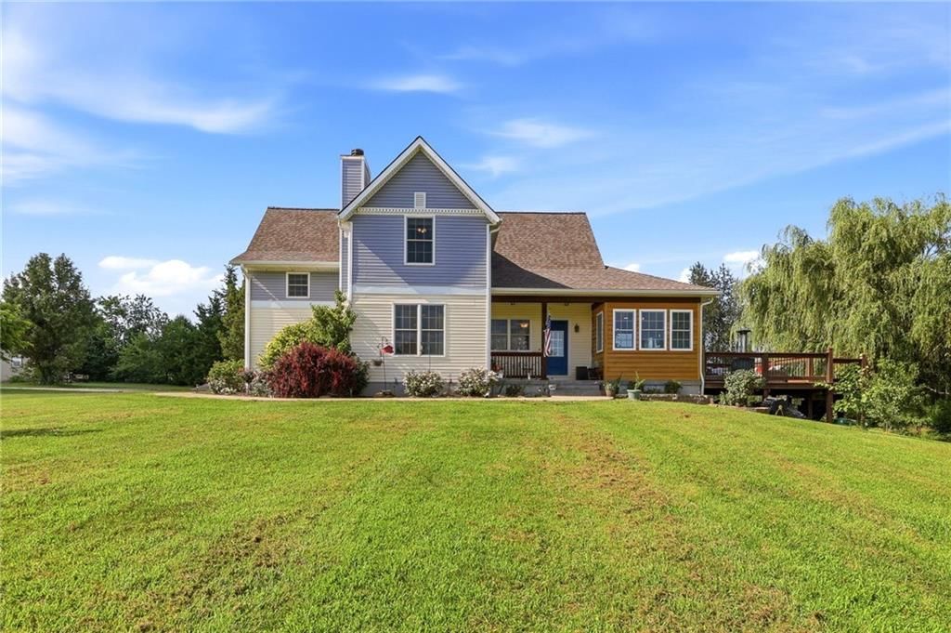
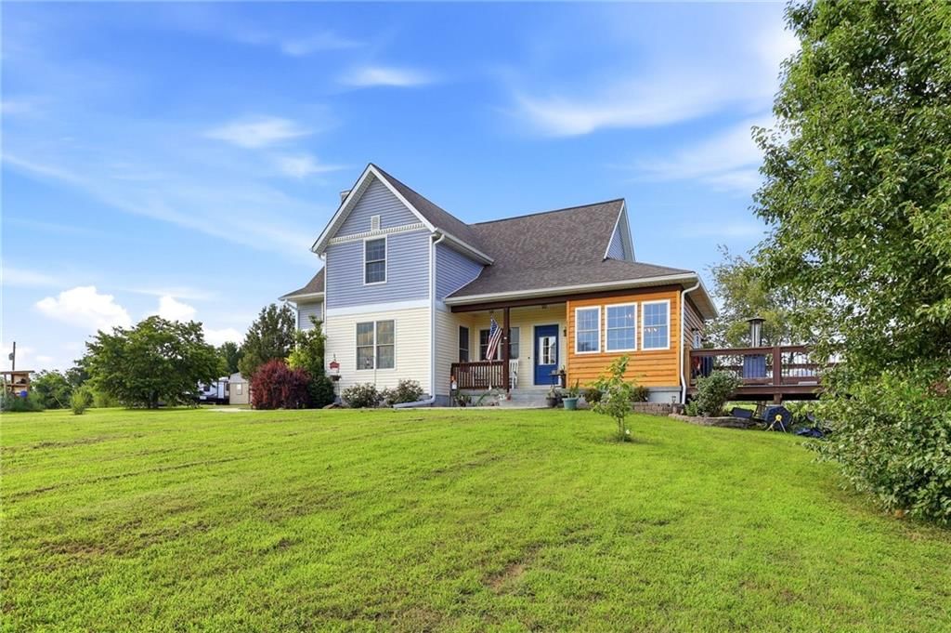
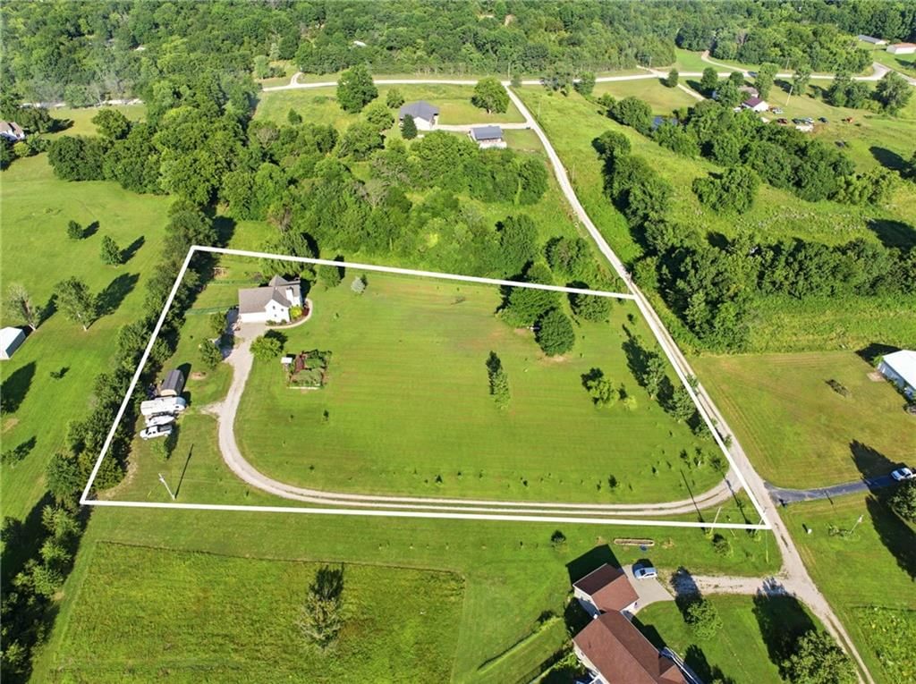
Don't be fooled! This home is more than meets the eye, located at the end of a cul-de-sac. This 1,700 sq.ft residence offers two kitchens with a mother-in-law quarters floor plan. It also features two fireplaces, 1 in each living room. Owner is offering $1,000 carpet allowance. There is also a garden shed in…
Property Details
Interior
Bedrooms & bathrooms
- Bedrooms: 3
- Full bathrooms: 2
Heating
- Heating: Electric
Cooling
- Cooling: Electric
Interior area
- Finished area above ground: 1,700 sqft
- Total interior livable area: 1,700 sqft
Property
Parking
- Total spaces: 1
- Parking features: Attached
Construction
Type & style
- Home type: Residential
- Architectural style: Single Family Residence
Materials
- Materials: Frame
Condition
- Year built: 1954
- Age: 51-75 Years
Utilities & green energy
- Sewer: City/Public
- Water: City/Public - Verify
Highlights
Garage & Parking
- Attached Garage
HOA and Amenities
No HOA on this home.
Nearby schools
Schools provided by the listing agent
- District: Warrensburg R-VI
Price history
Tax
- Annual tax amount: $1,060 / yr
Similar listingsand the Warrensburg market
Estimated Sales Range
HouseLoop Home Value History
Listed by Key Realty
Listed April 23, 2018 09:12 AM · Source: Heartland MLS as distributed by MLS GRID · MLS #2102528
HouseLoop last checked:
Listing updated:
Listed for
$135,000
243 days to saleSale price not disclosed
110 Grant Drive, Warrensburg, MO 64093
About this home
Don't be fooled! This home is more than meets the eye, located at the end of a cul-de-sac. This 1,700 sq.ft residence offers two kitchens with a mother-in-law quarters floor plan. It also features two fireplaces, 1 in each living room. Owner is offering $1,000 carpet allowance. There is also a garden shed in…
Property Details
Interior
Bedrooms & bathrooms
- Bedrooms: 3
- Full bathrooms: 2
Heating
- Heating: Electric
Cooling
- Cooling: Electric
Interior area
- Finished area above ground: 1,700 sqft
- Total interior livable area: 1,700 sqft
Property
Parking
- Total spaces: 1
- Parking features: Attached
Construction
Type & style
- Home type: Residential
- Architectural style: Single Family Residence
Materials
- Materials: Frame
Condition
- Year built: 1954
- Age: 51-75 Years
Utilities & green energy
- Sewer: City/Public
- Water: City/Public - Verify
Highlights
Garage & Parking
- Attached Garage
HOA and Amenities
No HOA on this home.
Nearby schools
Schools provided by the listing agent
- District: Warrensburg R-VI
Price history
Tax
- Annual tax amount: $1,060 / yr
Is this your home?
Claim this home to get your HouseLoop Home Valuation & Buyer Demand Report — real-time buyer demand and an up-to-date value for your home. Free, no obligation, about 3 minutes.
Estimated Sales Range
HouseLoop Home Value History
Similar listingsand the Warrensburg market
Listed by Key Realty
Listed April 23, 2018 09:12 AM · Source: Heartland MLS as distributed by MLS GRID · MLS #2102528
HouseLoop last checked:
Listing updated: