




$350,000
10961 SE Saxton Easton Road, Easton, MO 64443
About this home
HouseLoop user activity
HouseLoop last checked:
Interior
Bedrooms & bathrooms
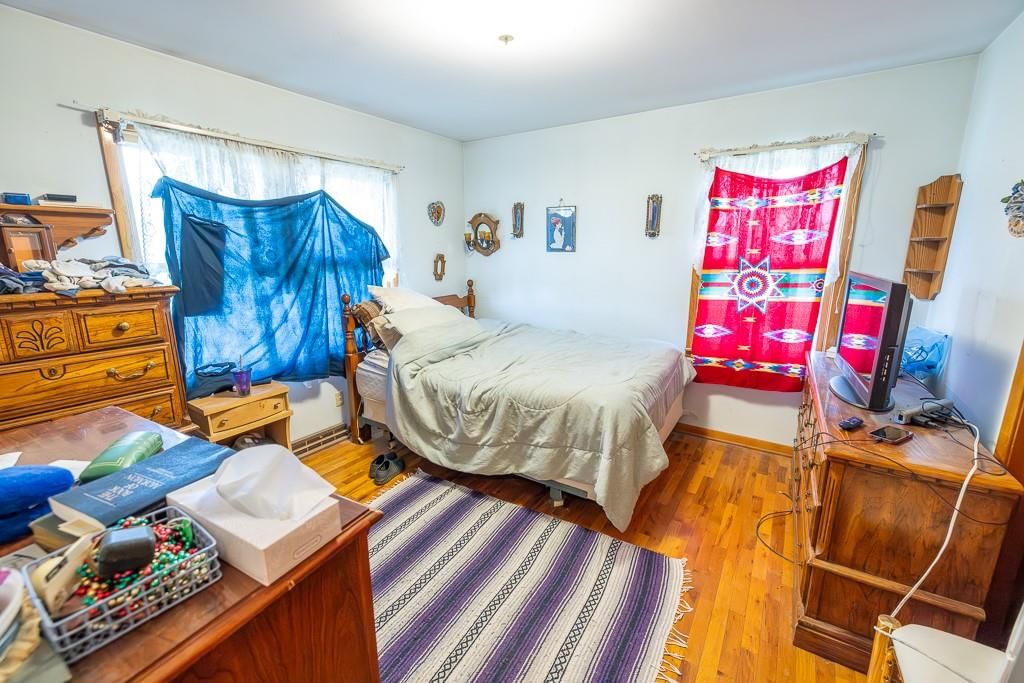
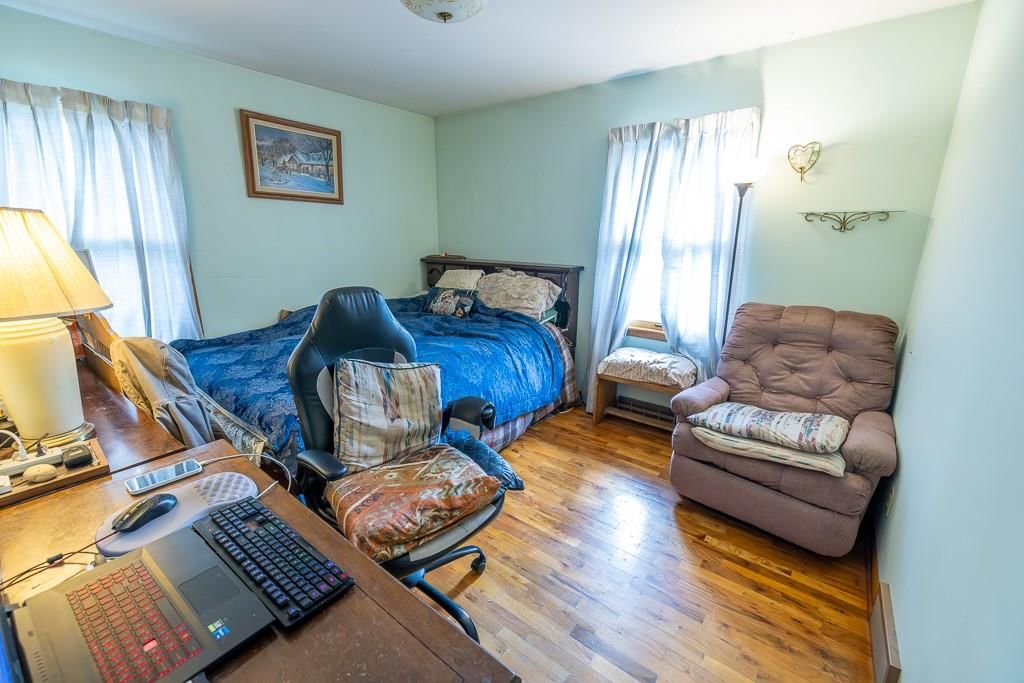
- Bedrooms: 3
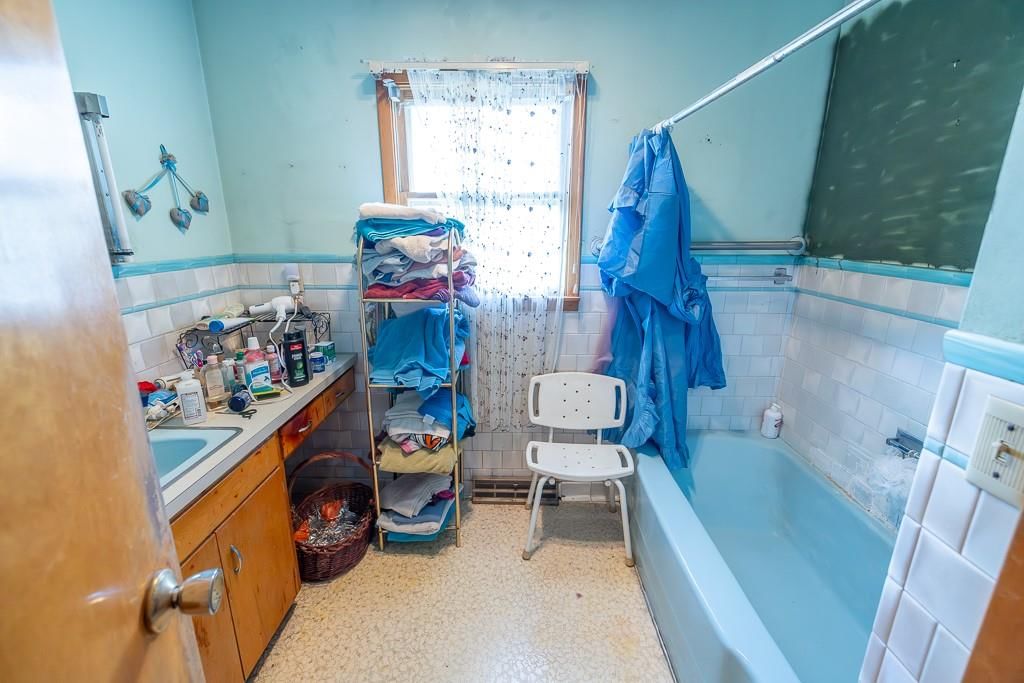
- Full bathrooms: 1
Heating
- Heating: Propane
Cooling
- Cooling: Electric
Features
- Flooring: Carpet, Wood
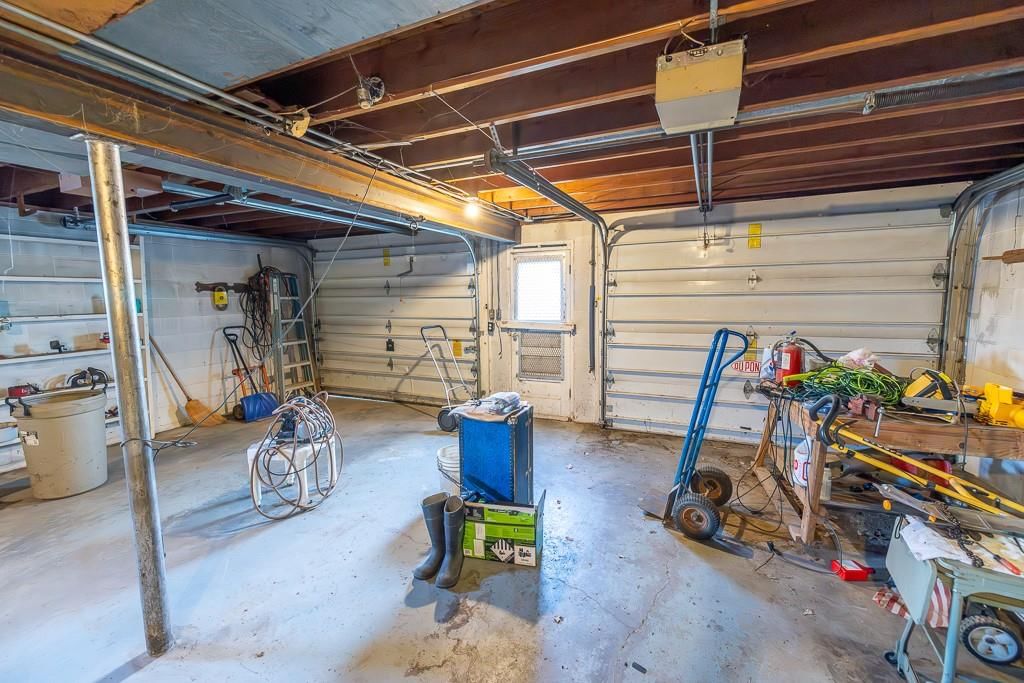
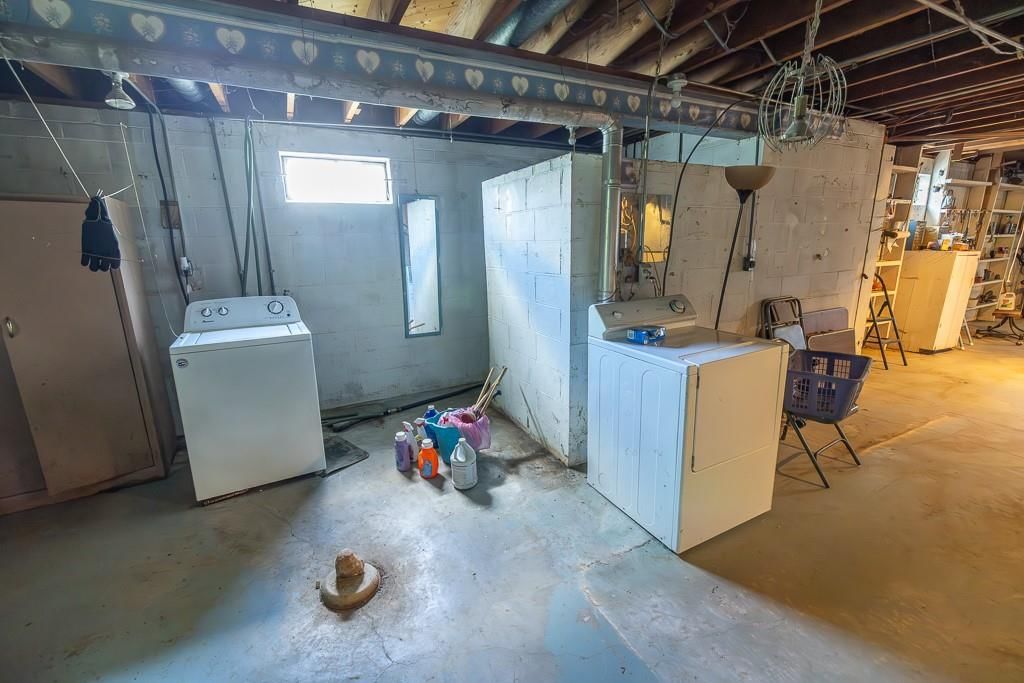
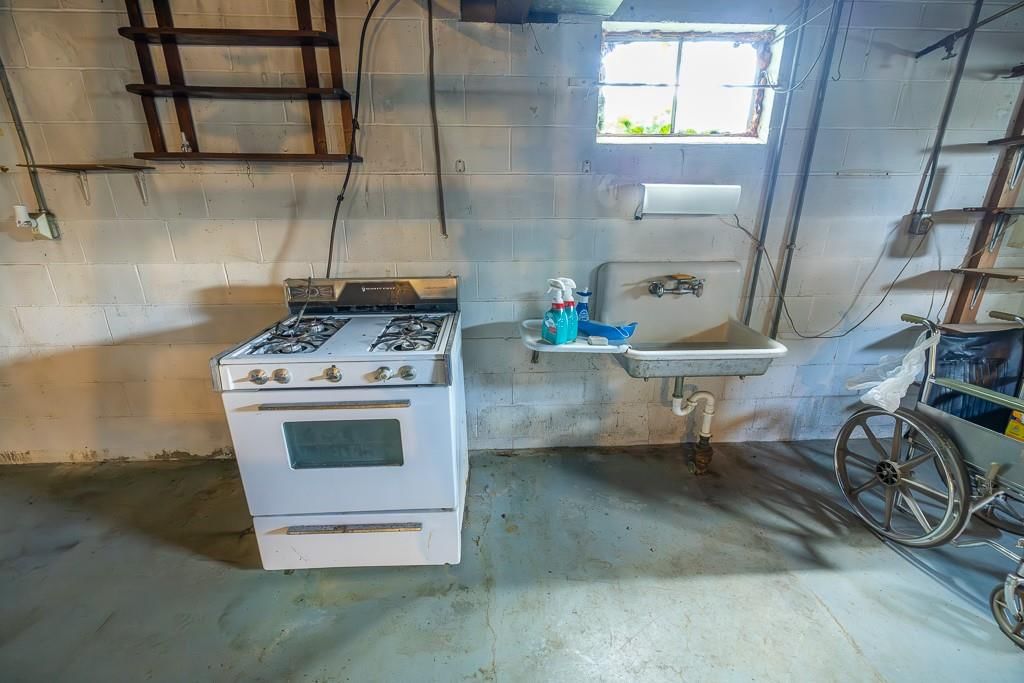
- Basement: Concrete, Unfinished
- Fireplace features: Basement, Dining Room, Family Room, Kitchen
- Other rooms: Main Floor BR
Interior area
- Finished area above ground: 1,381 sqft
- Total interior livable area: 1,381 sqft
Property
Parking
- Total spaces: 2
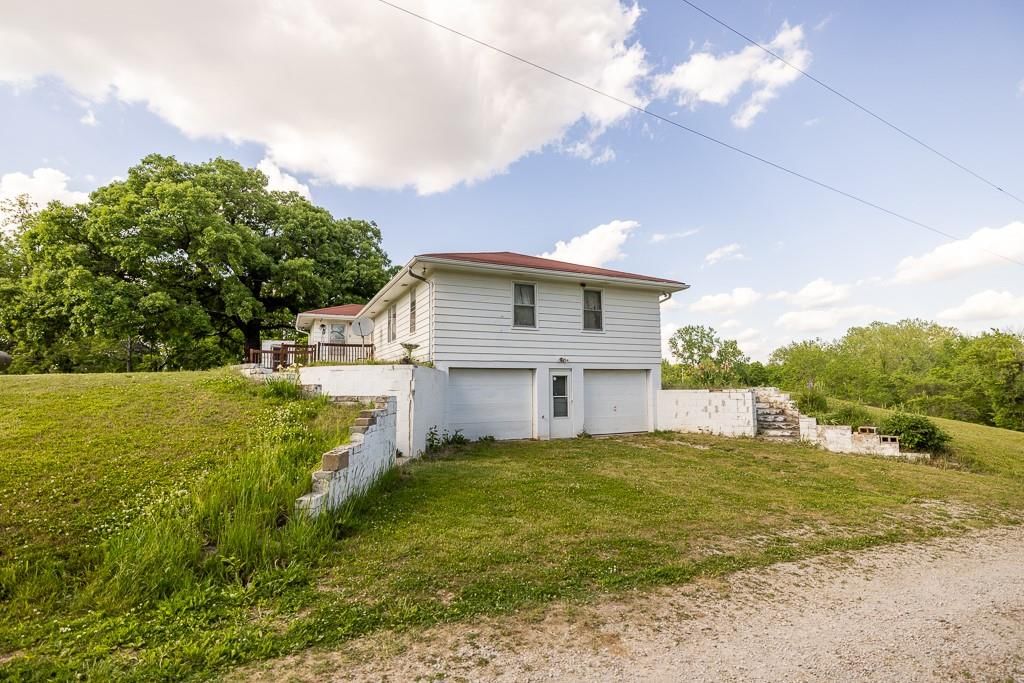
- Parking features: Basement, Built-In
Lot
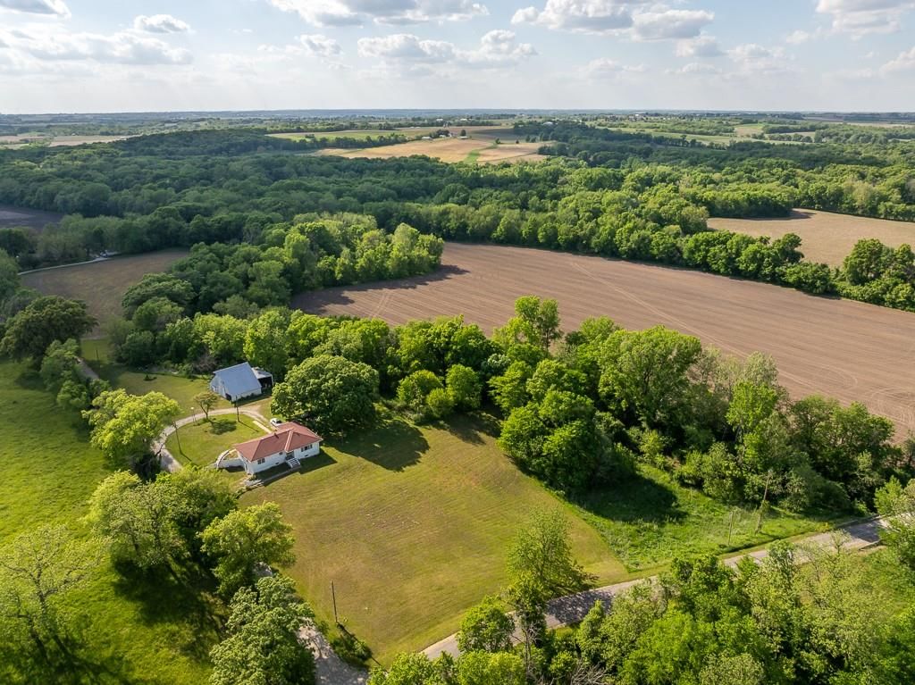
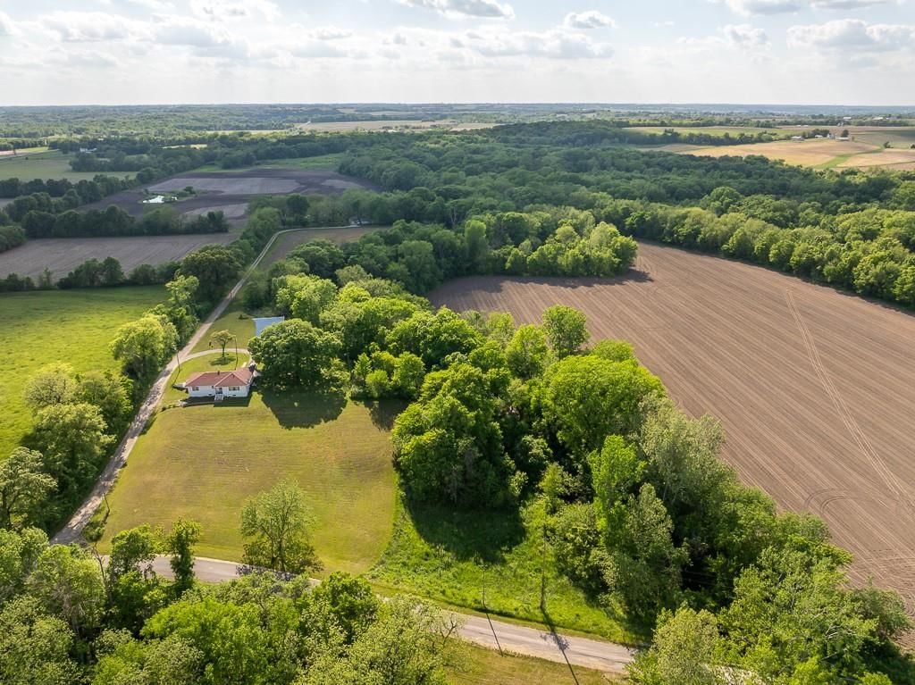
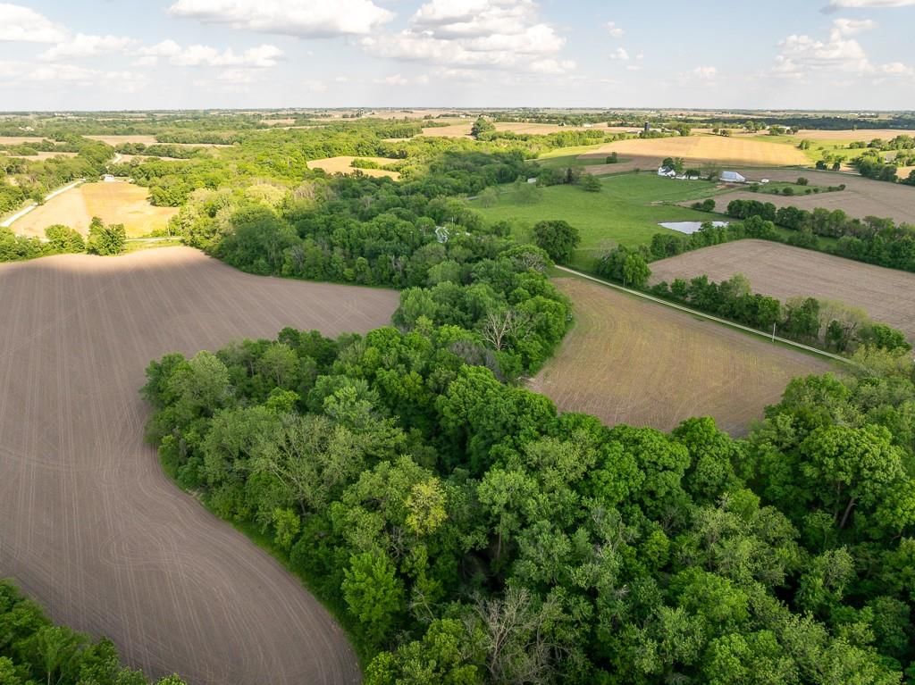
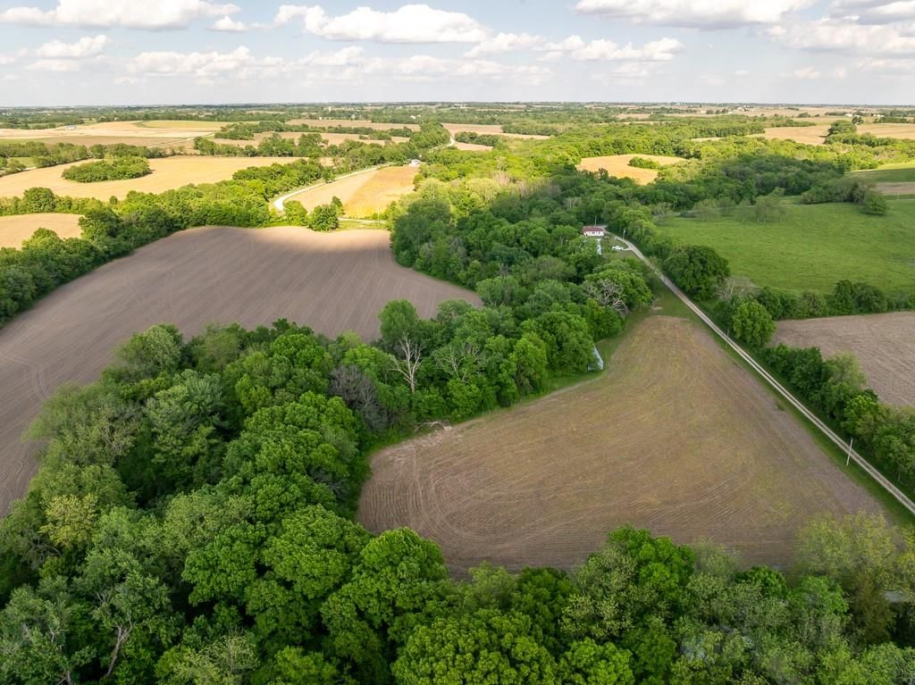
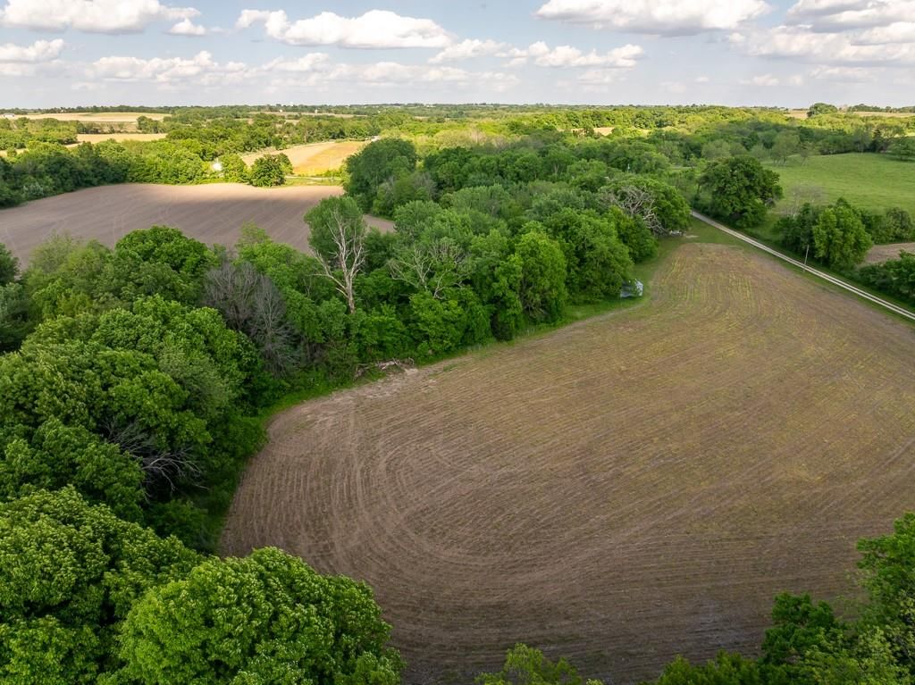
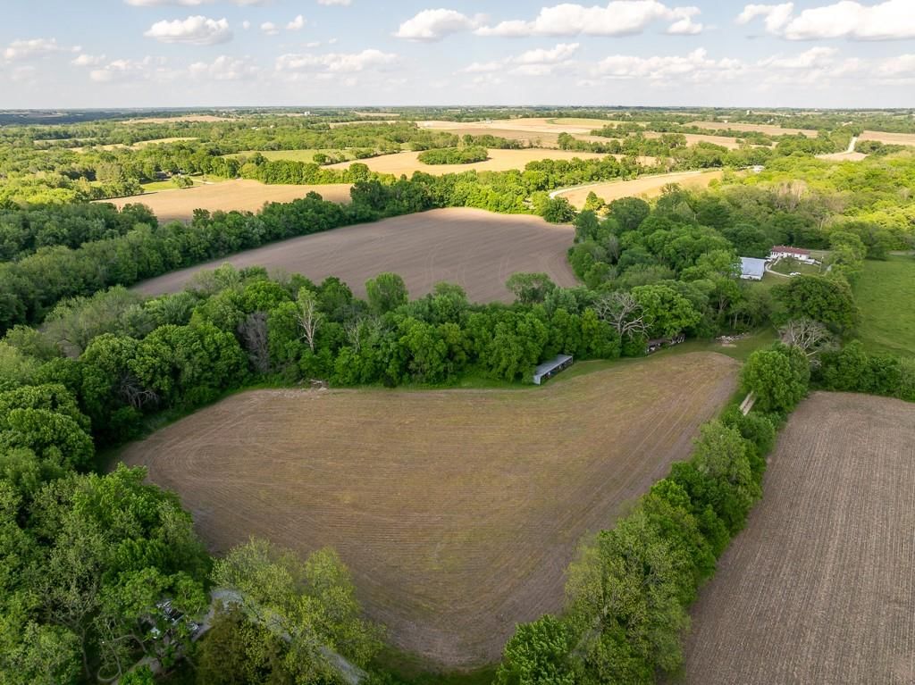
- Size: 20.00 Acres
Construction
Type & style
- Home type: Residential
- Architectural style: Single Family Residence
Materials
- Materials: Concrete, Vinyl Siding
Condition
- Age: 76-100 Years
Utilities & green energy
- Sewer: Septic Tank
- Water: Public, Rural - Verify
Highlights
Interior
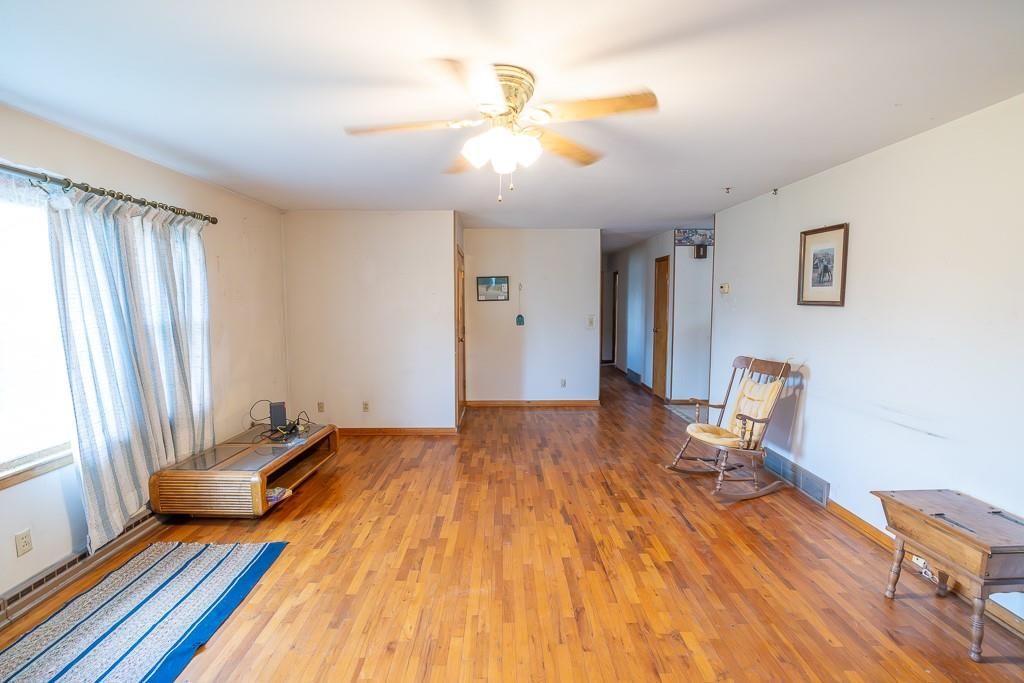
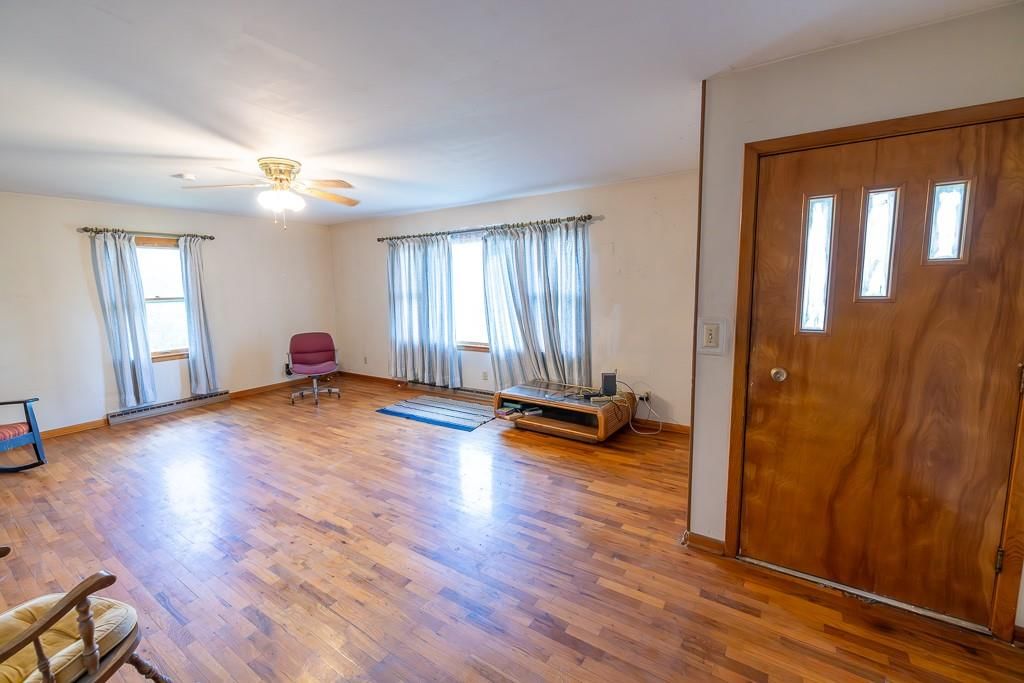
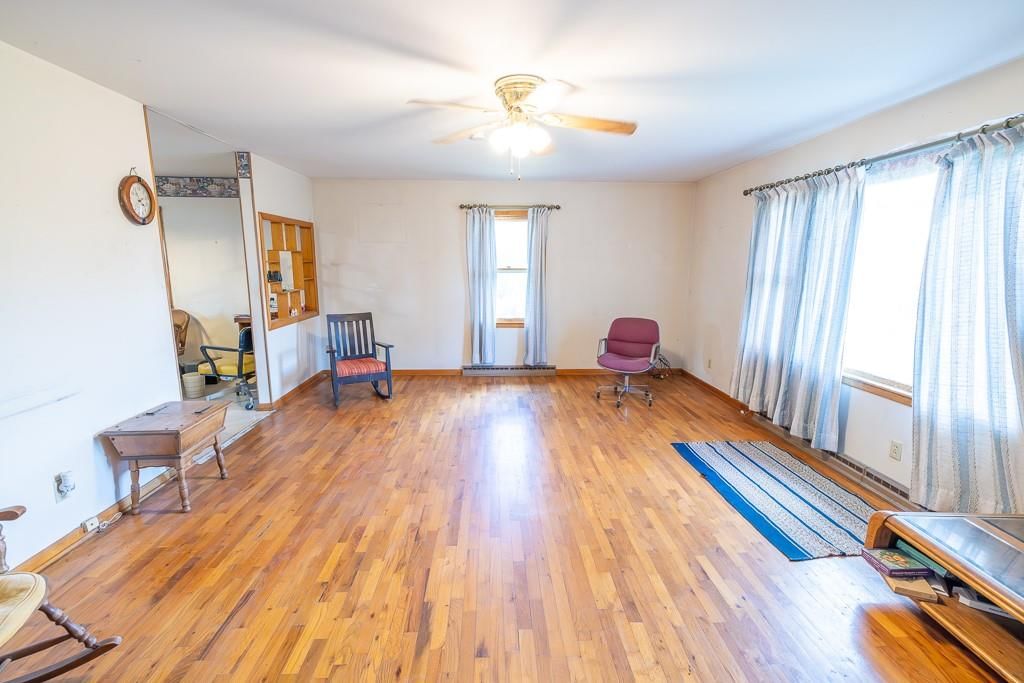
- Hardwood Floors
Layout
- Main Floor Primary
- Basement
Garage & Parking
- Attached Garage
No HOA on this home.
Schools provided by the listing agent
- District: East Buchanan C-I
Price history
No tax data available for this listing.
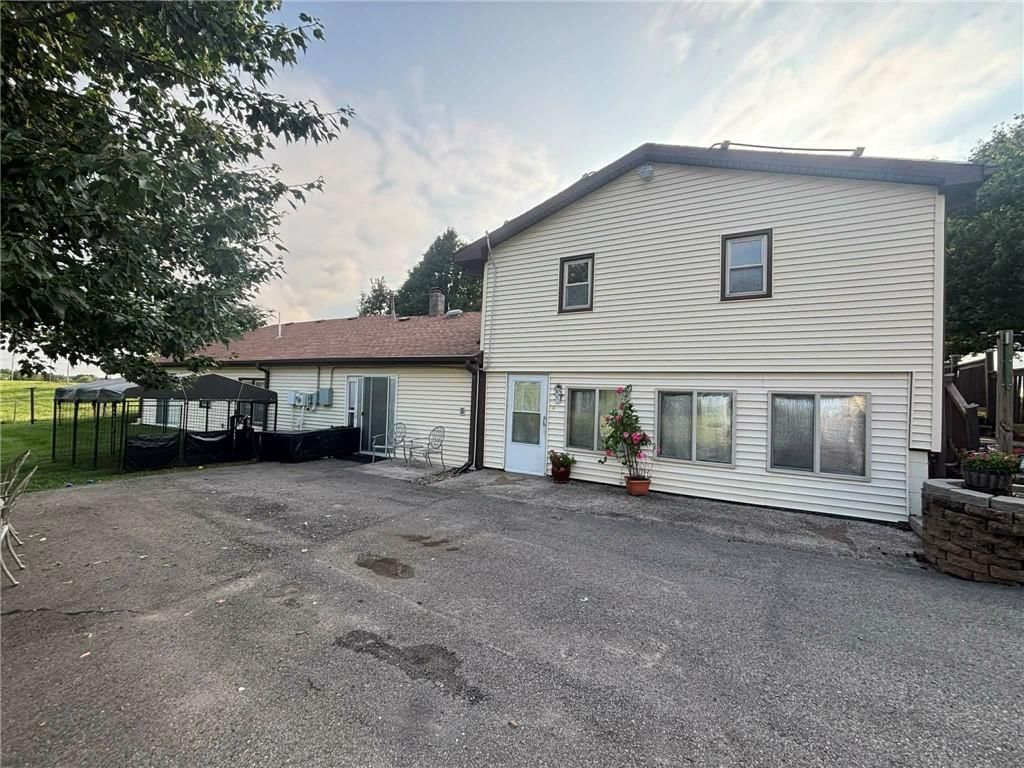
10961 SE Saxton Easton Road, Easton, MO 64443 is a 3-bedroom, 1-bath, 1,381-square-foot single family residence that sold on July 2, 2025. MLS #2552151.
Estimated Sales Range
HouseLoop Home Value History
Similar listings and the Easton market
Listed by Midwest Land Group
Listed May 27, 2025 10:48 AM · Source: Heartland MLS as distributed by MLS GRID · MLS #2552151
HouseLoop last checked:
Listing updated:
Listed for
$350,000
Sale price not disclosed
10961 SE Saxton Easton Road, Easton, MO 64443
About this home
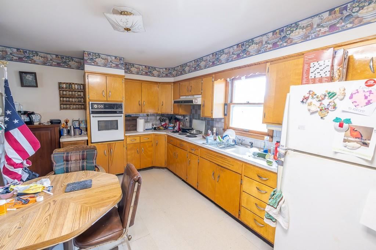
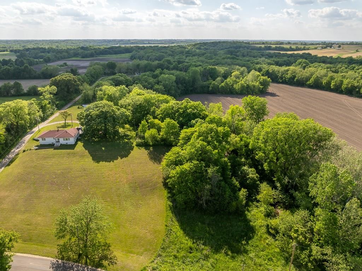
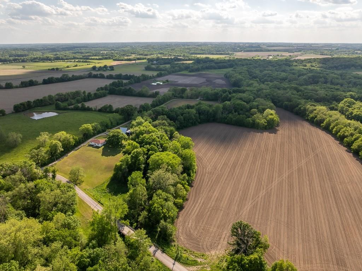
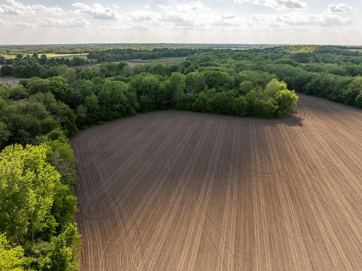
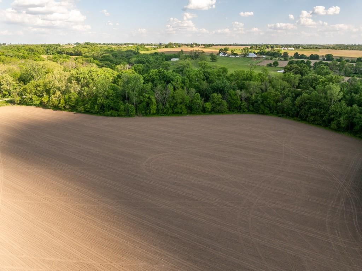
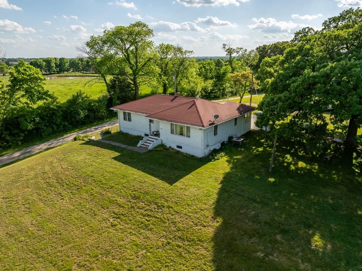
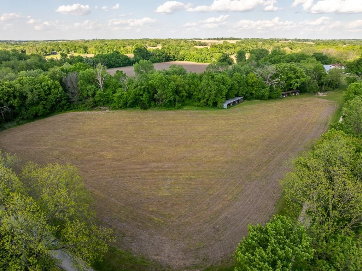
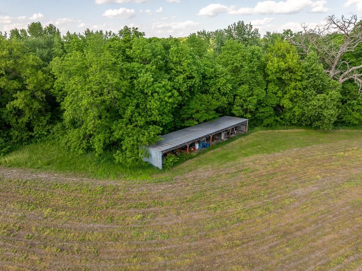
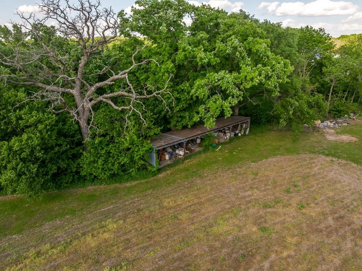
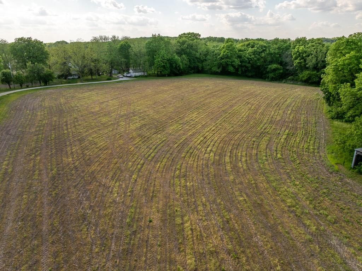
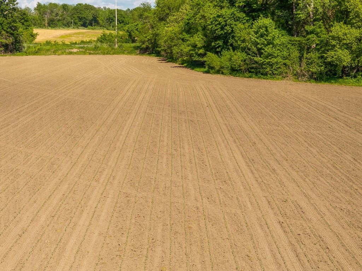
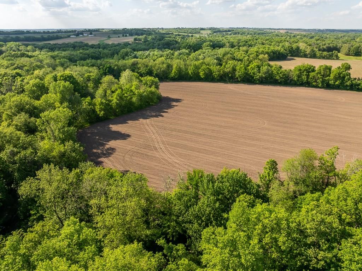
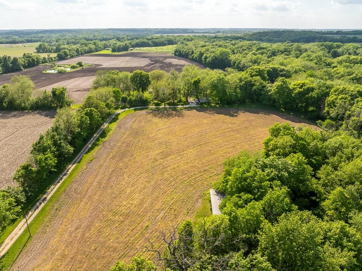
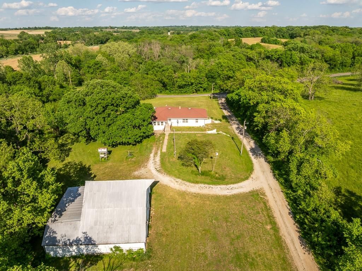
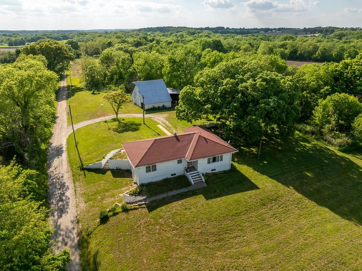
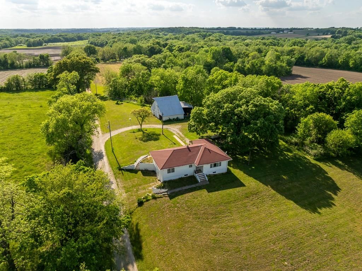
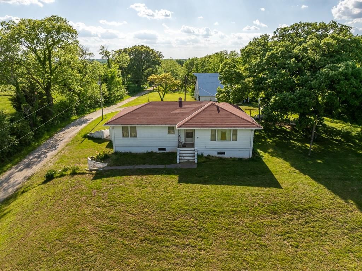
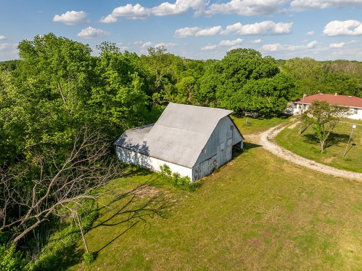
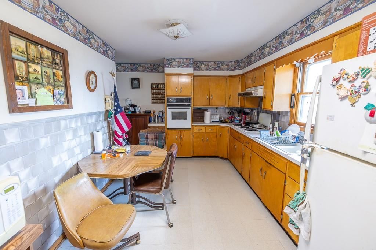
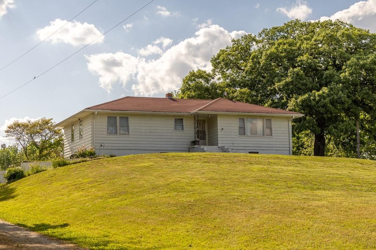
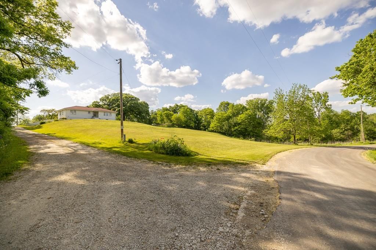
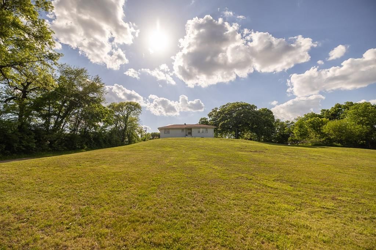
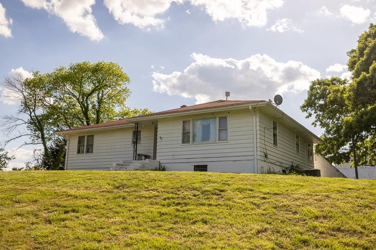
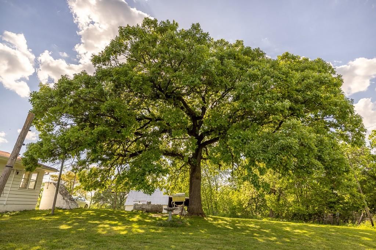
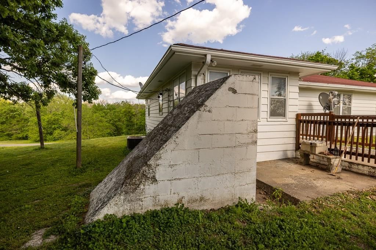
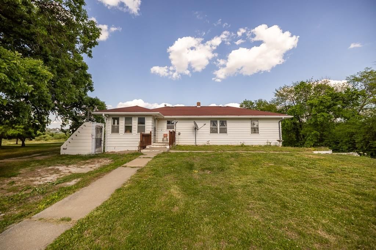
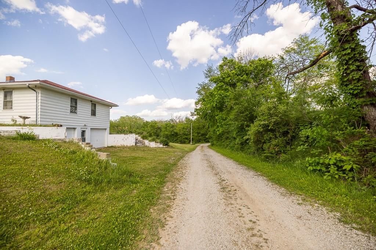
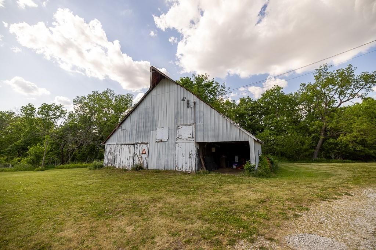
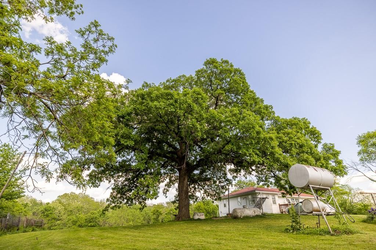
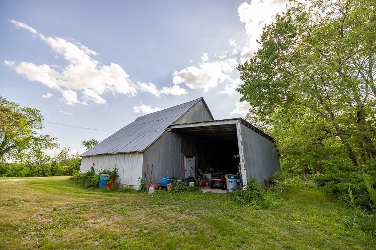
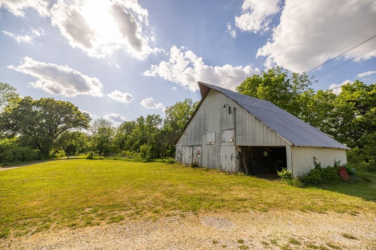
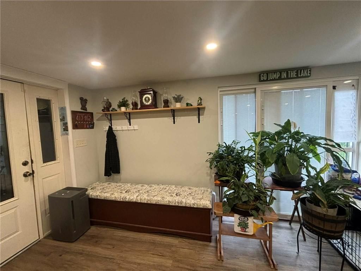
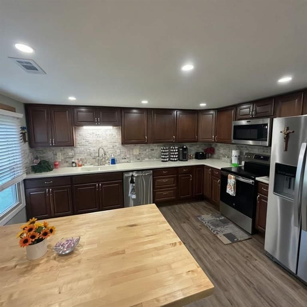
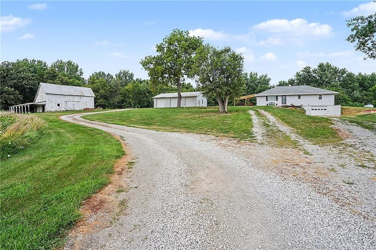
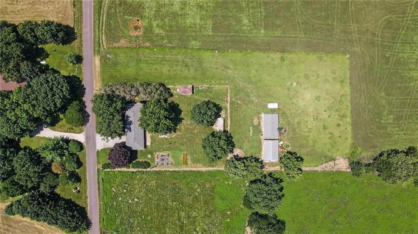
I am very excited to bring to market this quaint home on 20 acres just outside of Easton, Missouri! This property sits just outside of Easton Missouri and provides am estimated 1,380 square foot home that sits on a beautiful build site on a private drive off of blacktop! The property is lined by beautiful older mature…
HouseLoop user activity
HouseLoop last checked:
Property Details
Interior
Bedrooms & bathrooms
- Bedrooms: 3
- Full bathrooms: 1
Heating
- Heating: Propane
Cooling
- Cooling: Electric
Features
- Flooring: Carpet, Wood
- Basement: Concrete, Unfinished
- Fireplace features: Basement, Dining Room, Family Room, Kitchen
- Other rooms: Main Floor BR
Interior area
- Finished area above ground: 1,381 sqft
- Total interior livable area: 1,381 sqft
Property
Parking
- Total spaces: 2
- Parking features: Basement, Built-In
Lot
- Size: 20.00 Acres
Construction
Type & style
- Home type: Residential
- Architectural style: Single Family Residence
Materials
- Materials: Concrete, Vinyl Siding
Condition
- Age: 76-100 Years
Utilities & green energy
- Sewer: Septic Tank
- Water: Public, Rural - Verify
Highlights
Interior
- Hardwood Floors
Layout
- Main Floor Primary
- Basement
Garage & Parking
- Attached Garage
HOA and Amenities
No HOA on this home.
Nearby schools
Schools provided by the listing agent
- District: East Buchanan C-I
Price history
Tax
No tax data available for this listing.
HouseLoop Insights
10961 SE Saxton Easton Road, Easton, MO 64443 is a 3-bedroom, 1-bath, 1,381-square-foot single family residence that sold on July 2, 2025. MLS #2552151.
Is this your home?
Claim this home to get your HouseLoop Home Valuation & Buyer Demand Report — real-time buyer demand and an up-to-date value for your home. Free, no obligation, about 3 minutes.
Estimated Sales Range
HouseLoop Home Value History
Similar listings and the Easton market
Listed by Midwest Land Group
Listed May 27, 2025 10:48 AM · Source: Heartland MLS as distributed by MLS GRID · MLS #2552151
HouseLoop last checked:
Listing updated: