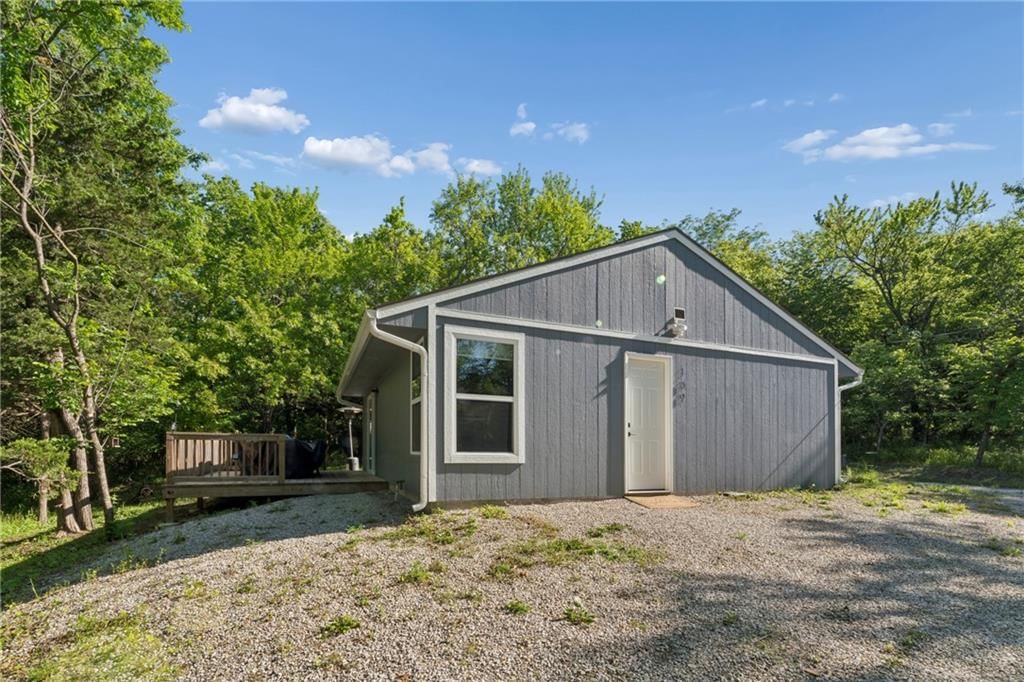
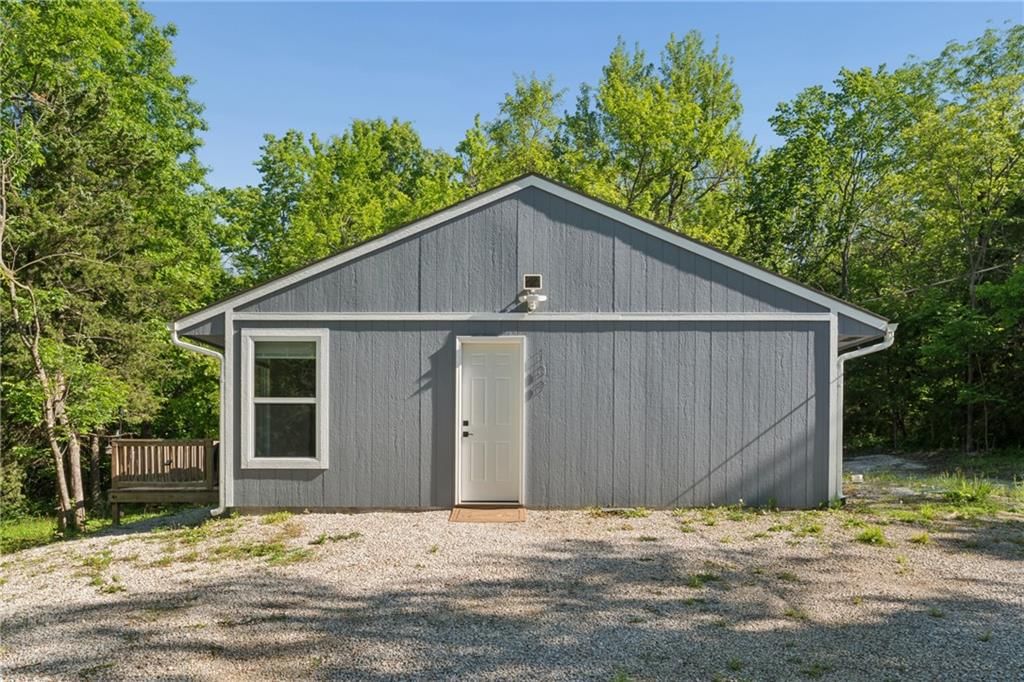
$175,000
109 Maple Drive, Linn Valley, KS 66040
About this home
HouseLoop user activity
HouseLoop last checked:
Interior
Bedrooms & bathrooms
- Bedrooms: 2
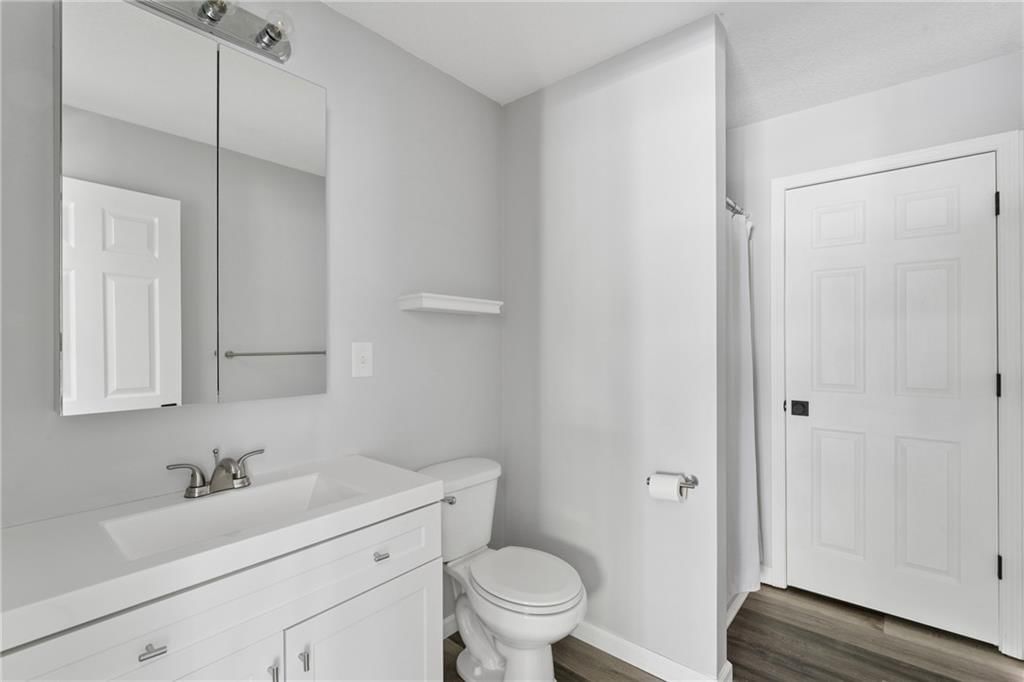
- Full bathrooms: 1
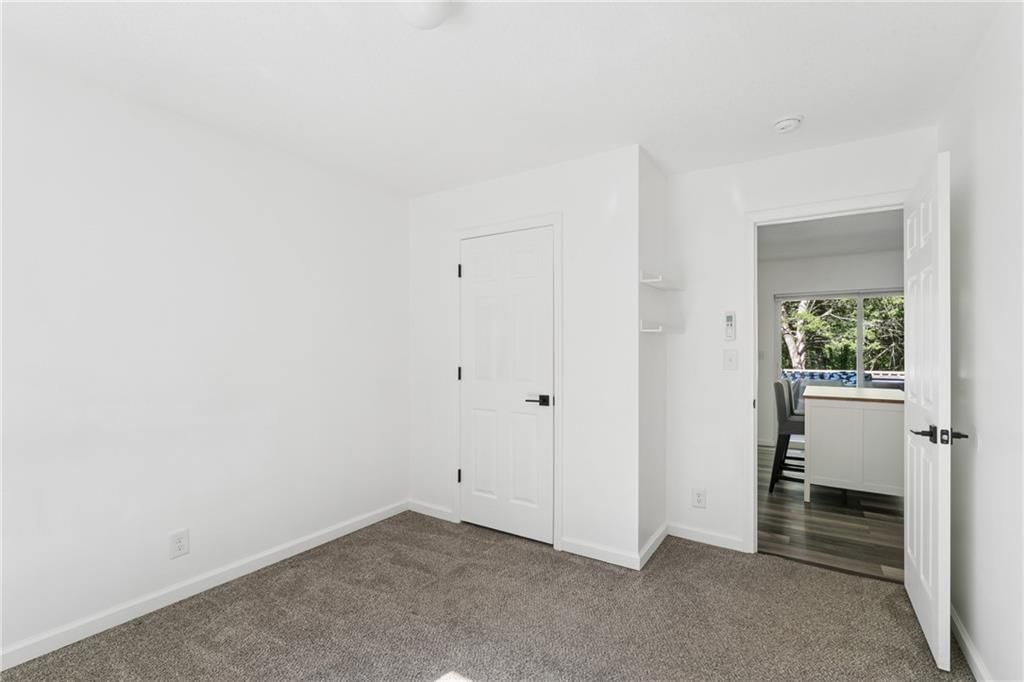
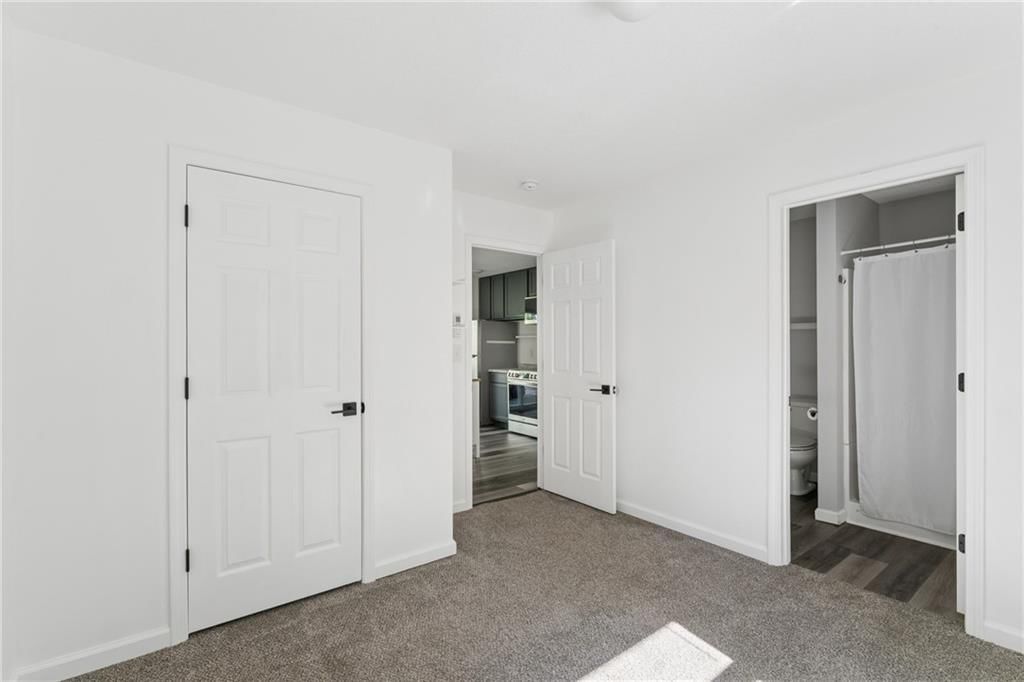
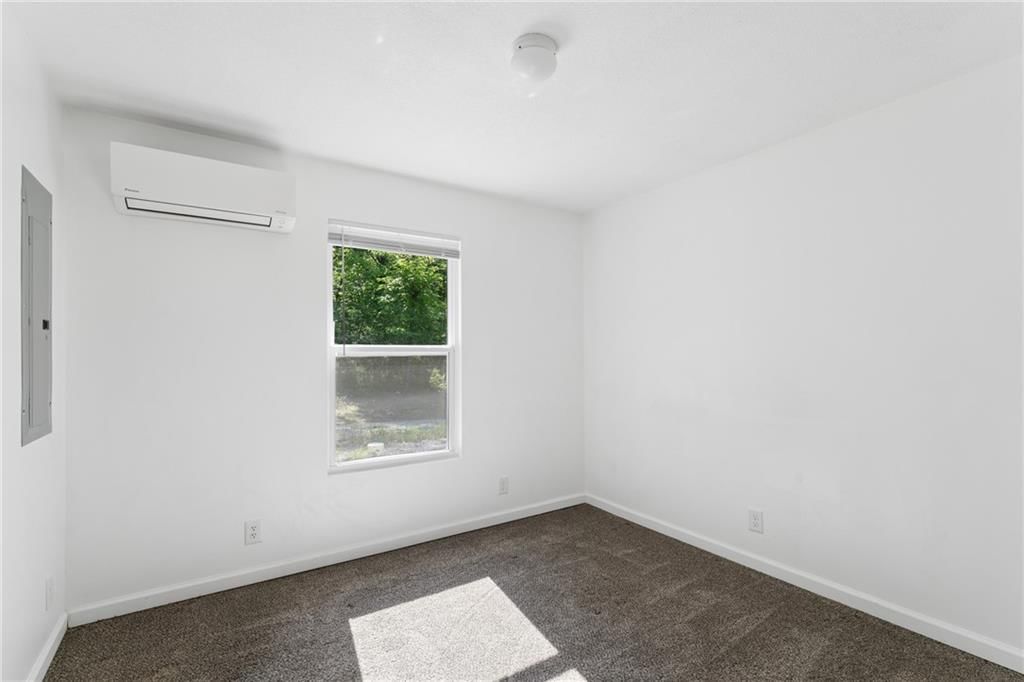
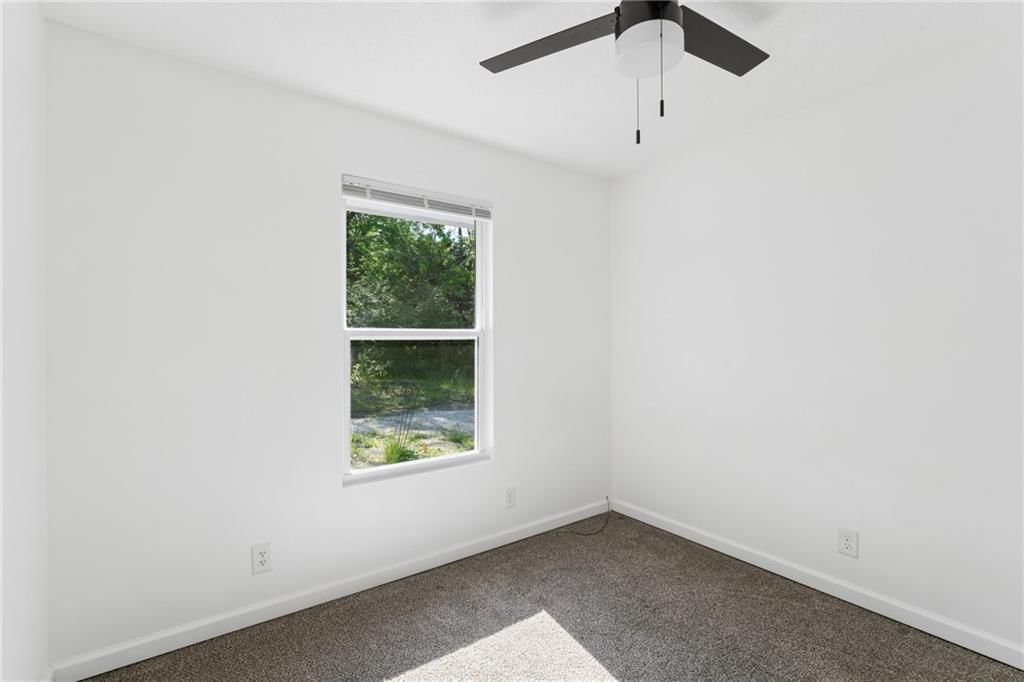
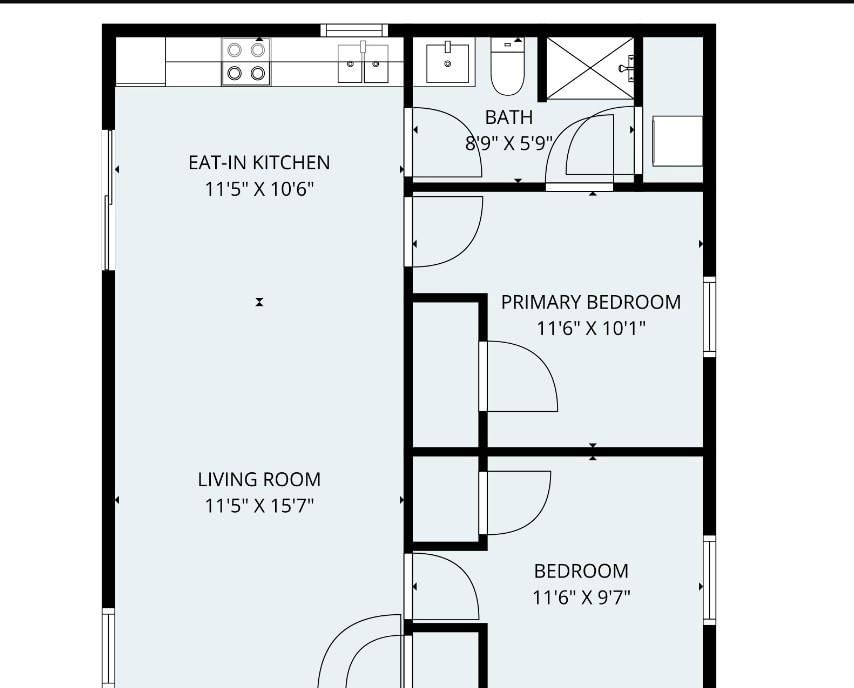
Bedroom 2
- Level: First
- Dimensions: 10 × 12
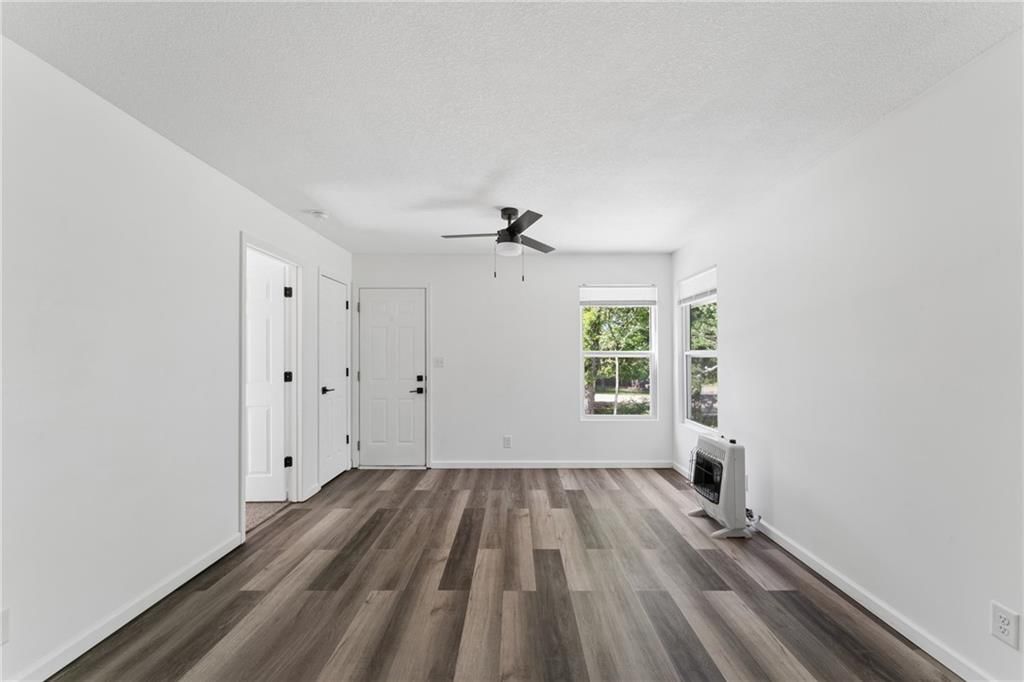
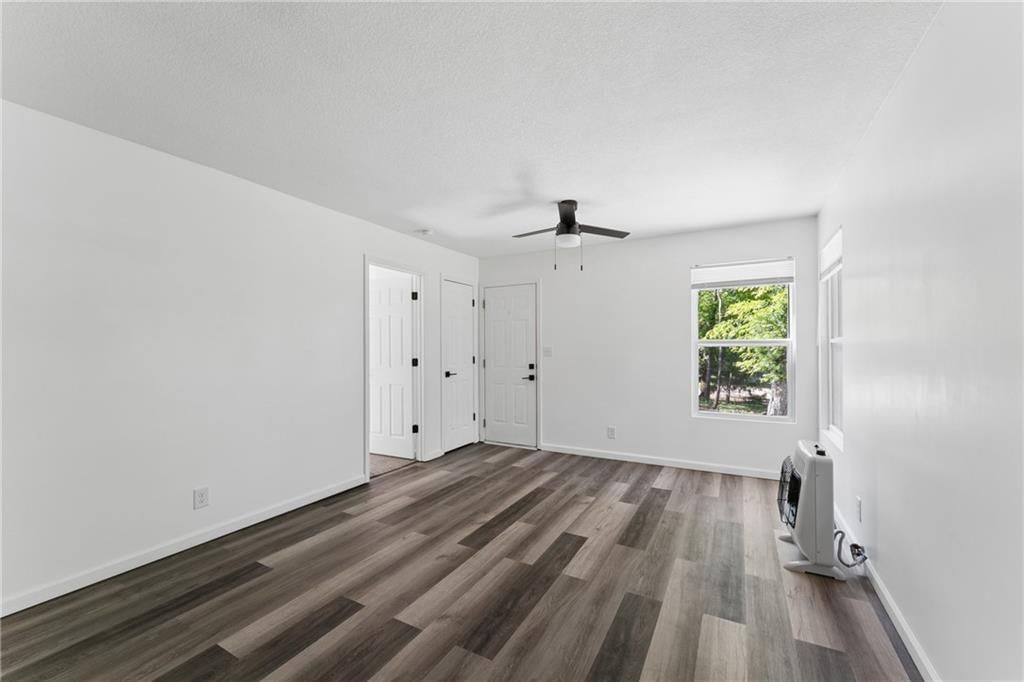
Family Room
- Level: First
- Dimensions: 15 × 12
Kitchen
- Level: First
- Dimensions: 10 × 12
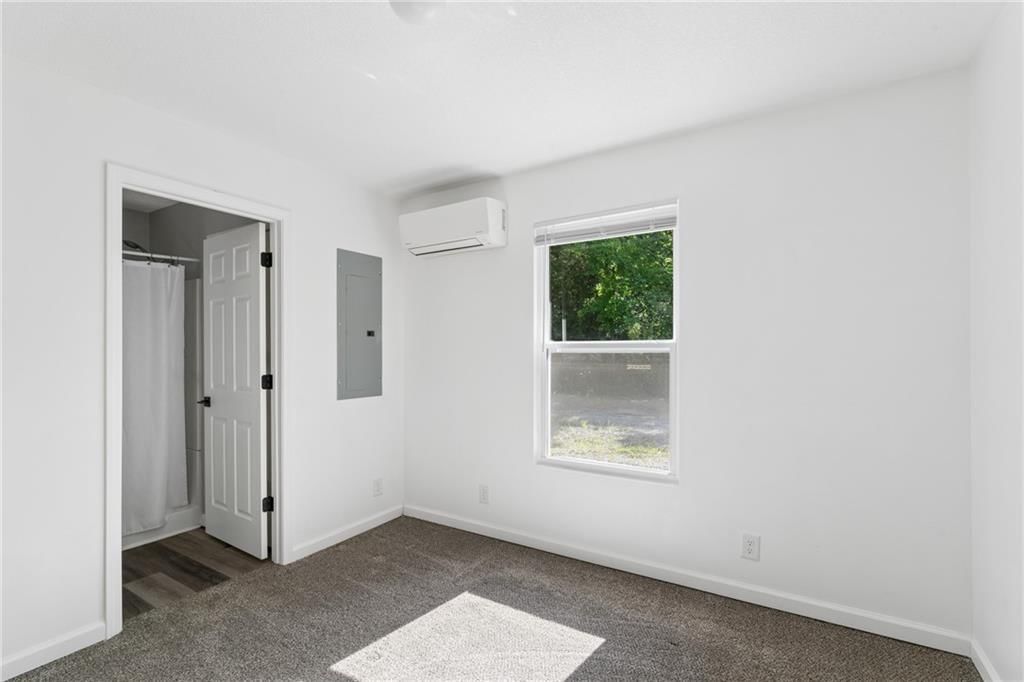
Bedroom 1
- Level: First
- Dimensions: 10 × 12
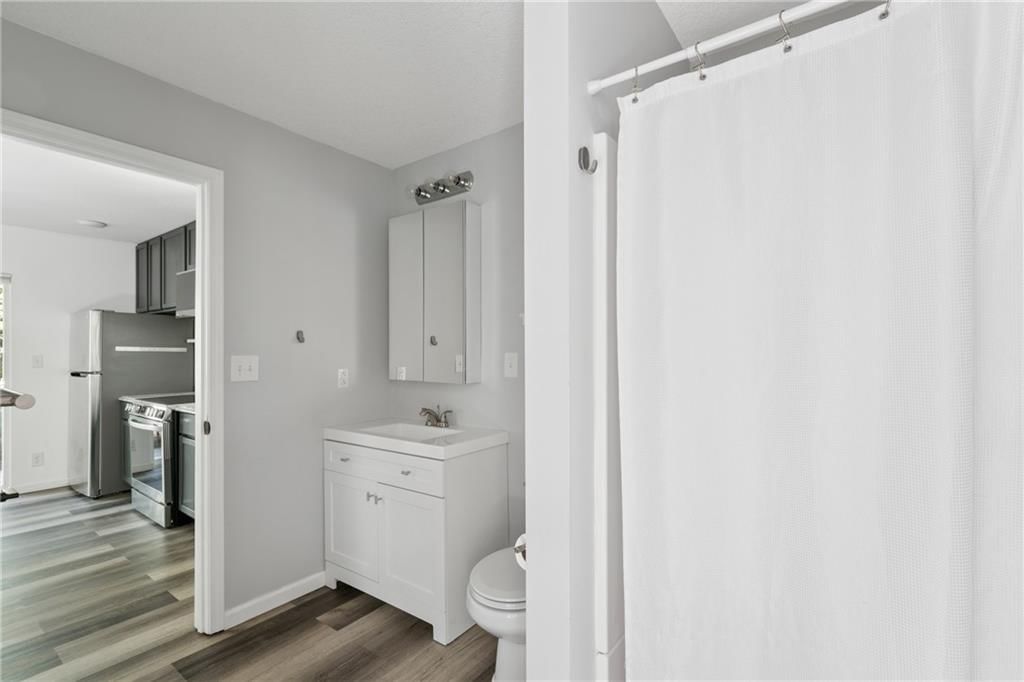
Bathroom 1
- Level: First
- Dimensions: 9 × 6
Heating
- Heating: Heat Pump
Cooling
- Cooling: Heat Pump
Appliances
- Included: Refrigerator, Electric Range
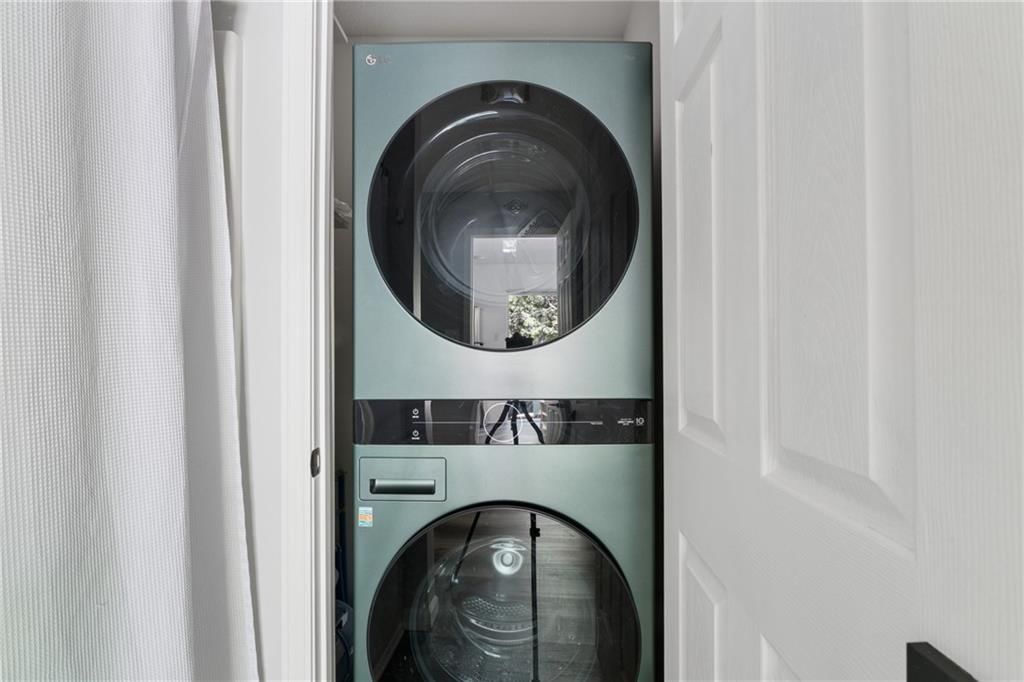
- Laundry: Main Level
Features
- Features: Painted Cabinets
- Flooring: Carpet, Luxury Vinyl
- Basement: Slab
Interior area
- Finished area above ground: 700 sqft
- Total interior livable area: 700 sqft
Property
Parking
- Parking features: Other
Lot
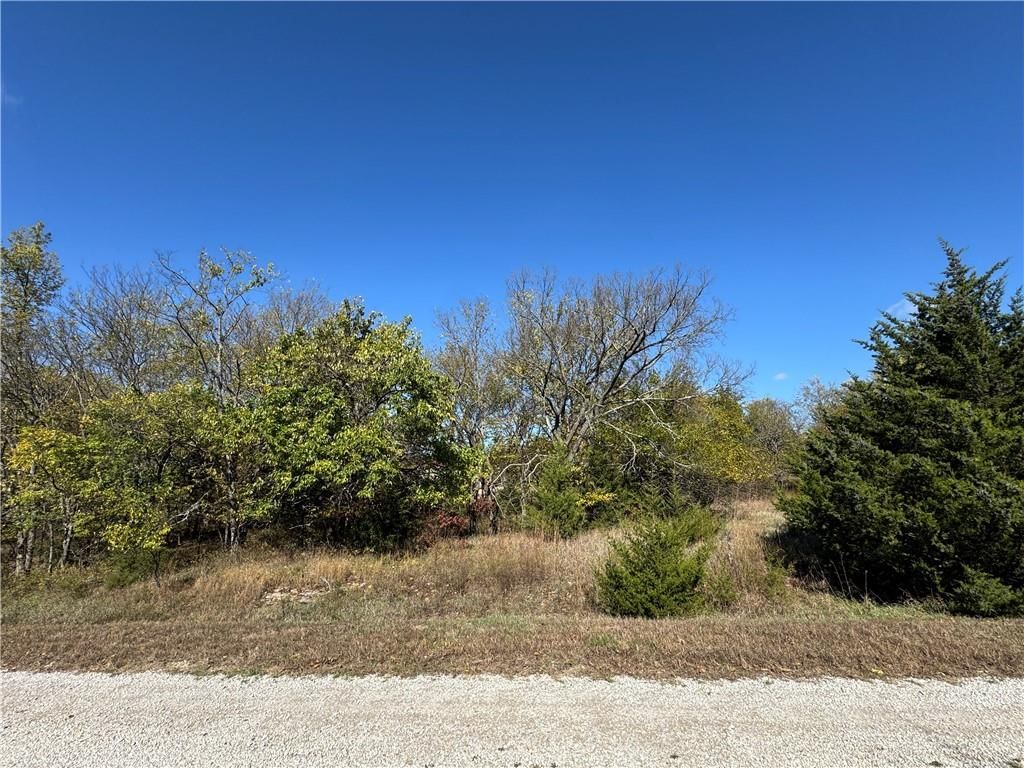
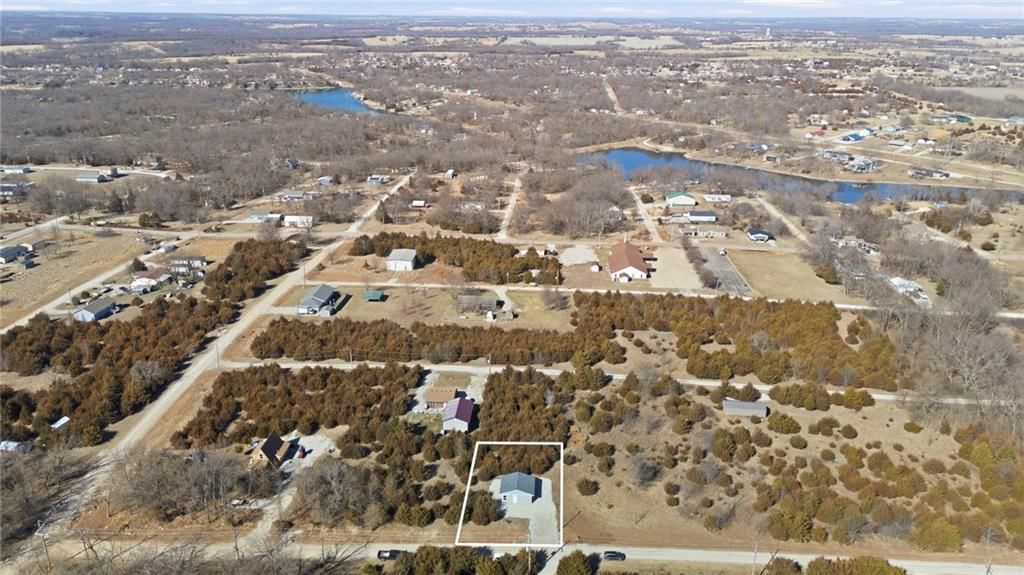
- Size: 0.19 Acres
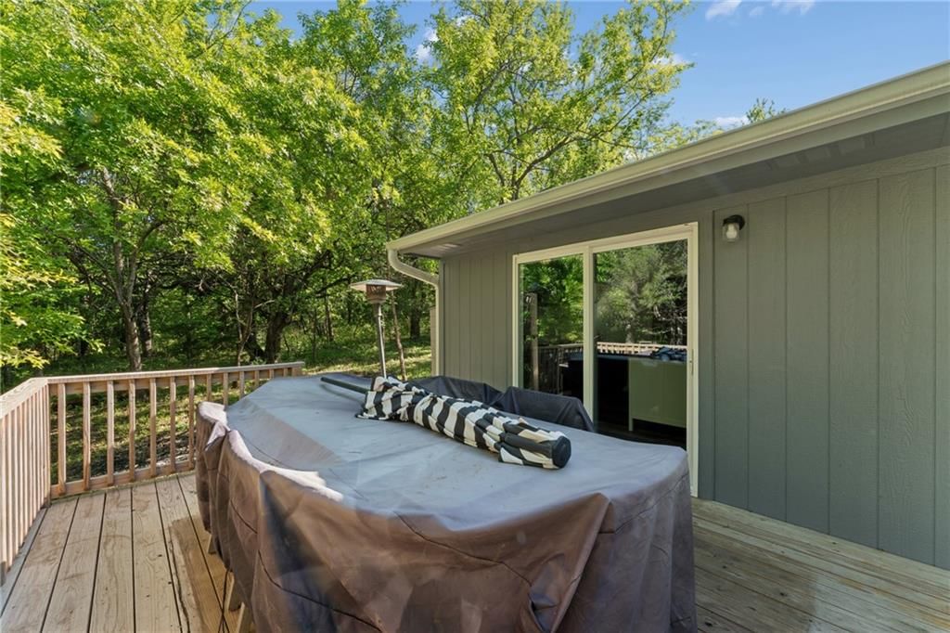
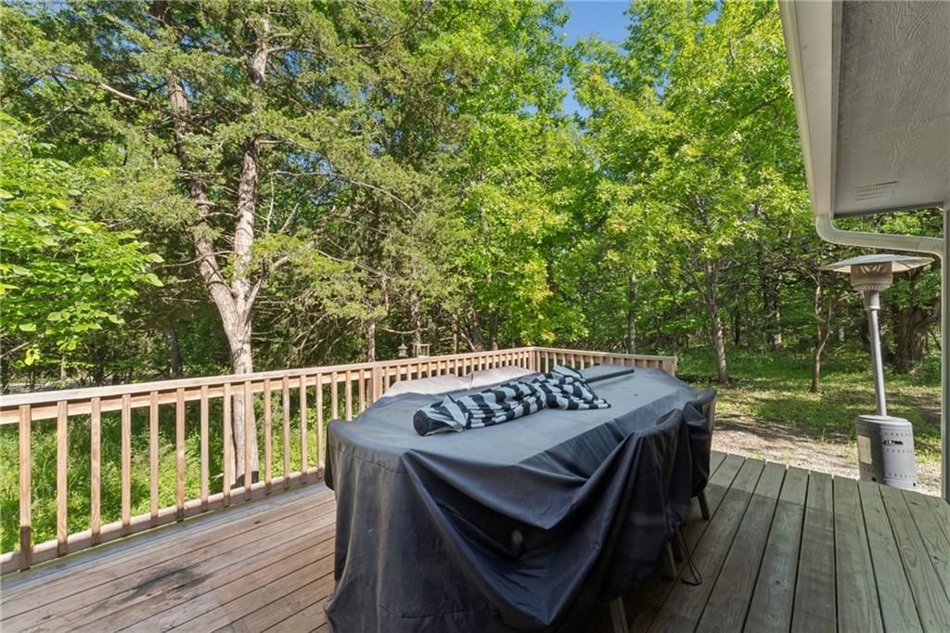
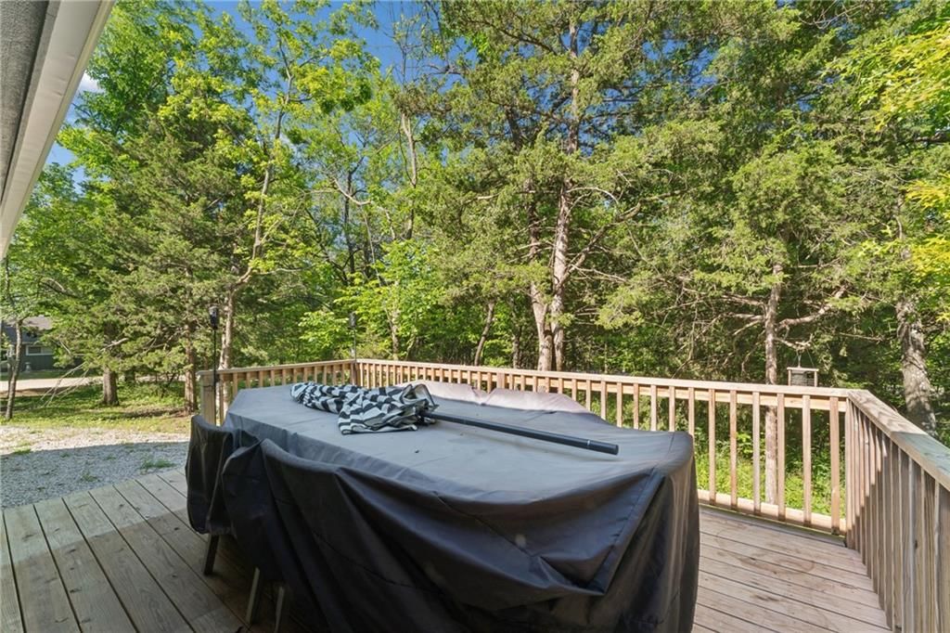
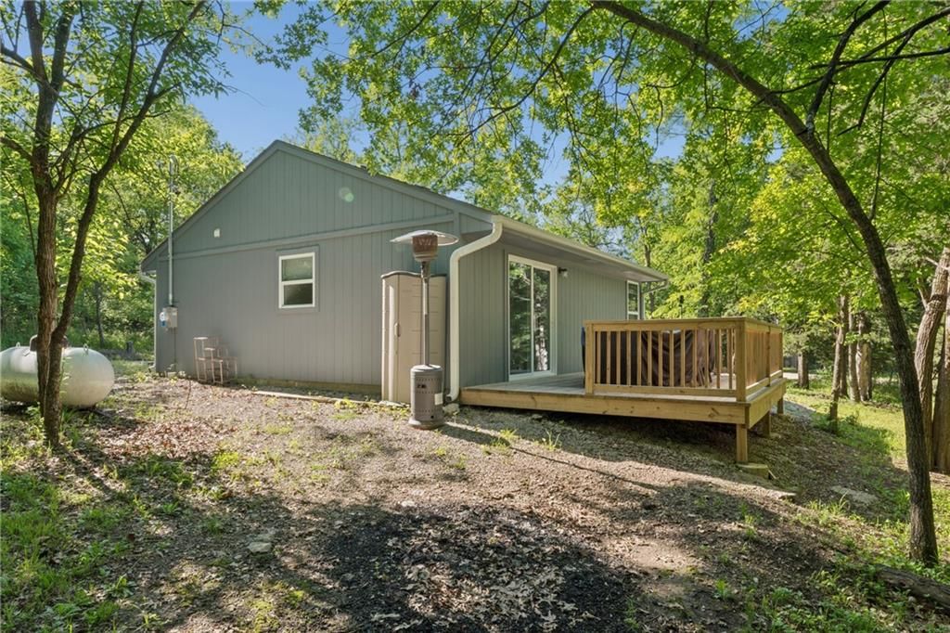
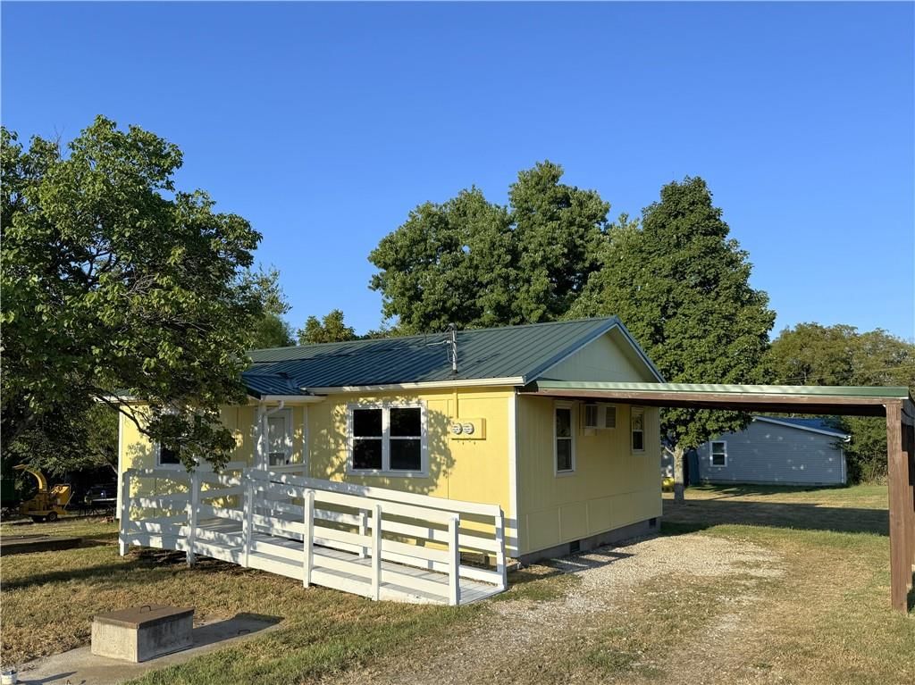
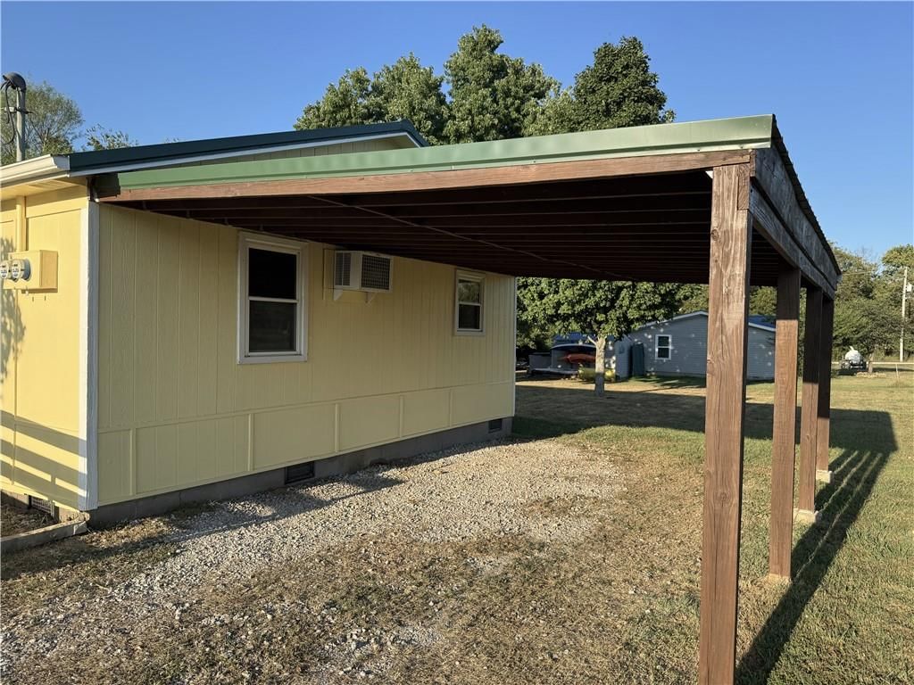
- Patio & porch: Deck
Construction
Type & style
- Home type: Residential
- Architectural style: Single Family Residence
Materials
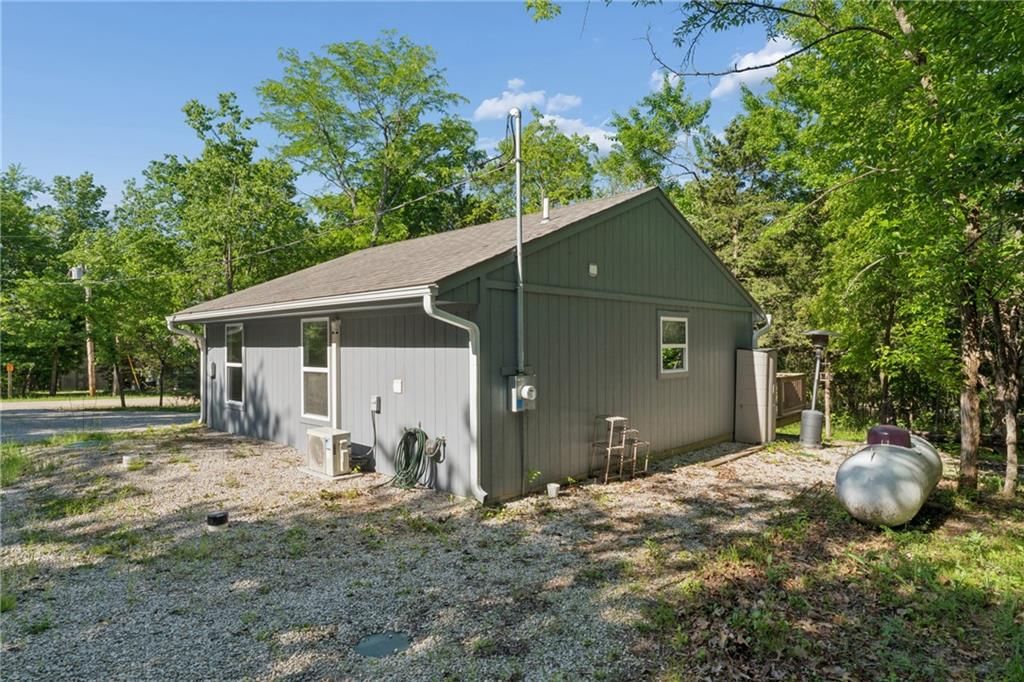
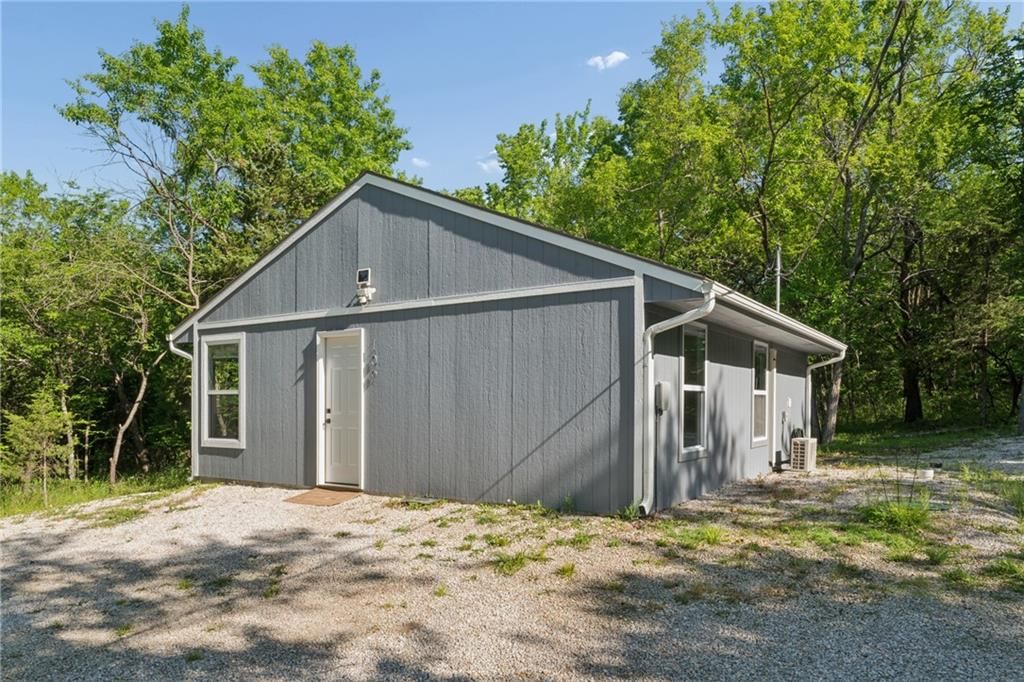
- Materials: Frame, Wood Siding
Condition
- Year built: 2023
- Age: 3-5 Years
Utilities & green energy
- Sewer: Other
- Water: Cistern
Highlights
Outdoor & Lot
- Deck
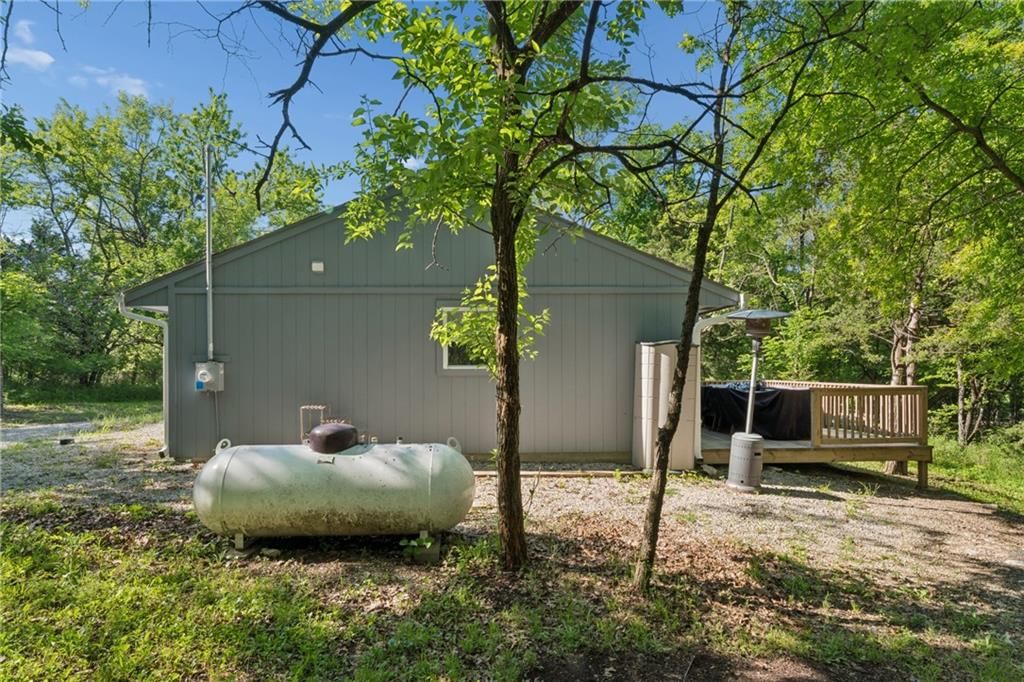
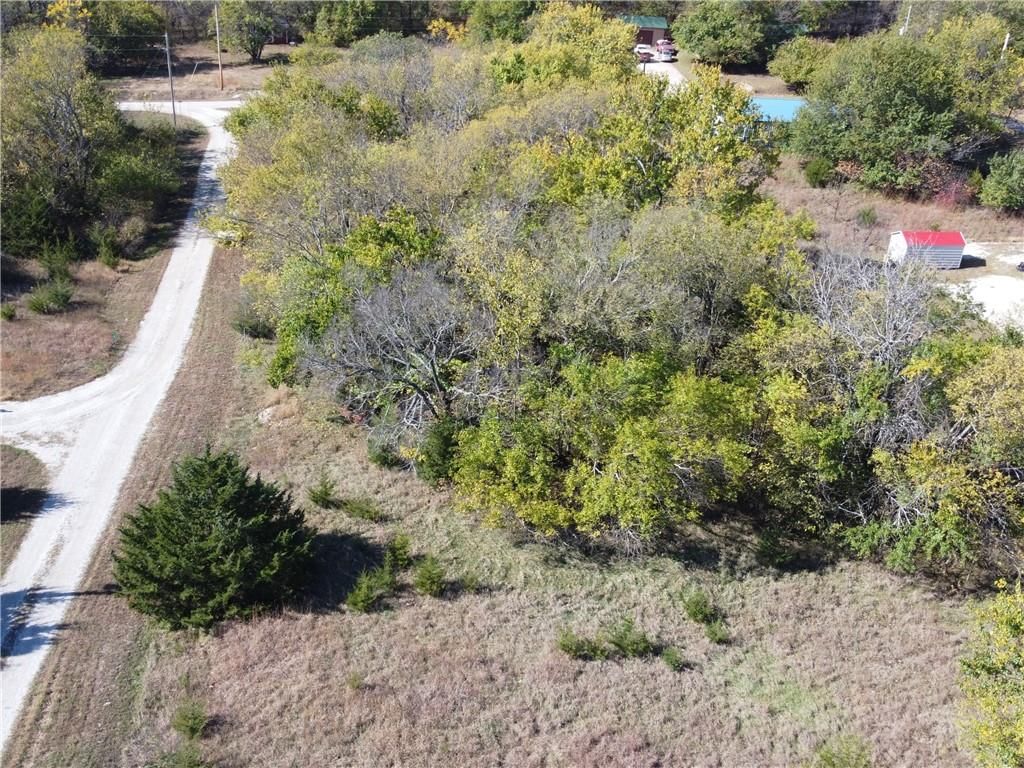
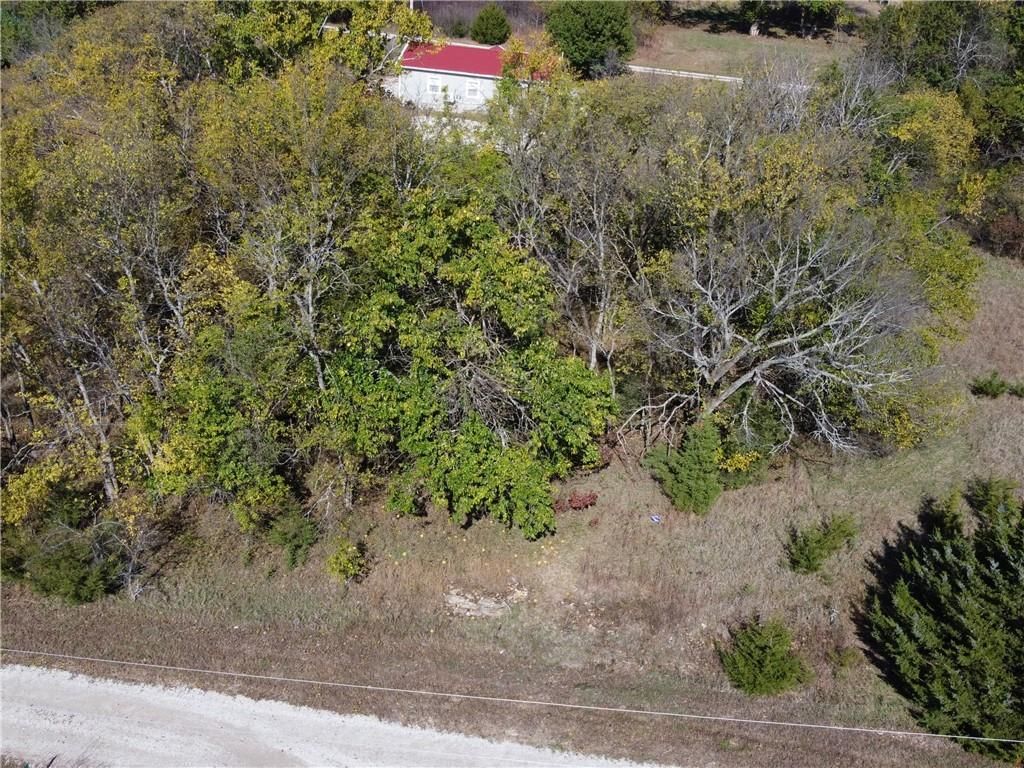
- Mature Trees
- Wooded Lot
Kitchen
- Kitchen Island
- Kitchen Open to Living
- Stainless Appliances
Interior
- White Trim
Layout
- Open Floor Plan
- Main Floor Primary
Community
- Community Pool
- Clubhouse
- Trails
- Playground
- Tennis Court
- Golf Course
- Fitness Center
HOA
- Has HOA: Yes
- Fee: $480 /year
Amenities
- Clubhouse
- Community Center
- Exercise Room
- Golf Course
- Party Room
- Play Area
- Putting Green
- Pool
- Tennis Court(s)
- Trail(s)
GreatSchools rating
- 5Lacygne Elementary School
- 6Prairie View Middle School
- 4Prairie View High School
Schools provided by the listing agent
- District: Prairie View
Price history
- Annual tax amount: $2,082 / yr
Property tax history
| Year | Property tax | Assessed value |
|---|---|---|
| 2025 | $2,096 | $20,044 |
| 2024 | $2,166 | $18,746 |
| 2023 | — | $2,307 |
| 2022 | — | $110 |
| 2021 | — | $101 |
| 2020 | — | $65 |
| 2019 | — | $65 |
| 2018 | — | $65 |
| 2017 | — | $48 |
| 2016 | — | $48 |
| 2015 | — | $48 |
| 2014 | — | $48 |
109 Maple Drive, Linn Valley, KS 66040 is a 2-bedroom, 1-bath, 700-square-foot single family residence that sold on June 22, 2026. MLS #2619470.
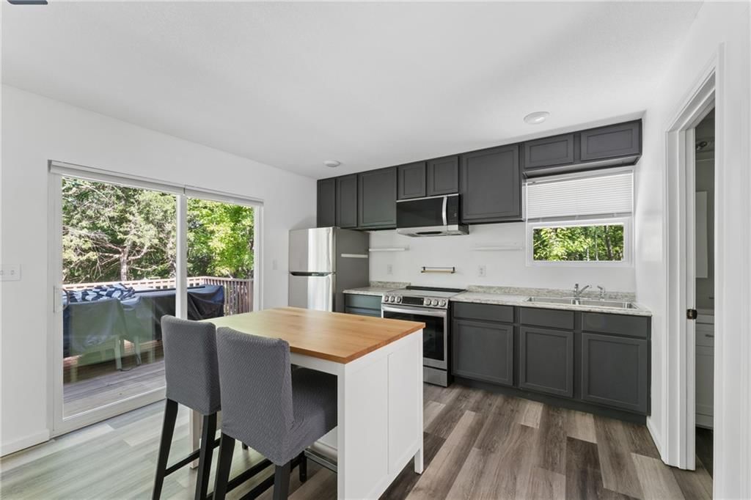
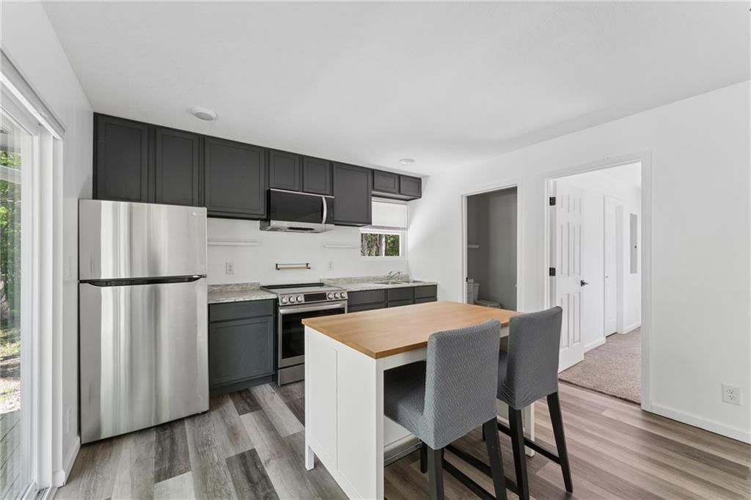
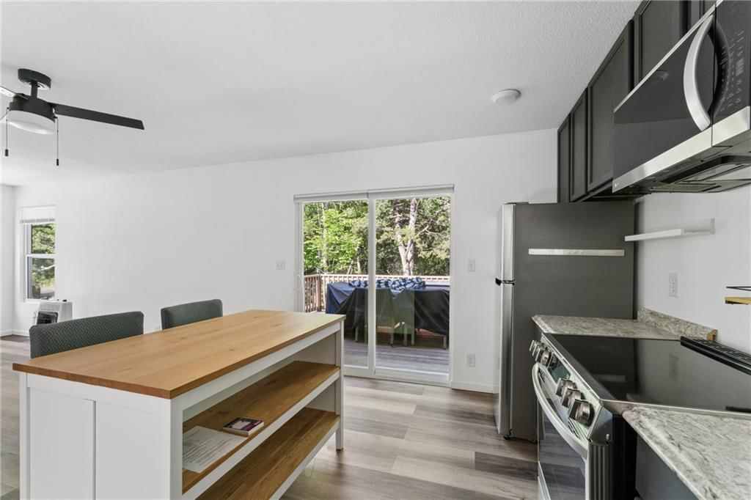
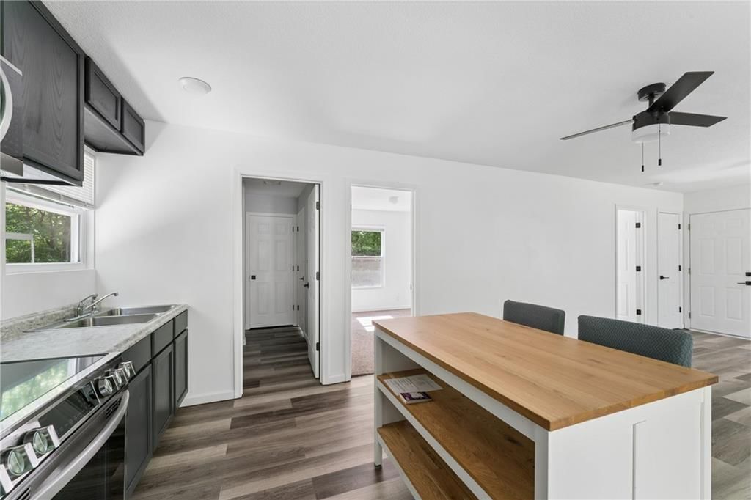
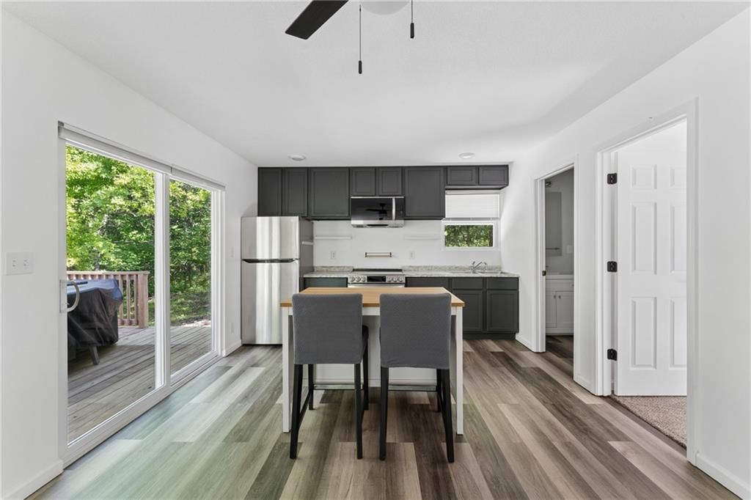
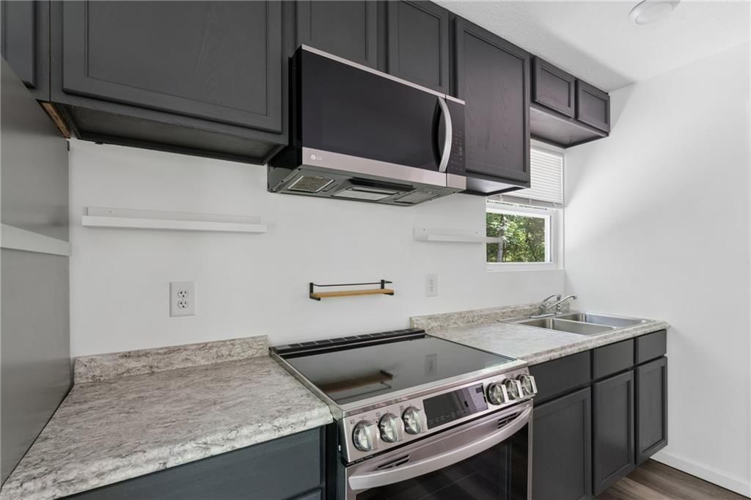
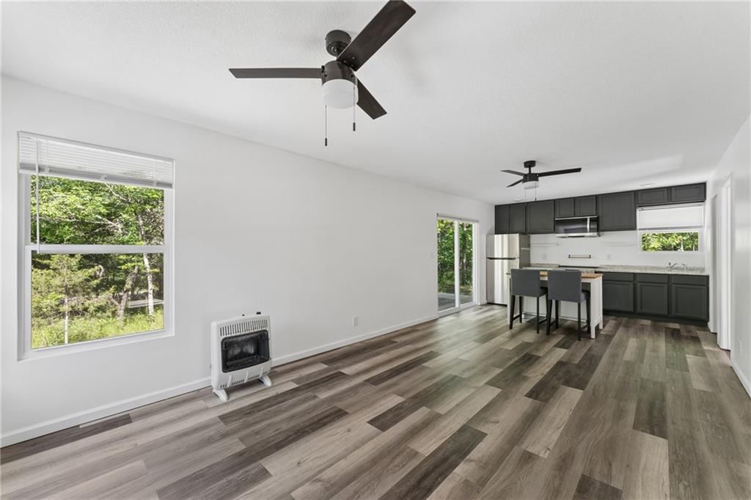
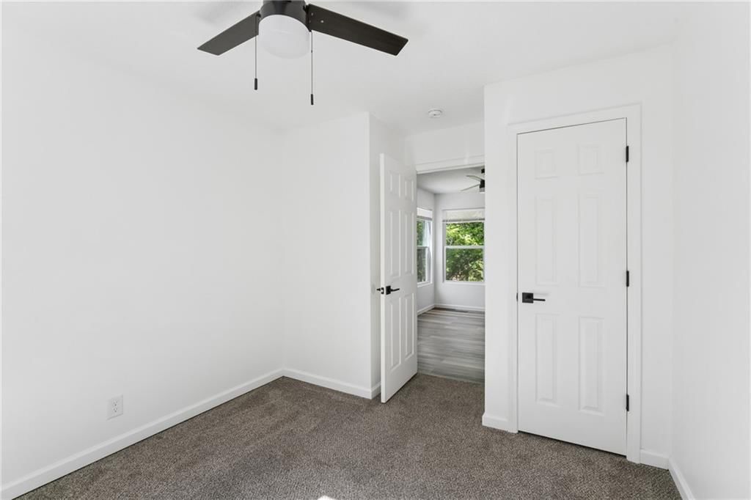
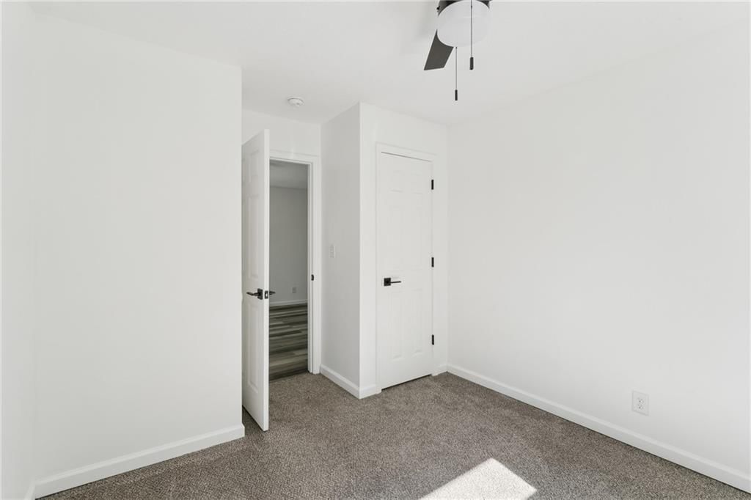
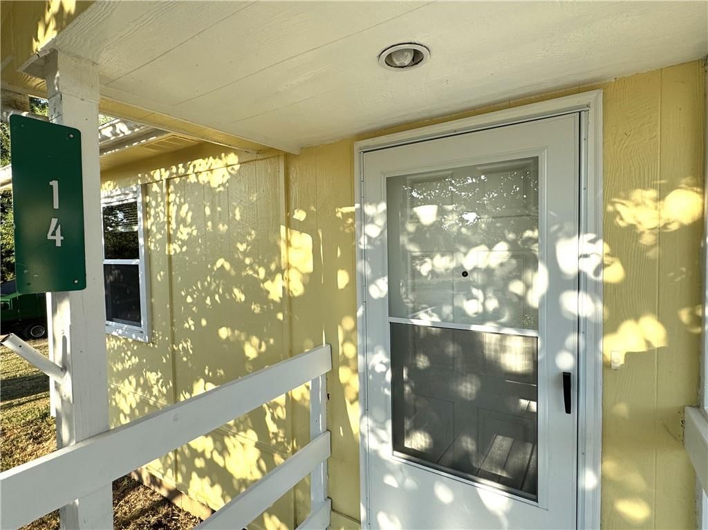
HouseLoop's photo analysis of this home identified open floor plan, black hardware, white trim, kitchen island, mature trees and stainless steel appliances, plus 1 more feature.
Key AI Vision features
- Open Floor Plan
- Black Hardware
- White Trim
- Kitchen Island
- Mature Trees
- Stainless steel appliances
- Looks like an electric range
Estimated Sales Range
HouseLoop Home Value History
Similar listings and the Linn Valley market
Listed by Keller Williams Realty Partners Inc.
Listed May 12, 2026 04:13 PM · Source: Heartland MLS as distributed by MLS GRID · MLS #2619470
HouseLoop last checked:
Listing updated:
Listed for
$175,000
Sale price not disclosed
109 Maple Drive, Linn Valley, KS 66040
About this home
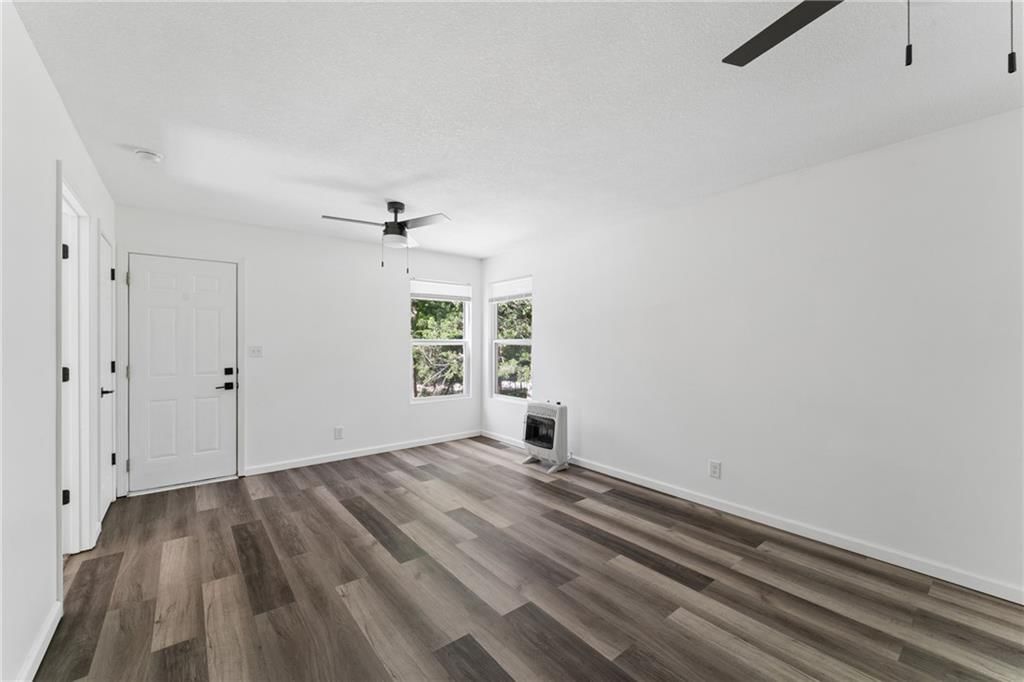
Check out this amazing Linn Valley Lake property. This property is nestled in with tons of privacy. Home is only 3 yrs old!! Nice open floor plan for all your entertaining needs. Kitchen features painted cabinets, all newer appliances and LVT flooring. Both Bedrooms are Large in size and have tons of light. HUGE deck…
HouseLoop user activity
HouseLoop last checked:
Property Details
Interior
Bedrooms & bathrooms
- Bedrooms: 2
- Full bathrooms: 1
Bedroom 2
- Level: First
- Dimensions: 10 × 12
Family Room
- Level: First
- Dimensions: 15 × 12
Kitchen
- Level: First
- Dimensions: 10 × 12
Bedroom 1
- Level: First
- Dimensions: 10 × 12
Bathroom 1
- Level: First
- Dimensions: 9 × 6
Heating
- Heating: Heat Pump
Cooling
- Cooling: Heat Pump
Appliances
- Included: Refrigerator, Electric Range
- Laundry: Main Level
Features
- Features: Painted Cabinets
- Flooring: Carpet, Luxury Vinyl
- Basement: Slab
Interior area
- Finished area above ground: 700 sqft
- Total interior livable area: 700 sqft
Property
Parking
- Parking features: Other
Lot
- Size: 0.19 Acres
- Patio & porch: Deck
Construction
Type & style
- Home type: Residential
- Architectural style: Single Family Residence
Materials
- Materials: Frame, Wood Siding
Condition
- Year built: 2023
- Age: 3-5 Years
Utilities & green energy
- Sewer: Other
- Water: Cistern
Highlights
Outdoor & Lot
- Deck
- Mature Trees
- Wooded Lot
Kitchen
- Kitchen Island
- Kitchen Open to Living
- Stainless Appliances
Interior
- White Trim
Layout
- Open Floor Plan
- Main Floor Primary
Community
- Community Pool
- Clubhouse
- Trails
- Playground
- Tennis Court
- Golf Course
- Fitness Center
HOA and Amenities
HOA
- Has HOA: Yes
- Fee: $480 /year
Amenities
- Clubhouse
- Community Center
- Exercise Room
- Golf Course
- Party Room
- Play Area
- Putting Green
- Pool
- Tennis Court(s)
- Trail(s)
Nearby schools
GreatSchools rating
- 5Lacygne Elementary School
- 6Prairie View Middle School
- 4Prairie View High School
Schools provided by the listing agent
- District: Prairie View
Price history
Tax
- Annual tax amount: $2,082 / yr
Property tax history
| Year | Property tax | Assessed value |
|---|---|---|
| 2025 | $2,096 | $20,044 |
| 2024 | $2,166 | $18,746 |
| 2023 | — | $2,307 |
| 2022 | — | $110 |
| 2021 | — | $101 |
| 2020 | — | $65 |
| 2019 | — | $65 |
| 2018 | — | $65 |
| 2017 | — | $48 |
| 2016 | — | $48 |
| 2015 | — | $48 |
| 2014 | — | $48 |
HouseLoop Insights — AI-detected features from listing photos
109 Maple Drive, Linn Valley, KS 66040 is a 2-bedroom, 1-bath, 700-square-foot single family residence that sold on June 22, 2026. MLS #2619470.
HouseLoop's photo analysis of this home identified open floor plan, black hardware, white trim, kitchen island, mature trees and stainless steel appliances, plus 1 more feature.
Key AI Vision features
- Open Floor Plan
- Black Hardware
- White Trim
- Kitchen Island
- Mature Trees
- Stainless steel appliances
- Looks like an electric range
Is this your home?
Claim this home to get your HouseLoop Home Valuation & Buyer Demand Report — real-time buyer demand and an up-to-date value for your home. Free, no obligation, about 3 minutes.
Estimated Sales Range
HouseLoop Home Value History
Similar listings and the Linn Valley market
Listed by Keller Williams Realty Partners Inc.
Listed May 12, 2026 04:13 PM · Source: Heartland MLS as distributed by MLS GRID · MLS #2619470
HouseLoop last checked:
Listing updated: