$279,900
10847 County Farm Road, Lexington, MO 64067
About this home
HouseLoop user activity
HouseLoop last checked:
Interior
Bedrooms & bathrooms
- Bedrooms: 4
- Full bathrooms: 3
Heating
- Heating: Heat Pump, Wood Stove
Cooling
- Cooling: Electric, Heat Pump
Appliances
- Included: Dishwasher, Disposal, Humidifier, Microwave, Refrigerator, Built-In Oven
- Laundry: In Basement
Features
- Features: Ceiling Fan(s), Kitchen Island, Skylight(s), Vaulted Ceiling, Walk-In Closet(s), Whirlpool Tub
- Flooring: Carpet, Wood
- Basement: Basement BR, Concrete, Finished, Walk Out
- Fireplace features: Basement, Living Room, Master Bedroom, Wood Burn Stove
- Other rooms: Balcony/Loft, Enclosed Porch, Main Floor Master, Sun Room
Property
Lot
- Size: 4.90 Acres
- Features: Acreage
- Patio & porch: Deck
Construction
Type & style
- Home type: Residential
- Architectural style: Single Family Residence
Materials
- Materials: Log
Condition
- Age: 31-40 Years
Utilities & green energy
- Sewer: Septic Tank
- Water: Rural - Verify
Highlights
Outdoor & Lot
- Deck
- Acreage
Kitchen
- Kitchen Island
Interior
- Hardwood Floors
Layout
- Basement
- Finished Basement
- In-law Suite
- Sunroom
Fireplace
- Fireplace
No HOA on this home.
Schools provided by the listing agent
- District: Lexington
- Middle: Lexington
- High: Lexington
Price history
- Annual tax amount: $1,352 / yr
10847 County Farm Road, Lexington, MO 64067 is a 4-bedroom, 3-bath single family residence that sold on October 25, 2017. MLS #2030519.
Estimated Sales Range
HouseLoop Home Value History
Similar listings and the Lexington market
Listed by Riverview Realty
Listed February 19, 2017 10:01 PM · Source: Heartland MLS as distributed by MLS GRID · MLS #2030519
HouseLoop last checked:
Listing updated:
Listed for
$279,900
Sale price not disclosed
10847 County Farm Road, Lexington, MO 64067
About this home
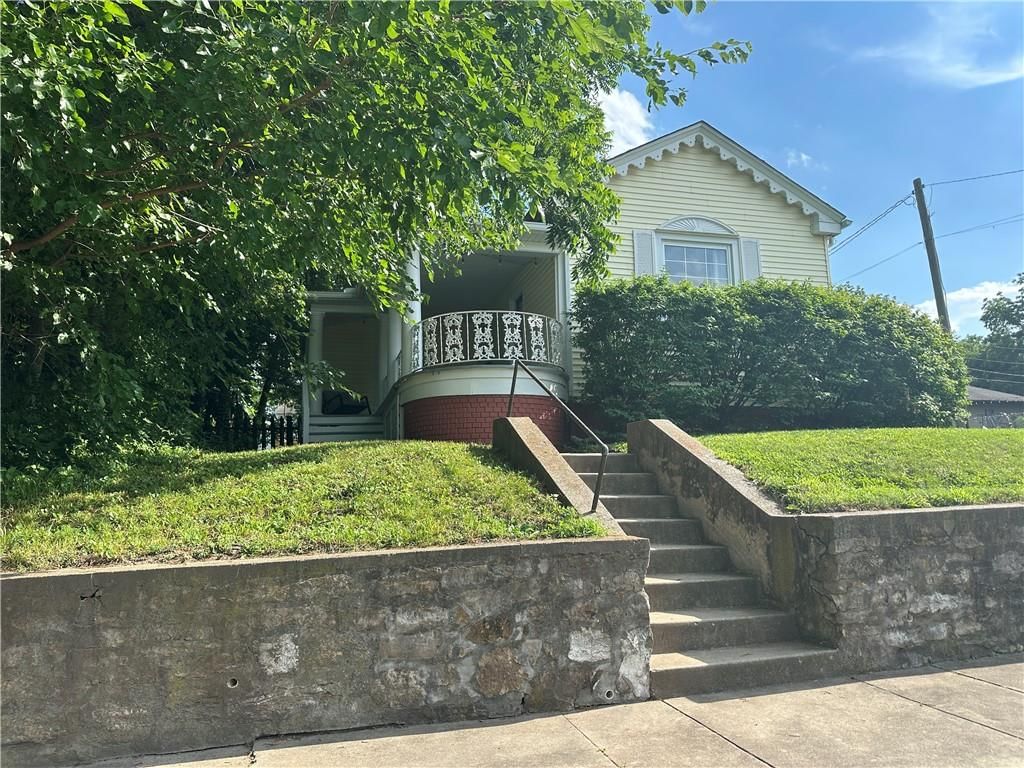
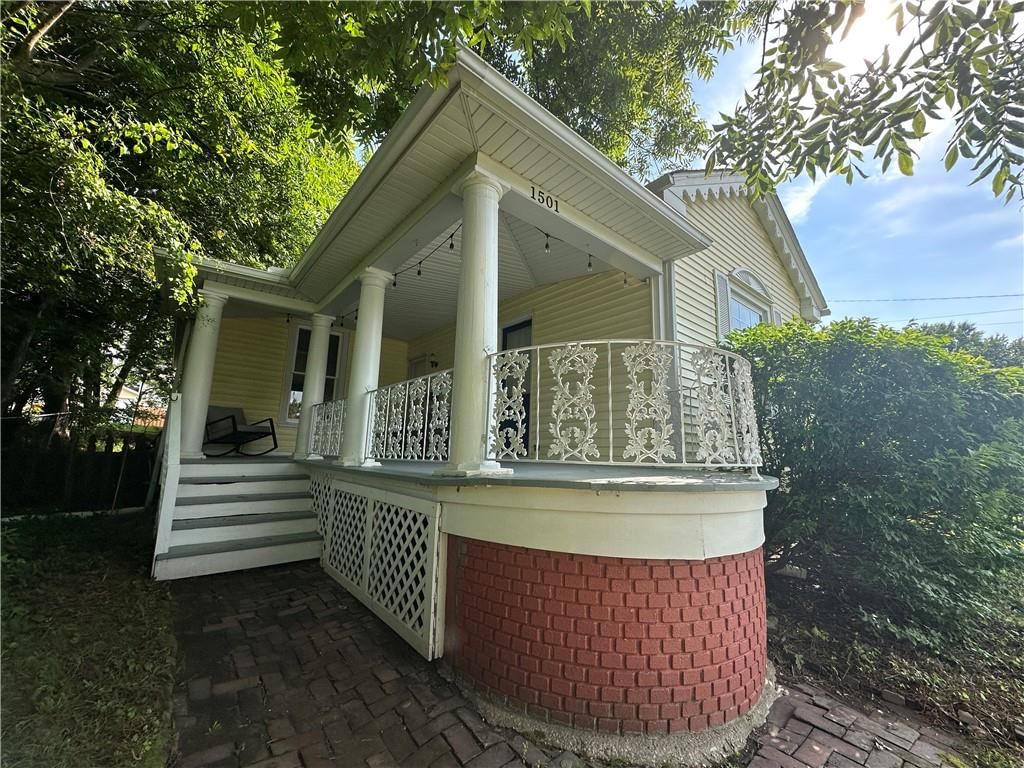
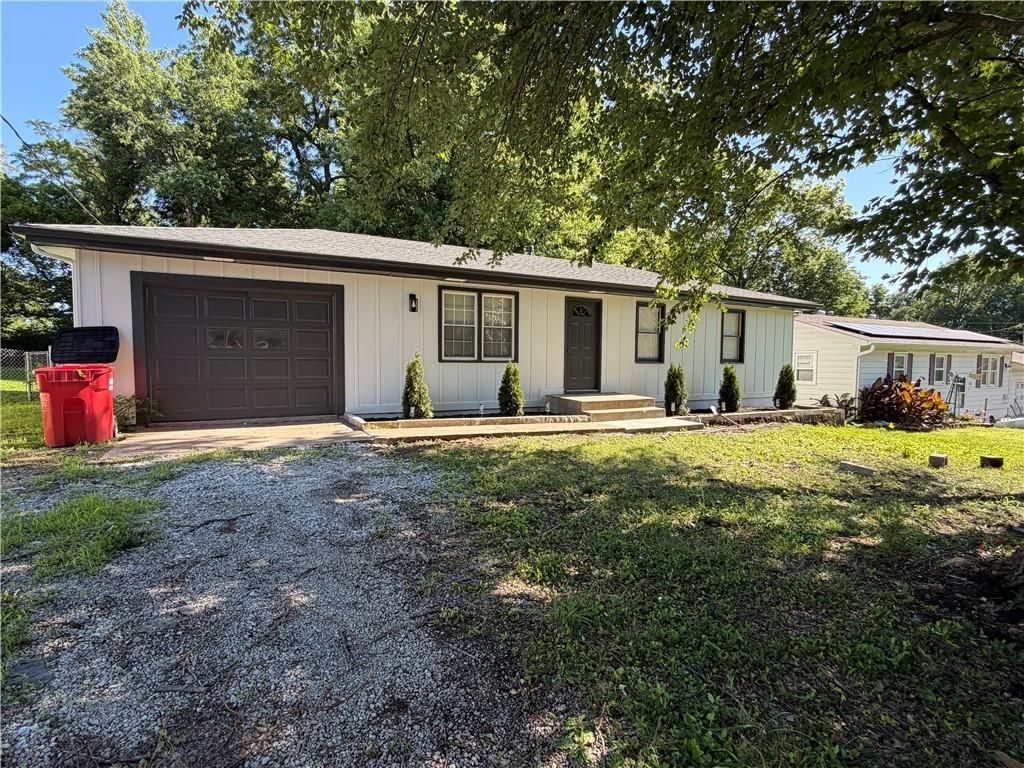
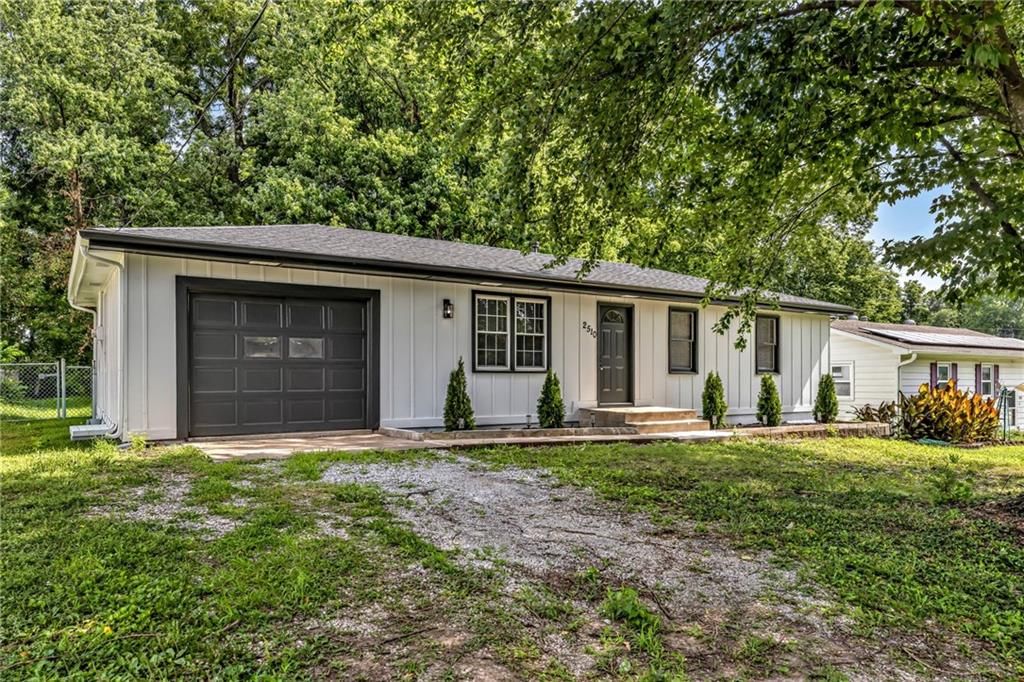
Country living at its best. Wonderful log home on 4.9+/- acres has a lodge feel throughout. It offers a large sunroom, Huge kitchen /dining perfect for entertaining with vaulted ceiling, kitchen island and granite countertops This unique home has a bedroom, bath and loft on each end of the home also has exposed wood…
HouseLoop user activity
HouseLoop last checked:
Property Details
Interior
Bedrooms & bathrooms
- Bedrooms: 4
- Full bathrooms: 3
Heating
- Heating: Heat Pump, Wood Stove
Cooling
- Cooling: Electric, Heat Pump
Appliances
- Included: Dishwasher, Disposal, Humidifier, Microwave, Refrigerator, Built-In Oven
- Laundry: In Basement
Features
- Features: Ceiling Fan(s), Kitchen Island, Skylight(s), Vaulted Ceiling, Walk-In Closet(s), Whirlpool Tub
- Flooring: Carpet, Wood
- Basement: Basement BR, Concrete, Finished, Walk Out
- Fireplace features: Basement, Living Room, Master Bedroom, Wood Burn Stove
- Other rooms: Balcony/Loft, Enclosed Porch, Main Floor Master, Sun Room
Property
Lot
- Size: 4.90 Acres
- Features: Acreage
- Patio & porch: Deck
Construction
Type & style
- Home type: Residential
- Architectural style: Single Family Residence
Materials
- Materials: Log
Condition
- Age: 31-40 Years
Utilities & green energy
- Sewer: Septic Tank
- Water: Rural - Verify
Highlights
Outdoor & Lot
- Deck
- Acreage
Kitchen
- Kitchen Island
Interior
- Hardwood Floors
Layout
- Basement
- Finished Basement
- In-law Suite
- Sunroom
Fireplace
- Fireplace
HOA and Amenities
No HOA on this home.
Nearby schools
Schools provided by the listing agent
- District: Lexington
- Middle: Lexington
- High: Lexington
Price history
Tax
- Annual tax amount: $1,352 / yr
HouseLoop Insights
10847 County Farm Road, Lexington, MO 64067 is a 4-bedroom, 3-bath single family residence that sold on October 25, 2017. MLS #2030519.
Is this your home?
Claim this home to get your HouseLoop Home Valuation & Buyer Demand Report — real-time buyer demand and an up-to-date value for your home. Free, no obligation, about 3 minutes.
Estimated Sales Range
HouseLoop Home Value History
Similar listings and the Lexington market
Listed by Riverview Realty
Listed February 19, 2017 10:01 PM · Source: Heartland MLS as distributed by MLS GRID · MLS #2030519
HouseLoop last checked:
Listing updated: