
$225,000
10700 NW Timber Ridge Drive, Cameron, MO 64429
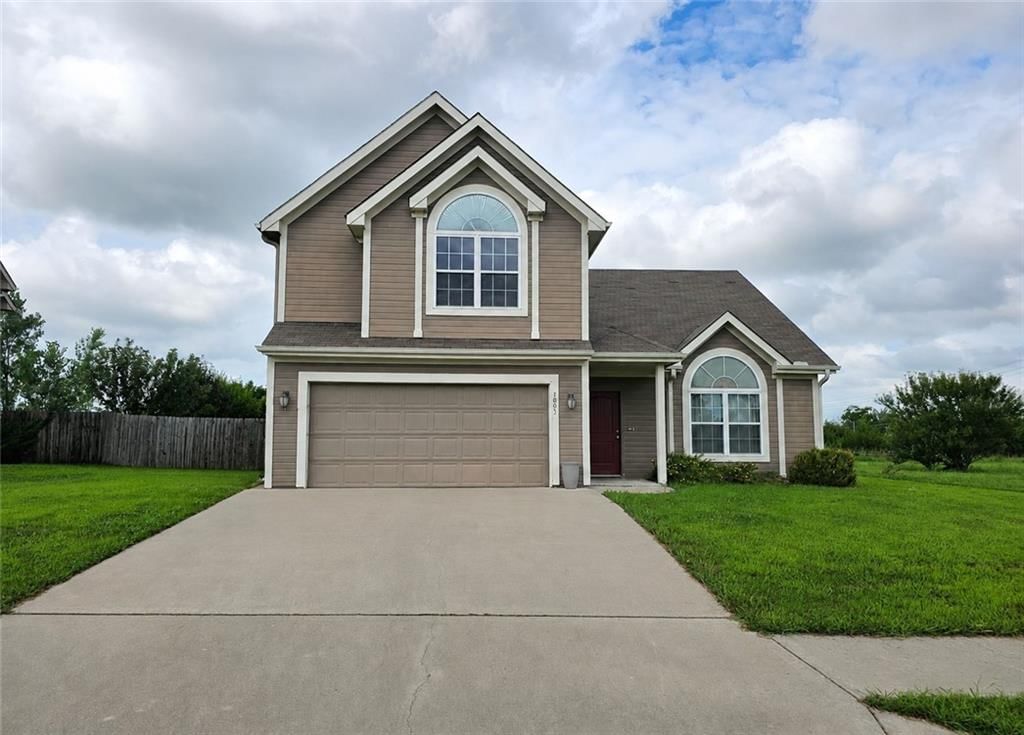
10700 NW Timber Ridge Drive, Cameron, MO 64429 is a 3-bedroom, 3-bath single family residence that sold on February 16, 2018. MLS #2081643.
Highlights
About this home
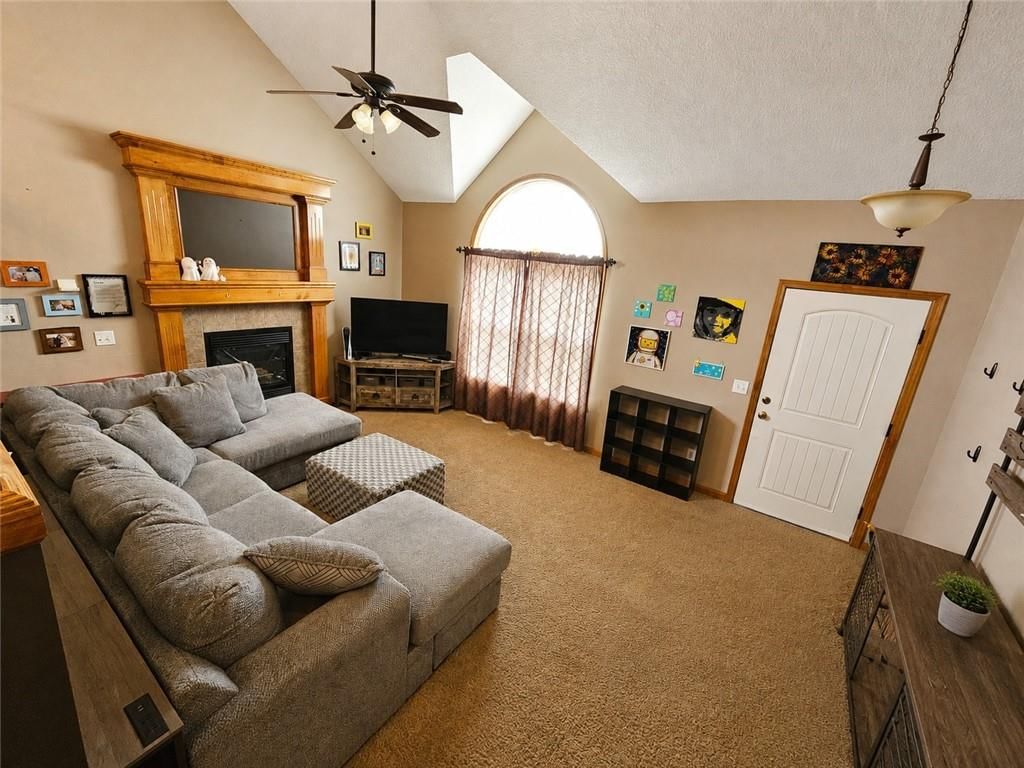
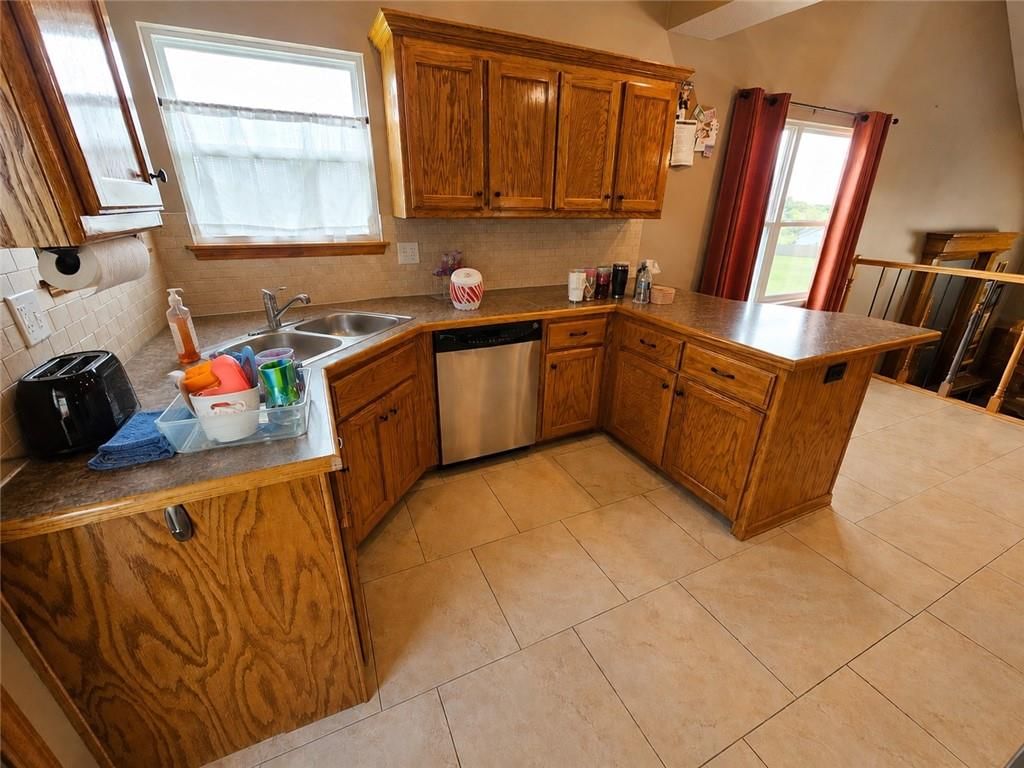
Rare opportunity! Available now! Home on 5 acres m/l in Cameron schools just minutes from town. Secluded location with large yard and trees, property backs up to pasture/farm ground. 1.5 story home with 3 beds 3 baths 2 car garage, recent updates throughout including a partially finished basement. This home won't last…
Property Details
Interior
Bedrooms & bathrooms
- Bedrooms: 3
- Full bathrooms: 3
Heating
- Heating: Forced Air, Propane
Cooling
- Cooling: Electric
Features
- Basement: Concrete, Garage Entrance, Partial
Property
Parking
- Total spaces: 2
- Parking features: Attached, Basement
Lot
- Size: 5.00 Acres
Construction
Type & style
- Home type: Residential
- Architectural style: Single Family Residence
Materials
- Materials: Frame
Condition
- Age: 16-20 Years
Utilities & green energy
- Sewer: Lagoon
- Water: Rural - Verify
Highlights
Layout
- Basement
Garage & Parking
- Attached Garage
HOA and Amenities
No HOA on this home.
Nearby schools
Price history
Tax
No tax data available for this listing.
Similar listingsand the Cameron market





Estimated Sales Range
HouseLoop Home Value History
Listed by Century 21 Crossroads
Listed November 30, 2017 05:55 AM · Source: Heartland MLS as distributed by MLS GRID · MLS #2081643
HouseLoop last checked:
Listing updated:
Listed for
$225,000
78 days to saleSale price not disclosed
10700 NW Timber Ridge Drive, Cameron, MO 64429
About this home
Rare opportunity! Available now! Home on 5 acres m/l in Cameron schools just minutes from town. Secluded location with large yard and trees, property backs up to pasture/farm ground. 1.5 story home with 3 beds 3 baths 2 car garage, recent updates throughout including a partially finished basement. This home won't last…
Property Details
Interior
Bedrooms & bathrooms
- Bedrooms: 3
- Full bathrooms: 3
Heating
- Heating: Forced Air, Propane
Cooling
- Cooling: Electric
Features
- Basement: Concrete, Garage Entrance, Partial
Property
Parking
- Total spaces: 2
- Parking features: Attached, Basement
Lot
- Size: 5.00 Acres
Construction
Type & style
- Home type: Residential
- Architectural style: Single Family Residence
Materials
- Materials: Frame
Condition
- Age: 16-20 Years
Utilities & green energy
- Sewer: Lagoon
- Water: Rural - Verify
Highlights
Layout
- Basement
Garage & Parking
- Attached Garage
HOA and Amenities
No HOA on this home.
Nearby schools
Price history
Tax
No tax data available for this listing.
Is this your home?
Claim this home to get your HouseLoop Home Valuation & Buyer Demand Report — real-time buyer demand and an up-to-date value for your home. Free, no obligation, about 3 minutes.
Estimated Sales Range
HouseLoop Home Value History
Similar listingsand the Cameron market
Listed by Century 21 Crossroads
Listed November 30, 2017 05:55 AM · Source: Heartland MLS as distributed by MLS GRID · MLS #2081643
HouseLoop last checked:
Listing updated: