$468,000
10697 SW 116 Highway, Lathrop, MO 64465
About this home
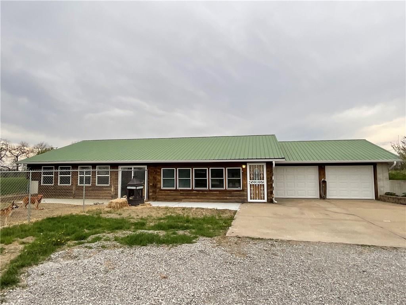
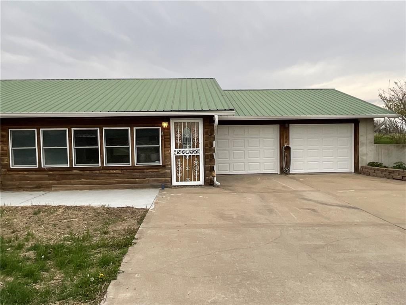
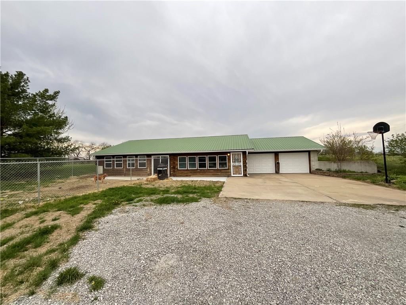
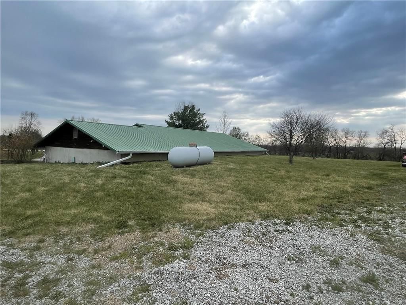
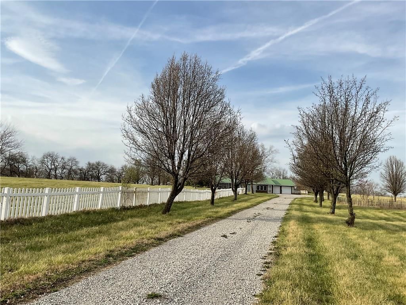
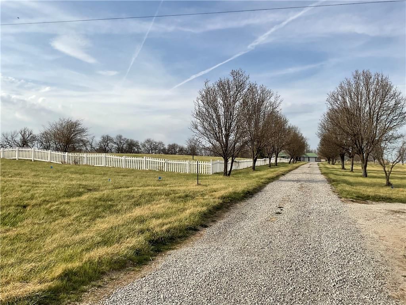
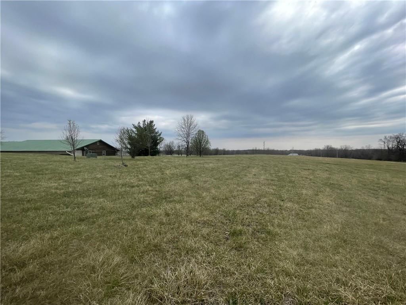
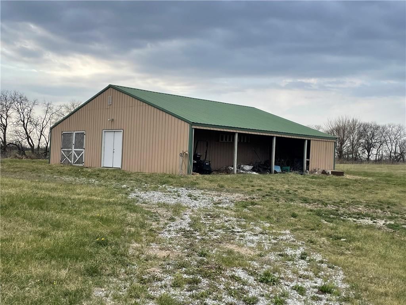
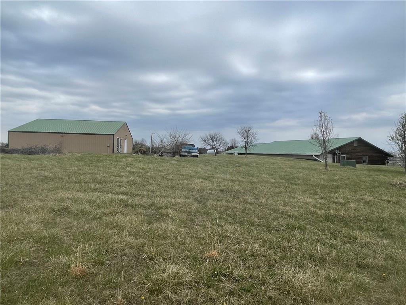
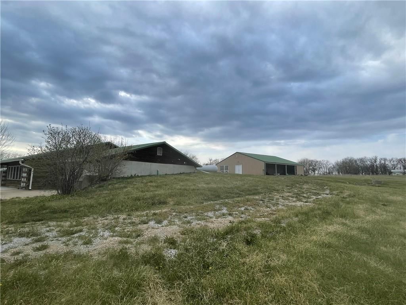
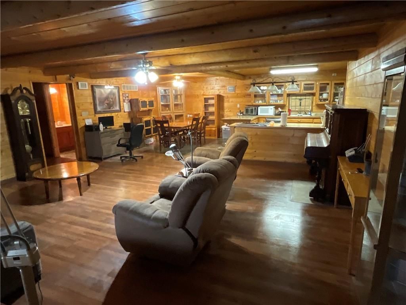
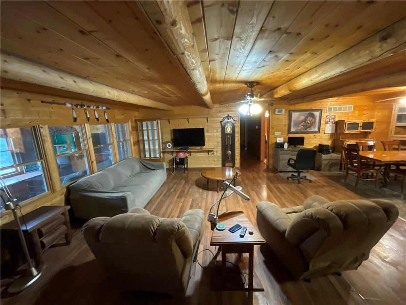
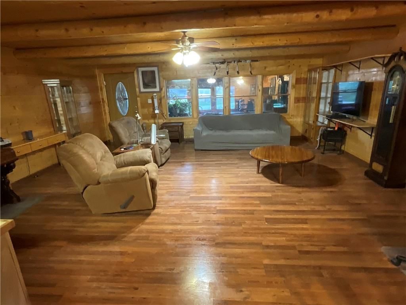
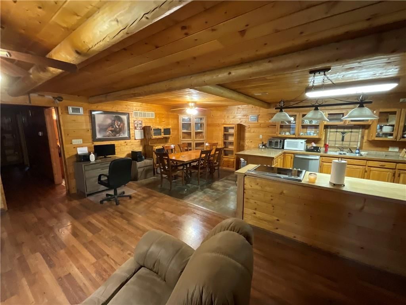
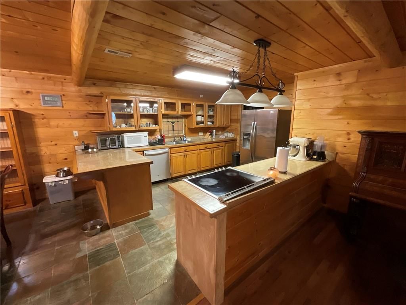
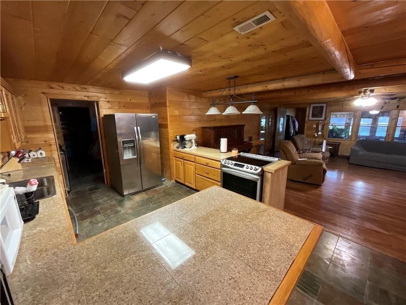
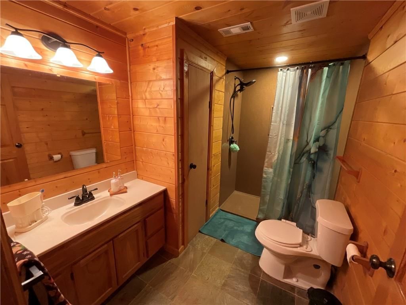
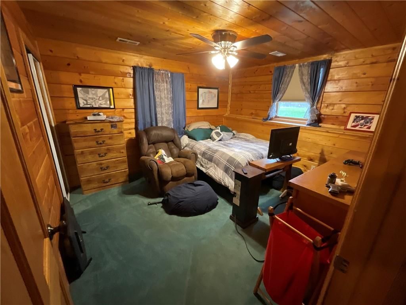
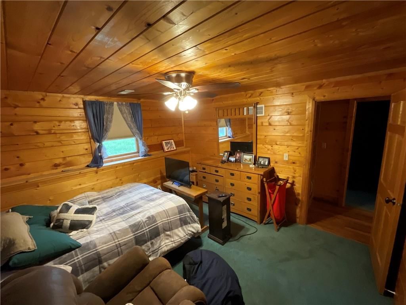
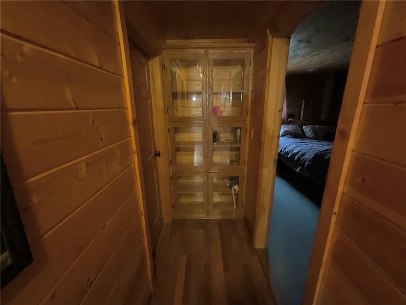
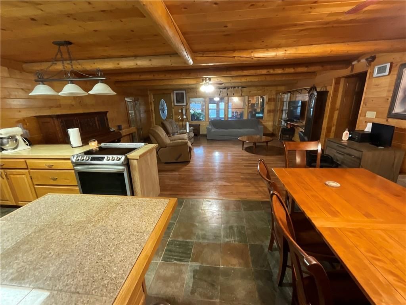
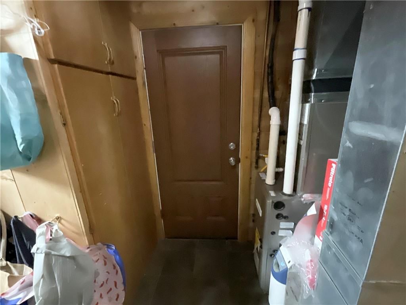
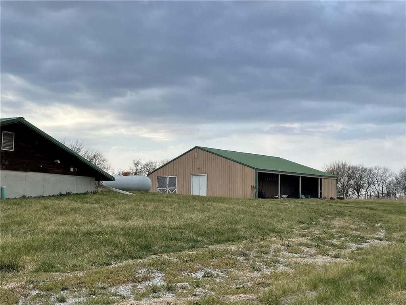
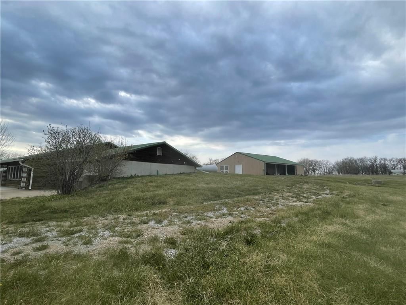
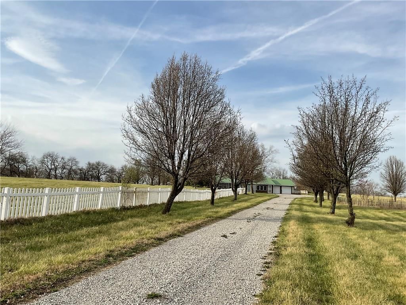
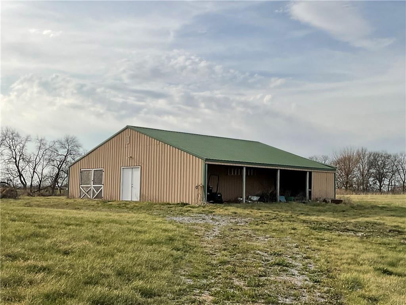
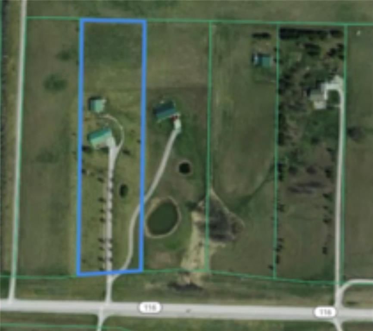
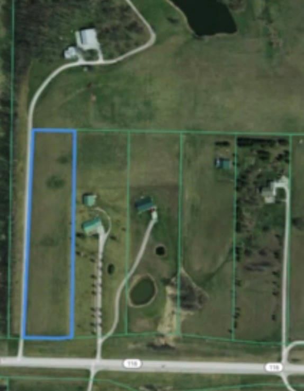
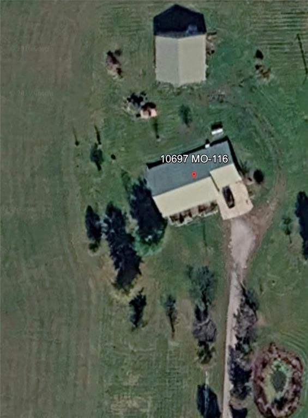
Beautiful log earth-contact home nestled on 8+ acres, offering peaceful country living with room to roam and all conveniently located on a paved road just off 116 Highway. Long driveway home sits way back off of 116 HWY. This true log home showcases timeless character with stunning log walls and rich wood ceilings…
Property Details
Interior
Bedrooms & bathrooms
- Bedrooms: 3
- Full bathrooms: 2
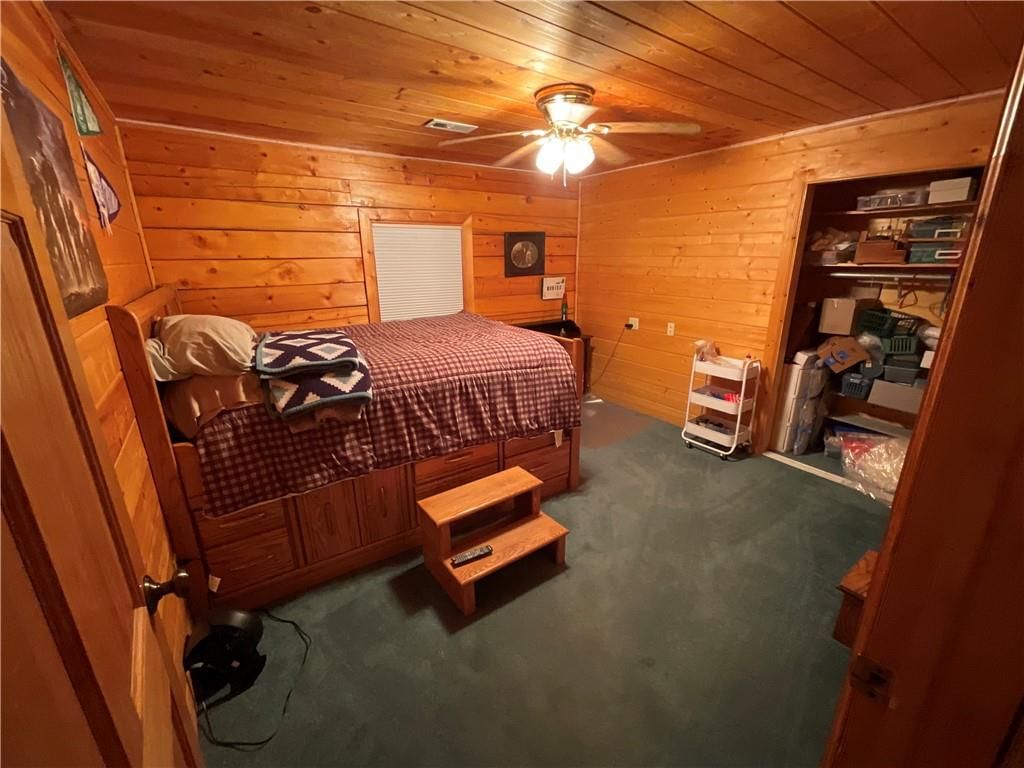
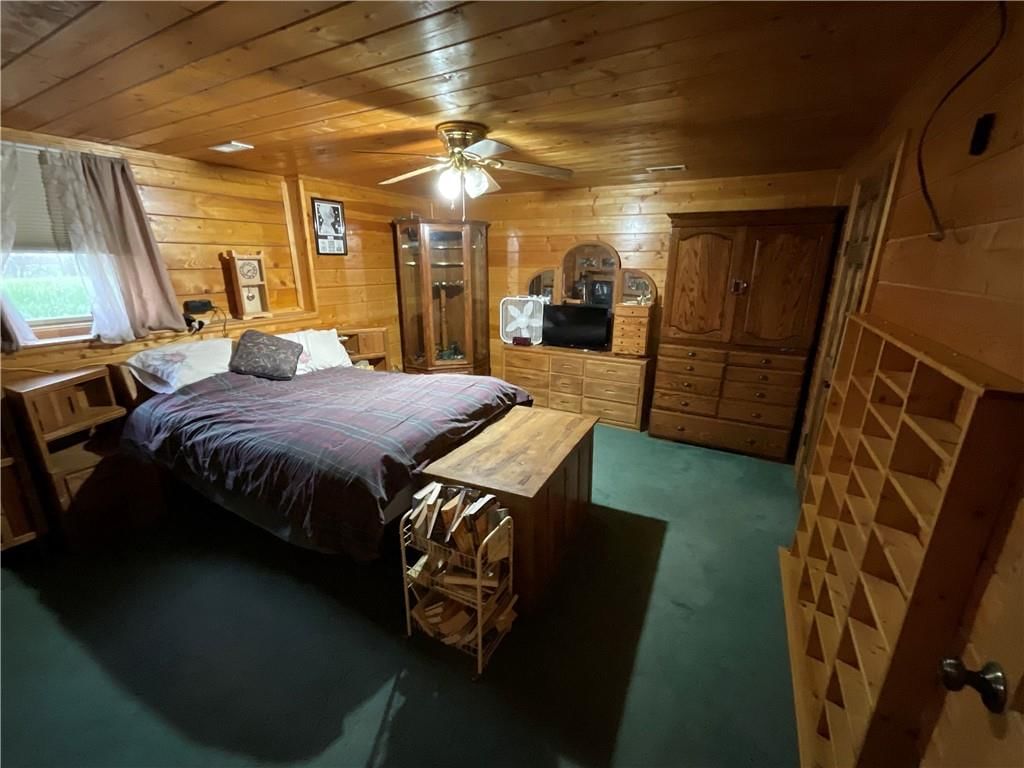
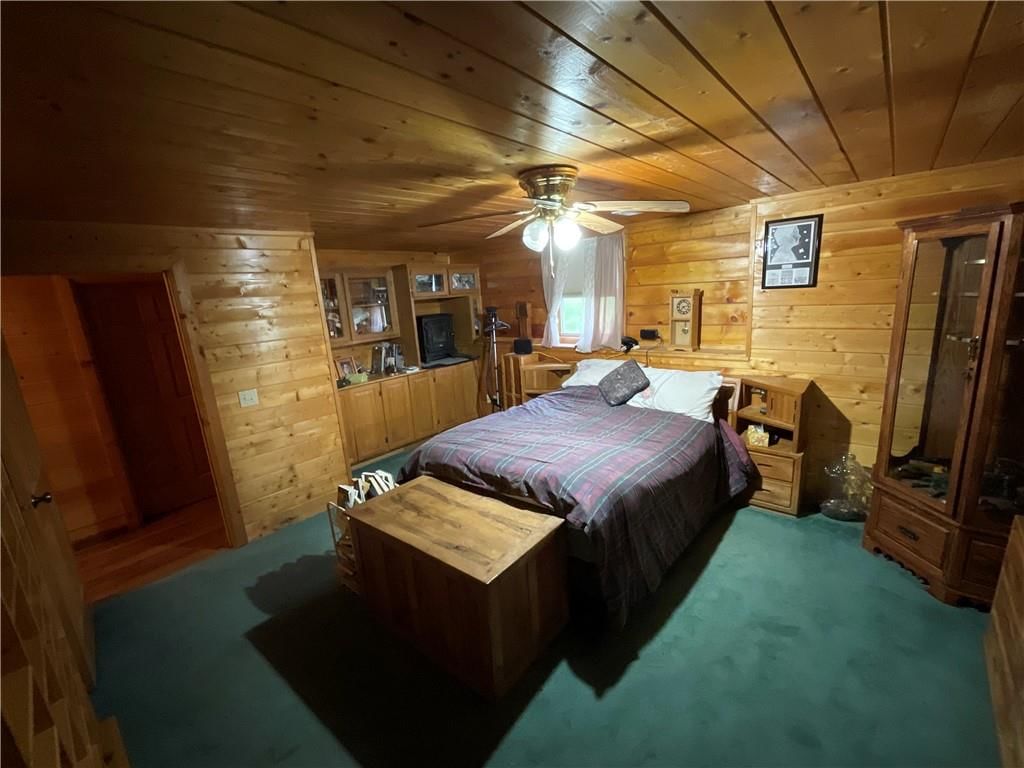
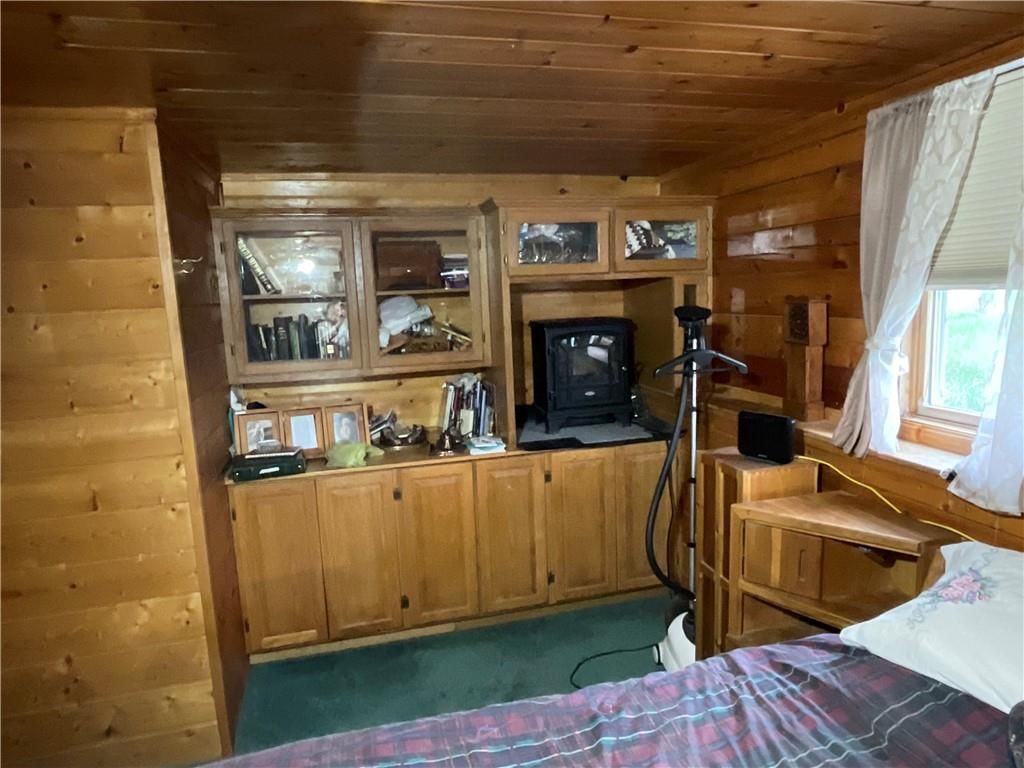
Primary Bedroom
- Features: built-in features, ceiling fan(s)
- Level: First
- Dimensions: 13 × 15
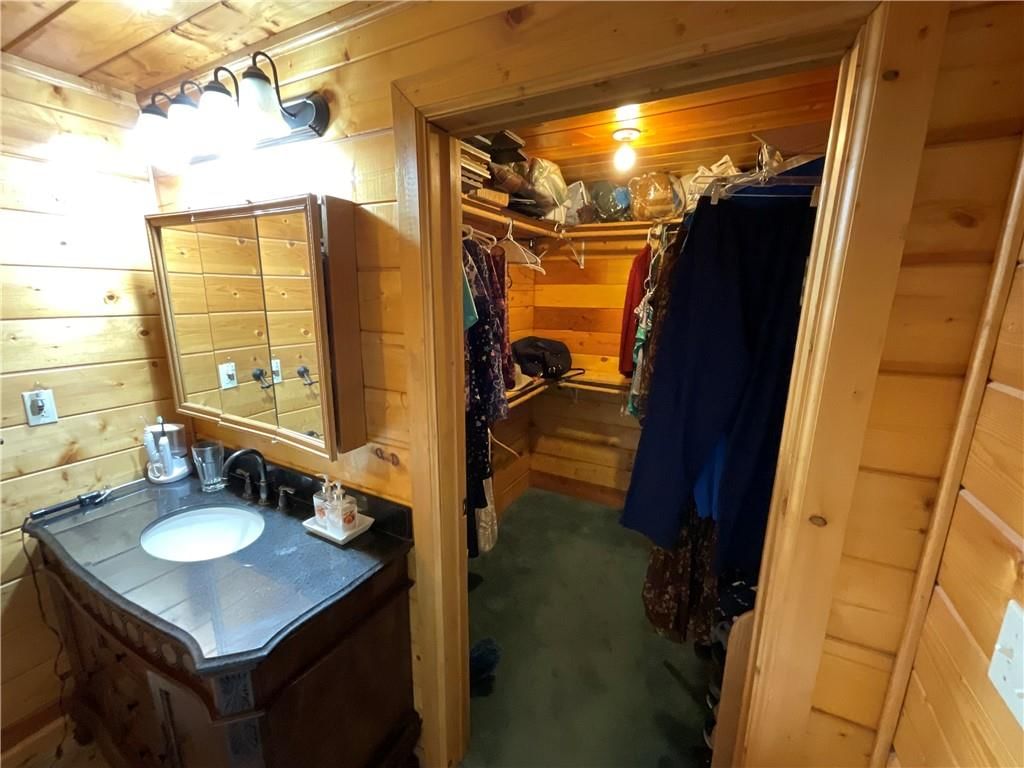
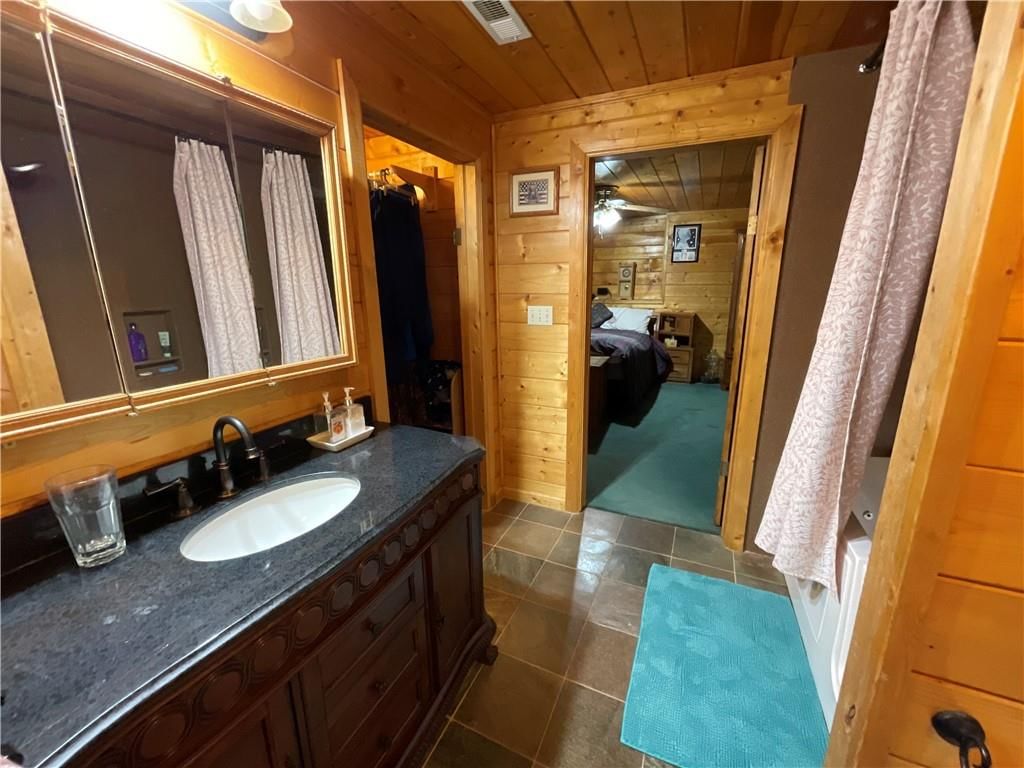
Primary Bathroom
- Features: granite counters, walk-in closet(s)
- Level: First
- Dimensions: 8 × 10
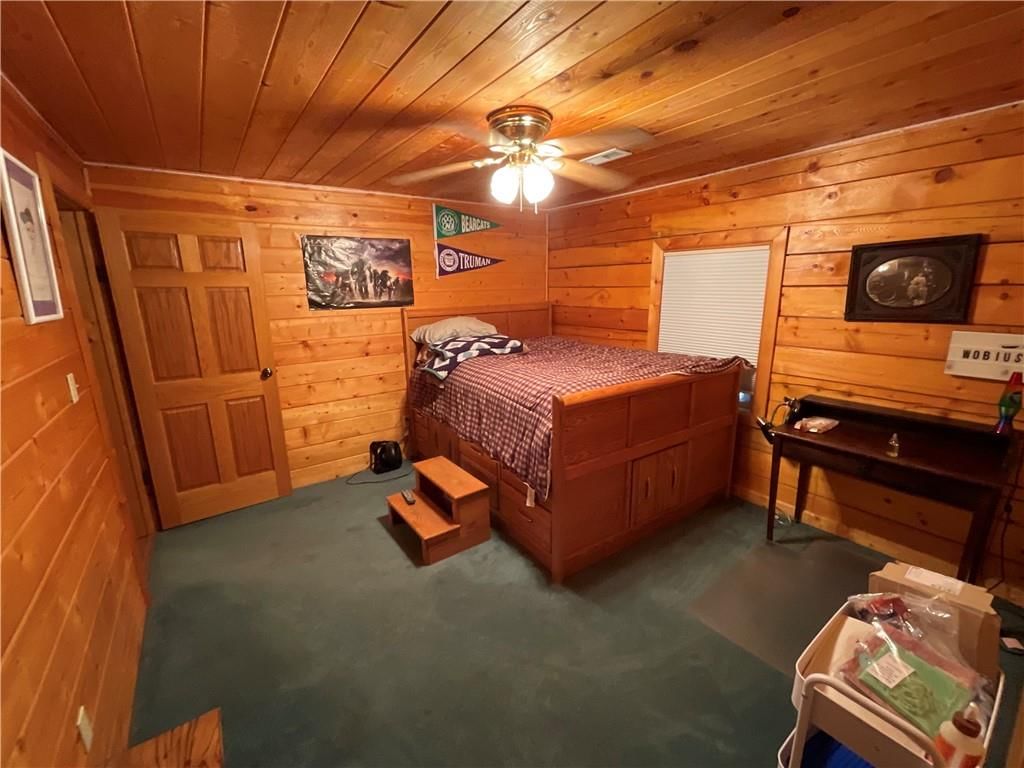
Bedroom 2
- Features: Ceiling Fan(s)
- Level: First
- Dimensions: 11 × 12
Bedroom 3
- Features: Ceiling Fan(s)
- Level: First
- Dimensions: 11 × 12
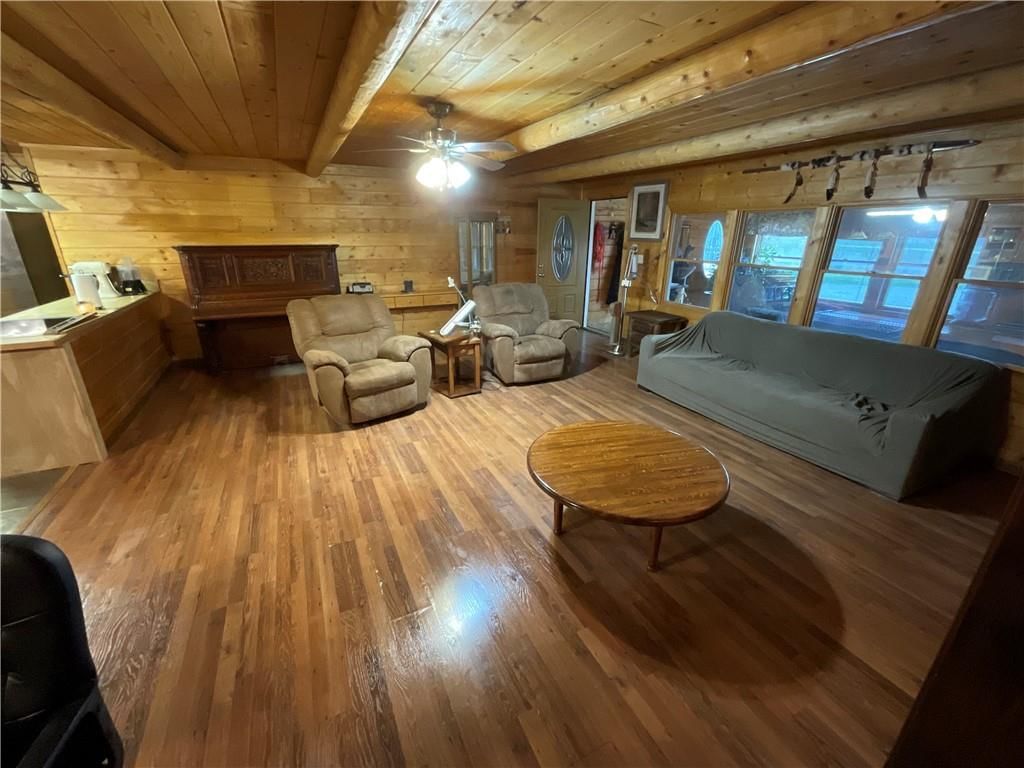
Living Room
- Features: Built-in Features
- Level: First
- Dimensions: 20 × 20
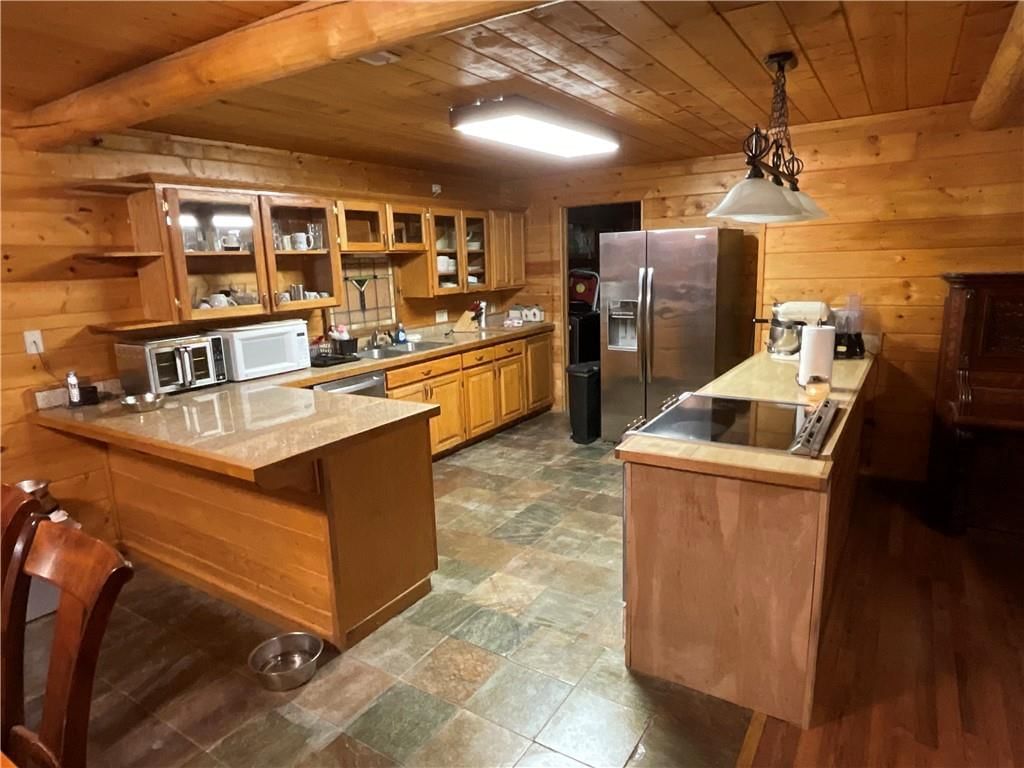
Kitchen
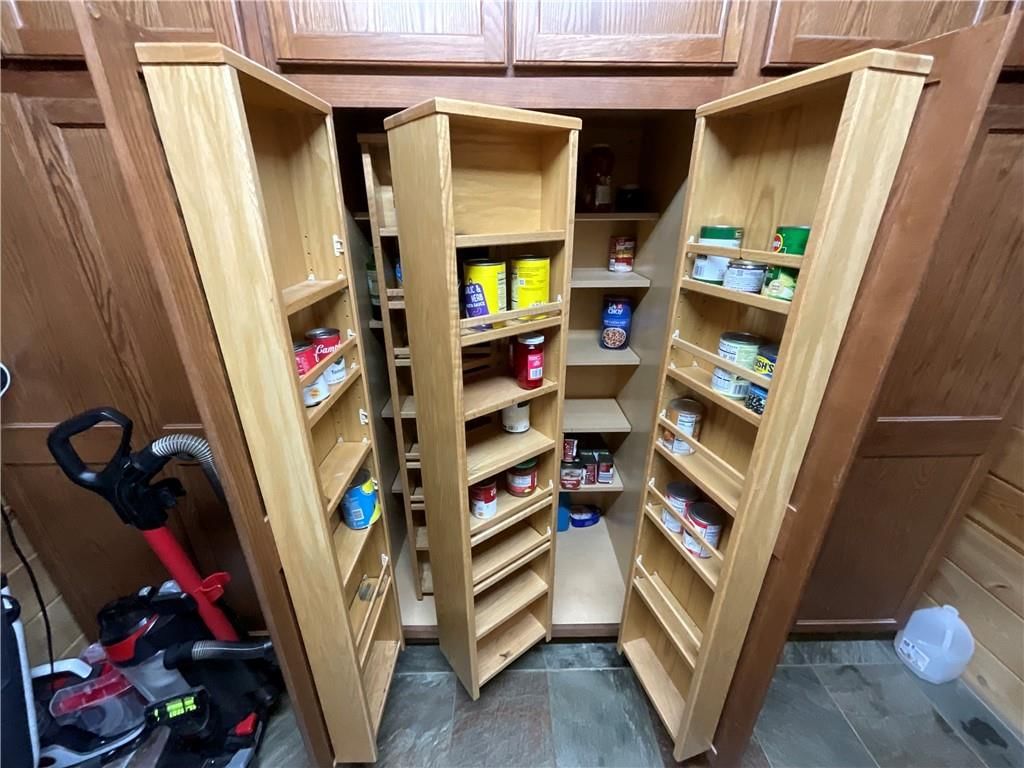
- Features: kitchen island, pantry
- Level: First
- Dimensions: 10 × 12
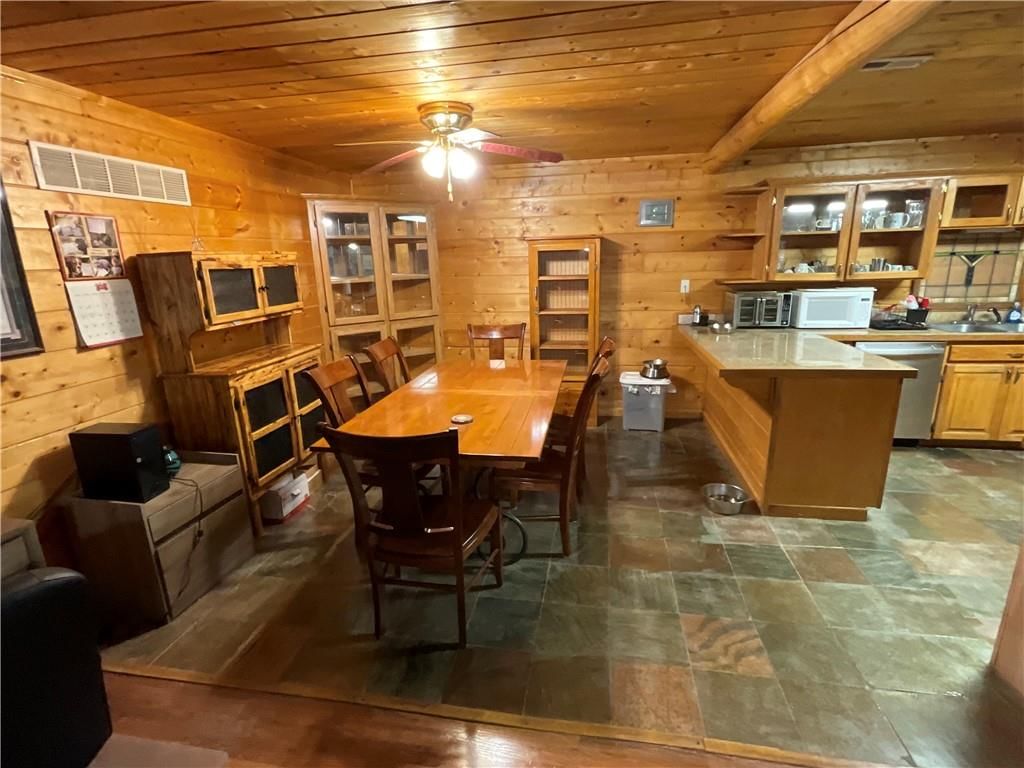
Dining Room
- Features: Built-in Features
- Level: First
- Dimensions: 10 × 10
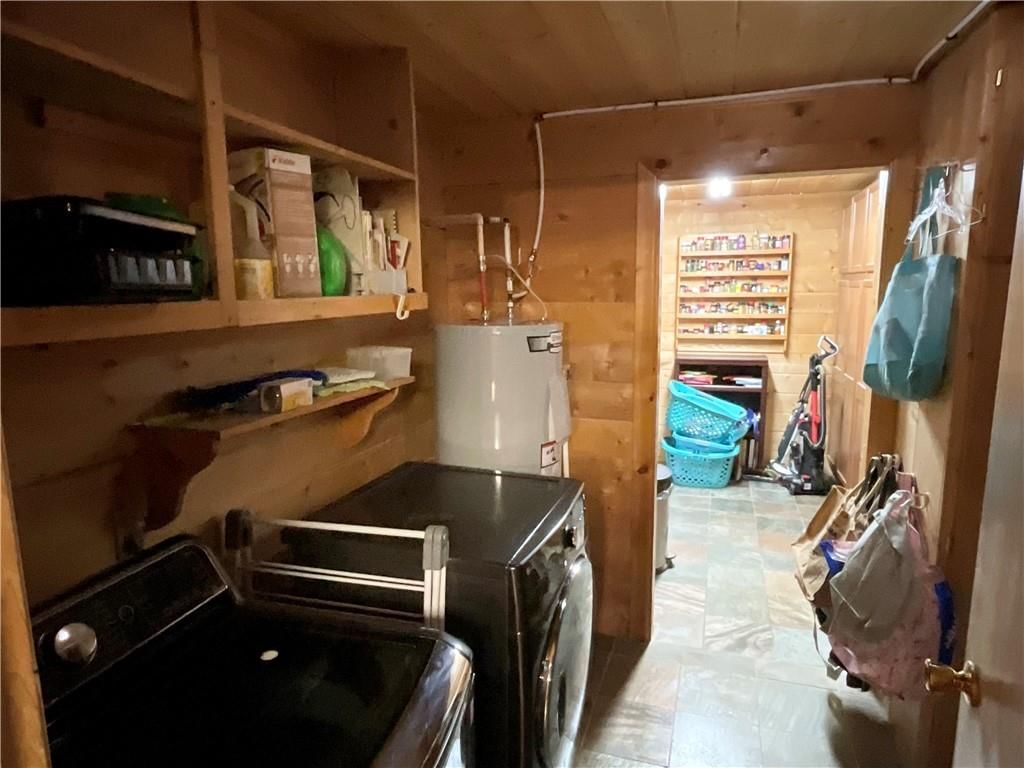
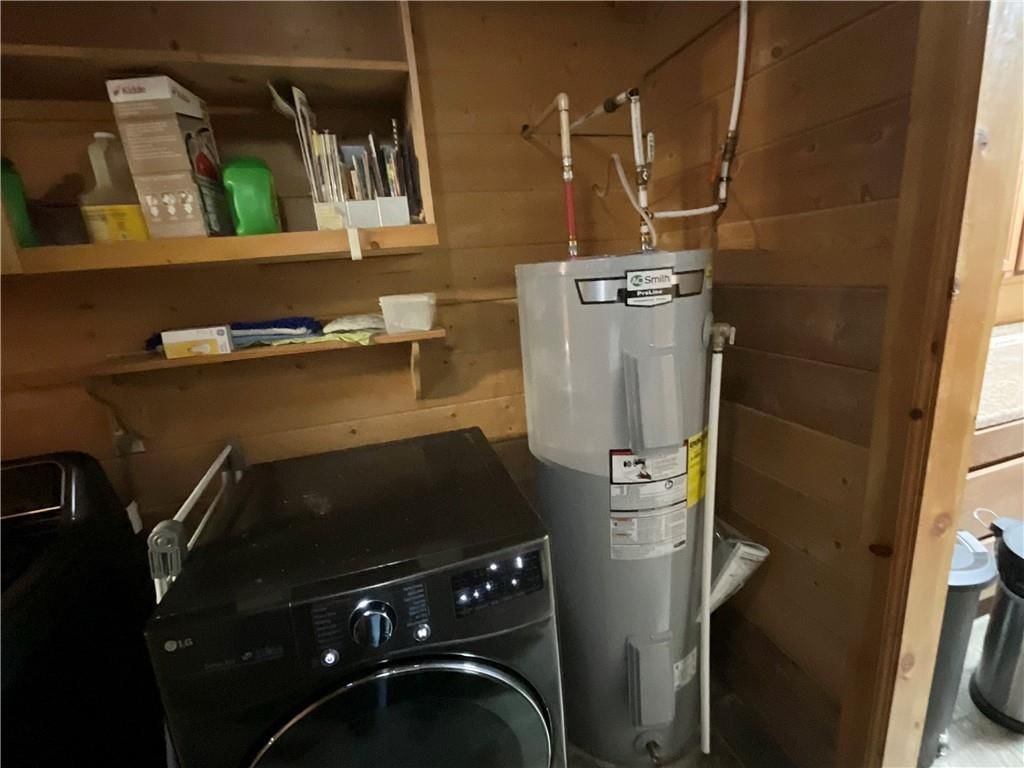
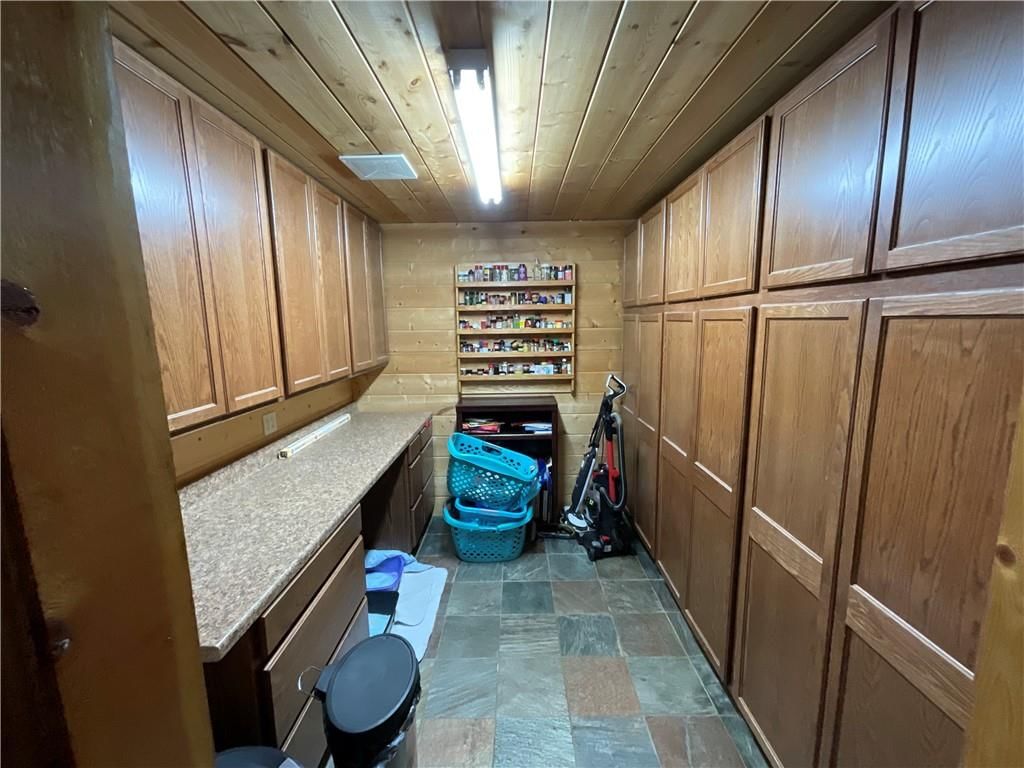
Laundry
- Features: Built-in Features
- Level: First
- Dimensions: 7 × 8
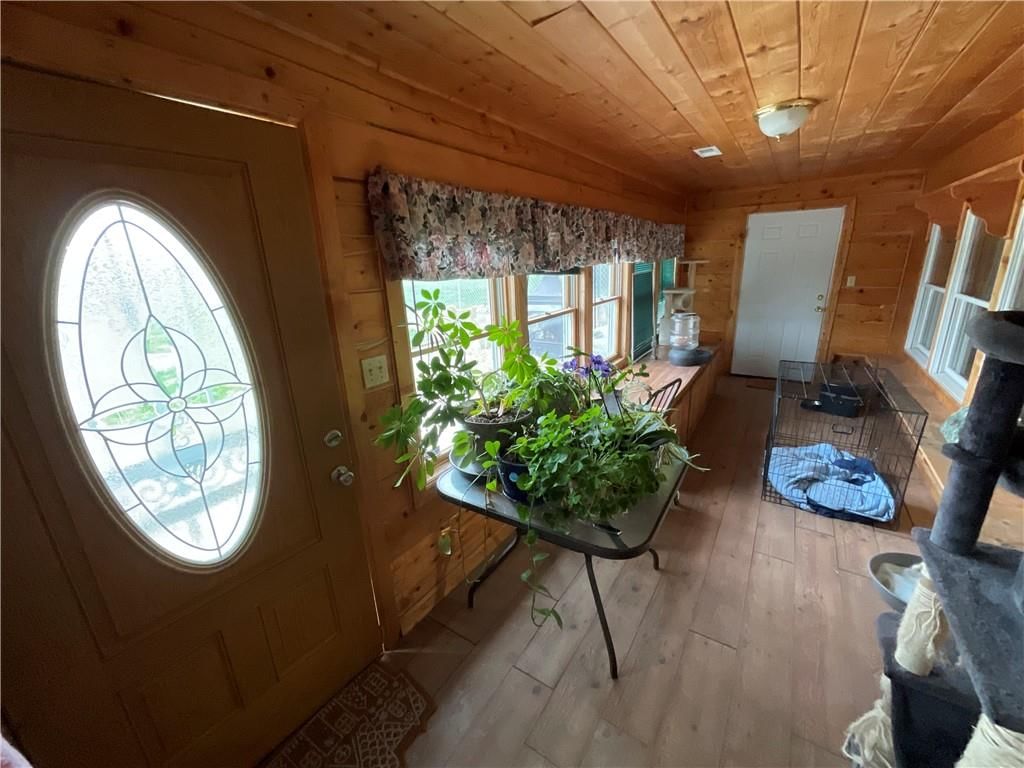
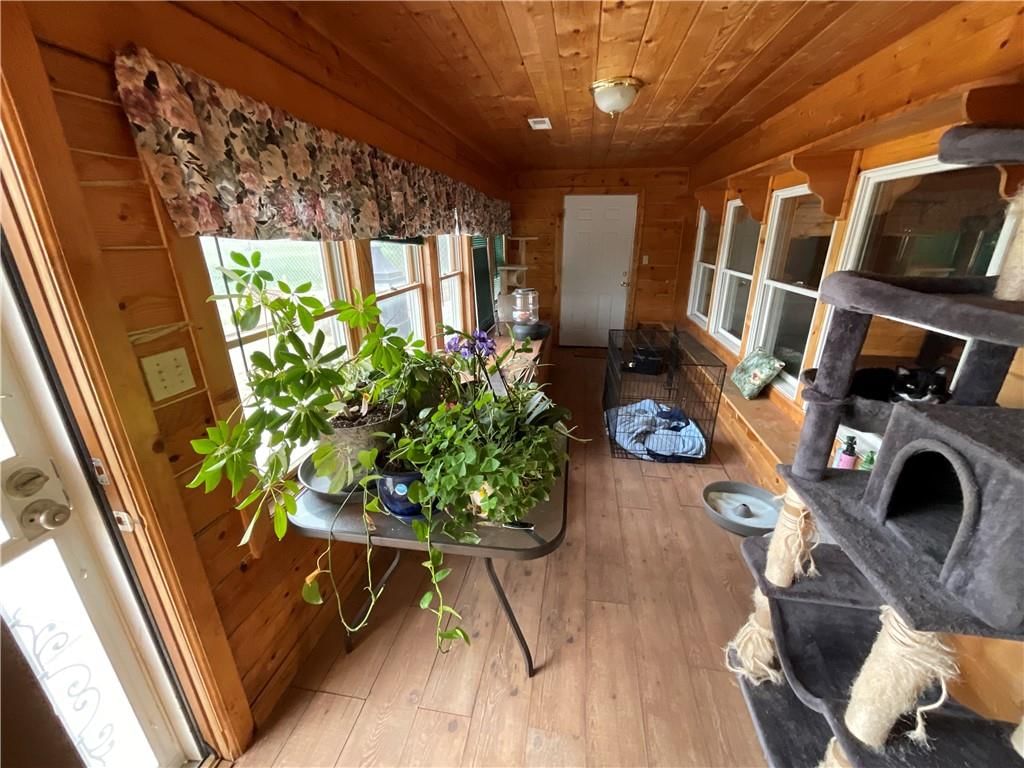
Enclosed Porch
- Features: Built-in Features
- Level: First
- Dimensions: 6 × 40
Bonus Room
- Features: Built-in Features
- Level: First
- Dimensions: 8 × 8
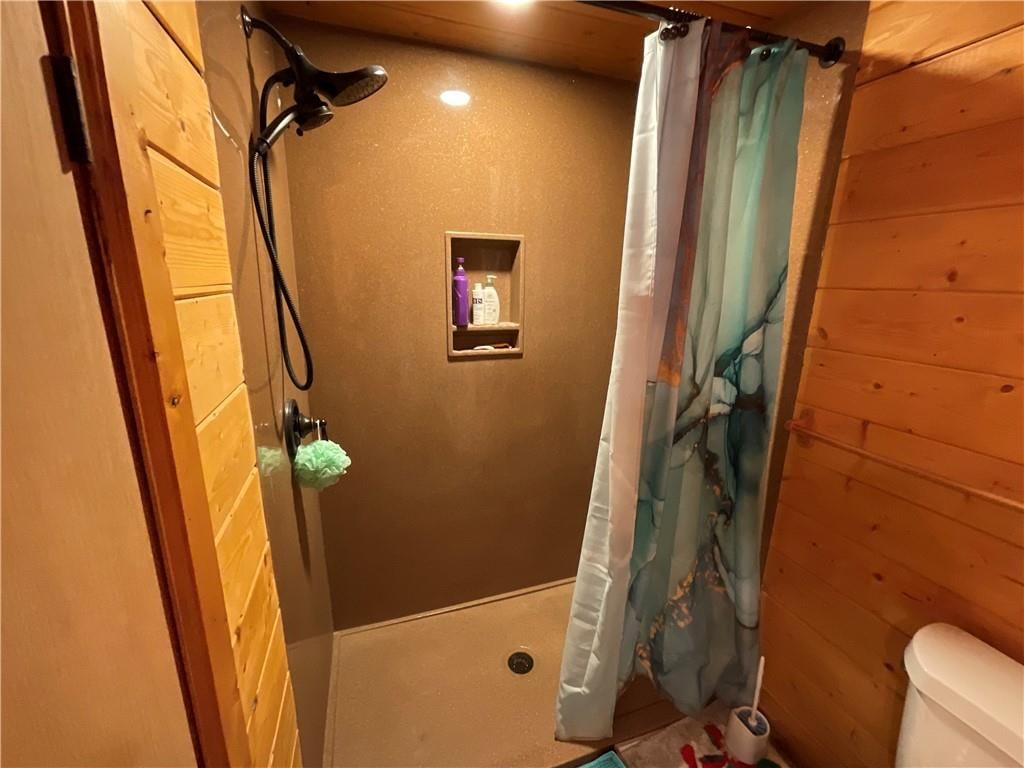
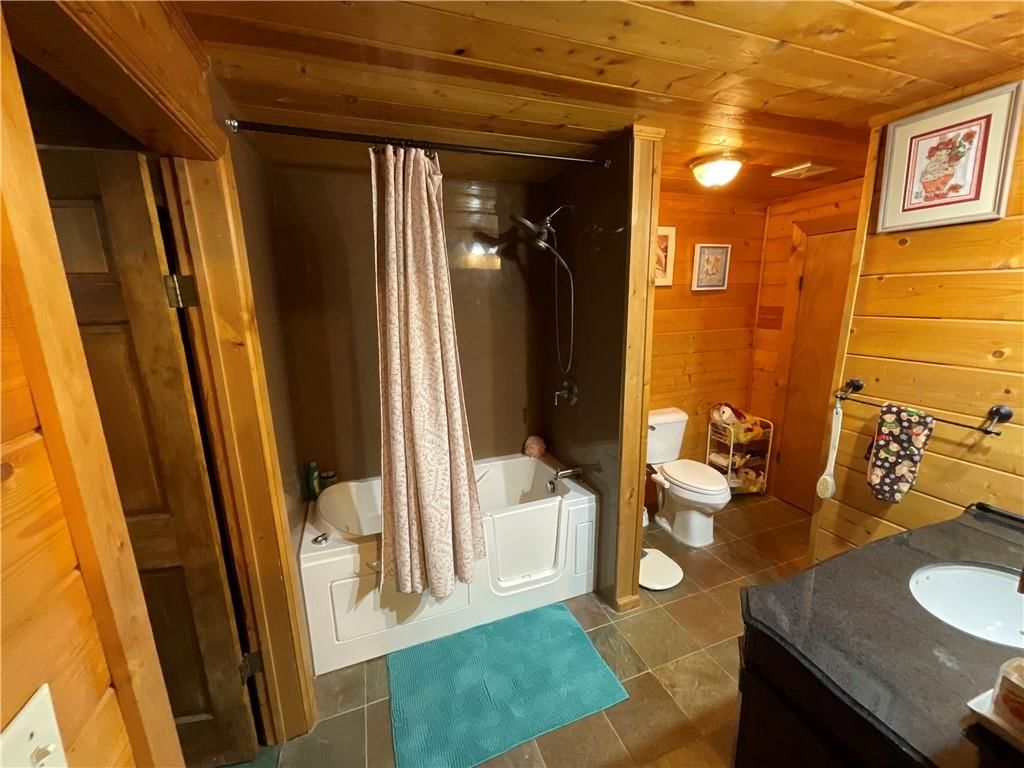
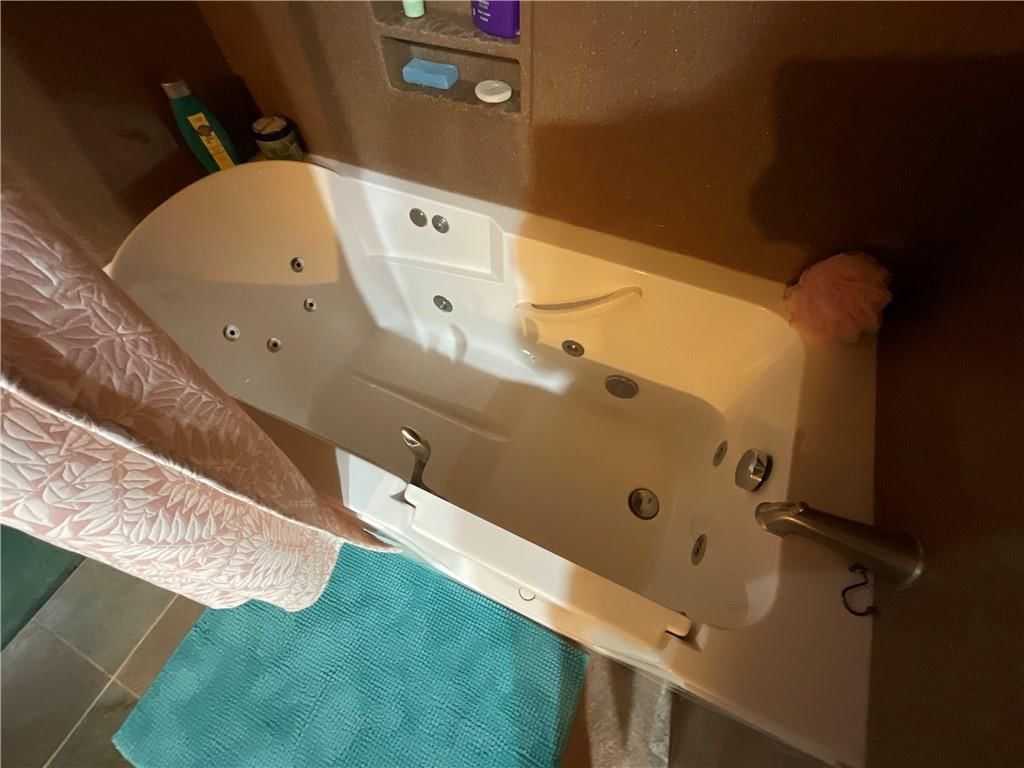
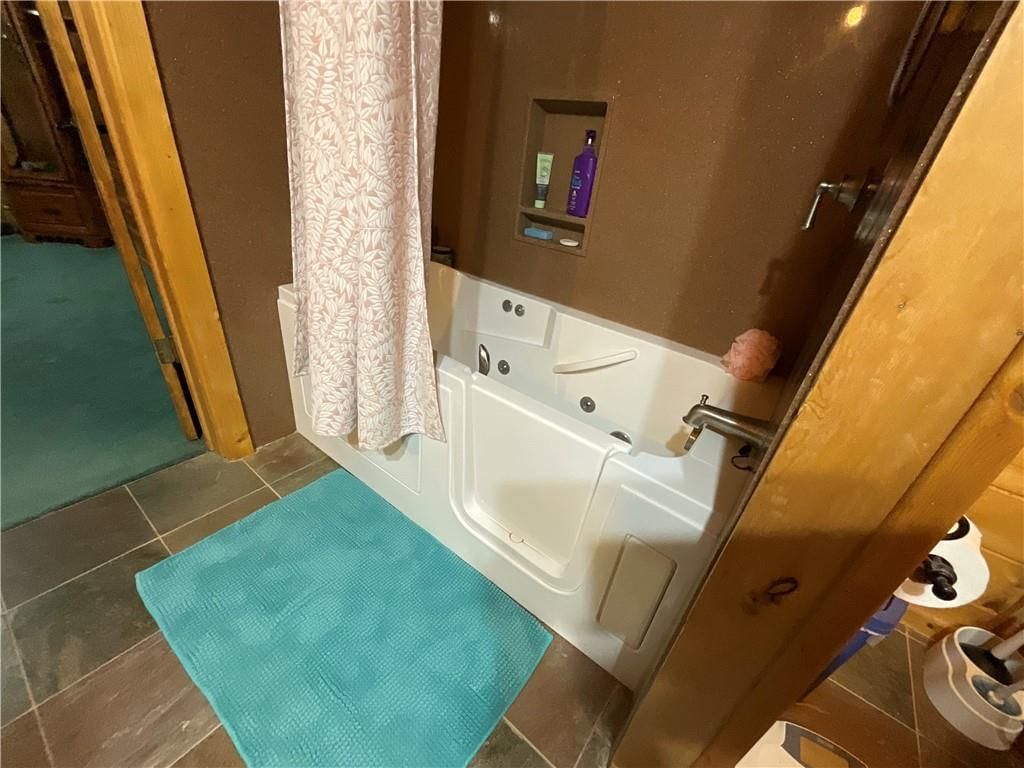
Bathroom 1
- Features: Granite Counters
- Level: First
- Dimensions: 6 × 10
Heating
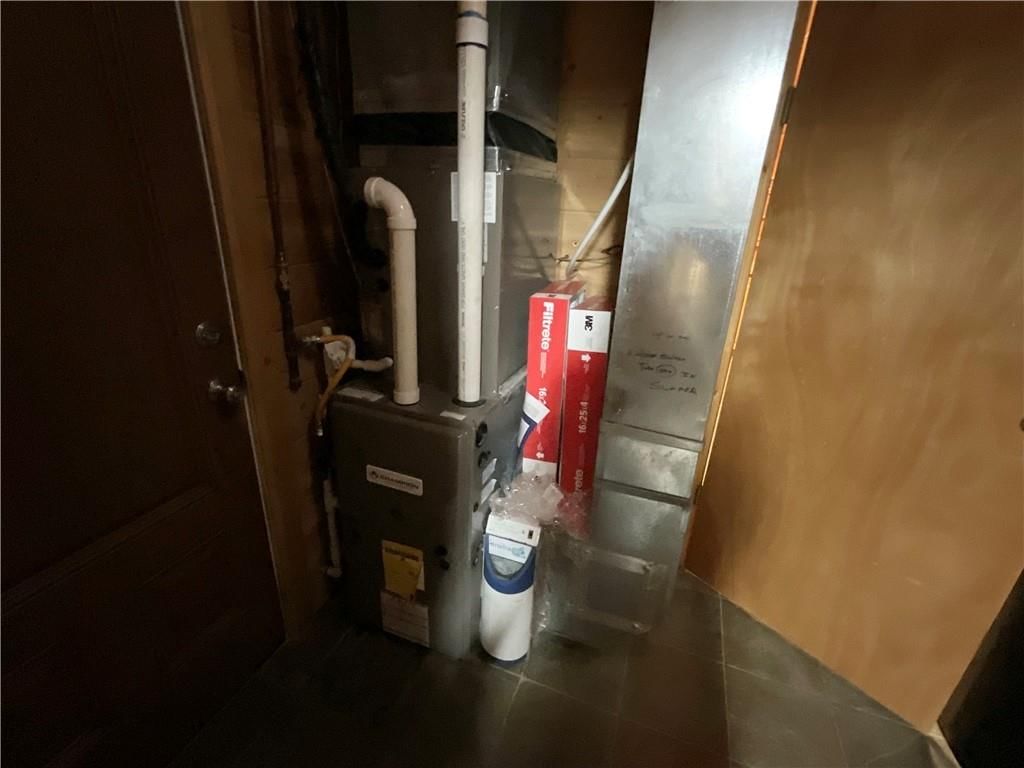
- Heating: Forced Air, Propane
Cooling
- Cooling: Electric
Appliances
- Included: Dishwasher, Built-In Oven, Electric Range
- Laundry: Laundry Room, Main Level
Features
- Features: Ceiling Fan(s), Central Vacuum, Kitchen Island, Pantry, Stained Cabinets, Walk-In Closet(s)
- Flooring: Carpet, Luxury Vinyl, Slate
- Basement: Slab
- Other rooms: Enclosed Porch, Entry, Main Floor Primary Bedroom, Recreation Room
Interior area
- Finished area above ground: 1,996 sqft
- Total interior livable area: 1,996 sqft
Property
Parking
- Total spaces: 2
- Parking features: Attached, Garage Faces Front, Shared Driveway
Lot
- Size: 8.71 Acres
- Features: Acreage, Level
- Patio & porch: Porch
Construction
Type & style
- Home type: Residential
- Architectural style: Single Family Residence
Materials
- Materials: Log
Condition
- Year built: 2002
- Age: 21-30 Years
Utilities & green energy
- Sewer: Lagoon, Septic Tank
- Water: Rural
Highlights
Outdoor & Lot
- Covered Patio
- Acreage
Kitchen
- Kitchen Island
- Walk-in Pantry
Layout
- Main Floor Primary
- Bonus Room
Garage & Parking
- Attached Garage
HOA and Amenities
No HOA on this home.
Nearby schools
Price history
Tax
- Annual tax amount: $2,560 / yr
10697 SW 116 Highway, Lathrop, MO 64465 is a 3-bedroom, 2-bath, 1,996-square-foot single family residence that sold on May 18, 2026. MLS #2609036.
Estimated Sales Range
HouseLoop Home Value History
Similar listings and the Lathrop market


Listed by RE/MAX Advantage
Listed March 24, 2026 02:45 PM · Source: Heartland MLS as distributed by MLS GRID · MLS #2609036
HouseLoop last checked:
Listing updated:
Listed for
$468,000
29 days to saleSale price not disclosed
10697 SW 116 Highway, Lathrop, MO 64465
About this home
Beautiful log earth-contact home nestled on 8+ acres, offering peaceful country living with room to roam and all conveniently located on a paved road just off 116 Highway. Long driveway home sits way back off of 116 HWY. This true log home showcases timeless character with stunning log walls and rich wood ceilings…
HouseLoop user activity
29 days to sale
HouseLoop last checked:
Property Details
Interior
Bedrooms & bathrooms
- Bedrooms: 3
- Full bathrooms: 2
Primary Bedroom
- Features: built-in features, ceiling fan(s)
- Level: First
- Dimensions: 13 × 15
Primary Bathroom
- Features: granite counters, walk-in closet(s)
- Level: First
- Dimensions: 8 × 10
Bedroom 2
- Features: Ceiling Fan(s)
- Level: First
- Dimensions: 11 × 12
Bedroom 3
- Features: Ceiling Fan(s)
- Level: First
- Dimensions: 11 × 12
Living Room
- Features: Built-in Features
- Level: First
- Dimensions: 20 × 20
Kitchen
- Features: kitchen island, pantry
- Level: First
- Dimensions: 10 × 12
Dining Room
- Features: Built-in Features
- Level: First
- Dimensions: 10 × 10
Laundry
- Features: Built-in Features
- Level: First
- Dimensions: 7 × 8
Enclosed Porch
- Features: Built-in Features
- Level: First
- Dimensions: 6 × 40
Bonus Room
- Features: Built-in Features
- Level: First
- Dimensions: 8 × 8
Bathroom 1
- Features: Granite Counters
- Level: First
- Dimensions: 6 × 10
Heating
- Heating: Forced Air, Propane
Cooling
- Cooling: Electric
Appliances
- Included: Dishwasher, Built-In Oven, Electric Range
- Laundry: Laundry Room, Main Level
Features
- Features: Ceiling Fan(s), Central Vacuum, Kitchen Island, Pantry, Stained Cabinets, Walk-In Closet(s)
- Flooring: Carpet, Luxury Vinyl, Slate
- Basement: Slab
- Other rooms: Enclosed Porch, Entry, Main Floor Primary Bedroom, Recreation Room
Interior area
- Finished area above ground: 1,996 sqft
- Total interior livable area: 1,996 sqft
Property
Parking
- Total spaces: 2
- Parking features: Attached, Garage Faces Front, Shared Driveway
Lot
- Size: 8.71 Acres
- Features: Acreage, Level
- Patio & porch: Porch
Construction
Type & style
- Home type: Residential
- Architectural style: Single Family Residence
Materials
- Materials: Log
Condition
- Year built: 2002
- Age: 21-30 Years
Utilities & green energy
- Sewer: Lagoon, Septic Tank
- Water: Rural
Highlights
Outdoor & Lot
- Covered Patio
- Acreage
Kitchen
- Kitchen Island
- Walk-in Pantry
Layout
- Main Floor Primary
- Bonus Room
Garage & Parking
- Attached Garage
HOA and Amenities
No HOA on this home.
Nearby schools
Price history
Tax
- Annual tax amount: $2,560 / yr
HouseLoop Insights
10697 SW 116 Highway, Lathrop, MO 64465 is a 3-bedroom, 2-bath, 1,996-square-foot single family residence that sold on May 18, 2026. MLS #2609036.
Is this your home?
Claim this home to get your HouseLoop Home Valuation & Buyer Demand Report — real-time buyer demand and an up-to-date value for your home. Free, no obligation, about 3 minutes.
Estimated Sales Range
HouseLoop Home Value History
Similar listings and the Lathrop market
Listed by RE/MAX Advantage
Listed March 24, 2026 02:45 PM · Source: Heartland MLS as distributed by MLS GRID · MLS #2609036
HouseLoop last checked:
Listing updated: