
$192,500
1066 FireTree Avenue, Baldwin City, KS 66006
About this home
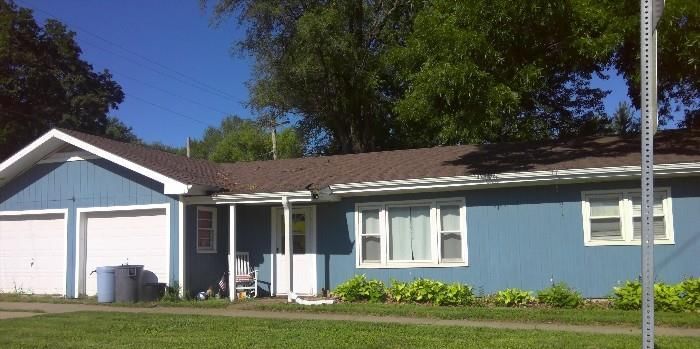
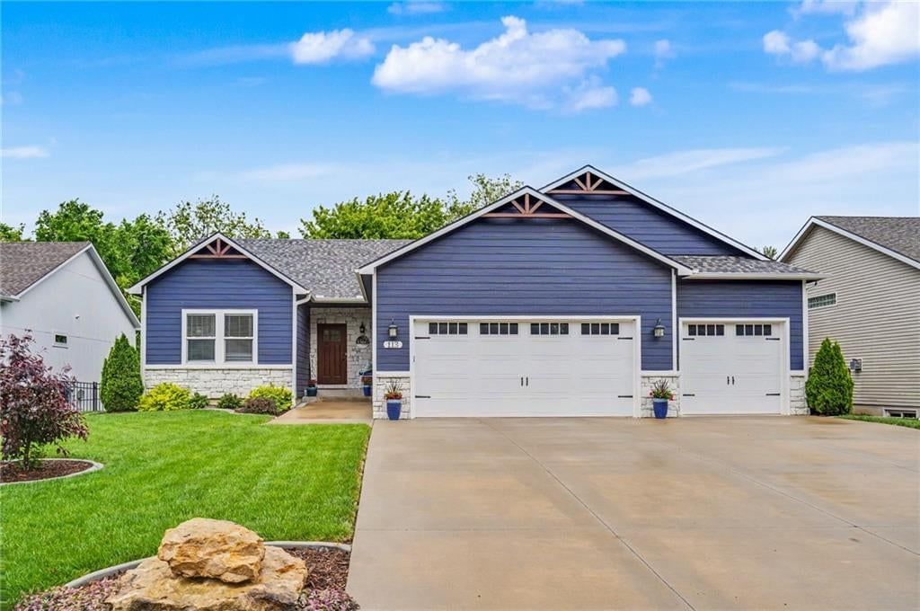
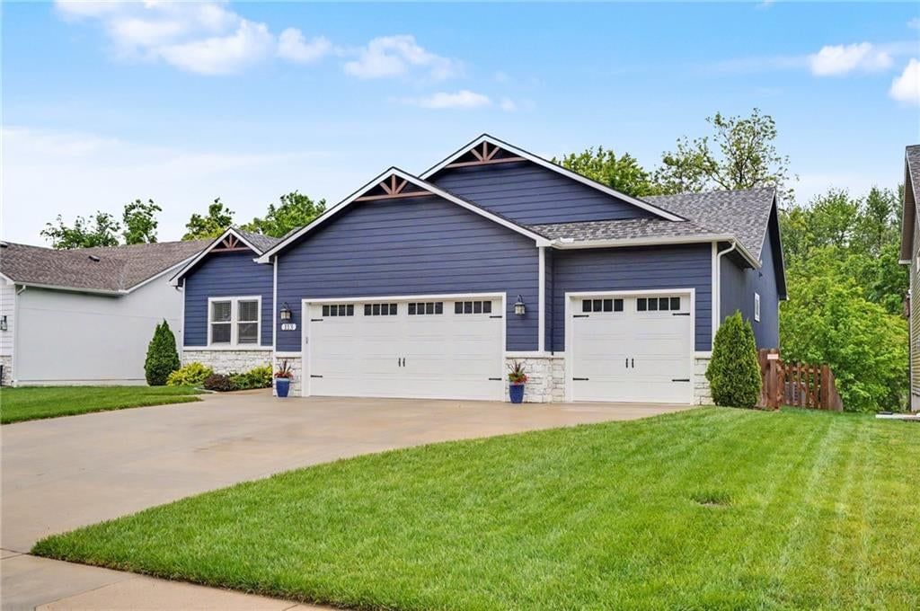
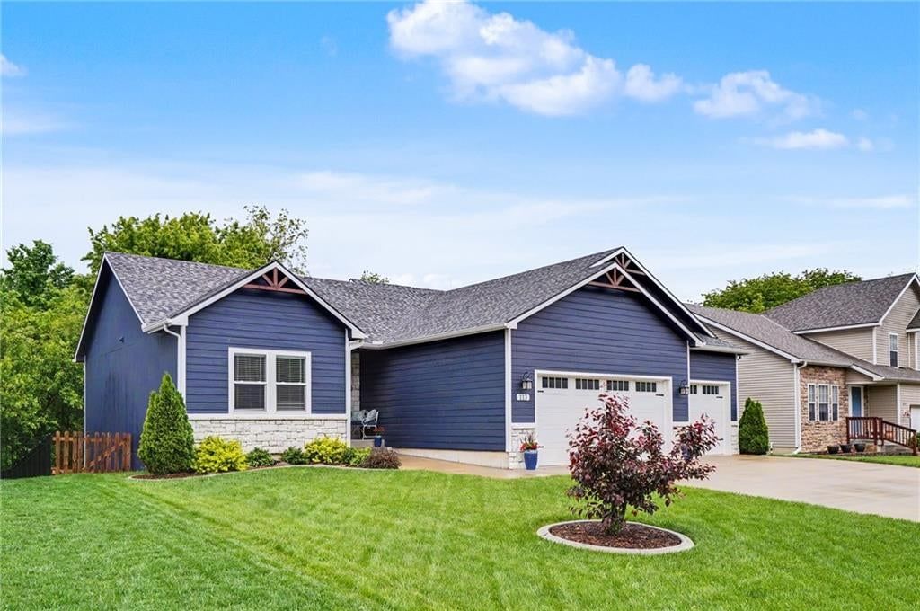
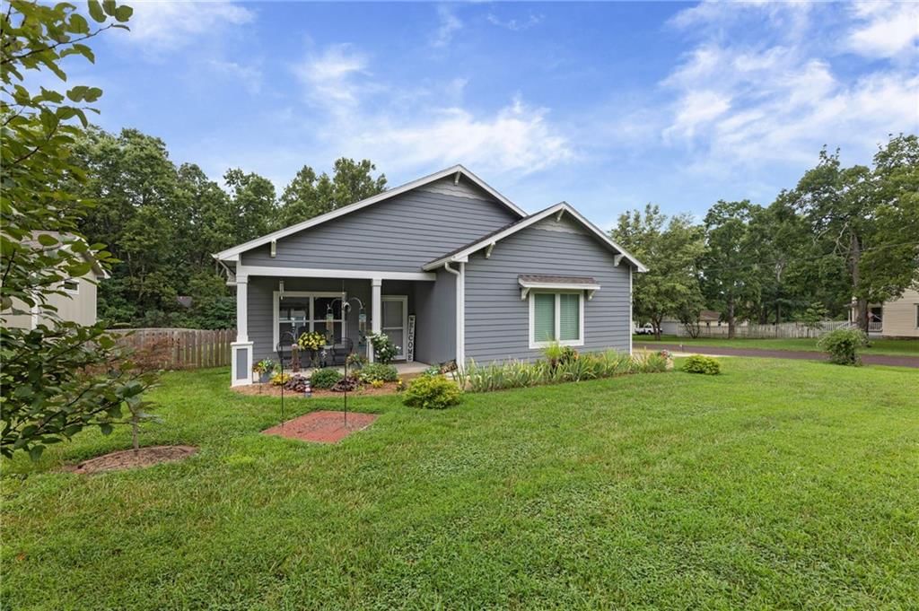
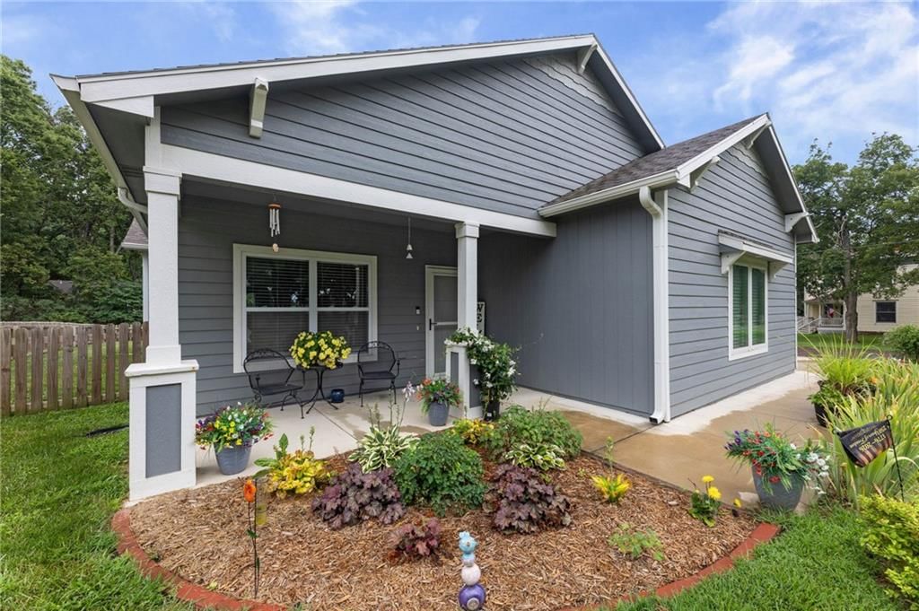
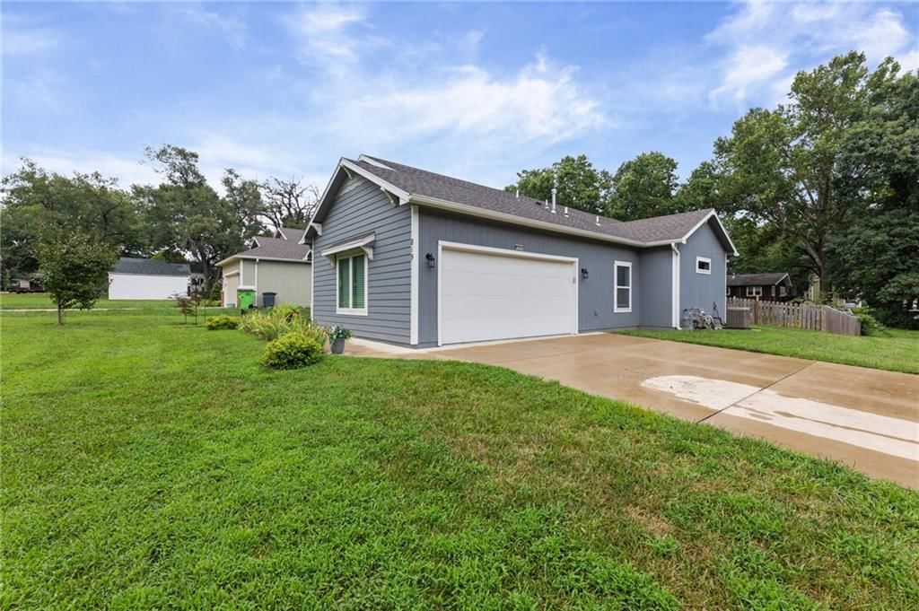
This three bedroom two bath ranch is a great place to enjoy life! Just minutes to Edgerton, Lawrence, Ottawa & Olathe. New roof added 2017. Nice backyard with NEW expanded stone patio and Pergola. Additional berm and landscaping. Security comfort can be found in the concrete Safe Shed in back yard.
Property Details
Interior
Bedrooms & bathrooms
- Bedrooms: 3
- Full bathrooms: 2
Heating
- Heating: Forced Air
Cooling
- Cooling: Electric
Features
- Fireplace features: Gas Starter, Living Room
- Other rooms: Great Room
Interior area
- Finished area above ground: 1,544 sqft
- Total interior livable area: 1,544 sqft
Property
Parking
- Total spaces: 2
- Parking features: Garage Faces Front
Construction
Type & style
- Home type: Residential
- Architectural style: Single Family Residence
Materials
- Materials: Wood Siding
Condition
- Year built: 2005
- Age: 11-15 Years
Utilities & green energy
- Sewer: City/Public
- Water: Public
Highlights
Interior
- Two-Story Living Room
Fireplace
- Fireplace
- Gas Fireplace
HOA and Amenities
No HOA on this home.
Nearby schools
Schools provided by the listing agent
- District: Baldwin
- Elementary: Baldwin
- Middle: Baldwin
- High: Baldwin
Price history
Tax
- Annual tax amount: $2,874 / yr
1066 FireTree Avenue, Baldwin City, KS 66006 is a 3-bedroom, 2-bath, 1,544-square-foot single family residence that sold on August 15, 2018. MLS #2109386.
Estimated Sales Range
HouseLoop Home Value History
Similar listings and the Baldwin City market
Listed by Keller Williams Diamond Part
Listed May 28, 2018 07:40 PM · Source: Heartland MLS as distributed by MLS GRID · MLS #2109386
HouseLoop last checked:
Listing updated:
Listed for
$192,500
79 days to saleSale price not disclosed
1066 FireTree Avenue, Baldwin City, KS 66006
About this home
This three bedroom two bath ranch is a great place to enjoy life! Just minutes to Edgerton, Lawrence, Ottawa & Olathe. New roof added 2017. Nice backyard with NEW expanded stone patio and Pergola. Additional berm and landscaping. Security comfort can be found in the concrete Safe Shed in back yard.
HouseLoop user activity
79 days to sale
HouseLoop last checked:
Property Details
Interior
Bedrooms & bathrooms
- Bedrooms: 3
- Full bathrooms: 2
Heating
- Heating: Forced Air
Cooling
- Cooling: Electric
Features
- Fireplace features: Gas Starter, Living Room
- Other rooms: Great Room
Interior area
- Finished area above ground: 1,544 sqft
- Total interior livable area: 1,544 sqft
Property
Parking
- Total spaces: 2
- Parking features: Garage Faces Front
Construction
Type & style
- Home type: Residential
- Architectural style: Single Family Residence
Materials
- Materials: Wood Siding
Condition
- Year built: 2005
- Age: 11-15 Years
Utilities & green energy
- Sewer: City/Public
- Water: Public
Highlights
Interior
- Two-Story Living Room
Fireplace
- Fireplace
- Gas Fireplace
HOA and Amenities
No HOA on this home.
Nearby schools
Schools provided by the listing agent
- District: Baldwin
- Elementary: Baldwin
- Middle: Baldwin
- High: Baldwin
Price history
Tax
- Annual tax amount: $2,874 / yr
HouseLoop Insights
1066 FireTree Avenue, Baldwin City, KS 66006 is a 3-bedroom, 2-bath, 1,544-square-foot single family residence that sold on August 15, 2018. MLS #2109386.
Is this your home?
Claim this home to get your HouseLoop Home Valuation & Buyer Demand Report — real-time buyer demand and an up-to-date value for your home. Free, no obligation, about 3 minutes.
Estimated Sales Range
HouseLoop Home Value History
Similar listings and the Baldwin City market
Listed by Keller Williams Diamond Part
Listed May 28, 2018 07:40 PM · Source: Heartland MLS as distributed by MLS GRID · MLS #2109386
HouseLoop last checked:
Listing updated: