















$799,000
Under Contract4 bd · 3,035 sqft10410 River Hills Drive, Parkville, MO 64152
Highlights
About this home
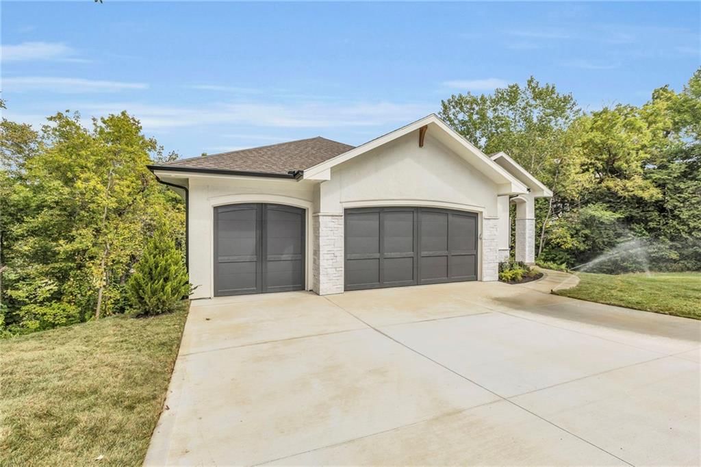
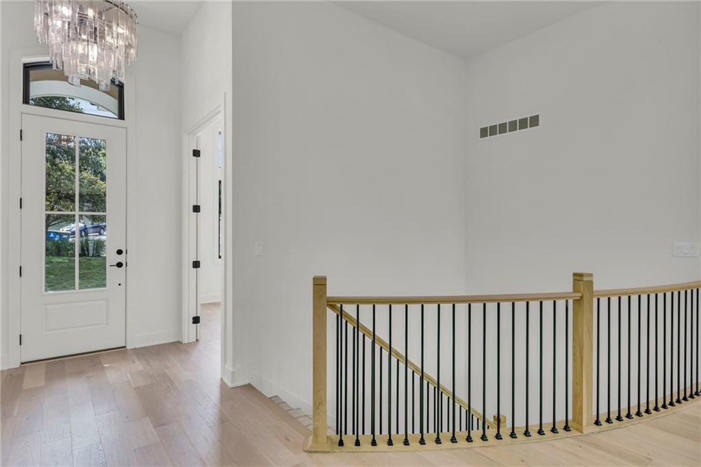
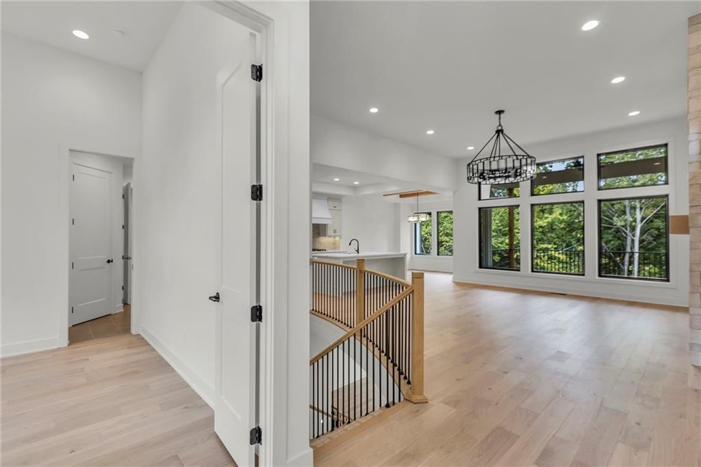
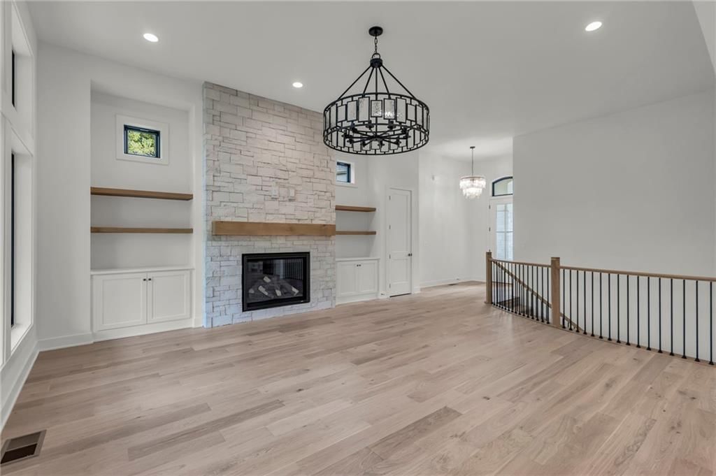
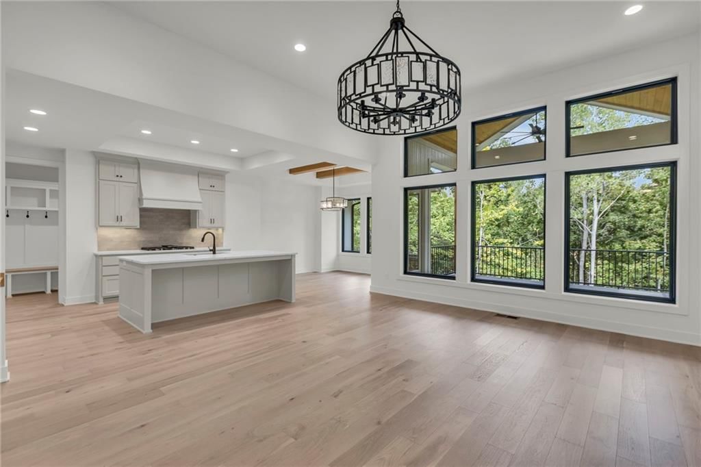
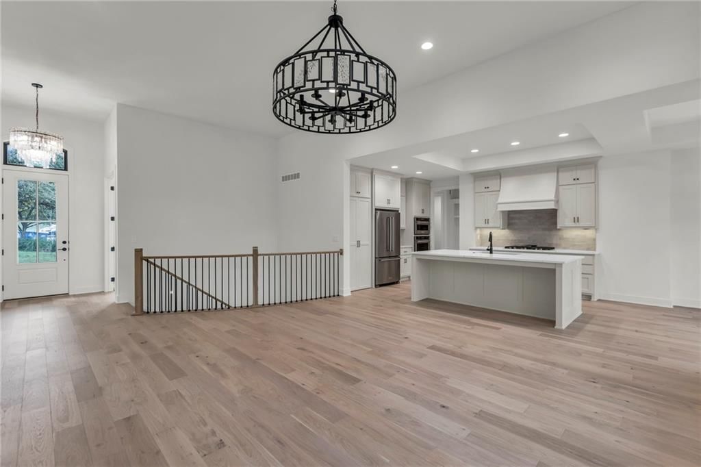
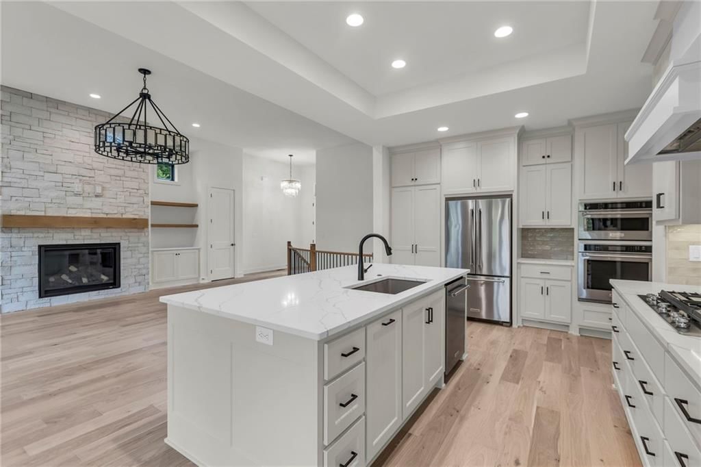
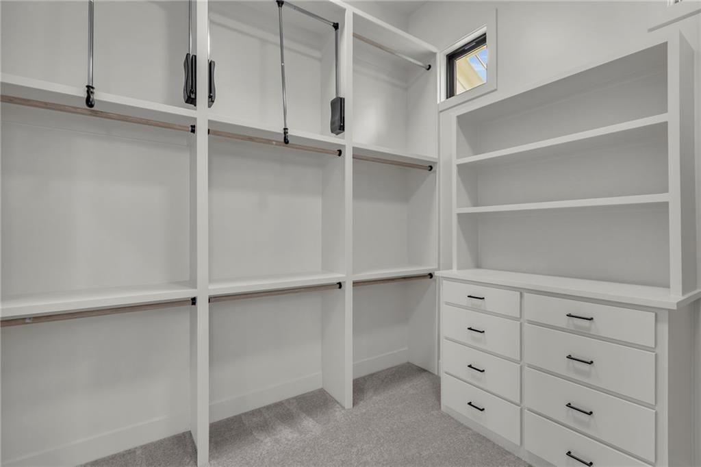
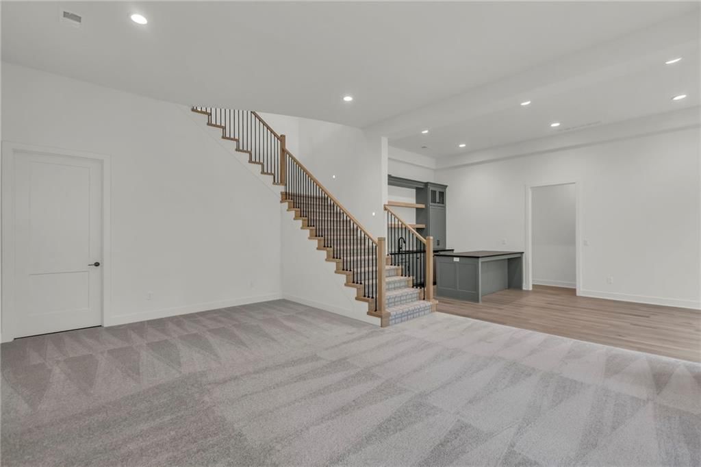
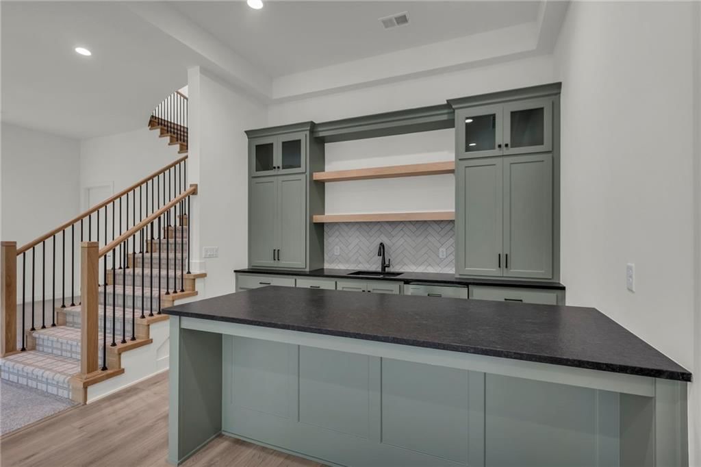
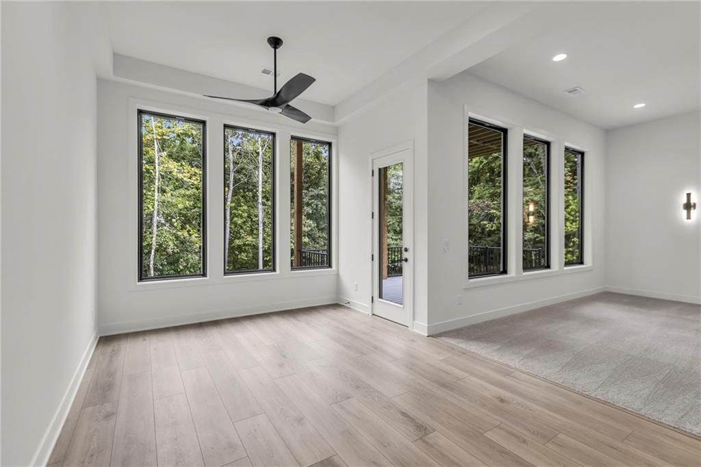
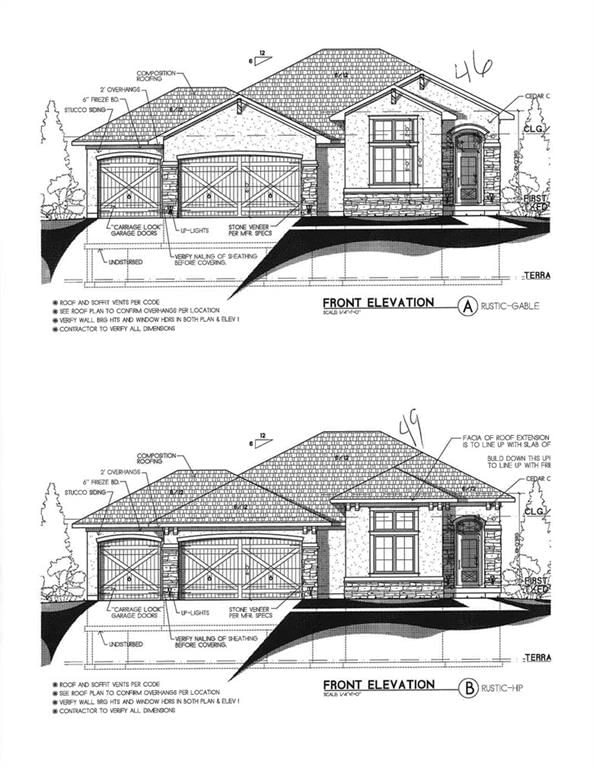
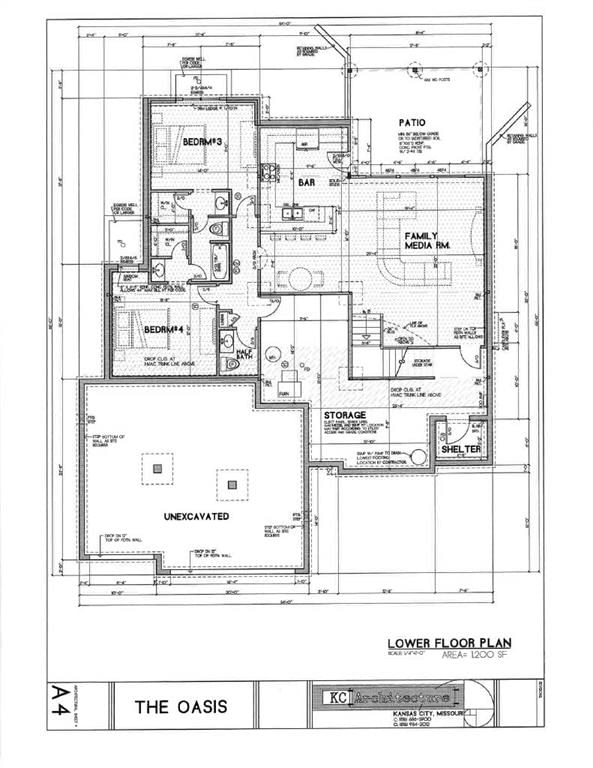
Introducing The Oasis Floorplan by Affinity—where thoughtful design meets elevated comfort. Welcome to your dream home! This stunning new construction offers a spacious 3 car garage and an impressive array of custom details that truly set it apart. From the moment you step inside, you’ll be captivated by the warmth of…
Property Details
Interior
Bedrooms & bathrooms
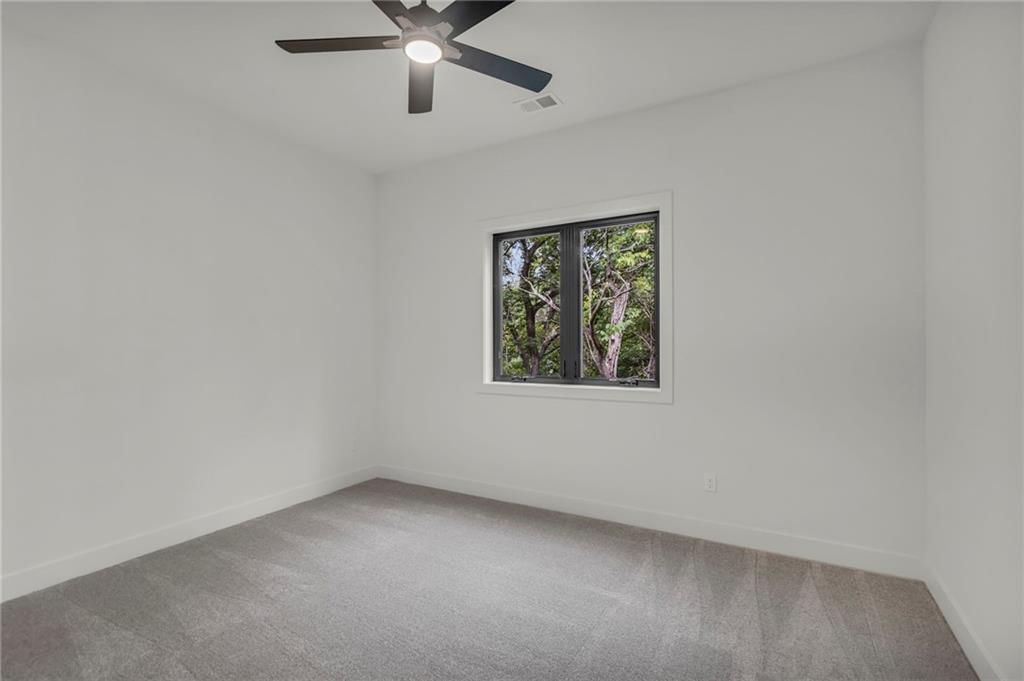
- Bedrooms: 4
- Full bathrooms: 4
- 1/2 bathrooms: 1
Heating
- Heating: Electric
Cooling
- Cooling: Electric
Appliances
- Included: Cooktop, Dishwasher, Exhaust Fan, Microwave, Gas Range, Stainless Steel Appliance(s)
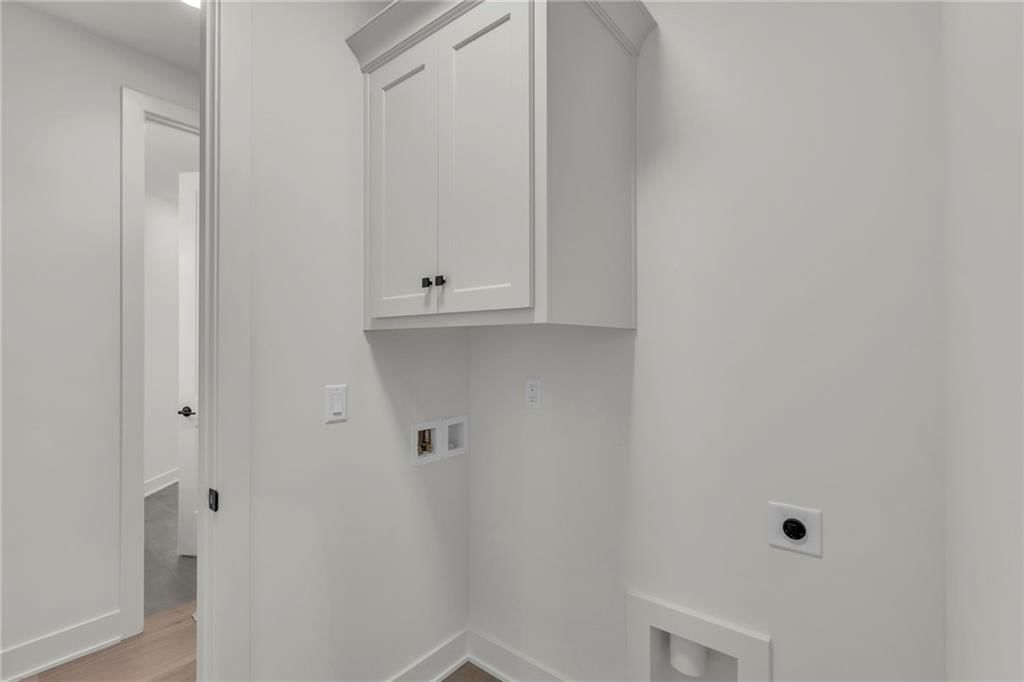
- Laundry: Main Level
Features
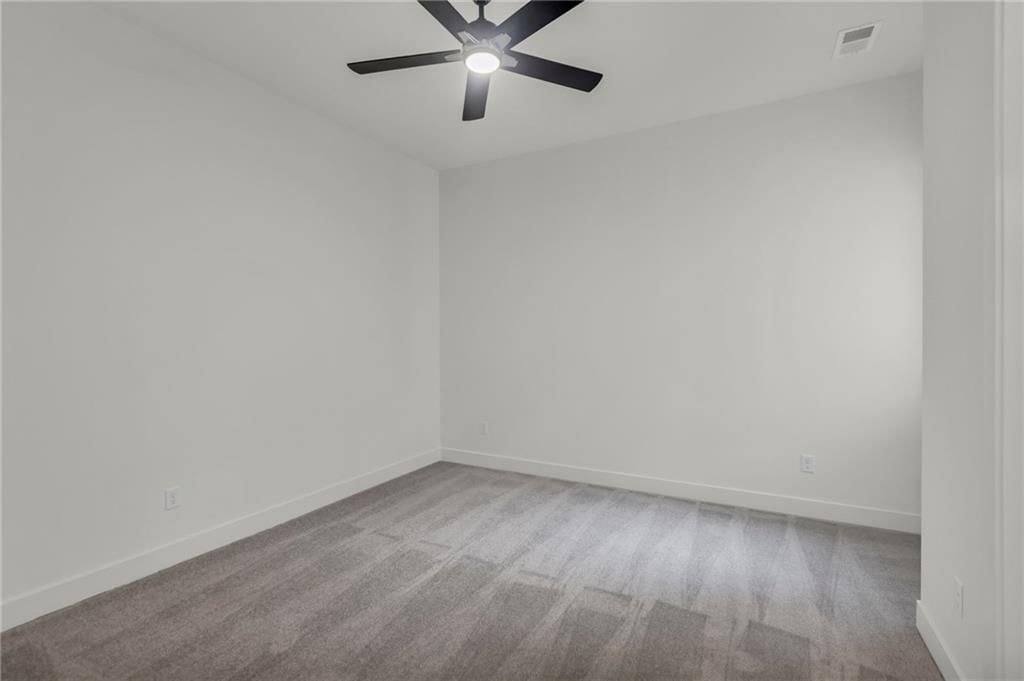
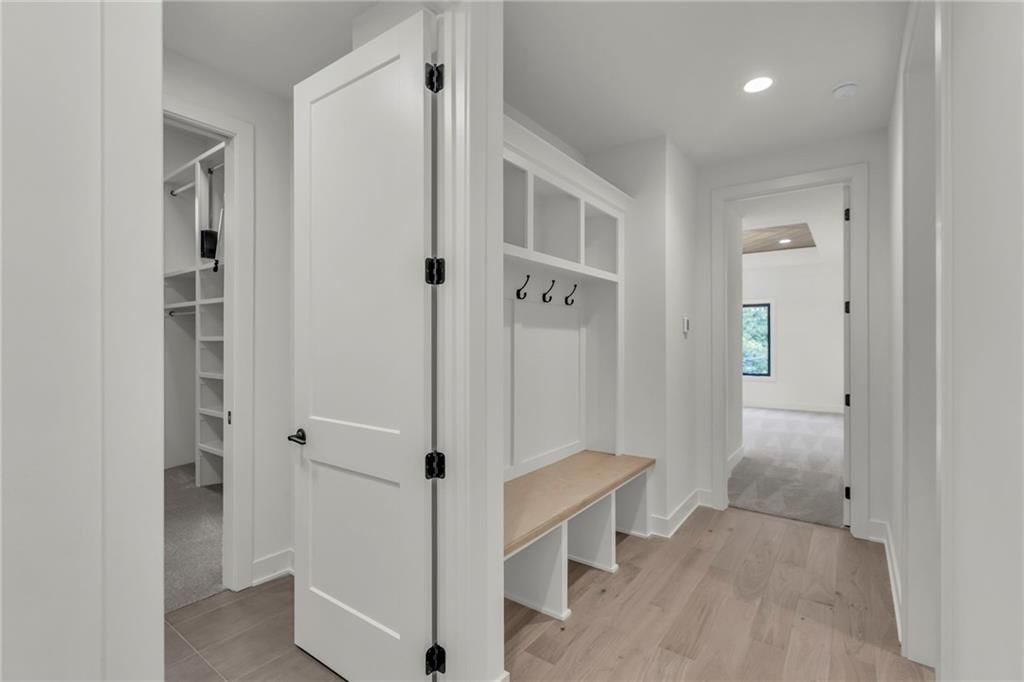
- Features: Ceiling Fan(s), Custom Cabinets, Kitchen Island, Pantry, Walk-In Closet(s)
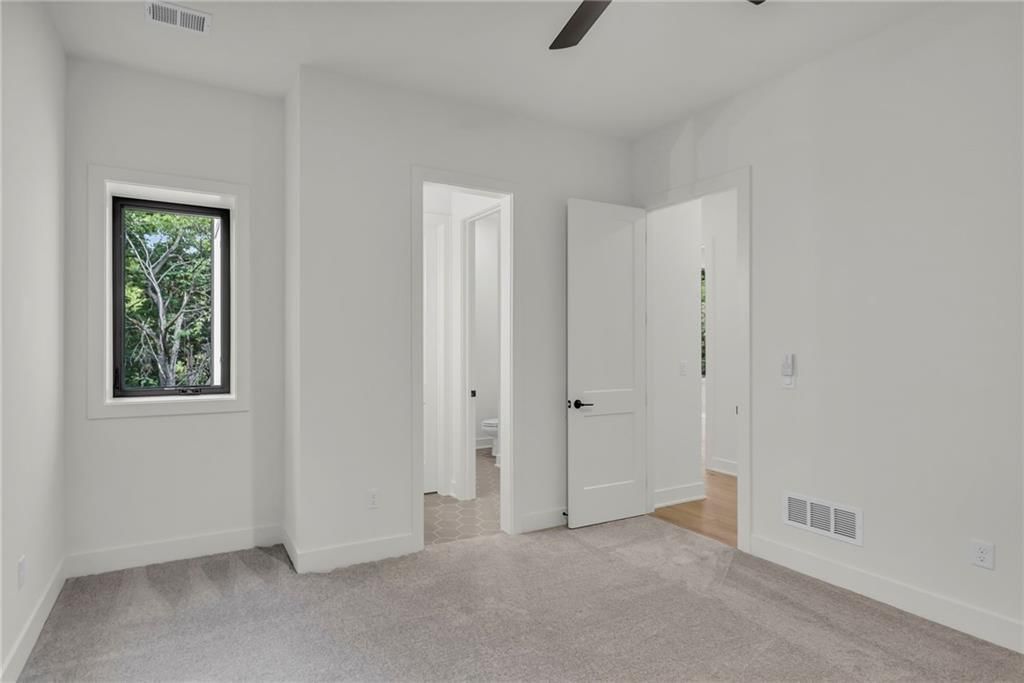
- Flooring: Carpet, Luxury Vinyl, Tile, Wood
- Basement: Finished, Full, Walk-Out Access
- Fireplace features: Gas, Gas Starter, Living Room
Interior area
- Total interior livable area: 3,035 sqft
Property
Parking
- Total spaces: 3
- Parking features: Attached, Garage Faces Front
Lot
- Size: 0.27 Acres
- Features: City Lot, Sprinkler-In Ground, Many Trees
- Patio & porch: Deck- Covered, Patio
Construction
Type & style
- Home type: Residential
- Architectural style: Single Family Residence
Materials
- Materials: Brick/Mortar
Condition
- Year built: 2026
- Age: 2 Years/Less
Utilities & green energy
- Sewer: Public Sewer
- Water: Public
Highlights
Outdoor & Lot
- Mature Trees
- Sprinkler System
Kitchen
- Kitchen Island
- Walk-in Pantry
- Gas Range
- Stainless Appliances
Interior
- Hardwood Floors
- Tile Floors
Layout
- Basement
- Finished Basement
- Walk-out Basement
Fireplace
- Fireplace
- Gas Fireplace
Garage & Parking
- Attached Garage
Community
- Community Pool
HOA and Amenities
HOA
- Has HOA: Yes
- Fee: $800 /year
Amenities
- Clubhouse
- Community Center
- Day Care
- Exercise Room
- Golf Course
- Other
- Party Room
- Pickleball Court(s)
- Play Area
- Pool
- Putting Green
- Storage
- Tennis Court(s)
- Trail(s)
Nearby schools
Schools provided by the listing agent
- District: Park Hill
- Elementary: Graden
- Middle: Lakeview
- High: Park Hill South
Price history
Tax
- Annual tax amount: $9,800 / yr
HouseLoop Mortgage Calculator
$5,529
Already own a home?What's your home worth right now?
Enter your address and see live buyer demand in your neighborhood, what homes like yours are actually selling for, and what you'd walk away with, before you talk to anybody.
Similar listingsand the Parkville market


Look throughoutParkville, Missouri
There are currently 92 homes for sale in Parkville, with 38 under contract. Homes here sell for a median of $585,000 and go under contract in a median of 26 days. This home is priced $214,000 above that median.
Parkville sits in Platte County, which covers 22 zip codes and 427 homes for sale. Nearby Riverside runs a higher median at $620,000; Kansas City is lower at $290,791 with more inventory.
Sources — listings and prices: Heartland MLS as distributed by MLS GRID, as of September 10, 2026 · analysis: HouseLoop.
Offer Insights
Choose an offer strength
$775,030 – $790,211
Market Estimate
River Hills · neighborhood · sell-to-list 99%
$767,000 – $791,000
Popular searches in Parkville, MO
Search nearby cities
Parkville, MO homes for sale by zip code for sale · median sale · days to offer
HouseLoop analysis of Heartland MLS data distributed by MLS GRID · trailing 12 months. Median sale price: the median closed price among sold homes in that zip over the same window.
Counties homes for sale · median list price
Listed by Keller Williams KC North
Listed February 25, 2026 11:11 AM · Source: Heartland MLS as distributed by MLS GRID · MLS #2603691
HouseLoop last checked:
Listing updated:
$799,000
Under Contract10410 River Hills Drive, Parkville, MO 64152
About this home
Introducing The Oasis Floorplan by Affinity—where thoughtful design meets elevated comfort. Welcome to your dream home! This stunning new construction offers a spacious 3 car garage and an impressive array of custom details that truly set it apart. From the moment you step inside, you’ll be captivated by the warmth of…
See this home in person
Connect with a local HouseLoop agent to show you this home and answer your questions.
Pick a date
Pick a time
Checking tour times…
Property Details
Interior
Bedrooms & bathrooms
- Bedrooms: 4
- Full bathrooms: 4
- 1/2 bathrooms: 1
Heating
- Heating: Electric
Cooling
- Cooling: Electric
Appliances
- Included: Cooktop, Dishwasher, Exhaust Fan, Microwave, Gas Range, Stainless Steel Appliance(s)
- Laundry: Main Level
Features
- Features: Ceiling Fan(s), Custom Cabinets, Kitchen Island, Pantry, Walk-In Closet(s)
- Flooring: Carpet, Luxury Vinyl, Tile, Wood
- Basement: Finished, Full, Walk-Out Access
- Fireplace features: Gas, Gas Starter, Living Room
Interior area
- Total interior livable area: 3,035 sqft
Property
Parking
- Total spaces: 3
- Parking features: Attached, Garage Faces Front
Lot
- Size: 0.27 Acres
- Features: City Lot, Sprinkler-In Ground, Many Trees
- Patio & porch: Deck- Covered, Patio
Construction
Type & style
- Home type: Residential
- Architectural style: Single Family Residence
Materials
- Materials: Brick/Mortar
Condition
- Year built: 2026
- Age: 2 Years/Less
Utilities & green energy
- Sewer: Public Sewer
- Water: Public
Highlights
Outdoor & Lot
- Mature Trees
- Sprinkler System
Kitchen
- Kitchen Island
- Walk-in Pantry
- Gas Range
- Stainless Appliances
Interior
- Hardwood Floors
- Tile Floors
Layout
- Basement
- Finished Basement
- Walk-out Basement
Fireplace
- Fireplace
- Gas Fireplace
Garage & Parking
- Attached Garage
Community
- Community Pool
HOA and Amenities
HOA
- Has HOA: Yes
- Fee: $800 /year
Amenities
- Clubhouse
- Community Center
- Day Care
- Exercise Room
- Golf Course
- Other
- Party Room
- Pickleball Court(s)
- Play Area
- Pool
- Putting Green
- Storage
- Tennis Court(s)
- Trail(s)
Nearby schools
Schools provided by the listing agent
- District: Park Hill
- Elementary: Graden
- Middle: Lakeview
- High: Park Hill South
Price history
Tax
- Annual tax amount: $9,800 / yr
HouseLoop Mortgage Calculator
$5,529
Offer Insights
Choose an offer strength
$775,030 – $790,211
Market Estimate
River Hills · neighborhood · sell-to-list 99%
$767,000 – $791,000
Already own a home?What's your home worth right now?
Enter your address and see live buyer demand in your neighborhood, what homes like yours are actually selling for, and what you'd walk away with, before you talk to anybody.
Similar listingsand the Parkville market
Look throughoutParkville, Missouri
There are currently 92 homes for sale in Parkville, with 38 under contract. Homes here sell for a median of $585,000 and go under contract in a median of 26 days. This home is priced $214,000 above that median.
Parkville sits in Platte County, which covers 22 zip codes and 427 homes for sale. Nearby Riverside runs a higher median at $620,000; Kansas City is lower at $290,791 with more inventory.
Sources — listings and prices: Heartland MLS as distributed by MLS GRID, as of September 10, 2026 · analysis: HouseLoop.
Popular searches in Parkville, MO
Search nearby cities
Parkville, MO homes for sale by zip code for sale · median sale · days to offer
HouseLoop analysis of Heartland MLS data distributed by MLS GRID · trailing 12 months. Median sale price: the median closed price among sold homes in that zip over the same window.
Counties homes for sale · median list price
Listed by Keller Williams KC North
Listed February 25, 2026 11:11 AM · Source: Heartland MLS as distributed by MLS GRID · MLS #2603691
HouseLoop last checked:
Listing updated: