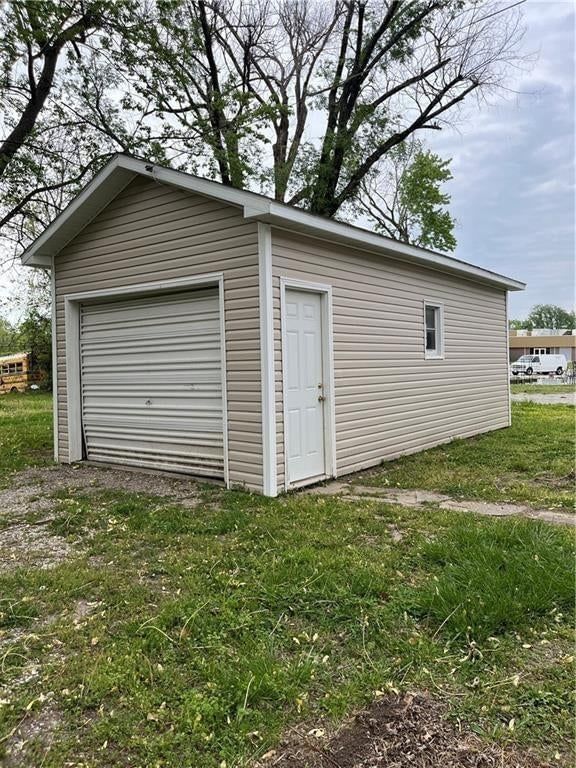
$950
1030 W Ashland Street, Nevada, MO 64772
About this home
HouseLoop user activity
HouseLoop last checked:
Interior
Bedrooms & bathrooms
- Bedrooms: 2
- Full bathrooms: 1
Heating
- Heating: Forced Air
Features
- Features: Ceiling Fan(s)
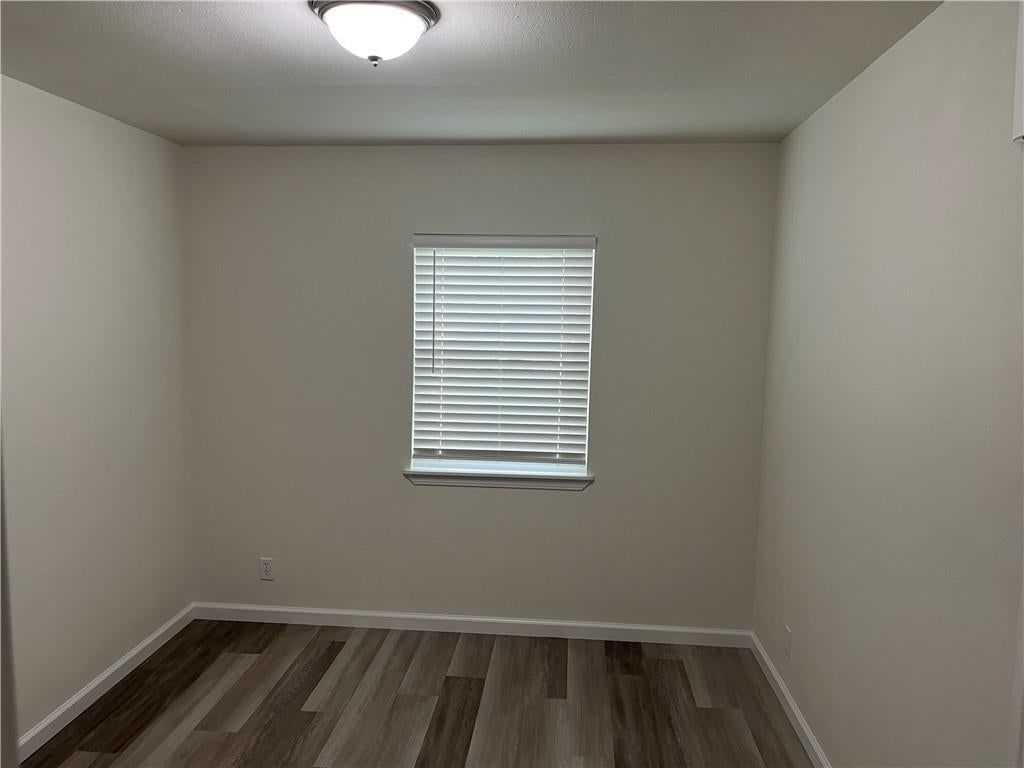
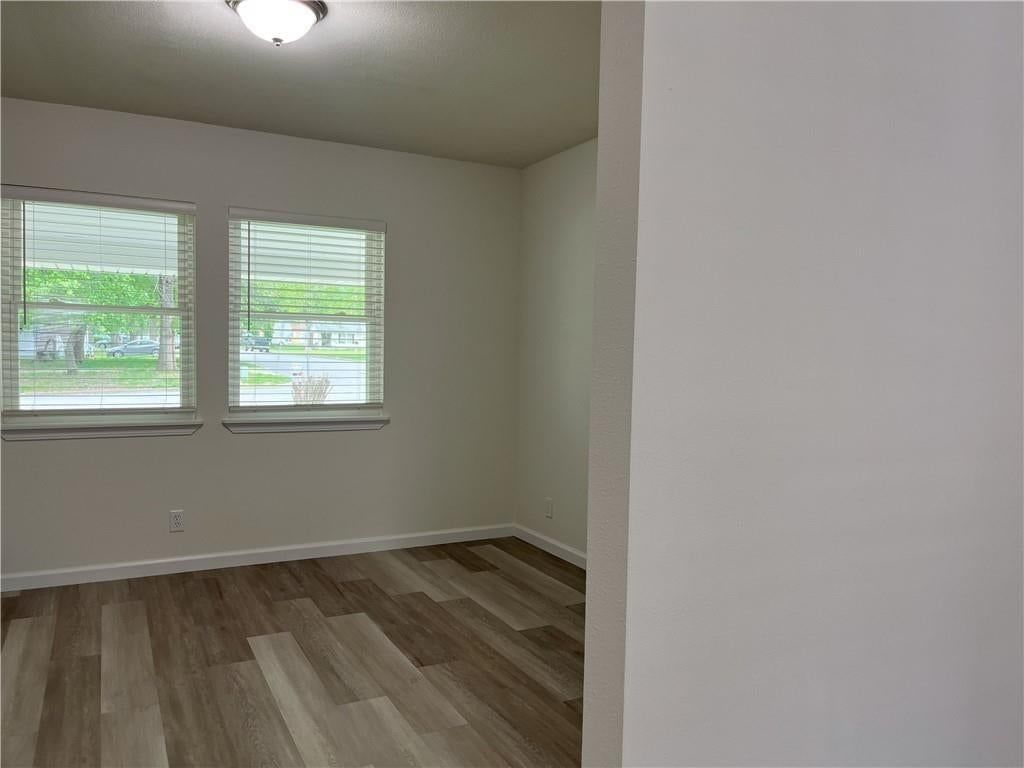
- Flooring: Luxury Vinyl
Property
Parking
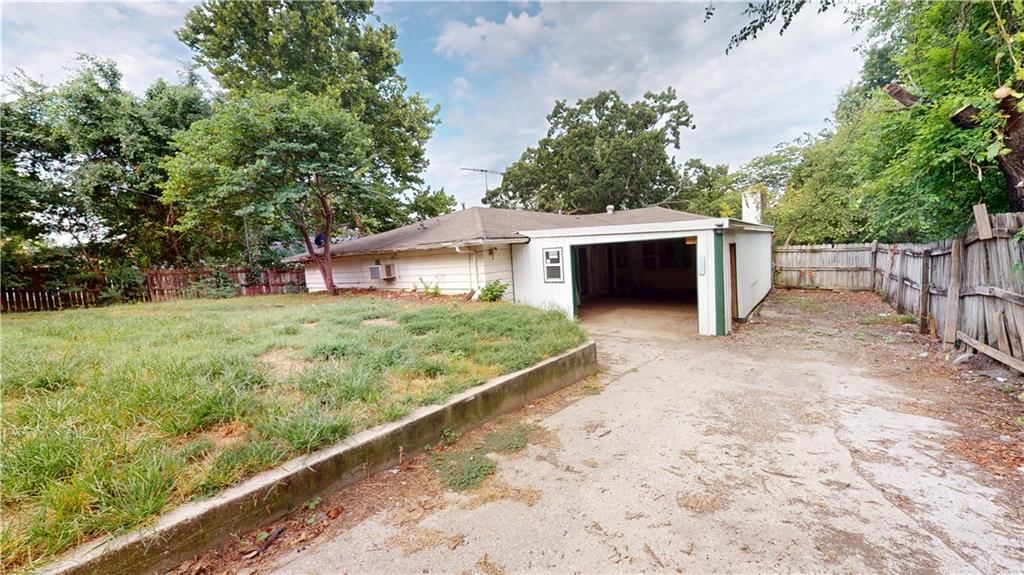
- Parking features: Assigned, Garage
Lot
- Size: 0.31 Acres
Construction
Type & style
- Home type: Residential Lease
- Architectural style: Single Family Residence
Materials
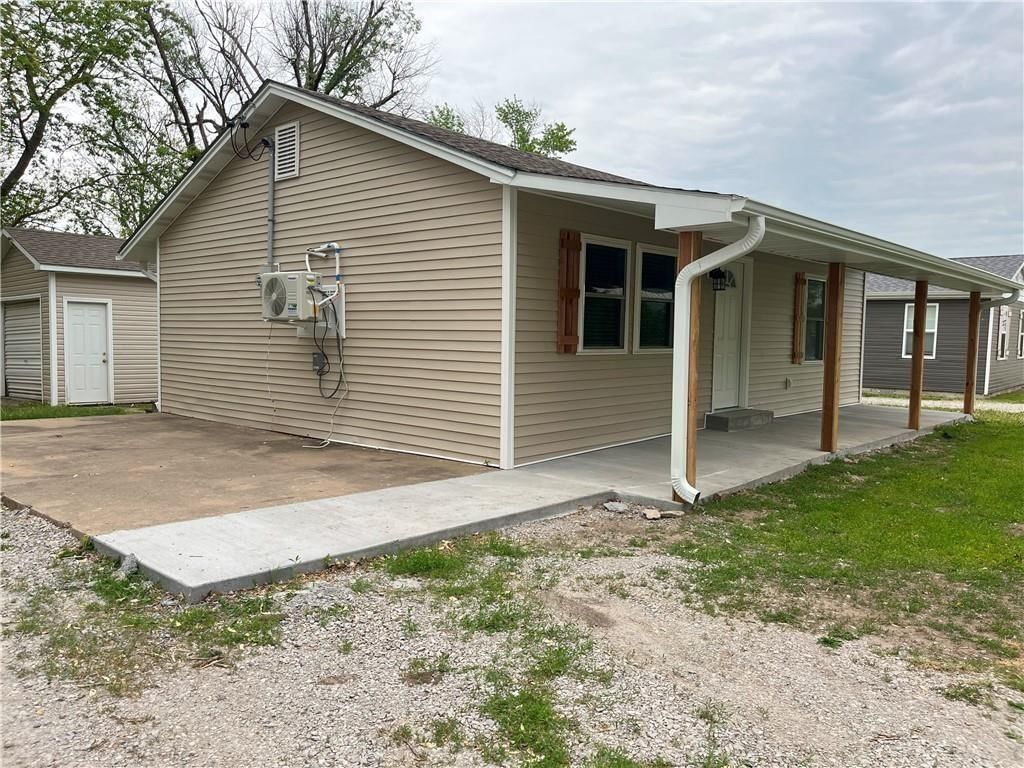
- Materials: Vinyl Siding
Utilities & green energy
- Sewer: Public Sewer
- Water: Public
Highlights
Outdoor & Lot
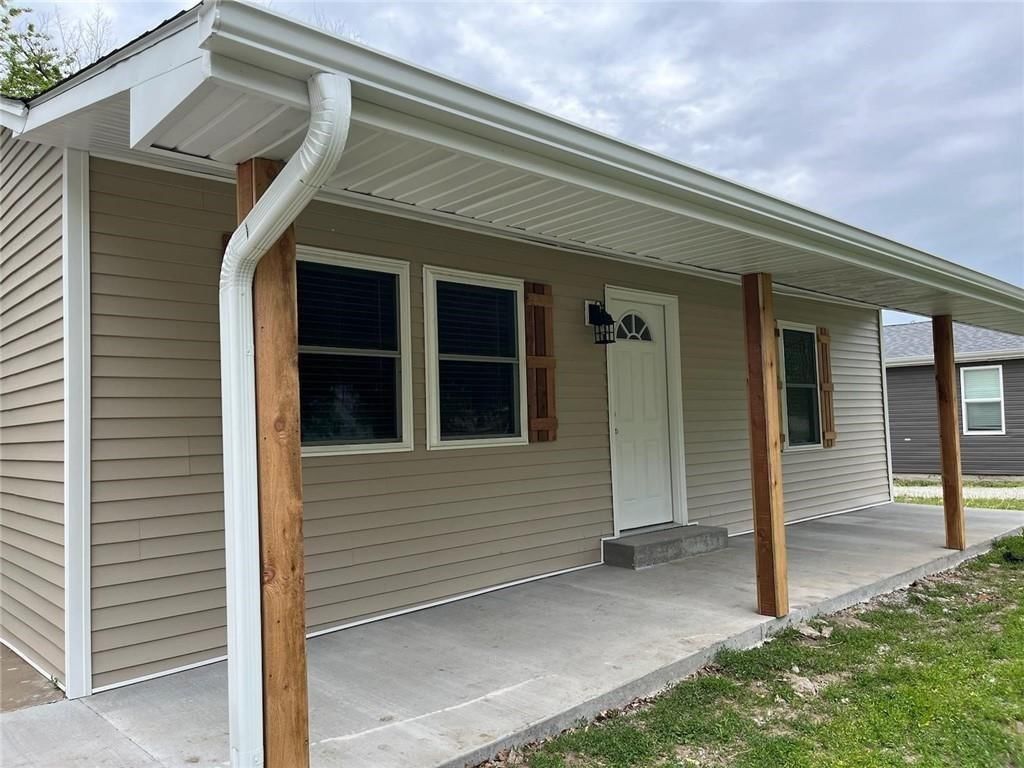
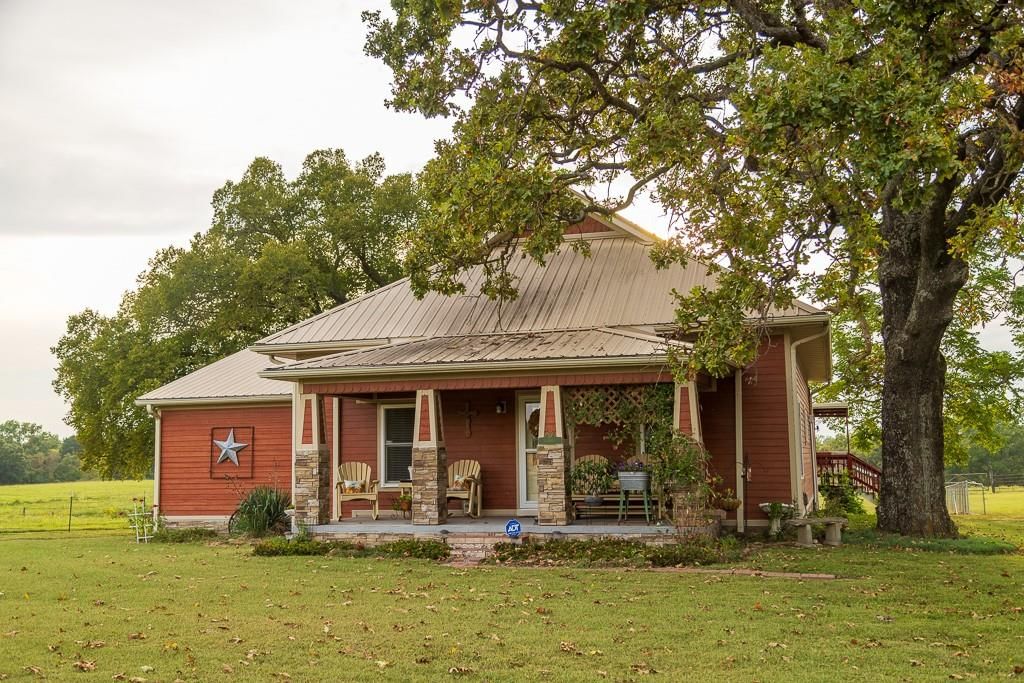
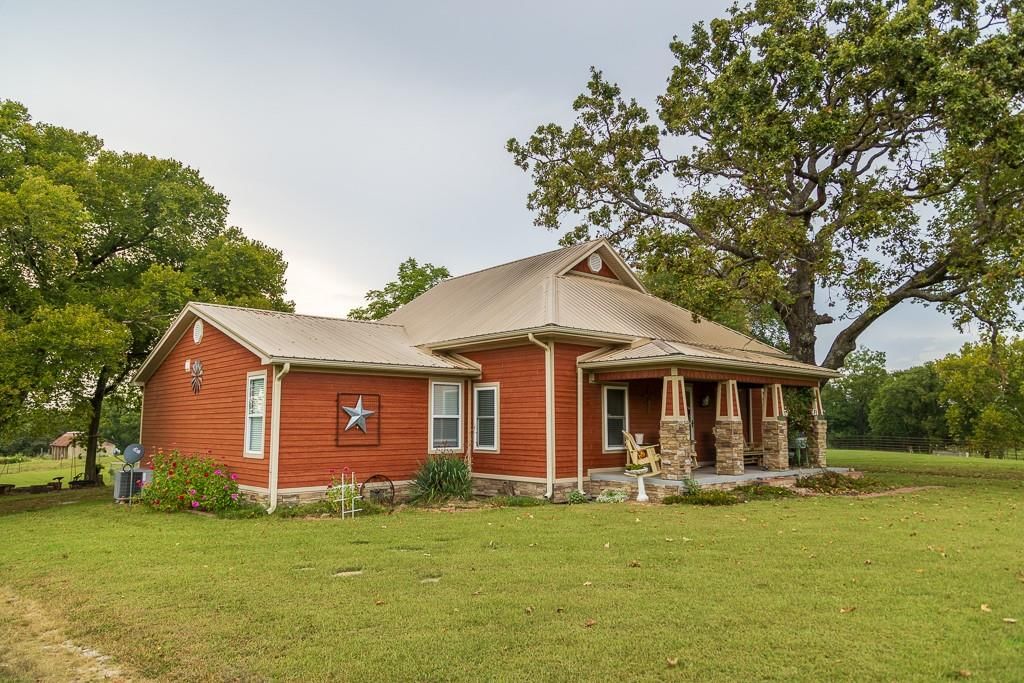
- Covered Patio
- Concrete Patio
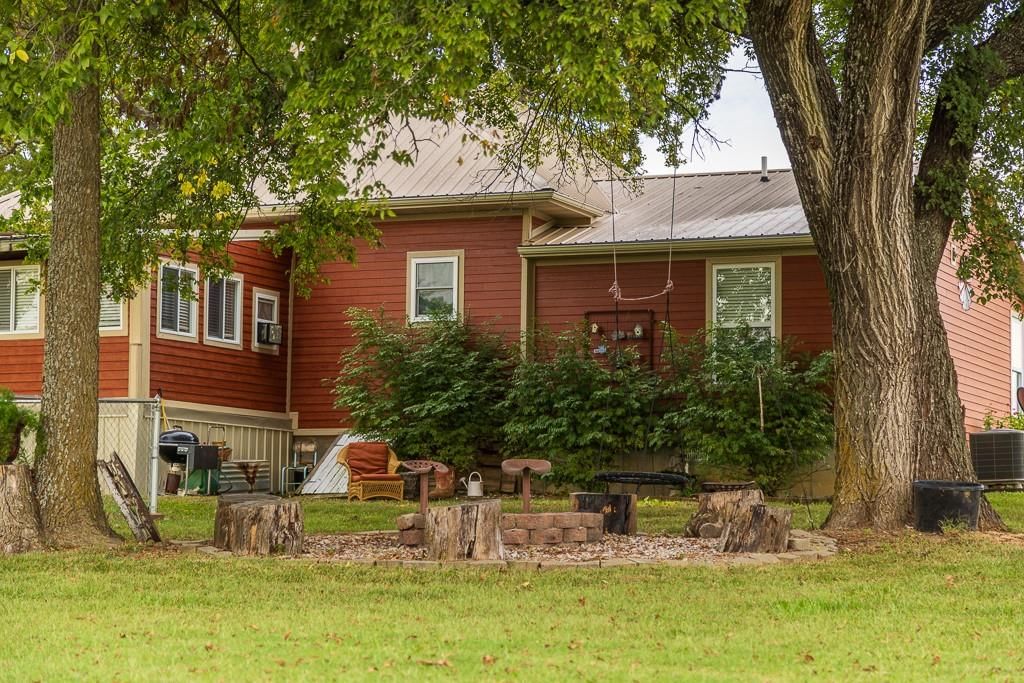
- Mature Trees
Kitchen
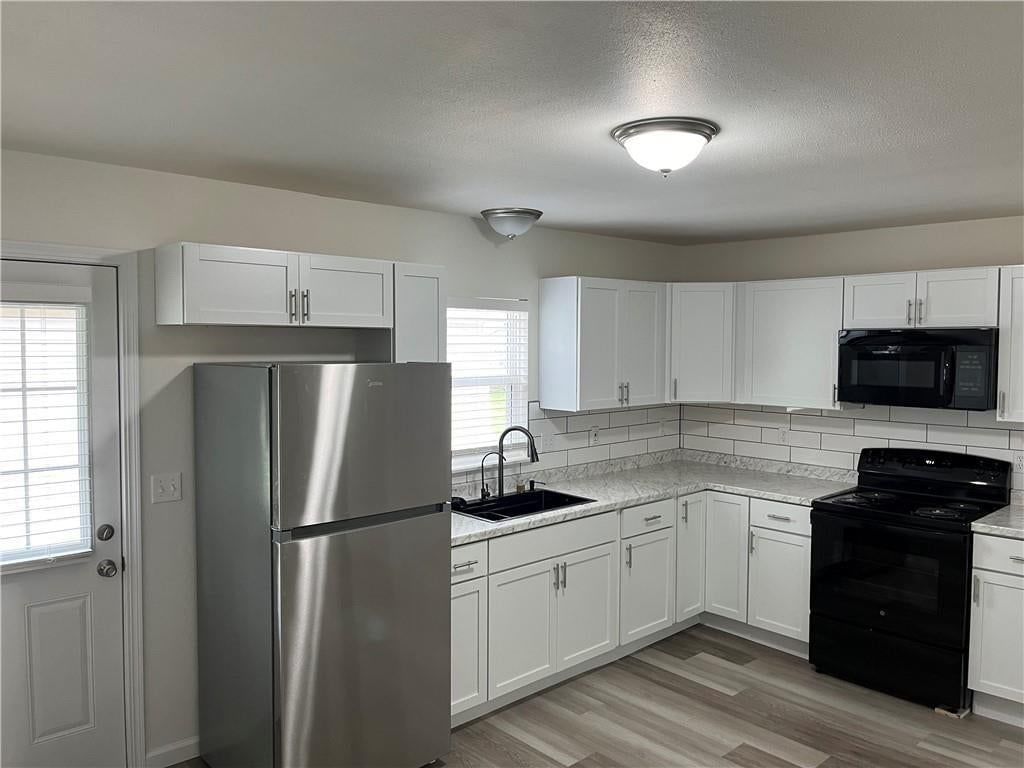
- White Kitchen
- Kitchen Open to Living
- Renovated Kitchen
- Stainless Appliances
Bathroom
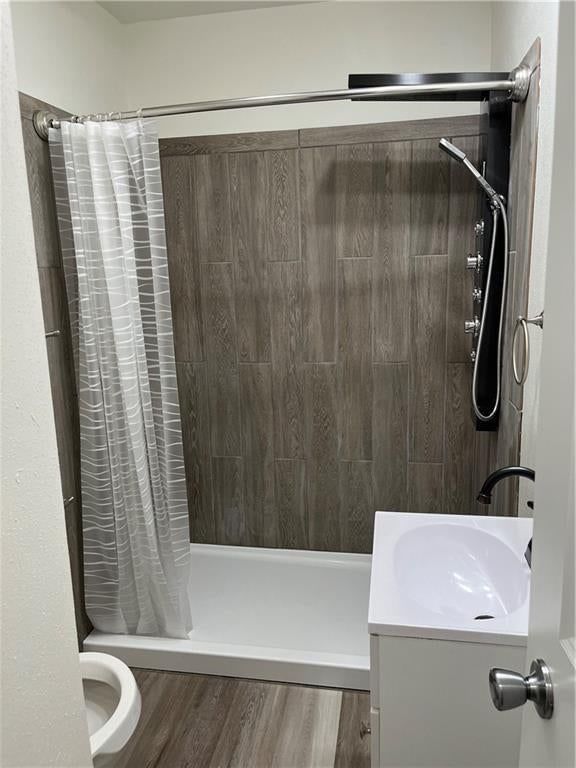
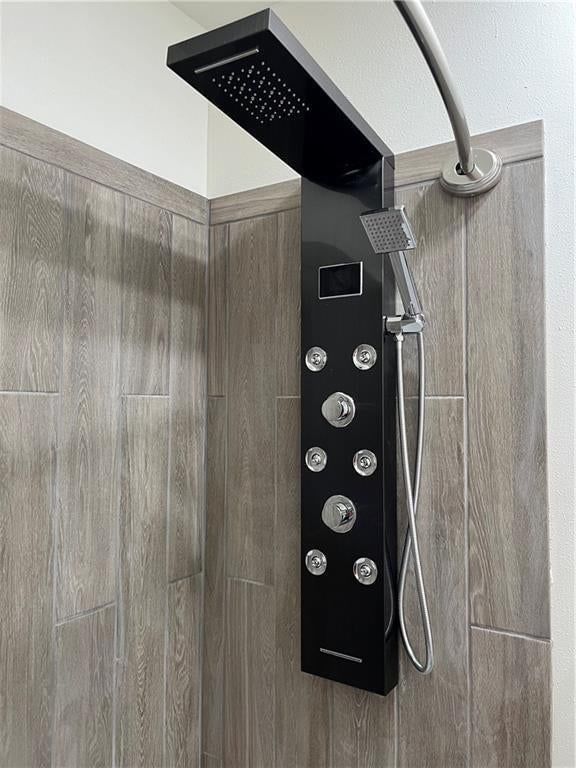
- Tiled Shower
Interior
- White Trim
Layout
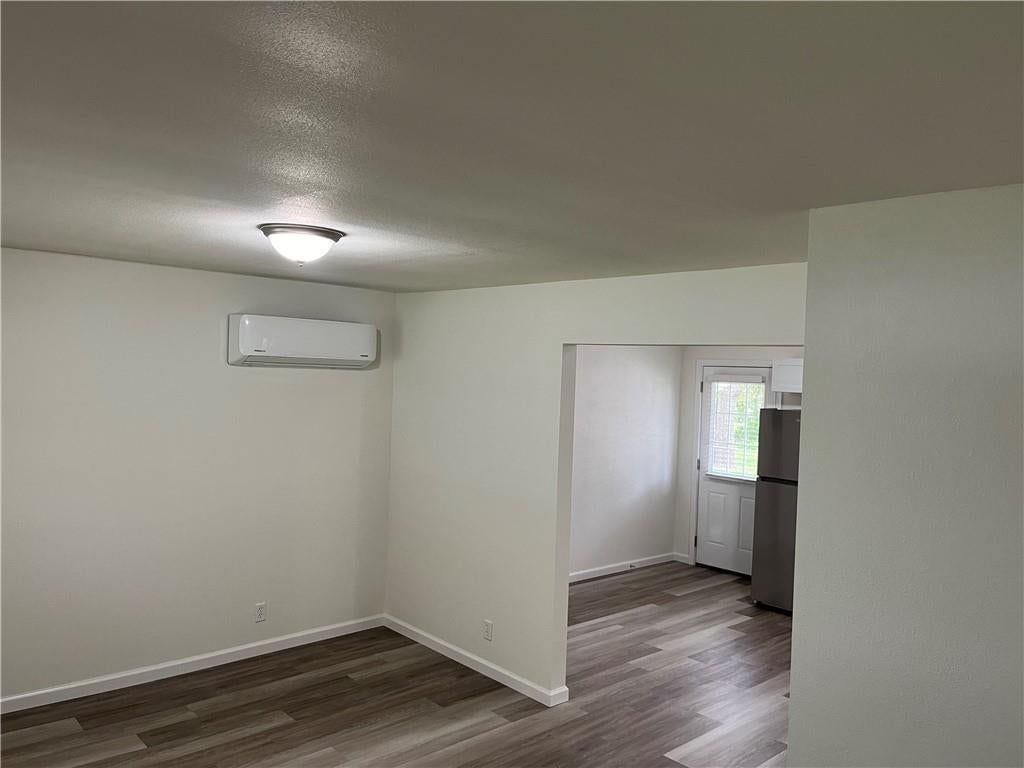
- Open Floor Plan
No HOA on this home.
GreatSchools rating
- 6Truman Elementary School
- 6Nevada Middle School
- 5Nevada High School
Schools provided by the listing agent
- District: Nevada
- Elementary: Nevada
- Middle: Nevada
- High: Nevada
Price history
No tax data available for this listing.
Property tax history
| Year | Property tax | Assessed value |
|---|---|---|
| 2025 | — | $38,300 |
| 2024 | $2,131 | $33,600 |
| 2023 | $2,140 | $32,230 |
| 2022 | $1,942 | $32,230 |
| 2021 | $1,922 | $30,660 |
| 2020 | — | $2,921,000 |
| 2019 | — | $29,210 |
| 2018 | — | $29,160,000 |
| 2017 | — | $29,160 |
| 2015 | — | $28,480 |
| 2014 | — | $28,490 |
| 2012 | — | $28,510 |
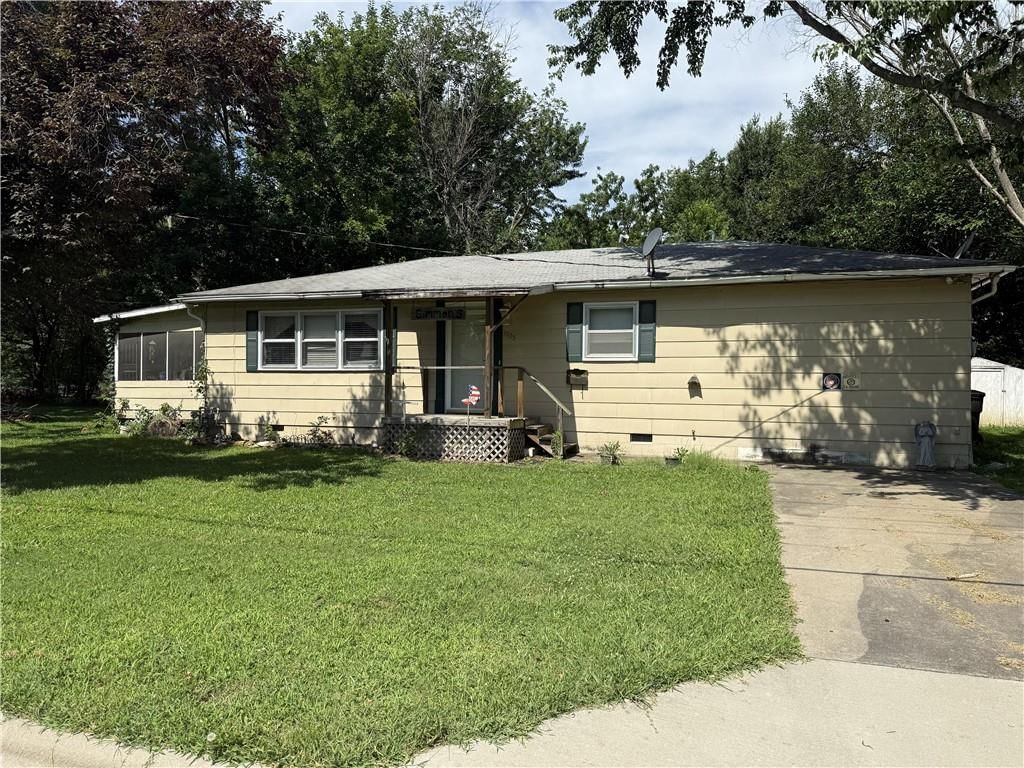
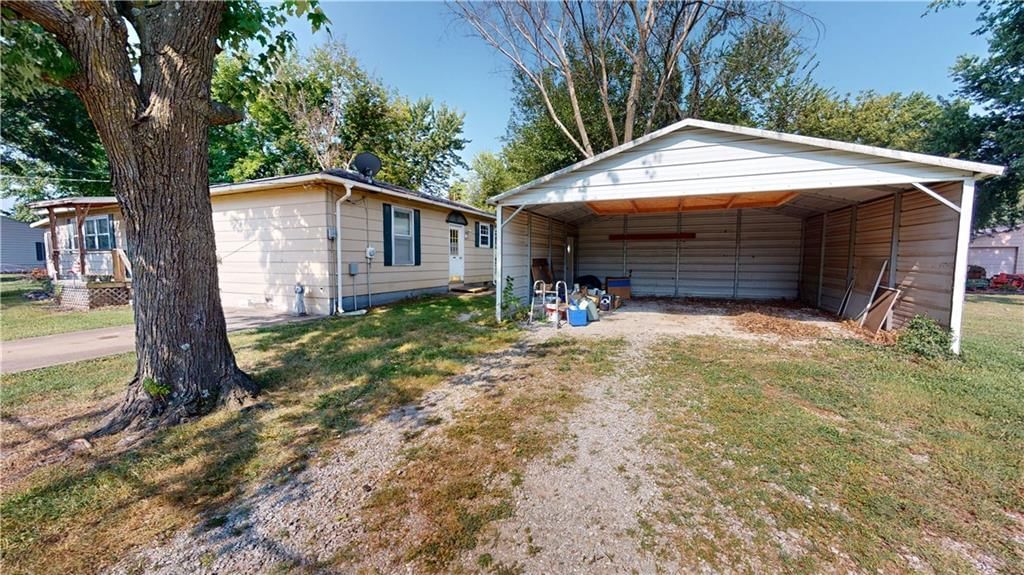
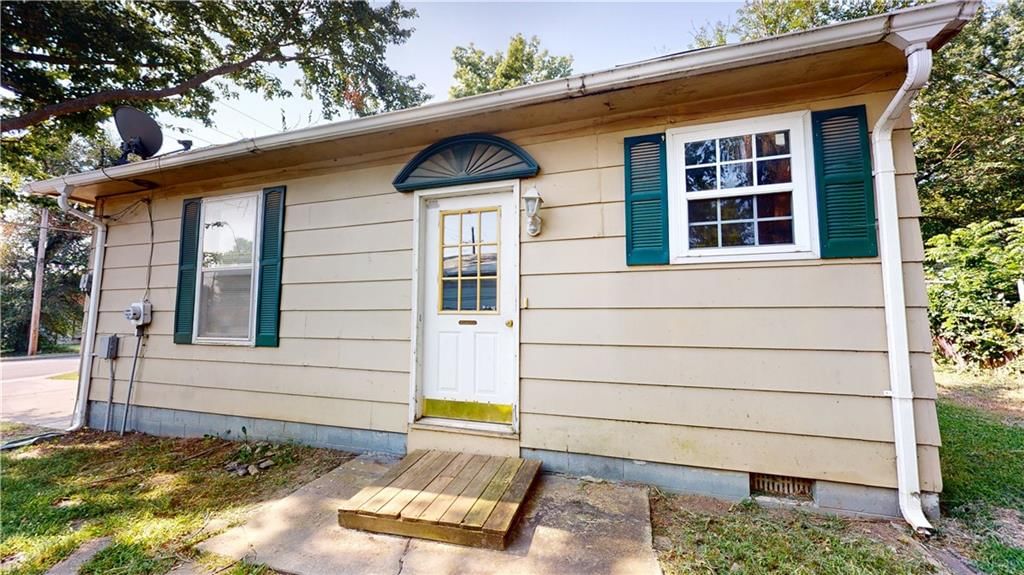
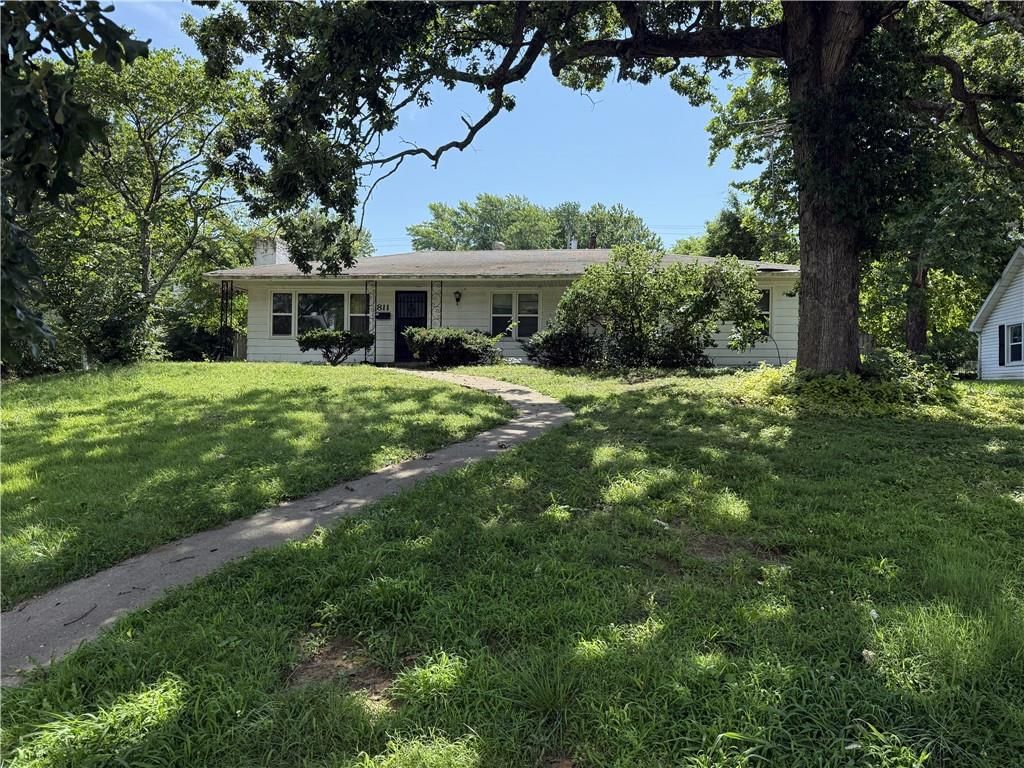
1030 W Ashland Street, Nevada, MO 64772 is a 2-bedroom, 1-bath single family residence that sold on August 20, 2026. MLS #2637225.
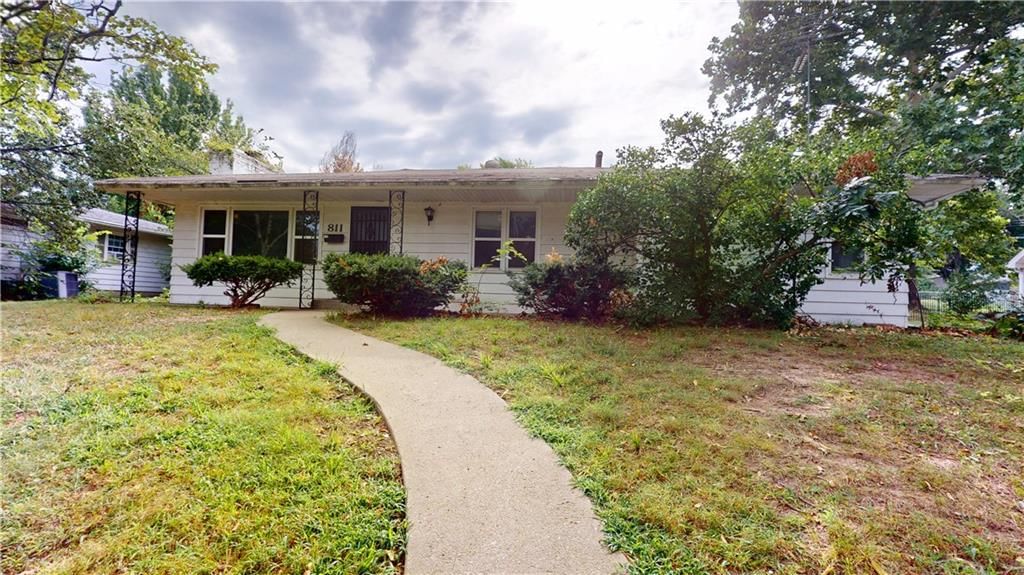
HouseLoop's photo analysis of this home identified white kitchen, open floor plan, tiled shower, white trim, updated kitchen and mature trees.
Key AI Vision features
- White Kitchen
- Open Floor Plan
- Tiled Shower
- White Trim
- Updated Kitchen
- Mature Trees
Estimated Sales Range
HouseLoop Home Value History
Similar listings and the Nevada market
Listed by CURTIS & SONS REALTY
Listed August 17, 2026 02:03 PM · Source: Heartland MLS as distributed by MLS GRID · MLS #2637225
HouseLoop last checked:
Listing updated:
Listed for
$950
Sale price not disclosed
1030 W Ashland Street, Nevada, MO 64772
About this home
This updated 2-bedroom, 1-bathroom rental property features newer luxury vinyl plank flooring throughout and a covered front porch. The home comes equipped with a stove and refrigerator, and rent includes both lawn care and trash removal services. Available for move-in starting October 9th, this property enforces a…
HouseLoop user activity
HouseLoop last checked:
Property Details
Interior
Bedrooms & bathrooms
- Bedrooms: 2
- Full bathrooms: 1
Heating
- Heating: Forced Air
Features
- Features: Ceiling Fan(s)
- Flooring: Luxury Vinyl
Property
Parking
- Parking features: Assigned, Garage
Lot
- Size: 0.31 Acres
Construction
Type & style
- Home type: Residential Lease
- Architectural style: Single Family Residence
Materials
- Materials: Vinyl Siding
Utilities & green energy
- Sewer: Public Sewer
- Water: Public
Highlights
Outdoor & Lot
- Covered Patio
- Concrete Patio
- Mature Trees
Kitchen
- White Kitchen
- Kitchen Open to Living
- Renovated Kitchen
- Stainless Appliances
Bathroom
- Tiled Shower
Interior
- White Trim
Layout
- Open Floor Plan
HOA and Amenities
No HOA on this home.
Nearby schools
GreatSchools rating
- 6Truman Elementary School
- 6Nevada Middle School
- 5Nevada High School
Schools provided by the listing agent
- District: Nevada
- Elementary: Nevada
- Middle: Nevada
- High: Nevada
Price history
Tax
No tax data available for this listing.
Property tax history
| Year | Property tax | Assessed value |
|---|---|---|
| 2025 | — | $38,300 |
| 2024 | $2,131 | $33,600 |
| 2023 | $2,140 | $32,230 |
| 2022 | $1,942 | $32,230 |
| 2021 | $1,922 | $30,660 |
| 2020 | — | $2,921,000 |
| 2019 | — | $29,210 |
| 2018 | — | $29,160,000 |
| 2017 | — | $29,160 |
| 2015 | — | $28,480 |
| 2014 | — | $28,490 |
| 2012 | — | $28,510 |
HouseLoop Insights — AI-detected features from listing photos
1030 W Ashland Street, Nevada, MO 64772 is a 2-bedroom, 1-bath single family residence that sold on August 20, 2026. MLS #2637225.
HouseLoop's photo analysis of this home identified white kitchen, open floor plan, tiled shower, white trim, updated kitchen and mature trees.
Key AI Vision features
- White Kitchen
- Open Floor Plan
- Tiled Shower
- White Trim
- Updated Kitchen
- Mature Trees
Is this your home?
Claim this home to get your HouseLoop Home Valuation & Buyer Demand Report — real-time buyer demand and an up-to-date value for your home. Free, no obligation, about 3 minutes.
Estimated Sales Range
HouseLoop Home Value History
Similar listings and the Nevada market
Listed by CURTIS & SONS REALTY
Listed August 17, 2026 02:03 PM · Source: Heartland MLS as distributed by MLS GRID · MLS #2637225
HouseLoop last checked:
Listing updated: