$129,900
1029 Garden Street, St Joseph, MO 64504
About this home
HouseLoop user activity
HouseLoop last checked:
Interior
Bedrooms & bathrooms
- Bedrooms: 3
- Full bathrooms: 2
Heating
- Heating: Forced Air, Natural Gas
Cooling
- Cooling: Electric
Appliances
- Laundry: In Basement
Features
- Basement: Finished, Inside Entrance, Walk Out
- Fireplace features: Basement, Wood Burning
- Other rooms: Fam Rm Gar Level, Formal Living Room, Main Floor BR, Main Floor Master, Mud Room
Interior area
- Finished area above ground: 1,196 sqft
- Total interior livable area: 1,196 sqft
Property
Parking
- Total spaces: 1
- Parking features: Basement
Lot
- Size: 0.25 Acres
- Features: City Limits
- Patio & porch: Porch
Construction
Type & style
- Home type: Residential
- Architectural style: Single Family Residence
Materials
- Materials: Frame, Vinyl Siding
Condition
- Year built: 1954
- Age: 51-75 Years
Utilities & green energy
- Sewer: City/Public
- Water: Public
Highlights
Outdoor & Lot
- Covered Patio
Layout
- Main Floor Primary
- Basement
- Finished Basement
- Mudroom
Fireplace
- Fireplace
Amenities
- Storage
Schools provided by the listing agent
- District: St. Joseph
- Elementary: Hyde
- Middle: Spring Garden
- High: Benton
Price history
- Annual tax amount: $1,078 / yr
1029 Garden Street, St Joseph, MO 64504 is a 3-bedroom, 2-bath, 1,196-square-foot single family residence that sold on December 4, 2020. MLS #2250242.
Estimated Sales Range
HouseLoop Home Value History
Similar listings and the St Joseph market
Listed by BHHS Stein & Summers
Listed October 28, 2020 02:38 PM · Source: Heartland MLS as distributed by MLS GRID · MLS #2250242
HouseLoop last checked:
Listing updated:
Listed for
$129,900
Sale price not disclosed
1029 Garden Street, St Joseph, MO 64504
About this home
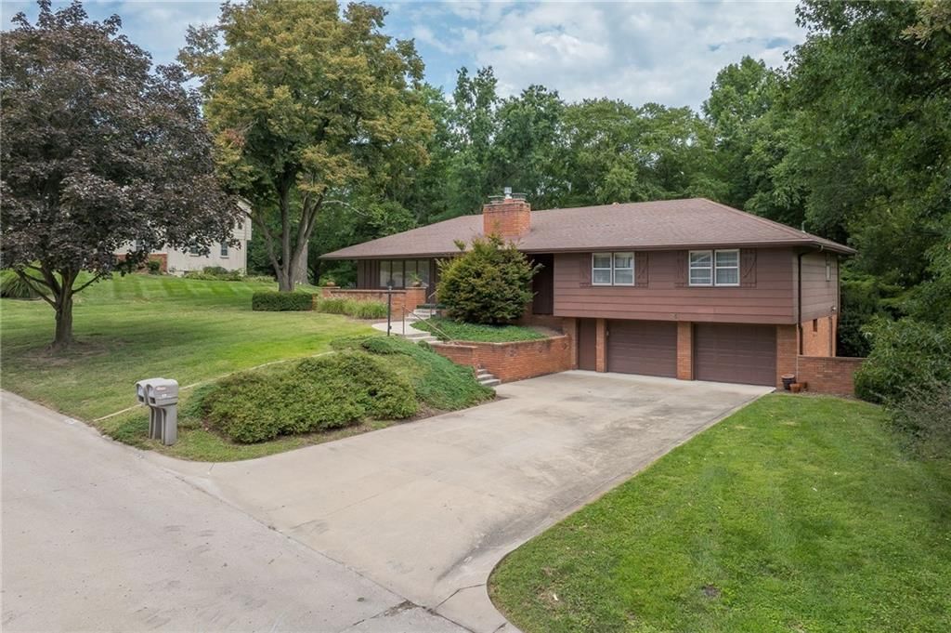
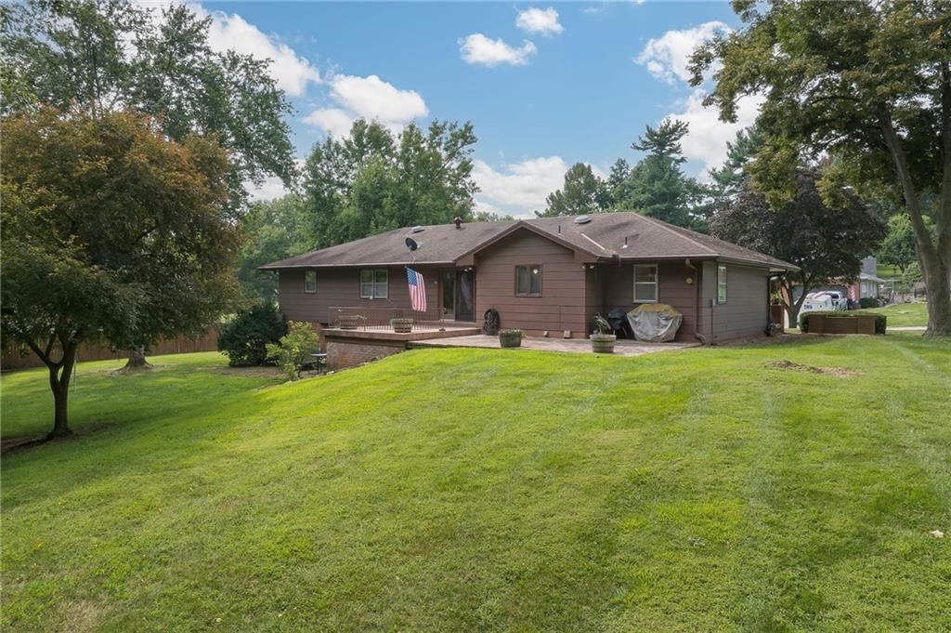
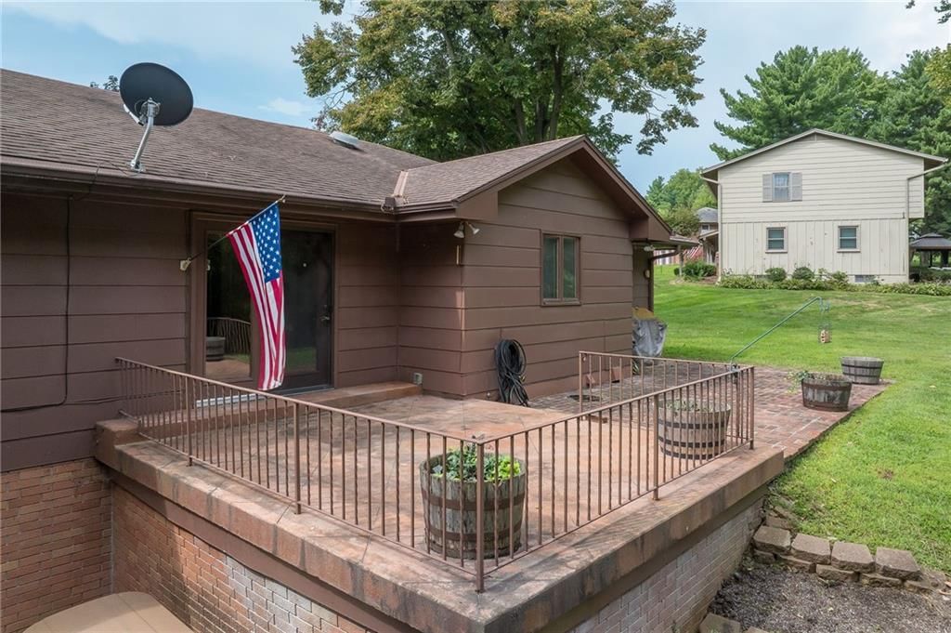
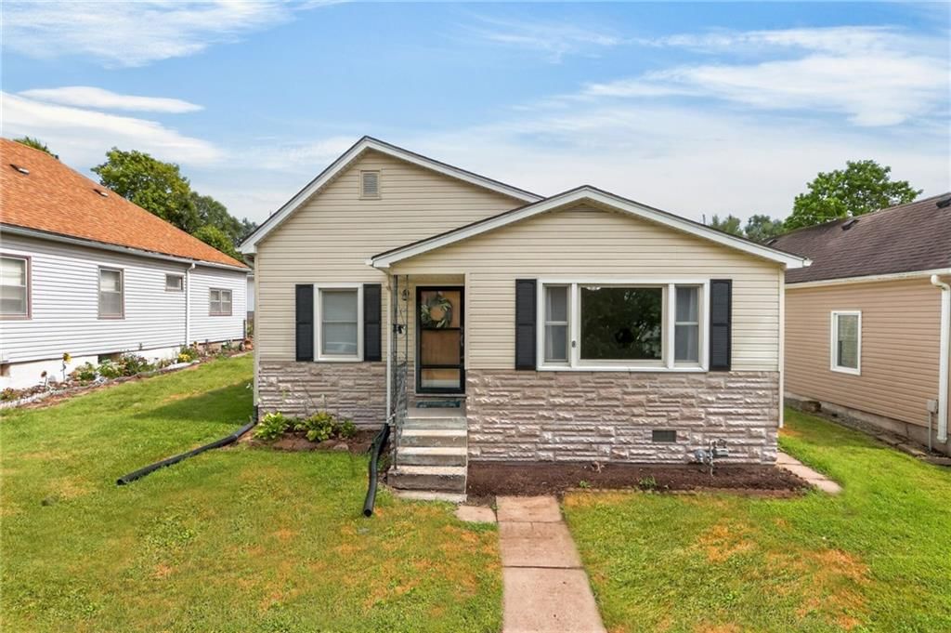
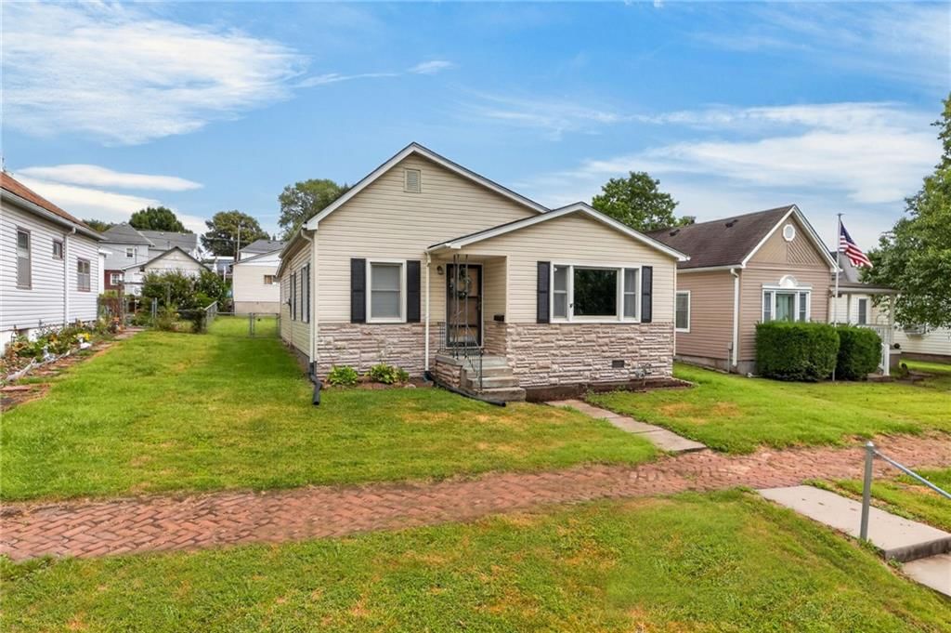
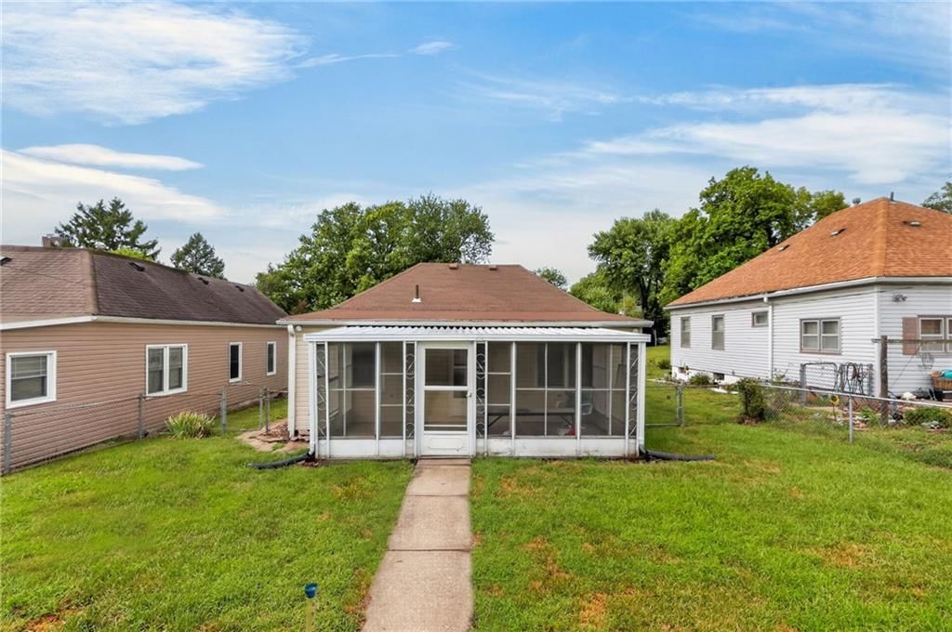
Supremely cared for raised ranch on manicured .25ac mol. It's time to be Home For The Holidays. Look no further if you seek privacy, spacious rooms, mega storage throughout! Bsmt offers open family room w/fireplace owners never used, 2nd full bath w/walk-in shower, storage space galore seller's sad to give up, laundry…
HouseLoop user activity
HouseLoop last checked:
Property Details
Interior
Bedrooms & bathrooms
- Bedrooms: 3
- Full bathrooms: 2
Heating
- Heating: Forced Air, Natural Gas
Cooling
- Cooling: Electric
Appliances
- Laundry: In Basement
Features
- Basement: Finished, Inside Entrance, Walk Out
- Fireplace features: Basement, Wood Burning
- Other rooms: Fam Rm Gar Level, Formal Living Room, Main Floor BR, Main Floor Master, Mud Room
Interior area
- Finished area above ground: 1,196 sqft
- Total interior livable area: 1,196 sqft
Property
Parking
- Total spaces: 1
- Parking features: Basement
Lot
- Size: 0.25 Acres
- Features: City Limits
- Patio & porch: Porch
Construction
Type & style
- Home type: Residential
- Architectural style: Single Family Residence
Materials
- Materials: Frame, Vinyl Siding
Condition
- Year built: 1954
- Age: 51-75 Years
Utilities & green energy
- Sewer: City/Public
- Water: Public
Highlights
Outdoor & Lot
- Covered Patio
Layout
- Main Floor Primary
- Basement
- Finished Basement
- Mudroom
Fireplace
- Fireplace
HOA and Amenities
Amenities
- Storage
Nearby schools
Schools provided by the listing agent
- District: St. Joseph
- Elementary: Hyde
- Middle: Spring Garden
- High: Benton
Price history
Tax
- Annual tax amount: $1,078 / yr
HouseLoop Insights
1029 Garden Street, St Joseph, MO 64504 is a 3-bedroom, 2-bath, 1,196-square-foot single family residence that sold on December 4, 2020. MLS #2250242.
Is this your home?
Claim this home to get your HouseLoop Home Valuation & Buyer Demand Report — real-time buyer demand and an up-to-date value for your home. Free, no obligation, about 3 minutes.
Estimated Sales Range
HouseLoop Home Value History
Similar listings and the St Joseph market
Listed by BHHS Stein & Summers
Listed October 28, 2020 02:38 PM · Source: Heartland MLS as distributed by MLS GRID · MLS #2250242
HouseLoop last checked:
Listing updated: