$331,500
1021 S 260th Street, Pittsburg, KS 66762
About this home
HouseLoop user activity
HouseLoop last checked:
Interior
Bedrooms & bathrooms
- Bedrooms: 4
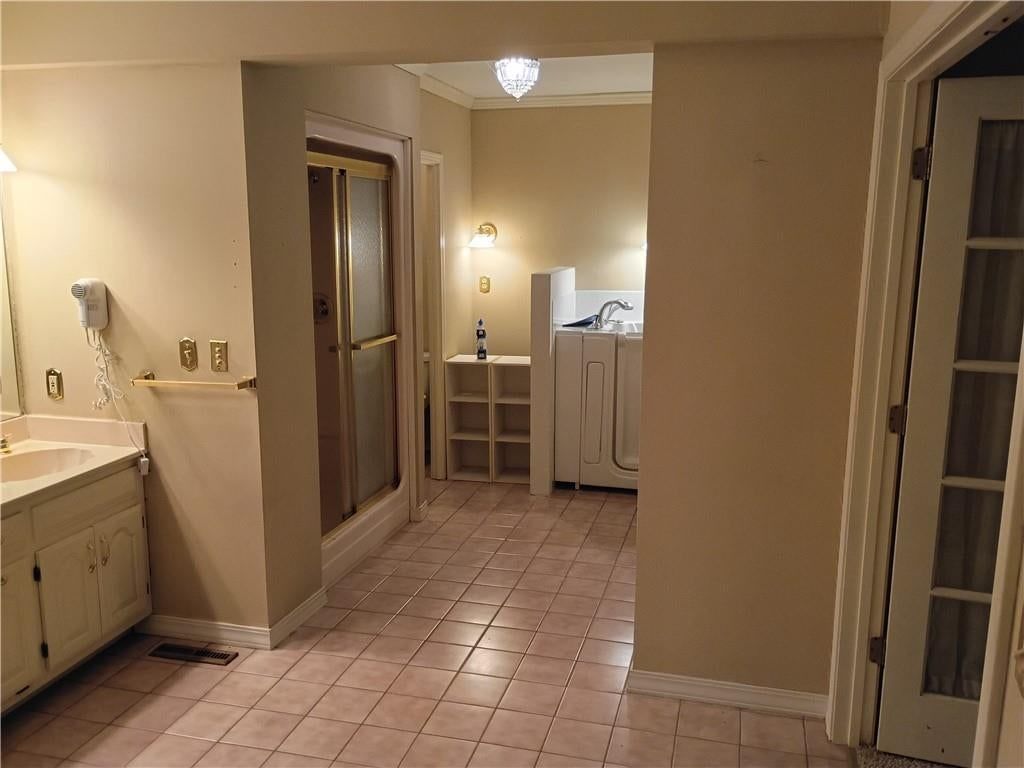
- Full bathrooms: 3
- 1/2 bathrooms: 1
Heating
- Heating: Natural Gas, Zoned
Cooling
- Cooling: Two or More, Electric
Features
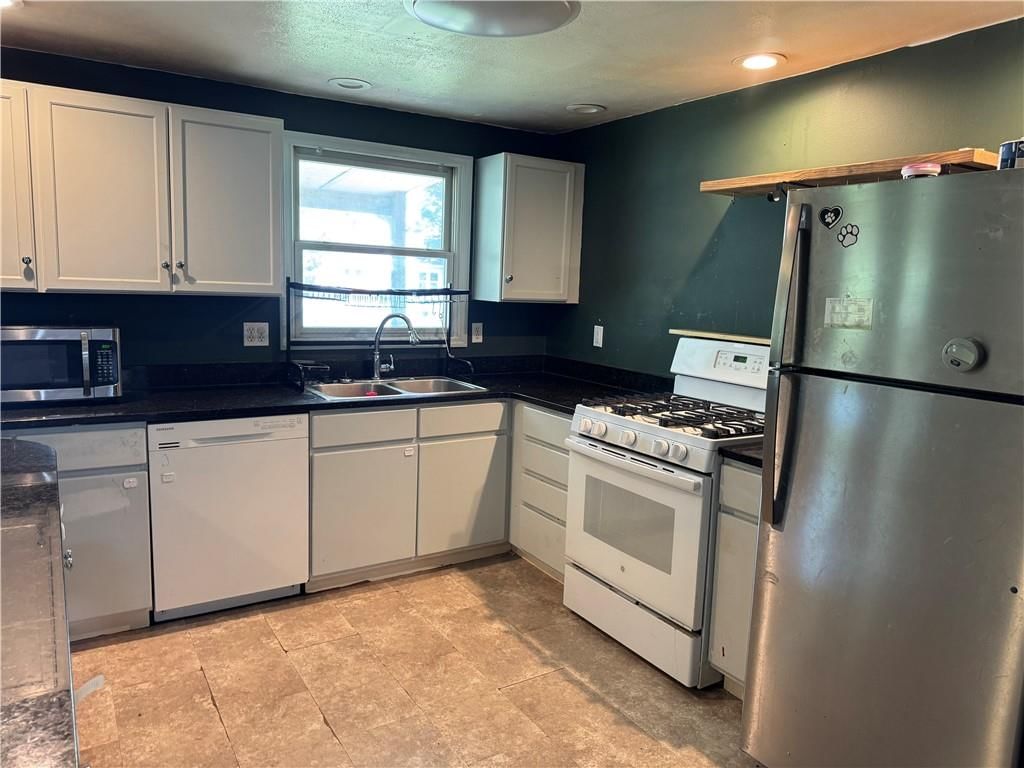
- Features: Ceiling Fan(s), Custom Cabinets, Kitchen Island
- Basement: Crawl Space
Interior area
- Finished area above ground: 2,817 sqft
- Total interior livable area: 2,817 sqft
Property
Parking
- Total spaces: 2
- Parking features: Attached, Garage Faces Side
Lot
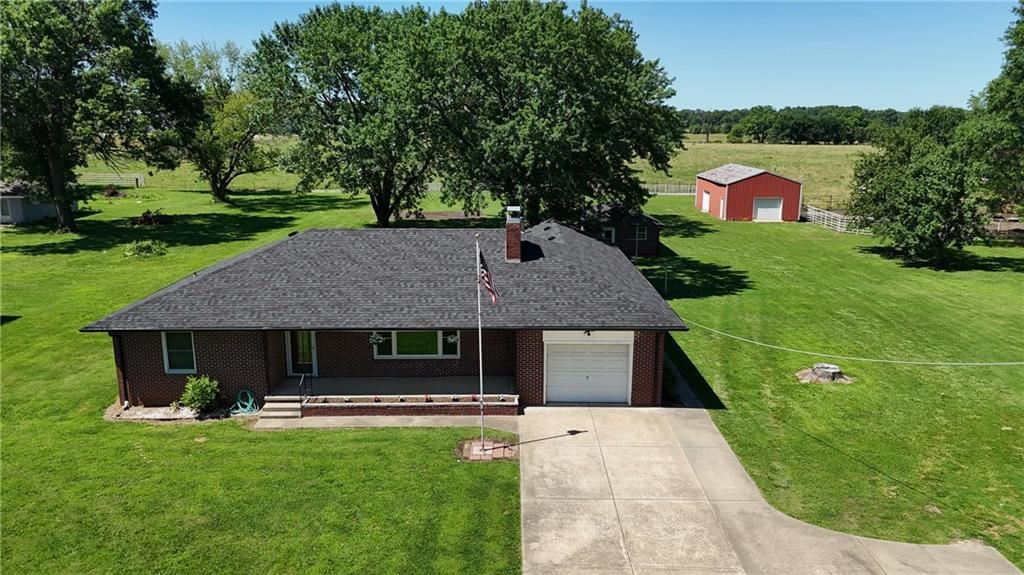
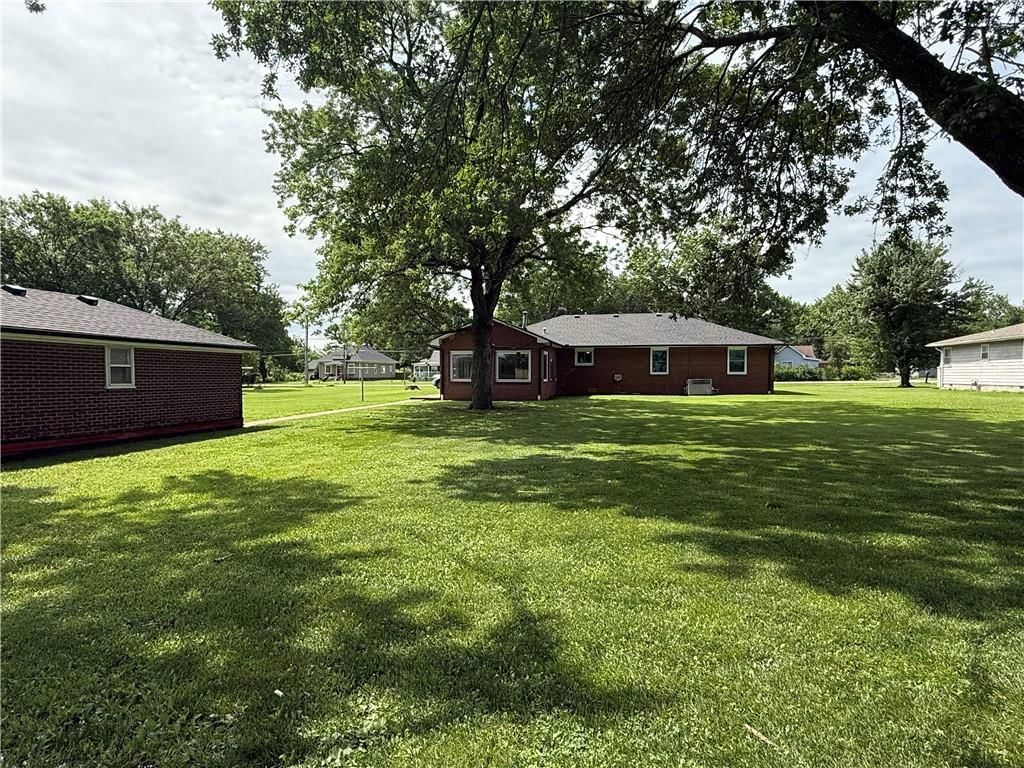
- Size: 4.70 Acres
- Patio & porch: Patio, Covered Patio, Porch
Construction
Type & style
- Home type: Residential
- Architectural style: Single Family Residence
Materials
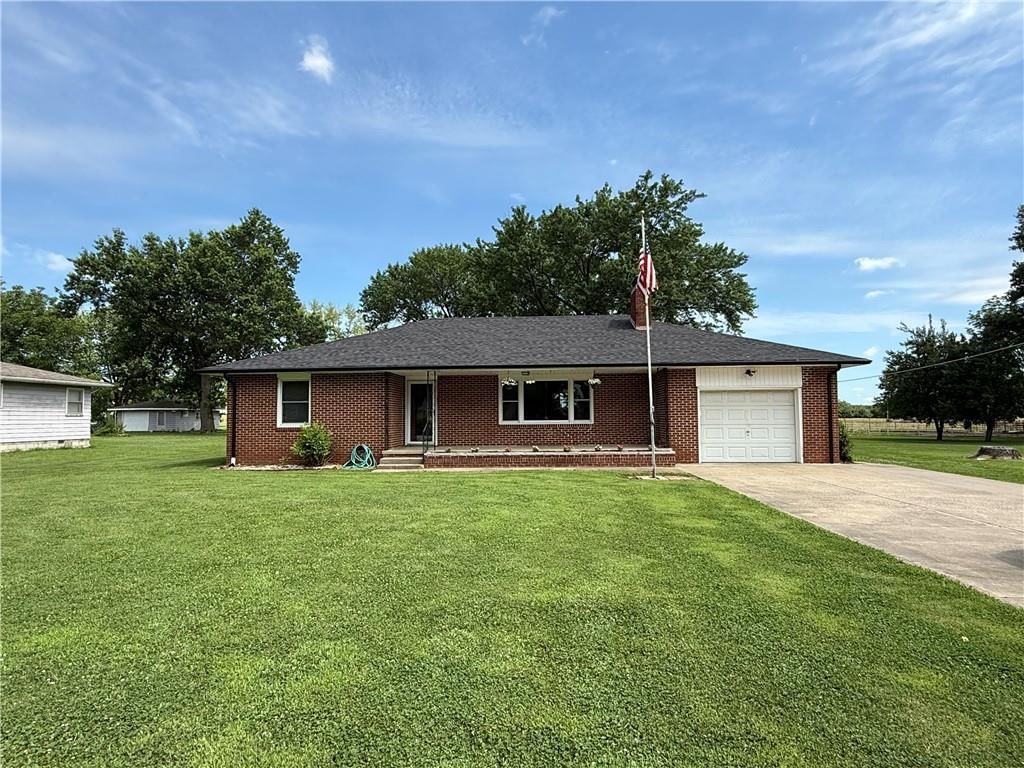
- Materials: Stone Trim, Wood Siding
Condition
- Year built: 1972
- Age: 41-50 Years
Utilities & green energy
- Sewer: Septic Tank
- Water: Rural
Highlights
Outdoor & Lot
- Covered Patio
Kitchen
- Kitchen Island
Garage & Parking
- Attached Garage
No HOA on this home.
Price history
- Annual tax amount: $2,939 / yr
1021 S 260th Street, Pittsburg, KS 66762 is a 4-bedroom, 3.5-bath, 2,817-square-foot single family residence that sold on July 20, 2022. MLS #2379590.
Estimated Sales Range
HouseLoop Home Value History
Similar listings and the Pittsburg market
Listed by Pro X Realty
Listed May 13, 2022 01:53 PM · Source: Heartland MLS as distributed by MLS GRID · MLS #2379590
HouseLoop last checked:
Listing updated:
Listed for
$331,500
Sale price not disclosed
1021 S 260th Street, Pittsburg, KS 66762
About this home
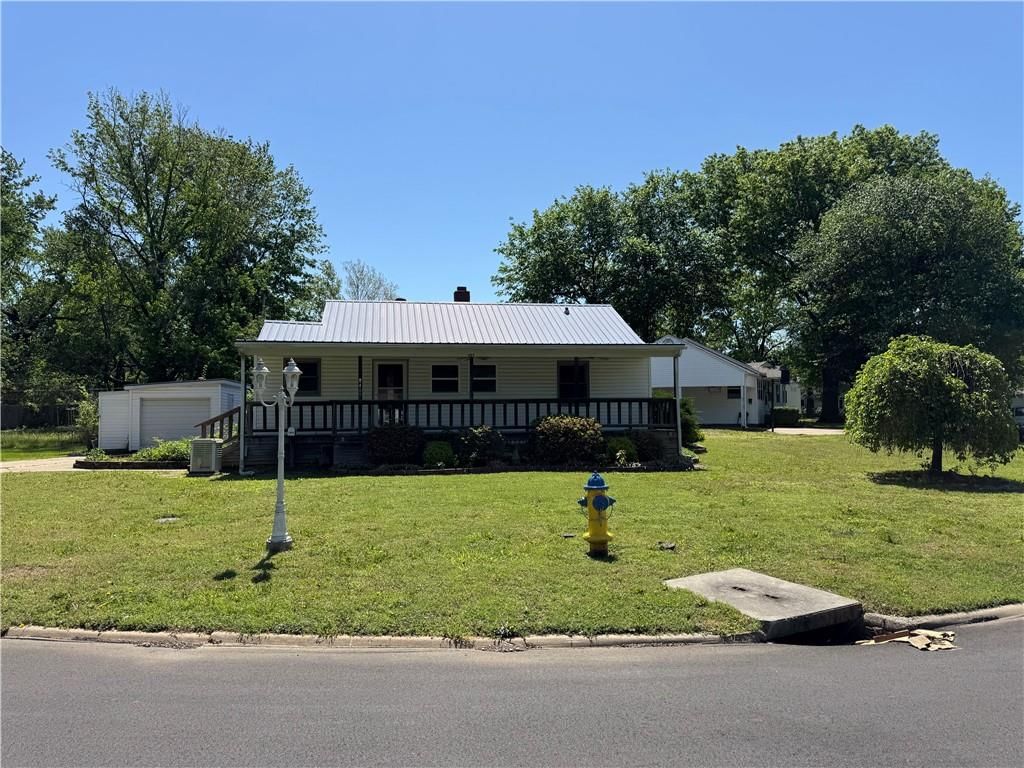
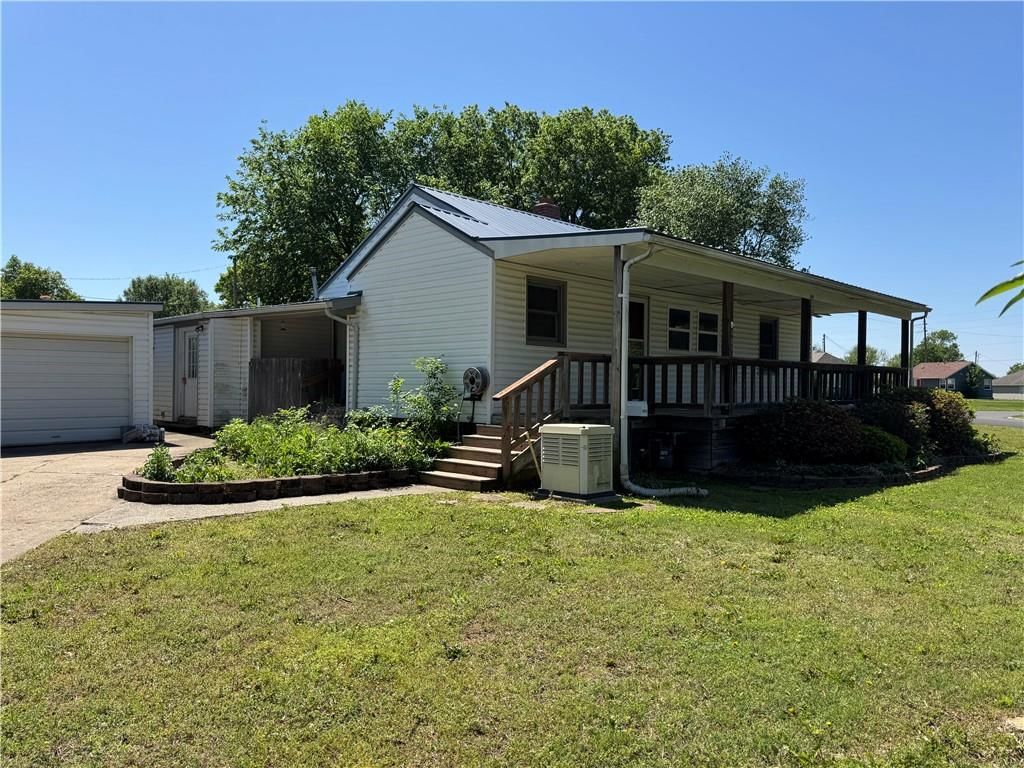
A grand entrance and drive welcome you to this high quality over 2800 sq foot, 4 bed/2.5 bath home featuring hardy plank siding, sitting on 4.7 acres of beautifully landscaped property! The SPRING & SUMMER plants blooming now provide a beautiful tranquility, and the outdoor pool and patio living space, will provide…
HouseLoop user activity
HouseLoop last checked:
Property Details
Interior
Bedrooms & bathrooms
- Bedrooms: 4
- Full bathrooms: 3
- 1/2 bathrooms: 1
Heating
- Heating: Natural Gas, Zoned
Cooling
- Cooling: Two or More, Electric
Features
- Features: Ceiling Fan(s), Custom Cabinets, Kitchen Island
- Basement: Crawl Space
Interior area
- Finished area above ground: 2,817 sqft
- Total interior livable area: 2,817 sqft
Property
Parking
- Total spaces: 2
- Parking features: Attached, Garage Faces Side
Lot
- Size: 4.70 Acres
- Patio & porch: Patio, Covered Patio, Porch
Construction
Type & style
- Home type: Residential
- Architectural style: Single Family Residence
Materials
- Materials: Stone Trim, Wood Siding
Condition
- Year built: 1972
- Age: 41-50 Years
Utilities & green energy
- Sewer: Septic Tank
- Water: Rural
Highlights
Outdoor & Lot
- Covered Patio
Kitchen
- Kitchen Island
Garage & Parking
- Attached Garage
HOA and Amenities
No HOA on this home.
Nearby schools
Price history
Tax
- Annual tax amount: $2,939 / yr
HouseLoop Insights
1021 S 260th Street, Pittsburg, KS 66762 is a 4-bedroom, 3.5-bath, 2,817-square-foot single family residence that sold on July 20, 2022. MLS #2379590.
Is this your home?
Claim this home to get your HouseLoop Home Valuation & Buyer Demand Report — real-time buyer demand and an up-to-date value for your home. Free, no obligation, about 3 minutes.
Estimated Sales Range
HouseLoop Home Value History
Similar listings and the Pittsburg market
Listed by Pro X Realty
Listed May 13, 2022 01:53 PM · Source: Heartland MLS as distributed by MLS GRID · MLS #2379590
HouseLoop last checked:
Listing updated: