$145,000
1013 Kearney Street, Atchison, KS 66002
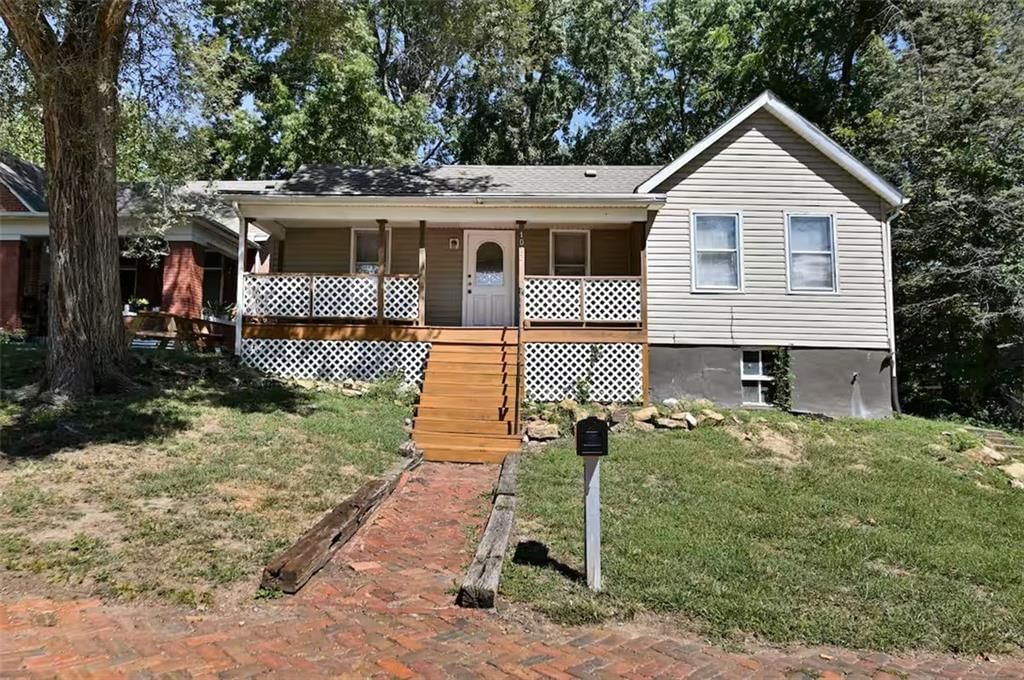
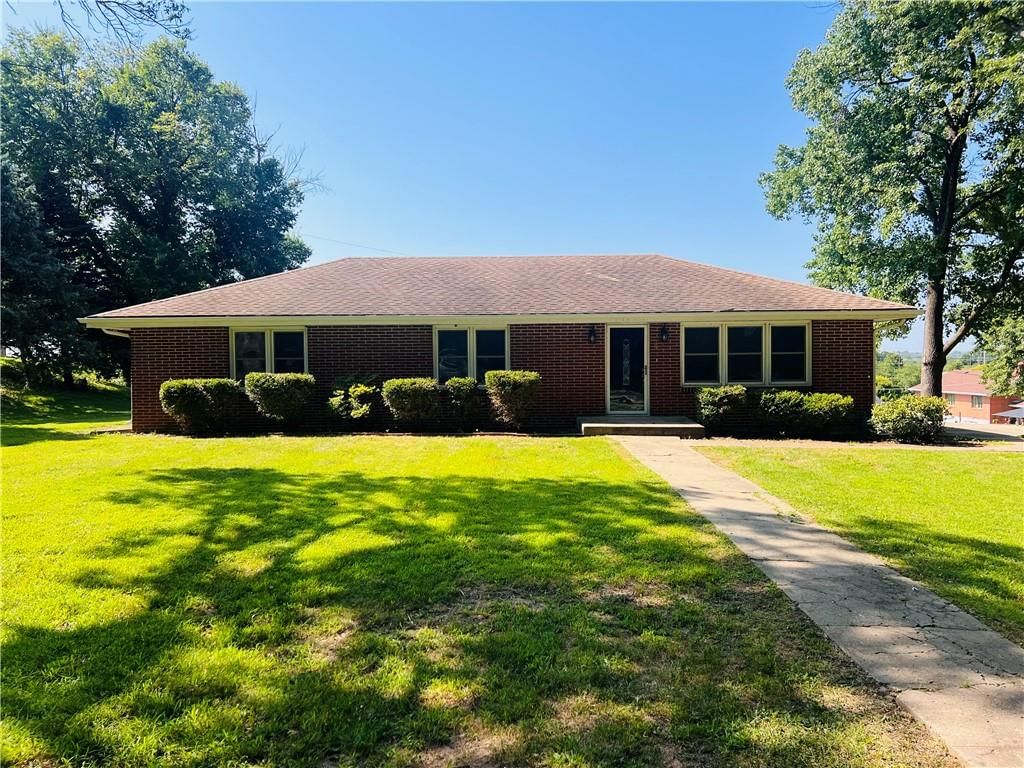
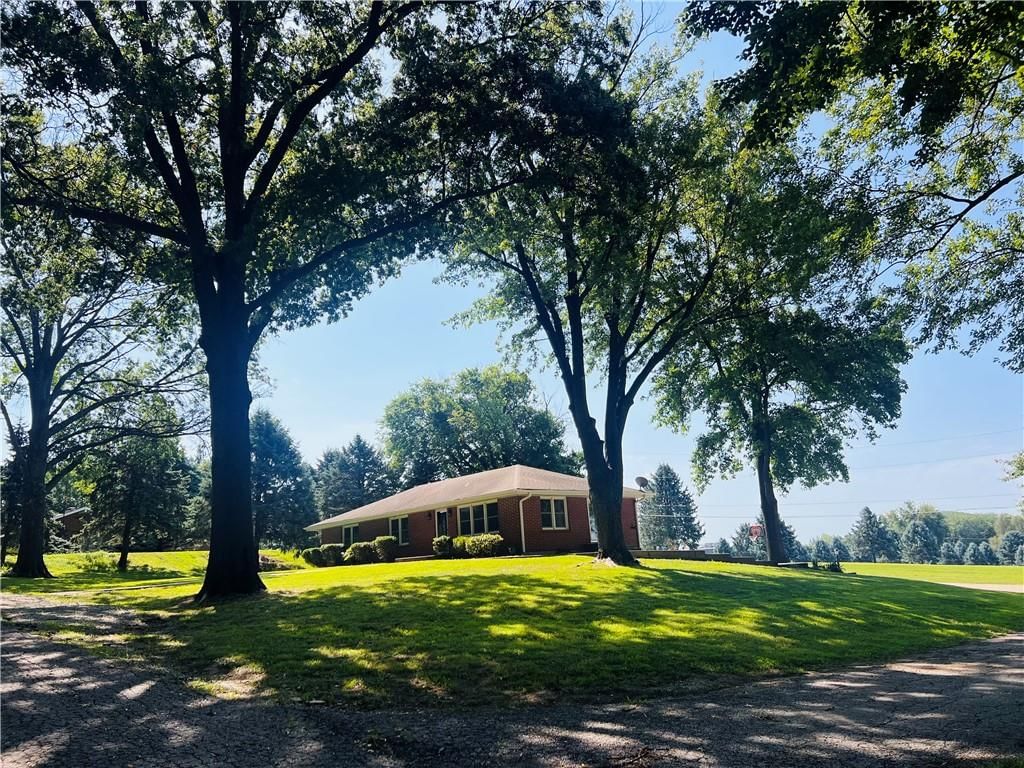
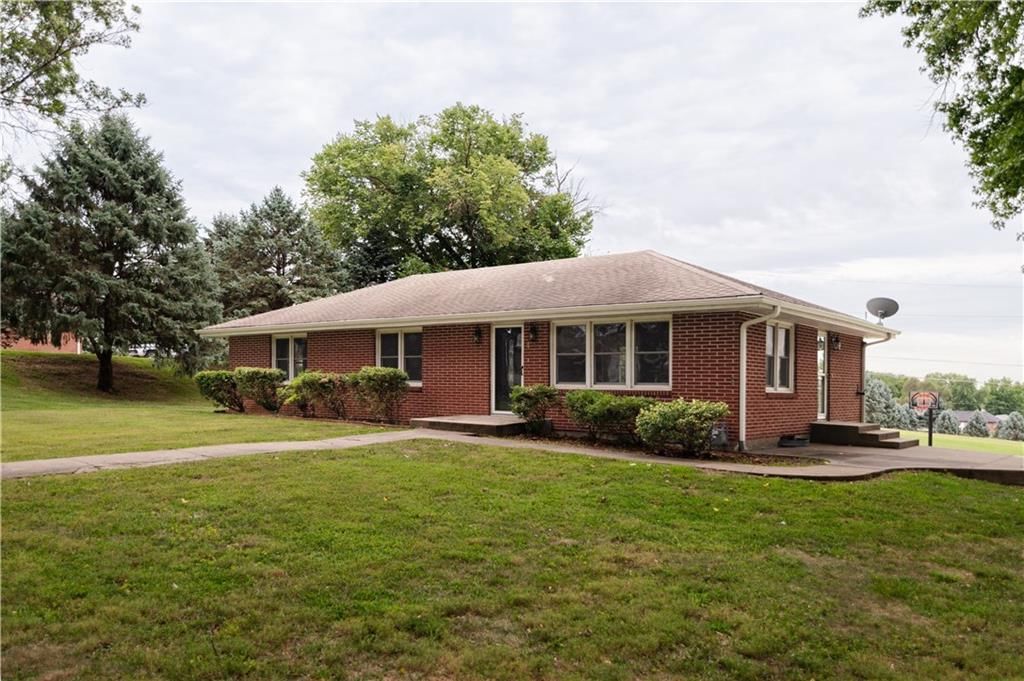
1013 Kearney Street, Atchison, KS 66002 is an off-market 2-bedroom, 1-bath, 2,081-square-foot single family residence. MLS #2634065.
Highlights
About this home
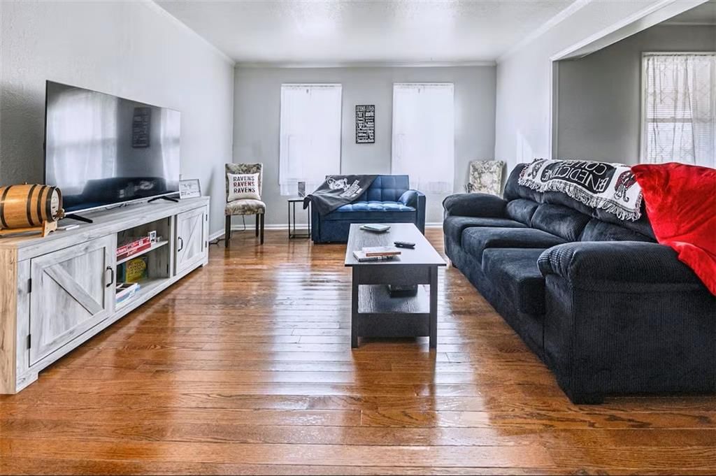
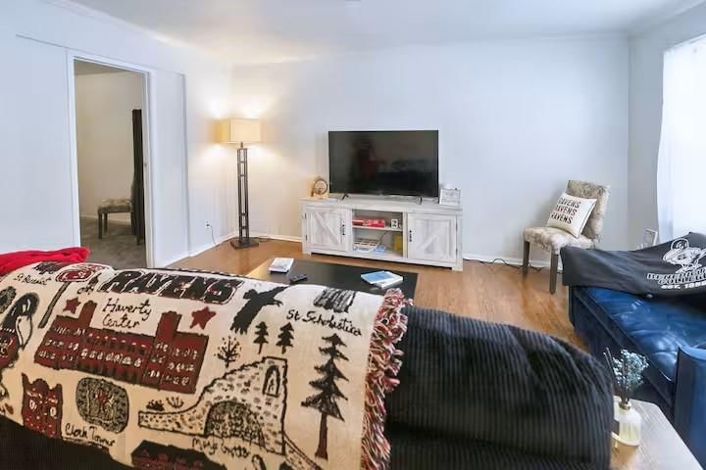
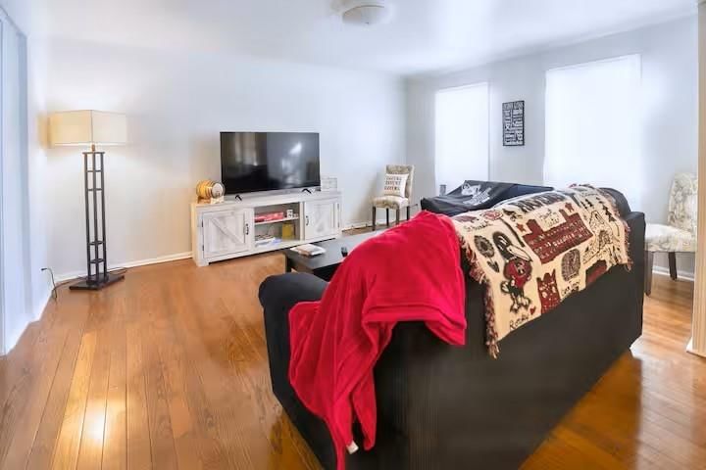
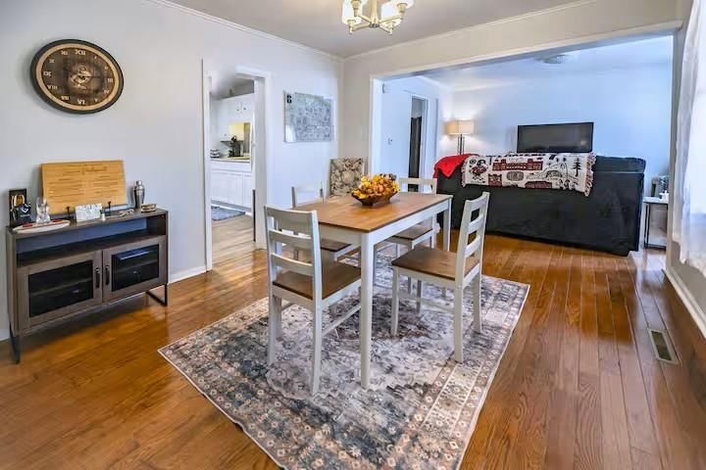
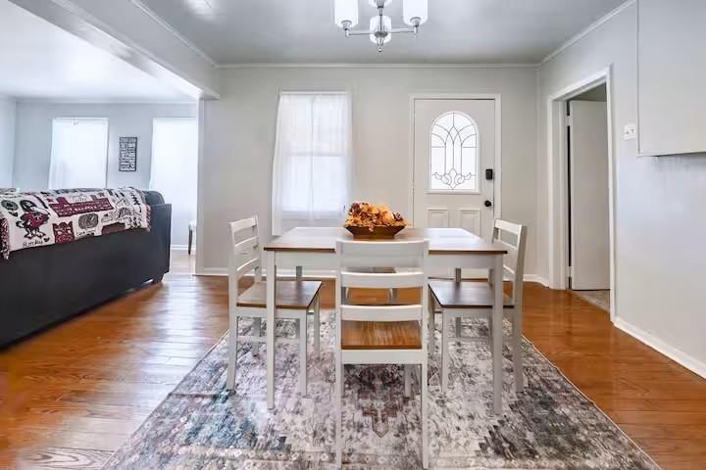
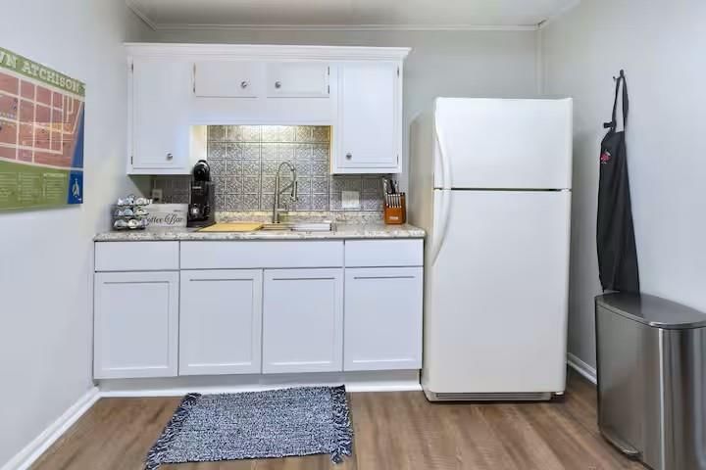
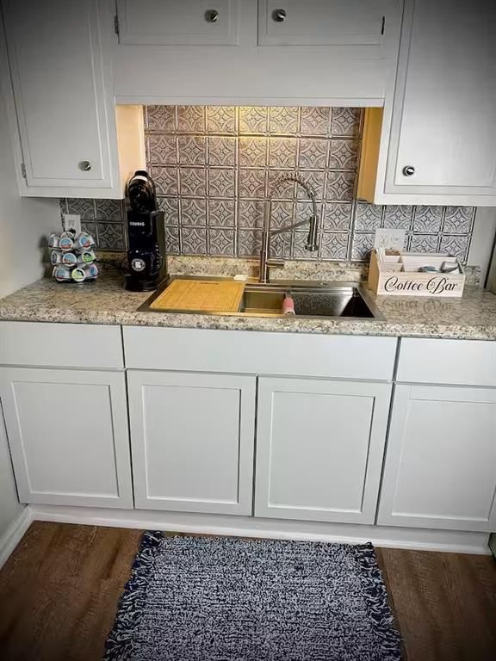
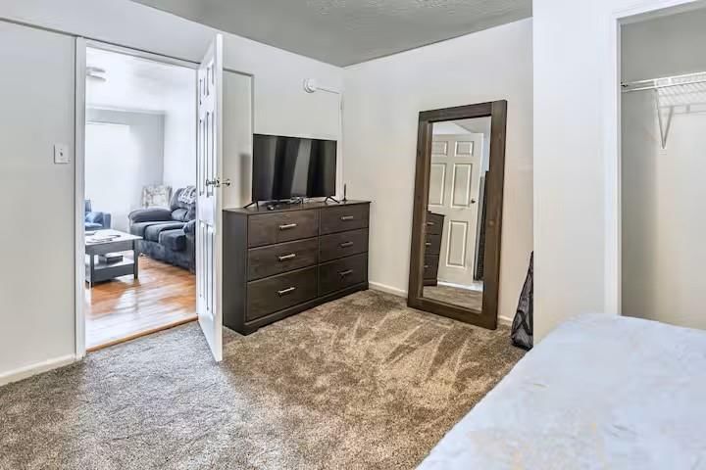
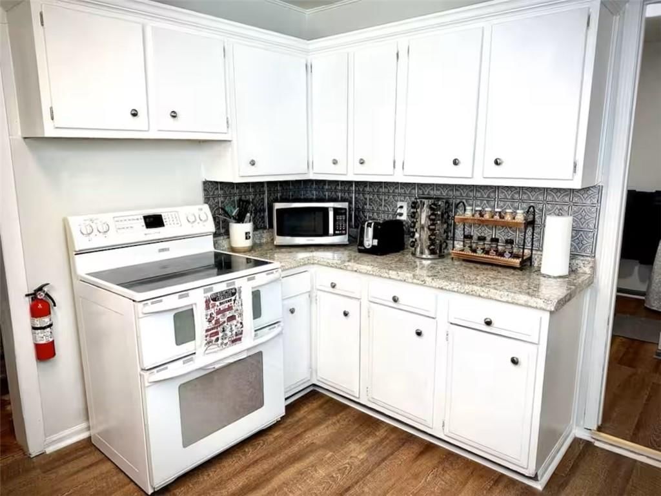
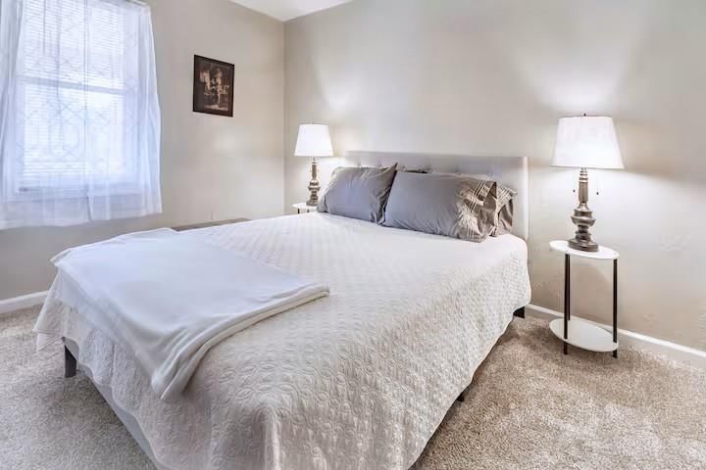
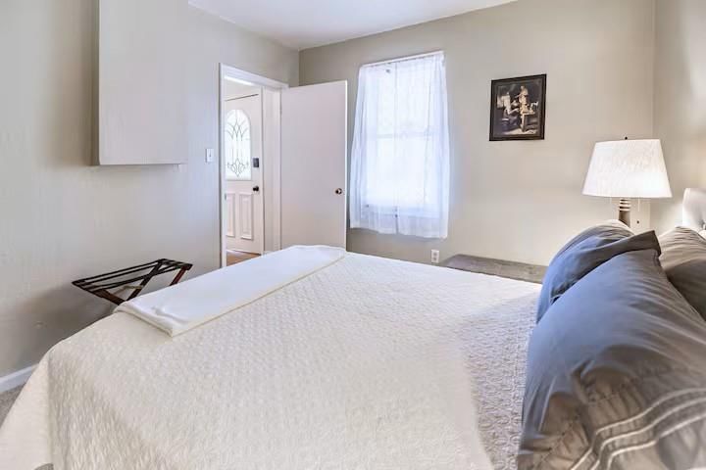
Completely remodeled and truly move-in ready! This beautifully updated ranch offers the perfect blend of style, comfort, and affordability. Recent renovations include gorgeous new countertops, a modern tile backsplash, updated lighting, and a refreshed kitchen designed for everyday living and entertaining. Even…
Property Details
Interior
Bedrooms & bathrooms
- Bedrooms: 2
- Full bathrooms: 1
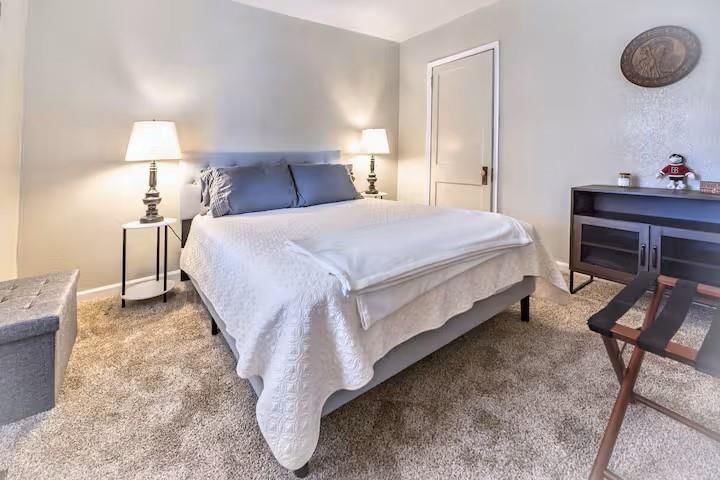
Bedroom 2
- Level: Main
- Dimensions: 11 × 10
Living Room
- Level: Main
- Dimensions: 15 × 13
Kitchen
- Level: Main
- Dimensions: 13 × 10
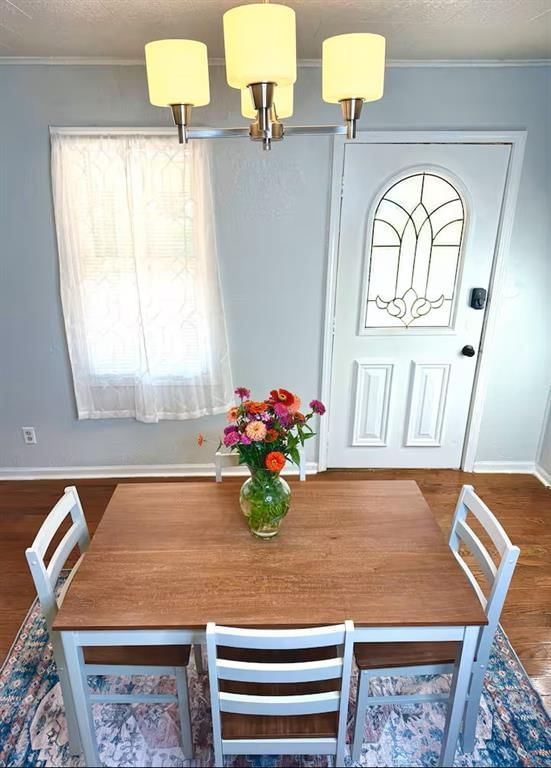
Dining Room
- Level: Main
- Dimensions: 12 × 11
Laundry
- Level: Main
- Dimensions: 15 × 5
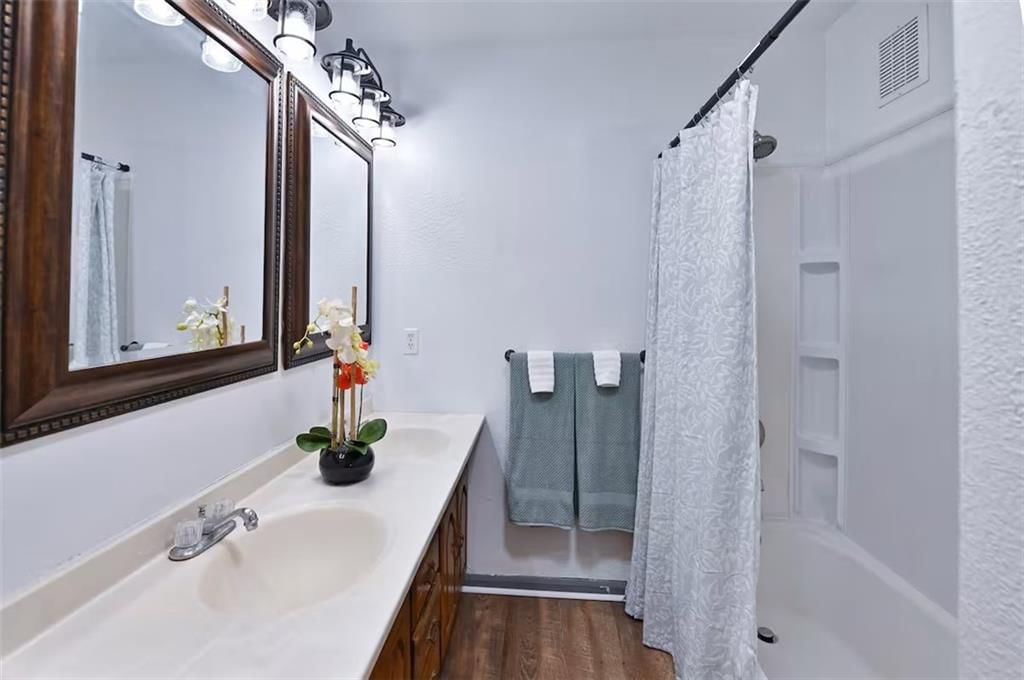
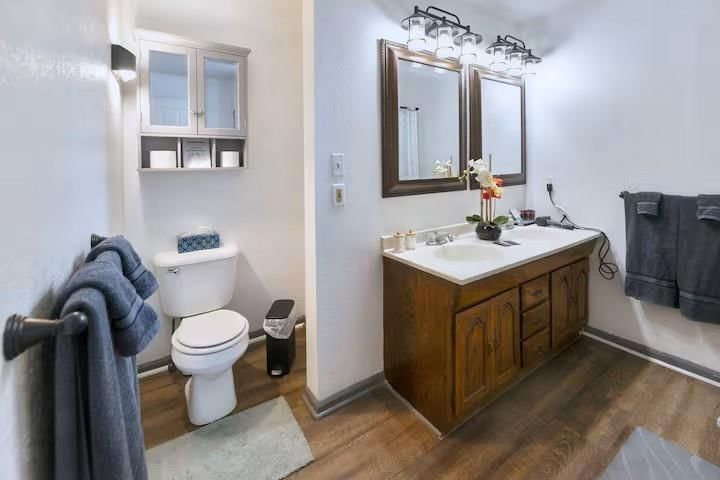
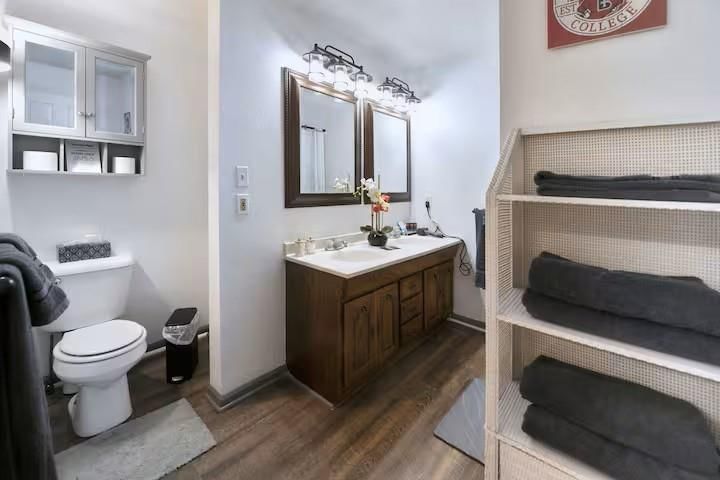
Bathroom 1
- Level: Main
- Dimensions: 9 × 8
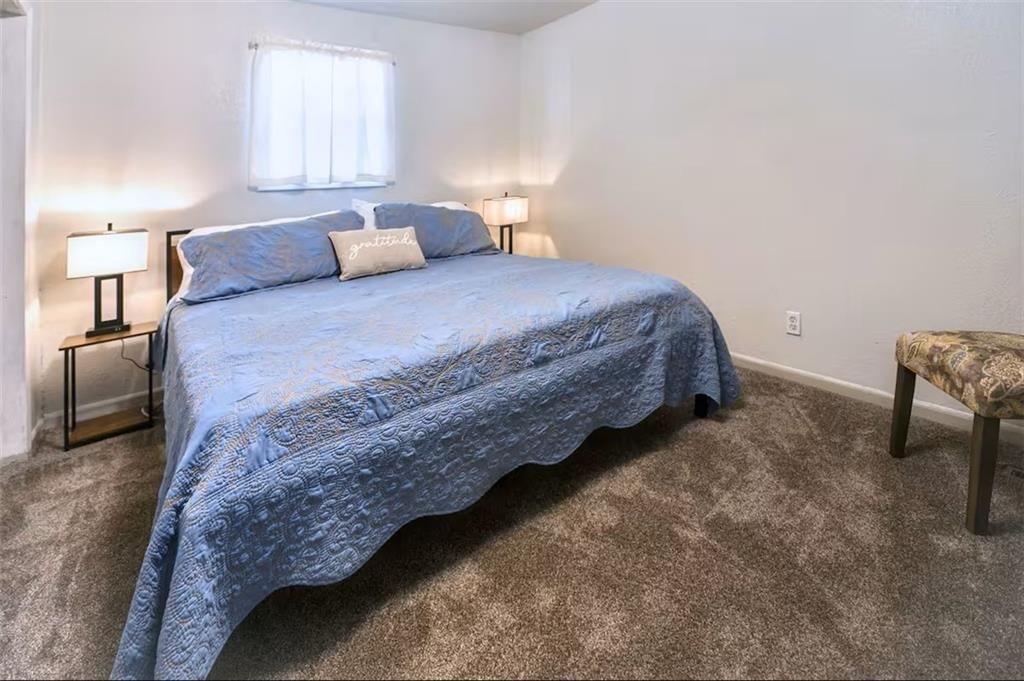
Bedroom 1
- Level: Main
- Dimensions: 16 × 11
Heating
- Heating: Natural Gas
Cooling
- Cooling: Electric
Appliances
- Laundry: Main Level
Features
- Basement: Crawl Space, Unfinished
Interior area
- Finished area above ground: 2,081 sqft
- Total interior livable area: 2,081 sqft
Property
Parking
- Parking features: Off Street
Lot
- Size: 0.35 Acres
Construction
Type & style
- Home type: Residential
- Architectural style: Single Family Residence
Materials
- Materials: Vinyl Siding
Condition
- Year built: 1900
- Age: 101 Years/More
Utilities & green energy
- Sewer: Public Sewer
- Water: Public
Highlights
Outdoor & Lot
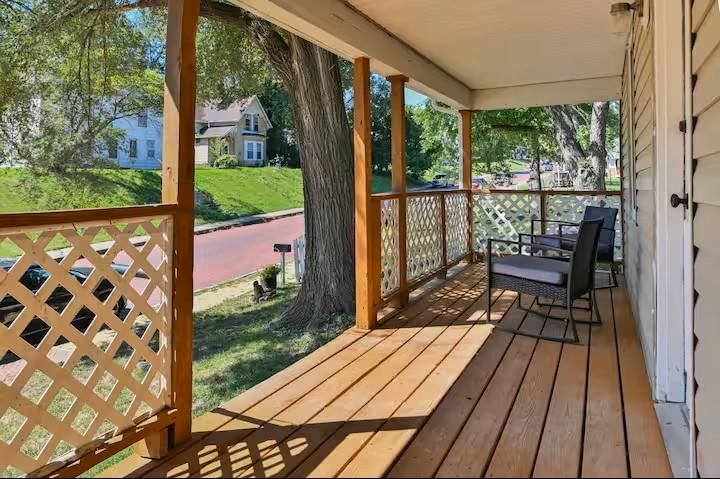
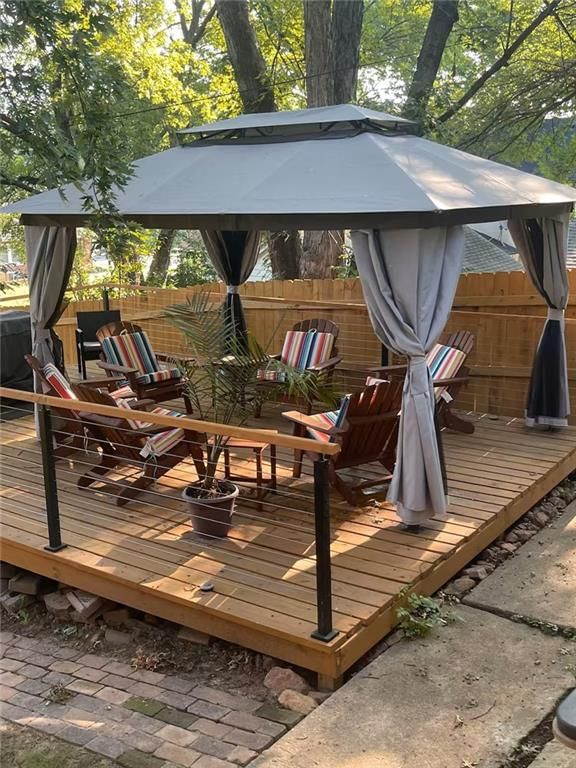
- Deck
- Covered Patio
- Concrete Patio
- Big Backyard
- Mature Trees
- Wooded Lot
Kitchen
- White Kitchen
- Kitchen Open to Living
- Renovated Kitchen
Bathroom
- Tiled Shower
Interior
- White Trim
- Hardwood Floors
- Statement Lighting
Layout
- Open Floor Plan
- Basement
HOA and Amenities
No HOA on this home.
Nearby schools
GreatSchools rating
- 3Atchison Elementary School
- 3Atchison Middle School
- 4Atchison High School
Price history
Tax
- Annual tax amount: $1,883 / yr
Property tax history
| Year | Property tax | Assessed value |
|---|---|---|
| 2025 | $1,882 | $12,469 |
| 2024 | $865 | $6,195 |
| 2023 | — | $3,459 |
| 2022 | — | $3,061 |
| 2021 | — | $2,734 |
| 2020 | — | $2,816 |
| 2019 | — | $2,816 |
| 2018 | — | $2,803 |
| 2017 | — | $2,927 |
| 2016 | — | $2,927 |
| 2015 | — | $3,042 |
| 2014 | — | $3,115 |
HouseLoop Mortgage Calculator
$1,082
Market Estimate
Atchison County, KS
Already own a home? What's your home worth?
Enter your address to unlock your free HouseLoop Home Value Report — Zillow, Redfin, our HouseLoop value, the demand for it, and what the market's doing around it.
Similar listings and the Atchison market


Listed by Gateway Real Estate & Auction
Listed July 29, 2026 10:42 AM · Source: Heartland MLS as distributed by MLS GRID · MLS #2634065
HouseLoop last checked:
Listing updated:
$145,000
52 days on HouseLoop1013 Kearney Street, Atchison, KS 66002
About this home
Completely remodeled and truly move-in ready! This beautifully updated ranch offers the perfect blend of style, comfort, and affordability. Recent renovations include gorgeous new countertops, a modern tile backsplash, updated lighting, and a refreshed kitchen designed for everyday living and entertaining. Even…
HouseLoop user activity
52 days on HouseLoop
HouseLoop last checked:
See this home in person
Connect with a local HouseLoop agent to show you this home and answer your questions.
Pick a date
Pick a time
Checking tour times…
Property Details
Interior
Bedrooms & bathrooms
- Bedrooms: 2
- Full bathrooms: 1
Bedroom 2
- Level: Main
- Dimensions: 11 × 10
Living Room
- Level: Main
- Dimensions: 15 × 13
Kitchen
- Level: Main
- Dimensions: 13 × 10
Dining Room
- Level: Main
- Dimensions: 12 × 11
Laundry
- Level: Main
- Dimensions: 15 × 5
Bathroom 1
- Level: Main
- Dimensions: 9 × 8
Bedroom 1
- Level: Main
- Dimensions: 16 × 11
Heating
- Heating: Natural Gas
Cooling
- Cooling: Electric
Appliances
- Laundry: Main Level
Features
- Basement: Crawl Space, Unfinished
Interior area
- Finished area above ground: 2,081 sqft
- Total interior livable area: 2,081 sqft
Property
Parking
- Parking features: Off Street
Lot
- Size: 0.35 Acres
Construction
Type & style
- Home type: Residential
- Architectural style: Single Family Residence
Materials
- Materials: Vinyl Siding
Condition
- Year built: 1900
- Age: 101 Years/More
Utilities & green energy
- Sewer: Public Sewer
- Water: Public
Highlights
Outdoor & Lot
- Deck
- Covered Patio
- Concrete Patio
- Big Backyard
- Mature Trees
- Wooded Lot
Kitchen
- White Kitchen
- Kitchen Open to Living
- Renovated Kitchen
Bathroom
- Tiled Shower
Interior
- White Trim
- Hardwood Floors
- Statement Lighting
Layout
- Open Floor Plan
- Basement
HOA and Amenities
No HOA on this home.
Nearby schools
GreatSchools rating
- 3Atchison Elementary School
- 3Atchison Middle School
- 4Atchison High School
Price history
Tax
- Annual tax amount: $1,883 / yr
Property tax history
| Year | Property tax | Assessed value |
|---|---|---|
| 2025 | $1,882 | $12,469 |
| 2024 | $865 | $6,195 |
| 2023 | — | $3,459 |
| 2022 | — | $3,061 |
| 2021 | — | $2,734 |
| 2020 | — | $2,816 |
| 2019 | — | $2,816 |
| 2018 | — | $2,803 |
| 2017 | — | $2,927 |
| 2016 | — | $2,927 |
| 2015 | — | $3,042 |
| 2014 | — | $3,115 |
HouseLoop Mortgage Calculator
$1,082
Market Estimate
Atchison County, KS
Already own a home? What's your home worth?
Enter your address to unlock your free HouseLoop Home Value Report — Zillow, Redfin, our HouseLoop value, the demand for it, and what the market's doing around it.
Similar listings and the Atchison market
Listed by Gateway Real Estate & Auction
Listed July 29, 2026 10:42 AM · Source: Heartland MLS as distributed by MLS GRID · MLS #2634065
HouseLoop last checked:
Listing updated: