

$15,600
101 E Riley Street, Atchison, KS 66002
101 E Riley Street, Atchison, KS 66002 is a 2-bedroom, 1-bath, 1,518-square-foot single family residence that sold on January 9, 2018. MLS #2081693.
Highlights
About this home
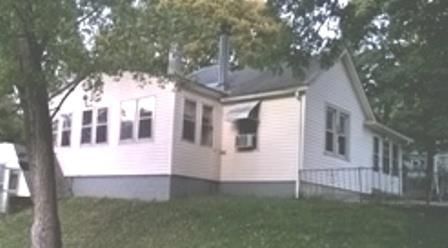
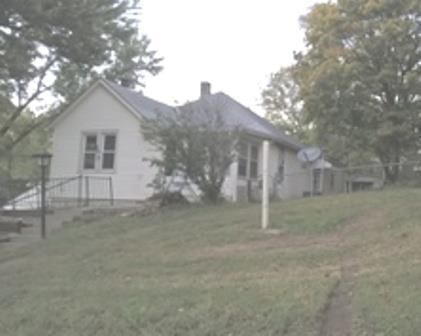
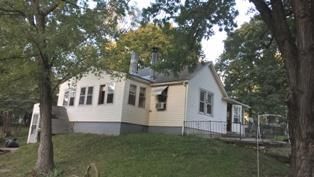
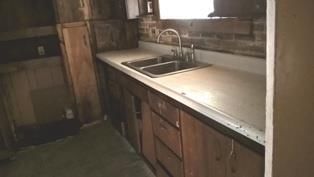
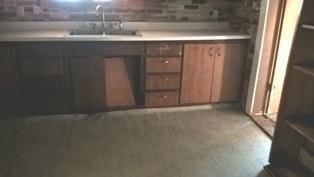
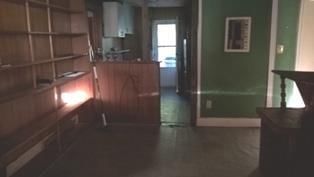
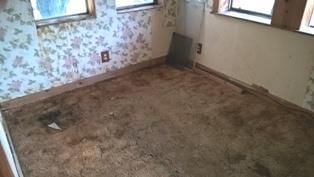
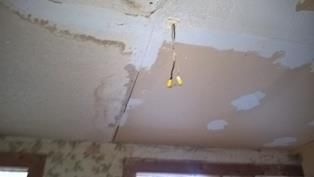
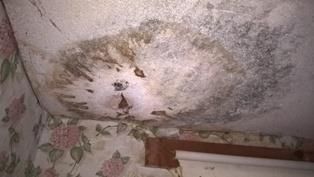
There is an offer accepted. Waiting on signatures. There are multiple offers submitted. The deadline for buyers to respond to the highest and best request is Monday 12/11/17 at 12 noon. Home needs major repairs. Large nice lot! AGENTS PLEASE CLICK ON "SCHEDULE A SHOWING' IN THE OFFICE INFO AREA OF THE MLS PROPERTY…
Property Details
Interior
Bedrooms & bathrooms
- Bedrooms: 2
- Full bathrooms: 1
Heating
- Heating: Natural Gas
Cooling
- Cooling: Electric
Appliances
- Laundry: Main Level
Features
- Features: Fixer Up
- Flooring: Carpet, Wood
- Basement: Cellar, Unfinished
- Fireplace features: Living Room
Interior area
- Finished area above ground: 1,518 sqft
- Total interior livable area: 1,518 sqft
Property
Parking
- Total spaces: 2
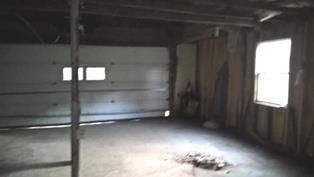
- Parking features: Detached
Lot
- Size: 0.45 Acres
- Features: City Lot
- Patio & porch: Patio
Construction
Type & style
- Home type: Residential
- Architectural style: Single Family Residence
Materials
- Materials: Vinyl Siding
Condition
- Year built: 1875
- Age: 101 Years/More
Utilities & green energy
- Sewer: Unknown
- Water: Unknown - Verify
Highlights
Interior
- Hardwood Floors
Layout
- Basement
Garage & Parking
- Detached Garage
HOA and Amenities
No HOA on this home.
Nearby schools
Schools provided by the listing agent
- District: Atchison
- Elementary: Atchison
- Middle: Atchison
- High: Atchison
Price history
Tax
- Annual tax amount: $574 / yr
Similar listingsand the Atchison market


Estimated Sales Range
HouseLoop Home Value History
Listed by Jerry Wesley Real Estate
Listed November 30, 2017 12:26 PM · Source: Heartland MLS as distributed by MLS GRID · MLS #2081693
HouseLoop last checked:
Listing updated:
Listed for
$15,600
42 days to saleSale price not disclosed
101 E Riley Street, Atchison, KS 66002
About this home
There is an offer accepted. Waiting on signatures. There are multiple offers submitted. The deadline for buyers to respond to the highest and best request is Monday 12/11/17 at 12 noon. Home needs major repairs. Large nice lot! AGENTS PLEASE CLICK ON "SCHEDULE A SHOWING' IN THE OFFICE INFO AREA OF THE MLS PROPERTY…
Property Details
Interior
Bedrooms & bathrooms
- Bedrooms: 2
- Full bathrooms: 1
Heating
- Heating: Natural Gas
Cooling
- Cooling: Electric
Appliances
- Laundry: Main Level
Features
- Features: Fixer Up
- Flooring: Carpet, Wood
- Basement: Cellar, Unfinished
- Fireplace features: Living Room
Interior area
- Finished area above ground: 1,518 sqft
- Total interior livable area: 1,518 sqft
Property
Parking
- Total spaces: 2
- Parking features: Detached
Lot
- Size: 0.45 Acres
- Features: City Lot
- Patio & porch: Patio
Construction
Type & style
- Home type: Residential
- Architectural style: Single Family Residence
Materials
- Materials: Vinyl Siding
Condition
- Year built: 1875
- Age: 101 Years/More
Utilities & green energy
- Sewer: Unknown
- Water: Unknown - Verify
Highlights
Interior
- Hardwood Floors
Layout
- Basement
Garage & Parking
- Detached Garage
HOA and Amenities
No HOA on this home.
Nearby schools
Schools provided by the listing agent
- District: Atchison
- Elementary: Atchison
- Middle: Atchison
- High: Atchison
Price history
Tax
- Annual tax amount: $574 / yr
Is this your home?
Claim this home to get your HouseLoop Home Valuation & Buyer Demand Report — real-time buyer demand and an up-to-date value for your home. Free, no obligation, about 3 minutes.
Estimated Sales Range
HouseLoop Home Value History
Similar listingsand the Atchison market
Listed by Jerry Wesley Real Estate
Listed November 30, 2017 12:26 PM · Source: Heartland MLS as distributed by MLS GRID · MLS #2081693
HouseLoop last checked:
Listing updated: