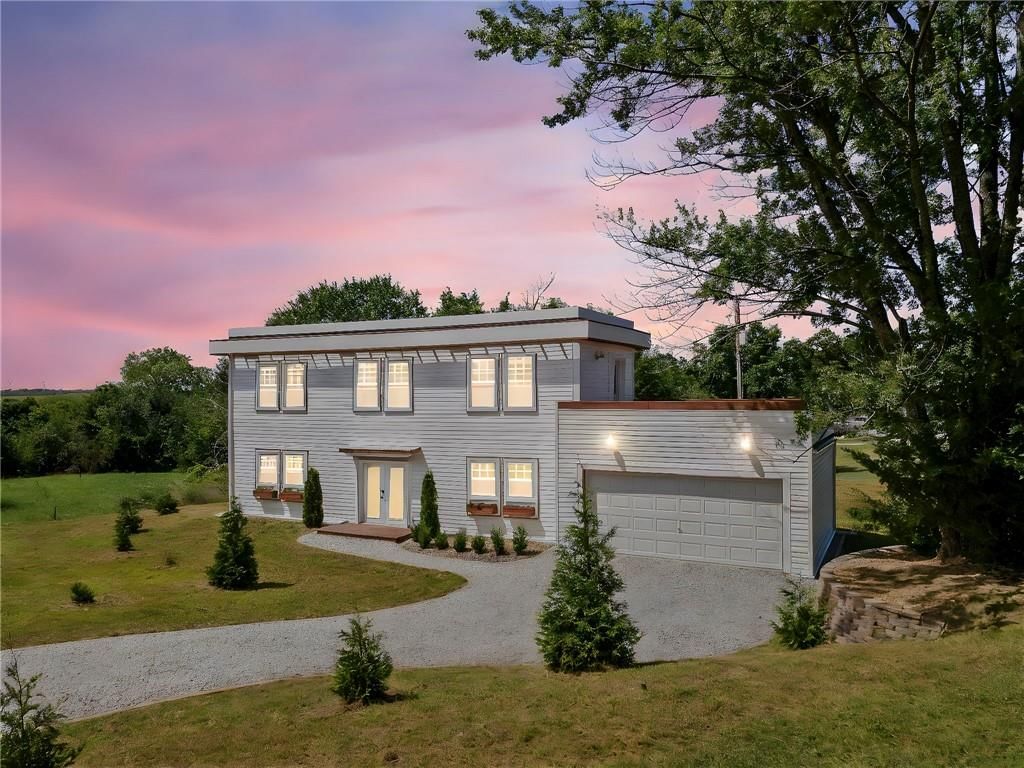
$214,900
1005 Sycamore Drive, Maysville, MO 64469
About this home
HouseLoop user activity
HouseLoop last checked:
Interior
Bedrooms & bathrooms
- Bedrooms: 3
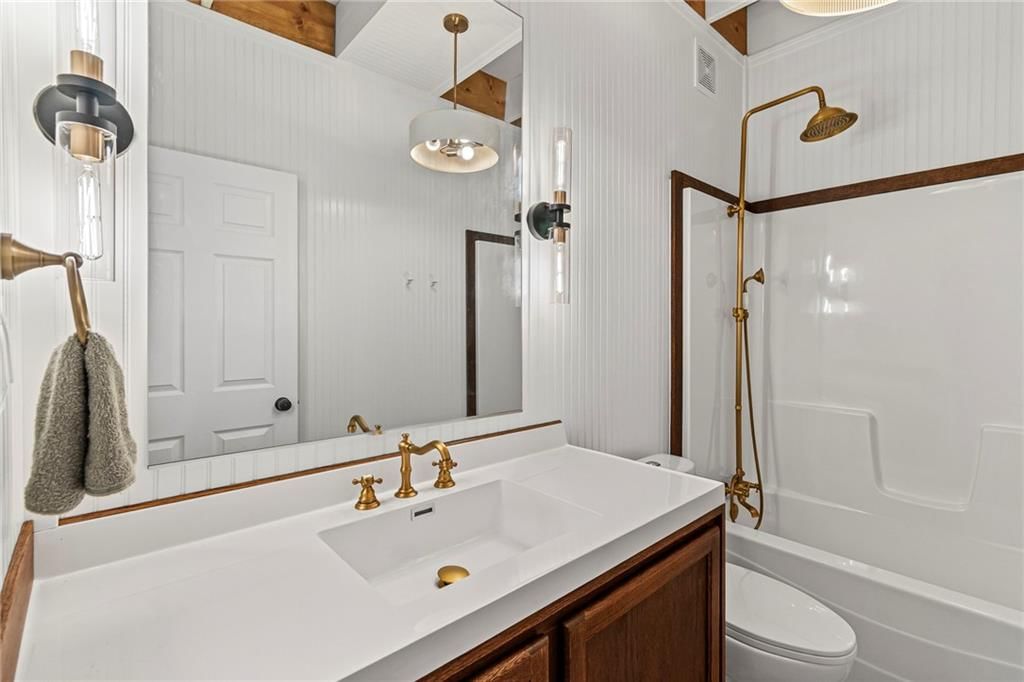
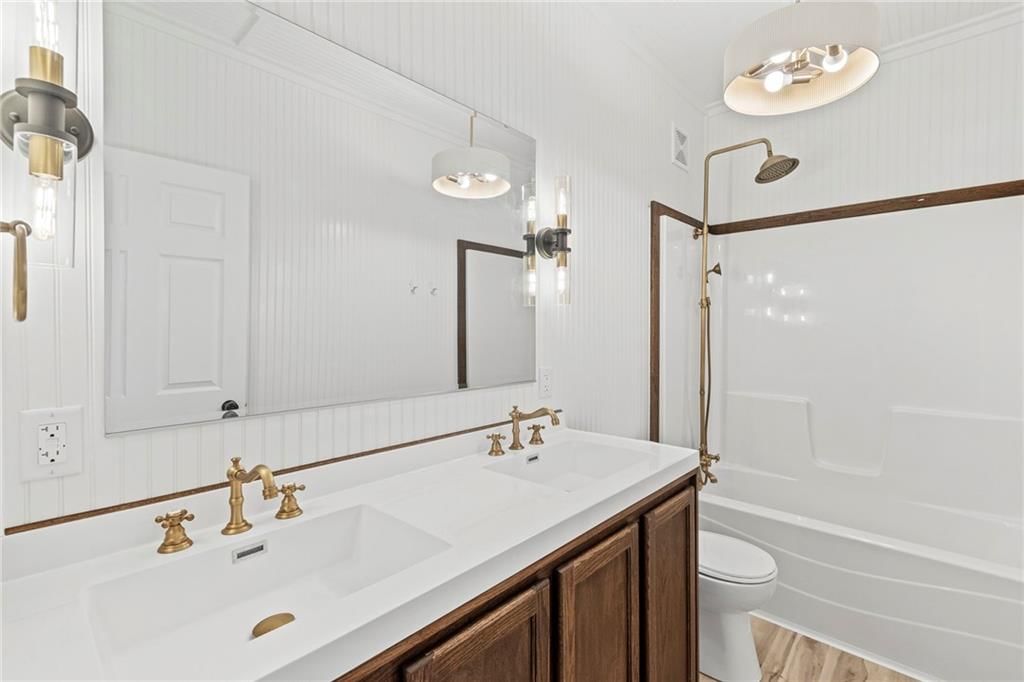
- Full bathrooms: 2
Heating
- Heating: Heat Pump
Cooling
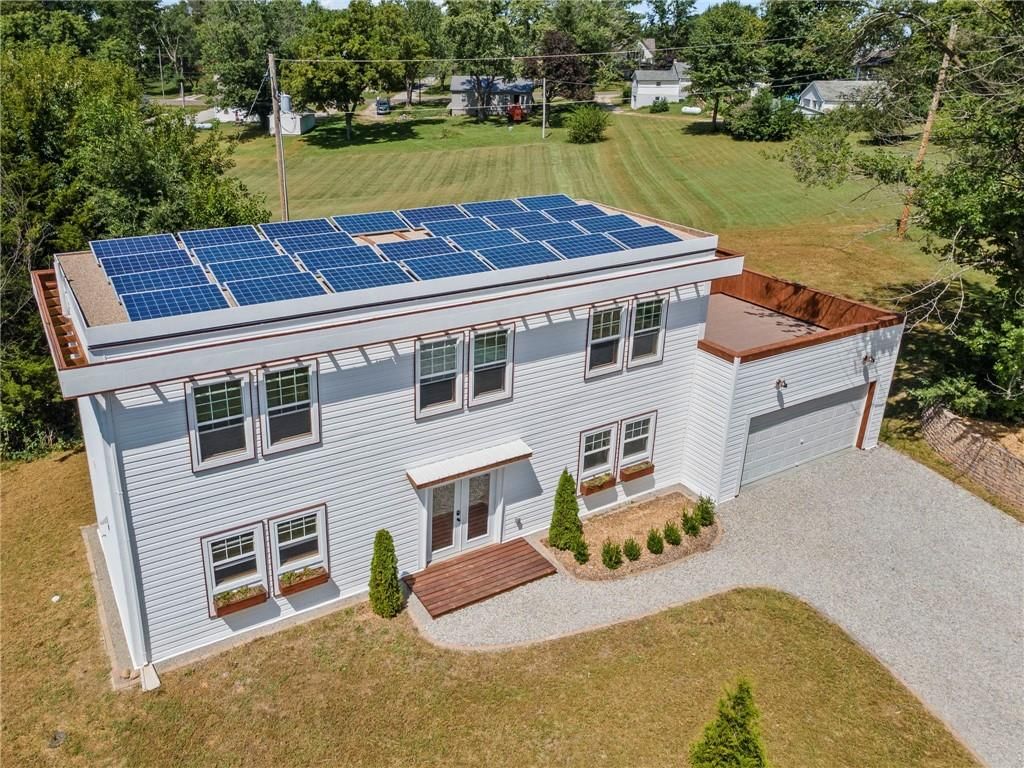
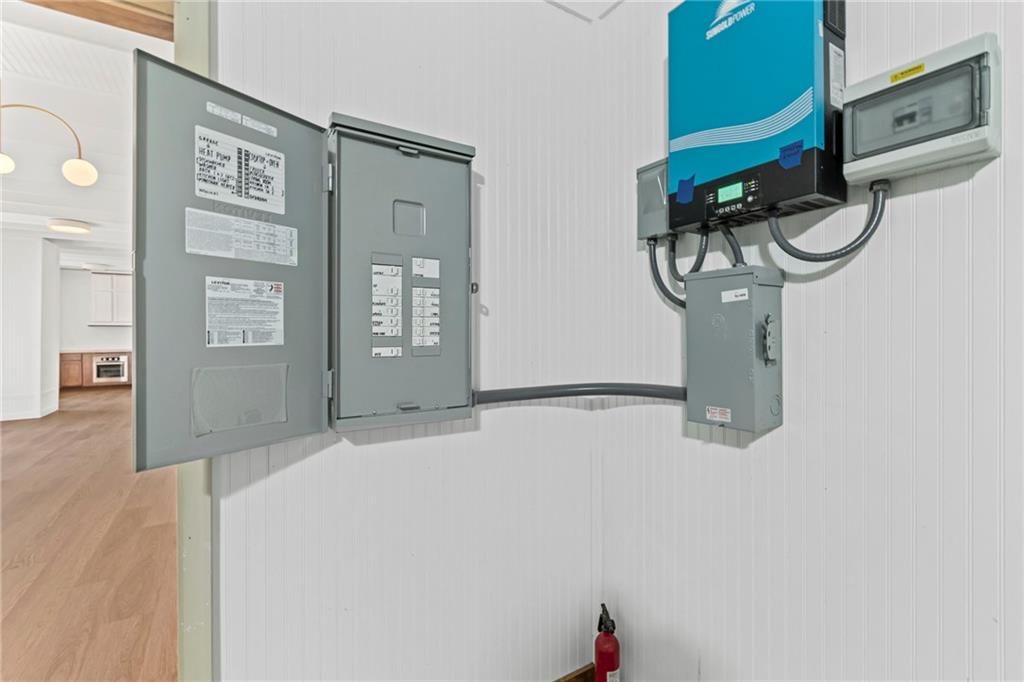
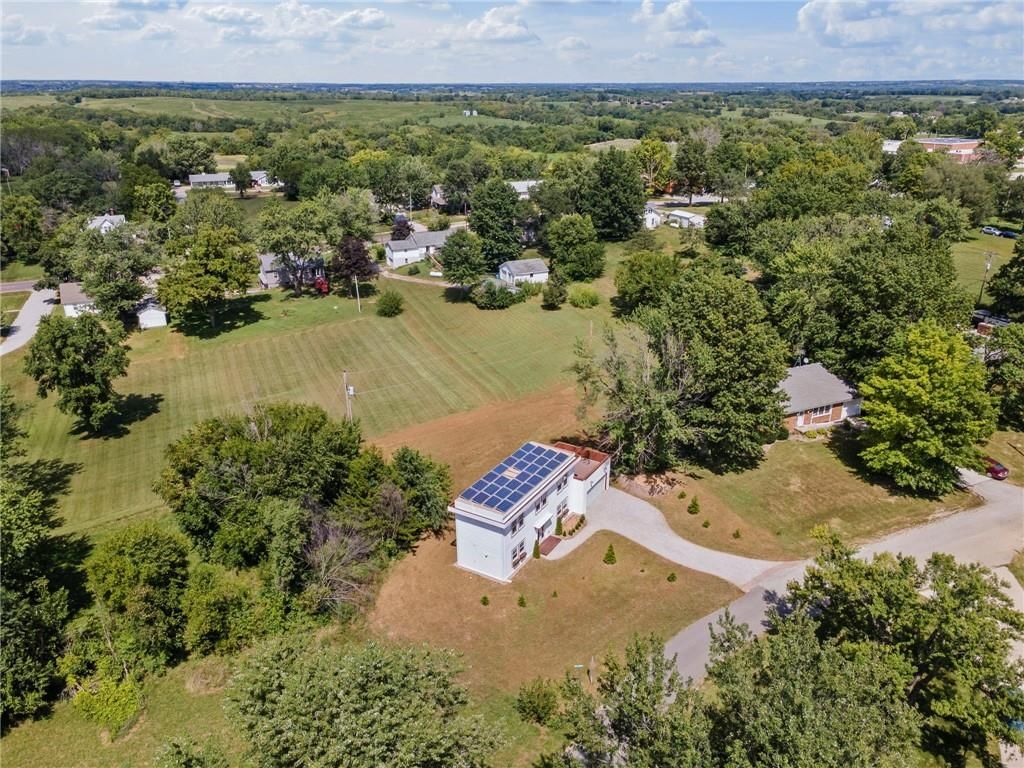
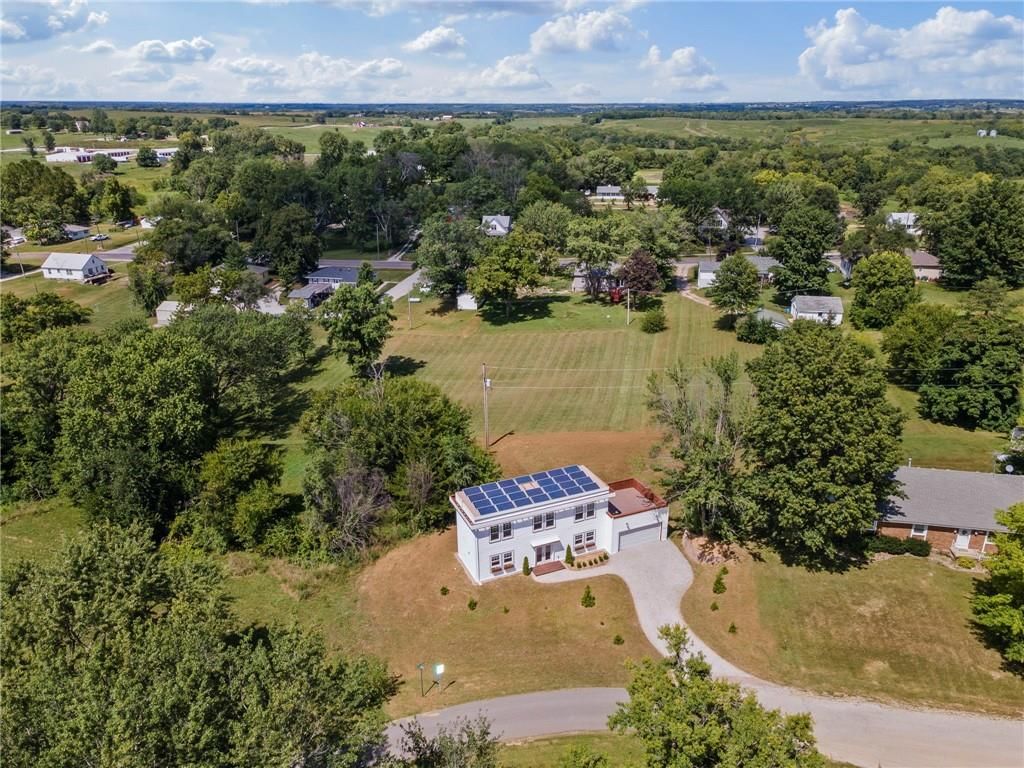
- Cooling: Heat Pump, Solar
Appliances
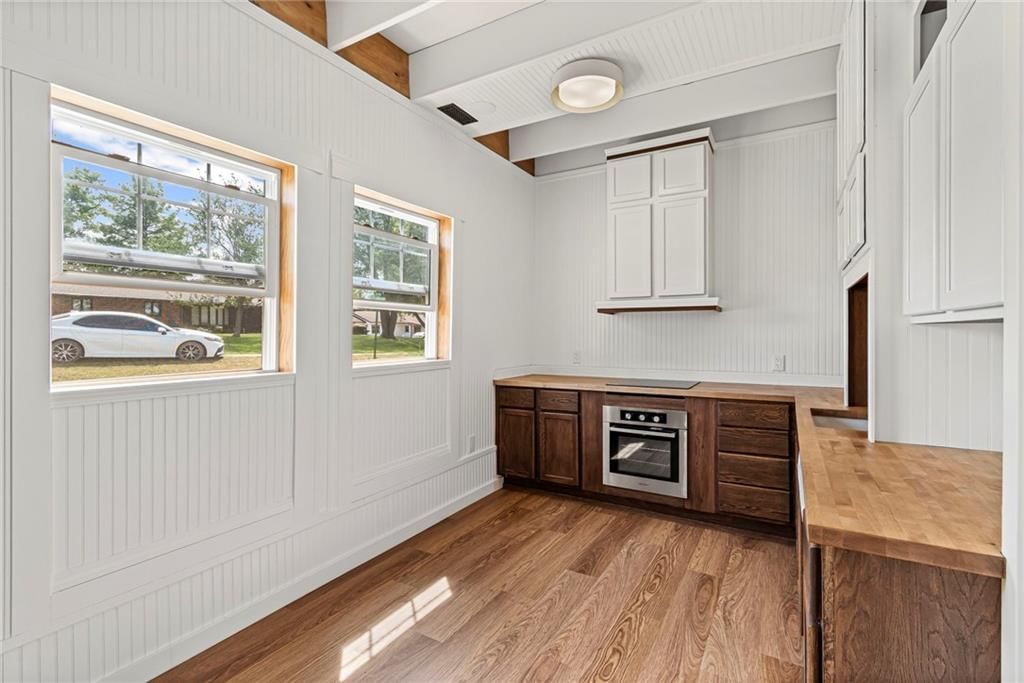
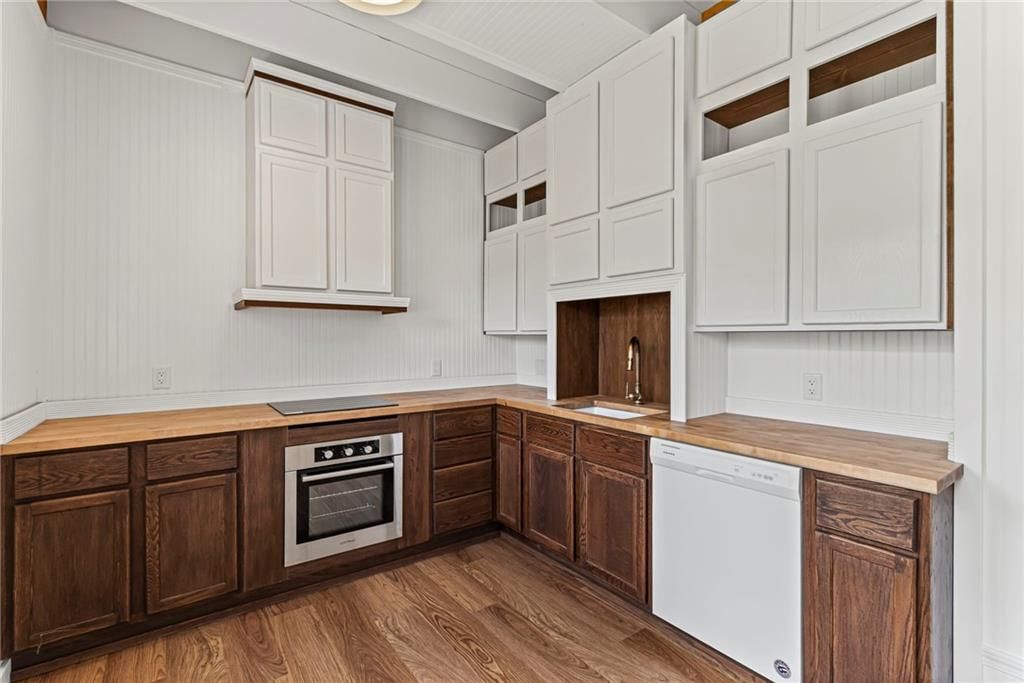
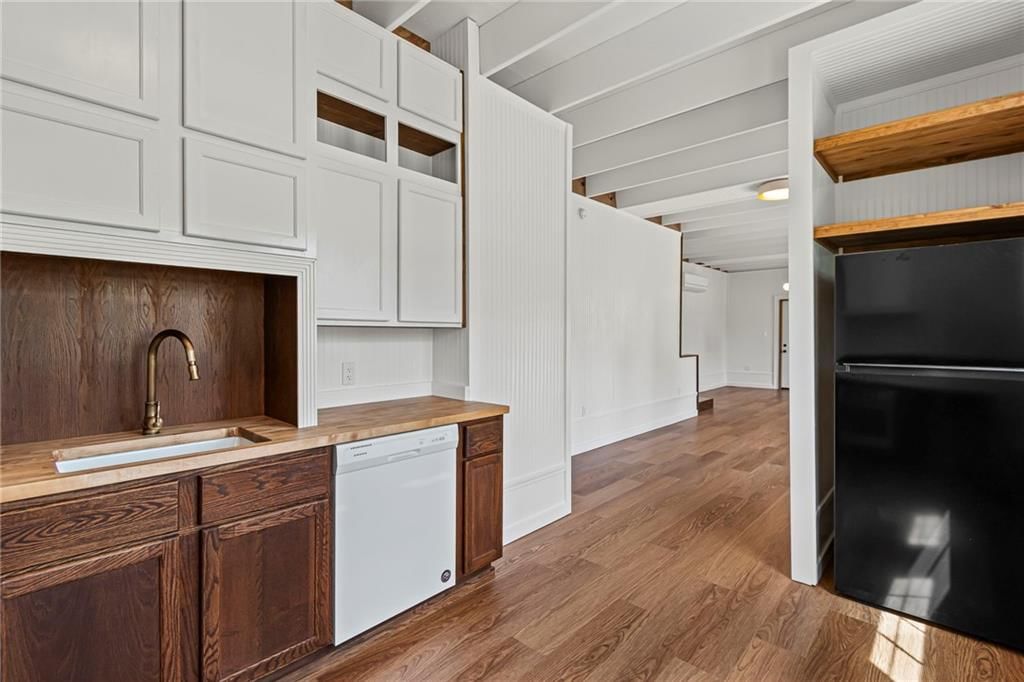
- Included: Cooktop, Dishwasher, Dryer, Exhaust Fan, Refrigerator, Built-In Oven
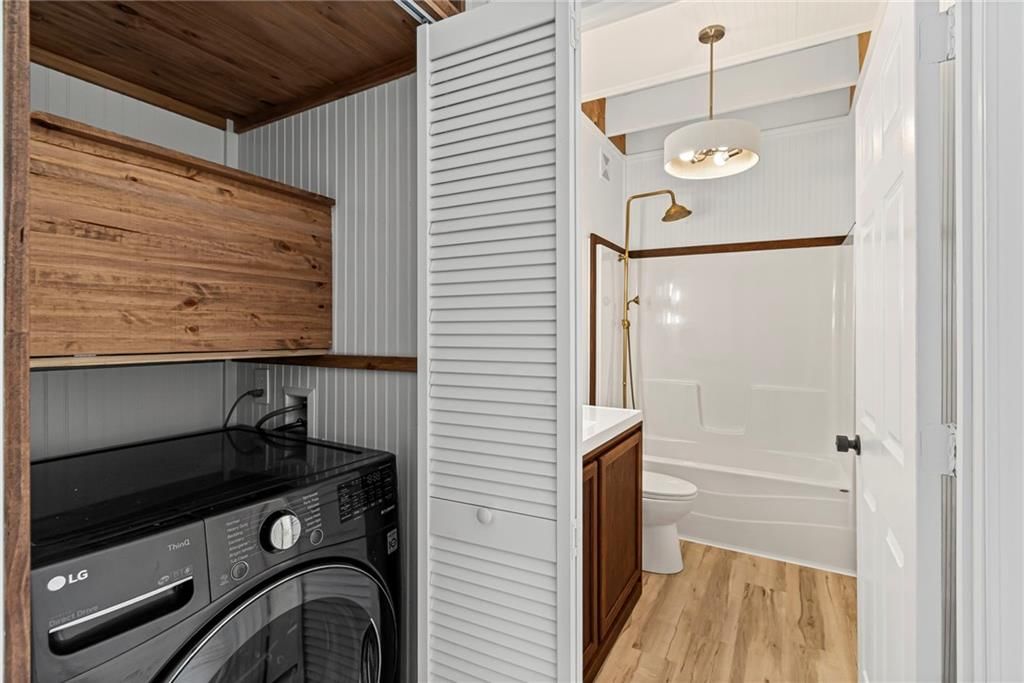
- Laundry: Laundry Closet, Main Level
Features
- Features: Custom Cabinets, Painted Cabinets
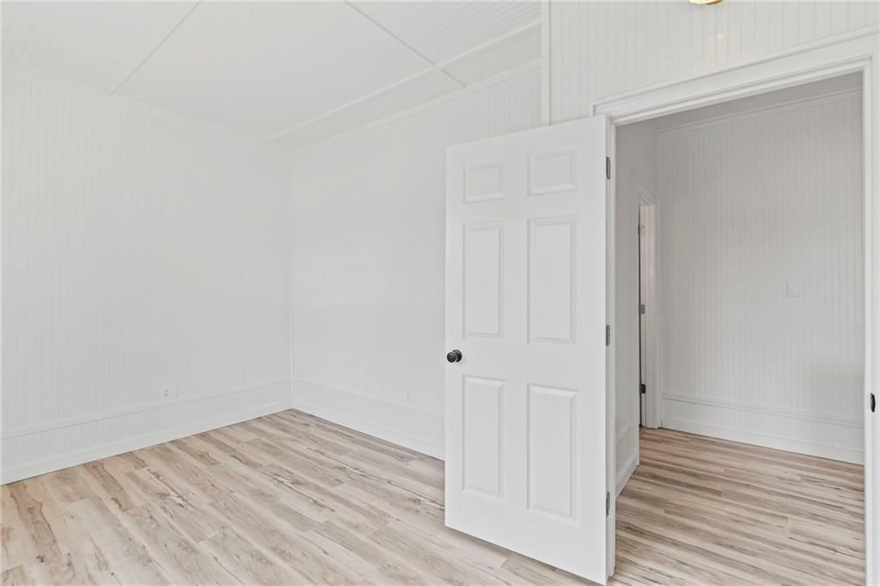
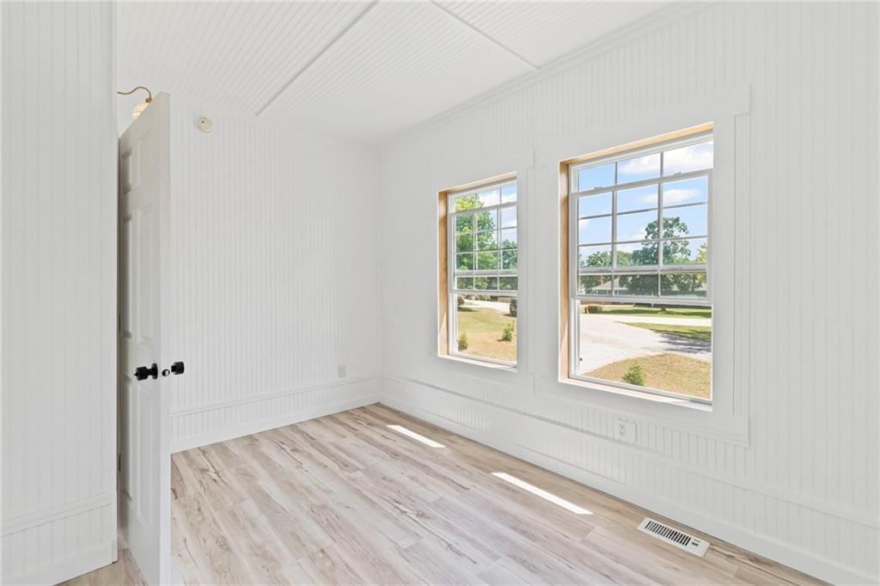
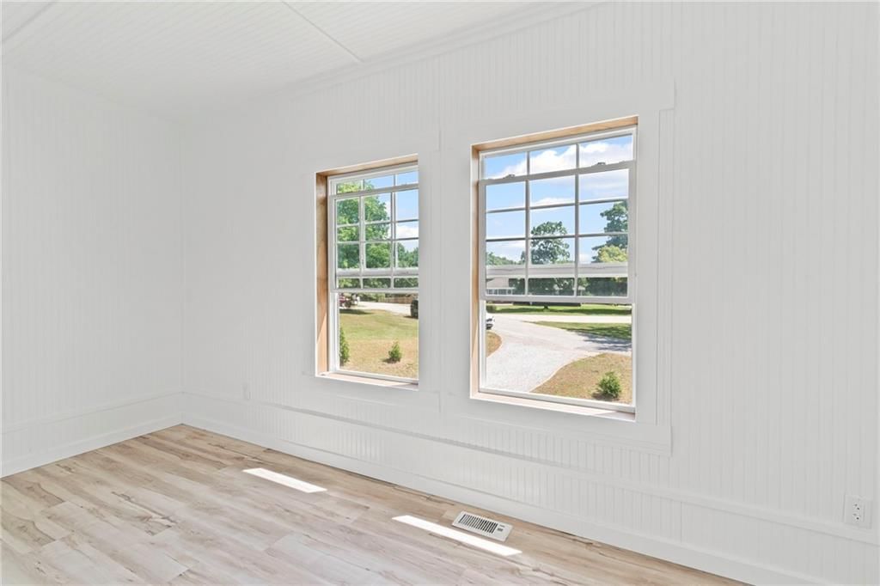
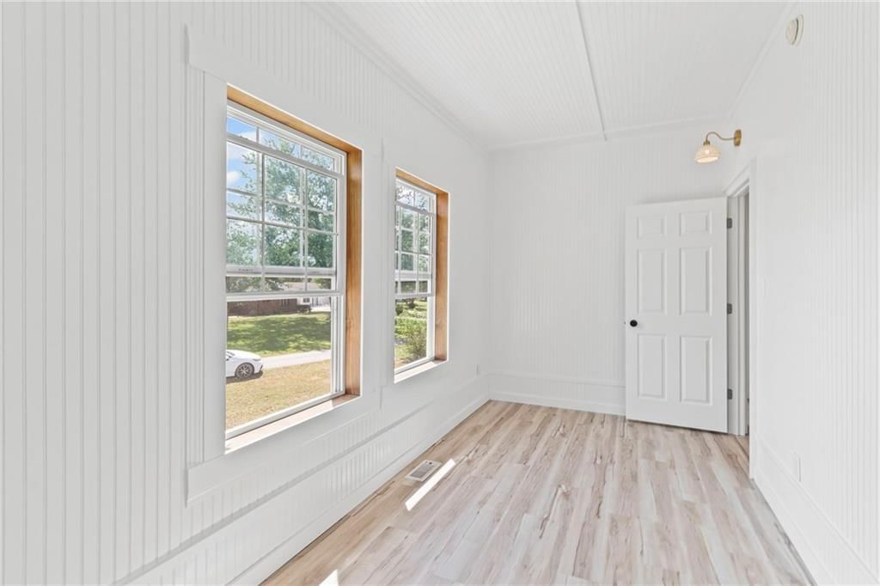
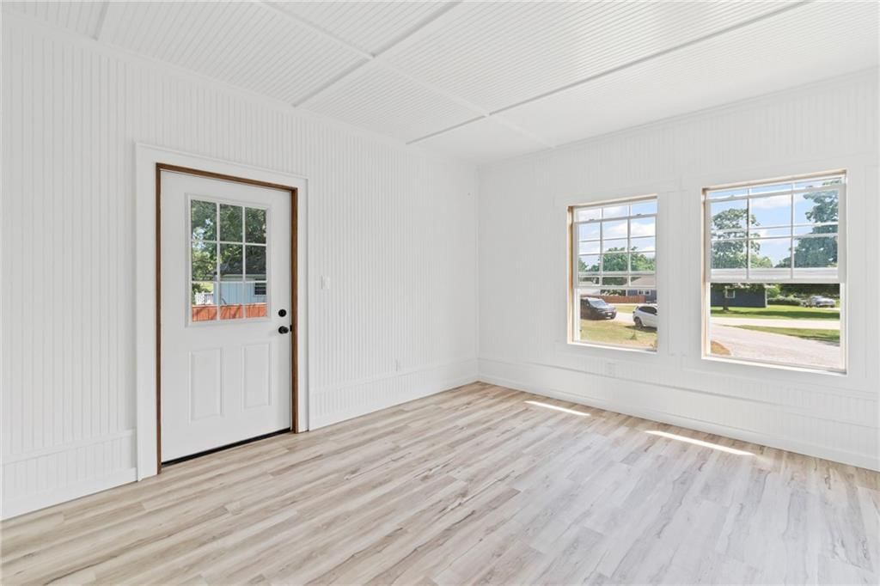
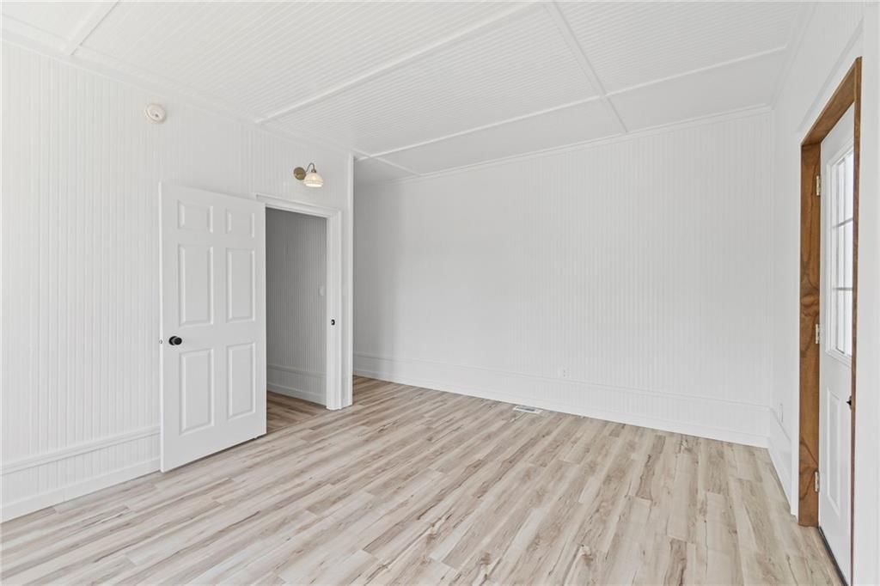
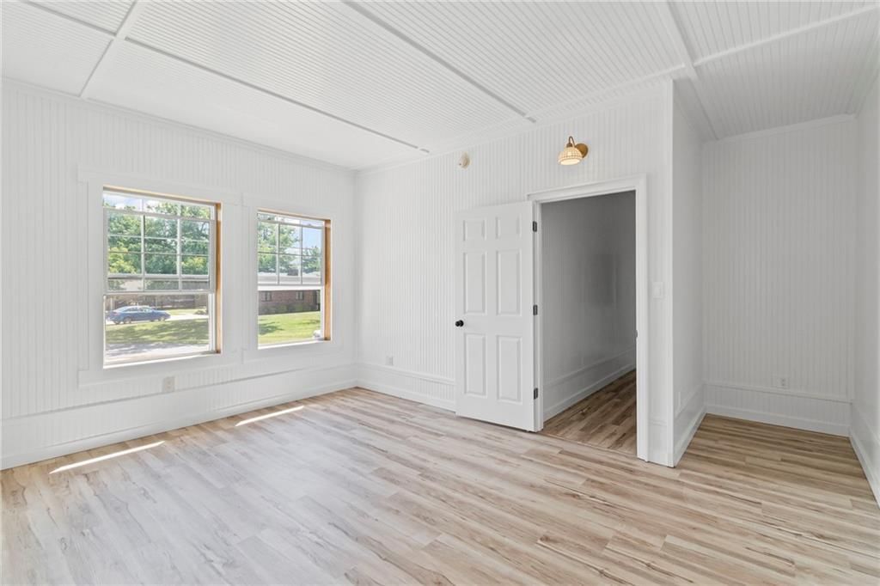
- Flooring: Luxury Vinyl
- Basement: Slab
Interior area
- Finished area above ground: 1,374 sqft
- Total interior livable area: 1,374 sqft
Property
Parking
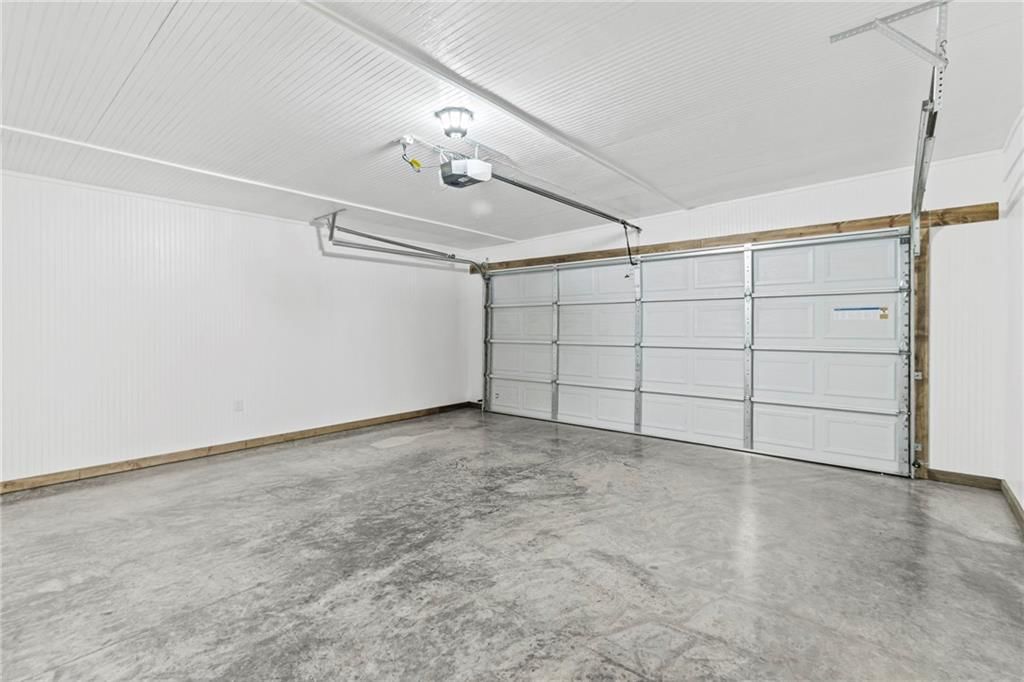
- Total spaces: 2
- Parking features: Attached, Garage Door Opener, Garage Faces Front
Lot
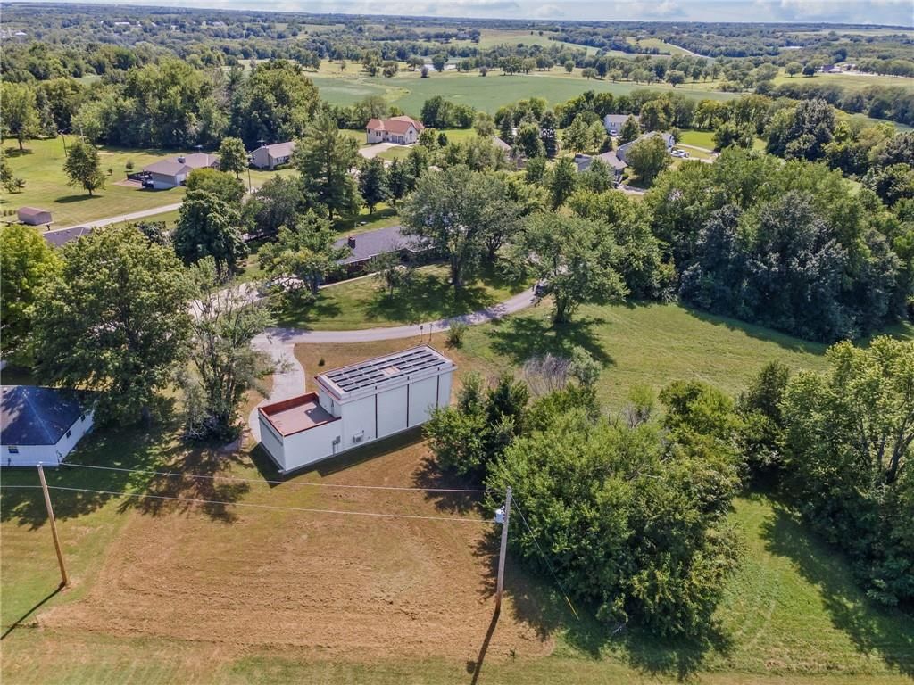
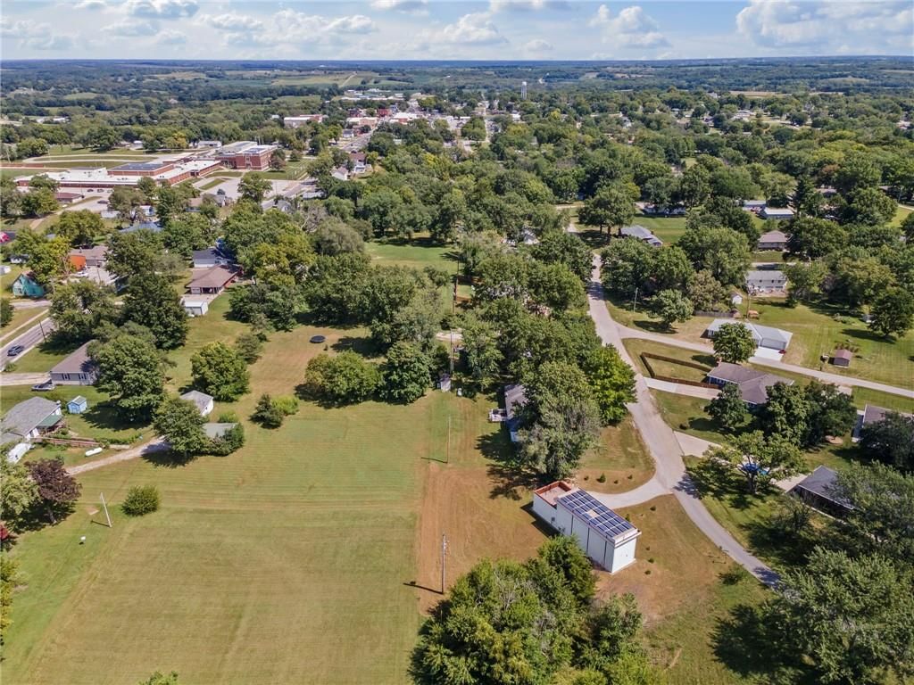
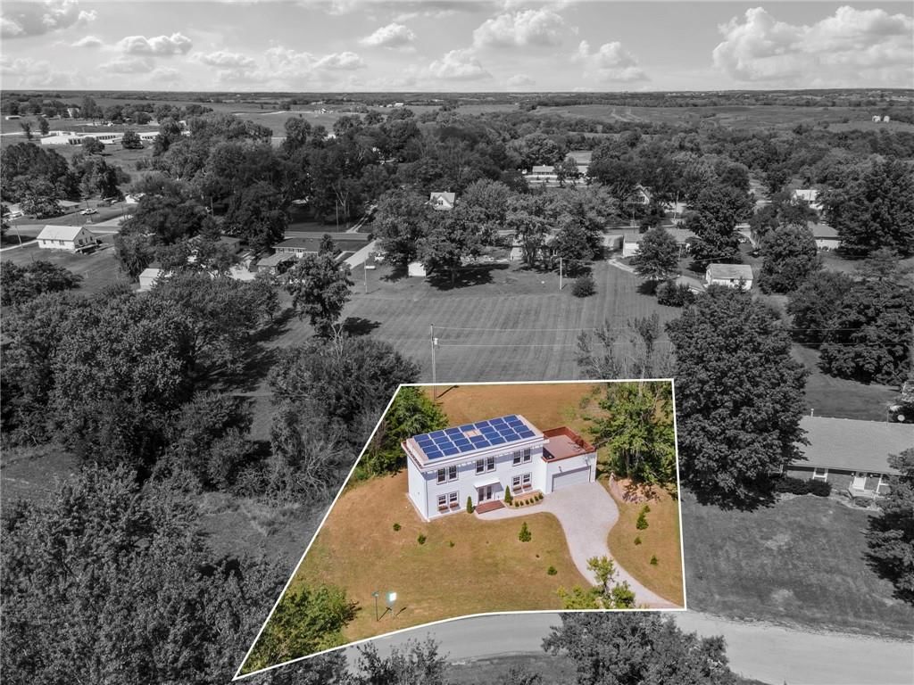
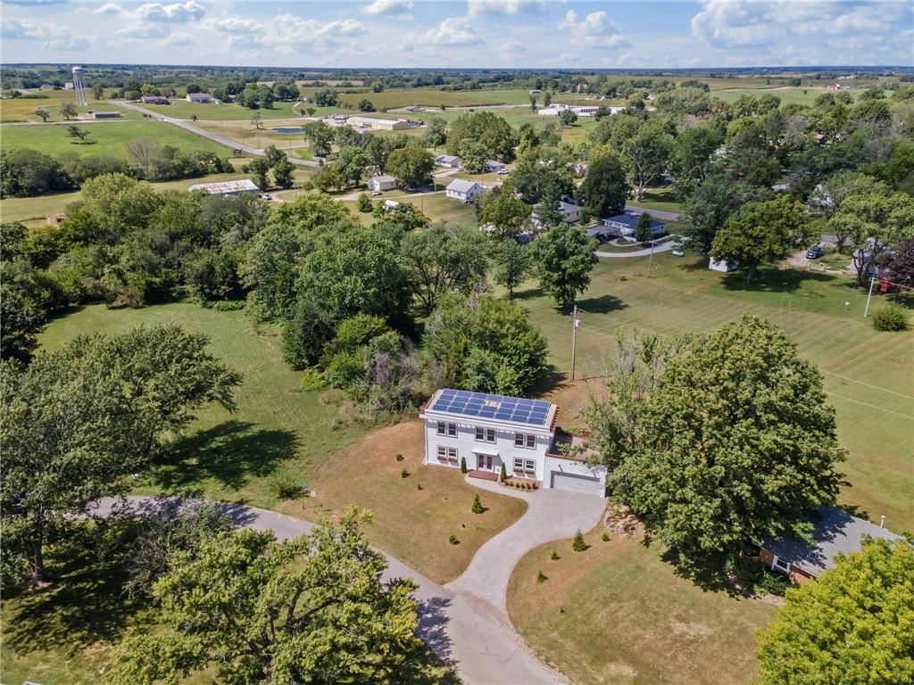
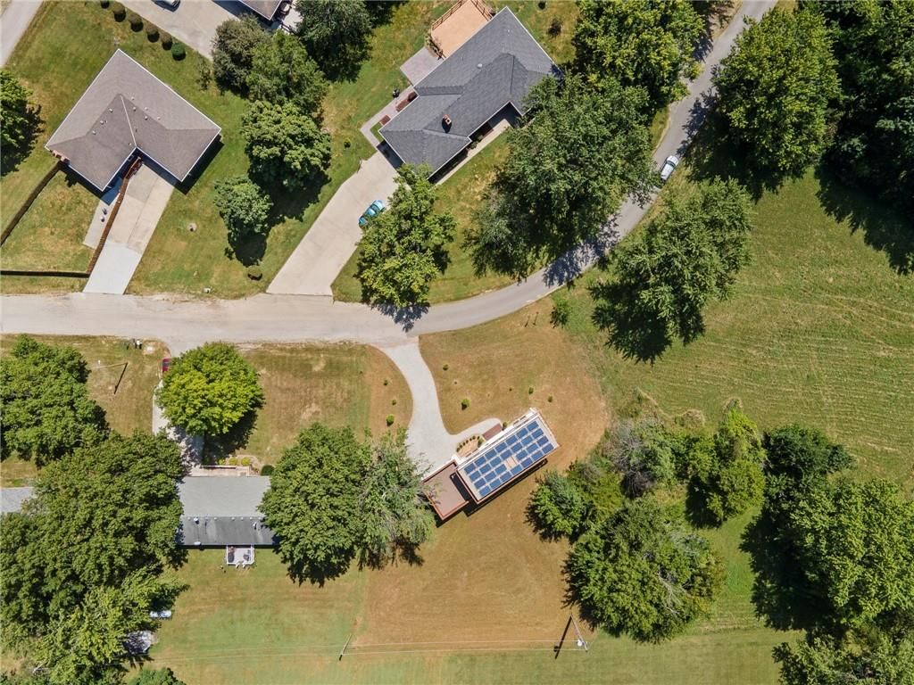
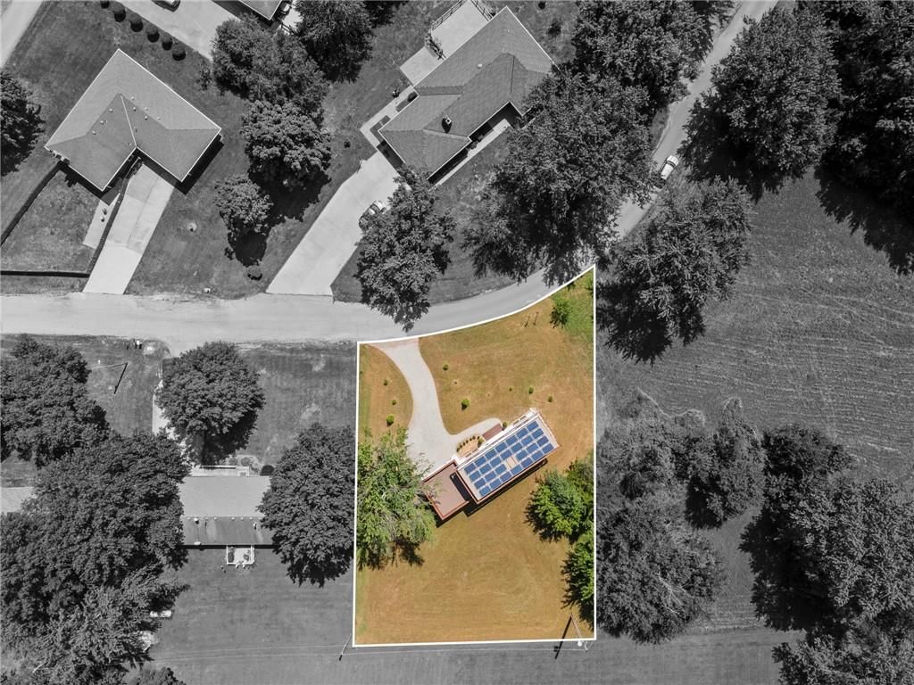
- Size: 0.32 Acres
- Features: City Lot
- Patio & porch: Patio
Construction
Type & style
- Home type: Residential
- Architectural style: Single Family Residence
Materials
- Materials: Frame, Vinyl Siding
Condition
- Year built: 2025
- Age: 2 Years/Less
Utilities & green energy
- Sewer: Public Sewer
- Water: Public
Highlights
Garage & Parking
- Attached Garage
No HOA on this home.
Schools provided by the listing agent
- District: Maysville R-I
Price history
- Annual tax amount: $144 / yr
1005 Sycamore Drive, Maysville, MO 64469 is a 3-bedroom, 2-bath, 1,374-square-foot single family residence that sold on April 2, 2026. MLS #2570949.
Estimated Sales Range
HouseLoop Home Value History
Similar listings and the Maysville market
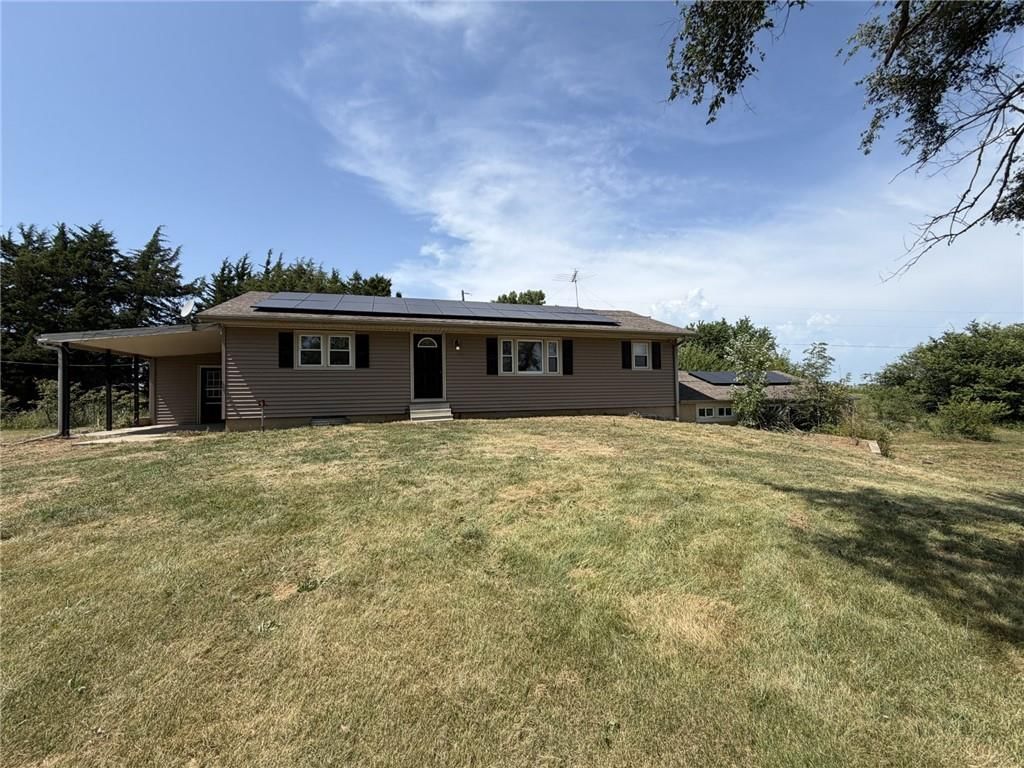
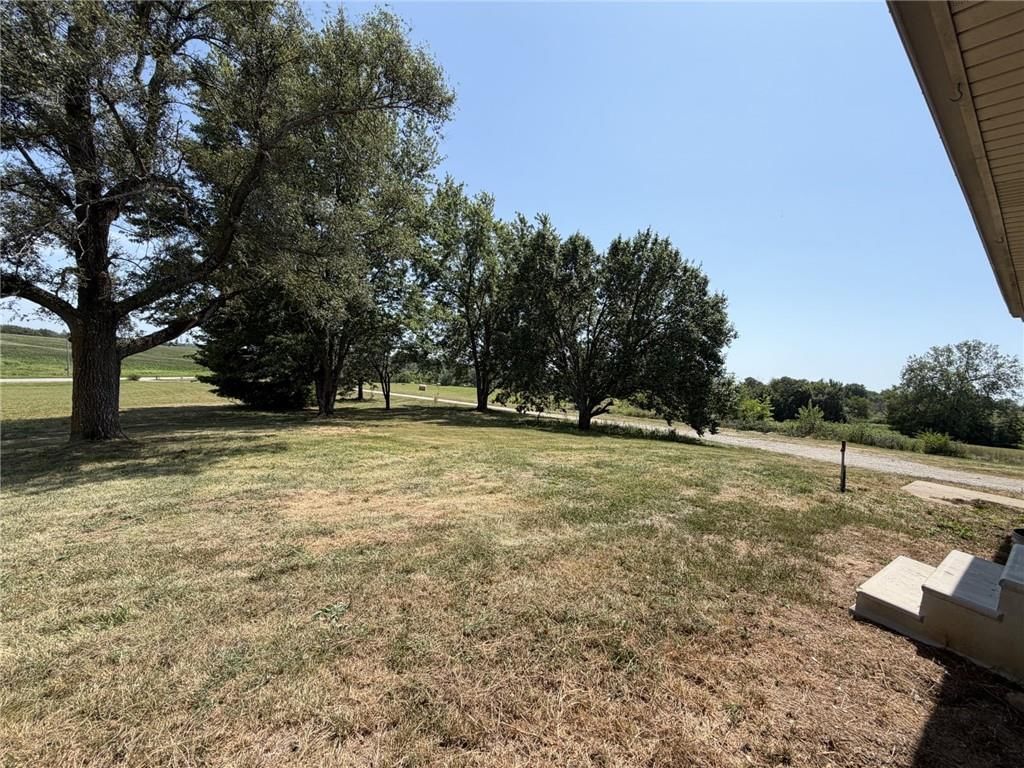
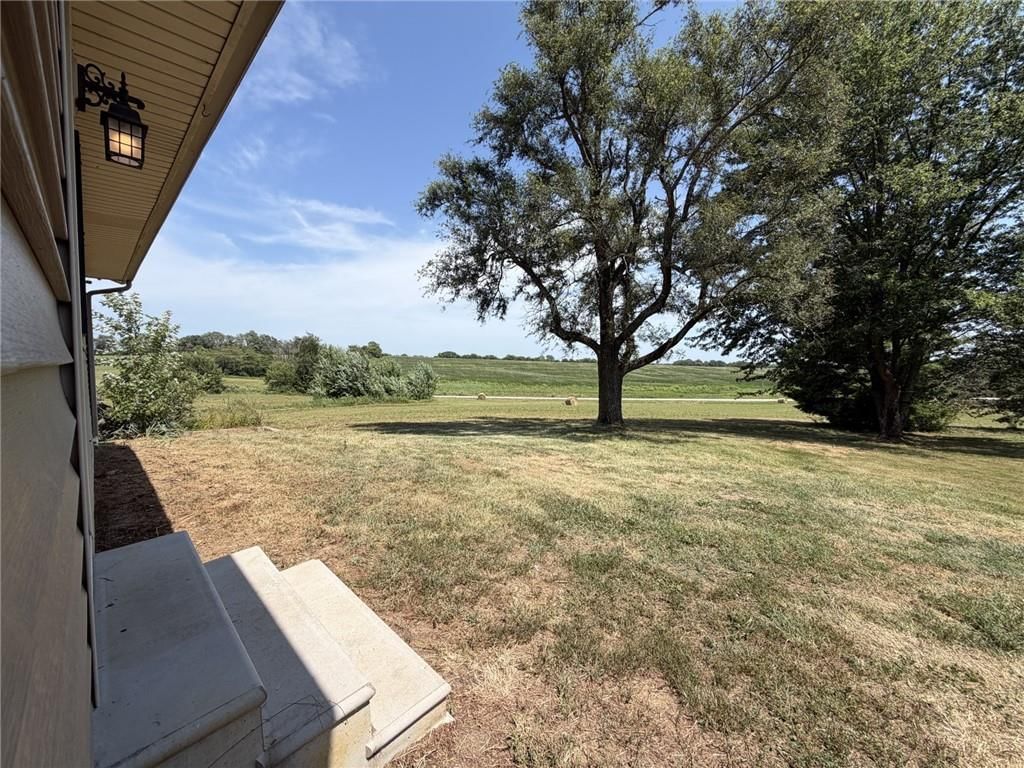



Listed by Berkshire Hathaway HomeService
Listed August 25, 2025 03:07 PM · Source: Heartland MLS as distributed by MLS GRID · MLS #2570949
HouseLoop last checked:
Listing updated:
Listed for
$214,900
Sale price not disclosed
1005 Sycamore Drive, Maysville, MO 64469
About this home
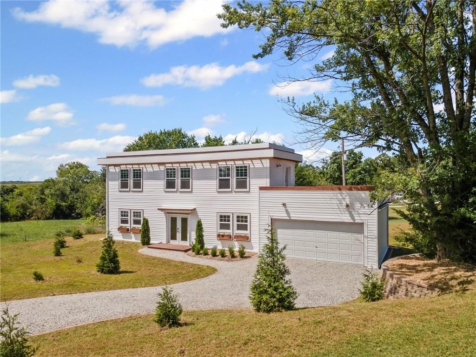
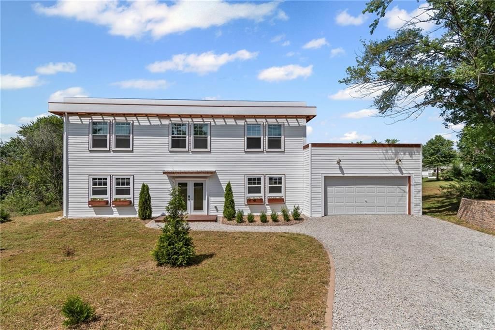
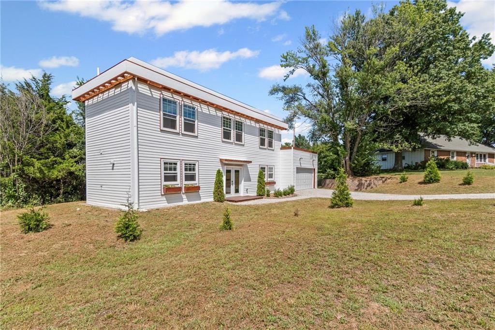
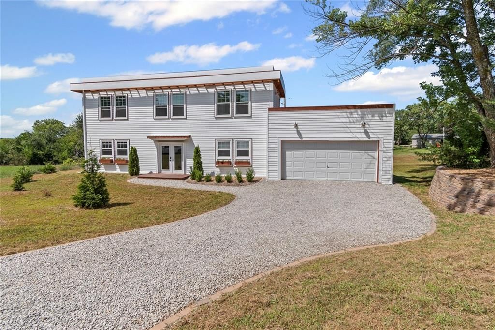
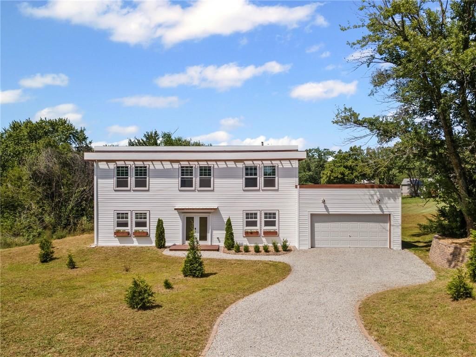
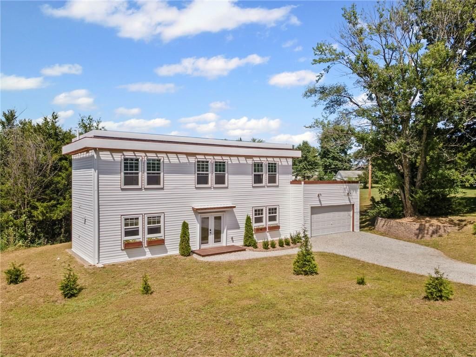
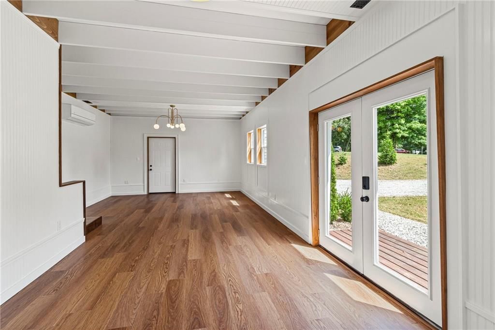
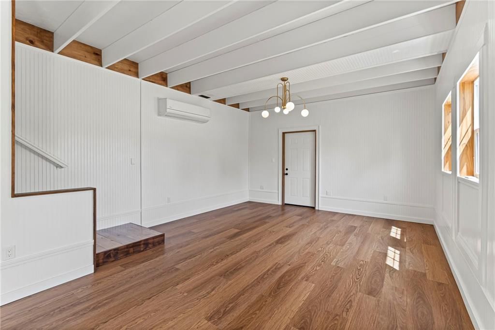
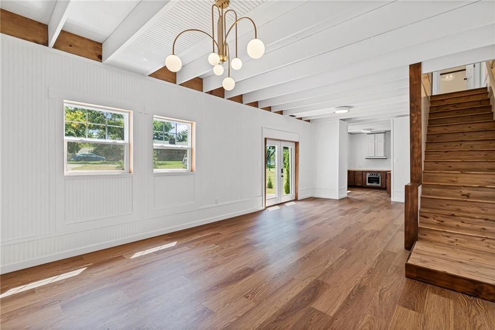
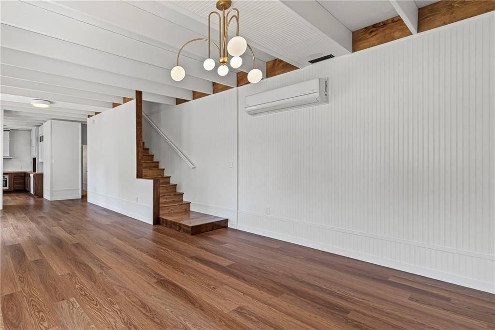
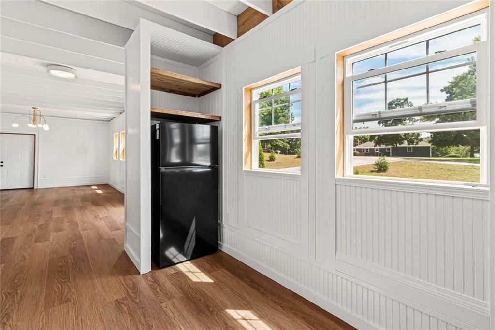
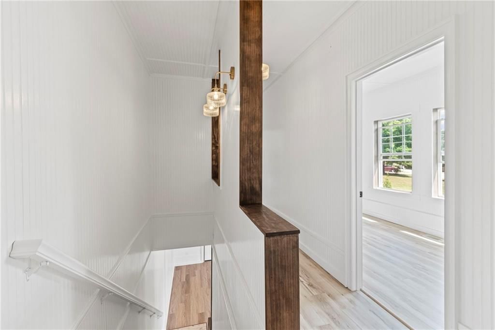
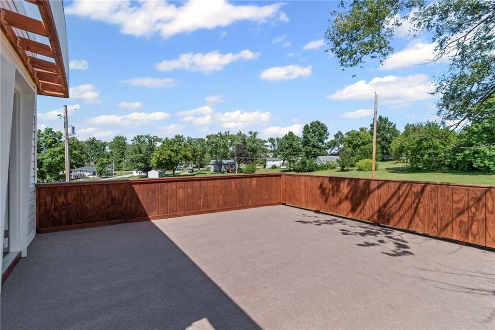
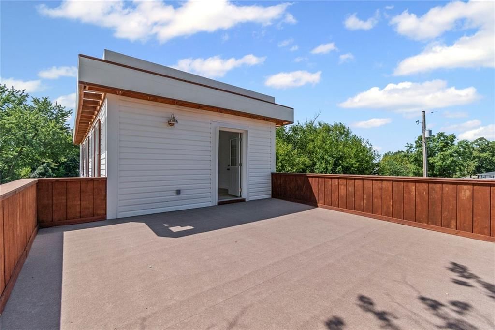
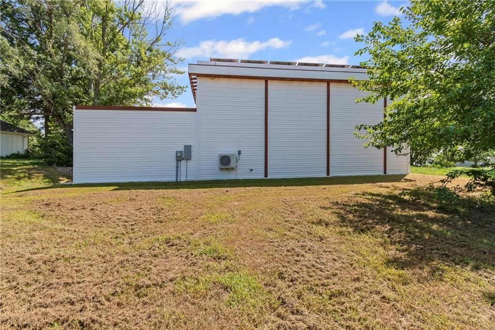
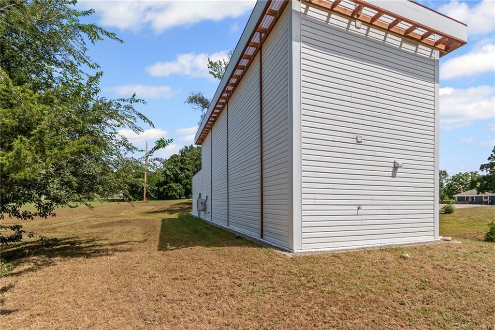
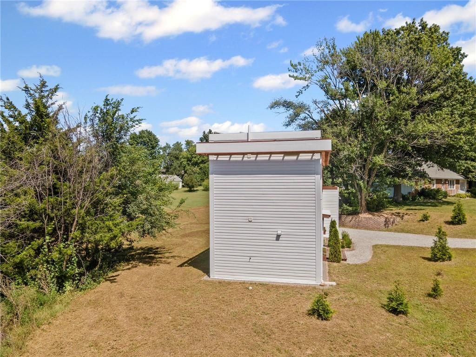
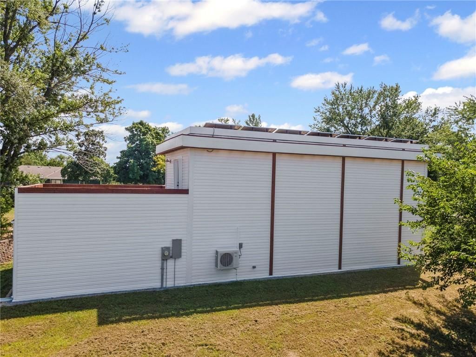
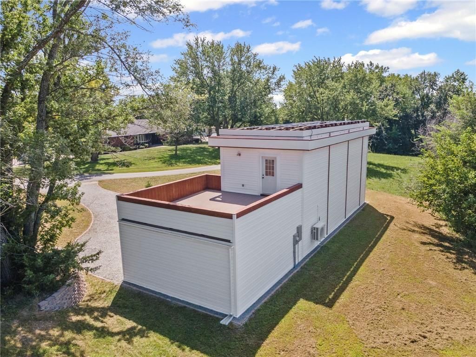
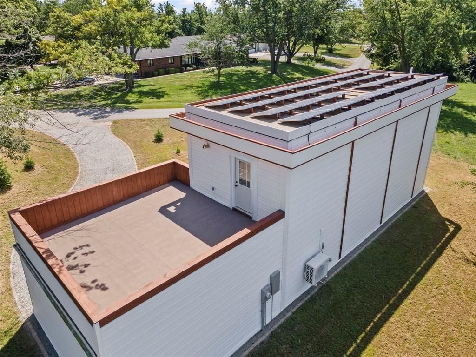
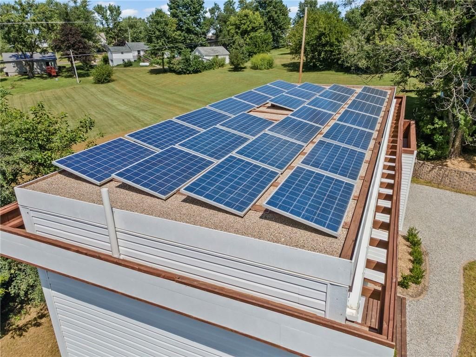
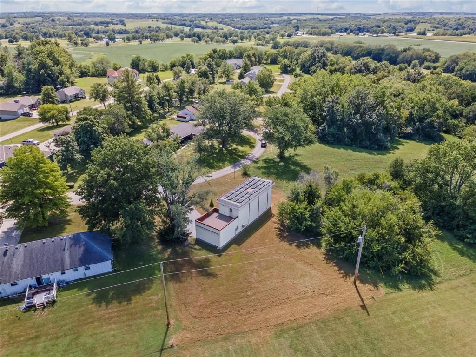
Brand new modern home ready for you! Start your day with coffee on the private patio off your primary suite. The main floor showcases an open layout filled with natural light and custom finishes. Nestled on a generous lot just 15 minutes from Cameron, this home is built for efficiency with paid-off solar panels, a…
HouseLoop user activity
HouseLoop last checked:
Property Details
Interior
Bedrooms & bathrooms
- Bedrooms: 3
- Full bathrooms: 2
Heating
- Heating: Heat Pump
Cooling
- Cooling: Heat Pump, Solar
Appliances
- Included: Cooktop, Dishwasher, Dryer, Exhaust Fan, Refrigerator, Built-In Oven
- Laundry: Laundry Closet, Main Level
Features
- Features: Custom Cabinets, Painted Cabinets
- Flooring: Luxury Vinyl
- Basement: Slab
Interior area
- Finished area above ground: 1,374 sqft
- Total interior livable area: 1,374 sqft
Property
Parking
- Total spaces: 2
- Parking features: Attached, Garage Door Opener, Garage Faces Front
Lot
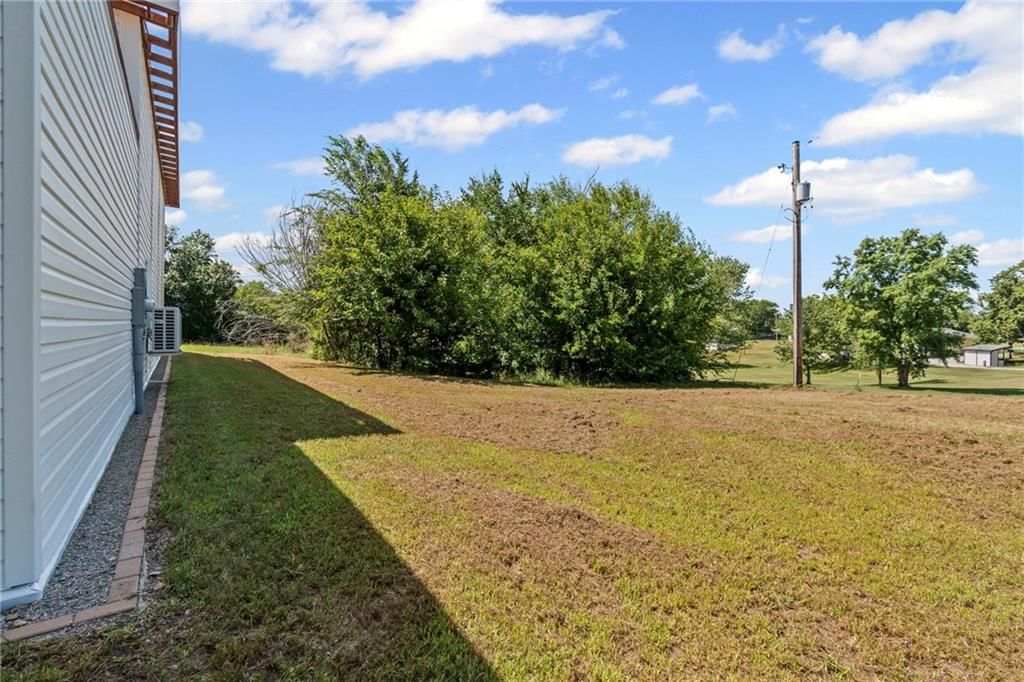
- Size: 0.32 Acres
- Features: City Lot
- Patio & porch: Patio
Construction
Type & style
- Home type: Residential
- Architectural style: Single Family Residence
Materials
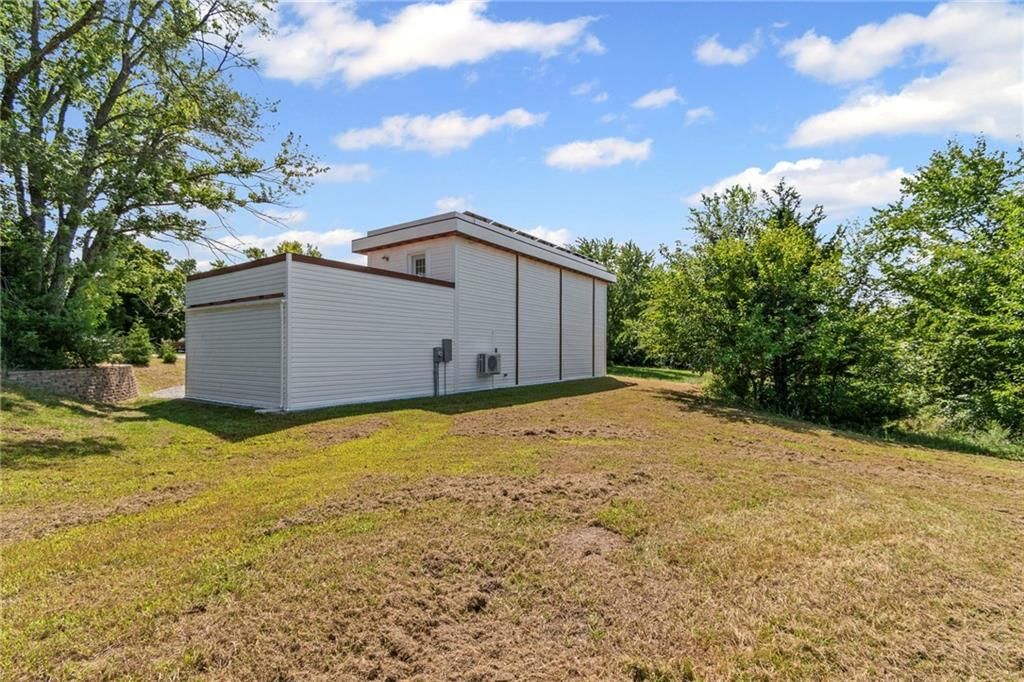
- Materials: Frame, Vinyl Siding
Condition
- Year built: 2025
- Age: 2 Years/Less
Utilities & green energy
- Sewer: Public Sewer
- Water: Public
Highlights
Garage & Parking
- Attached Garage
HOA and Amenities
No HOA on this home.
Nearby schools
Schools provided by the listing agent
- District: Maysville R-I
Price history
Tax
- Annual tax amount: $144 / yr
HouseLoop Insights
1005 Sycamore Drive, Maysville, MO 64469 is a 3-bedroom, 2-bath, 1,374-square-foot single family residence that sold on April 2, 2026. MLS #2570949.
Is this your home?
Claim this home to get your HouseLoop Home Valuation & Buyer Demand Report — real-time buyer demand and an up-to-date value for your home. Free, no obligation, about 3 minutes.
Estimated Sales Range
HouseLoop Home Value History
Similar listings and the Maysville market
Listed by Berkshire Hathaway HomeService
Listed August 25, 2025 03:07 PM · Source: Heartland MLS as distributed by MLS GRID · MLS #2570949
HouseLoop last checked:
Listing updated: