$25,000
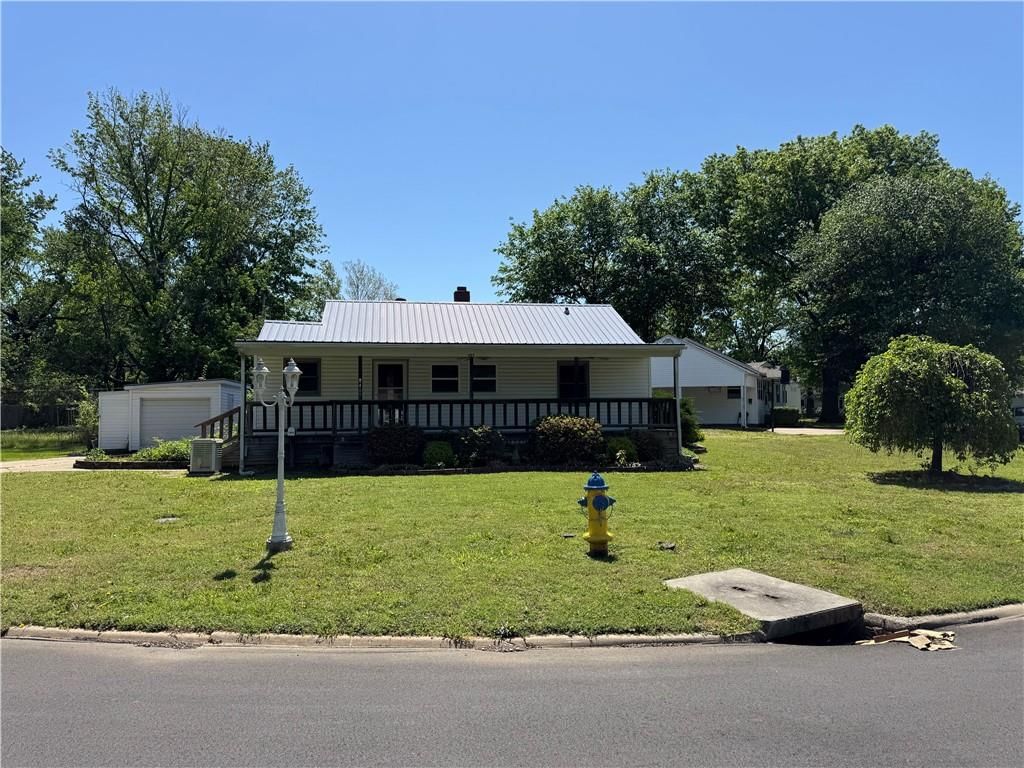
1002 E 13th Street, Pittsburg, KS 66762
About this home
HouseLoop user activity
HouseLoop last checked:
Interior
Bedrooms & bathrooms
- Bedrooms: 2
- Full bathrooms: 1
Bedroom 2
- Level: Main
- Dimensions: 13 × 11
Living Room
- Level: Main
- Dimensions: 23 × 11
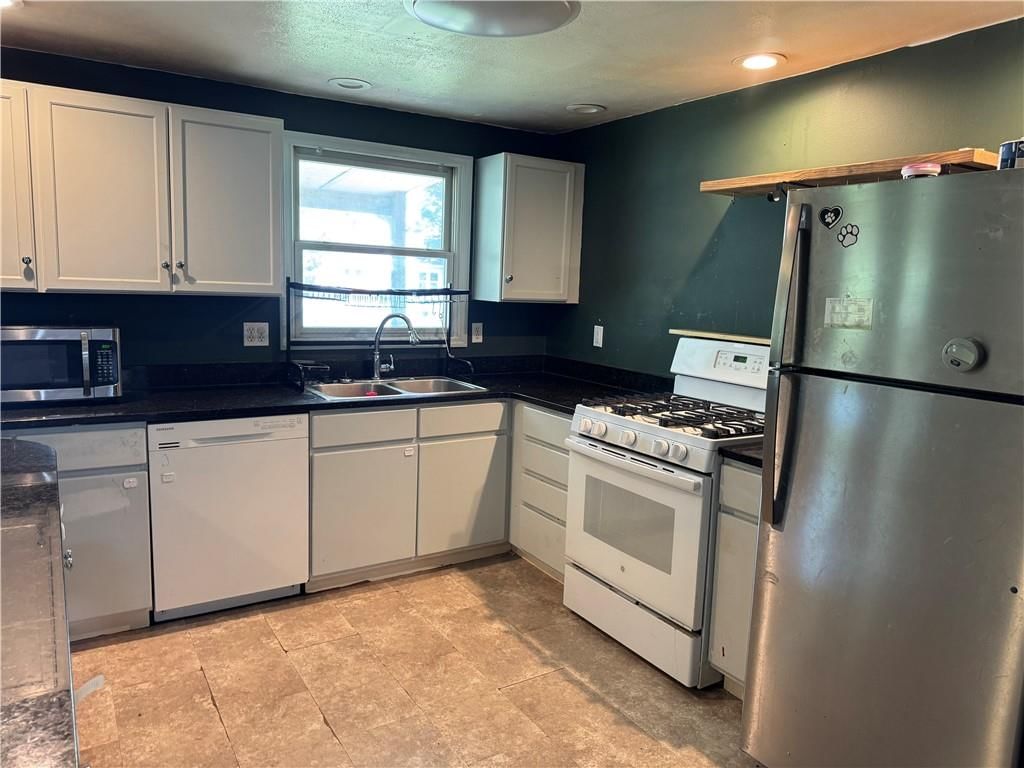
Kitchen
- Level: Main
- Dimensions: 14 × 17
Utility Room
- Level: Main
- Dimensions: 14 × 5
Bedroom 1
- Level: Main
- Dimensions: 11 × 10
Heating
- Heating: Wood Stove
Cooling
- Cooling: None
Features
- Basement: Crawl Space
Interior area
- Finished area above ground: 988 sqft
- Total interior livable area: 988 sqft
Property
Parking
- Total spaces: 1
- Parking features: Detached
Lot
- Size: 0.14 Acres
Construction
Type & style
- Home type: Residential
- Architectural style: Single Family Residence
Materials
- Materials: Frame
Condition
- Year built: 1920
- Age: 101 Years/More
Utilities & green energy
- Sewer: Public Sewer
- Water: Public
Highlights
Outdoor & Lot
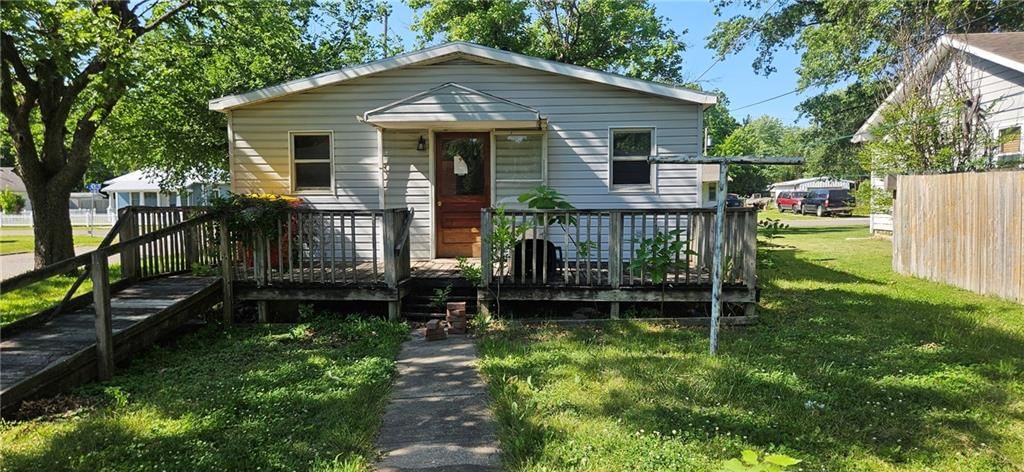
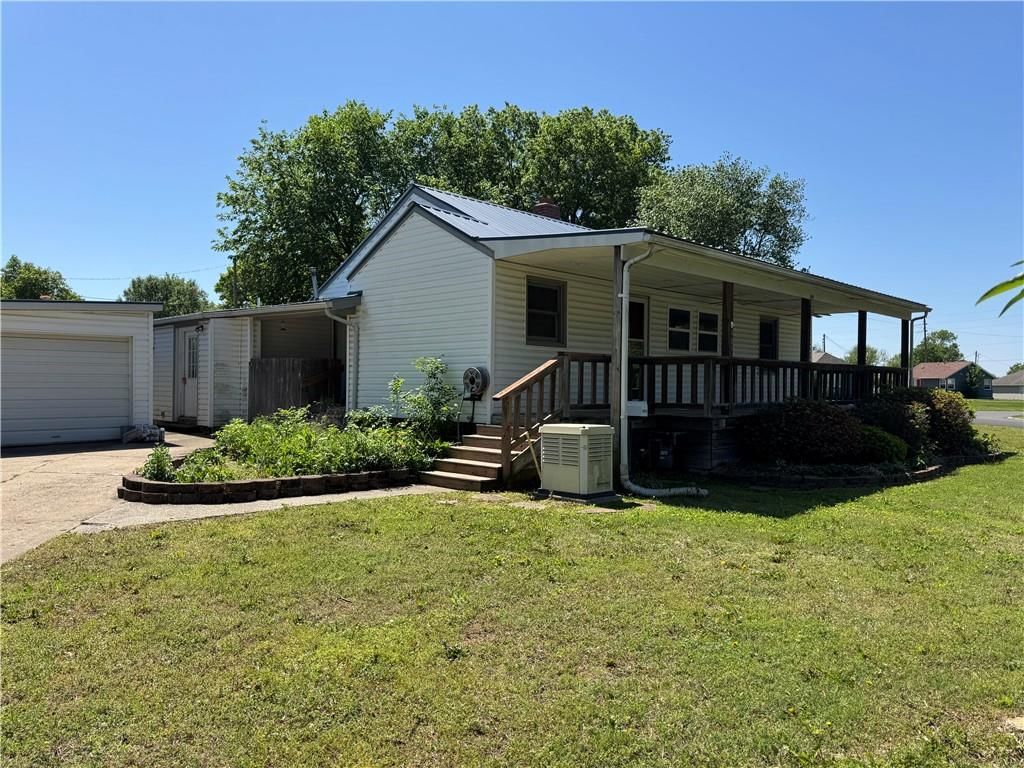
- Deck
- Fenced Yard
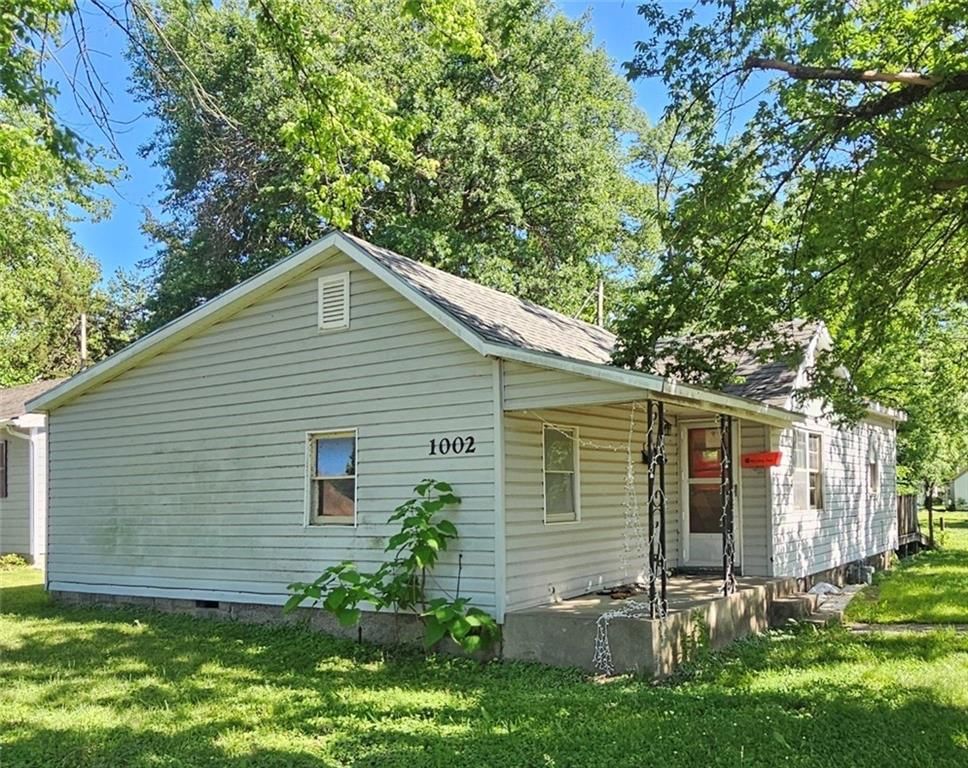
- Mature Trees
- Corner Lot
Garage & Parking
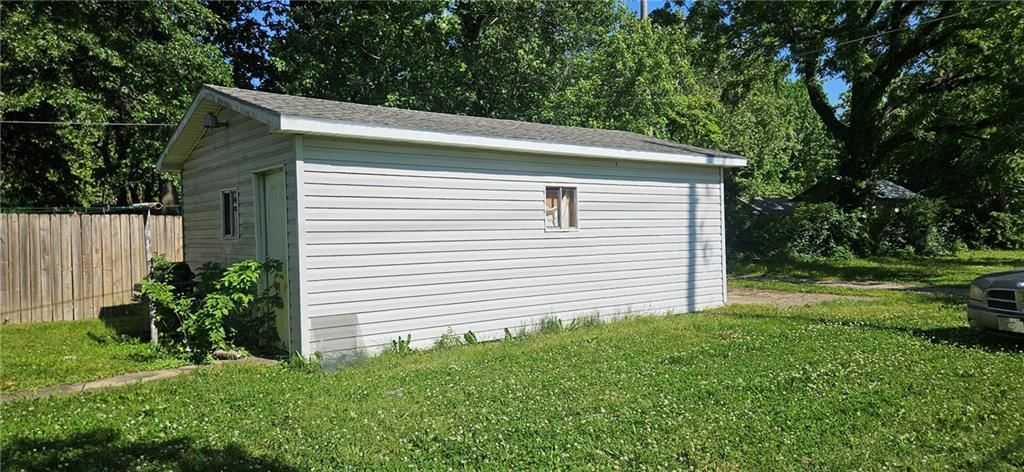
- Detached Garage
No HOA on this home.
Price history
- Annual tax amount: $509 / yr
1002 E 13th Street, Pittsburg, KS 66762 is a 2-bedroom, 1-bath, 988-square-foot single family residence that sold on June 12, 2026. MLS #2621471.
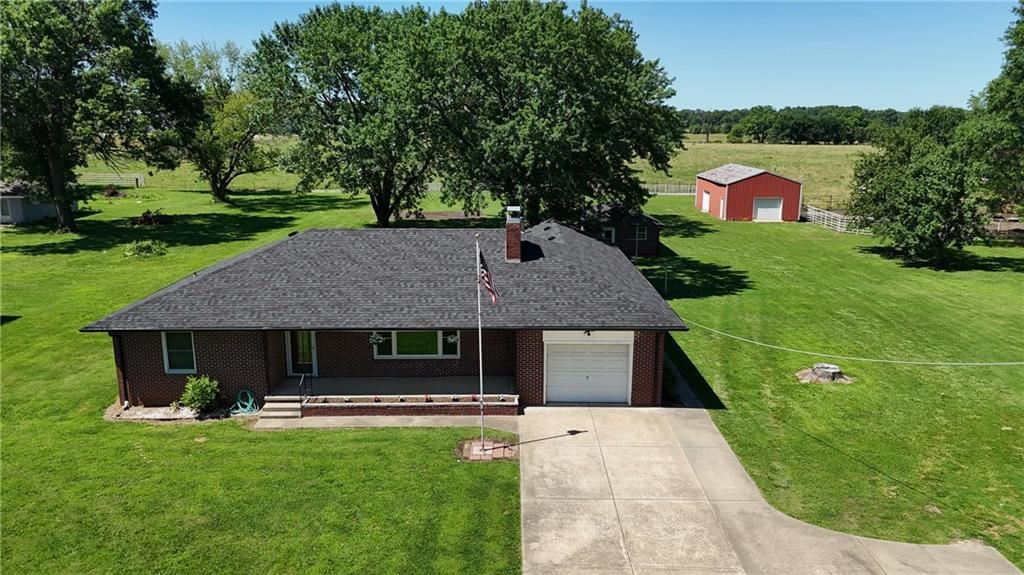
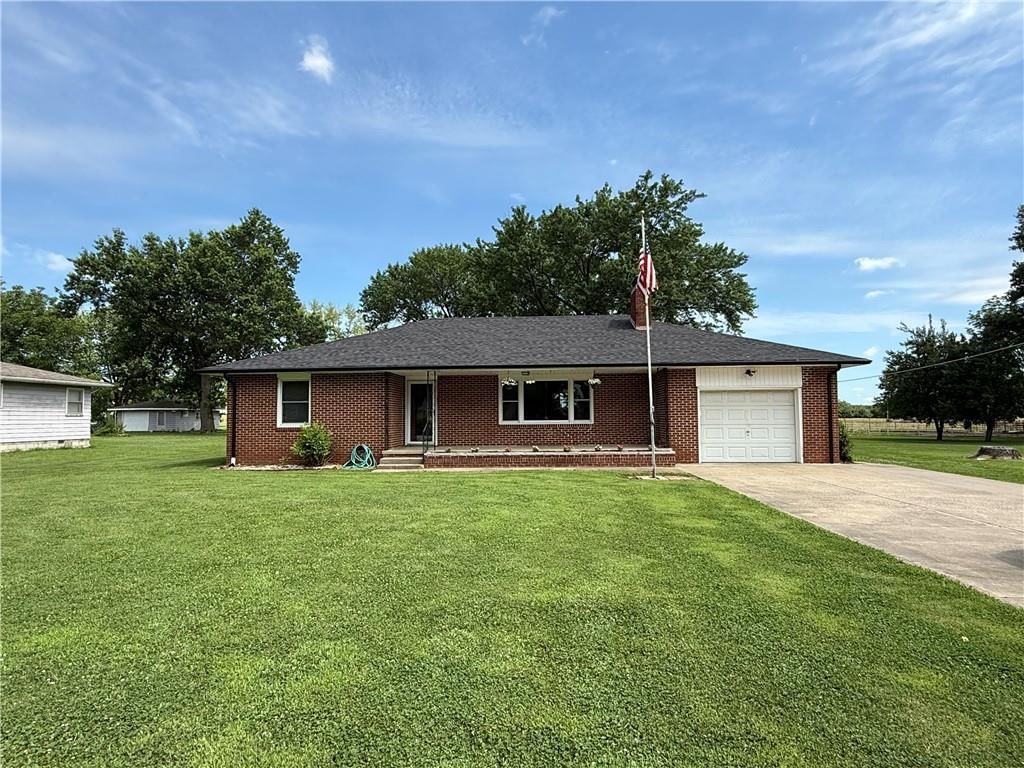
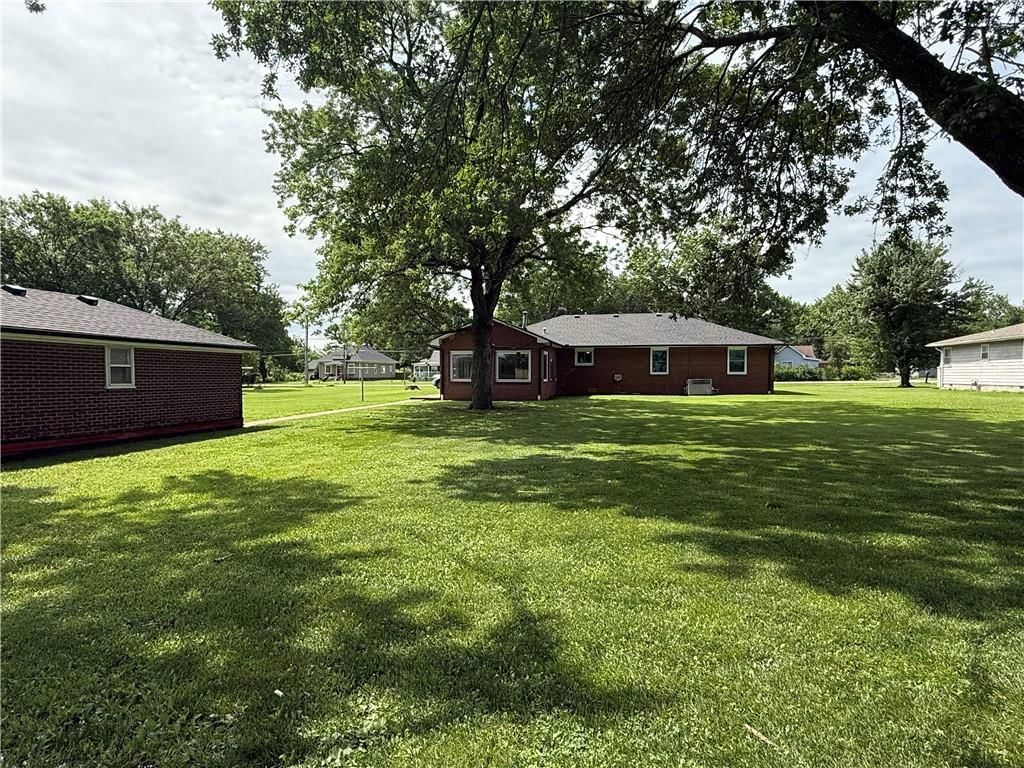
HouseLoop's photo analysis of this home identified mature trees.
Key AI Vision features
- Mature Trees
Estimated Sales Range
HouseLoop Home Value History
Similar listings and the Pittsburg market
Listed by Jones Heritage, REALTORS
Listed May 21, 2026 09:17 AM · Source: Heartland MLS as distributed by MLS GRID · MLS #2621471
HouseLoop last checked:
Listing updated:
Listed for
$25,000
Sale price not disclosed
1002 E 13th Street, Pittsburg, KS 66762
About this home
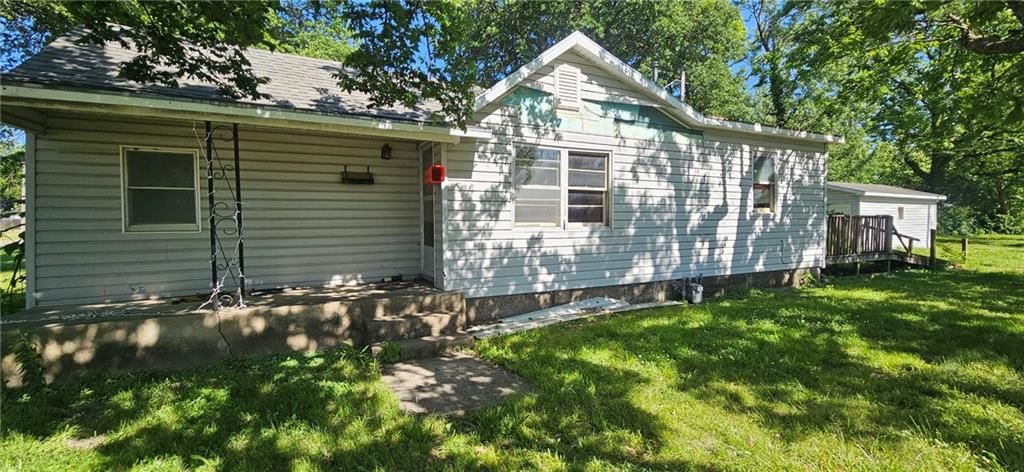
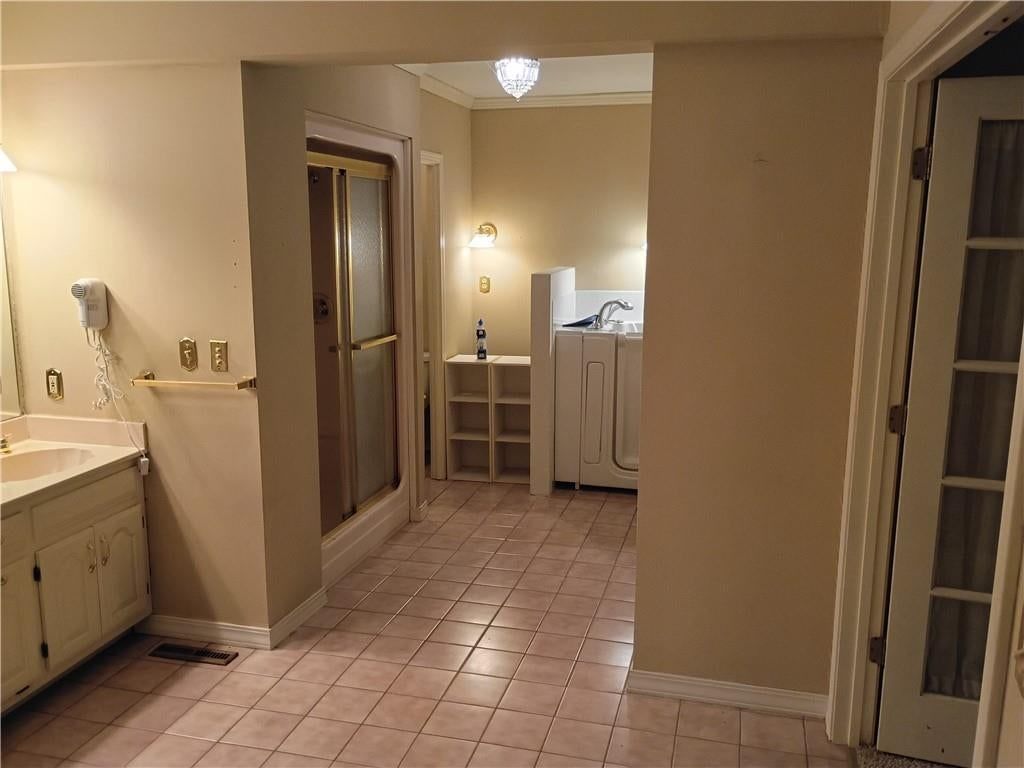
Investor special being sold in present condition! This 2 bedroom camp style home on a nice sized corner lot needs your redesign ideas for the interior. Two bedrooms are paneled. Rooms are large and could be reconfigured to your personal taste. Nice Warm Morning stove for warmth, but needs AC. Detached garage and alley…
HouseLoop user activity
HouseLoop last checked:
Property Details
Interior
Bedrooms & bathrooms
- Bedrooms: 2
- Full bathrooms: 1
Bedroom 2
- Level: Main
- Dimensions: 13 × 11
Living Room
- Level: Main
- Dimensions: 23 × 11
Kitchen
- Level: Main
- Dimensions: 14 × 17
Utility Room
- Level: Main
- Dimensions: 14 × 5
Bedroom 1
- Level: Main
- Dimensions: 11 × 10
Heating
- Heating: Wood Stove
Cooling
- Cooling: None
Features
- Basement: Crawl Space
Interior area
- Finished area above ground: 988 sqft
- Total interior livable area: 988 sqft
Property
Parking
- Total spaces: 1
- Parking features: Detached
Lot
- Size: 0.14 Acres
Construction
Type & style
- Home type: Residential
- Architectural style: Single Family Residence
Materials
- Materials: Frame
Condition
- Year built: 1920
- Age: 101 Years/More
Utilities & green energy
- Sewer: Public Sewer
- Water: Public
Highlights
Outdoor & Lot
- Deck
- Fenced Yard
- Mature Trees
- Corner Lot
Garage & Parking
- Detached Garage
HOA and Amenities
No HOA on this home.
Nearby schools
Price history
Tax
- Annual tax amount: $509 / yr
HouseLoop Insights — AI-detected features from listing photos
1002 E 13th Street, Pittsburg, KS 66762 is a 2-bedroom, 1-bath, 988-square-foot single family residence that sold on June 12, 2026. MLS #2621471.
HouseLoop's photo analysis of this home identified mature trees.
Key AI Vision features
- Mature Trees
Is this your home?
Claim this home to get your HouseLoop Home Valuation & Buyer Demand Report — real-time buyer demand and an up-to-date value for your home. Free, no obligation, about 3 minutes.
Estimated Sales Range
HouseLoop Home Value History
Similar listings and the Pittsburg market
Listed by Jones Heritage, REALTORS
Listed May 21, 2026 09:17 AM · Source: Heartland MLS as distributed by MLS GRID · MLS #2621471
HouseLoop last checked:
Listing updated: