$199,500
100 N Hickory Street, Appleton City, MO 64724
About this home
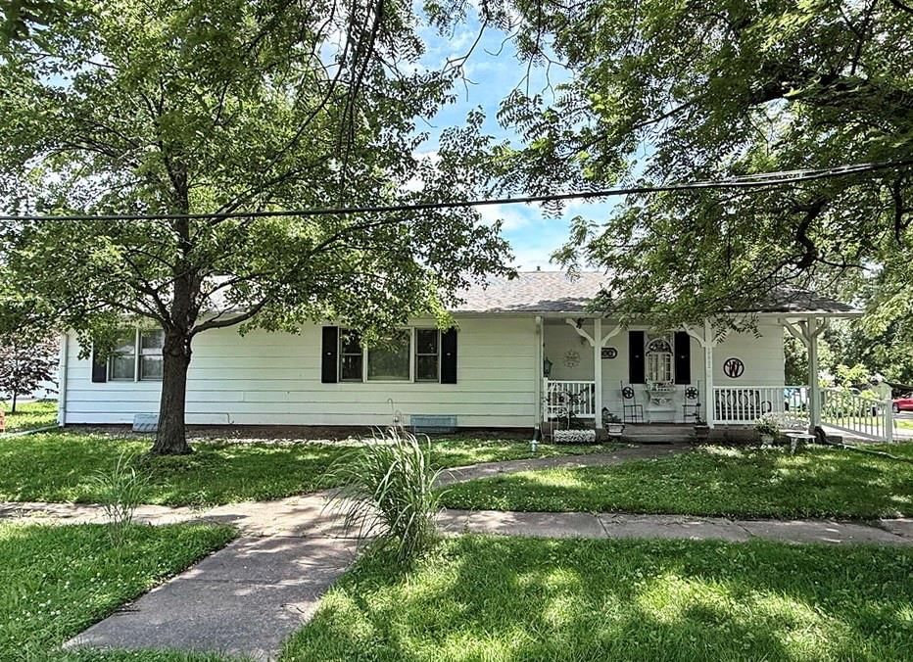
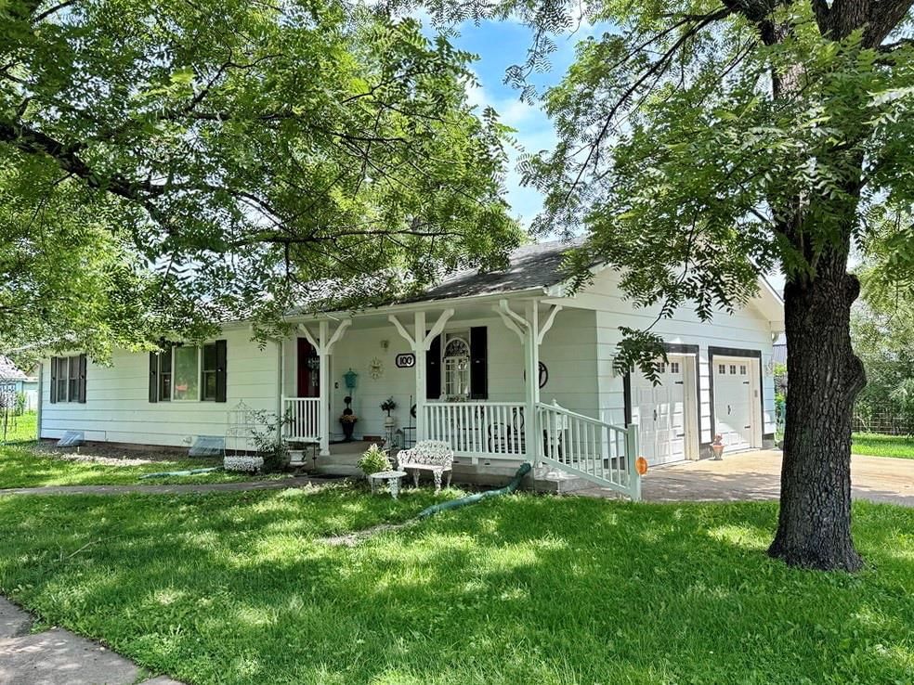
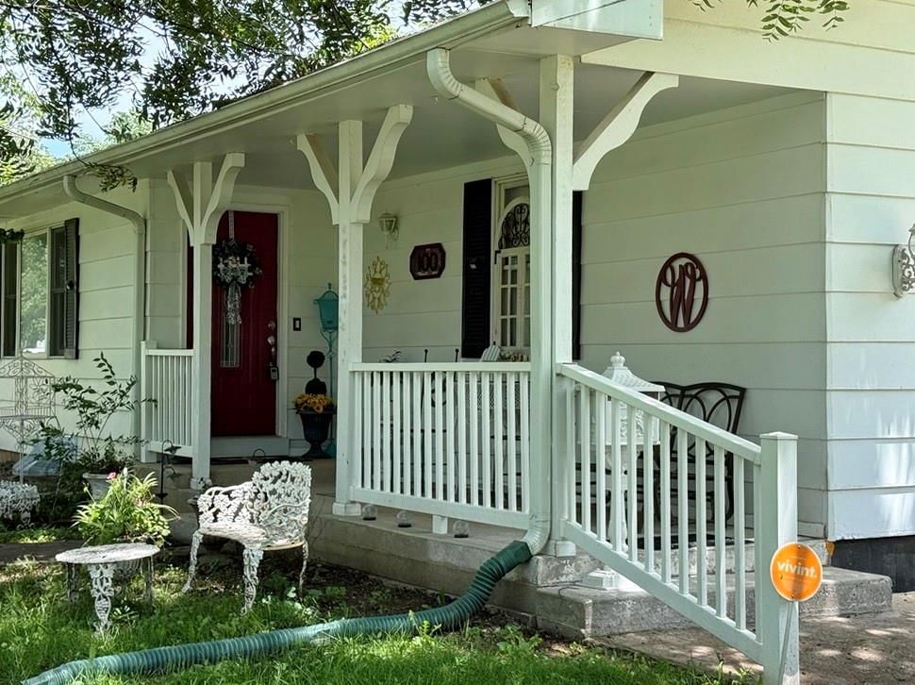
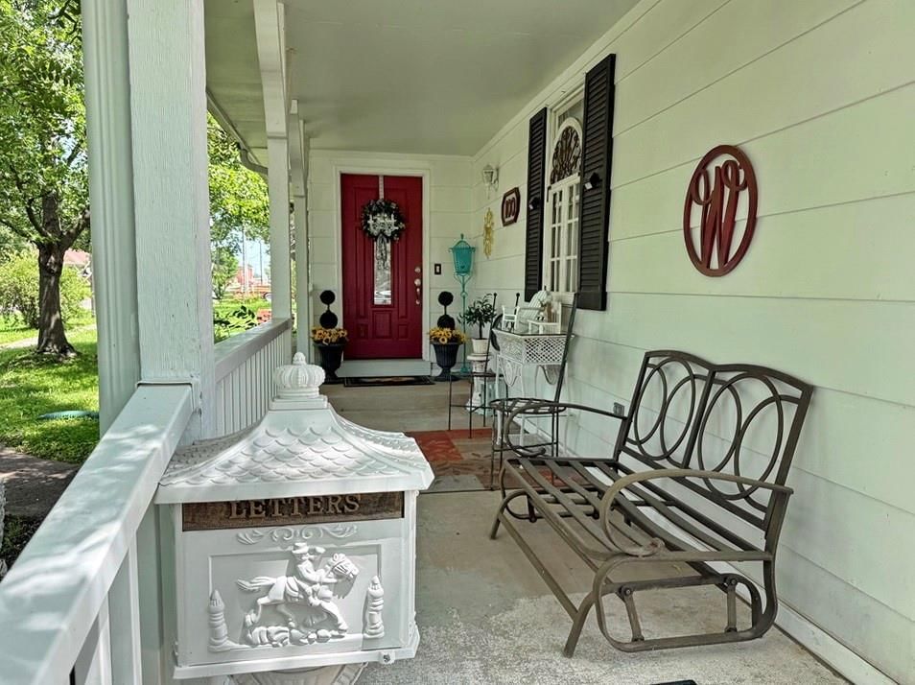
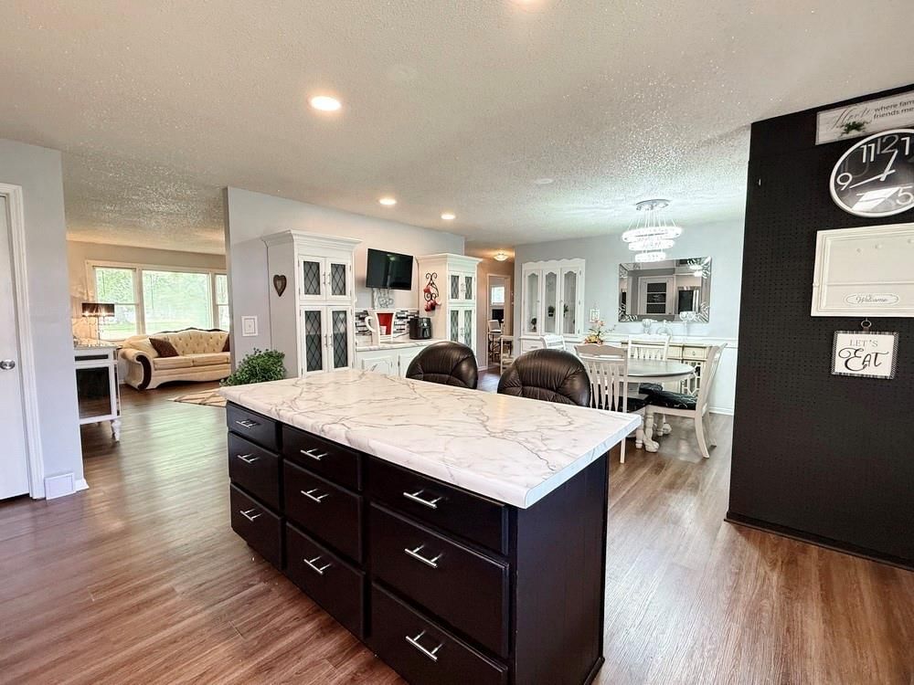
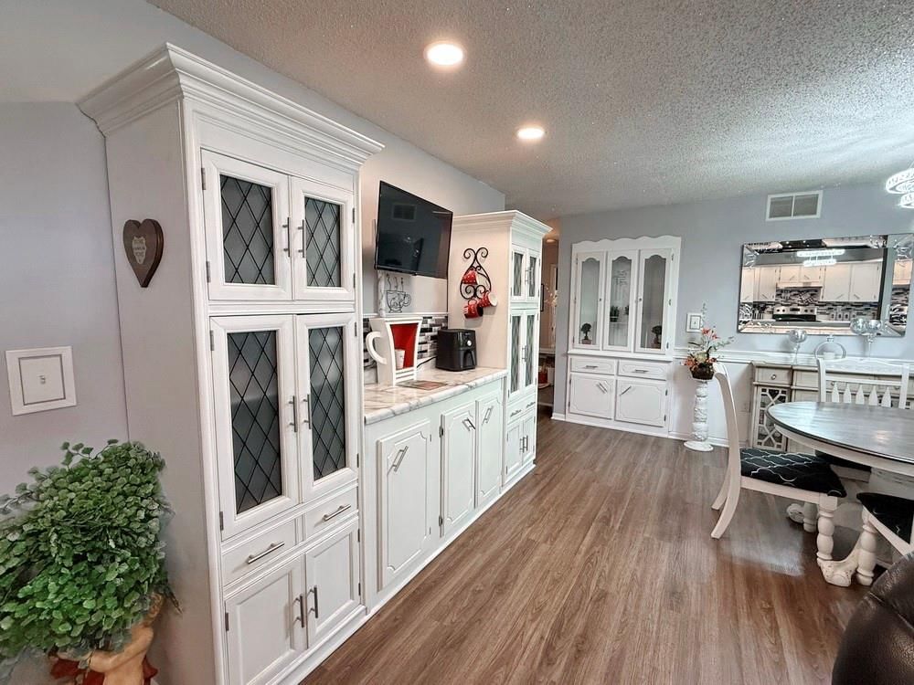
Spacious & Updated Home for Sale in Appleton City, MO. Schedule an appointment TODAY to see this great new listing in Appleton City, MO. This turnkey, 3-bedroom, 2-bathroom, 2,720 square foot ranch style home is one you won't want to miss. This attractive home is beautifully updated, functional, & ready for its next…
Property Details
Interior
Bedrooms & bathrooms
- Bedrooms: 3
- Full bathrooms: 2
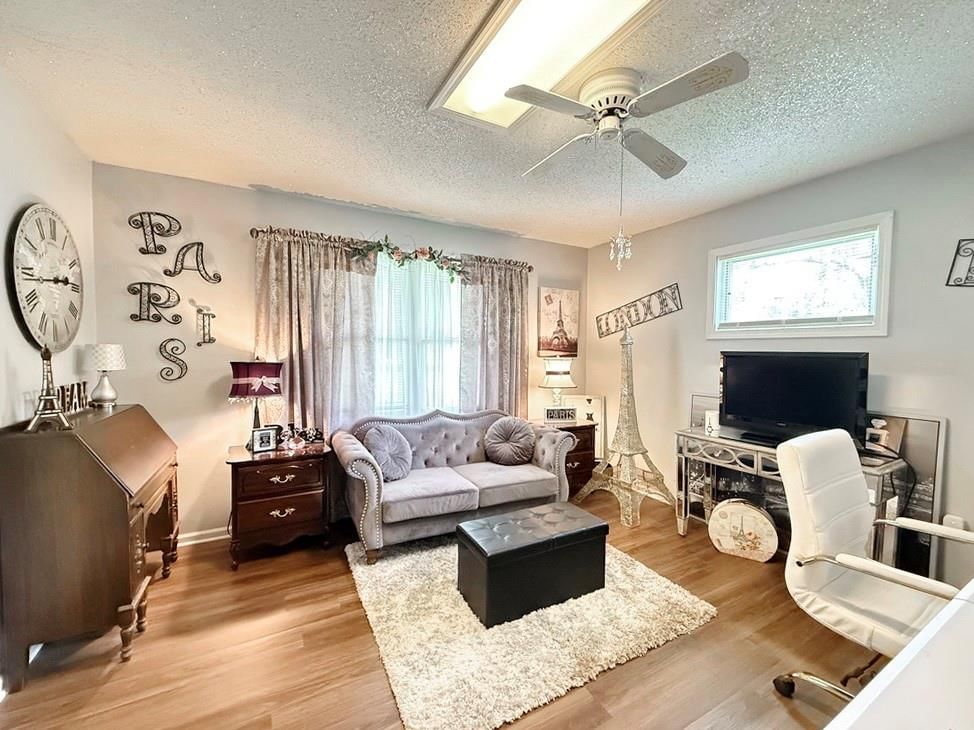
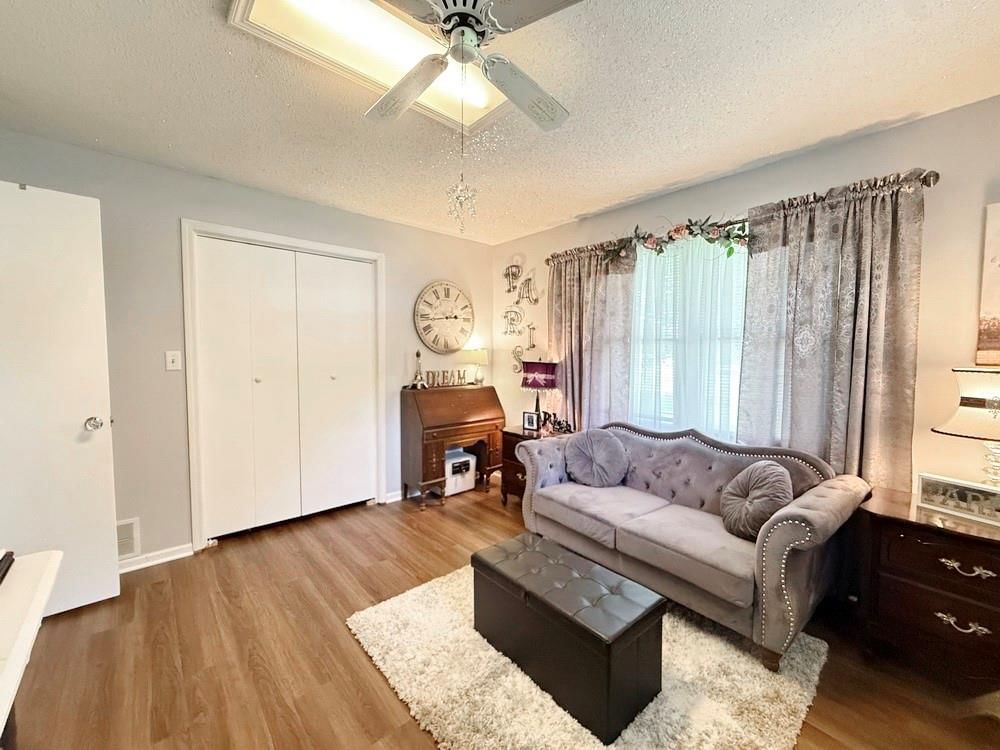
Bedroom 2
- Features: Ceiling Fan(s)
- Level: Main
- Dimensions: 12 × 12
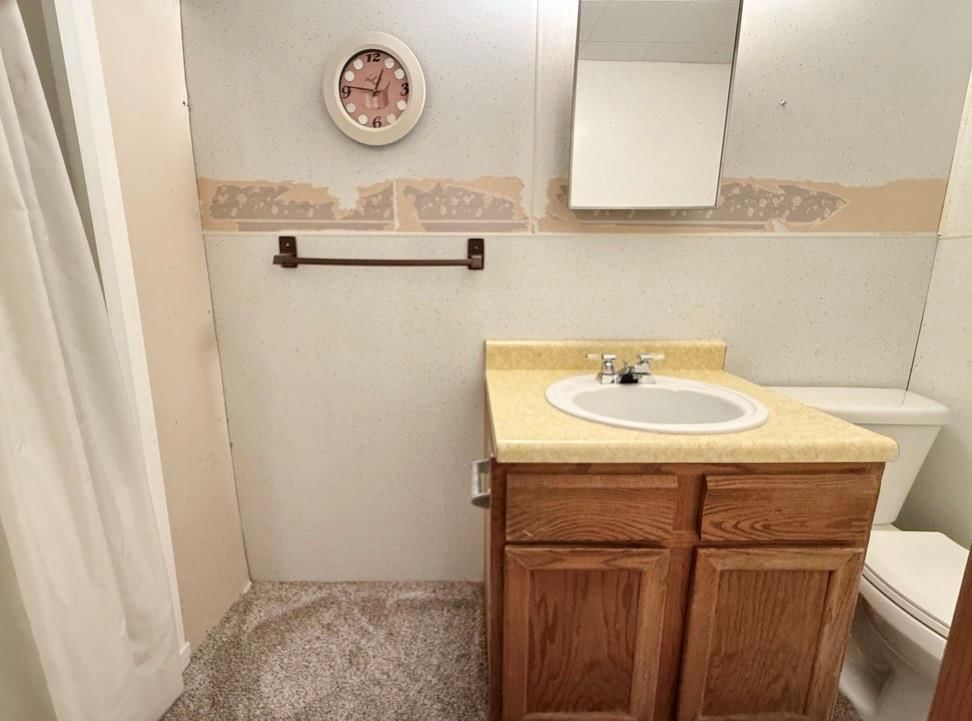
Bathroom 2
- Level: Basement
- Dimensions: 7 × 4
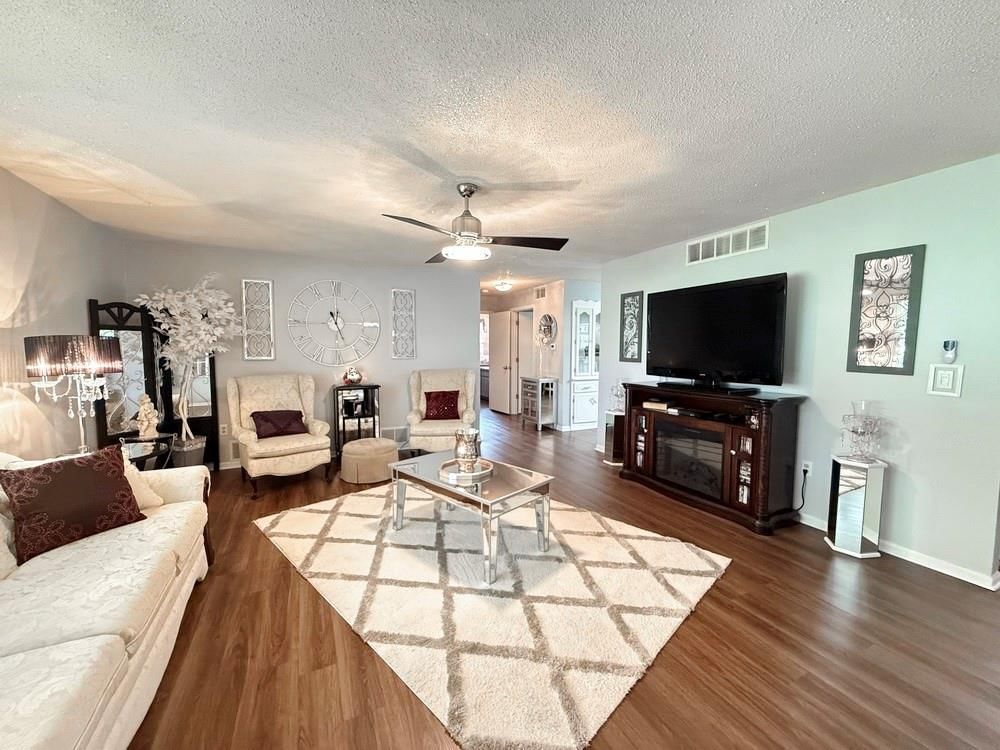
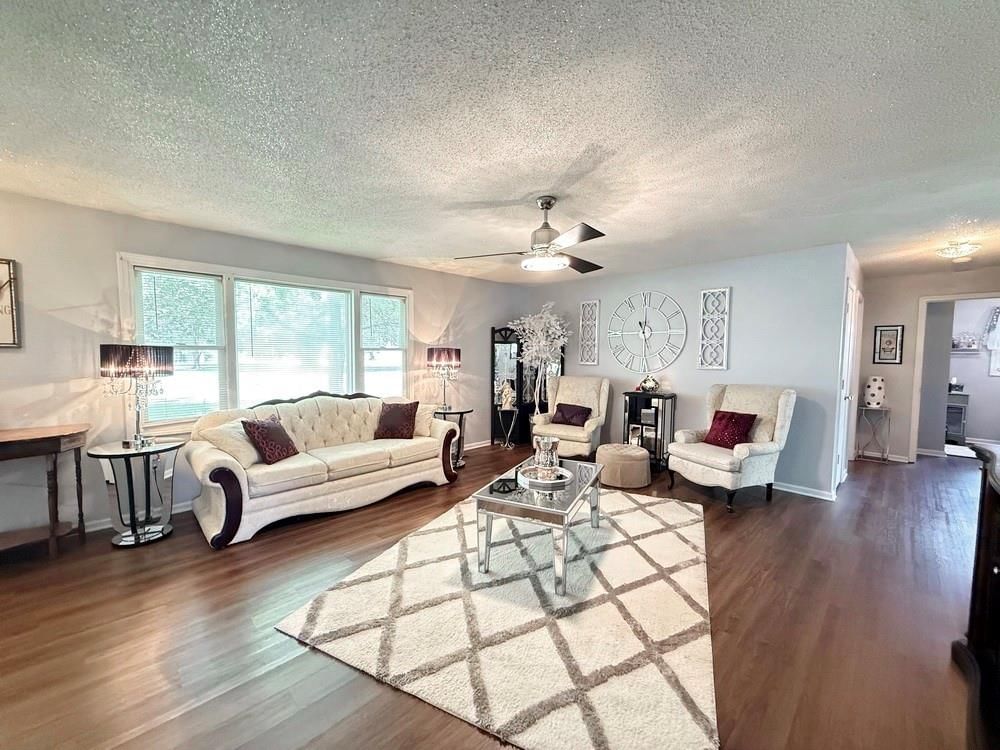
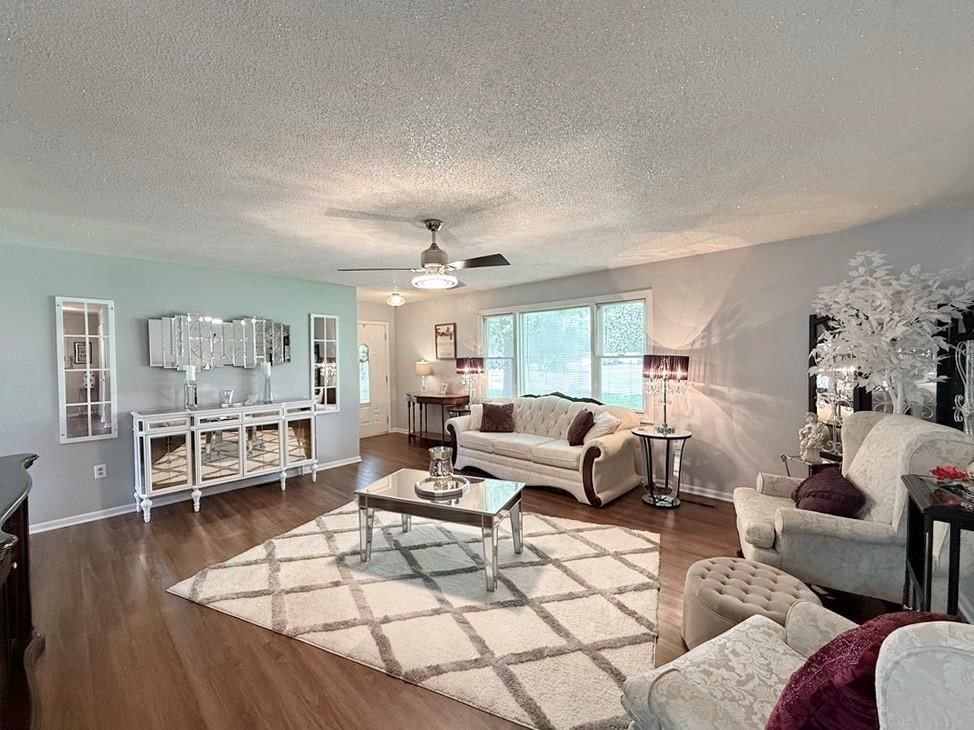
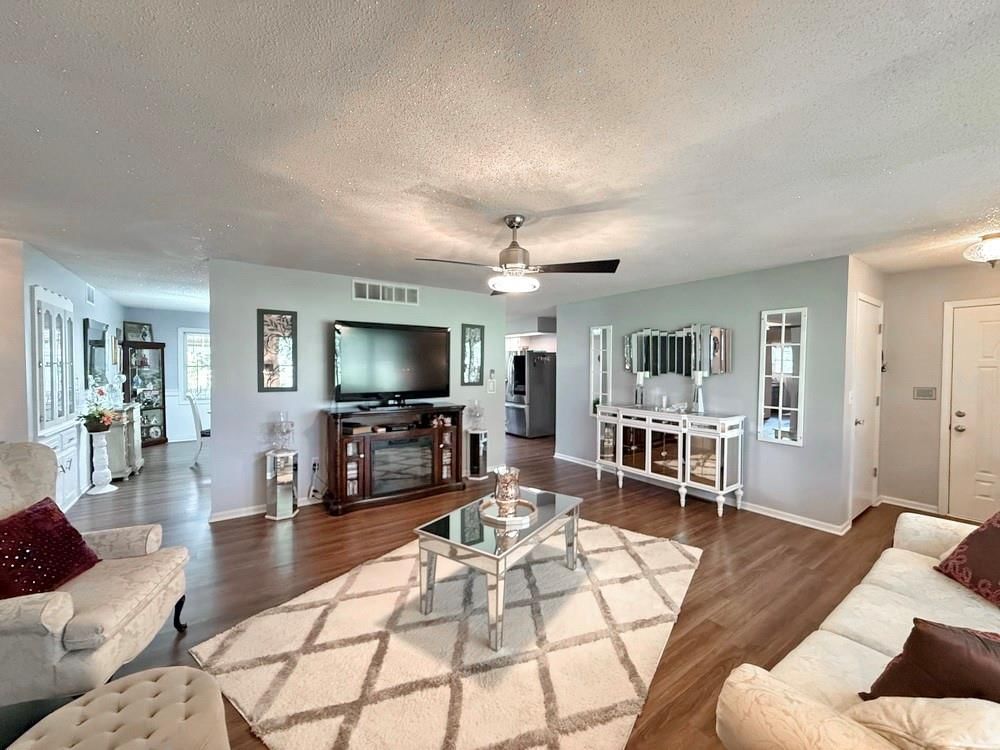
Living Room
- Features: Ceiling Fan(s)
- Level: Main
- Dimensions: 18 × 16
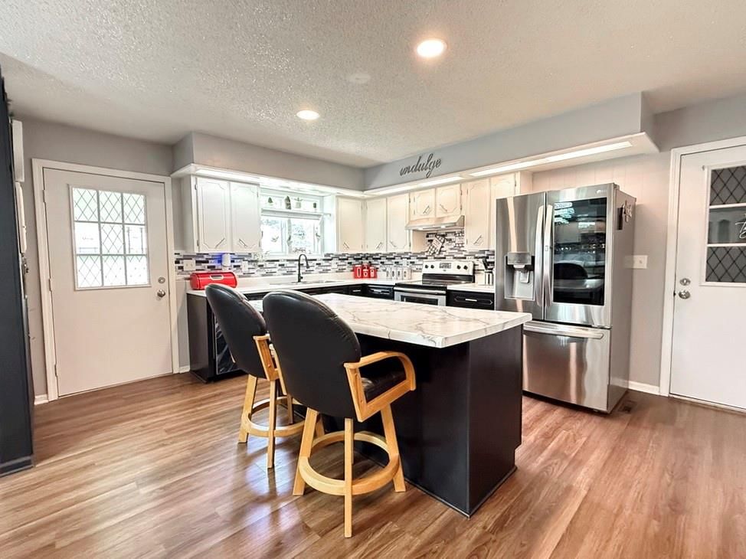
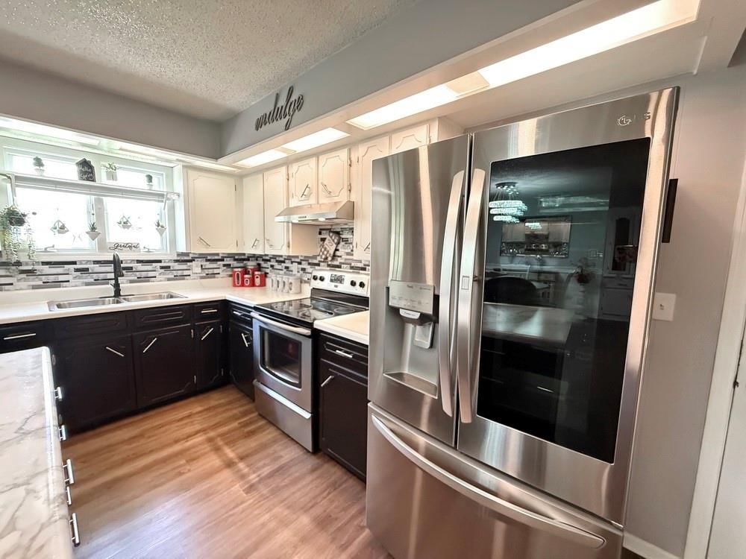
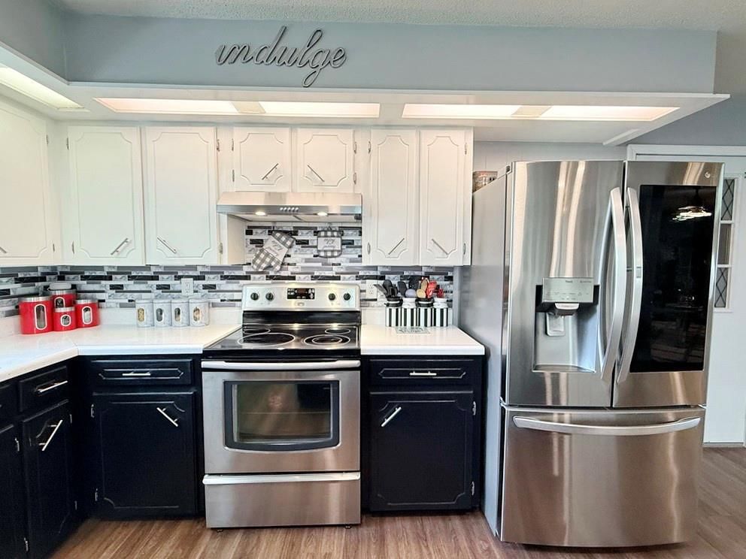
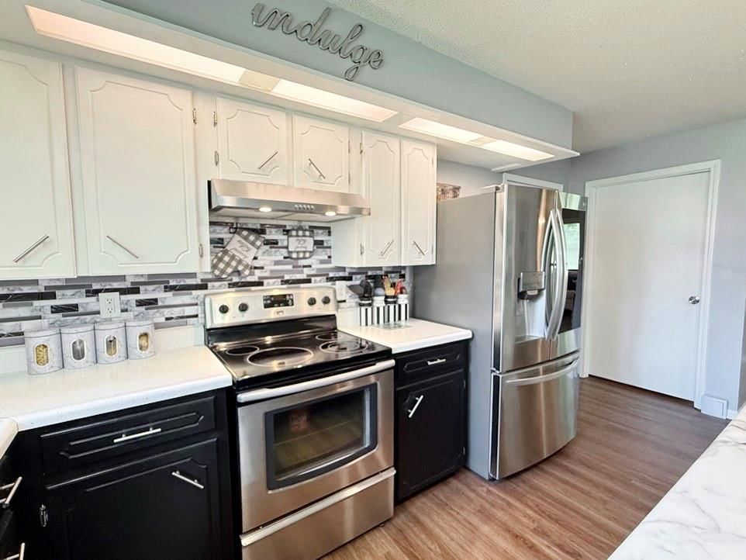
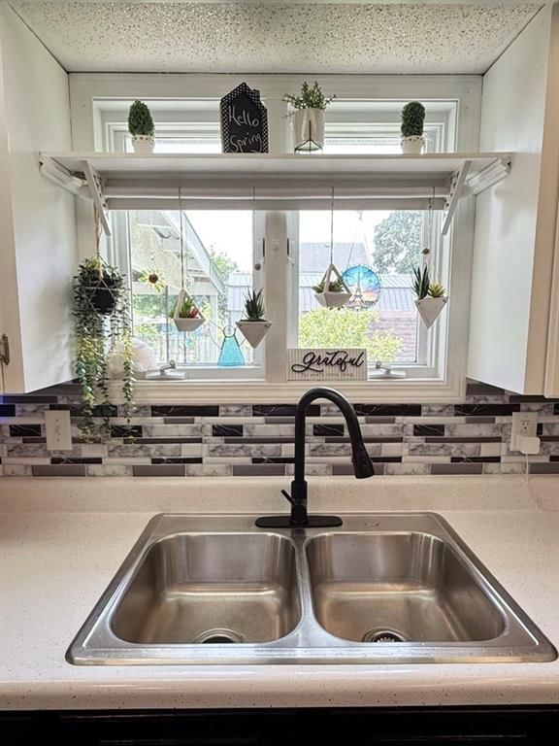
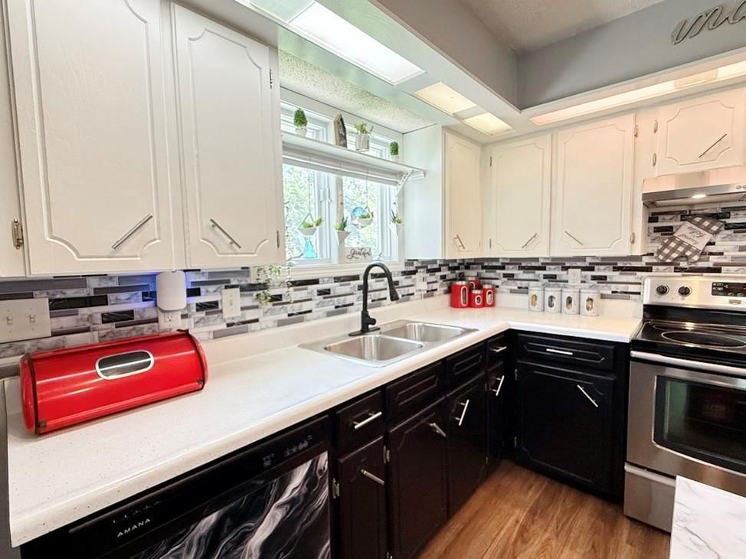
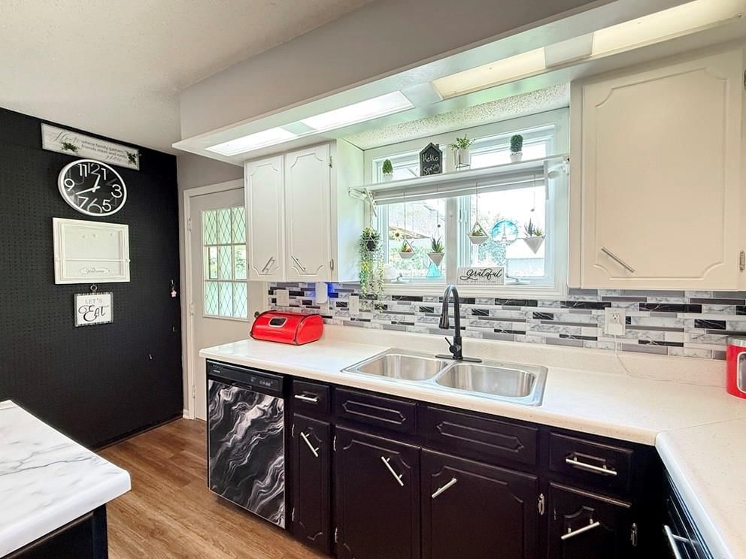
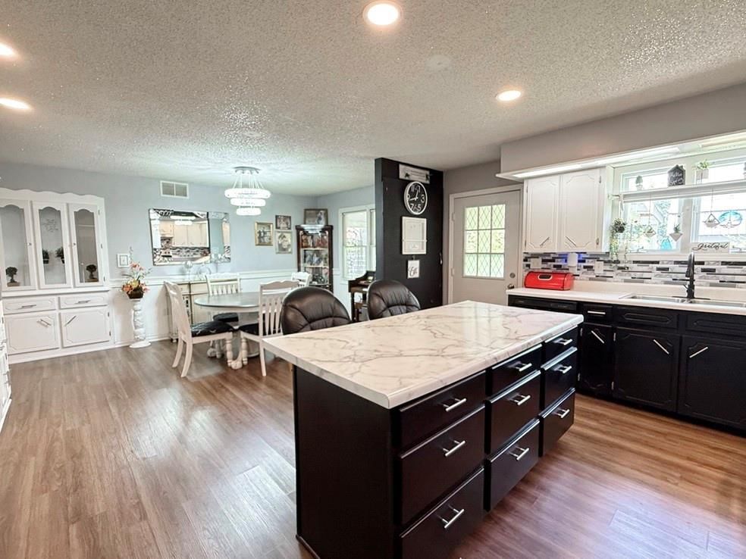
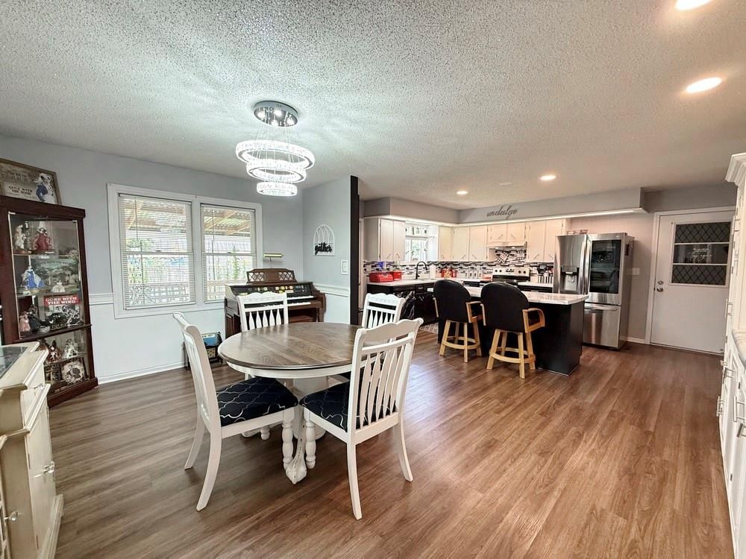
Kitchen
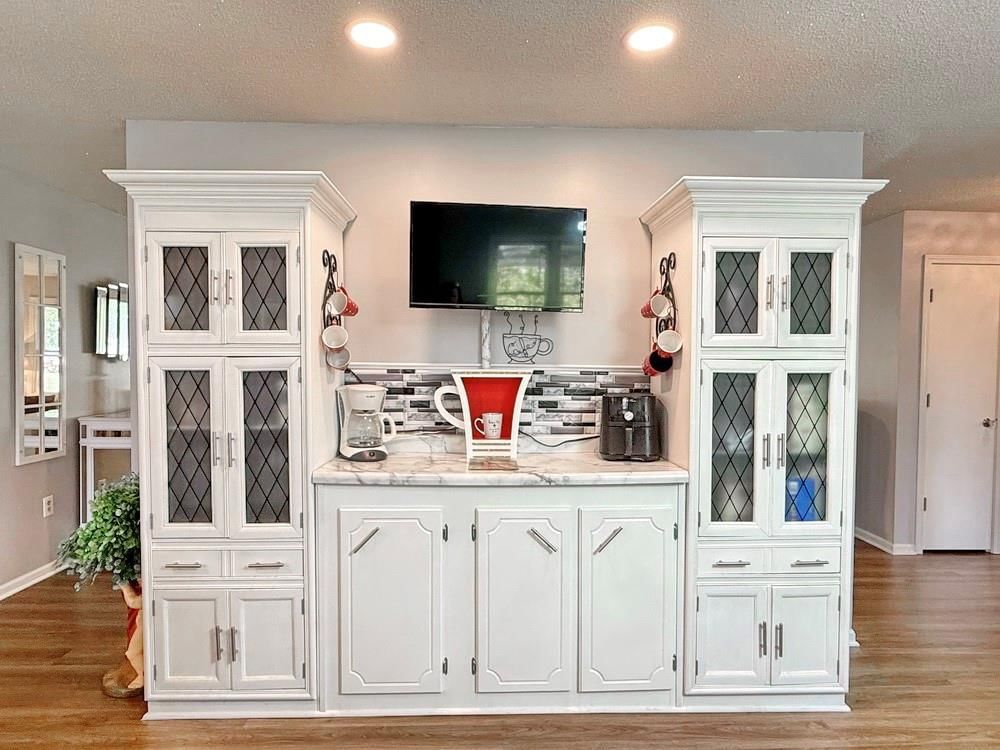
- Features: built-in features, kitchen island, pantry
- Level: Main
- Dimensions: 16 × 13
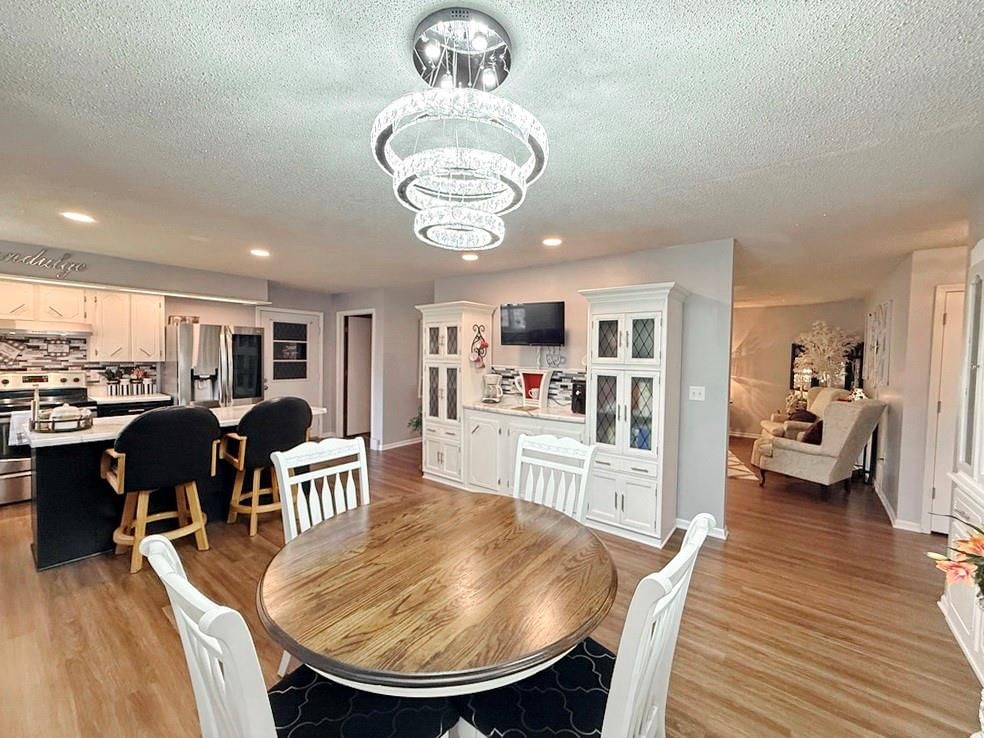
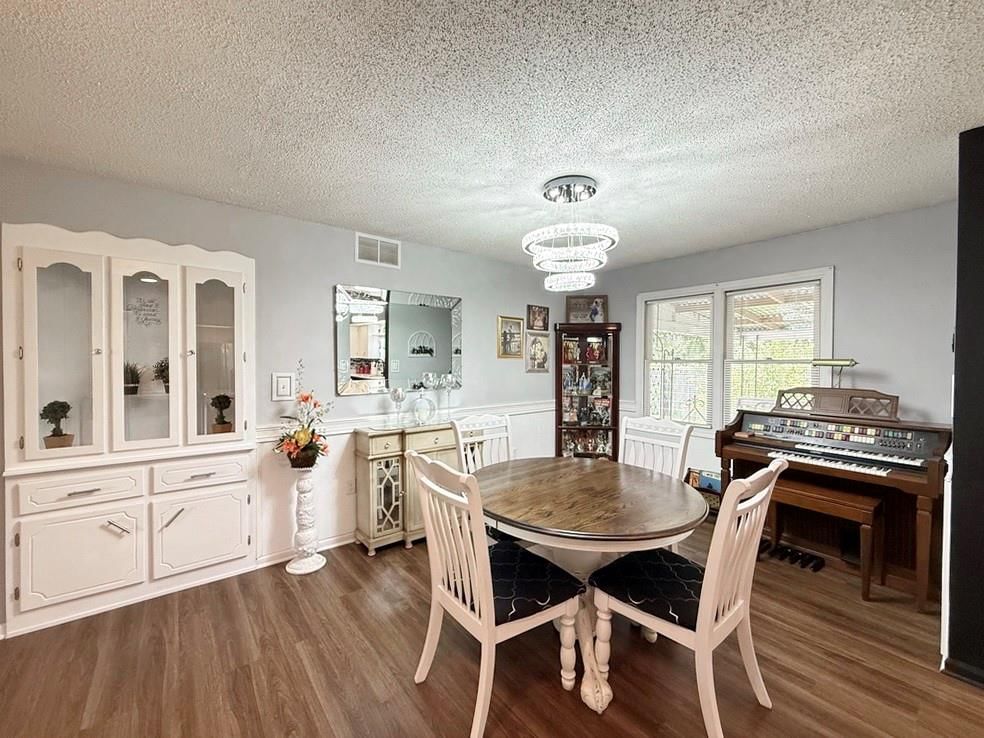
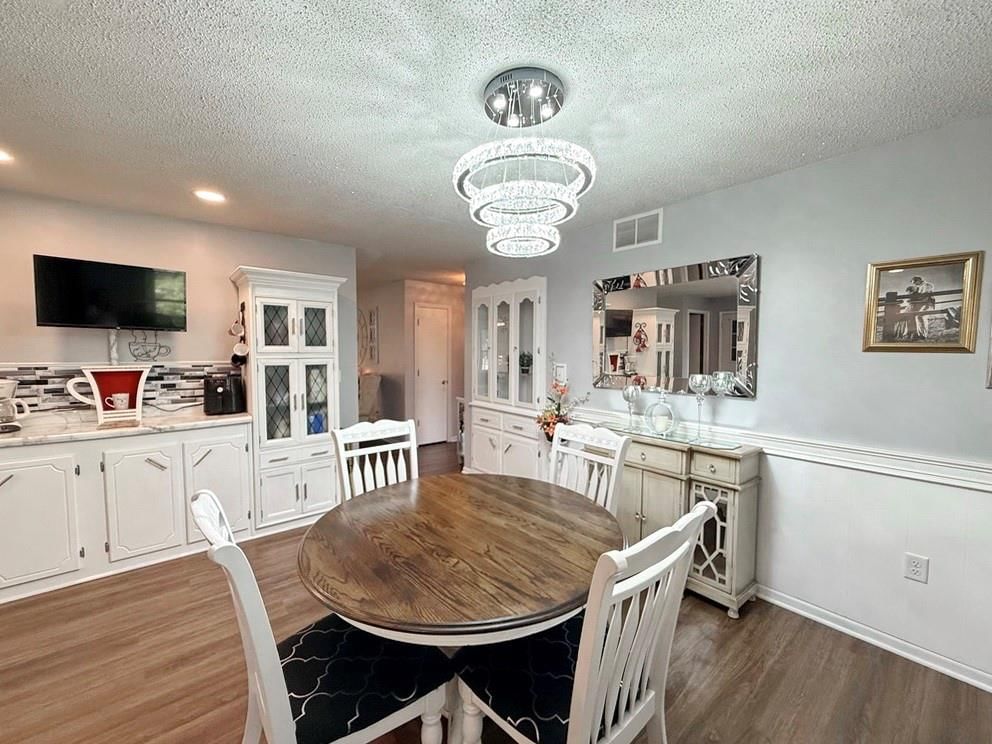
Dining Room
- Features: Built-in Features
- Level: Main
- Dimensions: 16 × 9
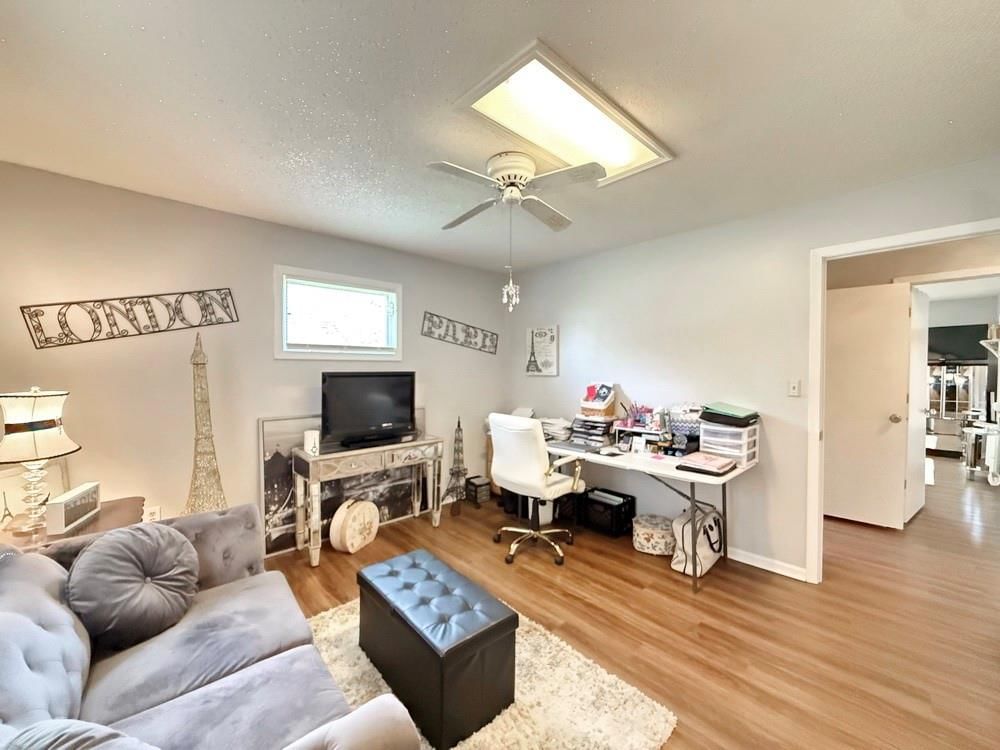
Office
- Level: Basement
- Dimensions: 13 × 13
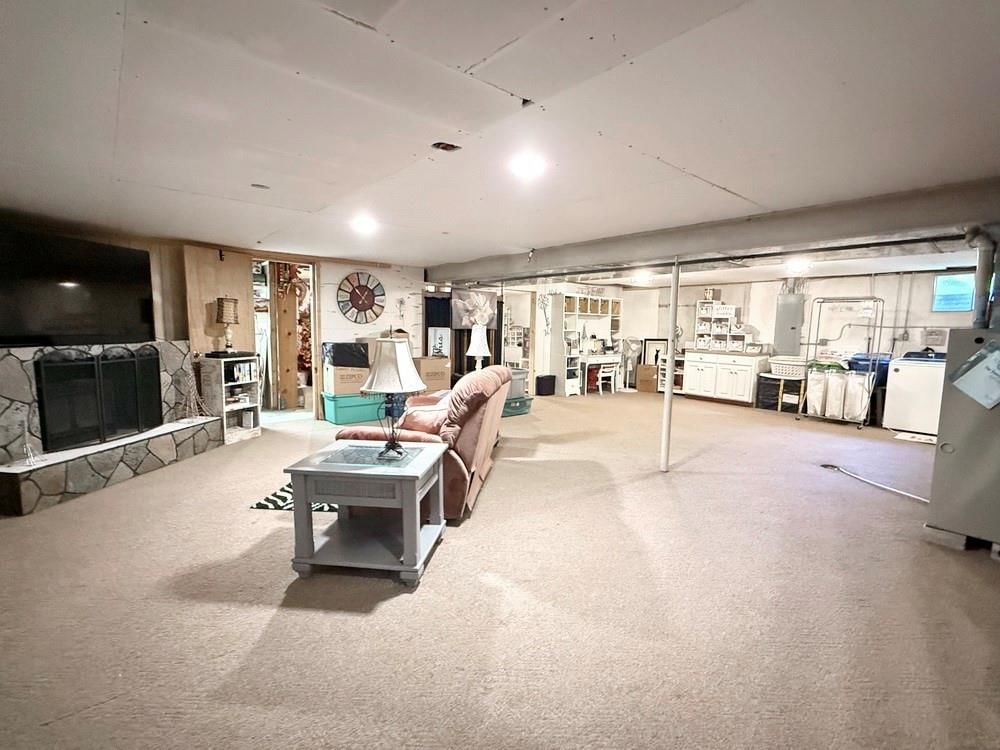
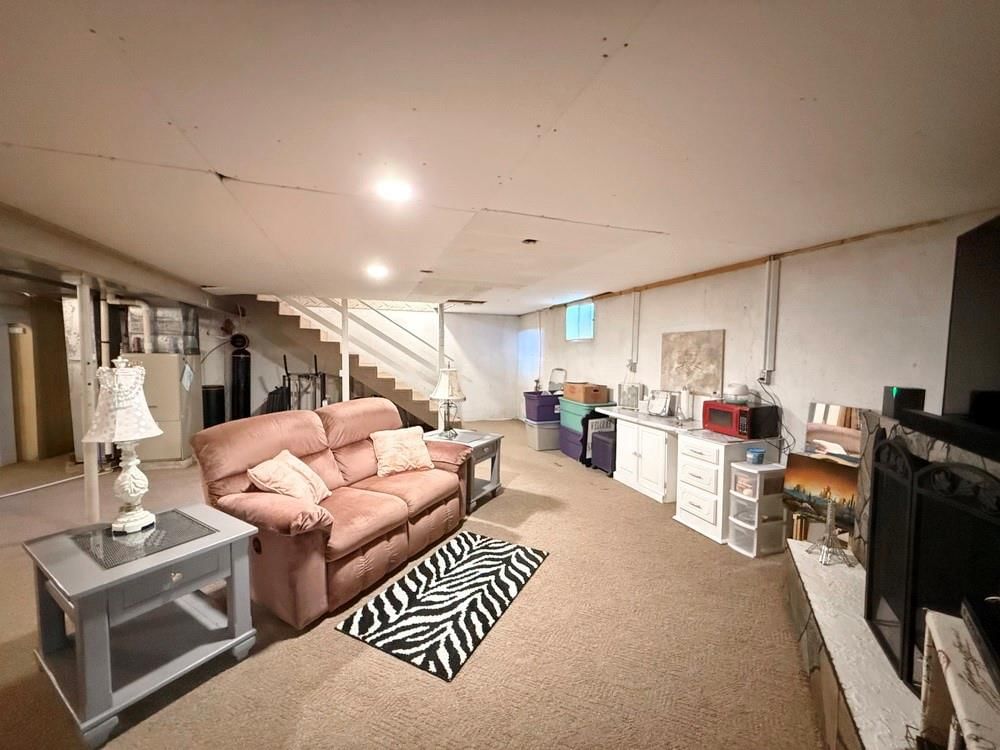
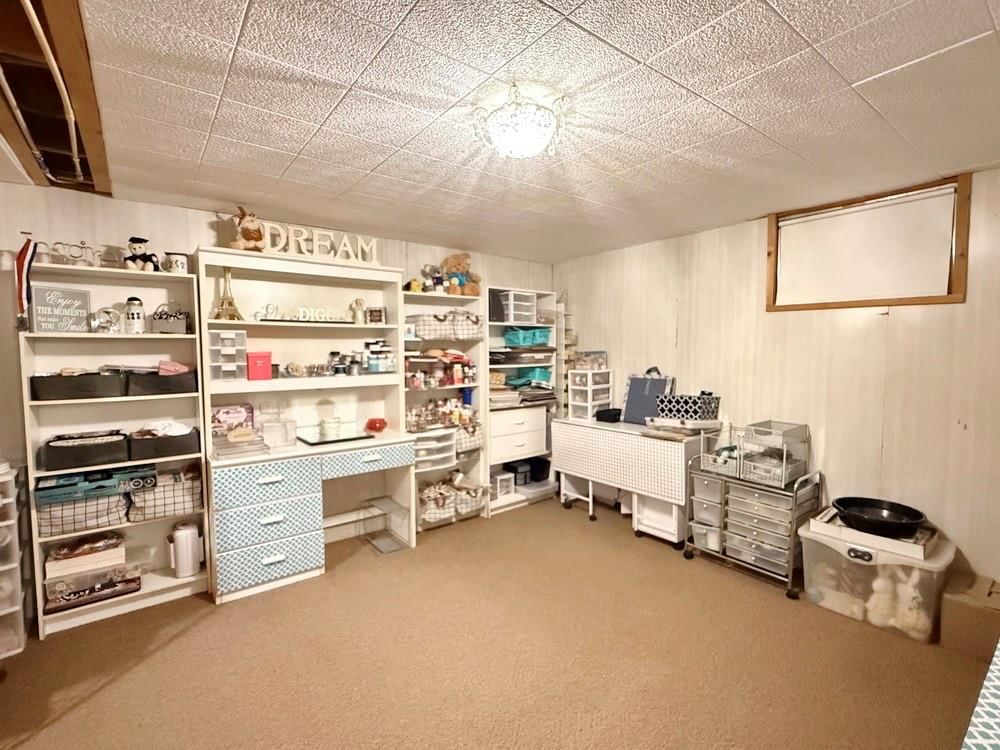
Living Rm- 2nd
- Level: Basement
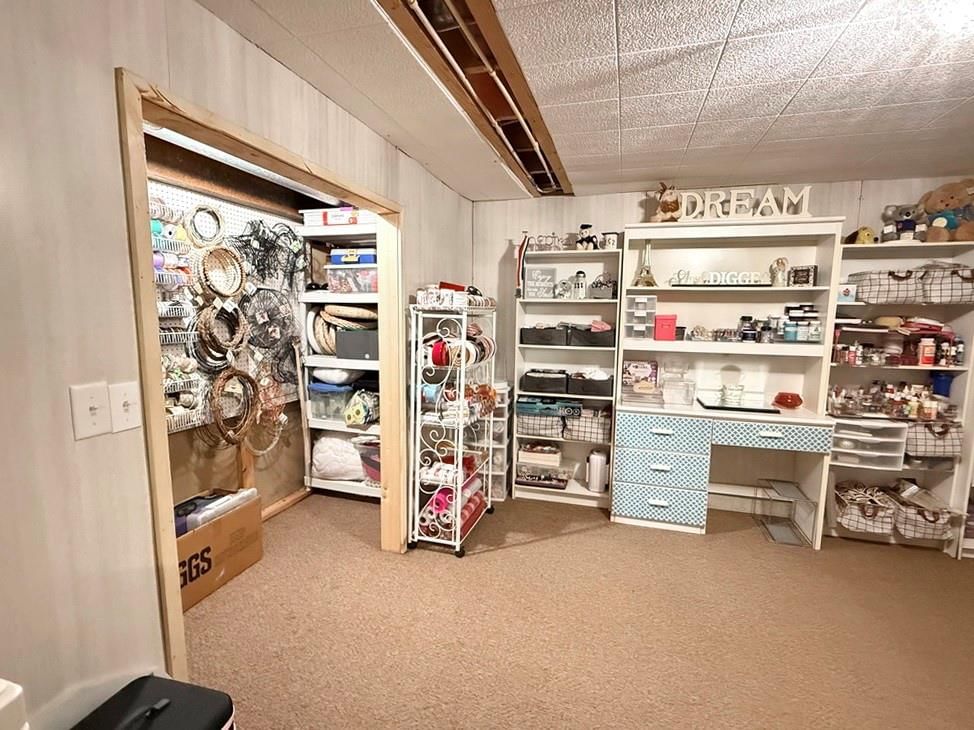
- Dimensions: 32 × 21
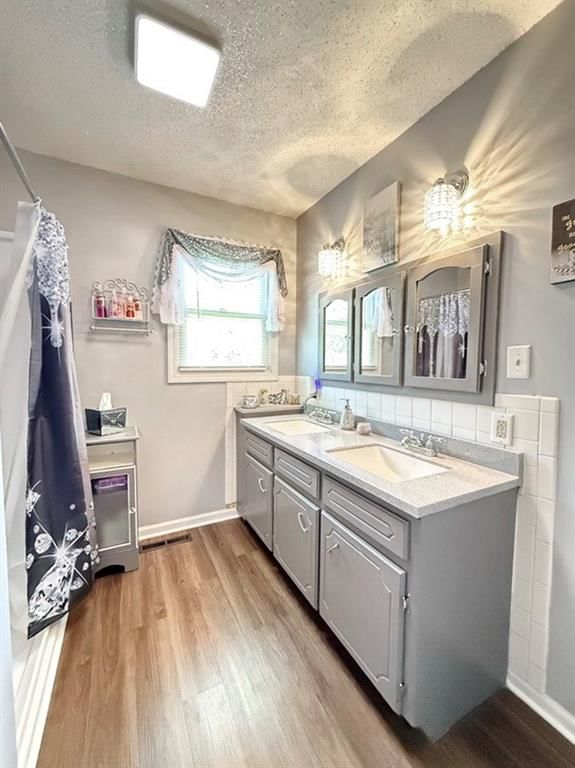
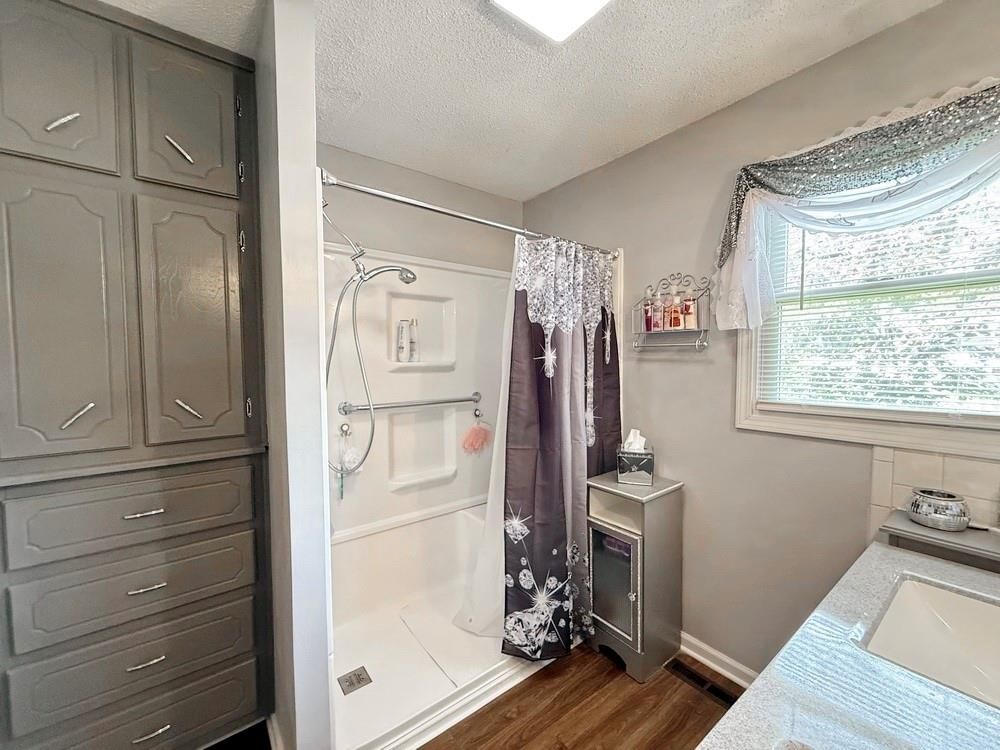
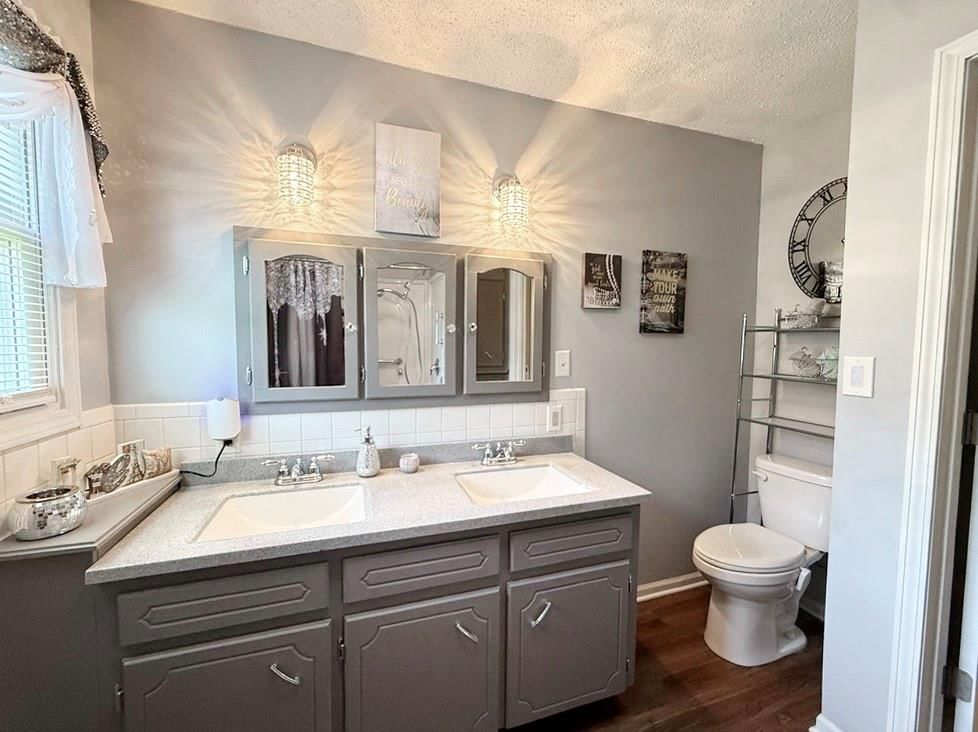
Bathroom 1
- Features: built-in features, double vanity
- Level: Main
- Dimensions: 7 × 7
Other Room
- Features: Built-in Features
- Level: Basement
- Dimensions: 16 × 12
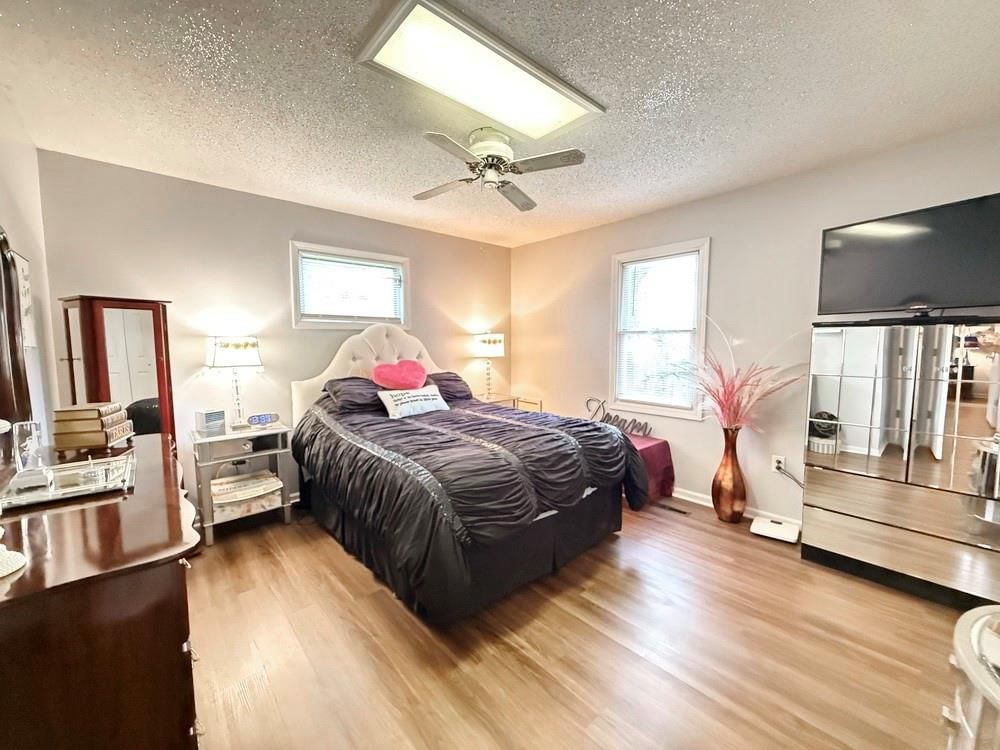
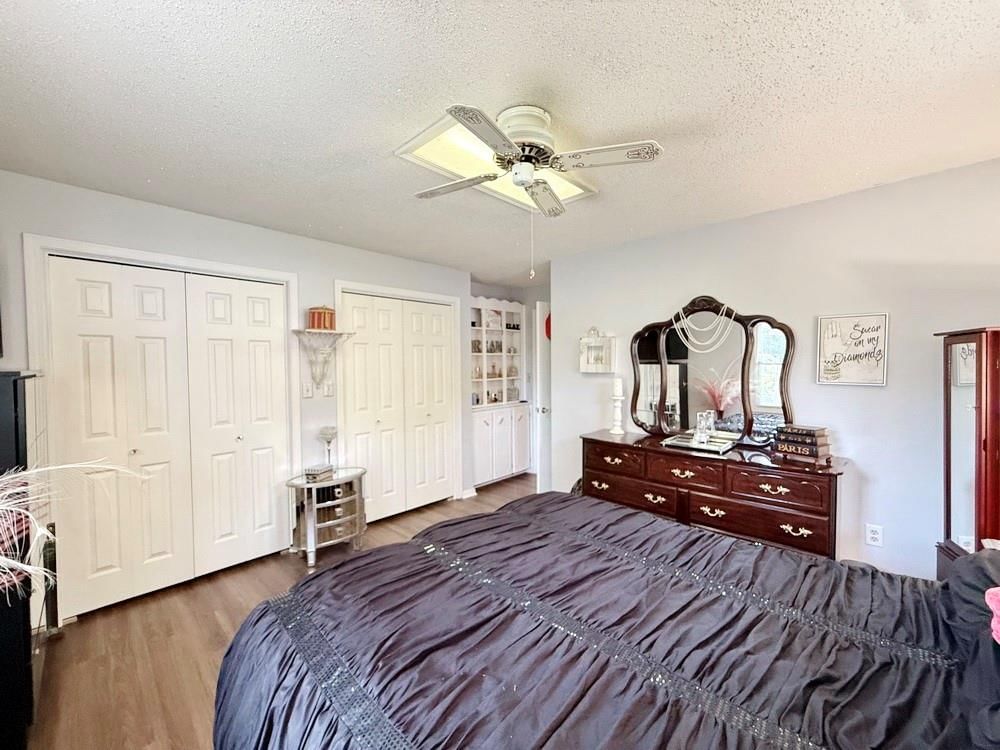
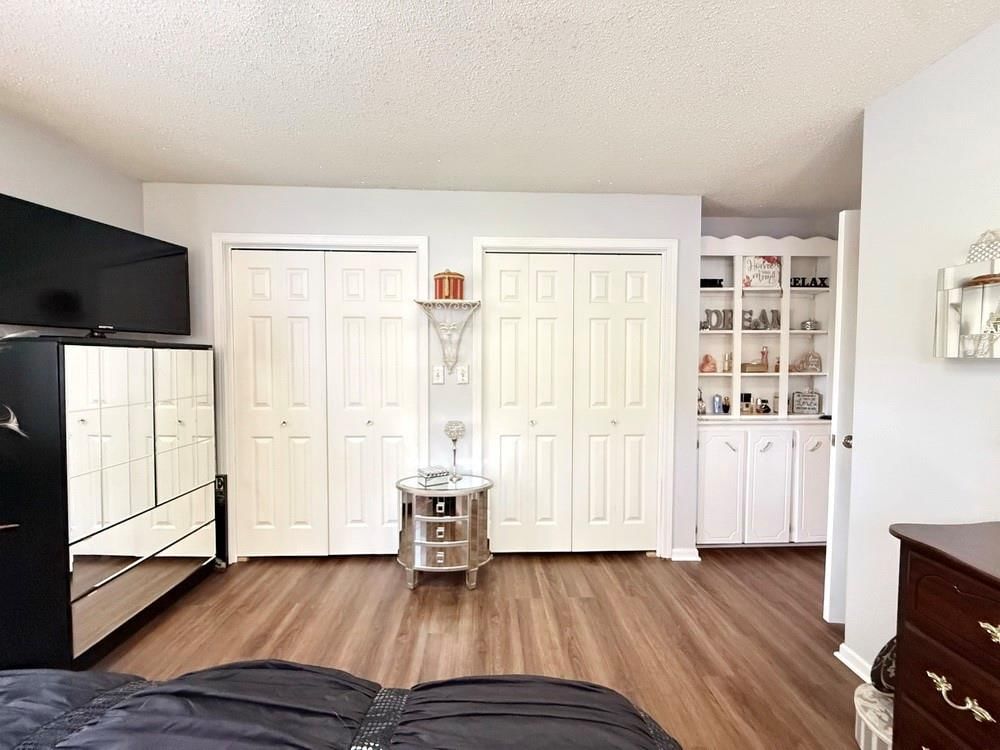
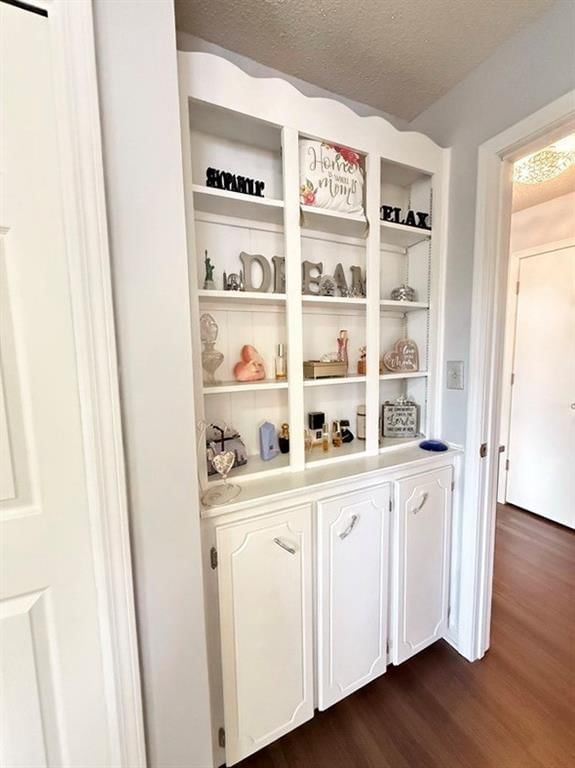
Bedroom 1
- Features: built-in features, ceiling fan(s)
- Level: Main
- Dimensions: 12 × 12
Heating
- Heating: Forced Air, Natural Gas
Cooling
- Cooling: Electric
Appliances
- Included: Dishwasher, Exhaust Fan, Electric Range
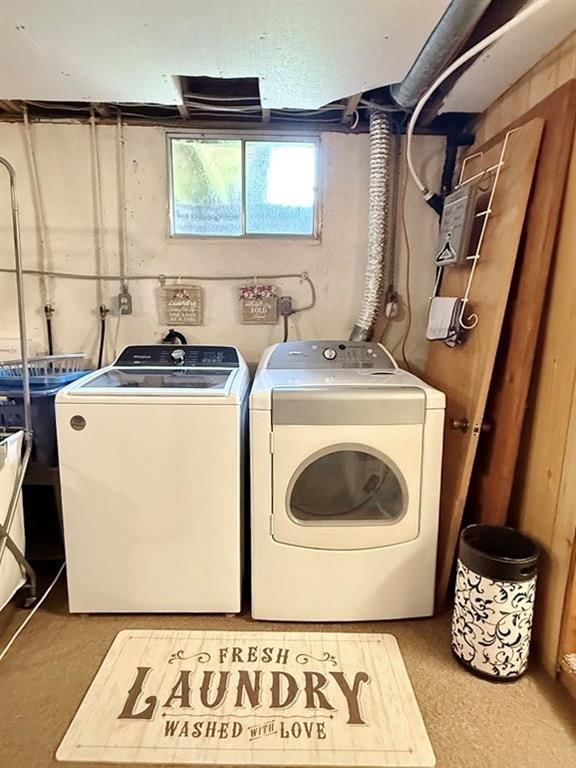
- Laundry: In Basement
Features
- Features: Ceiling Fan(s), Kitchen Island, Painted Cabinets, Pantry
- Flooring: Carpet, Vinyl
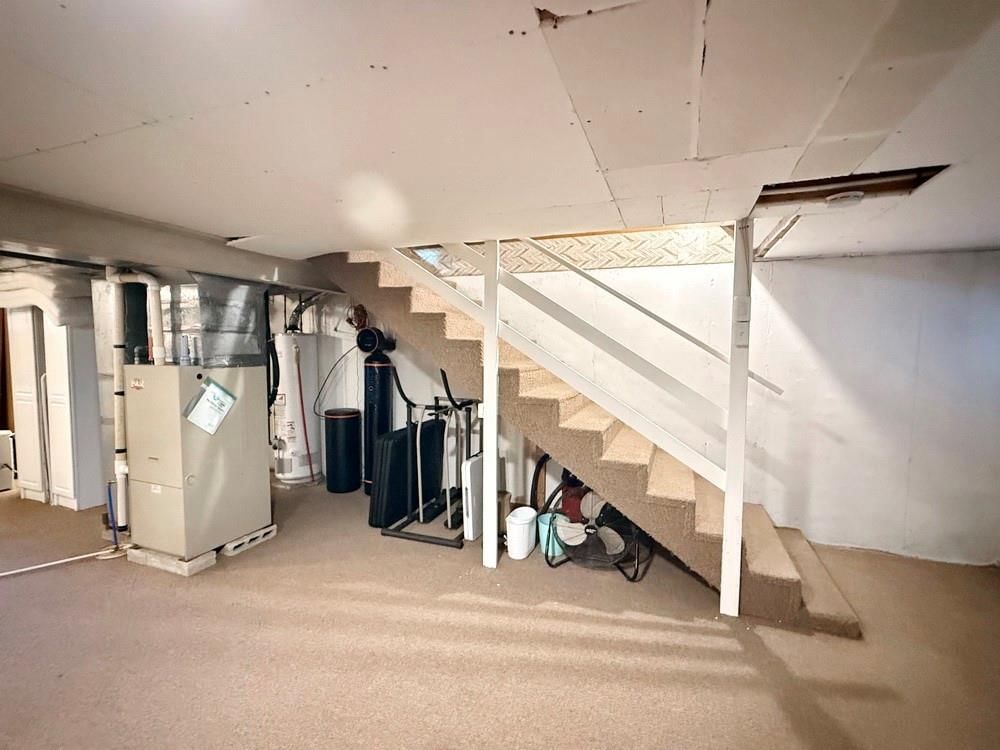
- Basement: Concrete, Finished, Full
- Other rooms: Family Room
Interior area
- Finished area above ground: 2,720 sqft
- Total interior livable area: 2,720 sqft
Property
Parking
- Total spaces: 2
- Parking features: Attached, Garage Faces Side
Lot
- Size: 0.30 Acres
- Patio & porch: Deck, Porch
Construction
Type & style
- Home type: Residential
- Architectural style: Single Family Residence
Materials
- Materials: Lap Siding
Condition
- Year built: 1984
- Age: 41-50 Years
Utilities & green energy
- Sewer: Public Sewer
- Water: Public
Highlights
Outdoor & Lot
- Deck
- Covered Patio
- Mature Trees
- Corner Lot
Kitchen
- Kitchen Island
- Walk-in Pantry
- Kitchen Open to Living
- Renovated Kitchen
- Stainless Appliances
Bathroom
- Double Vanity
Interior
- White Trim
- Statement Lighting
Layout
- Open Floor Plan
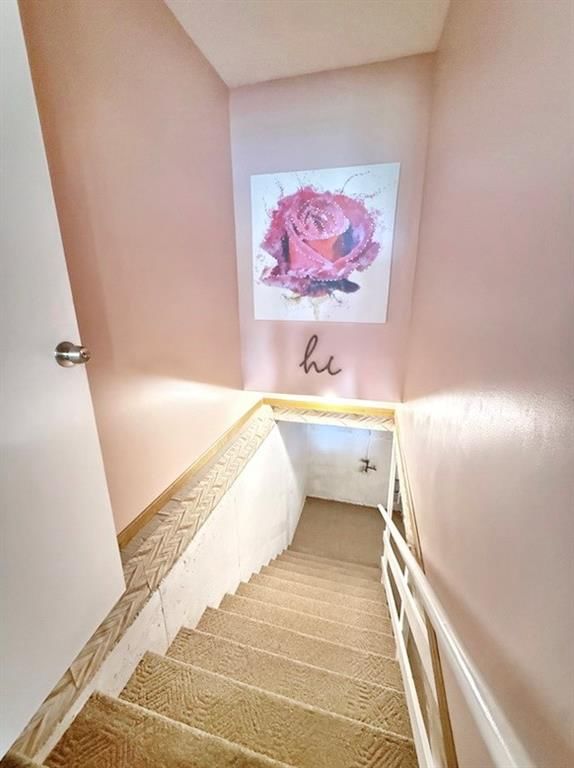
- Basement
- Finished Basement
- Home Office
- Bonus Room
Fireplace
- Fireplace
- Stone Fireplace
Garage & Parking
- Attached Garage
HOA and Amenities
No HOA on this home.
Nearby schools
GreatSchools rating
- 8Appleton City Elementary School
- 3Appleton City High School
Schools provided by the listing agent
- District: Appleton City R-II
Price history
Tax
- Annual tax amount: $1,005 / yr
Property tax history
| Year | Property tax | Assessed value |
|---|---|---|
| 2025 | $1,006 | $14,700 |
| 2024 | $912 | $12,900 |
| 2023 | $907 | $12,400 |
| 2022 | $874 | $12,400 |
| 2021 | $875 | $12,400 |
| 2020 | $799 | $12,100 |
| 2019 | $795 | $12,100 |
| 2018 | — | $12,100 |
| 2017 | — | $12,100 |
| 2016 | — | $12,100 |
| 2015 | — | $12,100 |
| 2014 | — | $11,700 |
100 N Hickory Street, Appleton City, MO 64724 is an off-market 3-bedroom, 2-bath, 2,720-square-foot single family residence. MLS #2629060.
HouseLoop's photo analysis of this home identified open floor plan, white trim, statement lighting, double vanity, kitchen island and updated kitchen, plus 1 more feature.
Key AI Vision features
- Open Floor Plan
- White Trim
- Statement Lighting
- Double Vanity
- Kitchen Island
- Updated Kitchen
- Mature Trees
HouseLoop Mortgage Calculator
$1,319
Market Estimate
St. Clair County, MO
Already own a home? What's your home worth?
Enter your address to unlock your free HouseLoop Home Value Report — Zillow, Redfin, our HouseLoop value, the demand for it, and what the market's doing around it.
Similar listings and the Appleton City market



Listed by United Country American Heartl
Listed July 01, 2026 05:28 PM · Source: Heartland MLS as distributed by MLS GRID · MLS #2629060
HouseLoop last checked:
Listing updated:
$199,500
86 days on HouseLoop100 N Hickory Street, Appleton City, MO 64724
About this home
Spacious & Updated Home for Sale in Appleton City, MO. Schedule an appointment TODAY to see this great new listing in Appleton City, MO. This turnkey, 3-bedroom, 2-bathroom, 2,720 square foot ranch style home is one you won't want to miss. This attractive home is beautifully updated, functional, & ready for its next…
HouseLoop user activity
86 days on HouseLoop
HouseLoop last checked:
See this home in person
Connect with a local HouseLoop agent to show you this home and answer your questions.
Pick a date
Pick a time
Checking tour times…
Property Details
Interior
Bedrooms & bathrooms
- Bedrooms: 3
- Full bathrooms: 2
Bedroom 2
- Features: Ceiling Fan(s)
- Level: Main
- Dimensions: 12 × 12
Bathroom 2
- Level: Basement
- Dimensions: 7 × 4
Living Room
- Features: Ceiling Fan(s)
- Level: Main
- Dimensions: 18 × 16
Kitchen
- Features: built-in features, kitchen island, pantry
- Level: Main
- Dimensions: 16 × 13
Dining Room
- Features: Built-in Features
- Level: Main
- Dimensions: 16 × 9
Office
- Level: Basement
- Dimensions: 13 × 13
Living Rm- 2nd
- Level: Basement
- Dimensions: 32 × 21
Bathroom 1
- Features: built-in features, double vanity
- Level: Main
- Dimensions: 7 × 7
Other Room
- Features: Built-in Features
- Level: Basement
- Dimensions: 16 × 12
Bedroom 1
- Features: built-in features, ceiling fan(s)
- Level: Main
- Dimensions: 12 × 12
Heating
- Heating: Forced Air, Natural Gas
Cooling
- Cooling: Electric
Appliances
- Included: Dishwasher, Exhaust Fan, Electric Range
- Laundry: In Basement
Features
- Features: Ceiling Fan(s), Kitchen Island, Painted Cabinets, Pantry
- Flooring: Carpet, Vinyl
- Basement: Concrete, Finished, Full
- Other rooms: Family Room
Interior area
- Finished area above ground: 2,720 sqft
- Total interior livable area: 2,720 sqft
Property
Parking
- Total spaces: 2
- Parking features: Attached, Garage Faces Side
Lot
- Size: 0.30 Acres
- Patio & porch: Deck, Porch
Construction
Type & style
- Home type: Residential
- Architectural style: Single Family Residence
Materials
- Materials: Lap Siding
Condition
- Year built: 1984
- Age: 41-50 Years
Utilities & green energy
- Sewer: Public Sewer
- Water: Public
Highlights
Outdoor & Lot
- Deck
- Covered Patio
- Mature Trees
- Corner Lot
Kitchen
- Kitchen Island
- Walk-in Pantry
- Kitchen Open to Living
- Renovated Kitchen
- Stainless Appliances
Bathroom
- Double Vanity
Interior
- White Trim
- Statement Lighting
Layout
- Open Floor Plan
- Basement
- Finished Basement
- Home Office
- Bonus Room
Fireplace
- Fireplace
- Stone Fireplace
Garage & Parking
- Attached Garage
HOA and Amenities
No HOA on this home.
Nearby schools
GreatSchools rating
- 8Appleton City Elementary School
- 3Appleton City High School
Schools provided by the listing agent
- District: Appleton City R-II
Price history
Tax
- Annual tax amount: $1,005 / yr
Property tax history
| Year | Property tax | Assessed value |
|---|---|---|
| 2025 | $1,006 | $14,700 |
| 2024 | $912 | $12,900 |
| 2023 | $907 | $12,400 |
| 2022 | $874 | $12,400 |
| 2021 | $875 | $12,400 |
| 2020 | $799 | $12,100 |
| 2019 | $795 | $12,100 |
| 2018 | — | $12,100 |
| 2017 | — | $12,100 |
| 2016 | — | $12,100 |
| 2015 | — | $12,100 |
| 2014 | — | $11,700 |
HouseLoop Insights — AI-detected features from listing photos
100 N Hickory Street, Appleton City, MO 64724 is an off-market 3-bedroom, 2-bath, 2,720-square-foot single family residence. MLS #2629060.
HouseLoop's photo analysis of this home identified open floor plan, white trim, statement lighting, double vanity, kitchen island and updated kitchen, plus 1 more feature.
Key AI Vision features
- Open Floor Plan
- White Trim
- Statement Lighting
- Double Vanity
- Kitchen Island
- Updated Kitchen
- Mature Trees
HouseLoop Mortgage Calculator
$1,319
Market Estimate
St. Clair County, MO
Already own a home? What's your home worth?
Enter your address to unlock your free HouseLoop Home Value Report — Zillow, Redfin, our HouseLoop value, the demand for it, and what the market's doing around it.
Similar listings and the Appleton City market
Listed by United Country American Heartl
Listed July 01, 2026 05:28 PM · Source: Heartland MLS as distributed by MLS GRID · MLS #2629060
HouseLoop last checked:
Listing updated: