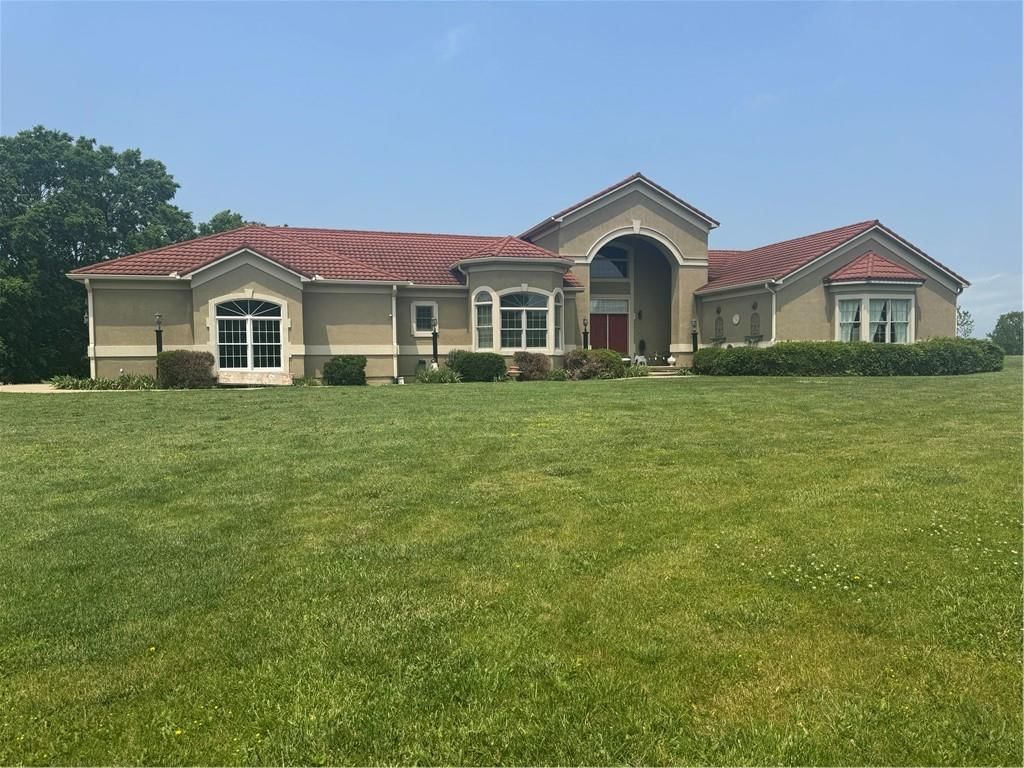
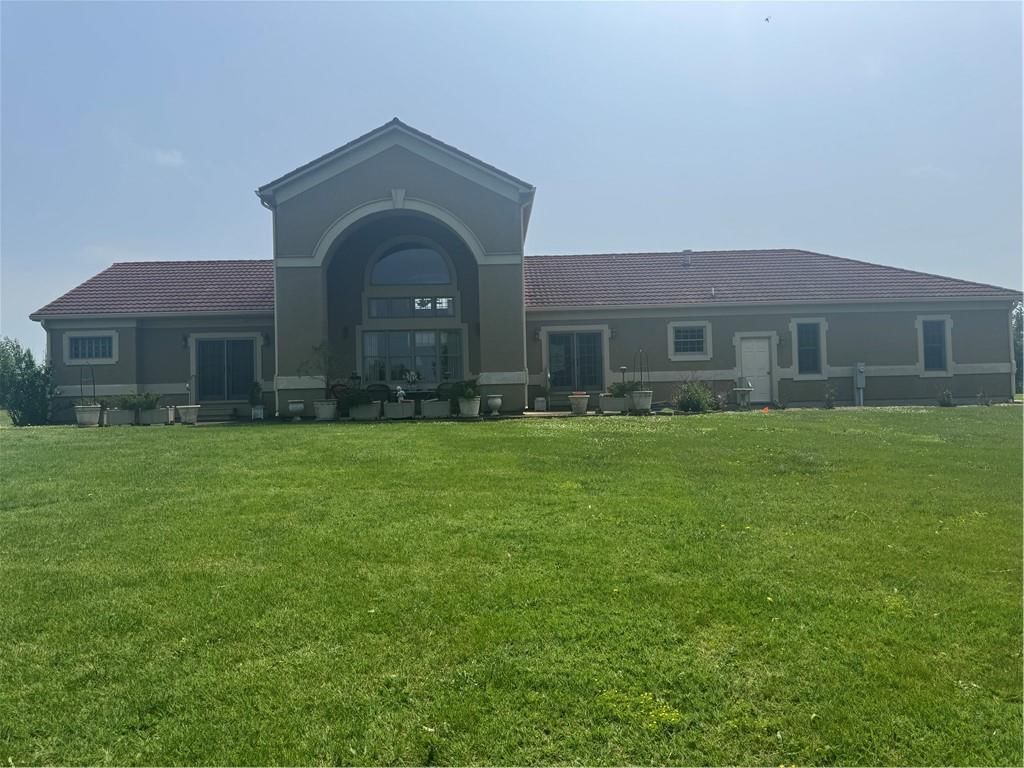
$525,000
10 Country Club Lane, Garnett, KS 66032
About this home
HouseLoop user activity
HouseLoop last checked:
Interior
Bedrooms & bathrooms
- Bedrooms: 3
- Full bathrooms: 4
- 1/2 bathrooms: 1
Primary Bedroom
- Features: ceiling fan(s), walk-in closet(s)
- Level: First
- Dimensions: 17 × 14
Primary Bathroom
- Features: Double Vanity
- Level: First
- Dimensions: 16 × 7
Bedroom 2
- Features: Ceiling Fan(s)
- Level: First
- Dimensions: 14 × 11
Bedroom 3
- Features: Ceiling Fan(s)
- Level: First
- Dimensions: 15 × 14
Bathroom 2
- Level: First
- Dimensions: 11 × 6
Half Bath
- Level: First
- Dimensions: 5 × 5
Great Room
- Features: built-in features, ceiling fan(s)
- Level: First
- Dimensions: 22 × 20
Kitchen
- Level: First
- Dimensions: 12 × 11
Dining Room
- Features: Ceiling Fan(s)
- Level: First
- Dimensions: 12 × 9
Den
- Features: Ceiling Fan(s)
- Level: First
- Dimensions: 16 × 13
Laundry
- Level: First
- Dimensions: 10 × 9
Bathroom 1
- Level: First
- Dimensions: 7 × 5
Heating
- Heating: Natural Gas
Cooling
- Cooling: Electric
Appliances
- Included: Dishwasher, Disposal, Gas Range
- Laundry: Laundry Room
Features
- Features: Ceiling Fan(s), Walk-In Closet(s)
- Flooring: Carpet
- Basement: Concrete, Crawl Space
- Other rooms: Den/Study
Interior area
- Finished area above ground: 2,471 sqft
- Total interior livable area: 2,471 sqft
Property
Parking
- Total spaces: 3
- Parking features: Attached, Garage Door Opener
Lot
- Size: 0.67 Acres
- Features: On Golf Course, City Lot, Sprinkler-In Ground
- Patio & porch: Porch
Construction
Type & style
- Home type: Residential
- Architectural style: Single Family Residence
Materials
- Materials: Stucco
Condition
- Year built: 2006
- Age: 16-20 Years
Utilities & green energy
- Sewer: Public Sewer
- Water: Public
Highlights
Outdoor & Lot
- Covered Patio
- Golf Course Lot
- Sprinkler System
Kitchen
- Gas Range
Layout
- Basement
Garage & Parking
- Attached Garage
No HOA on this home.
GreatSchools rating
- 5Garnett Elementary School
- 4Anderson County Jr/Sr High School
- 8Greeley Elementary School
Schools provided by the listing agent
- District: Garnett
- Elementary: Garnett
- Middle: Garnett
- High: Garnett
Price history
- Annual tax amount: $7,759 / yr
Property tax history
| Year | Property tax | Assessed value |
|---|---|---|
| 2025 | $7,759 | $48,985 |
| 2024 | $7,500 | $46,653 |
| 2023 | — | $42,801 |
| 2022 | — | $38,559 |
| 2021 | — | $34,468 |
| 2020 | — | $30,776 |
| 2019 | — | $30,797 |
| 2018 | — | $30,038 |
| 2017 | — | $29,532 |
| 2016 | — | $30,682 |
| 2015 | — | $30,233 |
| 2014 | — | $30,567 |
10 Country Club Lane, Garnett, KS 66032 is a 3-bedroom, 4.5-bath, 2,471-square-foot single family residence that sold on July 31, 2026. MLS #2620964.
Estimated Sales Range
HouseLoop Home Value History
Similar listings and the Garnett market
Listed by Gold Key Realty
Listed May 18, 2026 06:38 PM · Source: Heartland MLS as distributed by MLS GRID · MLS #2620964
HouseLoop last checked:
Listing updated:
Listed for
$525,000
Sale price not disclosed
10 Country Club Lane, Garnett, KS 66032
About this home
Stunning Spanish-style home overlooking the golf course pond with breathtaking views from nearly every room. This impressive property features soaring 20-foot ceilings, expansive windows filled with natural light, and an open layout designed for entertaining. Beautiful ceramic tile floors flow throughout the main…
HouseLoop user activity
HouseLoop last checked:
Property Details
Interior
Bedrooms & bathrooms
- Bedrooms: 3
- Full bathrooms: 4
- 1/2 bathrooms: 1
Primary Bedroom
- Features: ceiling fan(s), walk-in closet(s)
- Level: First
- Dimensions: 17 × 14
Primary Bathroom
- Features: Double Vanity
- Level: First
- Dimensions: 16 × 7
Bedroom 2
- Features: Ceiling Fan(s)
- Level: First
- Dimensions: 14 × 11
Bedroom 3
- Features: Ceiling Fan(s)
- Level: First
- Dimensions: 15 × 14
Bathroom 2
- Level: First
- Dimensions: 11 × 6
Half Bath
- Level: First
- Dimensions: 5 × 5
Great Room
- Features: built-in features, ceiling fan(s)
- Level: First
- Dimensions: 22 × 20
Kitchen
- Level: First
- Dimensions: 12 × 11
Dining Room
- Features: Ceiling Fan(s)
- Level: First
- Dimensions: 12 × 9
Den
- Features: Ceiling Fan(s)
- Level: First
- Dimensions: 16 × 13
Laundry
- Level: First
- Dimensions: 10 × 9
Bathroom 1
- Level: First
- Dimensions: 7 × 5
Heating
- Heating: Natural Gas
Cooling
- Cooling: Electric
Appliances
- Included: Dishwasher, Disposal, Gas Range
- Laundry: Laundry Room
Features
- Features: Ceiling Fan(s), Walk-In Closet(s)
- Flooring: Carpet
- Basement: Concrete, Crawl Space
- Other rooms: Den/Study
Interior area
- Finished area above ground: 2,471 sqft
- Total interior livable area: 2,471 sqft
Property
Parking
- Total spaces: 3
- Parking features: Attached, Garage Door Opener
Lot
- Size: 0.67 Acres
- Features: On Golf Course, City Lot, Sprinkler-In Ground
- Patio & porch: Porch
Construction
Type & style
- Home type: Residential
- Architectural style: Single Family Residence
Materials
- Materials: Stucco
Condition
- Year built: 2006
- Age: 16-20 Years
Utilities & green energy
- Sewer: Public Sewer
- Water: Public
Highlights
Outdoor & Lot
- Covered Patio
- Golf Course Lot
- Sprinkler System
Kitchen
- Gas Range
Layout
- Basement
Garage & Parking
- Attached Garage
HOA and Amenities
No HOA on this home.
Nearby schools
GreatSchools rating
- 5Garnett Elementary School
- 4Anderson County Jr/Sr High School
- 8Greeley Elementary School
Schools provided by the listing agent
- District: Garnett
- Elementary: Garnett
- Middle: Garnett
- High: Garnett
Price history
Tax
- Annual tax amount: $7,759 / yr
Property tax history
| Year | Property tax | Assessed value |
|---|---|---|
| 2025 | $7,759 | $48,985 |
| 2024 | $7,500 | $46,653 |
| 2023 | — | $42,801 |
| 2022 | — | $38,559 |
| 2021 | — | $34,468 |
| 2020 | — | $30,776 |
| 2019 | — | $30,797 |
| 2018 | — | $30,038 |
| 2017 | — | $29,532 |
| 2016 | — | $30,682 |
| 2015 | — | $30,233 |
| 2014 | — | $30,567 |
HouseLoop Insights
10 Country Club Lane, Garnett, KS 66032 is a 3-bedroom, 4.5-bath, 2,471-square-foot single family residence that sold on July 31, 2026. MLS #2620964.
Is this your home?
Claim this home to get your HouseLoop Home Valuation & Buyer Demand Report — real-time buyer demand and an up-to-date value for your home. Free, no obligation, about 3 minutes.
Estimated Sales Range
HouseLoop Home Value History
Similar listings and the Garnett market
Listed by Gold Key Realty
Listed May 18, 2026 06:38 PM · Source: Heartland MLS as distributed by MLS GRID · MLS #2620964
HouseLoop last checked:
Listing updated: