
$105,000
1 Willow Lane, Linn Valley, KS 66040
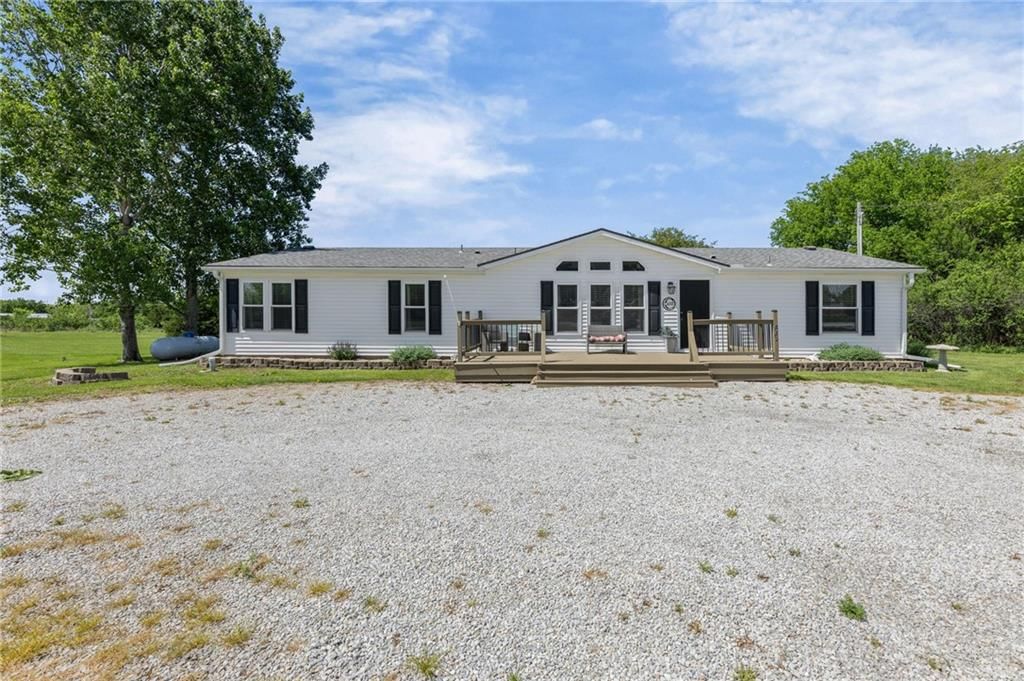
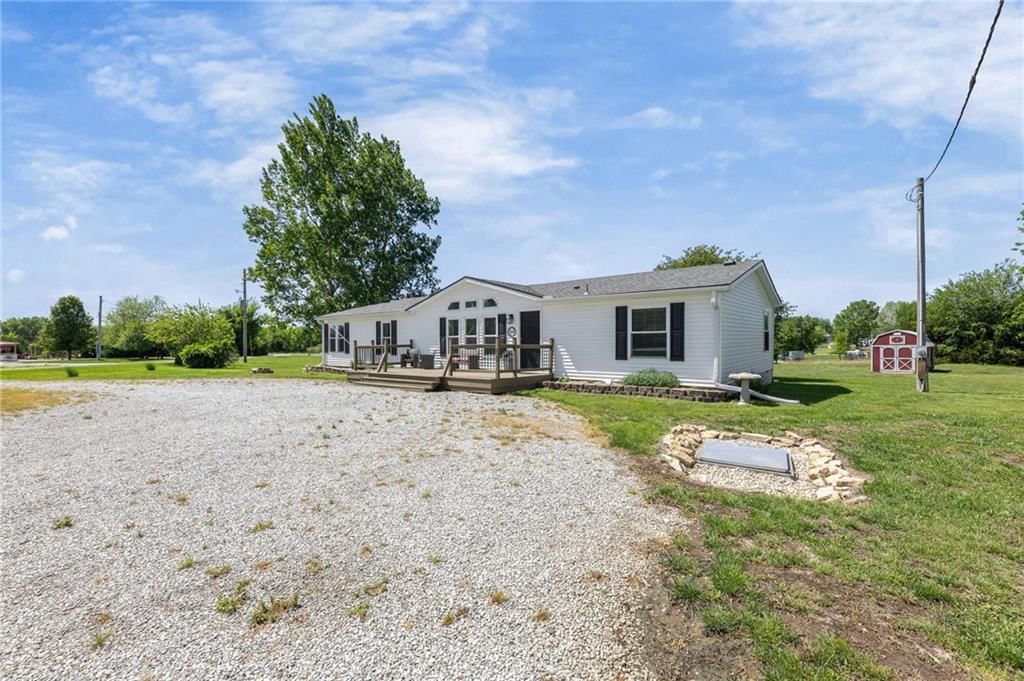
1 Willow Lane, Linn Valley, KS 66040 is a 4-bedroom, 2-bath, 2,000-square-foot single family residence that sold on March 27, 2018. MLS #2088279.
Highlights
About this home
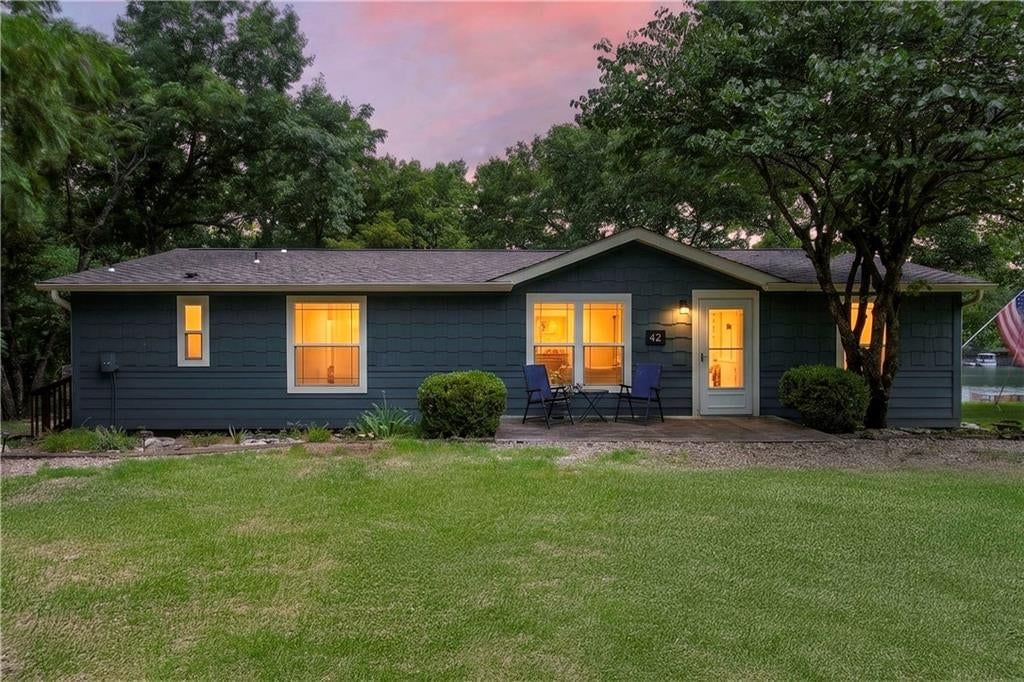
Very large 4 bedroom ranch home with 2,000 square feet of living space. All walls are textured for upgraded look and feel. Large kitchen opens to the family room. Dining room and living room have east facing windows for lots of natural light. Master bedroom is over 500 sq ft and has a bonus room that makes a great…
Property Details
Interior
Bedrooms & bathrooms
- Bedrooms: 4
- Full bathrooms: 2
Heating
- Heating: Electric
Cooling
- Cooling: Electric
Appliances
- Laundry: Main Level
Features
- Basement: Crawl Space
Interior area
- Finished area above ground: 2,000 sqft
- Total interior livable area: 2,000 sqft
Property
Lot
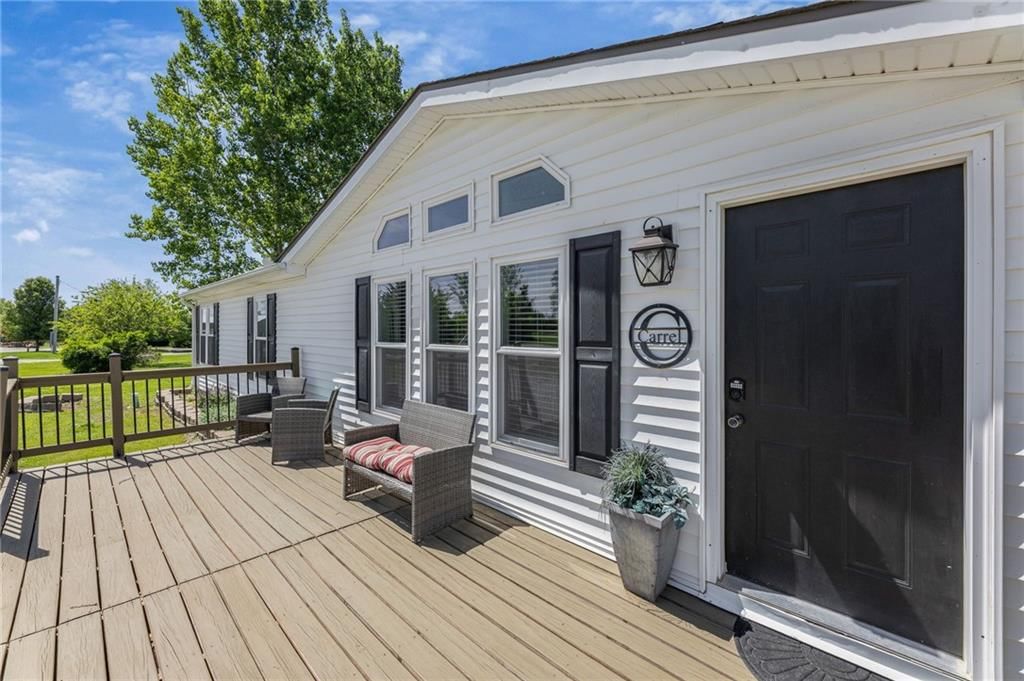
- Patio & porch: Deck
Construction
Type & style
- Home type: Residential
- Architectural style: Single Family Residence
Materials
- Materials: Frame, Vinyl Siding
Condition
- Year built: 2004
- Age: 11-15 Years
Utilities & green energy
- Sewer: Other
- Water: Cistern
Highlights
Outdoor & Lot
- Deck
HOA and Amenities
HOA
- Has HOA: Yes
- Fee: $750 /year
Amenities
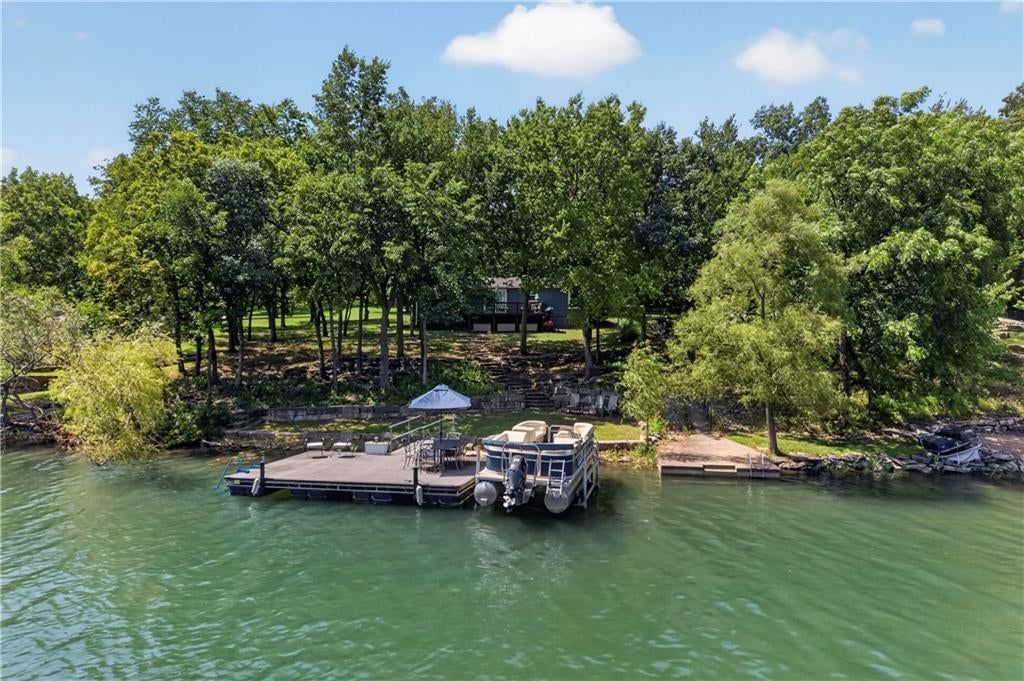
- Boat Dock
- Clubhouse
- Community Center
- Exercise Room
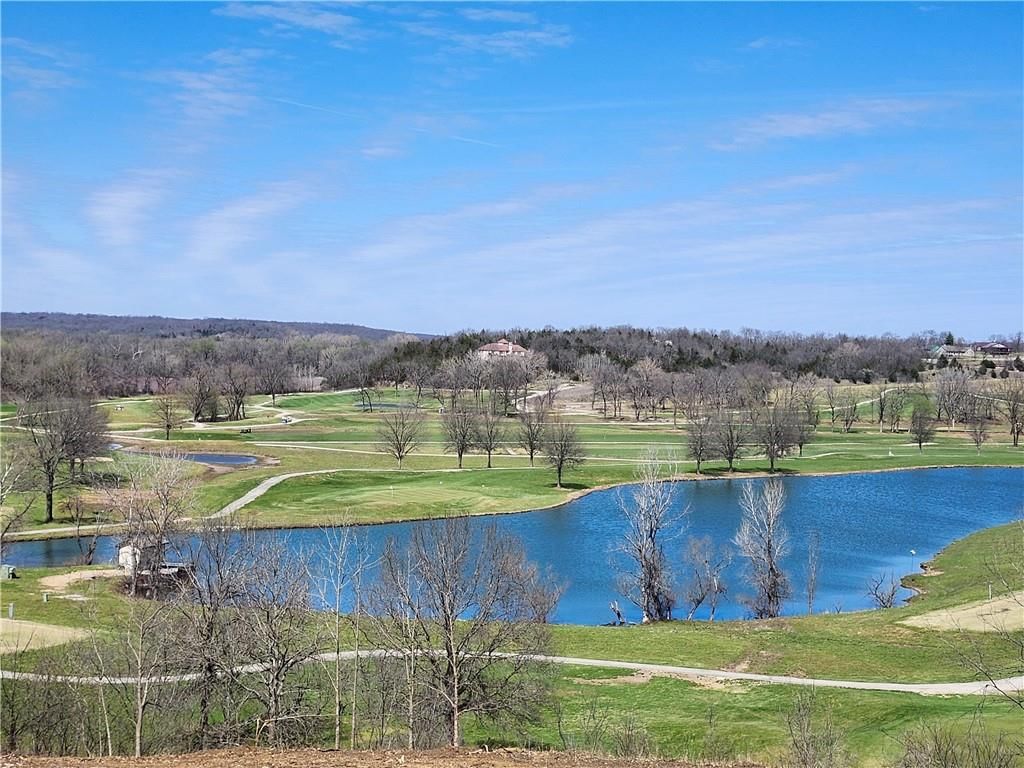
- Golf Course
- Laundry
- Other
- Party Room
- Pickleball Court(s)
- Play Area
- Pool
- Putting Green
- Racquetball
- Storage
- Tennis Court(s)
- Trail(s)
Nearby schools
Schools provided by the listing agent
- District: Prairie View
- Elementary: Lacygne
- Middle: Prairie View
- High: Prairie View
Price history
Tax
- Annual tax amount: $1,209 / yr
Similar listingsand the Linn Valley market


Estimated Sales Range
HouseLoop Home Value History
Listed by Realty Executives
Listed February 02, 2018 08:42 AM · Source: Heartland MLS as distributed by MLS GRID · MLS #2088279
HouseLoop last checked:
Listing updated:
Listed for
$105,000
54 days to saleSale price not disclosed
1 Willow Lane, Linn Valley, KS 66040
About this home
Very large 4 bedroom ranch home with 2,000 square feet of living space. All walls are textured for upgraded look and feel. Large kitchen opens to the family room. Dining room and living room have east facing windows for lots of natural light. Master bedroom is over 500 sq ft and has a bonus room that makes a great…
Property Details
Interior
Bedrooms & bathrooms
- Bedrooms: 4
- Full bathrooms: 2
Heating
- Heating: Electric
Cooling
- Cooling: Electric
Appliances
- Laundry: Main Level
Features
- Basement: Crawl Space
Interior area
- Finished area above ground: 2,000 sqft
- Total interior livable area: 2,000 sqft
Property
Lot
- Patio & porch: Deck
Construction
Type & style
- Home type: Residential
- Architectural style: Single Family Residence
Materials
- Materials: Frame, Vinyl Siding
Condition
- Year built: 2004
- Age: 11-15 Years
Utilities & green energy
- Sewer: Other
- Water: Cistern
Highlights
Outdoor & Lot
- Deck
HOA and Amenities
HOA
- Has HOA: Yes
- Fee: $750 /year
Amenities
- Boat Dock
- Clubhouse
- Community Center
- Exercise Room
- Golf Course
- Laundry
- Other
- Party Room
- Pickleball Court(s)
- Play Area
- Pool
- Putting Green
- Racquetball
- Storage
- Tennis Court(s)
- Trail(s)
Nearby schools
Schools provided by the listing agent
- District: Prairie View
- Elementary: Lacygne
- Middle: Prairie View
- High: Prairie View
Price history
Tax
- Annual tax amount: $1,209 / yr
Is this your home?
Claim this home to get your HouseLoop Home Valuation & Buyer Demand Report — real-time buyer demand and an up-to-date value for your home. Free, no obligation, about 3 minutes.
Estimated Sales Range
HouseLoop Home Value History
Similar listingsand the Linn Valley market
Listed by Realty Executives
Listed February 02, 2018 08:42 AM · Source: Heartland MLS as distributed by MLS GRID · MLS #2088279
HouseLoop last checked:
Listing updated: