$220,000
3 bd · 2.5 ba · 2,163 sqftAbout this home
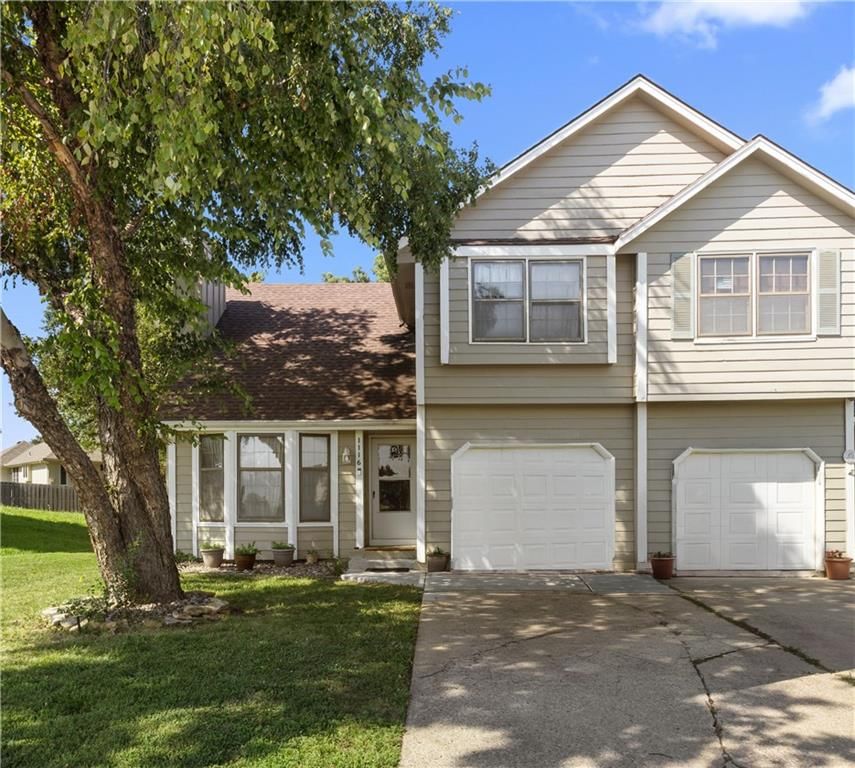
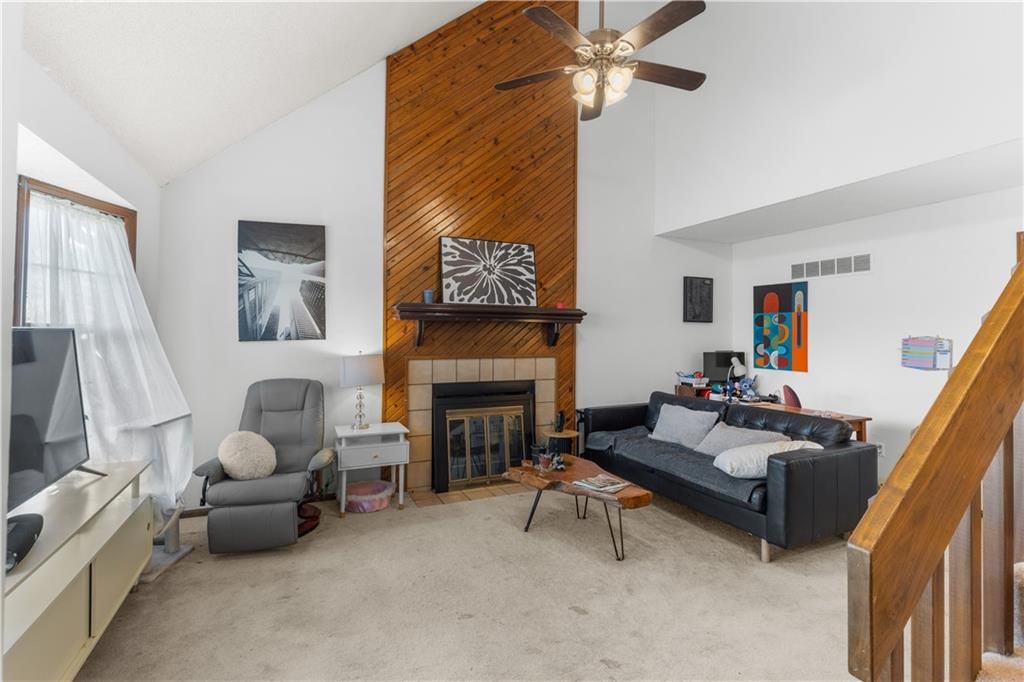
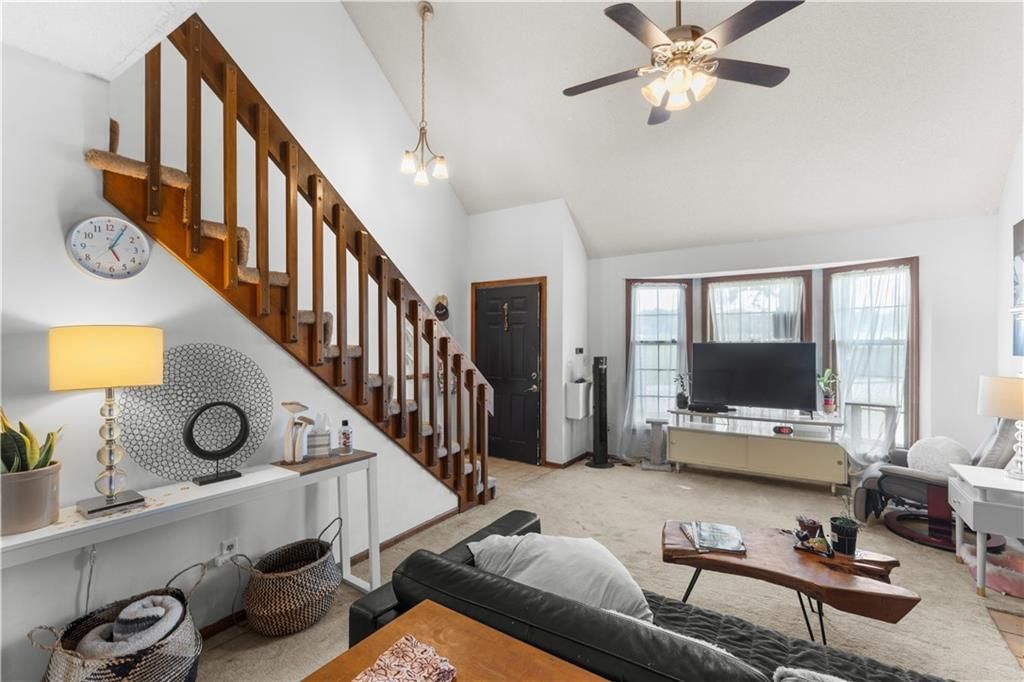
Fantastic opportunity in Lee's Summit! This beautifully laid-out 3-bedroom, 2-bathroom home offers the perfect blend of comfort, functionality, and location. The inviting main level features dramatic vaulted ceilings, a large bay window that floods the space with natural light, and a cozy wood-burning fireplace…
Offer Insights
Choose an offer strength
$213,400 – $217,580
Market Estimate
Vista Del Verde · neighborhood · sell-to-list 99%
$211,000 – $218,000
Property Details
Interior
Bedrooms & bathrooms
- Bedrooms: 3
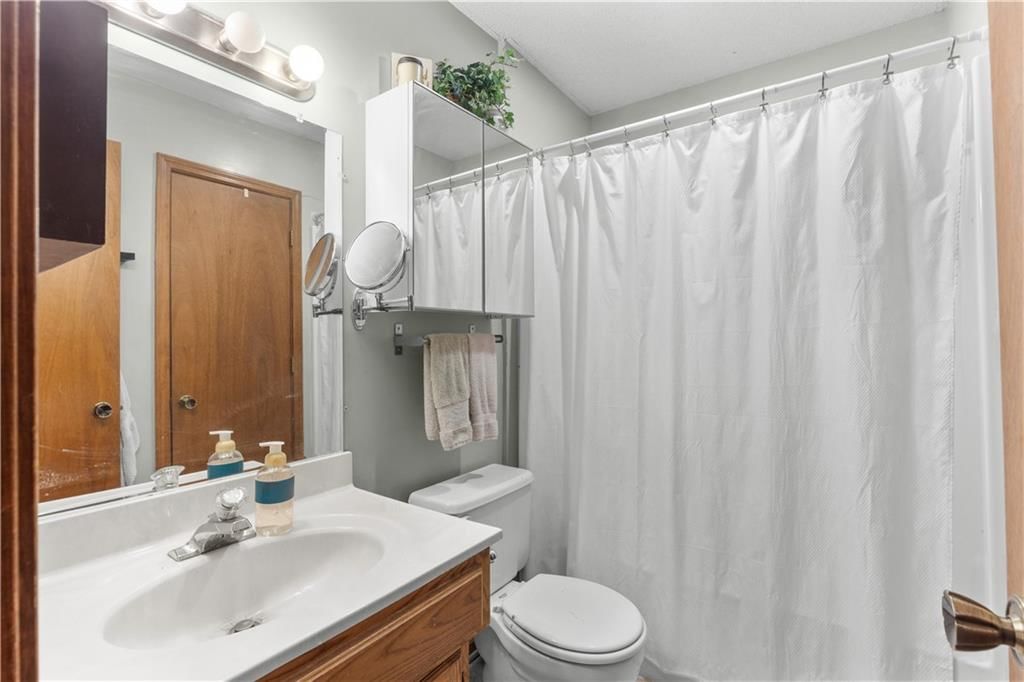
- Full bathrooms: 2
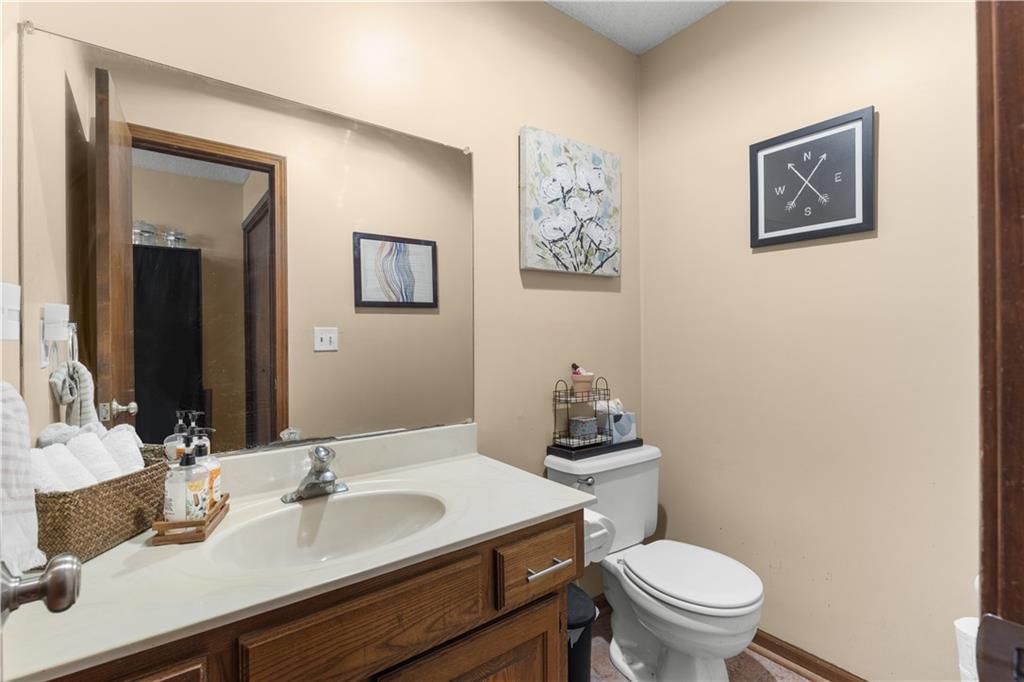
- 1/2 bathrooms: 1
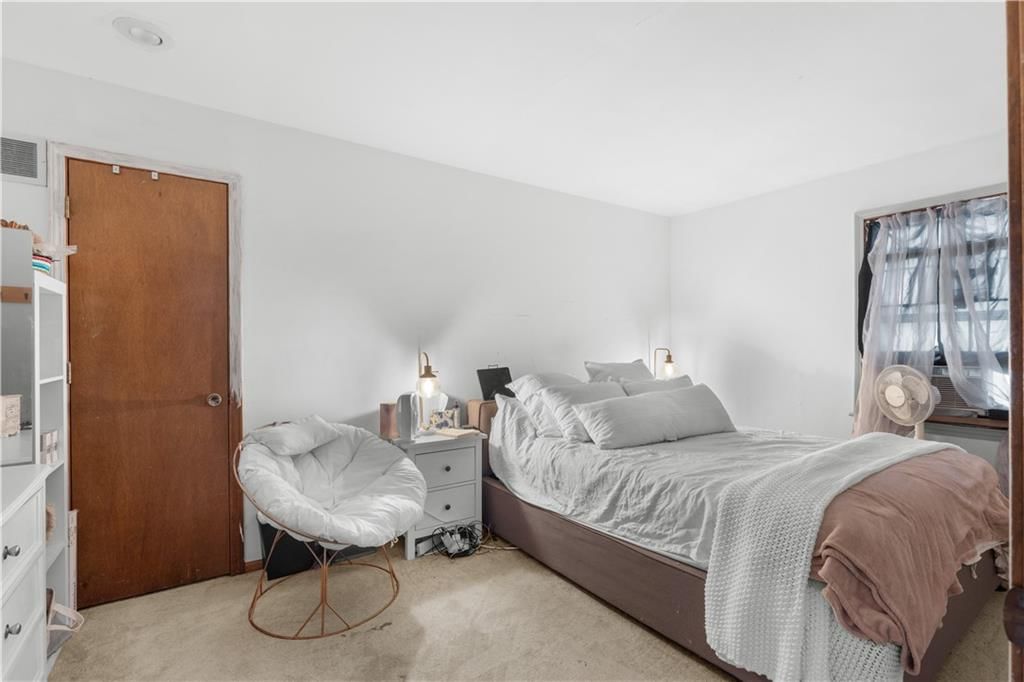
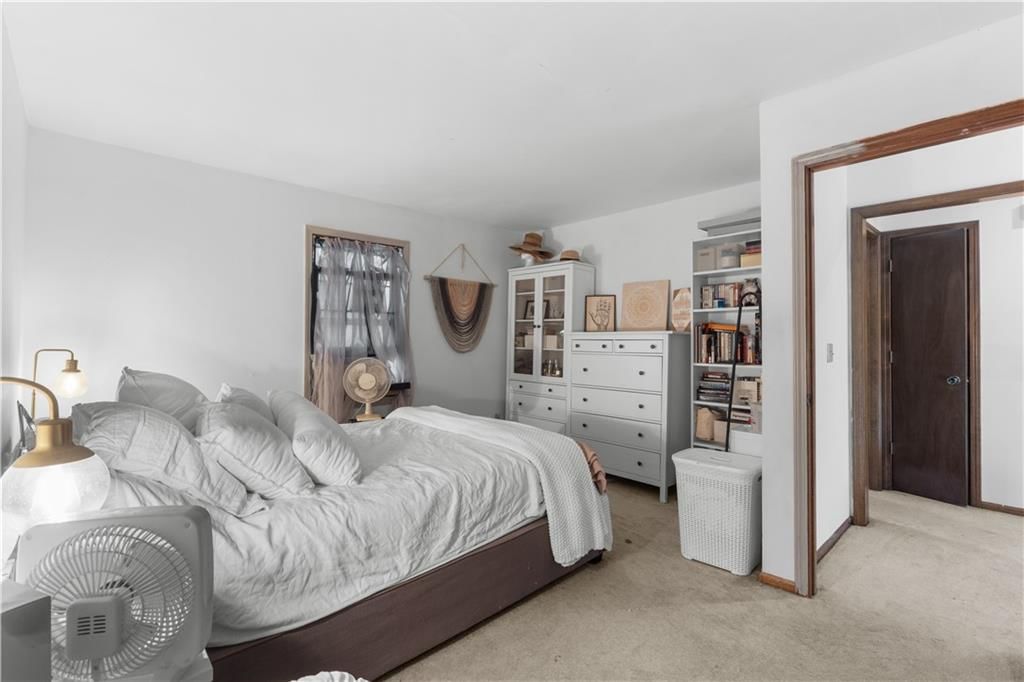
Primary Bedroom
- Level: Second
- Dimensions: 12 × 11
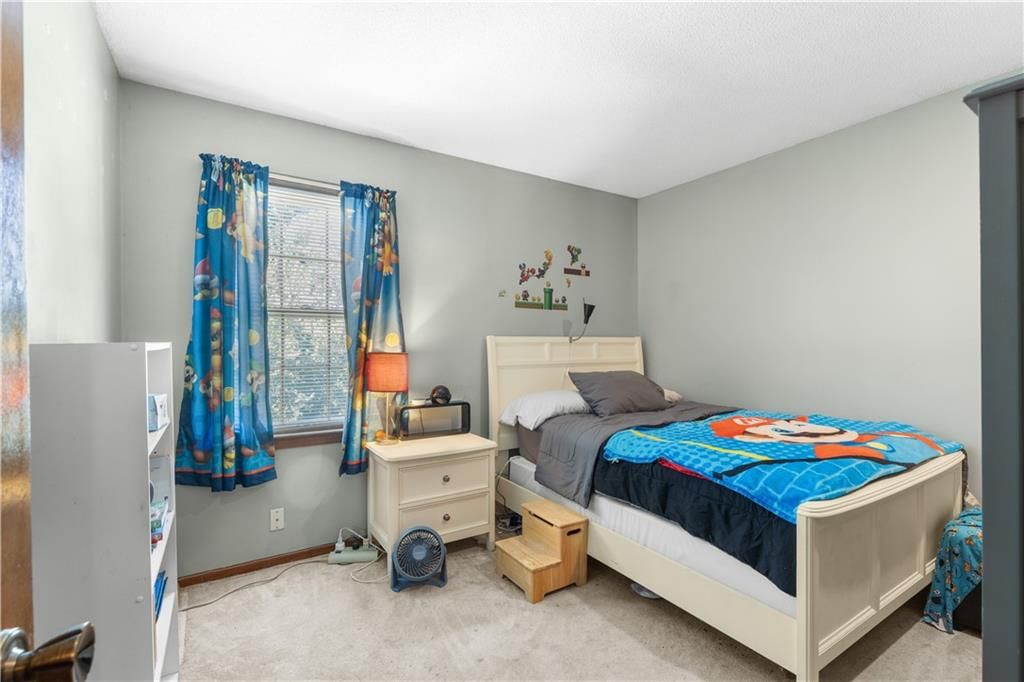
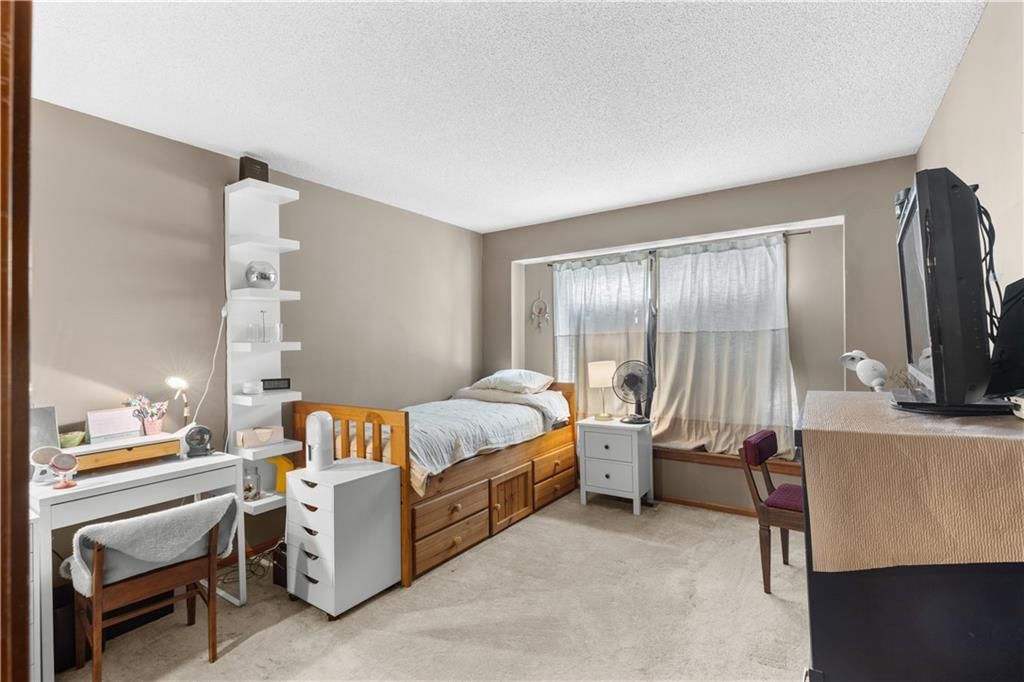
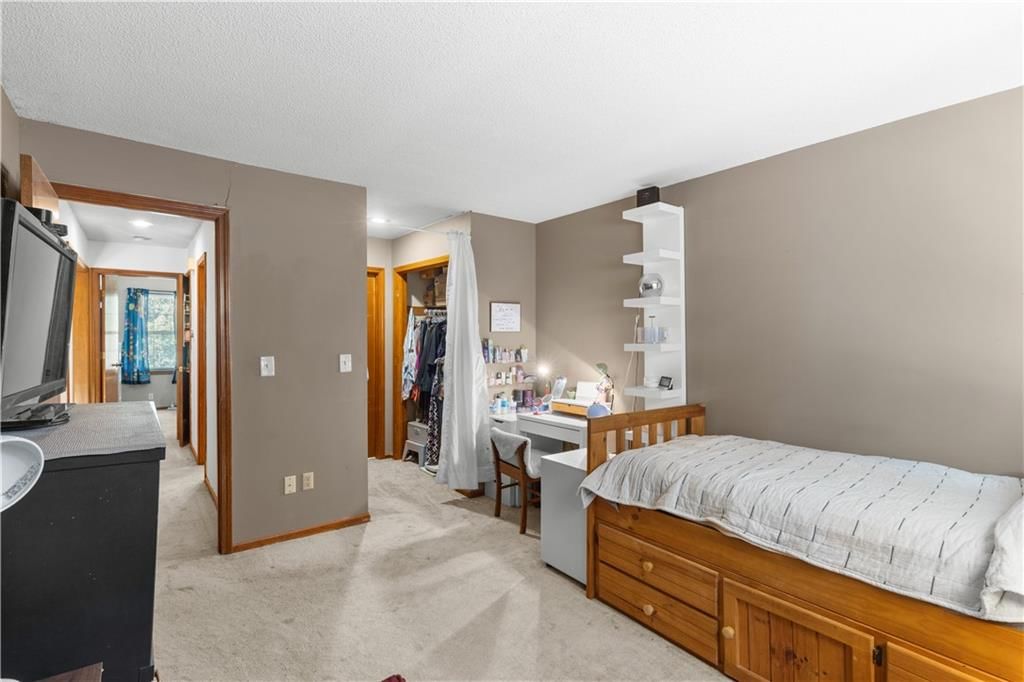
Bedroom 2
- Level: Second
- Dimensions: 15 × 13
Bedroom 3
- Level: Second
- Dimensions: 11 × 9
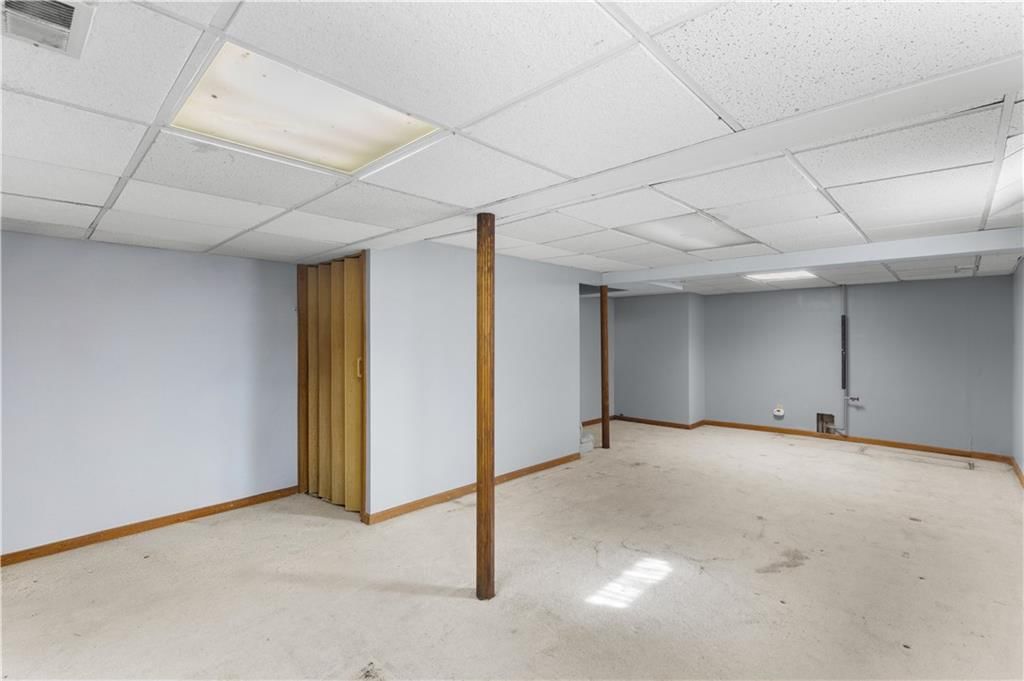
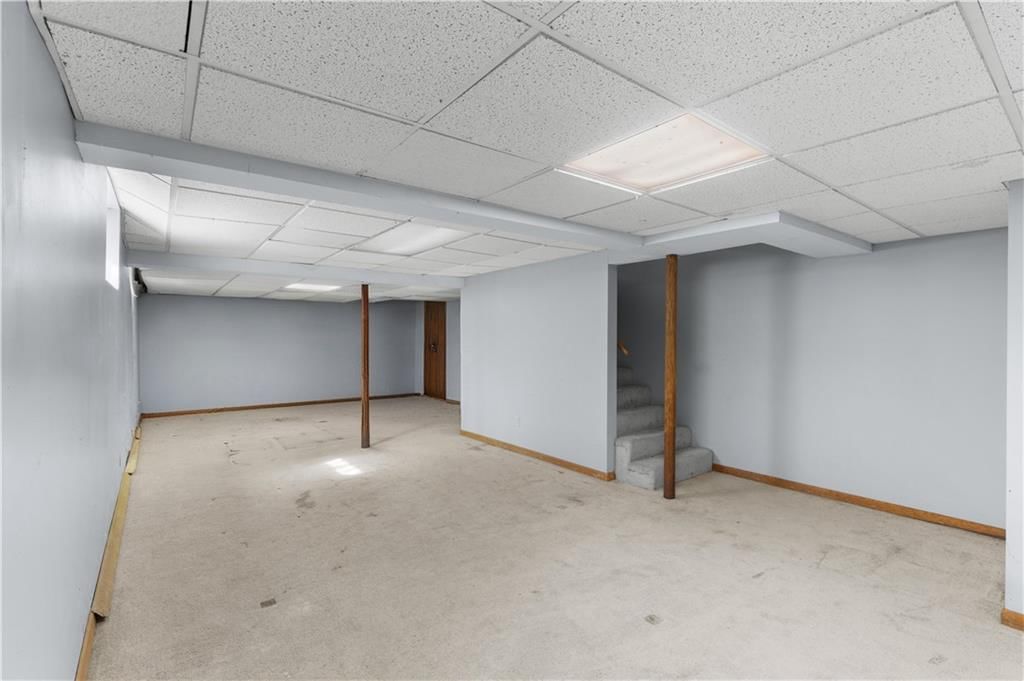
Family Room
- Level: Basement
- Dimensions: 17 × 11
Living Room
- Dimensions: 20 × 15
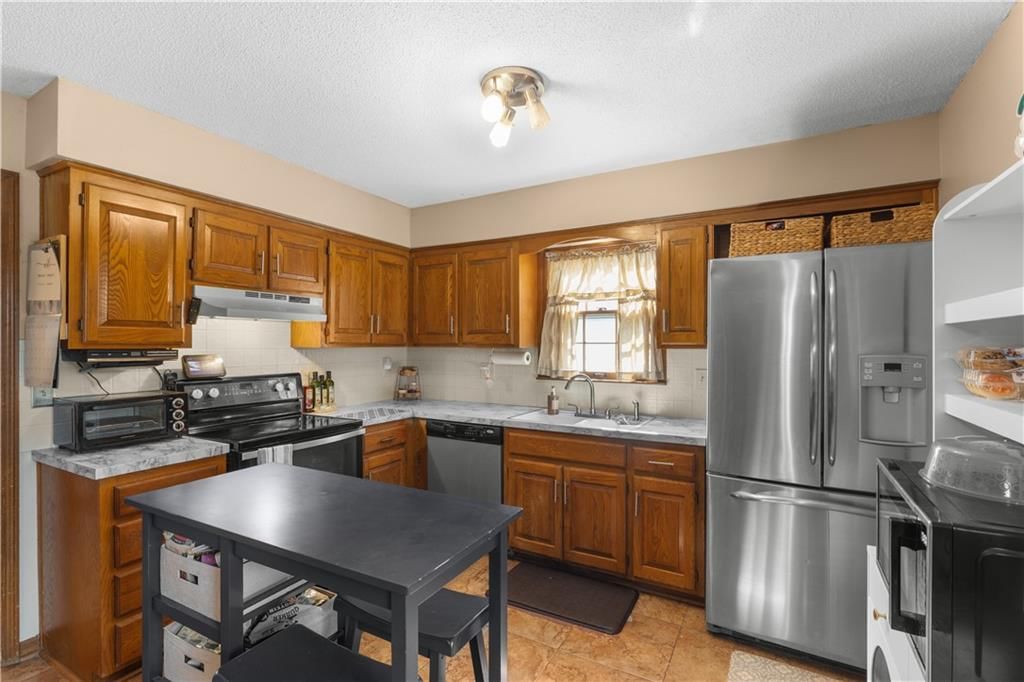
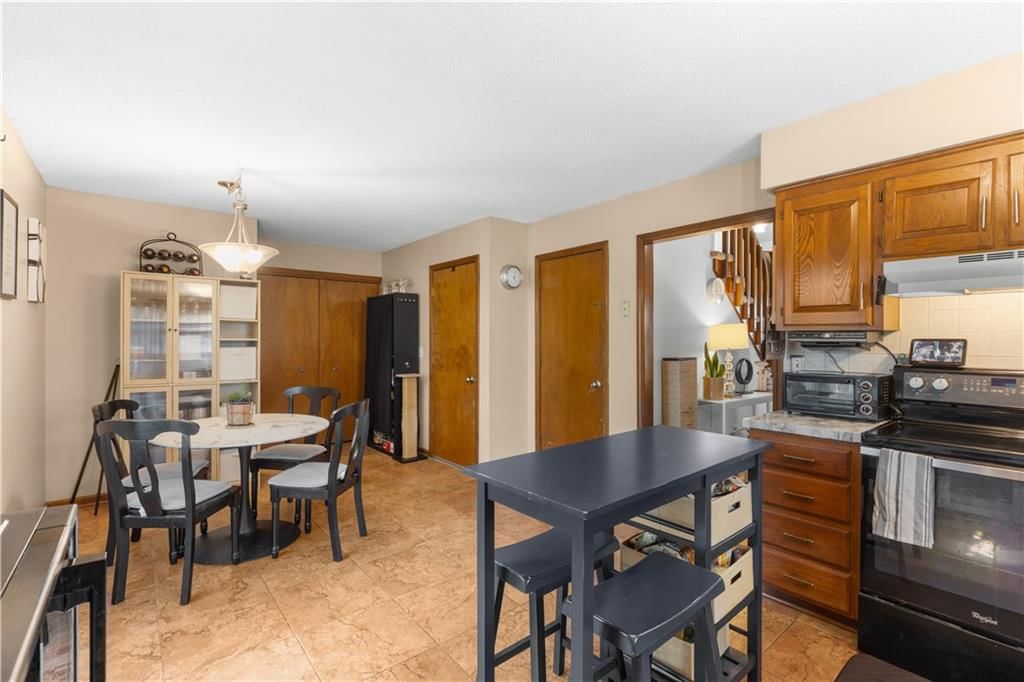
Kitchen
- Dimensions: 19 × 10
Heating
- Heating: Forced Air
Cooling
- Cooling: Electric
Appliances
- Laundry: Main Level, Off The Kitchen
Features
- Features: Vaulted Ceiling(s)
- Basement: Finished
- Fireplace features: Living Room
Interior area
- Finished area above ground: 2,163 sqft
- Total interior livable area: 2,163 sqft
Property
Parking
- Total spaces: 1
- Parking features: Attached
Lot
- Size: 0.12 Acres
Construction
Type & style
- Home type: Residential
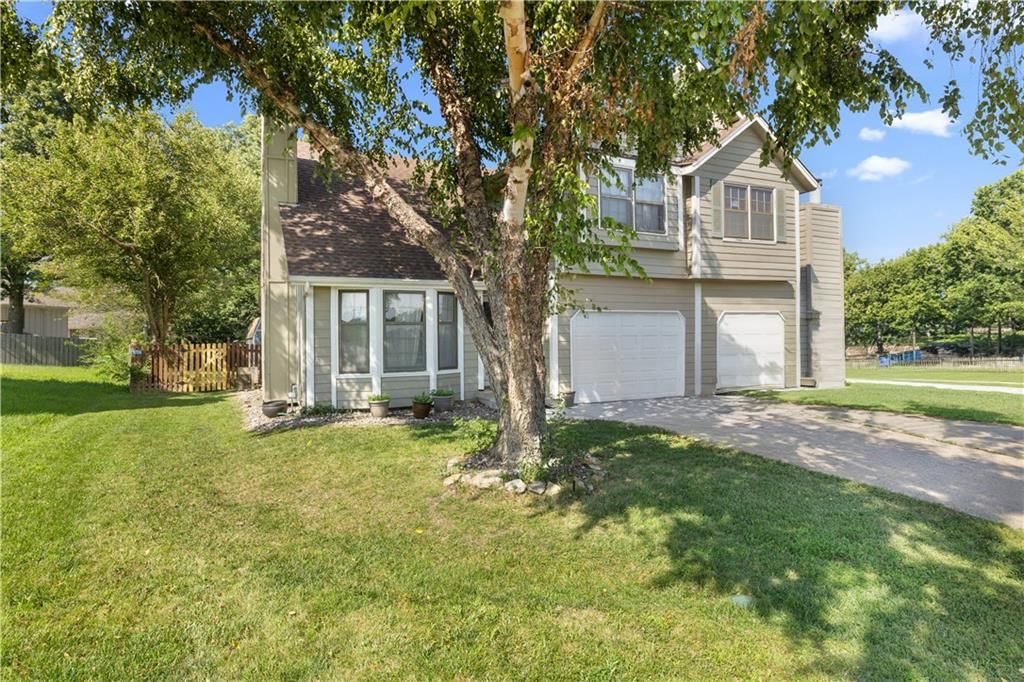
- Architectural style: Half Duplex
Materials
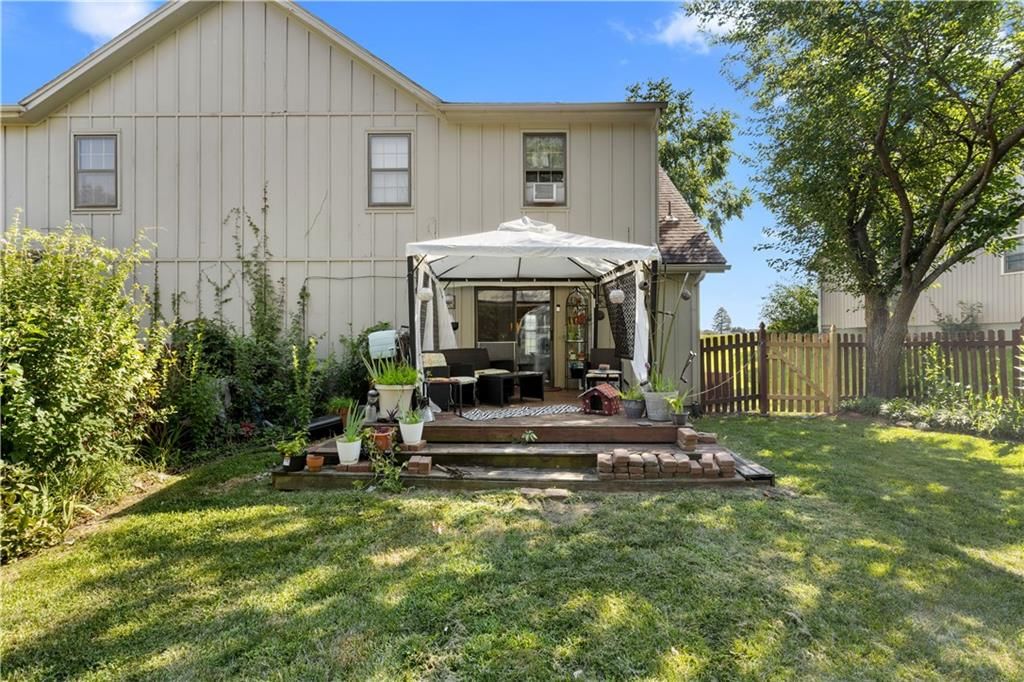
- Materials: Board & Batten Siding
Condition
- Year built: 1987
- Age: 31-40 Years
Utilities & green energy
- Sewer: Public Sewer
- Water: Public
Highlights
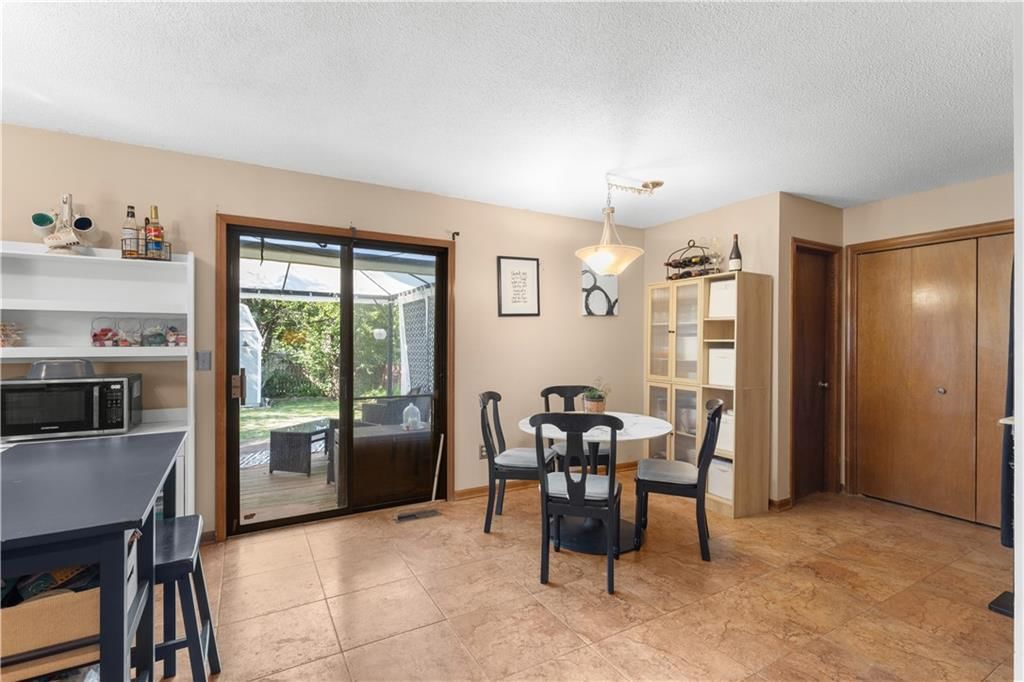
Outdoor & Lot
- Covered Patio
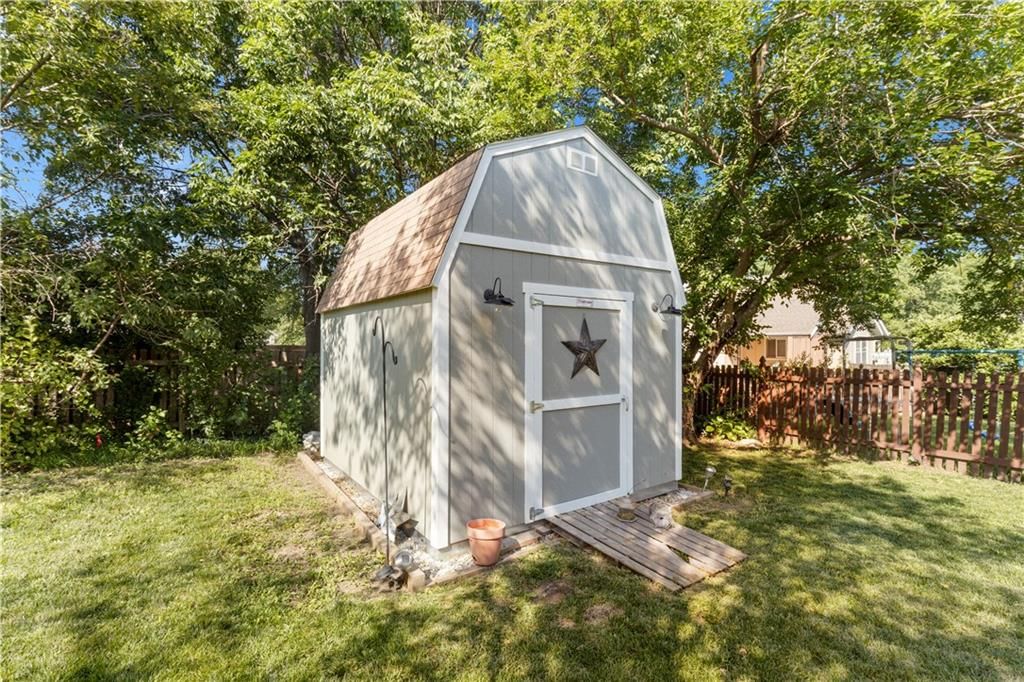
- Fenced Yard
- Big Backyard
- Mature Trees
Kitchen
- Kitchen Island
- Double Oven
- Stainless Appliances
Bathroom
- Walk-in Shower
Interior
- Tile Floors
- Tall Ceilings
- Two-Story Living Room
- Ceiling Beams
- Statement Lighting
- Floor-to-Ceiling Windows
Layout
- Finished Basement
Fireplace
- Fireplace
- Two-Story Fireplace
Garage & Parking
- Attached Garage
HOA and Amenities
HOA
- Has HOA: Yes
Amenities
- Other
Nearby schools
Schools provided by the listing agent
- District: Lee's Summit
- Elementary: Prairie View
- Middle: Pleasant Lea
- High: Lee's Summit
Price history
Tax
- Annual tax amount: $2,941 / yr
Listed by Quality Cornerstone Realty
Listed Jul 3, 2026, 9:32 AM · Updated Jul 26, 2026, 5:33 PM · Source: Heartland MLS as distributed by MLS GRID · MLS #2629592
$220,000
1116 SE 8TH Street, Lee's Summit, MO 64063
About this home
Fantastic opportunity in Lee's Summit! This beautifully laid-out 3-bedroom, 2-bathroom home offers the perfect blend of comfort, functionality, and location. The inviting main level features dramatic vaulted ceilings, a large bay window that floods the space with natural light, and a cozy wood-burning fireplace…
See this home in person
Connect with a local HouseLoop agent to show you this home and answer your questions.
Pick a date
Pick a time
Property Details
Interior
Bedrooms & bathrooms
- Bedrooms: 3
- Full bathrooms: 2
- 1/2 bathrooms: 1
Primary Bedroom
- Level: Second
- Dimensions: 12 × 11
Bedroom 2
- Level: Second
- Dimensions: 15 × 13
Bedroom 3
- Level: Second
- Dimensions: 11 × 9
Family Room
- Level: Basement
- Dimensions: 17 × 11
Living Room
- Dimensions: 20 × 15
Kitchen
- Dimensions: 19 × 10
Heating
- Heating: Forced Air
Cooling
- Cooling: Electric
Appliances
- Laundry: Main Level, Off The Kitchen
Features
- Features: Vaulted Ceiling(s)
- Basement: Finished
- Fireplace features: Living Room
Interior area
- Finished area above ground: 2,163 sqft
- Total interior livable area: 2,163 sqft
Property
Parking
- Total spaces: 1
- Parking features: Attached
Lot
- Size: 0.12 Acres
Construction
Type & style
- Home type: Residential
- Architectural style: Half Duplex
Materials
- Materials: Board & Batten Siding
Condition
- Year built: 1987
- Age: 31-40 Years
Utilities & green energy
- Sewer: Public Sewer
- Water: Public
Highlights
Outdoor & Lot
- Covered Patio
- Fenced Yard
- Big Backyard
- Mature Trees
Kitchen
- Kitchen Island
- Double Oven
- Stainless Appliances
Bathroom
- Walk-in Shower
Interior
- Tile Floors
- Tall Ceilings
- Two-Story Living Room
- Ceiling Beams
- Statement Lighting
- Floor-to-Ceiling Windows
Layout
- Finished Basement
Fireplace
- Fireplace
- Two-Story Fireplace
Garage & Parking
- Attached Garage
HOA and Amenities
HOA
- Has HOA: Yes
Amenities
- Other
Nearby schools
Schools provided by the listing agent
- District: Lee's Summit
- Elementary: Prairie View
- Middle: Pleasant Lea
- High: Lee's Summit
Price history
Tax
- Annual tax amount: $2,941 / yr
Offer Insights
Choose an offer strength
$213,400 – $217,580
Market Estimate
Vista Del Verde · neighborhood · sell-to-list 99%
$211,000 – $218,000
Listed by Quality Cornerstone Realty
Listed Jul 3, 2026, 9:32 AM · Updated Jul 26, 2026, 5:33 PM · Source: Heartland MLS as distributed by MLS GRID · MLS #2629592