$230,000
Sold3 bd · 2 ba · 1,528 sqftAbout this home
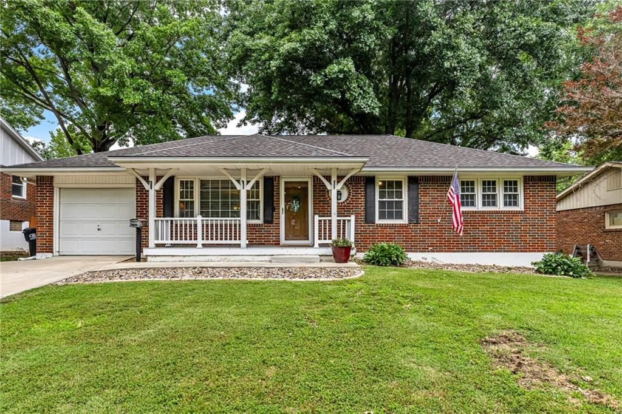
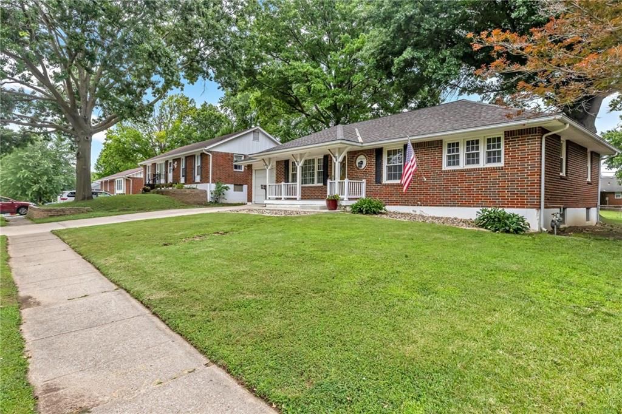
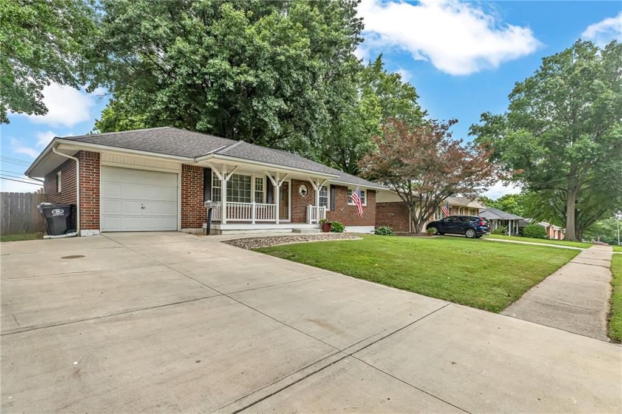
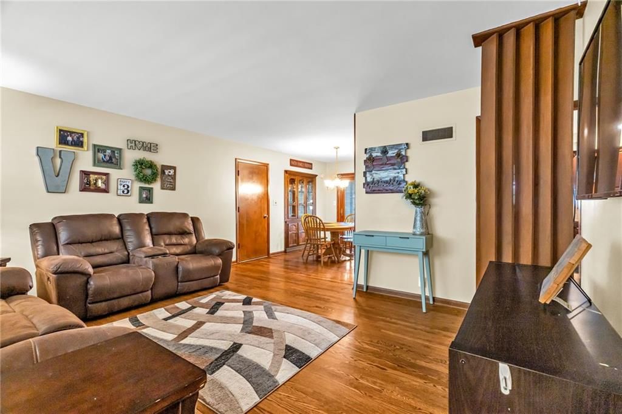
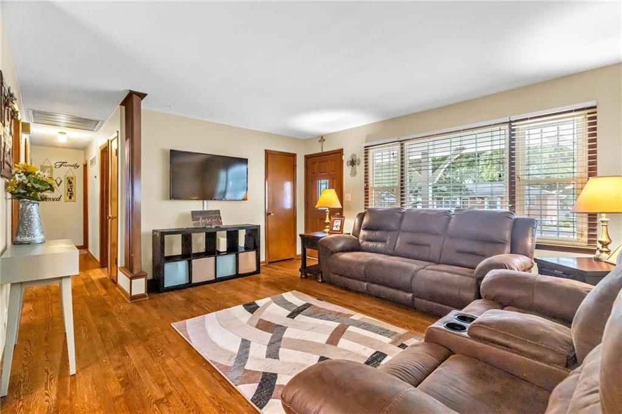
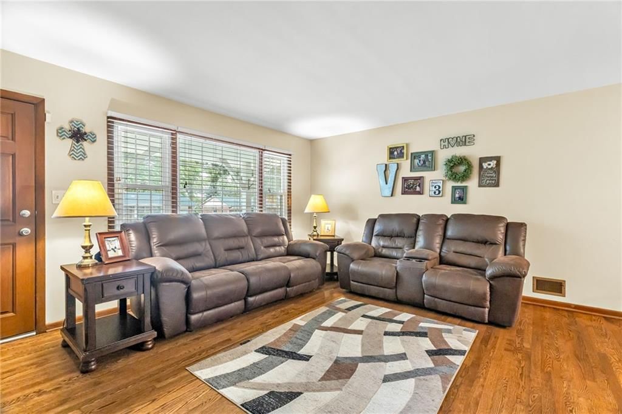
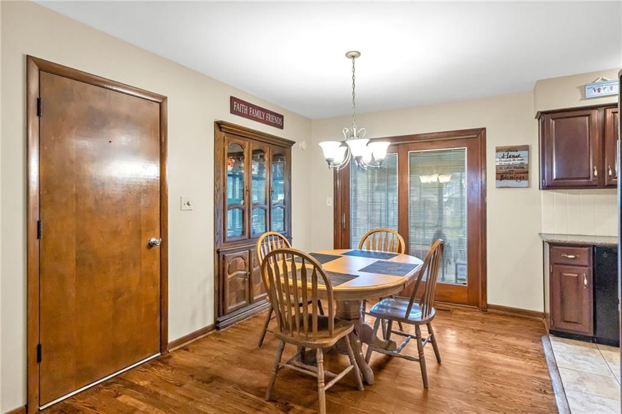
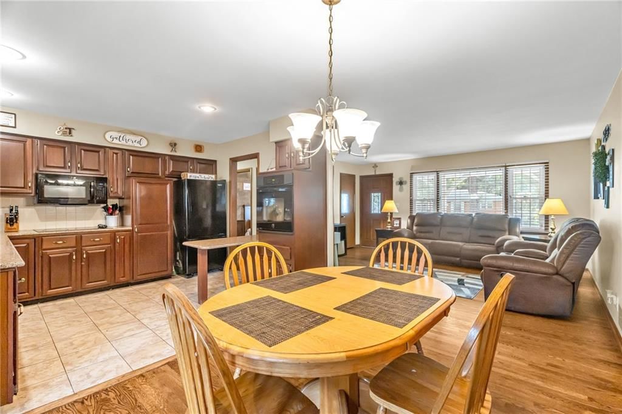
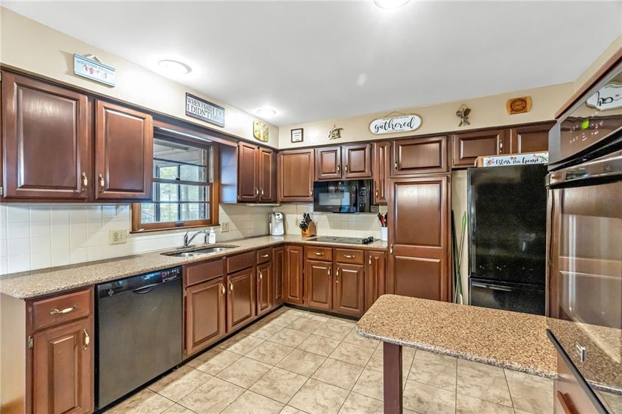
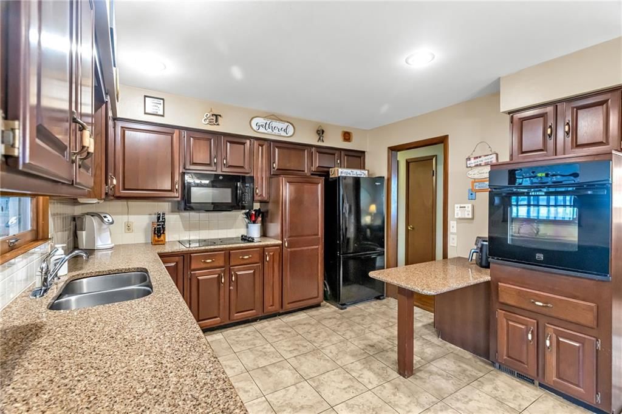
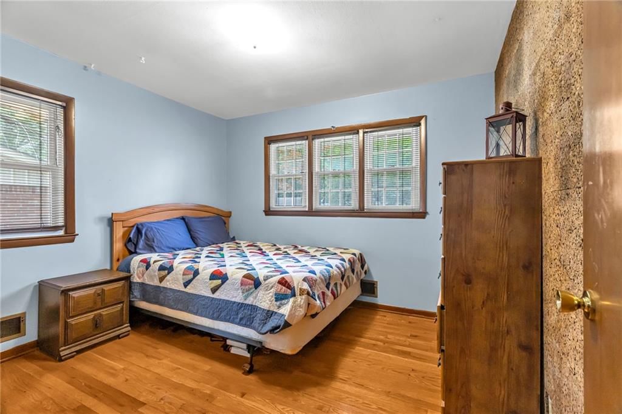
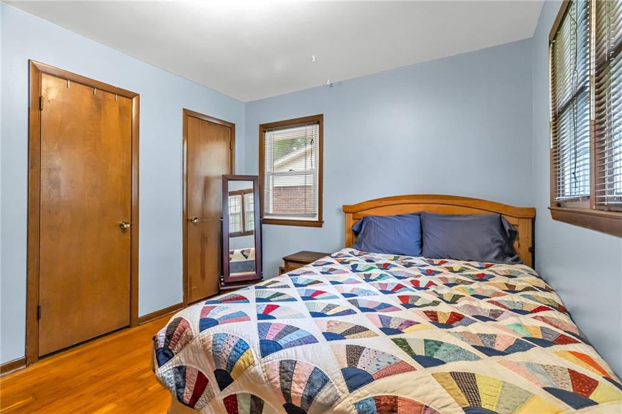
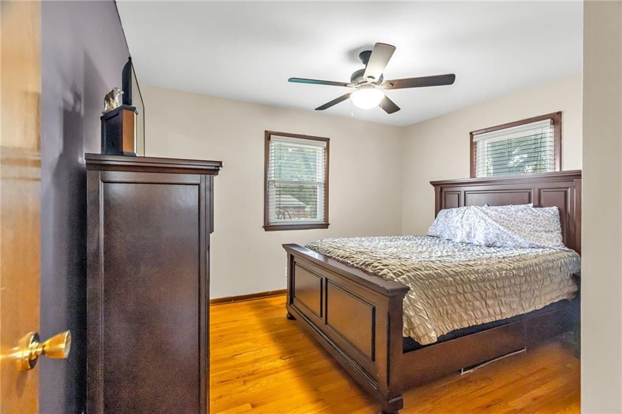
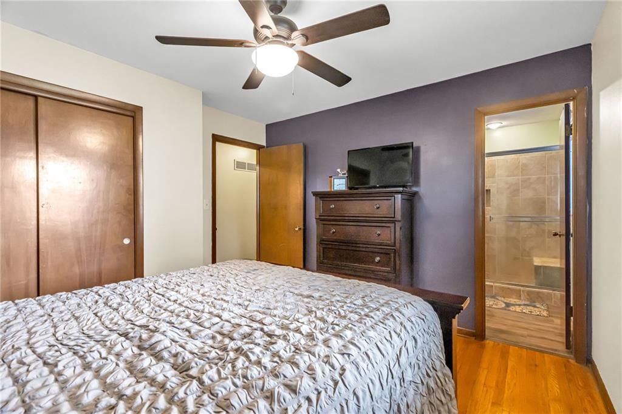
WELCOME HOME TO THIS CHARMING ALL-BRICK RANCH! This beautifully maintained 3-bedroom, 2-bath home combines timeless character with thoughtful updates throughout. Step inside to discover refinished original hardwood floors, a spacious living area, and an inviting eat-in kitchen featuring quartz countertops, ample…
Property Details
Interior
Bedrooms & bathrooms
- Bedrooms: 3
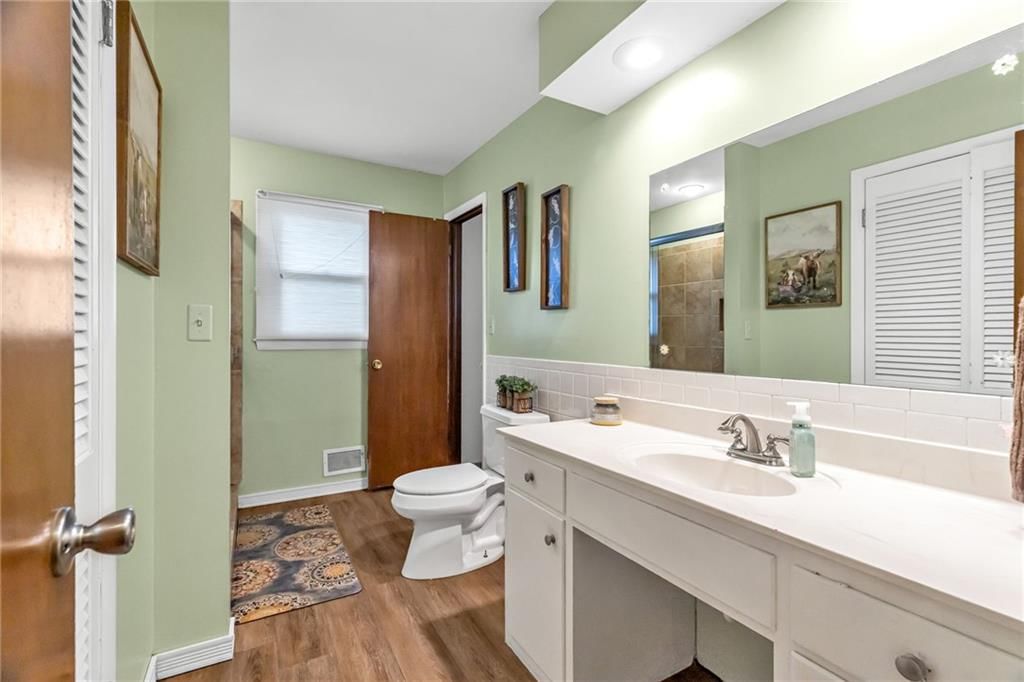
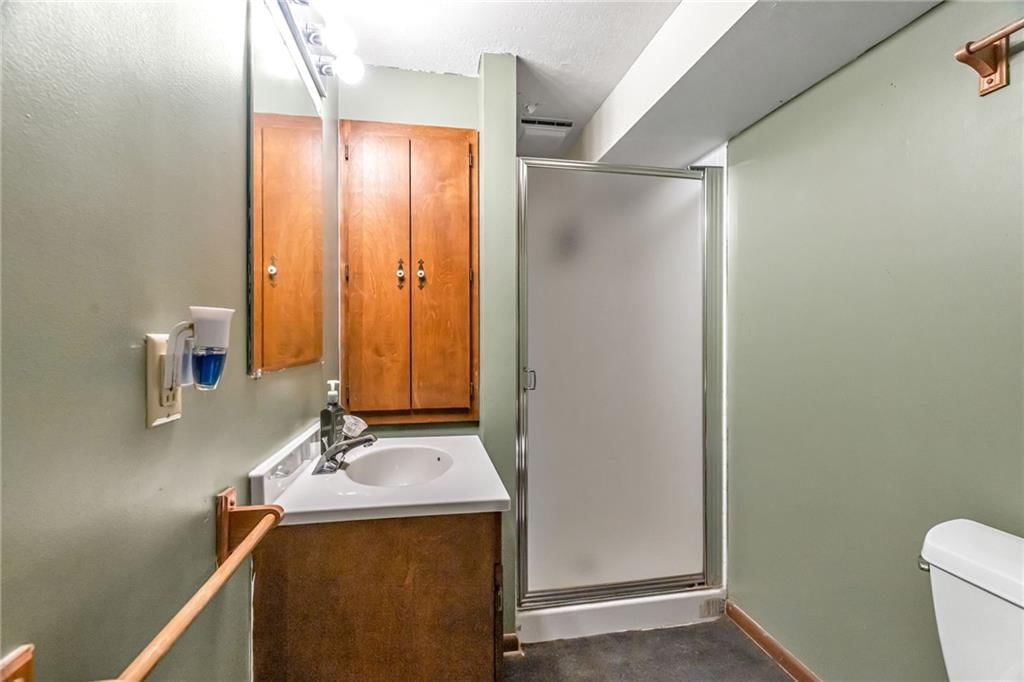
- Full bathrooms: 2
Heating
- Heating: Electric
Cooling
- Cooling: Electric
Appliances

- Laundry: In Basement
Features
- Features: Custom Cabinets, Kitchen Island
- Flooring: Luxury Vinyl, Tile, Wood
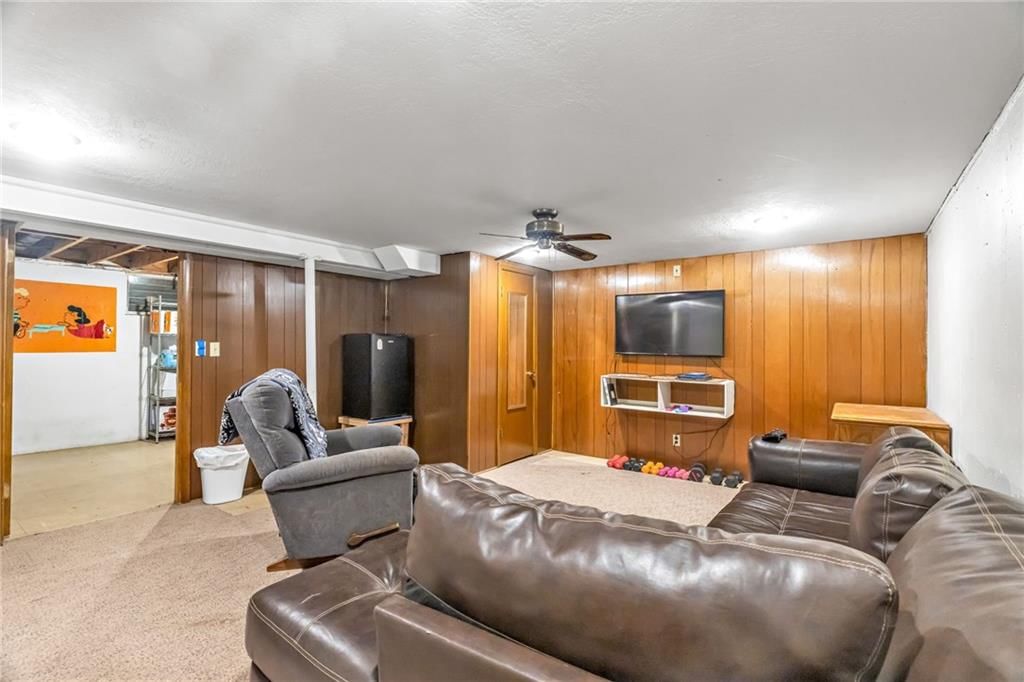
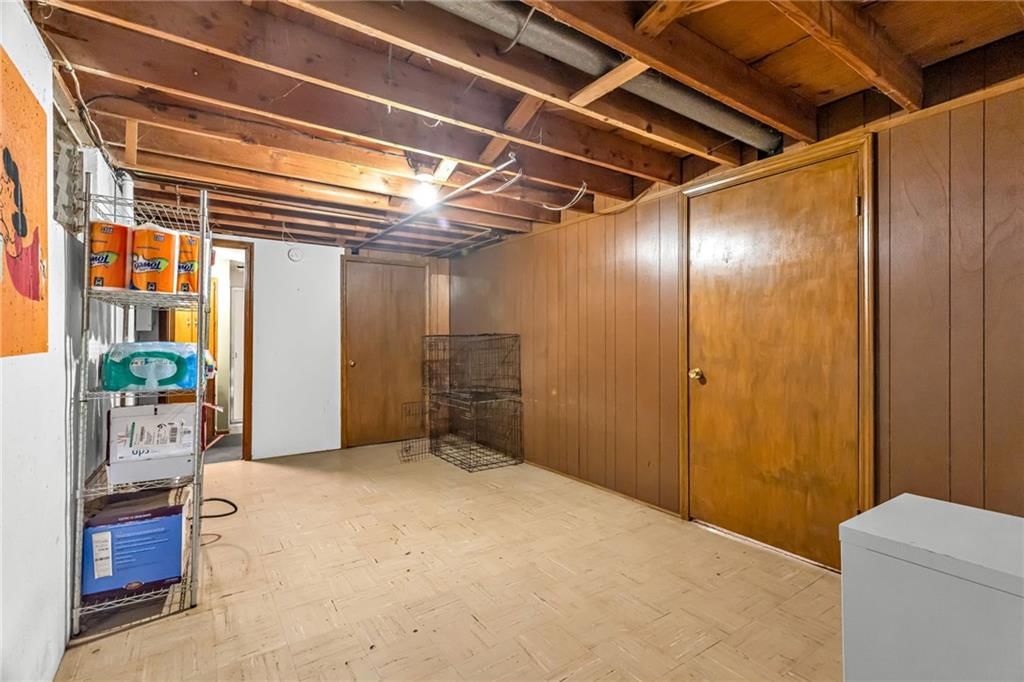
- Basement: Finished, Garage Entrance
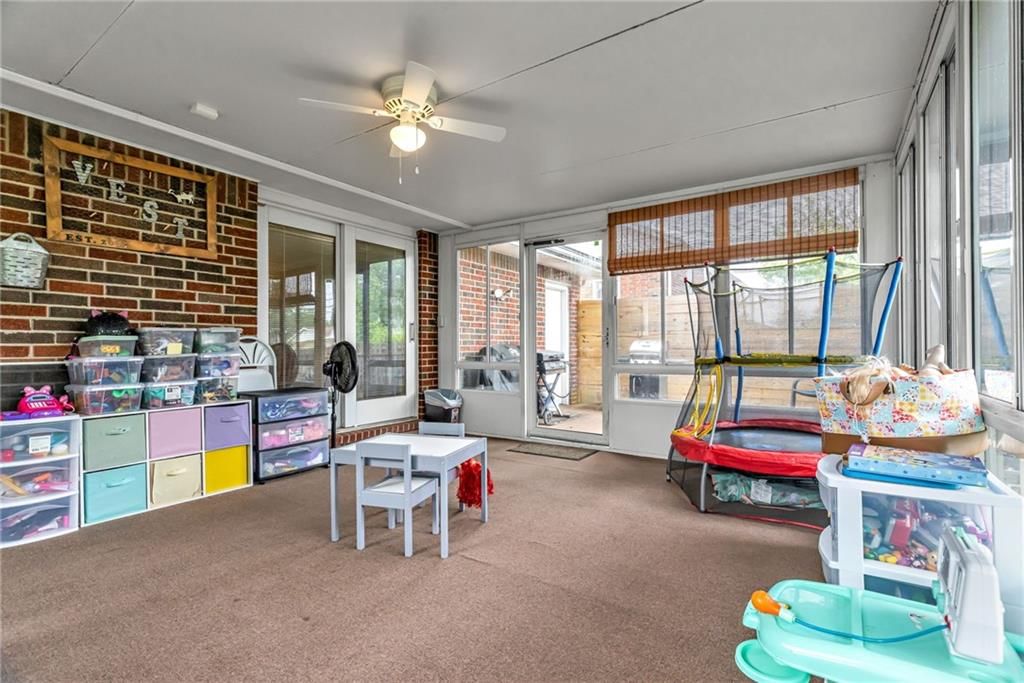
- Other rooms: Enclosed Porch, Recreation Room, Sun Room
Interior area
- Finished area above ground: 1,528 sqft
- Total interior livable area: 1,528 sqft
Property
Parking
- Total spaces: 1
- Parking features: Attached
Lot
- Size: 0.23 Acres
Construction
Type & style
- Home type: Residential
- Architectural style: Single Family Residence
Materials
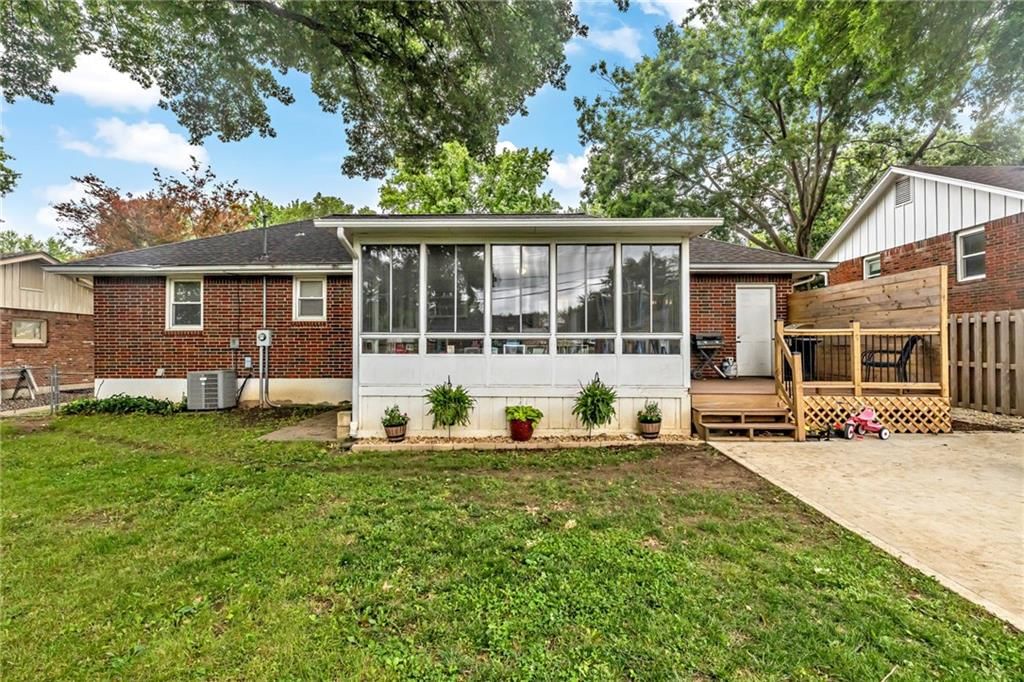
- Materials: Brick
Condition
- Year built: 1964
- Age: 51-75 Years
Utilities & green energy
- Sewer: Public Sewer
- Water: Public
Highlights
Outdoor & Lot
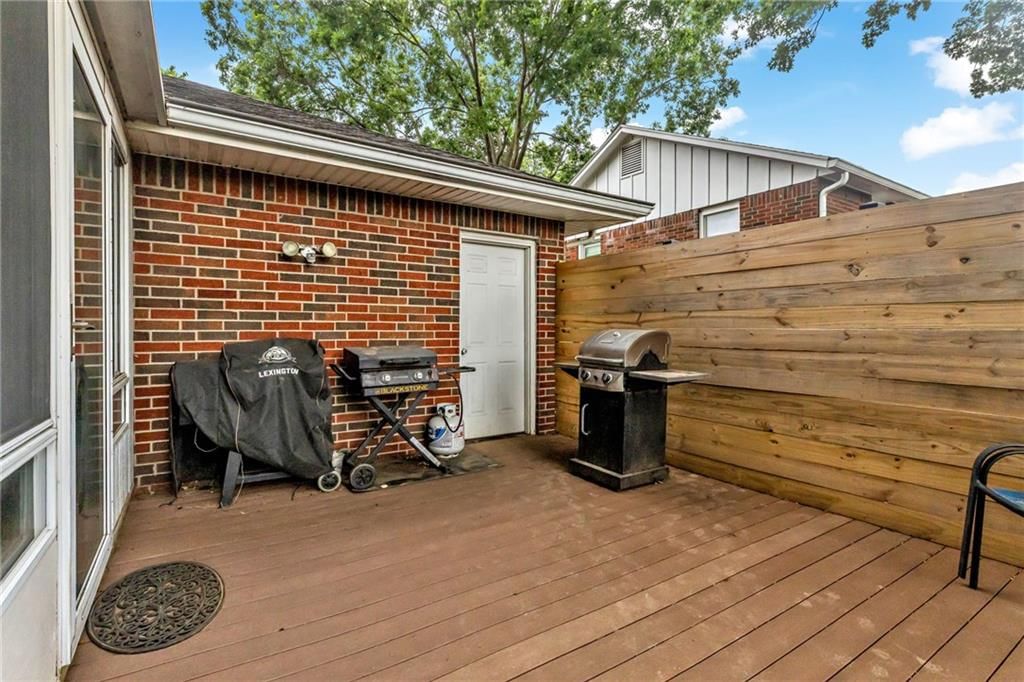
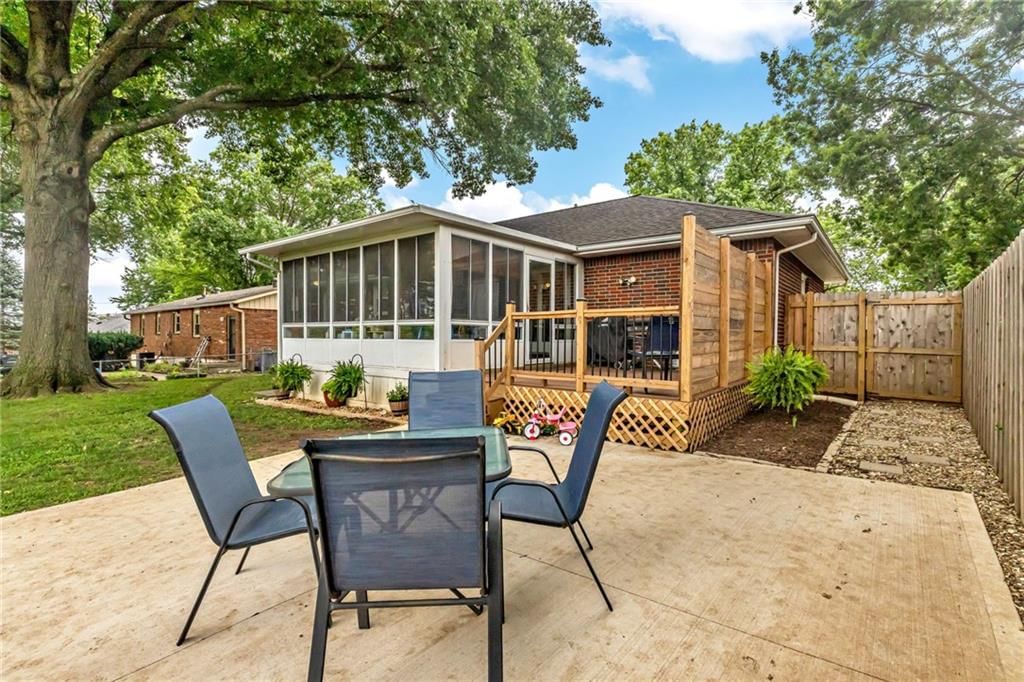
- Deck
- Covered Patio
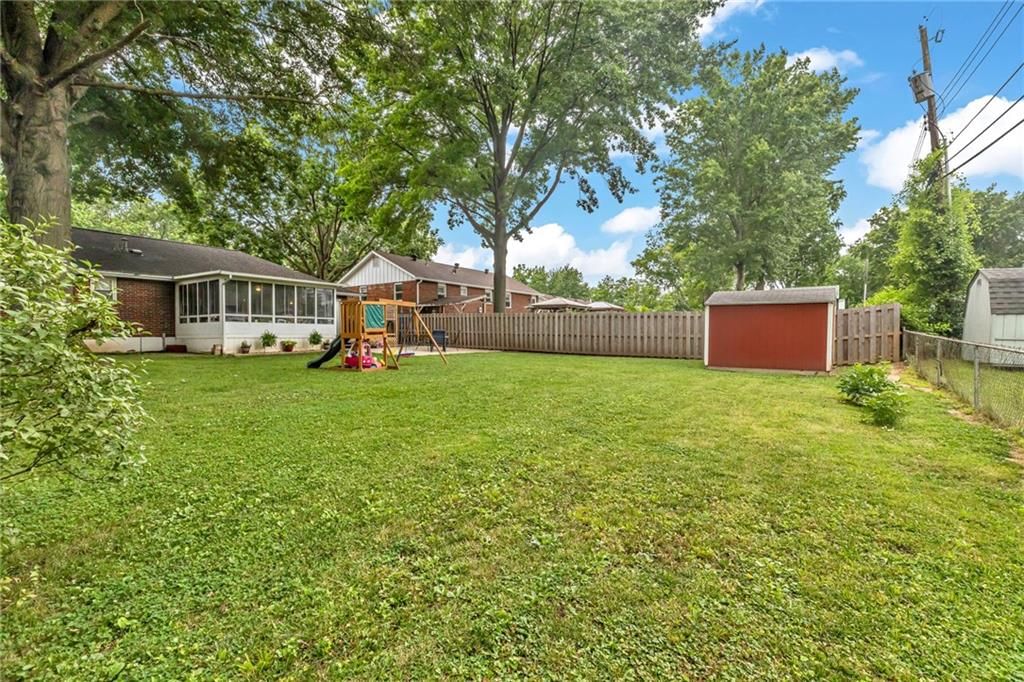
- Fenced Yard
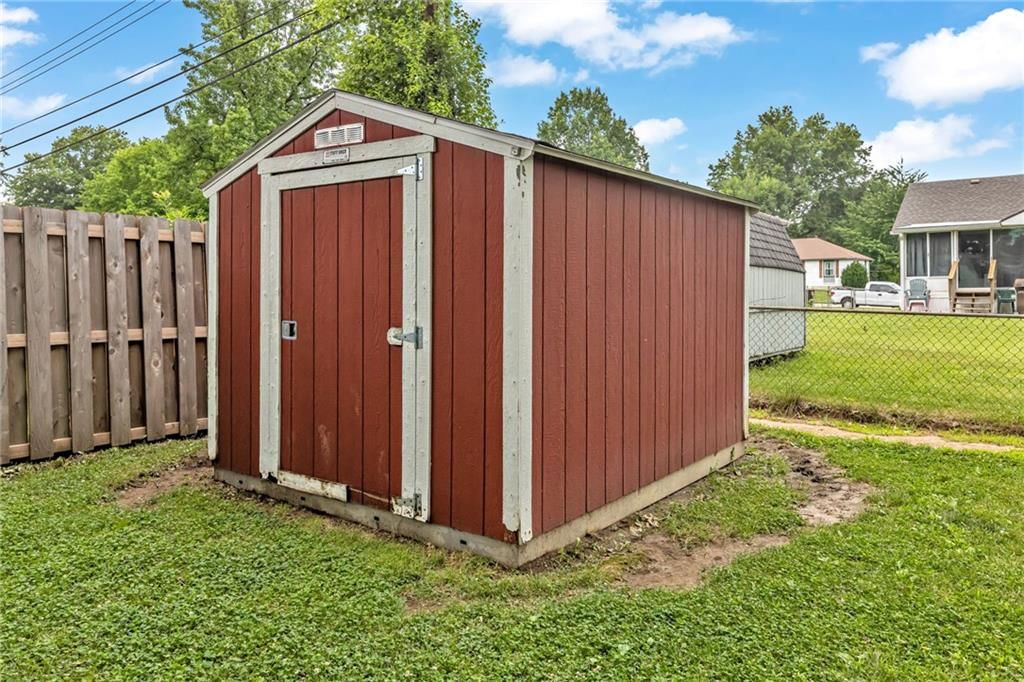
- Big Backyard
- Mature Trees
Kitchen
- Kitchen Island
Bathroom
- Walk-in Shower
Interior
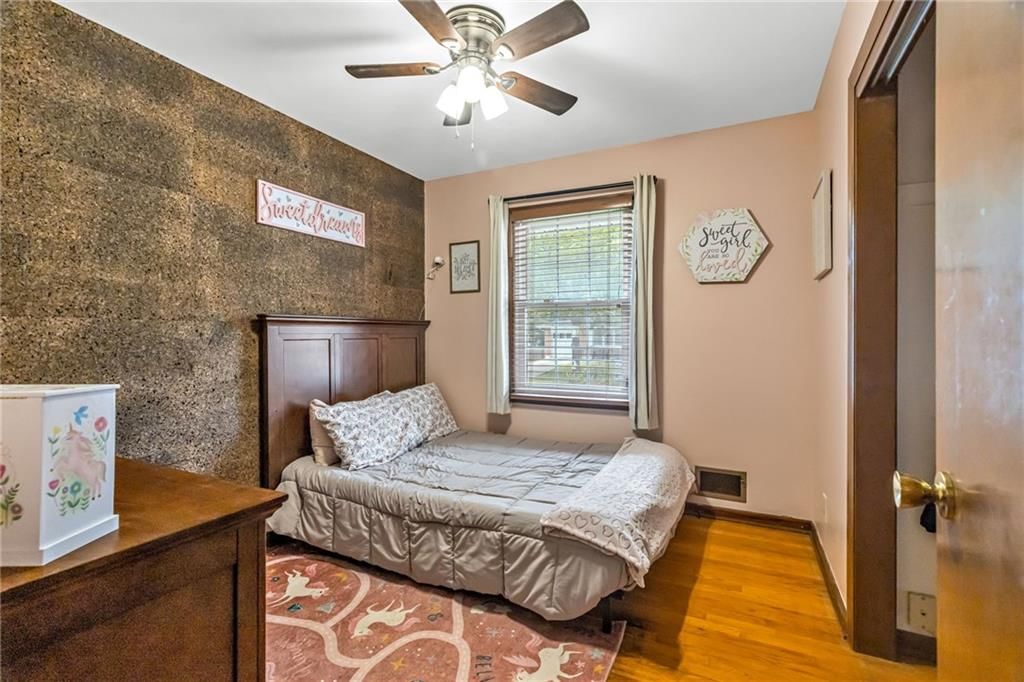
- Hardwood Floors
- Tile Floors
- Accent Wall
Layout
- Finished Basement
- Sunroom
- Bonus Room
Garage & Parking
- Attached Garage
HOA and Amenities
HOA
- Has HOA: Yes
- Fee: $50 /year
Nearby schools
GreatSchools rating
- 7William Southern Elementary School
- 7Bridger Middle School
- 4Truman High School
Schools provided by the listing agent
- District: Independence
- Elementary: William Southern
- Middle: Bridger
- High: Truman
Price history
Tax
- Annual tax amount: $2,442 / yr
Property tax history
| Year | Property tax | Assessed value |
|---|---|---|
| 2025 | $2,442 | $34,173 |
| 2024 | $2,382 | $34,382 |
| 2023 | $2,328 | $34,382 |
| 2022 | $1,909 | $25,840 |
| 2021 | $1,908 | $25,840 |
| 2020 | $1,711 | $22,509 |
| 2019 | $1,683 | $22,509 |
| 2018 | $1,683 | $21,218 |
| 2017 | $1,710 | $21,218 |
| 2016 | $1,634 | $20,686 |
| 2014 | $1,558 | $20,083 |
| 2013 | $1,548 | $20,083 |
Listed by Midwest Land Group
Listed Jun 23, 2026, 7:46 PM · Updated Aug 12, 2026, 7:40 PM · Source: Heartland MLS as distributed by MLS GRID · MLS #2627701
Listed for
$230,000
Sold15600 E 43rd street S. Street, Independence, MO 64055
About this home
Is this your home?
Claim this home to get your HouseLoop Home Valuation & Buyer Demand Report — real-time buyer demand and an up-to-date value for your home. Free, no obligation, about 3 minutes.
WELCOME HOME TO THIS CHARMING ALL-BRICK RANCH! This beautifully maintained 3-bedroom, 2-bath home combines timeless character with thoughtful updates throughout. Step inside to discover refinished original hardwood floors, a spacious living area, and an inviting eat-in kitchen featuring quartz countertops, ample…
Property Details
Interior
Bedrooms & bathrooms
- Bedrooms: 3
- Full bathrooms: 2
Heating
- Heating: Electric
Cooling
- Cooling: Electric
Appliances
- Laundry: In Basement
Features
- Features: Custom Cabinets, Kitchen Island
- Flooring: Luxury Vinyl, Tile, Wood
- Basement: Finished, Garage Entrance
- Other rooms: Enclosed Porch, Recreation Room, Sun Room
Interior area
- Finished area above ground: 1,528 sqft
- Total interior livable area: 1,528 sqft
Property
Parking
- Total spaces: 1
- Parking features: Attached
Lot
- Size: 0.23 Acres
Construction
Type & style
- Home type: Residential
- Architectural style: Single Family Residence
Materials
- Materials: Brick
Condition
- Year built: 1964
- Age: 51-75 Years
Utilities & green energy
- Sewer: Public Sewer
- Water: Public
Highlights
Outdoor & Lot
- Deck
- Covered Patio
- Fenced Yard
- Big Backyard
- Mature Trees
Kitchen
- Kitchen Island
Bathroom
- Walk-in Shower
Interior
- Hardwood Floors
- Tile Floors
- Accent Wall
Layout
- Finished Basement
- Sunroom
- Bonus Room
Garage & Parking
- Attached Garage
HOA and Amenities
HOA
- Has HOA: Yes
- Fee: $50 /year
Nearby schools
GreatSchools rating
- 7William Southern Elementary School
- 7Bridger Middle School
- 4Truman High School
Schools provided by the listing agent
- District: Independence
- Elementary: William Southern
- Middle: Bridger
- High: Truman
Price history
Tax
- Annual tax amount: $2,442 / yr
Property tax history
| Year | Property tax | Assessed value |
|---|---|---|
| 2025 | $2,442 | $34,173 |
| 2024 | $2,382 | $34,382 |
| 2023 | $2,328 | $34,382 |
| 2022 | $1,909 | $25,840 |
| 2021 | $1,908 | $25,840 |
| 2020 | $1,711 | $22,509 |
| 2019 | $1,683 | $22,509 |
| 2018 | $1,683 | $21,218 |
| 2017 | $1,710 | $21,218 |
| 2016 | $1,634 | $20,686 |
| 2014 | $1,558 | $20,083 |
| 2013 | $1,548 | $20,083 |
Is this your home?
Claim this home to get your HouseLoop Home Valuation & Buyer Demand Report — real-time buyer demand and an up-to-date value for your home. Free, no obligation, about 3 minutes.
Listed by Midwest Land Group
Listed Jun 23, 2026, 7:46 PM · Updated Aug 12, 2026, 7:40 PM · Source: Heartland MLS as distributed by MLS GRID · MLS #2627701
HouseLoop AI Overview
This 1964 single-family home in Stewart Heights East moved to contract in just five days—notably faster than typical for the subdivision—signaling strong buyer demand. The property attracted 286 HouseLoop views with 16 saves, suggesting sustained interest driven by its standout features. HouseLoop's AI photo analysis detected a deck, sunroom, and flat lot among the home's key selling points, along with strong condition and finishes like backsplash detailing that resonated with buyers seeking mid-century character with modern appeal.
Homes with similar features
| Home | Neighborhood | Shared features | Saves · Likes |
|---|---|---|---|
| 1505 SW Georgetown Drive | Reserve at Stoney Creek | model, luxury, photos, flat lot | 200 · 81 |
| 1807 SW Cemetery Road | Cedar Ridge Heights | deck, model, luxury, photos | 200 · 168 |
| 608 NE Sundown Drive | Lakewood- Chapel Ridge Hills | deck, model, luxury, photos | 162 · 66 |
| 1809 NE Parks Summit Boulevard | Park Ridge Meadows | model, luxury, photos, flat lot | 157 · 62 |
| 12416 E 58th Terrace | Fairway Hills | model, luxury, photos, flat lot | 141 · 44 |
Frequently asked questions
How much did 15600 E 43rd street S. Street sell for?
15600 E 43rd street S. Street was listed at $230,000 and sold in Aug 2026. Individual sold prices aren't published here, but the surrounding data tells the story: it featured deck, model, luxury per HouseLoop's AI photo analysis.
How fast did 15600 E 43rd street S. Street sell?
It went under contract in 5 days.
How popular was this home on HouseLoop?
286 views · 16 saves · 6 likes.
What features did this home have?
HouseLoop's AI photo analysis detected: deck, model, luxury, photos, sunroom, flat lot, condition, pool form.
What schools serve 15600 E 43rd street S. Street?
This home is in the Independence school district (Truman High School). Verify the exact attendance boundary for this address before relying on it.