$225,000
Sold4 bd · 2 ba · 1,500 sqftAbout this home
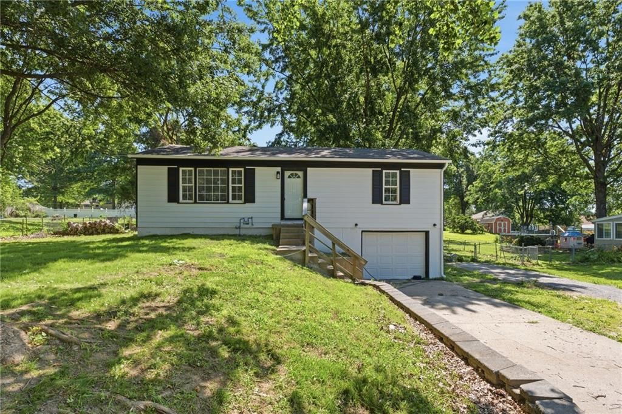
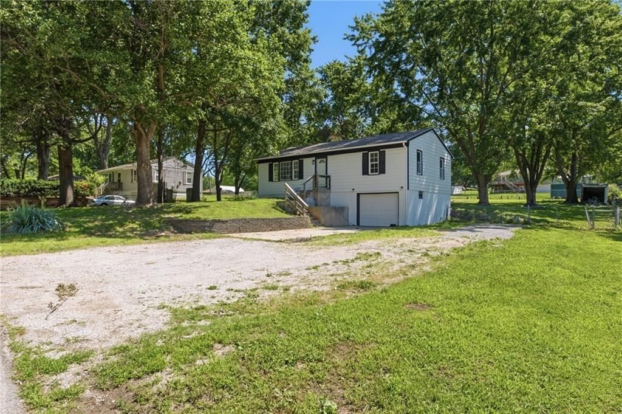
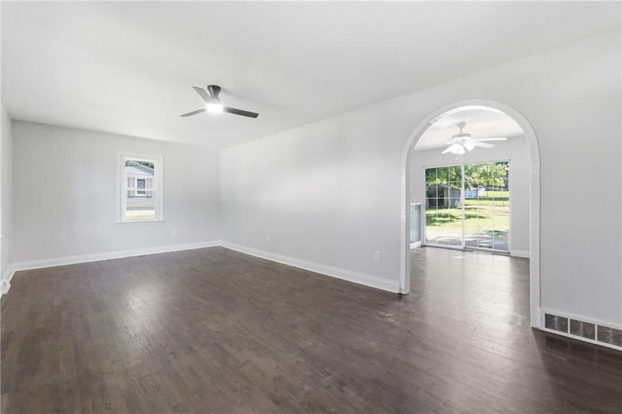
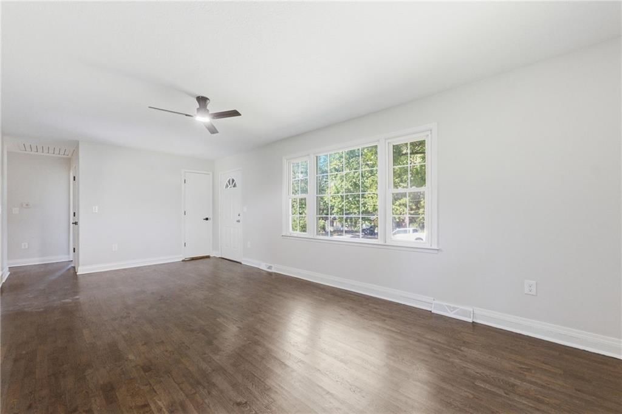
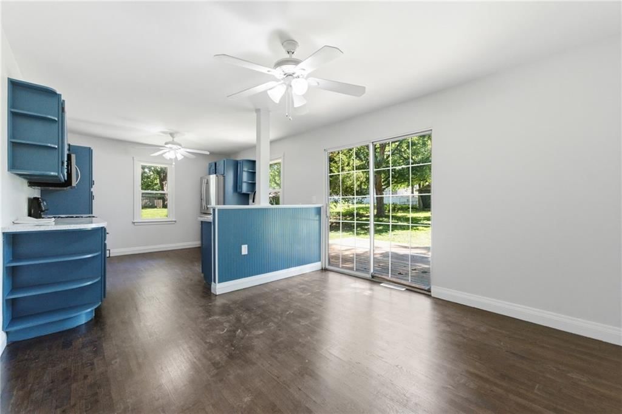
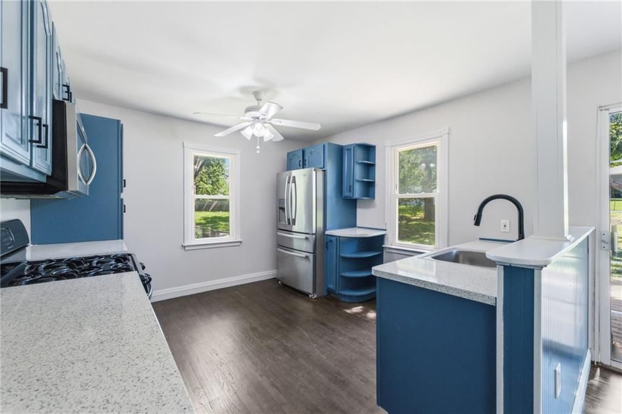
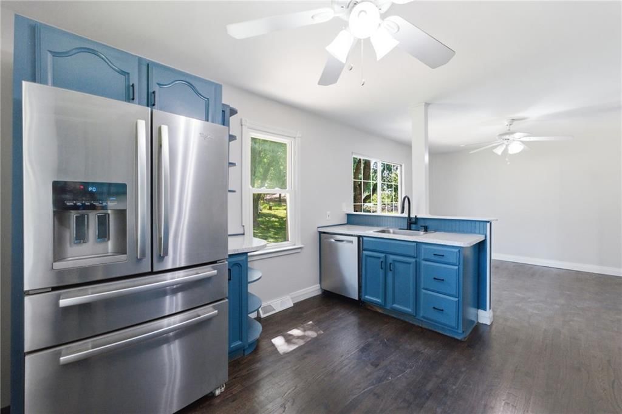
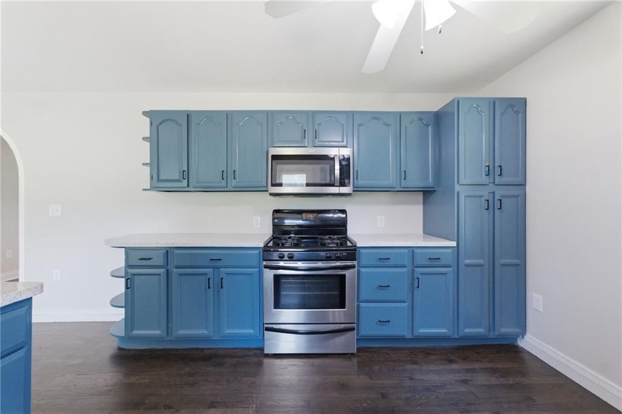
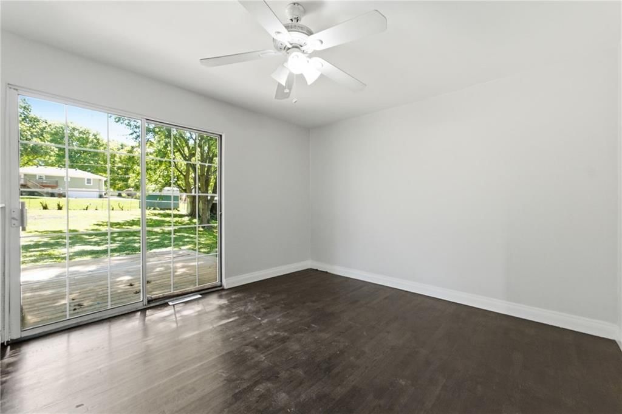
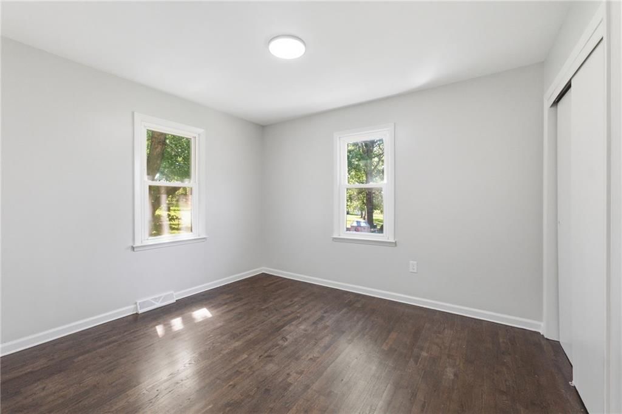
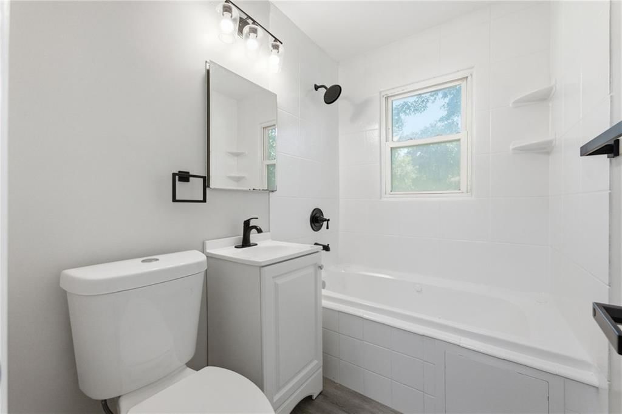
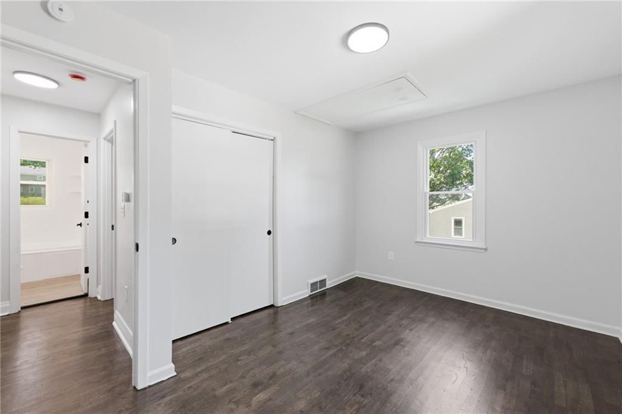
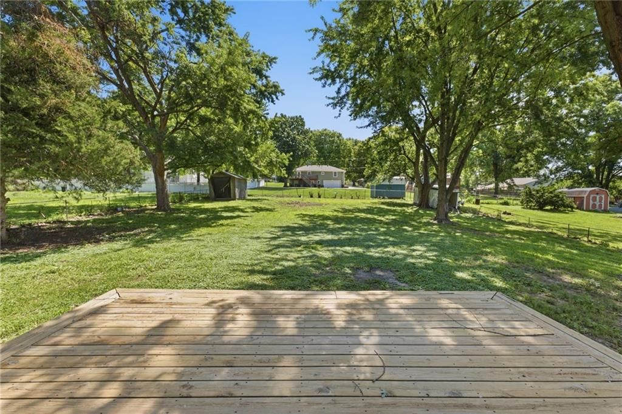
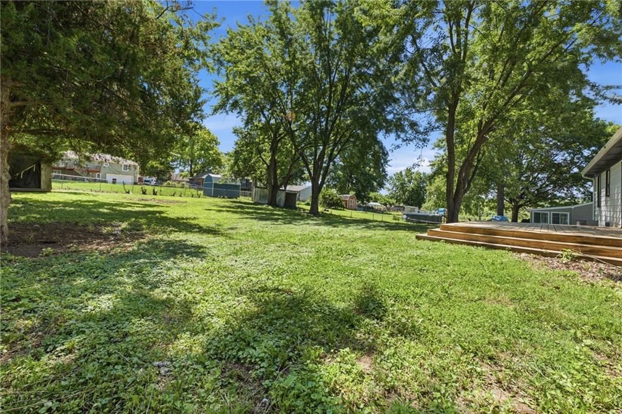
Welcome home to this beautifully remodeled 4-bedroom, 2-bath property nestled on just under half an acre in a quiet neighborhood outside the city limits. Thoughtfully updated throughout, this home features fresh interior and exterior paint, an updated kitchen, and remodeled bathrooms, including one with a relaxing…
Property Details
Interior
Bedrooms & bathrooms
- Bedrooms: 4
- Full bathrooms: 2
Heating
- Heating: Baseboard, Natural Gas
Cooling
- Cooling: Electric
Appliances
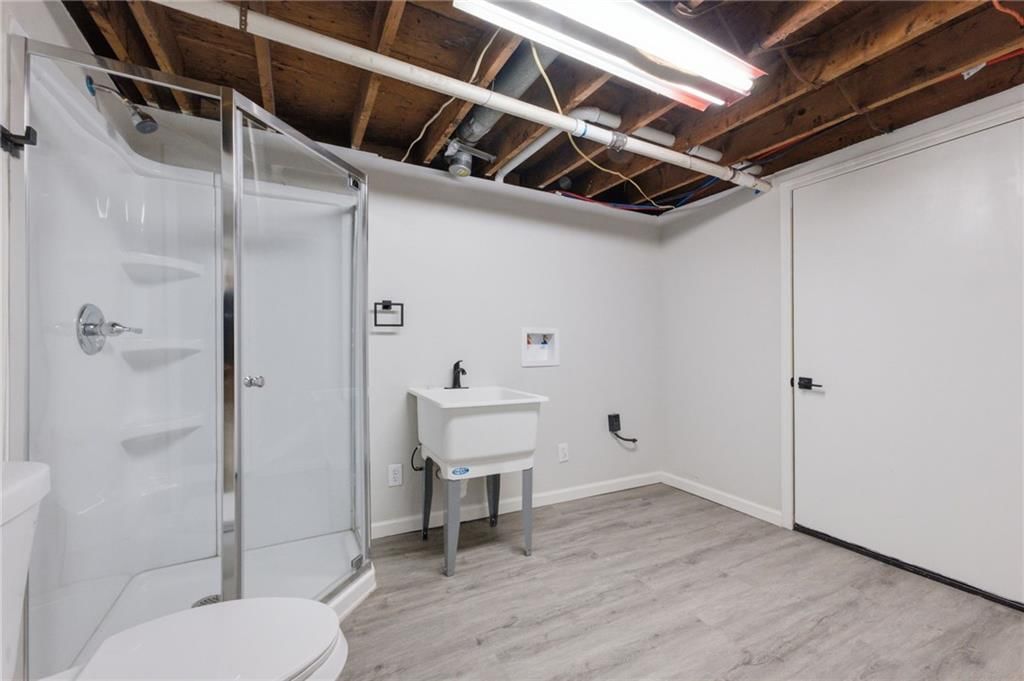
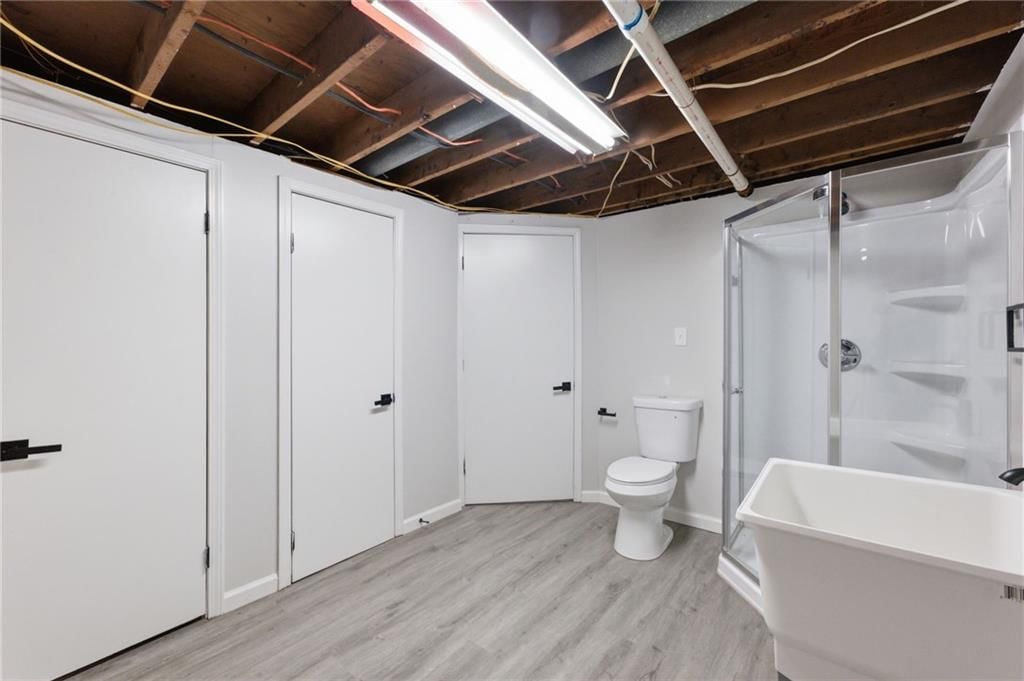
- Laundry: In Basement, In Bathroom
Features
- Flooring: Wood
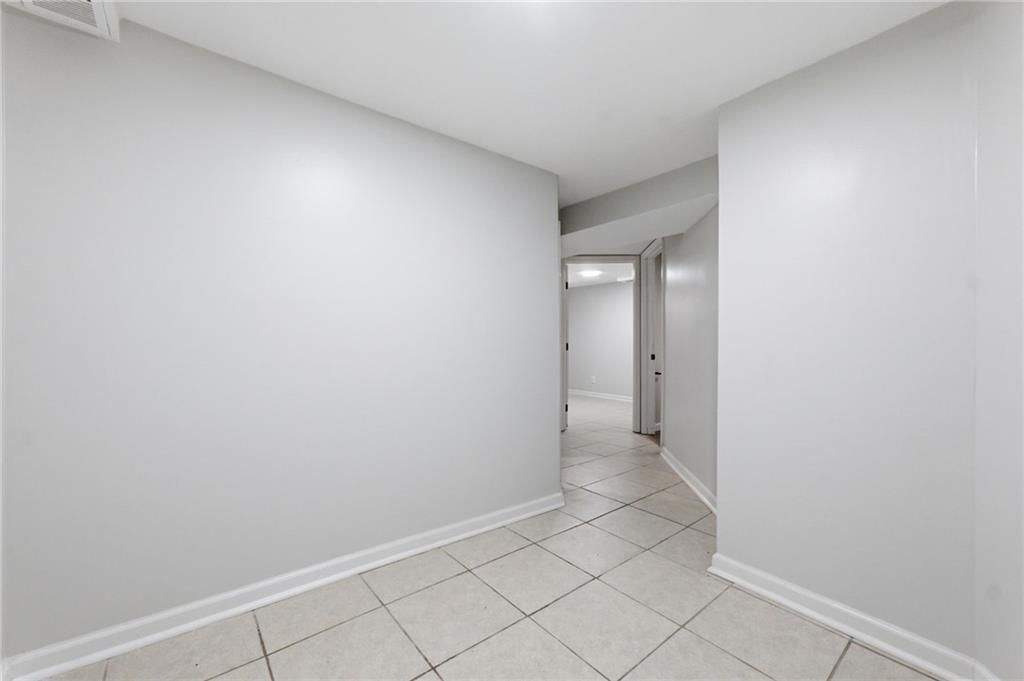
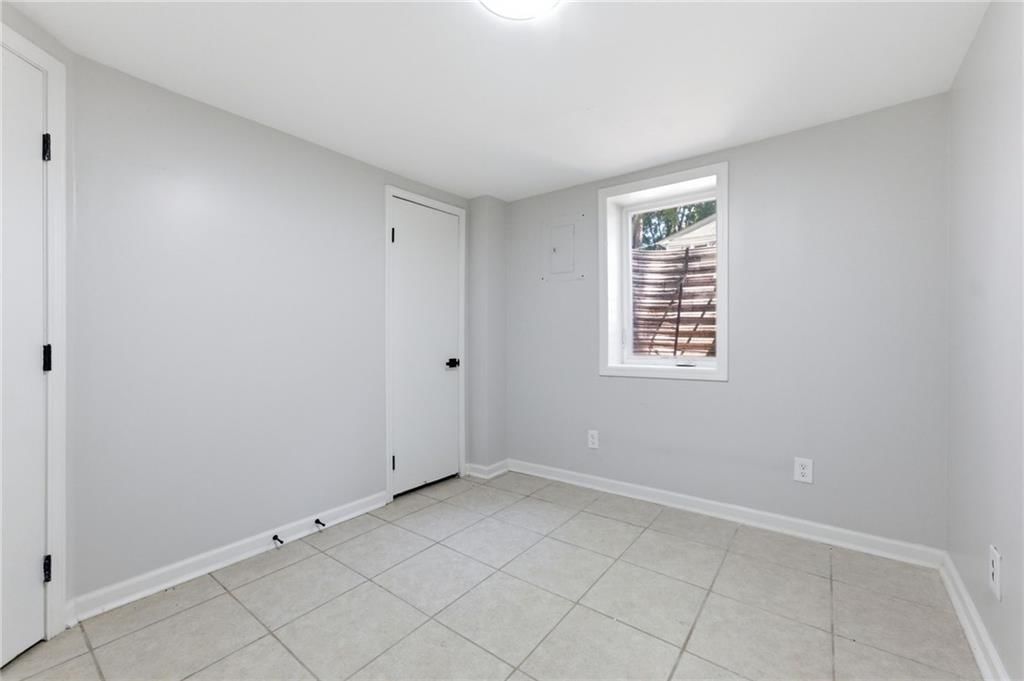
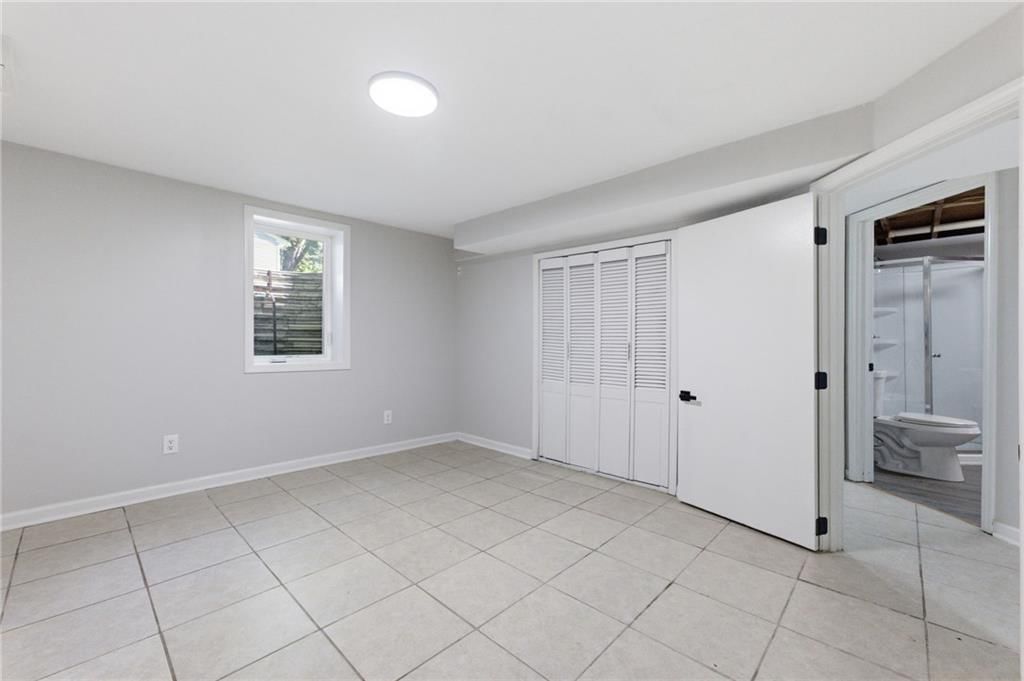
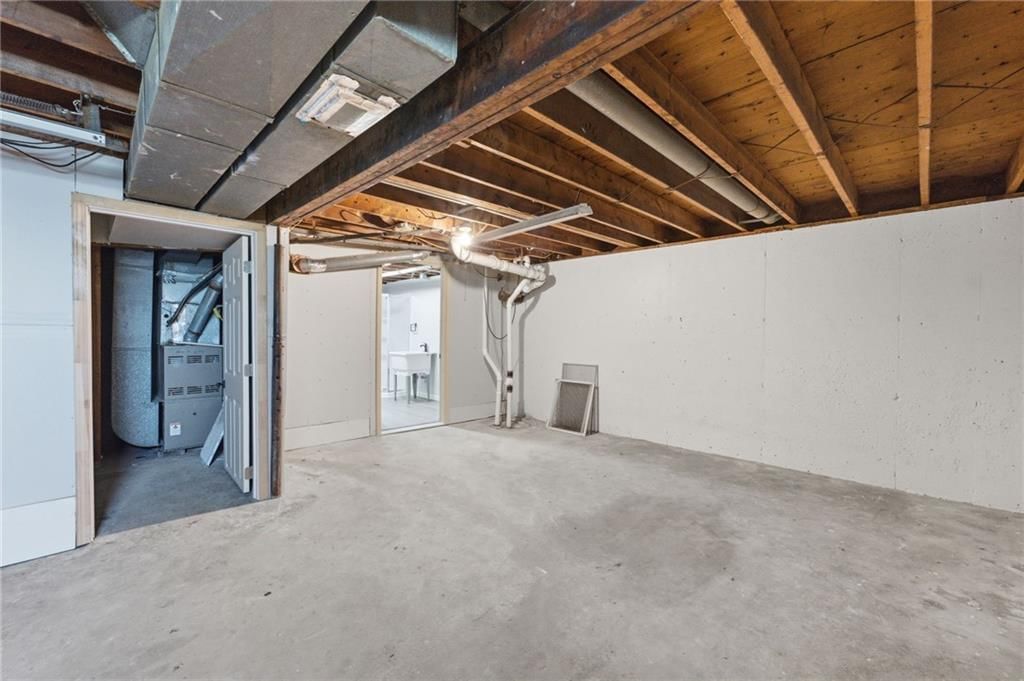
- Basement: Basement BR, Egress Window(s), Finished, Inside Entrance
Interior area
- Finished area above ground: 1,500 sqft
- Total interior livable area: 1,500 sqft
Property
Parking
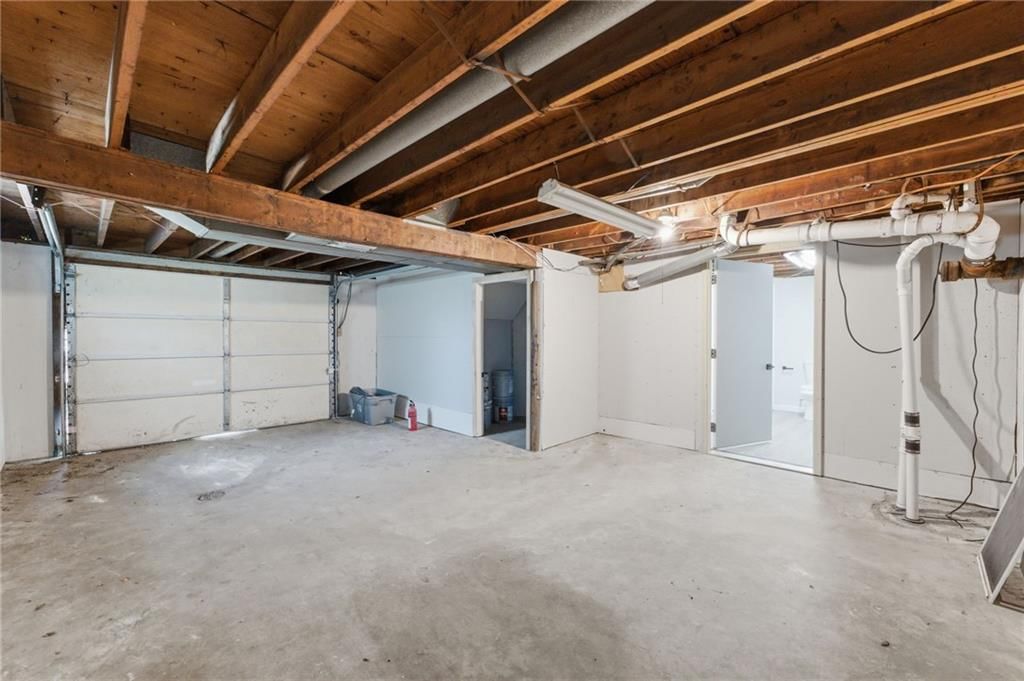
- Total spaces: 1
- Parking features: Attached, Garage Faces Front
Lot
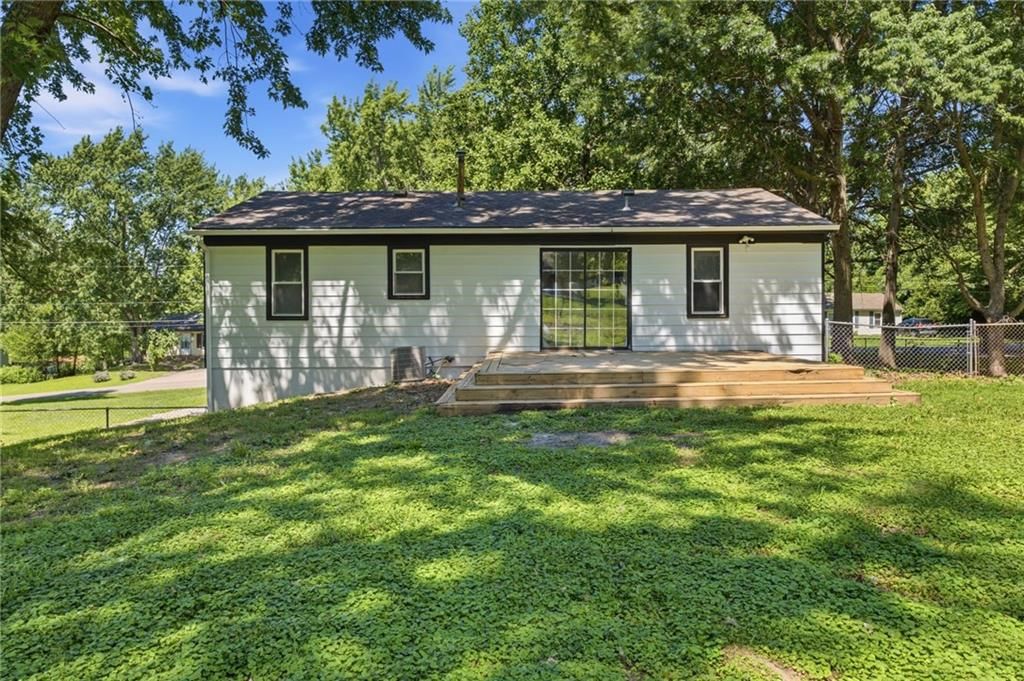
- Size: 0.46 Acres
Construction
Type & style
- Home type: Residential
- Architectural style: Single Family Residence
Materials
- Materials: Board & Batten Siding
Condition
- Year built: 1967
- Age: 51-75 Years
Utilities & green energy
- Water: Public
Highlights
Outdoor & Lot
- Big Backyard
- Mature Trees
Kitchen
- Gas Range
- Stainless Appliances
Interior
- Hardwood Floors
- Tile Floors
Layout
- Finished Basement
- In-law Suite
Garage & Parking
- Attached Garage
HOA and Amenities
No HOA on this home.
Nearby schools
GreatSchools rating
- 6Elm Grove Elementary School
- 4Osage Trail Middle School
- 3Fort Osage High School
Schools provided by the listing agent
- District: Fort Osage
- High: Fort Osage
Price history
Tax
- Annual tax amount: $2,123 / yr
Property tax history
| Year | Property tax | Assessed value |
|---|---|---|
| 2025 | $2,123 | $23,619 |
| 2024 | $2,214 | $24,755 |
| 2023 | $2,194 | $24,755 |
| 2022 | $1,671 | $17,860 |
| 2021 | $1,673 | $17,860 |
| 2020 | $1,583 | $16,659 |
| 2019 | $1,551 | $16,659 |
| 2018 | $1,551 | $14,499 |
| 2017 | $1,388 | $14,499 |
| 2016 | $1,219 | $14,136 |
| 2014 | $1,253 | $14,595 |
| 2013 | $1,235 | $14,595 |
Listed by RE/MAX Heritage
Listed Jun 11, 2026, 4:38 PM · Updated Aug 12, 2026, 12:31 PM · Source: Heartland MLS as distributed by MLS GRID · MLS #2625723
Listed for
$225,000
Sold1813 N Farview Drive, Independence, MO 64058
About this home
Is this your home?
Claim this home to get your HouseLoop Home Valuation & Buyer Demand Report — real-time buyer demand and an up-to-date value for your home. Free, no obligation, about 3 minutes.
Welcome home to this beautifully remodeled 4-bedroom, 2-bath property nestled on just under half an acre in a quiet neighborhood outside the city limits. Thoughtfully updated throughout, this home features fresh interior and exterior paint, an updated kitchen, and remodeled bathrooms, including one with a relaxing…
Property Details
Interior
Bedrooms & bathrooms
- Bedrooms: 4
- Full bathrooms: 2
Heating
- Heating: Baseboard, Natural Gas
Cooling
- Cooling: Electric
Appliances
- Laundry: In Basement, In Bathroom
Features
- Flooring: Wood
- Basement: Basement BR, Egress Window(s), Finished, Inside Entrance
Interior area
- Finished area above ground: 1,500 sqft
- Total interior livable area: 1,500 sqft
Property
Parking
- Total spaces: 1
- Parking features: Attached, Garage Faces Front
Lot
- Size: 0.46 Acres
Construction
Type & style
- Home type: Residential
- Architectural style: Single Family Residence
Materials
- Materials: Board & Batten Siding
Condition
- Year built: 1967
- Age: 51-75 Years
Utilities & green energy
- Water: Public
Highlights
Outdoor & Lot
- Big Backyard
- Mature Trees
Kitchen
- Gas Range
- Stainless Appliances
Interior
- Hardwood Floors
- Tile Floors
Layout
- Finished Basement
- In-law Suite
Garage & Parking
- Attached Garage
HOA and Amenities
No HOA on this home.
Nearby schools
GreatSchools rating
- 6Elm Grove Elementary School
- 4Osage Trail Middle School
- 3Fort Osage High School
Schools provided by the listing agent
- District: Fort Osage
- High: Fort Osage
Price history
Tax
- Annual tax amount: $2,123 / yr
Property tax history
| Year | Property tax | Assessed value |
|---|---|---|
| 2025 | $2,123 | $23,619 |
| 2024 | $2,214 | $24,755 |
| 2023 | $2,194 | $24,755 |
| 2022 | $1,671 | $17,860 |
| 2021 | $1,673 | $17,860 |
| 2020 | $1,583 | $16,659 |
| 2019 | $1,551 | $16,659 |
| 2018 | $1,551 | $14,499 |
| 2017 | $1,388 | $14,499 |
| 2016 | $1,219 | $14,136 |
| 2014 | $1,253 | $14,595 |
| 2013 | $1,235 | $14,595 |
Is this your home?
Claim this home to get your HouseLoop Home Valuation & Buyer Demand Report — real-time buyer demand and an up-to-date value for your home. Free, no obligation, about 3 minutes.
Listed by RE/MAX Heritage
Listed Jun 11, 2026, 4:38 PM · Updated Aug 12, 2026, 12:31 PM · Source: Heartland MLS as distributed by MLS GRID · MLS #2625723
HouseLoop AI Overview
This 1967 single-family home in Blue Skyline Acres took 28 days to reach an accepted offer, reflecting steady mid-range market interest. Strong HouseLoop engagement—1,130 page views and 54 saves—suggests buyers were drawn to specific property attributes. HouseLoop's AI photo analysis detected features that resonated with the market, including the pool, flat lot, and home's overall condition, which likely drove the consistent buyer attention throughout the listing period.
Homes with similar features
| Home | Neighborhood | Shared features | Saves · Likes |
|---|---|---|---|
| 1807 SW Cemetery Road | Cedar Ridge Heights | model, luxury, photos, flat lot | 200 · 168 |
| 1809 NE Parks Summit Boulevard | Park Ridge Meadows | model, luxury, photos, flat lot | 157 · 62 |
| 608 NE Sundown Drive | Lakewood- Chapel Ridge Hills | model, luxury, photos, flat lot | 162 · 66 |
| 10809 E 47th Street | Sterling Gardens | model, luxury, photos, flat lot | 53 · 17 |
| 2408 SW REGENCY Drive | Monarch View | model, luxury, photos, flat lot | 36 · 6 |
Frequently asked questions
How much did 1813 N Farview Drive sell for?
1813 N Farview Drive was listed at $225,000 and sold in Aug 2026. Individual sold prices aren't published here, but the surrounding data tells the story: it featured model, luxury, photos per HouseLoop's AI photo analysis.
How fast did 1813 N Farview Drive sell?
It went under contract in 28 days.
How popular was this home on HouseLoop?
1,130 views · 54 saves · 20 likes.
What features did this home have?
HouseLoop's AI photo analysis detected: model, luxury, photos, flat lot, condition, pool form, pool type, fence type.
What schools serve 1813 N Farview Drive?
This home is in the Fort Osage school district (Fort Osage High School). Verify the exact attendance boundary for this address before relying on it.