$599,000
Sold3 bd · 3 ba · 2,712 sqftAbout this home
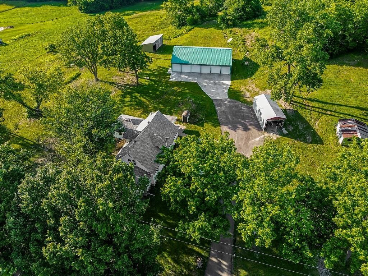
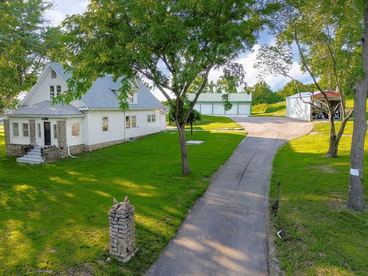
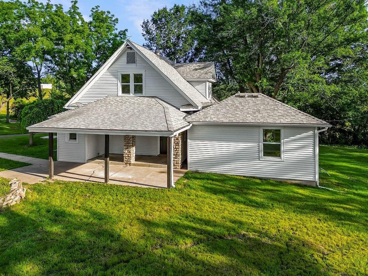
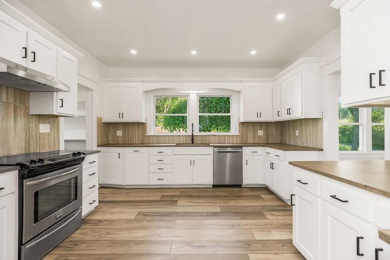
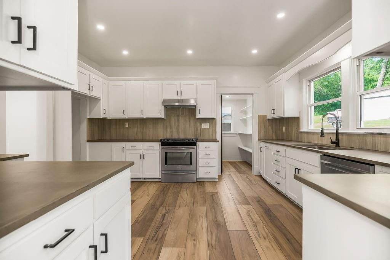
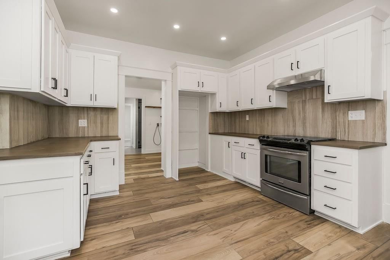
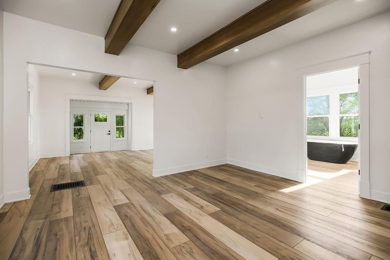
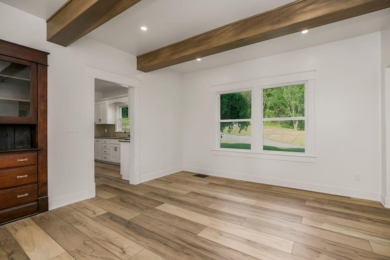
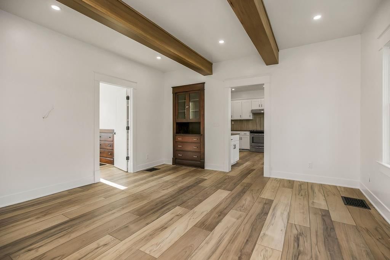
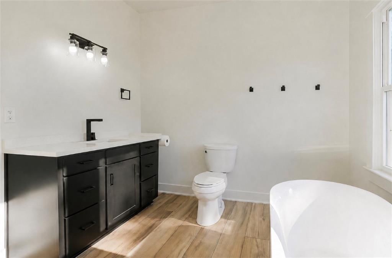
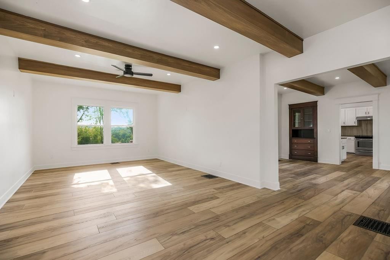
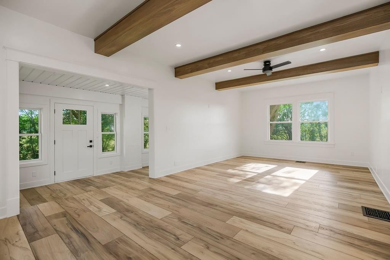
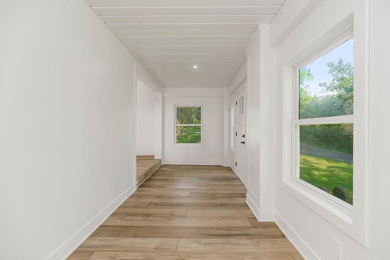
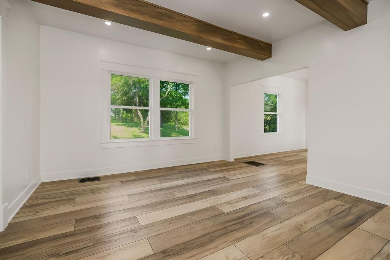
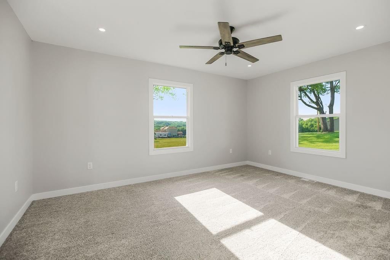
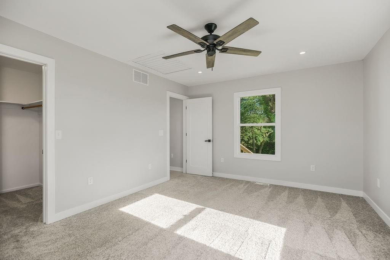
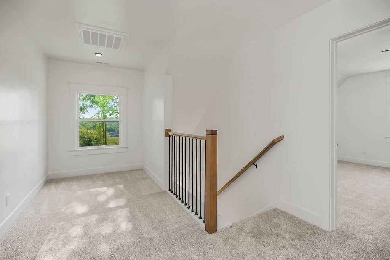
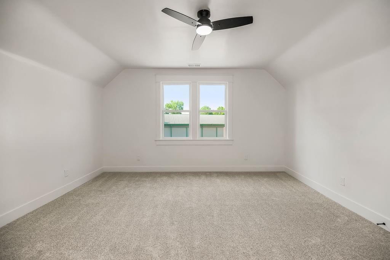
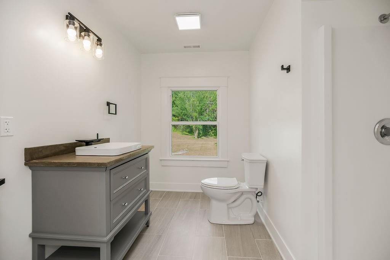
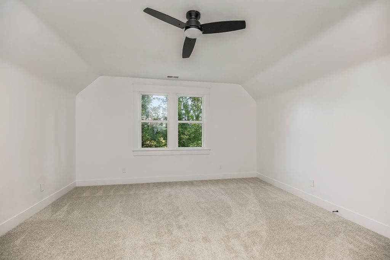
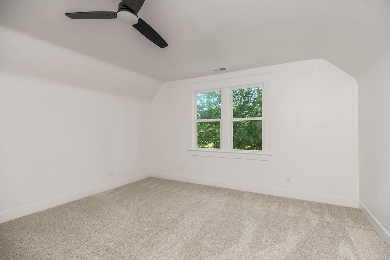
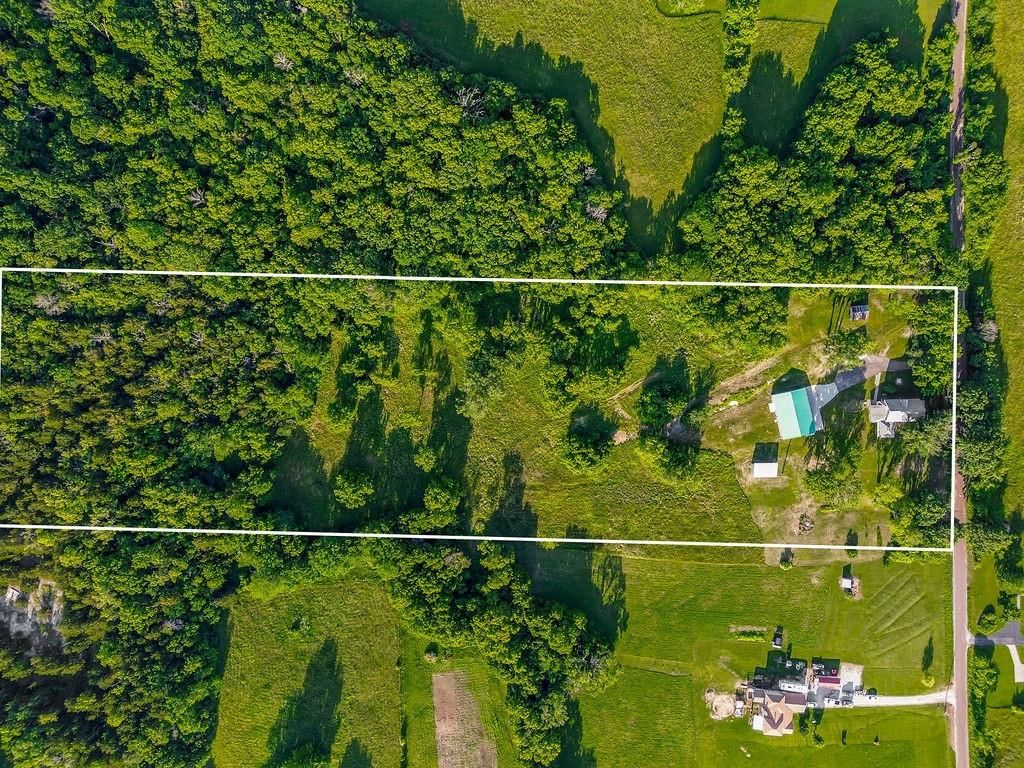
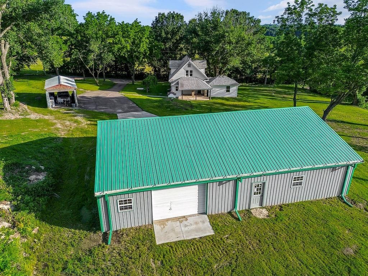
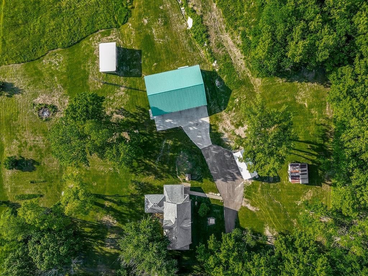
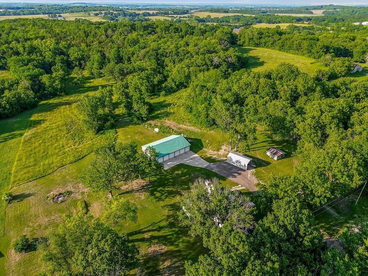
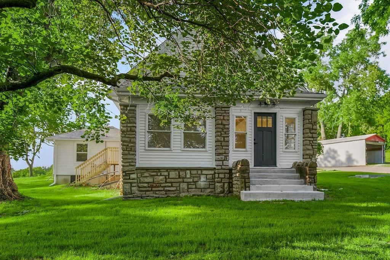
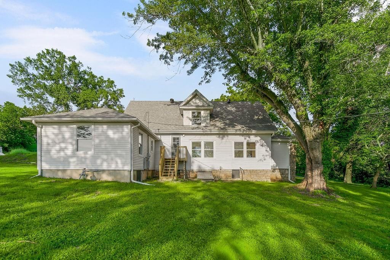
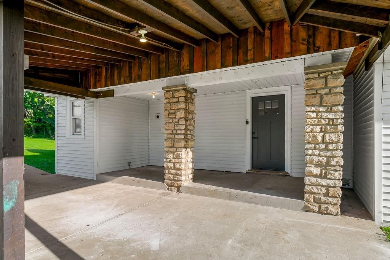
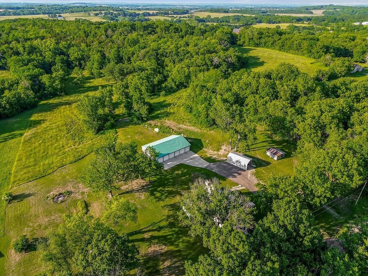
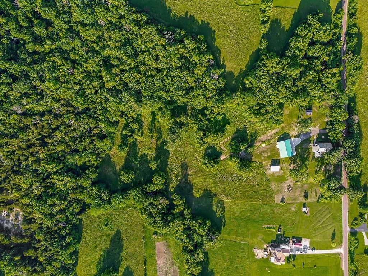
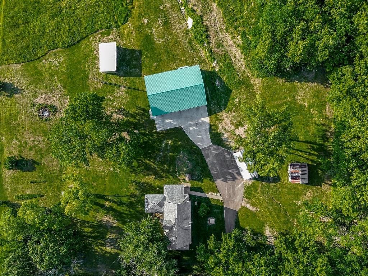
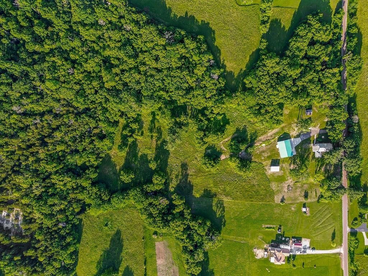
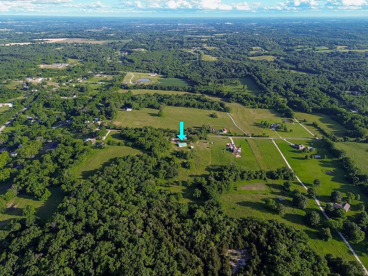
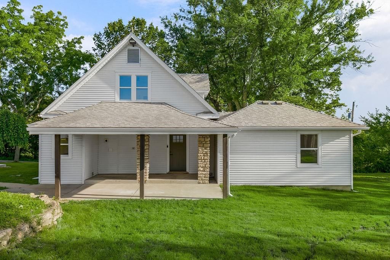
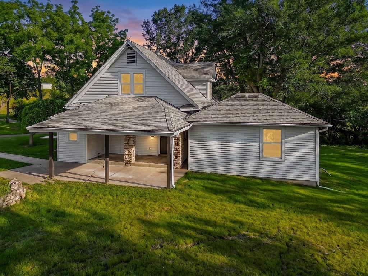
Experience the perfect blend of modern efficiency and timeless Craftsman farmhouse charm on nearly 11 breathtaking acres. Fully restored from top to bottom, this one-of-a-kind property showcases quality craftsmanship throughout, offering peaceful country living with panoramic sunset views, partially wooded acreage,…
Property Details
Interior
Bedrooms & bathrooms
- Bedrooms: 3
- Full bathrooms: 3
Heating
- Heating: Forced Air, Heat Pump
Cooling
- Cooling: Electric
Appliances
- Laundry: Bedroom Level, Main Level
Features
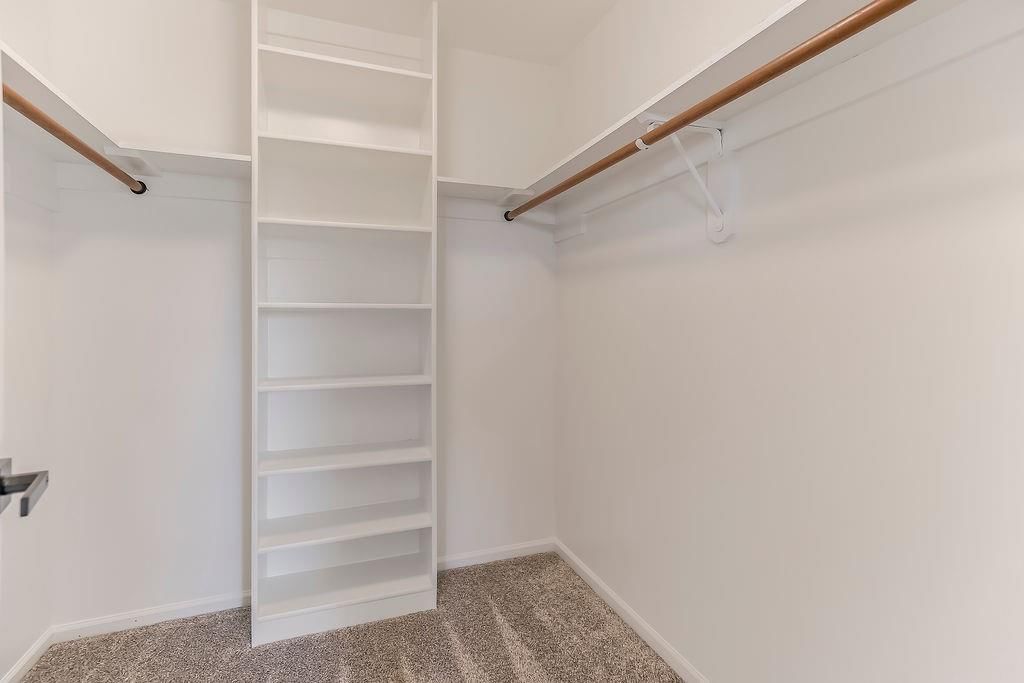
- Features: Painted Cabinets, Pantry, Walk-In Closet(s)
- Flooring: Carpet, Luxury Vinyl
- Basement: Cellar, Full, Inside Entrance
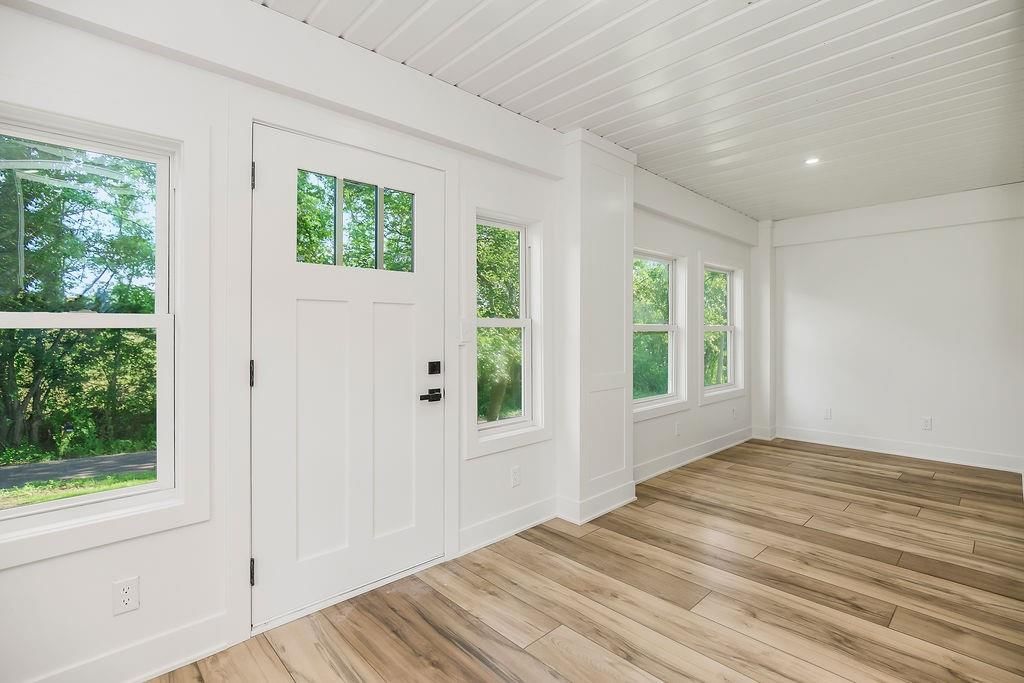
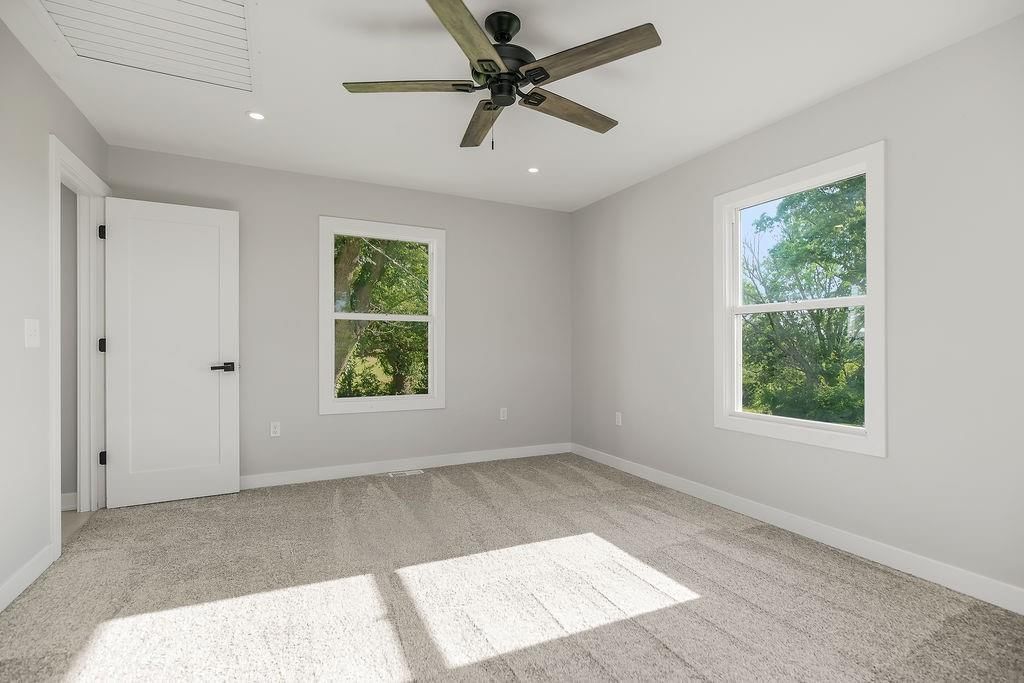
- Other rooms: Enclosed Porch, Main Floor BR, Main Floor Primary Bedroom
Interior area
- Finished area above ground: 2,712 sqft
- Total interior livable area: 2,712 sqft
Property
Parking
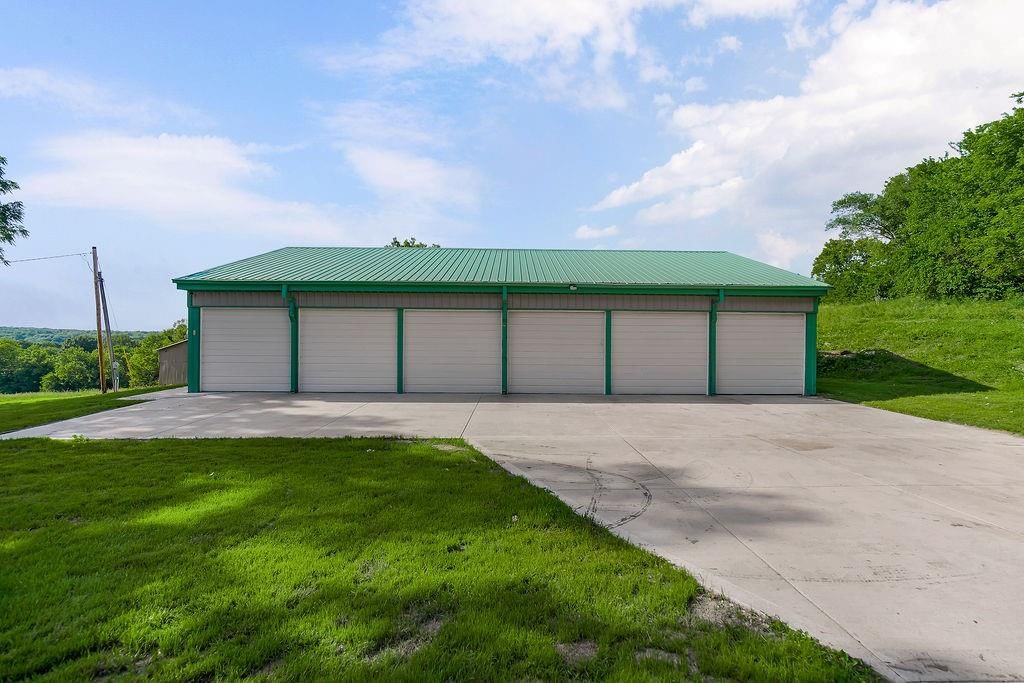
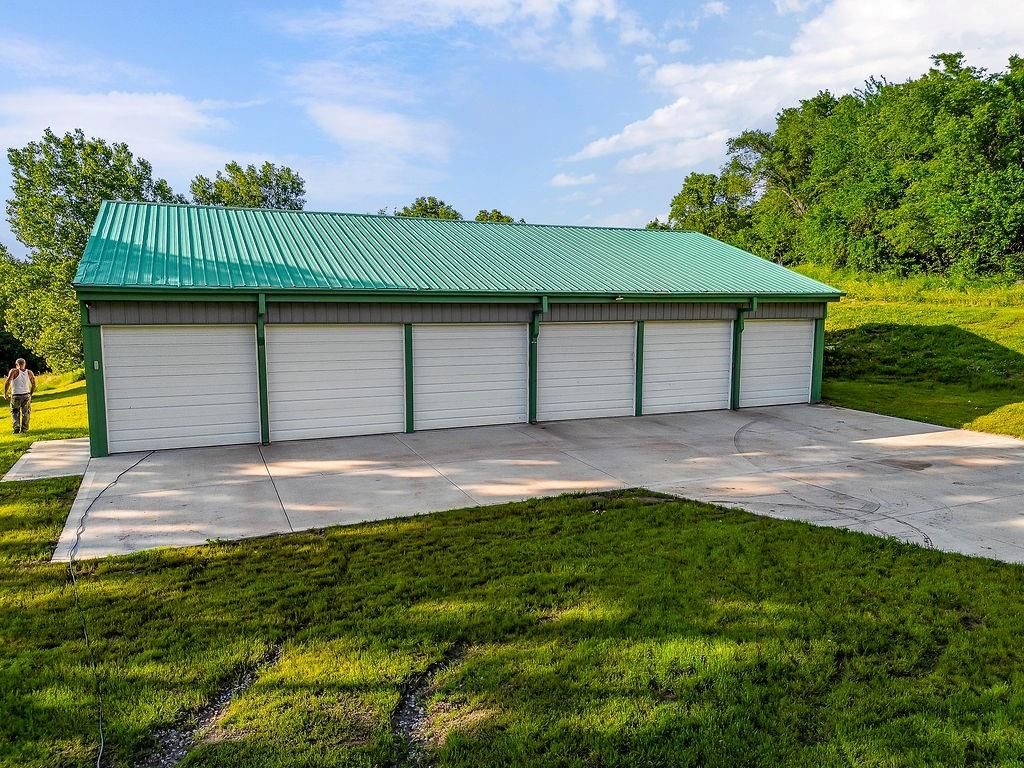
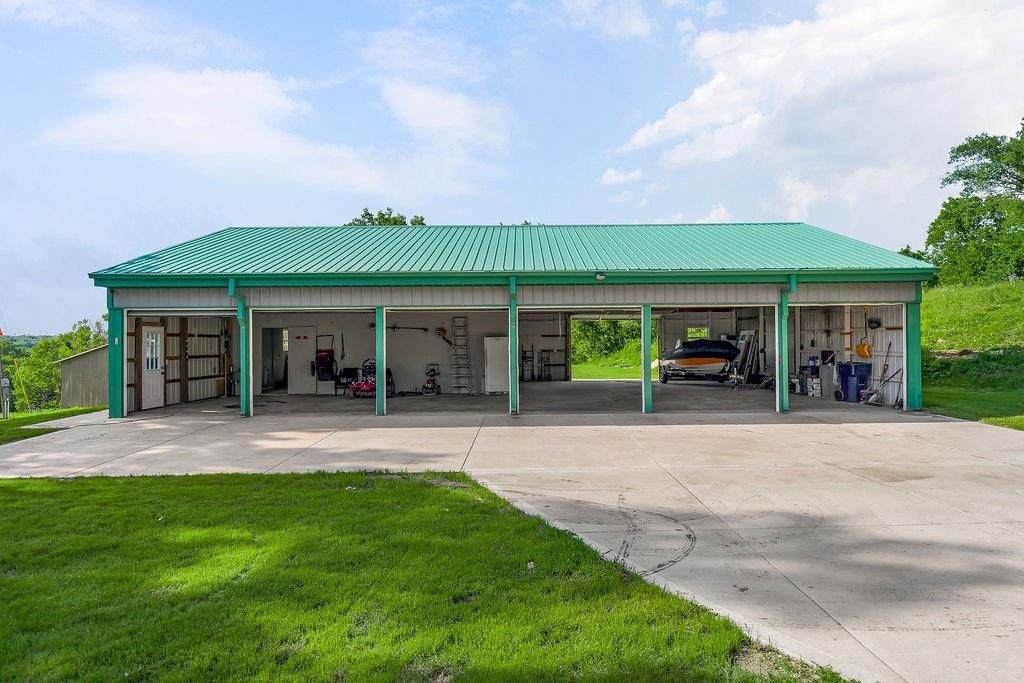
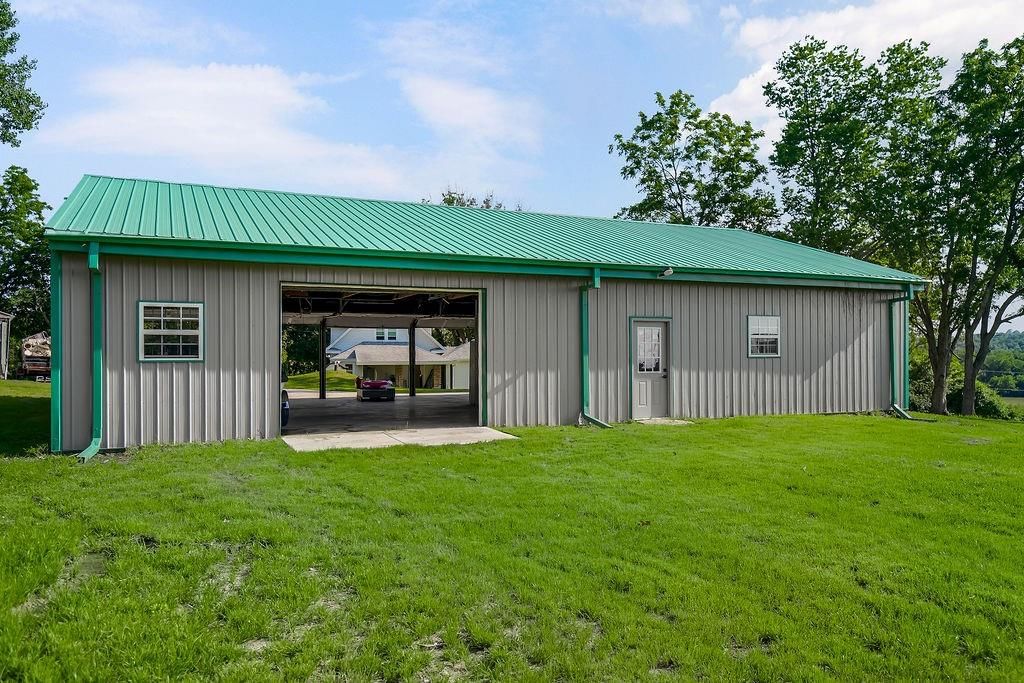
- Total spaces: 8
- Parking features: Detached
Lot
- Size: 10.90 Acres
- Features: Acreage, Many Trees, Wooded
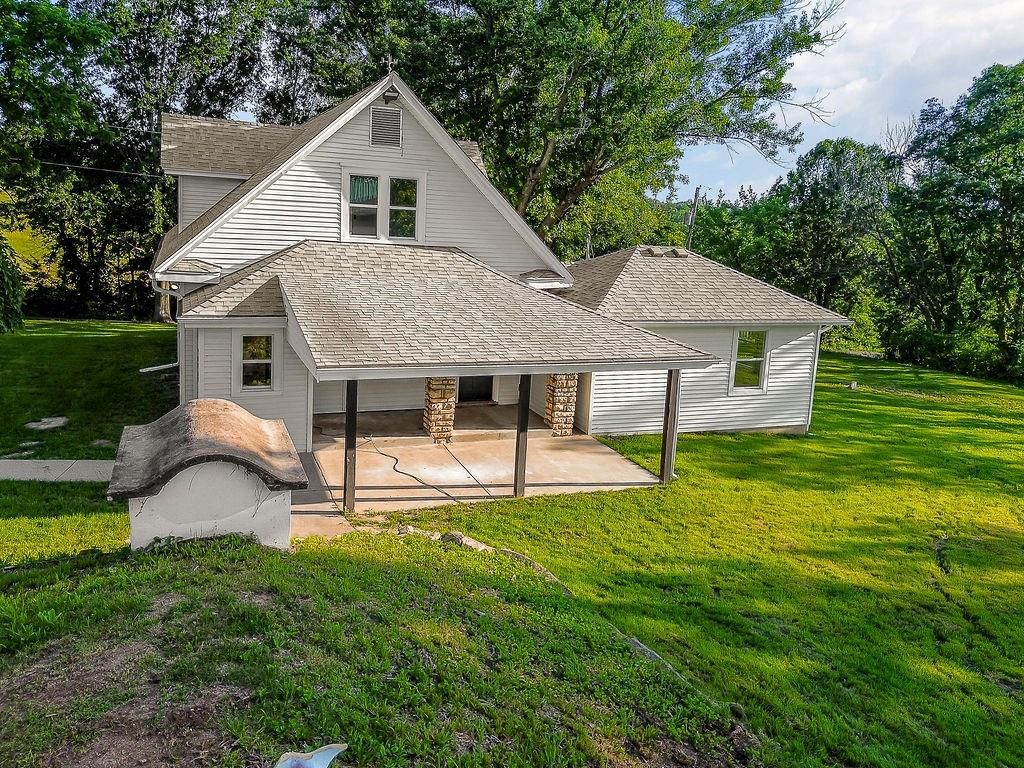
- Patio & porch: Deck, Covered Patio
Construction
Type & style
- Home type: Residential
- Architectural style: Single Family Residence
Materials
- Materials: Vinyl Siding
Condition
- Age: 101 Years/More
Utilities & green energy
- Sewer: Septic Tank
- Water: City/Public - Verify
Highlights
Outdoor & Lot
- Fire Pit
- Deck
- Covered Patio
- Big Backyard
- Mature Trees
- Wooded Lot
- Acreage
Kitchen
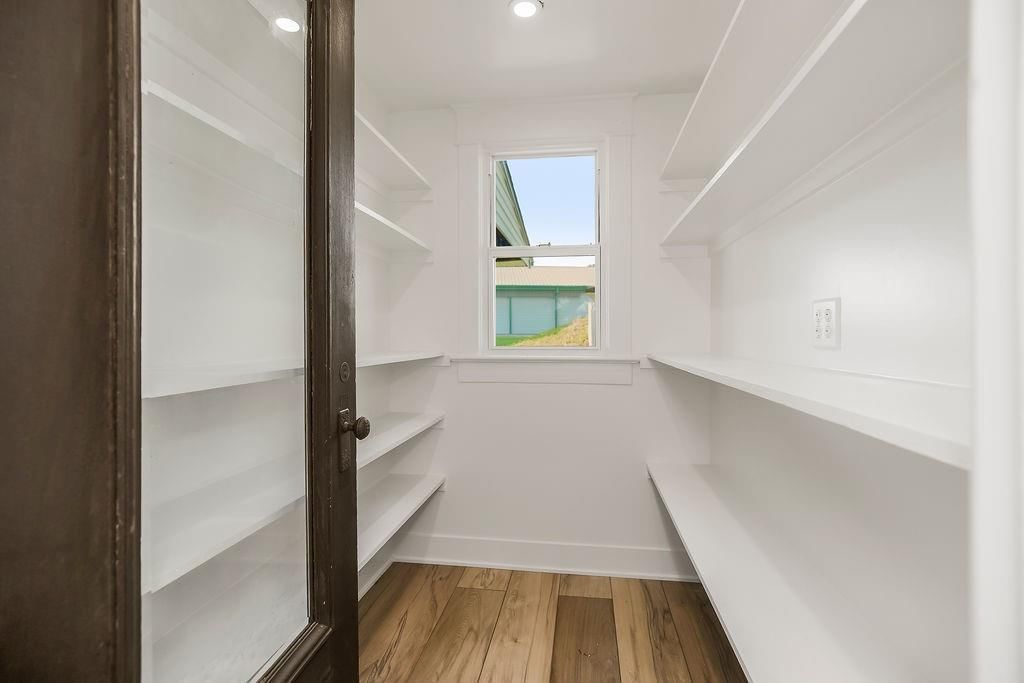
- Walk-in Pantry
- White Kitchen
- Stainless Appliances
Bathroom
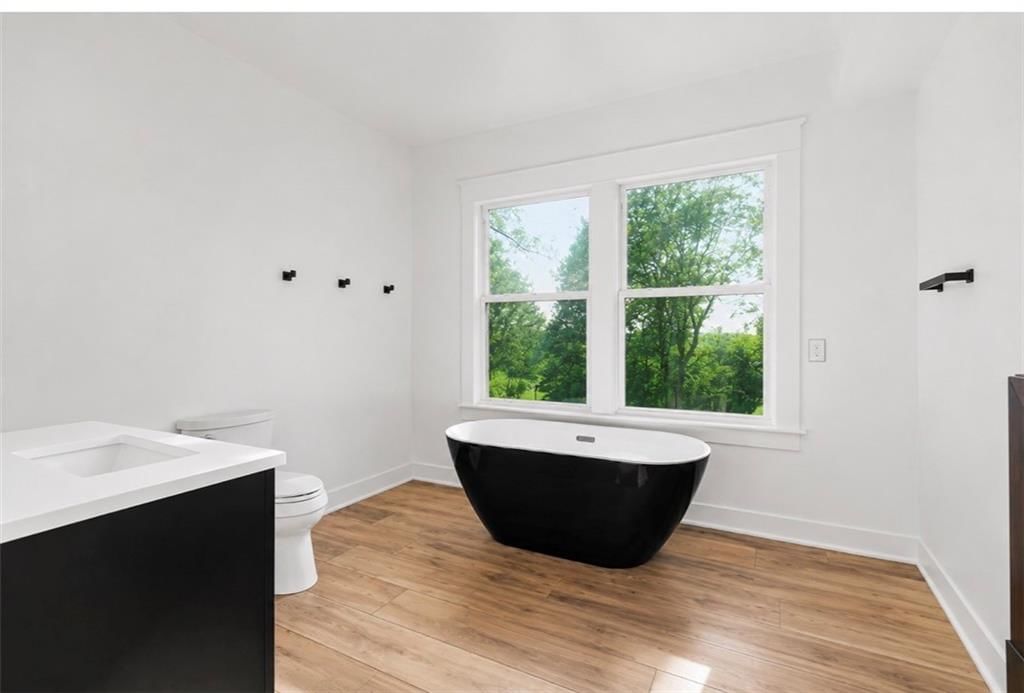
- Freestanding Tub
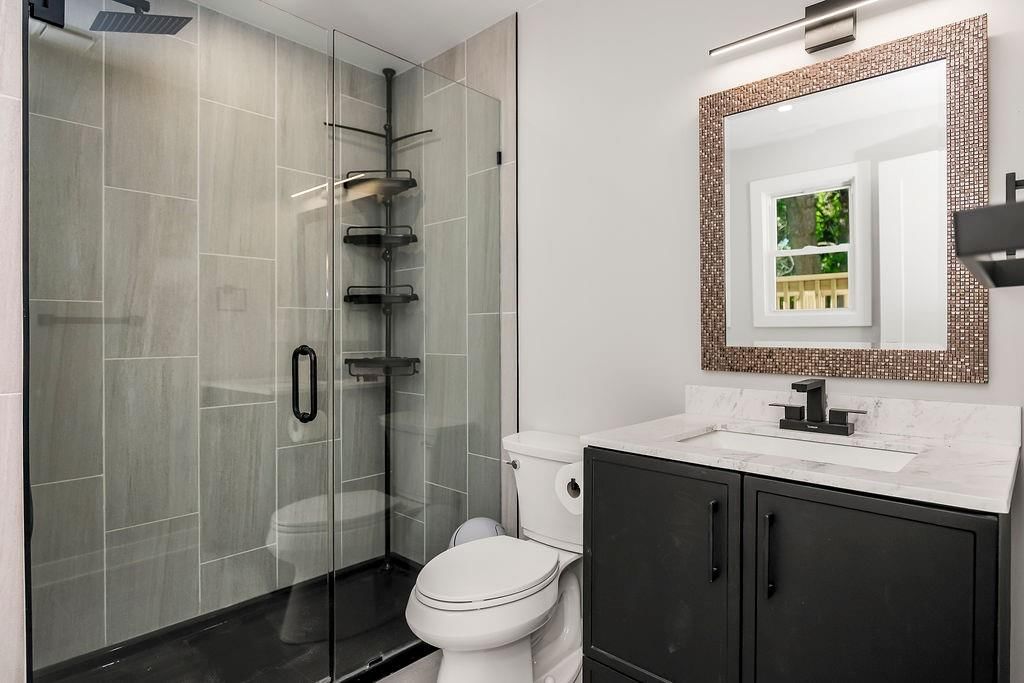
- Frameless Glass Shower
- Walk-in Shower
Interior
- Hardwood Floors
- Ceiling Beams
Layout
- Main Floor Primary
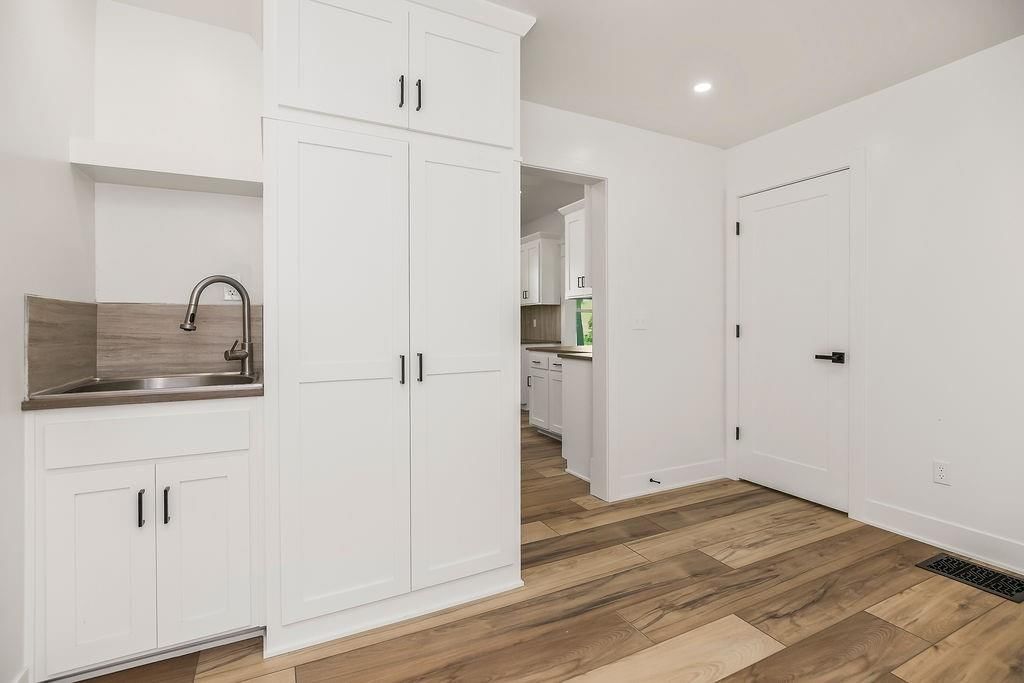
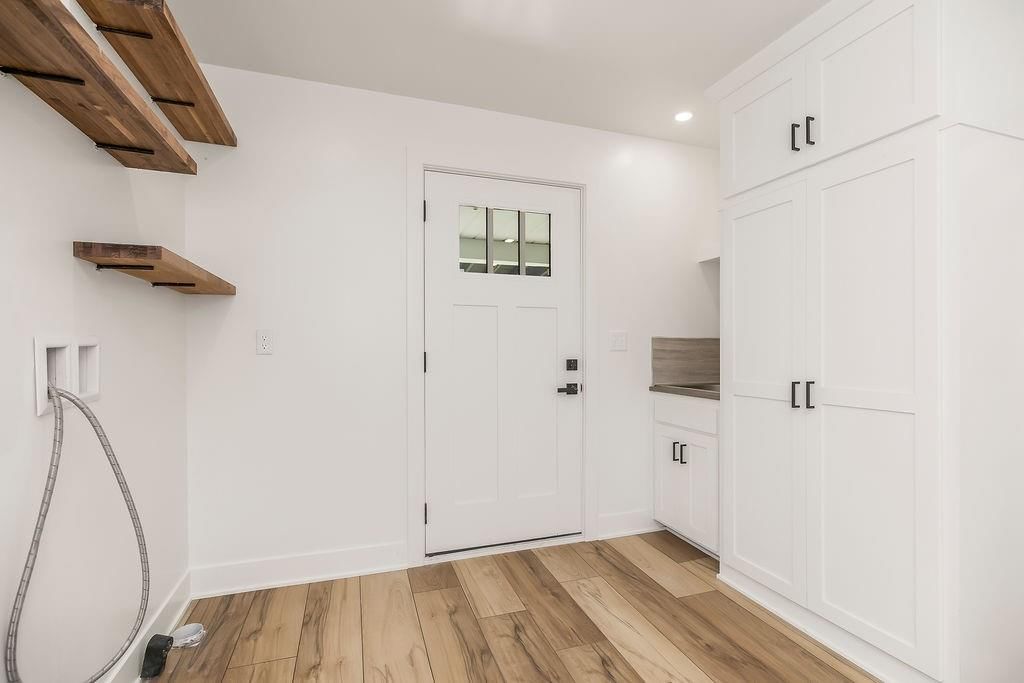
- Mudroom
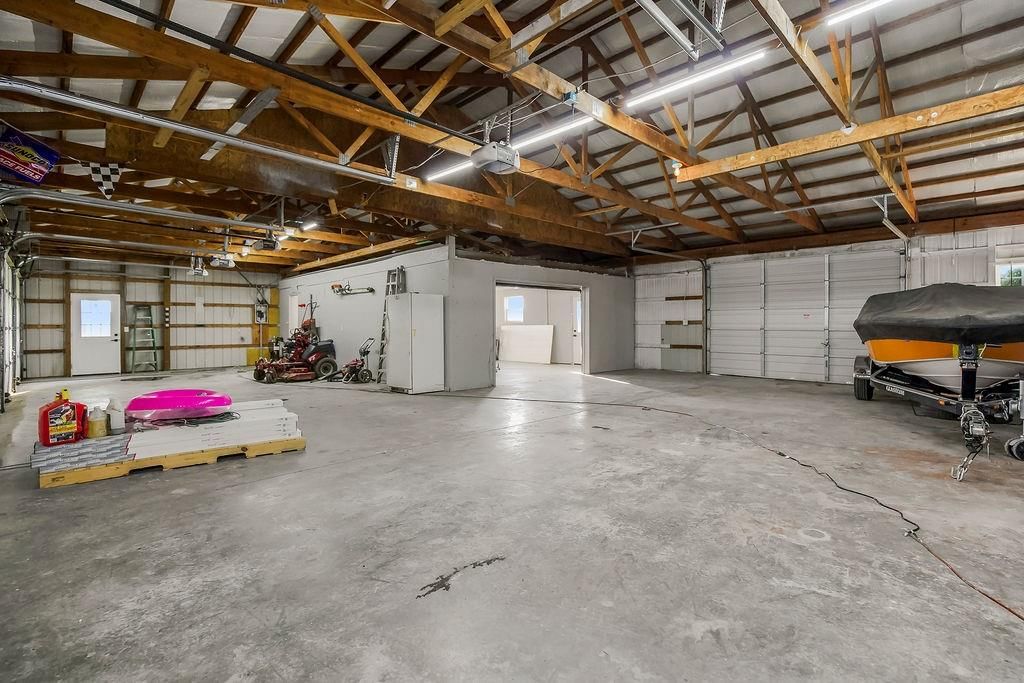
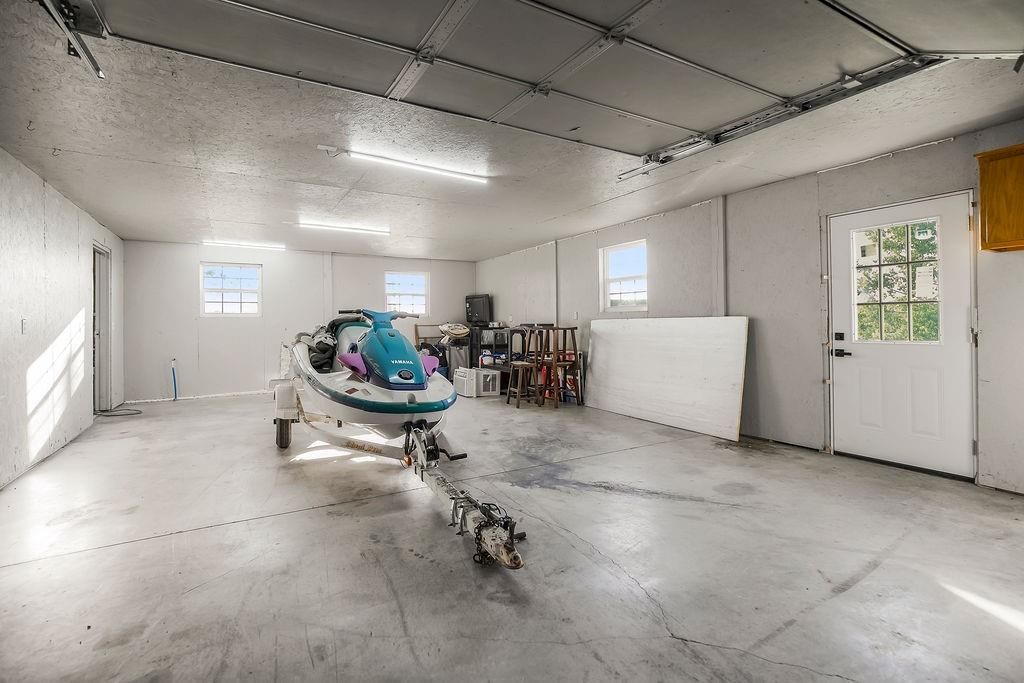
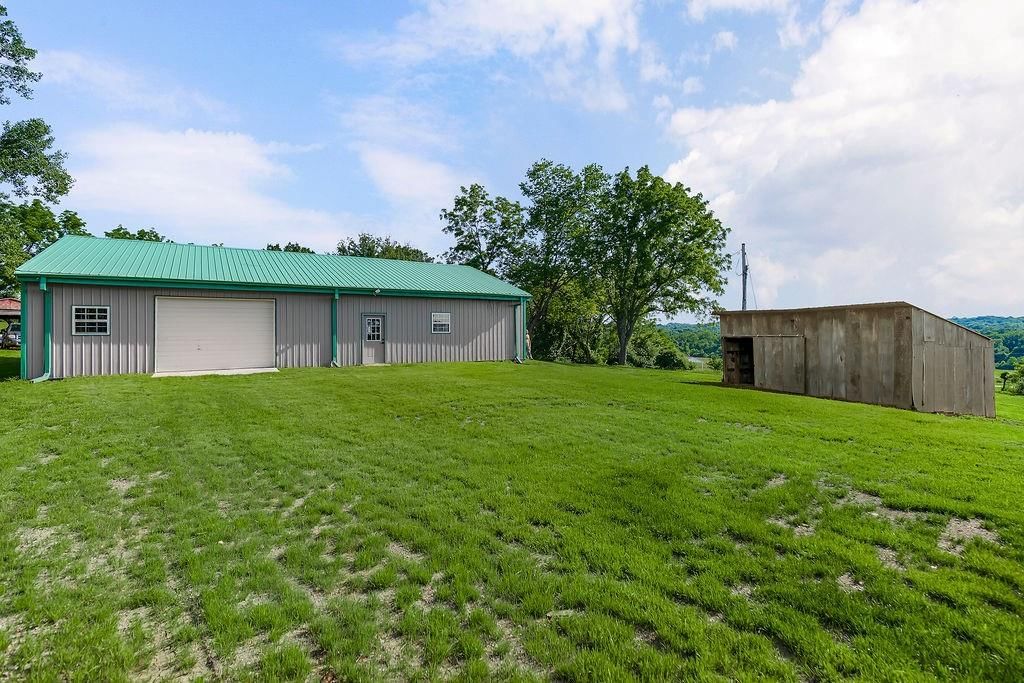
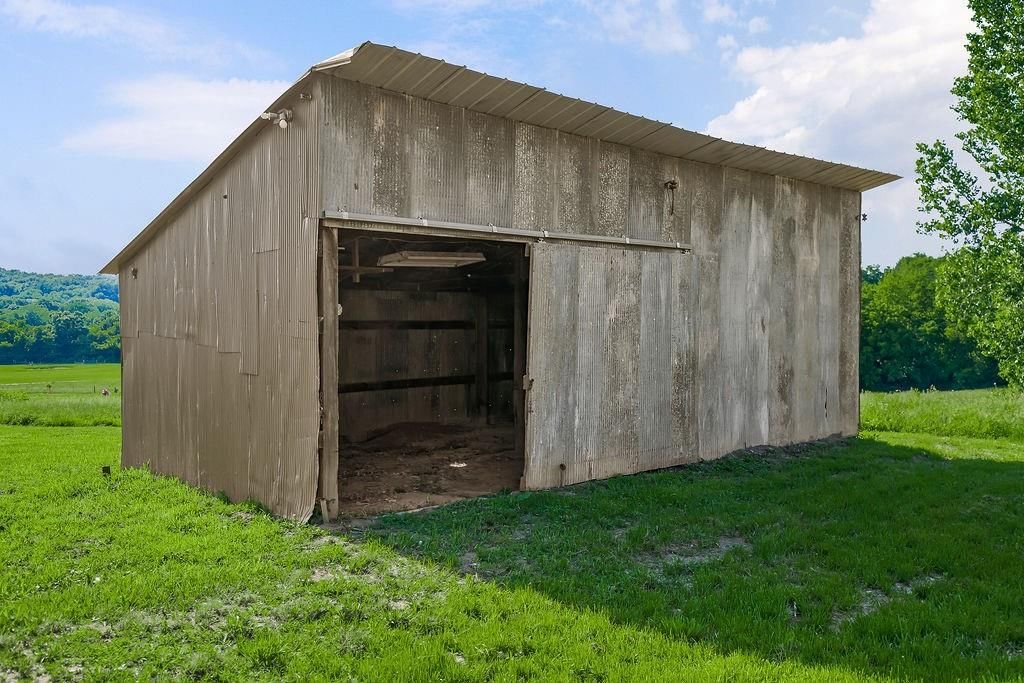
- Workshop
Garage & Parking
- Detached Garage
- Garage Workshop
HOA and Amenities
No HOA on this home.
Nearby schools
GreatSchools rating
- 6Buckner Elementary School
- 4Osage Trail Middle School
- 3Fort Osage High School
Schools provided by the listing agent
- District: Fort Osage
- Elementary: Buckner
- Middle: Fort Osage
- High: Fort Osage
Price history
Tax
- Annual tax amount: $2,592 / yr
Property tax history
| Year | Property tax | Assessed value |
|---|---|---|
| 2025 | $2,592 | $28,835 |
| 2024 | $4,927 | $55,086 |
| 2023 | $4,883 | $55,086 |
| 2022 | $2,028 | $21,676 |
| 2021 | $2,030 | $21,676 |
| 2020 | $1,871 | $19,693 |
| 2019 | $1,834 | $19,693 |
| 2018 | $1,834 | $18,772 |
| 2017 | $1,796 | $18,772 |
| 2016 | $1,580 | $18,317 |
| 2014 | $1,567 | $18,246 |
Listed by ReeceNichols - Lees Summit
Listed Jun 5, 2026, 1:18 PM · Updated Aug 12, 2026, 2:04 PM · Source: Heartland MLS as distributed by MLS GRID · MLS #2624320
Listed for
$599,000
Sold31906 E Burgess Road, Buckner, MO 64016
About this home
Is this your home?
Claim this home to get your HouseLoop Home Valuation & Buyer Demand Report — real-time buyer demand and an up-to-date value for your home. Free, no obligation, about 3 minutes.
Experience the perfect blend of modern efficiency and timeless Craftsman farmhouse charm on nearly 11 breathtaking acres. Fully restored from top to bottom, this one-of-a-kind property showcases quality craftsmanship throughout, offering peaceful country living with panoramic sunset views, partially wooded acreage,…
Property Details
Interior
Bedrooms & bathrooms
- Bedrooms: 3
- Full bathrooms: 3
Heating
- Heating: Forced Air, Heat Pump
Cooling
- Cooling: Electric
Appliances
- Laundry: Bedroom Level, Main Level
Features
- Features: Painted Cabinets, Pantry, Walk-In Closet(s)
- Flooring: Carpet, Luxury Vinyl
- Basement: Cellar, Full, Inside Entrance
- Other rooms: Enclosed Porch, Main Floor BR, Main Floor Primary Bedroom
Interior area
- Finished area above ground: 2,712 sqft
- Total interior livable area: 2,712 sqft
Property
Parking
- Total spaces: 8
- Parking features: Detached
Lot
- Size: 10.90 Acres
- Features: Acreage, Many Trees, Wooded
- Patio & porch: Deck, Covered Patio
Construction
Type & style
- Home type: Residential
- Architectural style: Single Family Residence
Materials
- Materials: Vinyl Siding
Condition
- Age: 101 Years/More
Utilities & green energy
- Sewer: Septic Tank
- Water: City/Public - Verify
Highlights
Outdoor & Lot
- Fire Pit
- Deck
- Covered Patio
- Big Backyard
- Mature Trees
- Wooded Lot
- Acreage
Kitchen
- Walk-in Pantry
- White Kitchen
- Stainless Appliances
Bathroom
- Freestanding Tub
- Frameless Glass Shower
- Walk-in Shower
Interior
- Hardwood Floors
- Ceiling Beams
Layout
- Main Floor Primary
- Mudroom
- Workshop
Garage & Parking
- Detached Garage
- Garage Workshop
HOA and Amenities
No HOA on this home.
Nearby schools
GreatSchools rating
- 6Buckner Elementary School
- 4Osage Trail Middle School
- 3Fort Osage High School
Schools provided by the listing agent
- District: Fort Osage
- Elementary: Buckner
- Middle: Fort Osage
- High: Fort Osage
Price history
Tax
- Annual tax amount: $2,592 / yr
Property tax history
| Year | Property tax | Assessed value |
|---|---|---|
| 2025 | $2,592 | $28,835 |
| 2024 | $4,927 | $55,086 |
| 2023 | $4,883 | $55,086 |
| 2022 | $2,028 | $21,676 |
| 2021 | $2,030 | $21,676 |
| 2020 | $1,871 | $19,693 |
| 2019 | $1,834 | $19,693 |
| 2018 | $1,834 | $18,772 |
| 2017 | $1,796 | $18,772 |
| 2016 | $1,580 | $18,317 |
| 2014 | $1,567 | $18,246 |
Is this your home?
Claim this home to get your HouseLoop Home Valuation & Buyer Demand Report — real-time buyer demand and an up-to-date value for your home. Free, no obligation, about 3 minutes.
Listed by ReeceNichols - Lees Summit
Listed Jun 5, 2026, 1:18 PM · Updated Aug 12, 2026, 2:04 PM · Source: Heartland MLS as distributed by MLS GRID · MLS #2624320
HouseLoop AI Overview
This 3-bedroom single-family residence attracted substantial buyer interest, with 4,000 page views and 200 saves indicating strong engagement throughout its 38-day listing period. HouseLoop's AI photo analysis identified multiple high-demand features—luxury finishes, a mudroom, fire pit, flat lot, and pool amenities—that resonated with visitors and likely drove the consistent engagement. The home's condition and photographic presentation clearly appealed to a broad buyer pool seeking updated residential properties in the area.
Homes with similar features
| Home | Neighborhood | Shared features | Saves · Likes |
|---|---|---|---|
| 1807 SW Cemetery Road | Cedar Ridge Heights | model, luxury, photos, mudroom | 200 · 168 |
| 3904 SW Flintrock Drive | Napa Valley | model, luxury, photos, mudroom | 59 · 12 |
| 4312 SE Adams Drive | Eagles Creek of Blue Springs | model, luxury, photos, mudroom | 112 · 33 |
| 1505 SW Georgetown Drive | Reserve at Stoney Creek | model, luxury, photos, mudroom | 200 · 81 |
| 4208 NE Courtney Drive | Lakewood | model, luxury, photos, flat lot | 34 · 18 |
Frequently asked questions
How much did 31906 E Burgess Road sell for?
31906 E Burgess Road was listed at $599,000 and sold in Aug 2026. Individual sold prices aren't published here, but the surrounding data tells the story: it featured model, luxury, photos per HouseLoop's AI photo analysis.
How fast did 31906 E Burgess Road sell?
It went under contract in 38 days.
How popular was this home on HouseLoop?
4,000 views · 200 saves · 107 likes.
What features did this home have?
HouseLoop's AI photo analysis detected: model, luxury, photos, mudroom, fire pit, flat lot, condition, pool form.
What schools serve 31906 E Burgess Road?
This home is in the Fort Osage school district (Fort Osage High School). Verify the exact attendance boundary for this address before relying on it.