$215,000
Sold0 baAbout this home
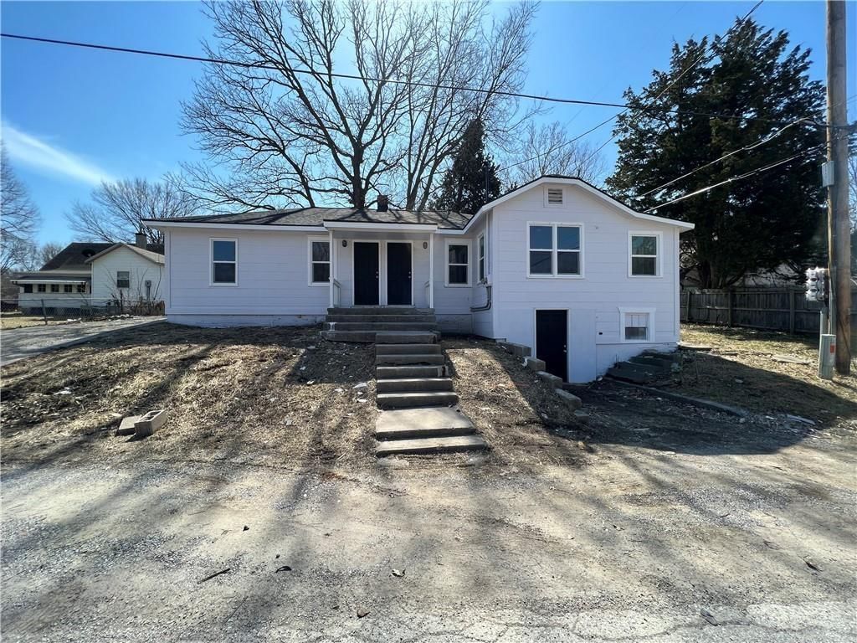
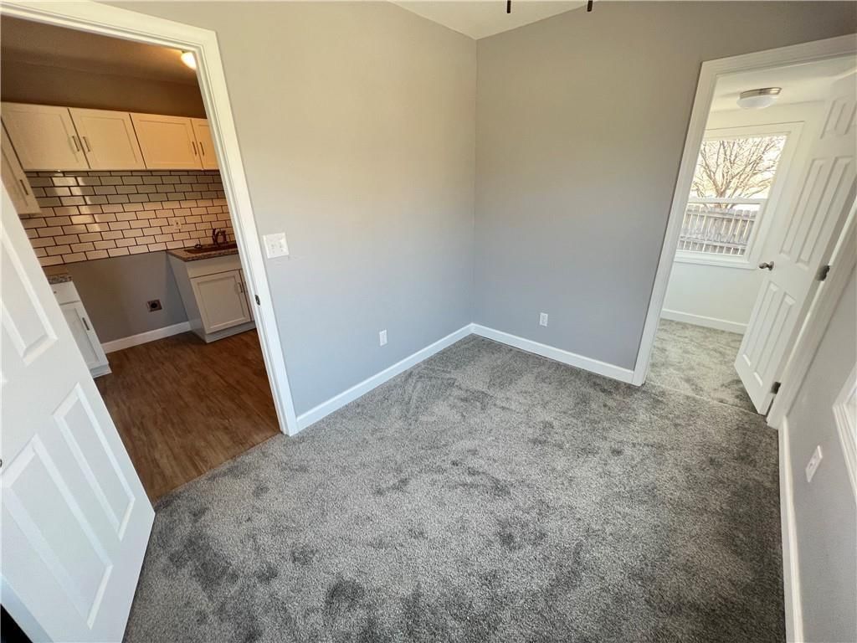
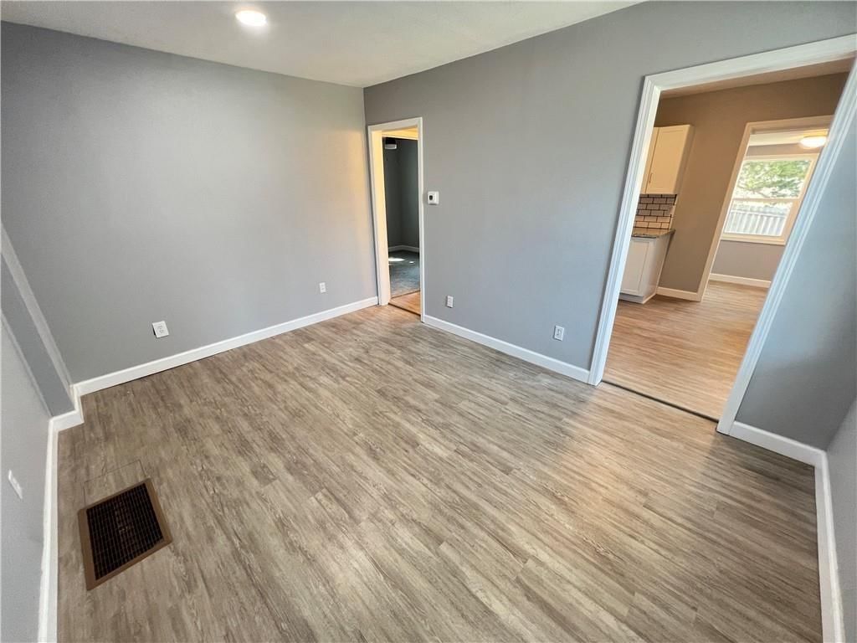
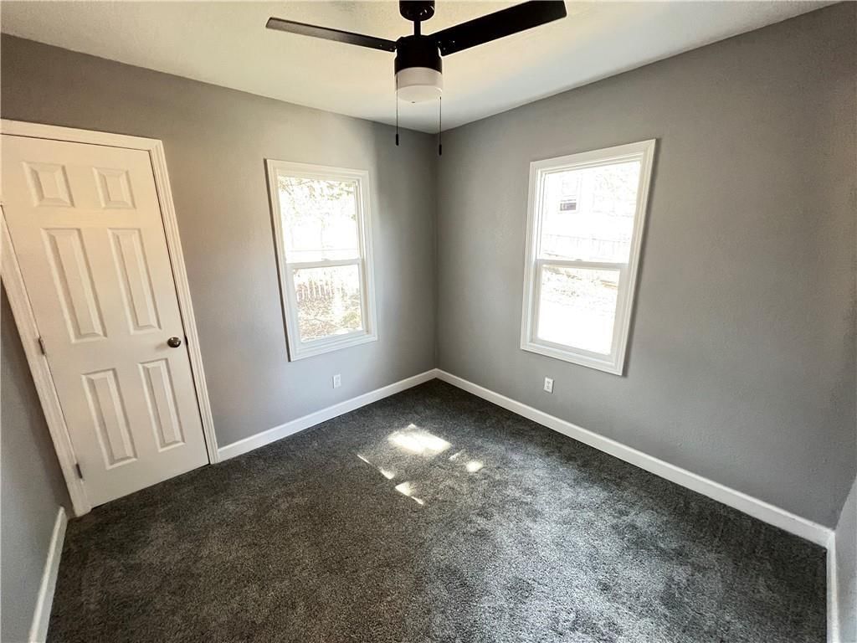
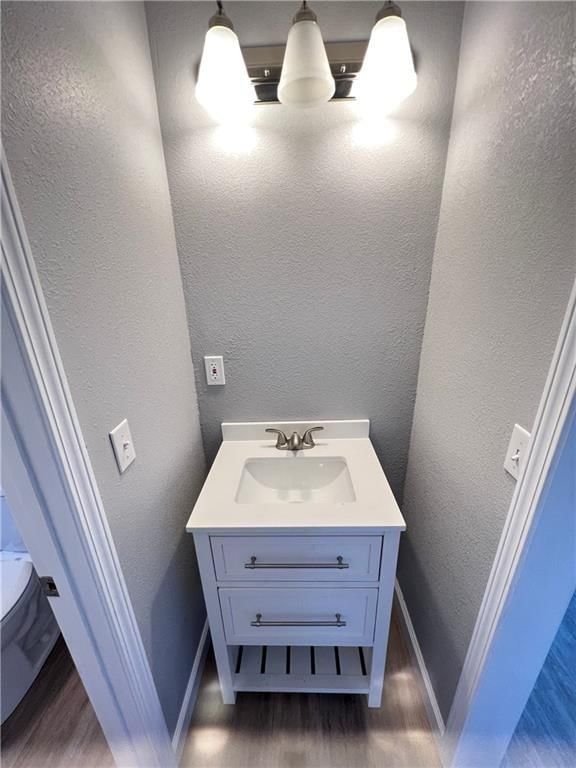
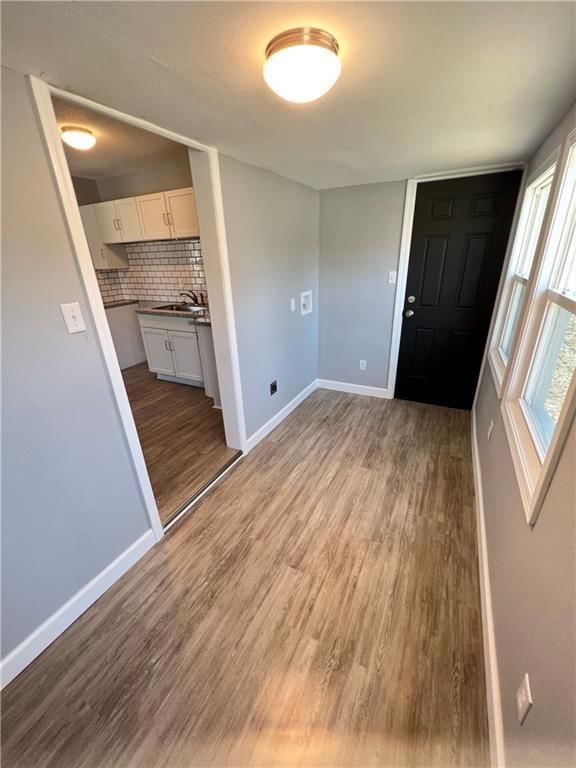
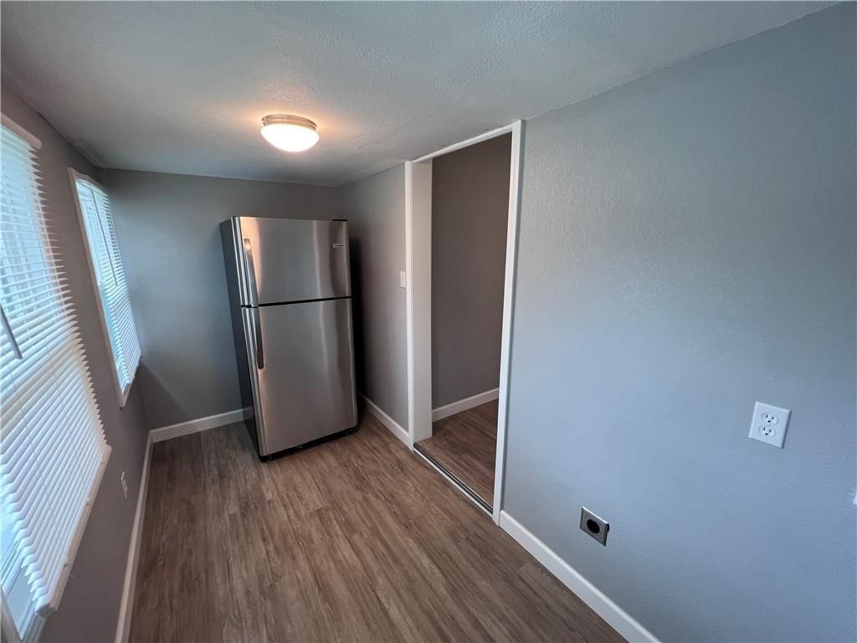
Remarks & Directions This updated duplex features 2 bedroom, 1 bath units, with separate entrances and additional shared storage space in the basement! New roof, freshened up exterior and interior finishes, newer laundry hookups in each unit, newer 50 gallon hot water heater, newer gutters, newer mini splits for the…
Property Details
Interior
Bedrooms & bathrooms
- Full bathrooms: 0
Heating
- Heating: Electric, Other
Cooling
- Cooling: Electric, Other
Appliances
- Laundry: Inside
Features
- Features: Storage
Property
Parking
- Parking features: Off Street
Lot
- Size: 0.09 Acres
- Patio & porch: Porch
Construction
Type & style
- Home type: Residential Income
- Architectural style: Duplex
Materials
- Materials: Board & Batten Siding
Condition
- Year built: 1925
- Age: 76-100 Years
Utilities & green energy
- Sewer: Public Sewer
- Water: Public
Highlights
Outdoor & Lot
- Covered Patio
- Fenced Yard
Kitchen
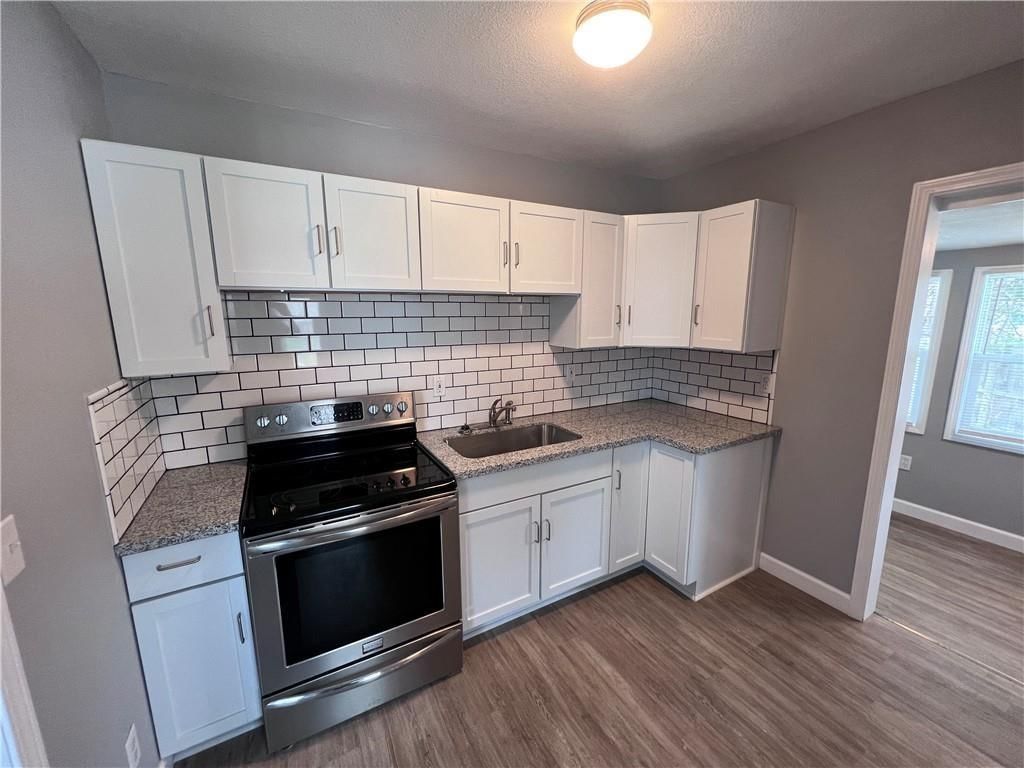
- White Kitchen
- Stainless Appliances
Bathroom
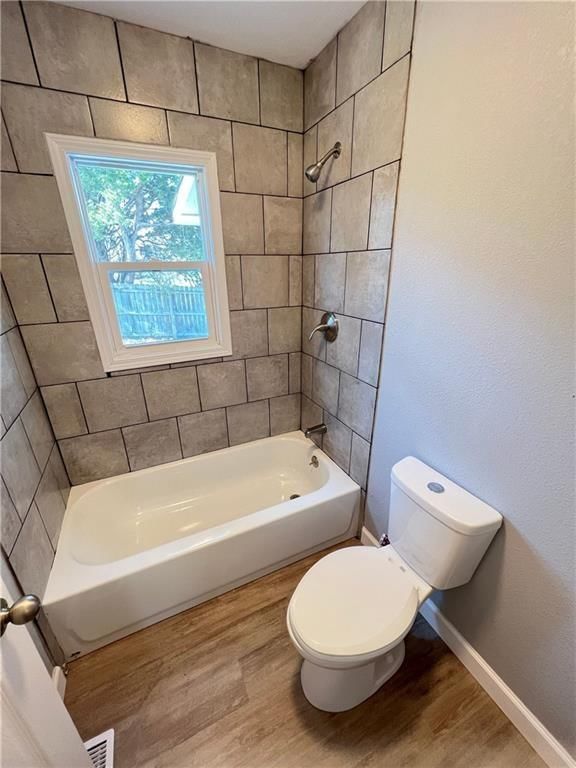
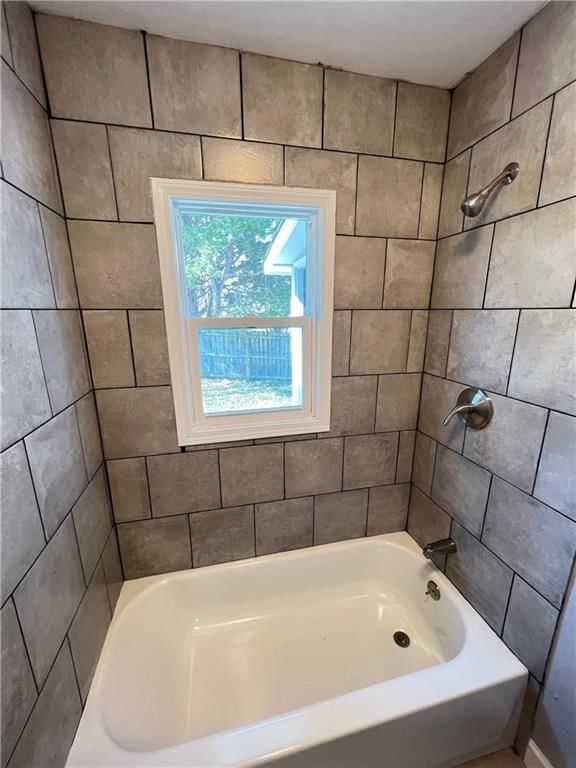
- Walk-in Shower
Layout
- Main Floor Primary
HOA and Amenities
HOA
- Has HOA: Yes
Amenities
- Storage
Nearby schools
Schools provided by the listing agent
- District: Independence
Price history
Tax
- Annual tax amount: $987 / yr
Listed by Cascade Financial Investments
Listed May 22, 2026, 10:26 AM · Updated Aug 12, 2026, 9:51 PM · Source: Heartland MLS as distributed by MLS GRID · MLS #2621817
Listed for
$215,000
Sold11117 E 15th Street S, Independence, MO 64052
About this home
Is this your home?
Claim this home to get your HouseLoop Home Valuation & Buyer Demand Report — real-time buyer demand and an up-to-date value for your home. Free, no obligation, about 3 minutes.
Remarks & Directions This updated duplex features 2 bedroom, 1 bath units, with separate entrances and additional shared storage space in the basement! New roof, freshened up exterior and interior finishes, newer laundry hookups in each unit, newer 50 gallon hot water heater, newer gutters, newer mini splits for the…
Property Details
Interior
Bedrooms & bathrooms
- Full bathrooms: 0
Heating
- Heating: Electric, Other
Cooling
- Cooling: Electric, Other
Appliances
- Laundry: Inside
Features
- Features: Storage
Property
Parking
- Parking features: Off Street
Lot
- Size: 0.09 Acres
- Patio & porch: Porch
Construction
Type & style
- Home type: Residential Income
- Architectural style: Duplex
Materials
- Materials: Board & Batten Siding
Condition
- Year built: 1925
- Age: 76-100 Years
Utilities & green energy
- Sewer: Public Sewer
- Water: Public
Highlights
Outdoor & Lot
- Covered Patio
- Fenced Yard
Kitchen
- White Kitchen
- Stainless Appliances
Bathroom
- Walk-in Shower
Layout
- Main Floor Primary
HOA and Amenities
HOA
- Has HOA: Yes
Amenities
- Storage
Nearby schools
Schools provided by the listing agent
- District: Independence
Price history
Tax
- Annual tax amount: $987 / yr
Is this your home?
Claim this home to get your HouseLoop Home Valuation & Buyer Demand Report — real-time buyer demand and an up-to-date value for your home. Free, no obligation, about 3 minutes.
Listed by Cascade Financial Investments
Listed May 22, 2026, 10:26 AM · Updated Aug 12, 2026, 9:51 PM · Source: Heartland MLS as distributed by MLS GRID · MLS #2621817
HouseLoop AI Overview
This 1925 duplex in Maywood took 16 days to go under contract, moving faster than typical for income properties in the subdivision. Strong engagement—545 page views, 24 saves, and 14 likes—reflected buyer interest in the investment opportunity. HouseLoop's AI photo analysis identified features that resonated with buyers: the property's condition, flat lot, and specific finishes including backsplash and range type, alongside pool amenities and fence details that added appeal to this classic residential income offering.
Homes with similar features
| Home | Neighborhood | Shared features | Saves · Likes |
|---|---|---|---|
| 11601 WORNALL Road | Red Bridge | model, luxury, photos, flat lot | 31 · 26 |
| 308 NE Hidden Valley Way | Oaks Ridge Meadows | model, luxury, photos, flat lot | 200 · 178 |
| 4707 Terrace Street | Vogle Heights | model, luxury, photos, flat lot | 200 · 105 |
| 139 SE Briar Valley Lane | Ridgewood Place at Chapman Farms | model, luxury, photos, flat lot | 200 · 95 |
| 109 SE Riley Street | Ridgewood Place at Chapman Farms | model, luxury, photos, flat lot | 81 · 60 |
Frequently asked questions
How much did 11117 E 15th Street S sell for?
11117 E 15th Street S was listed at $215,000 and sold in Aug 2026. Individual sold prices aren't published here, but the surrounding data tells the story: it featured model, luxury, photos per HouseLoop's AI photo analysis.
How fast did 11117 E 15th Street S sell?
It went under contract in 16 days.
How popular was this home on HouseLoop?
545 views · 24 saves · 14 likes.
What features did this home have?
HouseLoop's AI photo analysis detected: model, luxury, photos, flat lot, condition, pool form, pool type, backsplash.
What schools serve 11117 E 15th Street S?
This home is in the Independence school district (Van Horn High School). Verify the exact attendance boundary for this address before relying on it.