$119,900
Sold2 bd · 1 ba · 728 sqftAbout this home
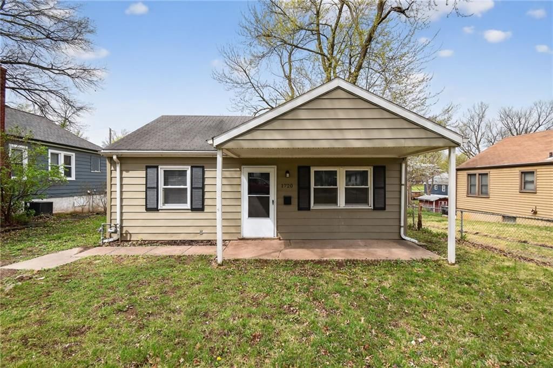
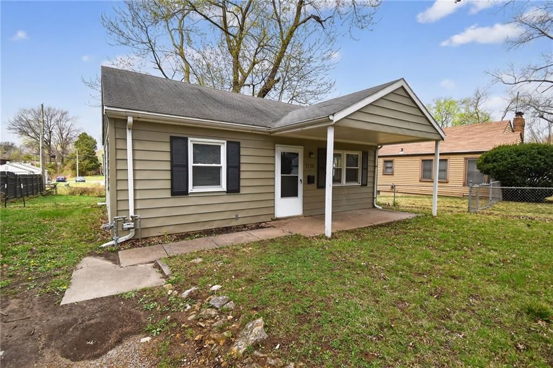
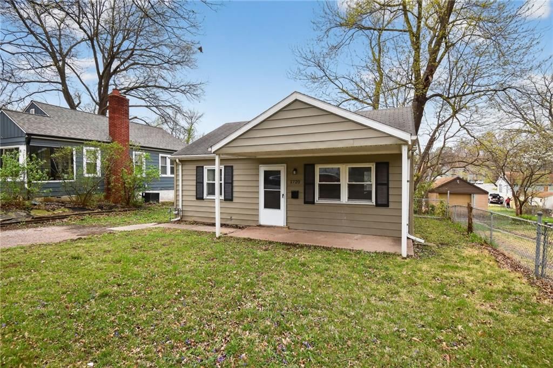
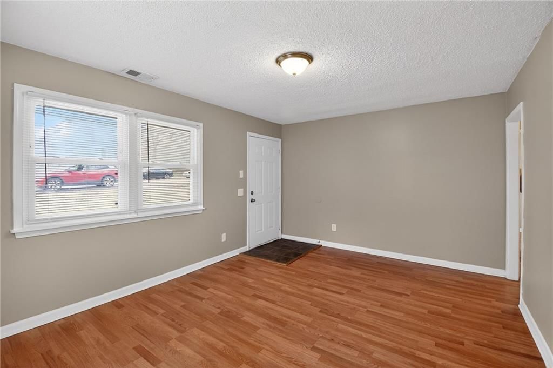
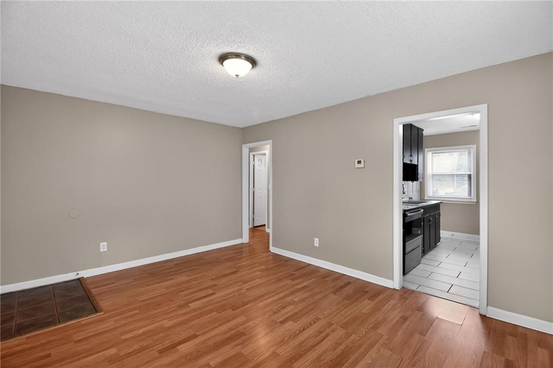
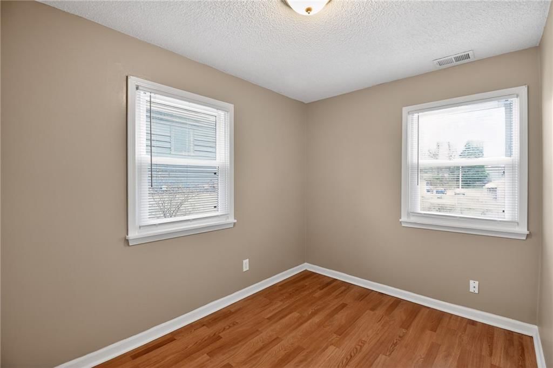
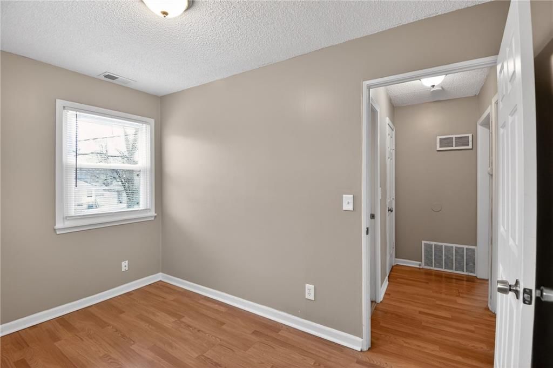
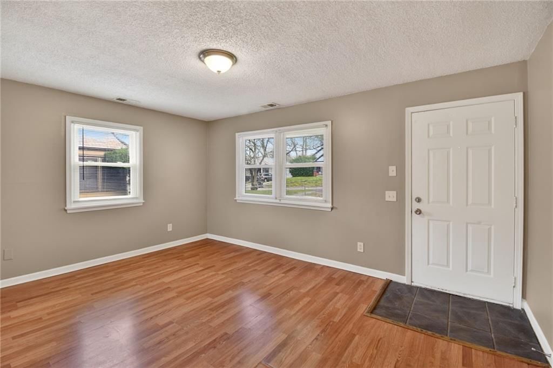
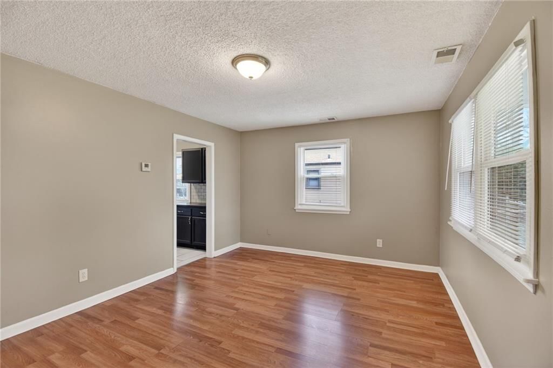
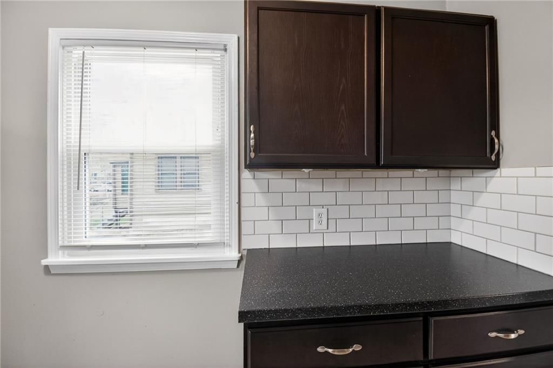
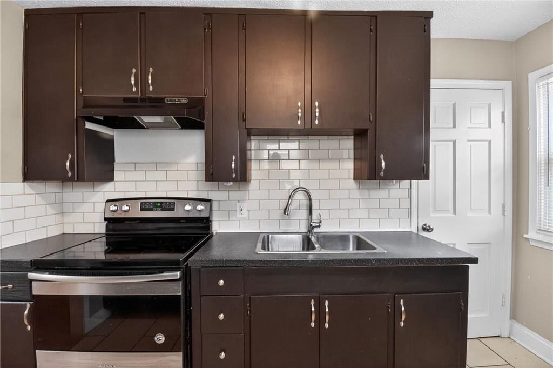
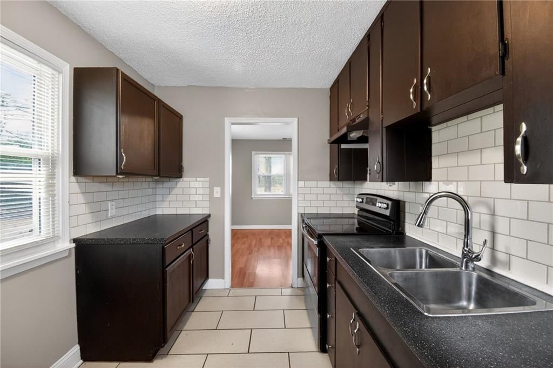
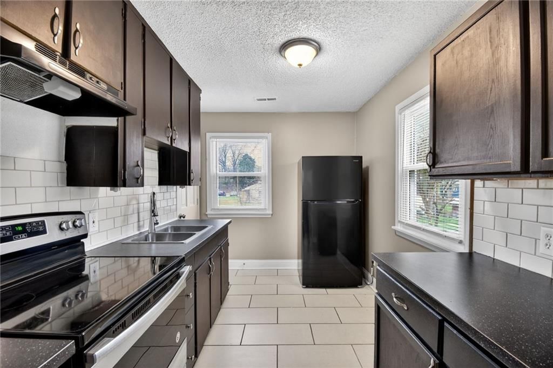
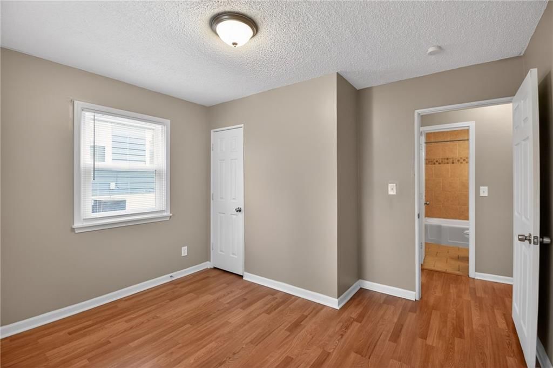
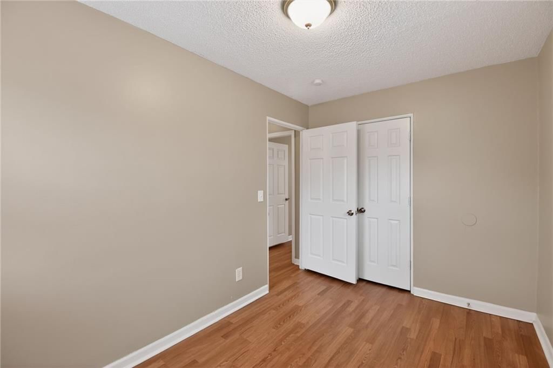
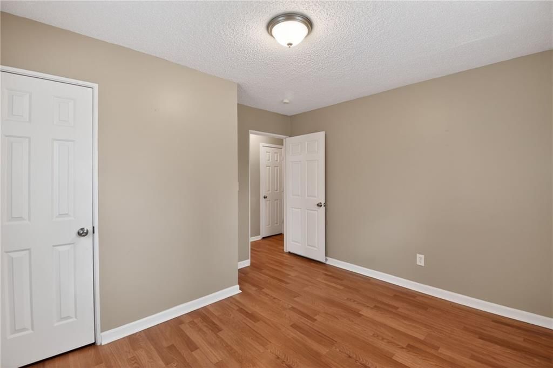
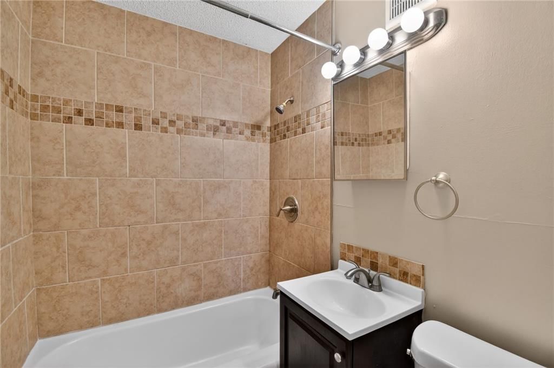
Nestled in the quiet Andersons Maywood subdivision, this charming 2-bedroom, 1-bathroom bungalow offers the perfect blend of cozy living and modern updates. At approximately 728 square feet, the home features a highly functional layout, including an updated kitchen with brand-new appliances and a sleek, contemporary…
Property Details
Interior
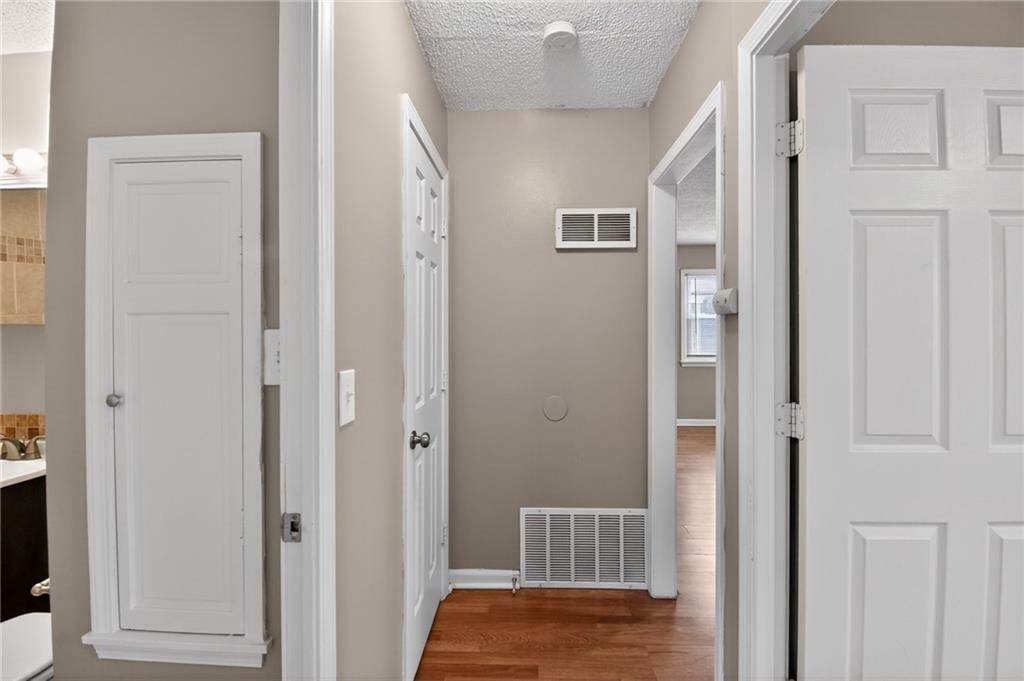
Bedrooms & bathrooms
- Bedrooms: 2
- Full bathrooms: 1
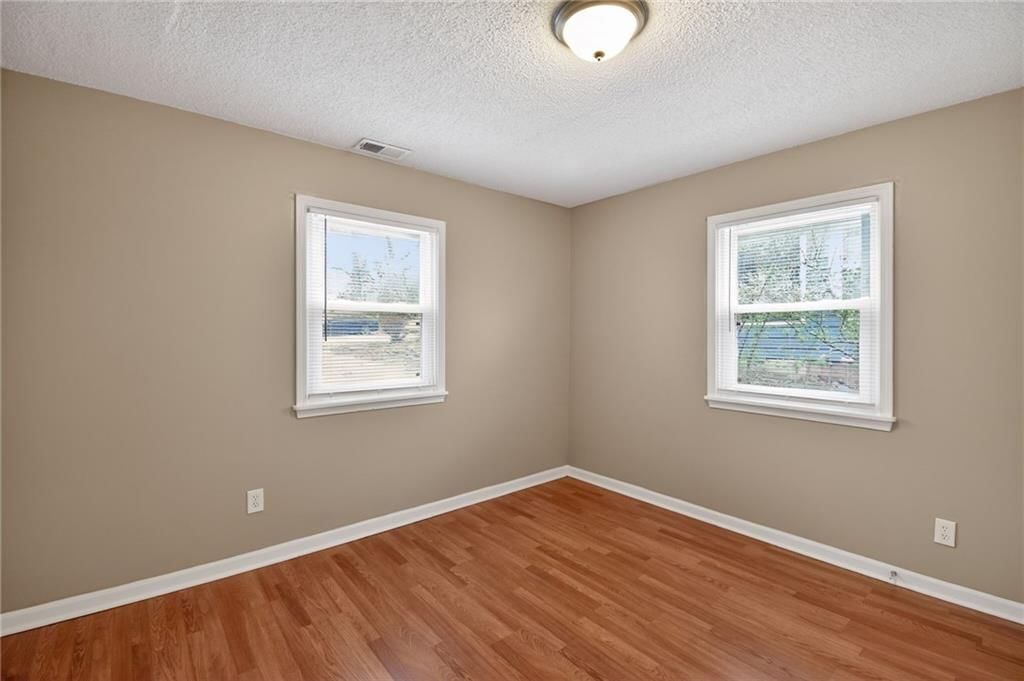
Bedroom 2
- Level: First
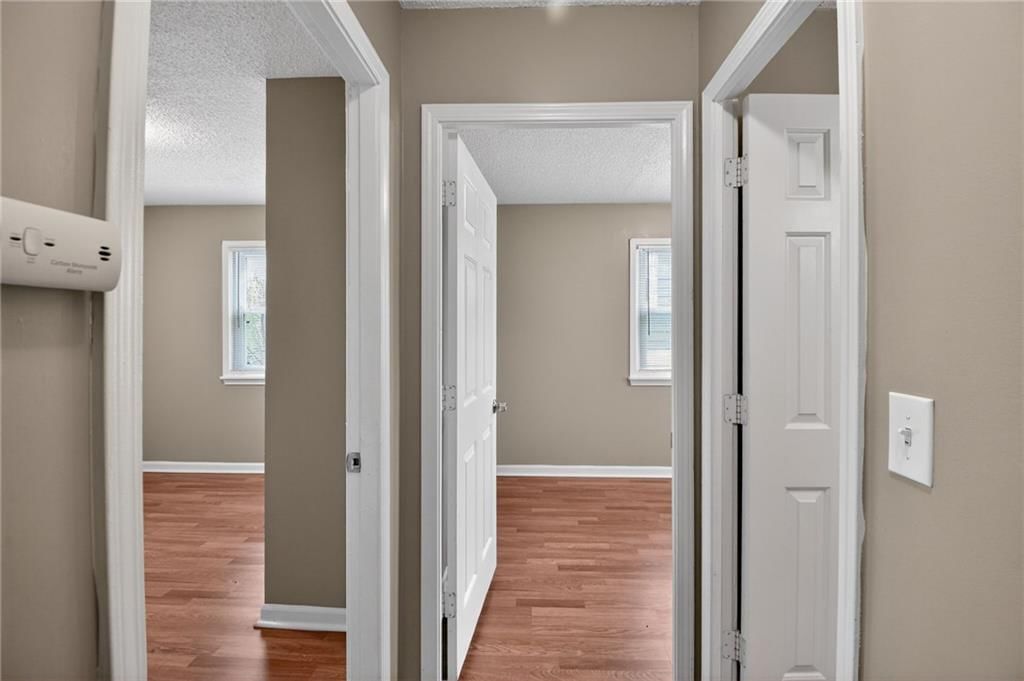
- Dimensions: 7 × 11
Bedroom 1
- Level: First
- Dimensions: 11 × 11
Heating
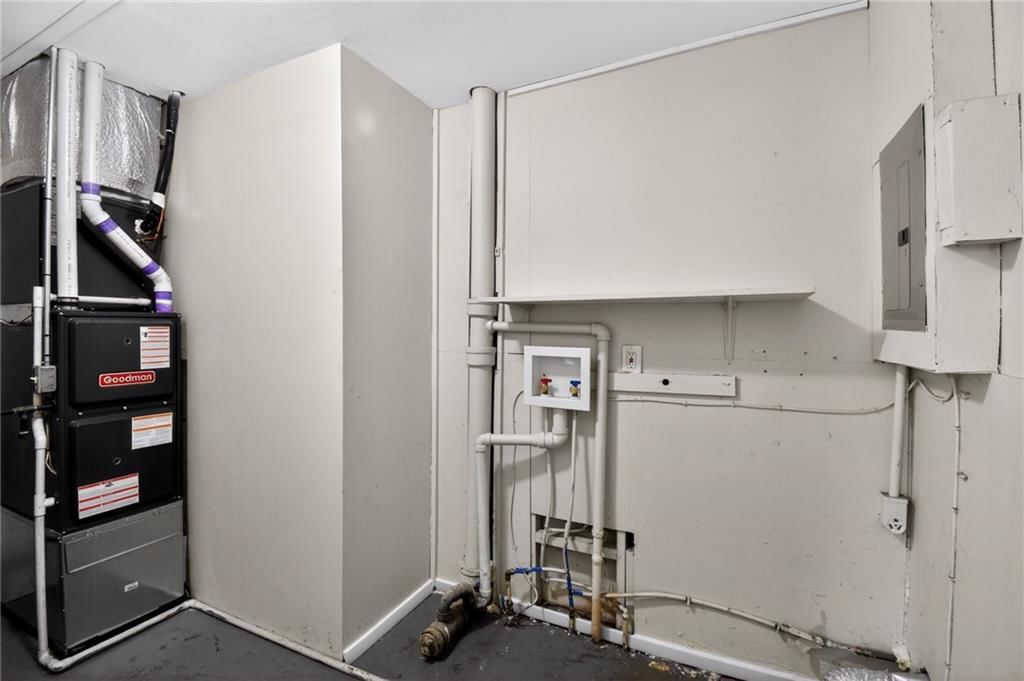
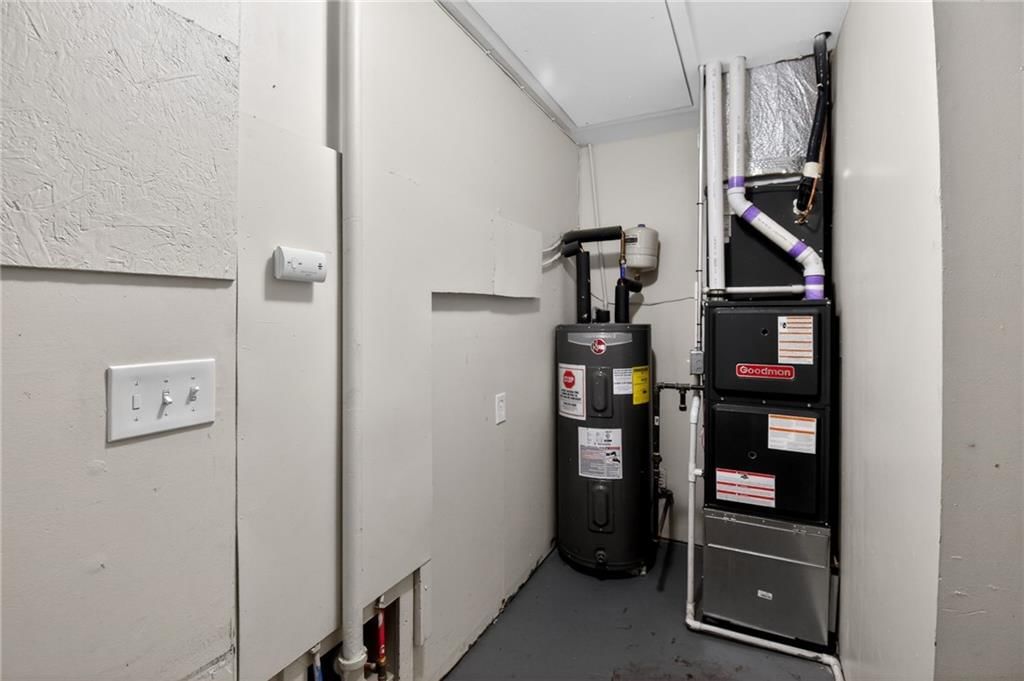
- Heating: Forced Air
Cooling
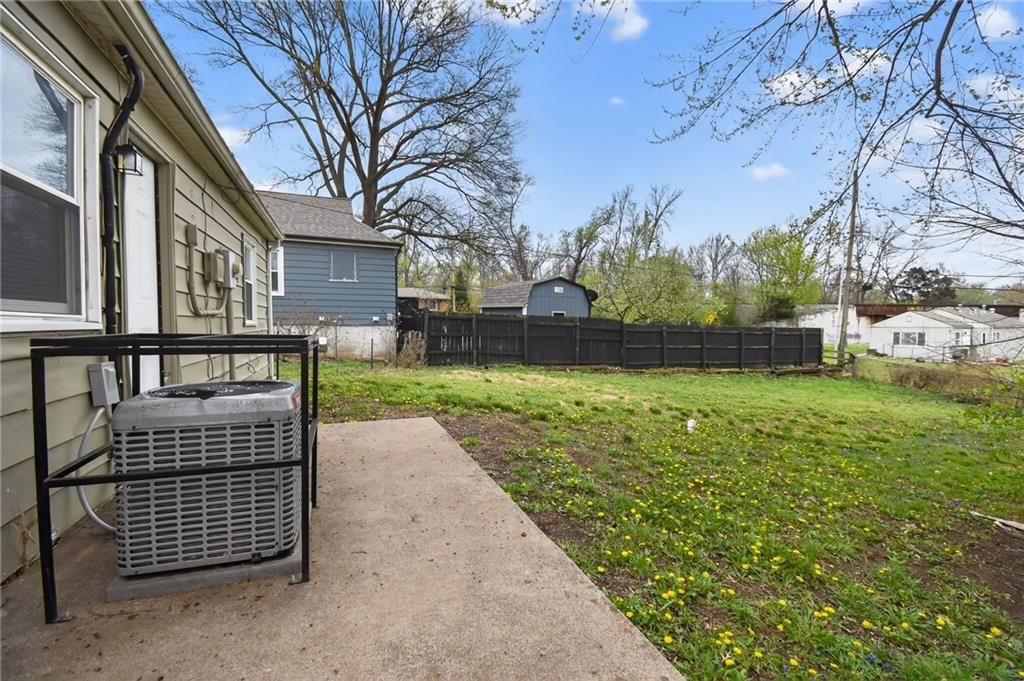
- Cooling: Other
Appliances
- Laundry: Off The Kitchen
Features
- Basement: Other
Interior area
- Finished area above ground: 728 sqft
- Total interior livable area: 728 sqft
Property
Parking
- Parking features: Other
Lot
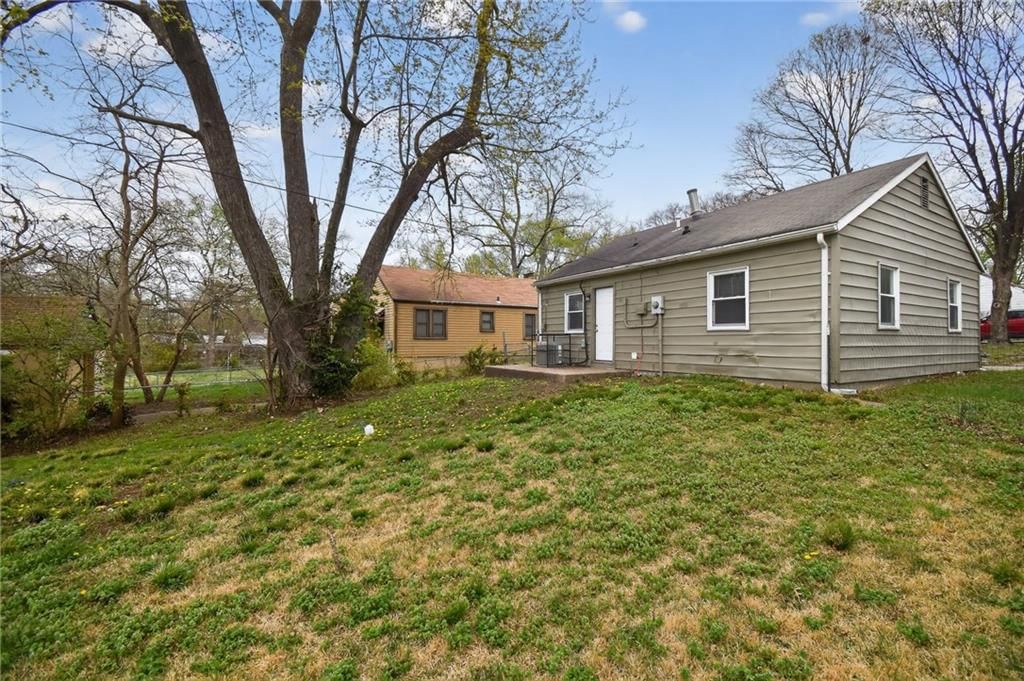
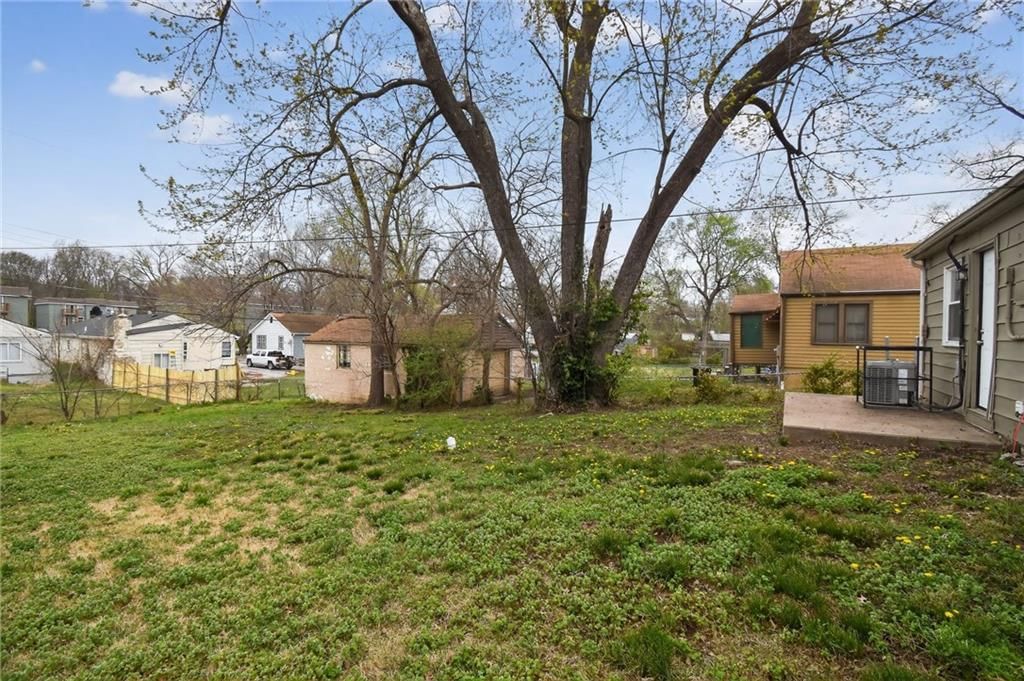
- Size: 0.16 Acres
- Features: City Lot
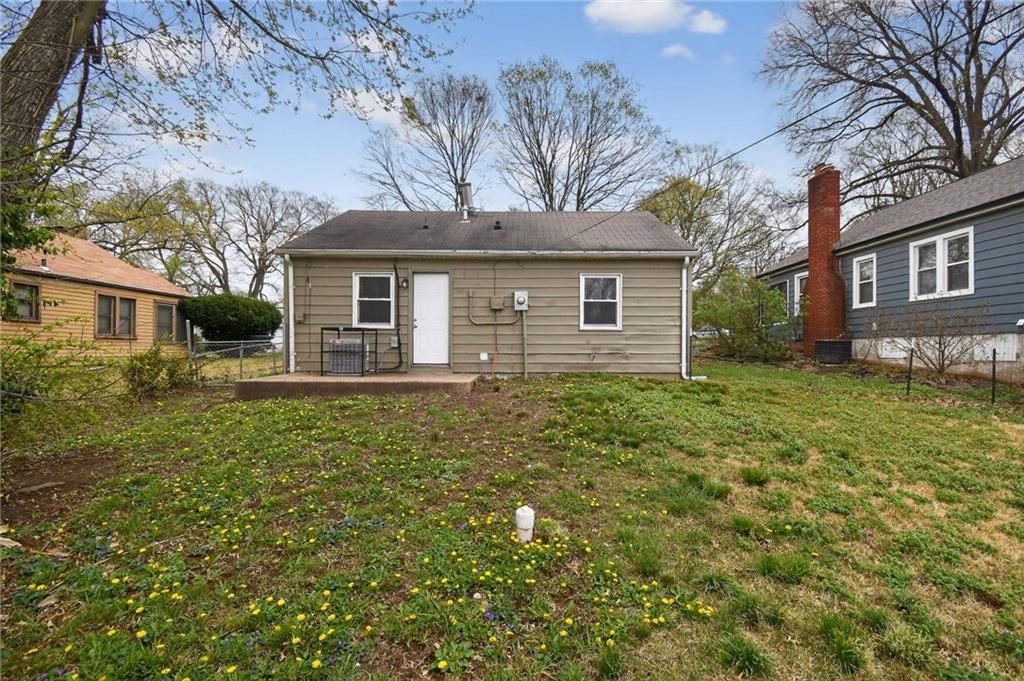
- Patio & porch: Patio
Construction
Type & style
- Home type: Residential
- Architectural style: Single Family Residence
Materials
- Materials: Other
Condition
- Year built: 1951
- Age: 51-75 Years
Utilities & green energy
- Sewer: Public Sewer
- Water: Public
Highlights
Outdoor & Lot
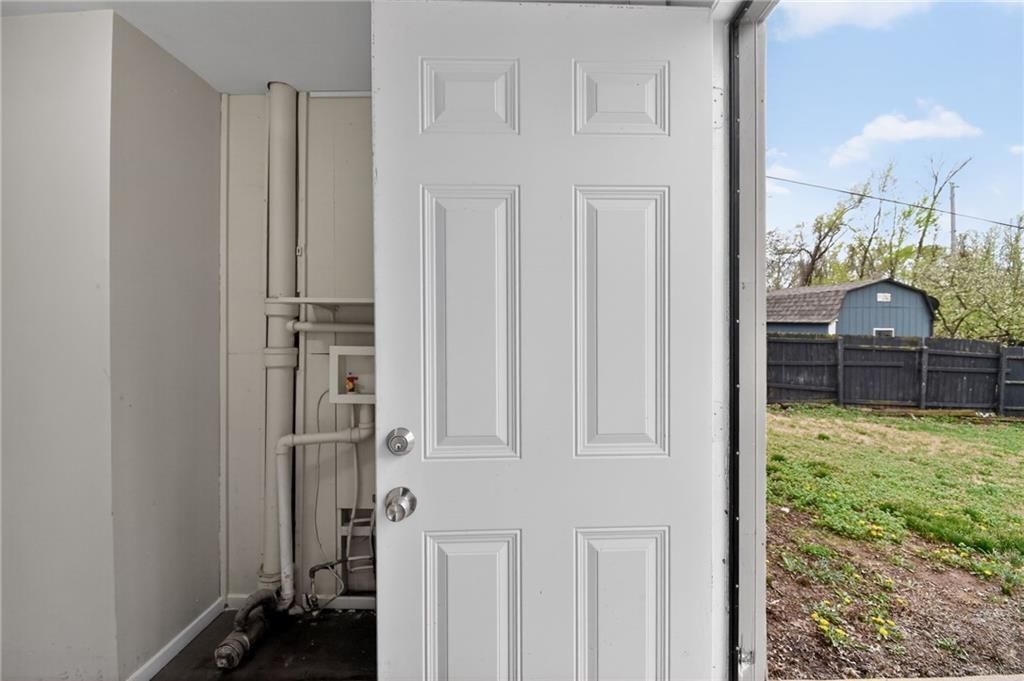
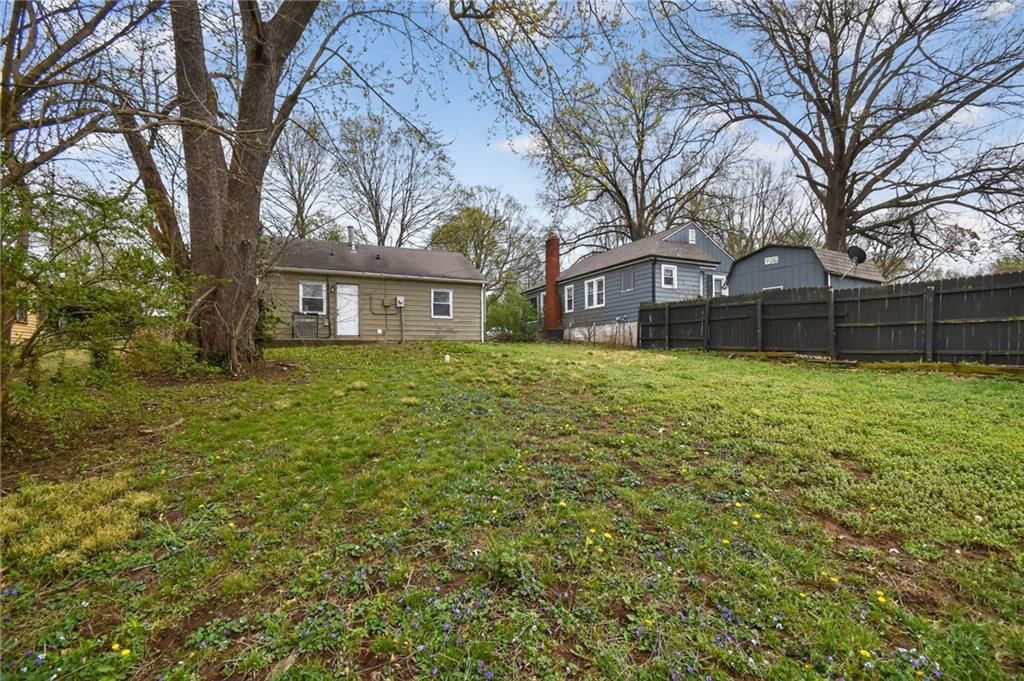
- Fenced Yard
- Mature Trees
Bathroom
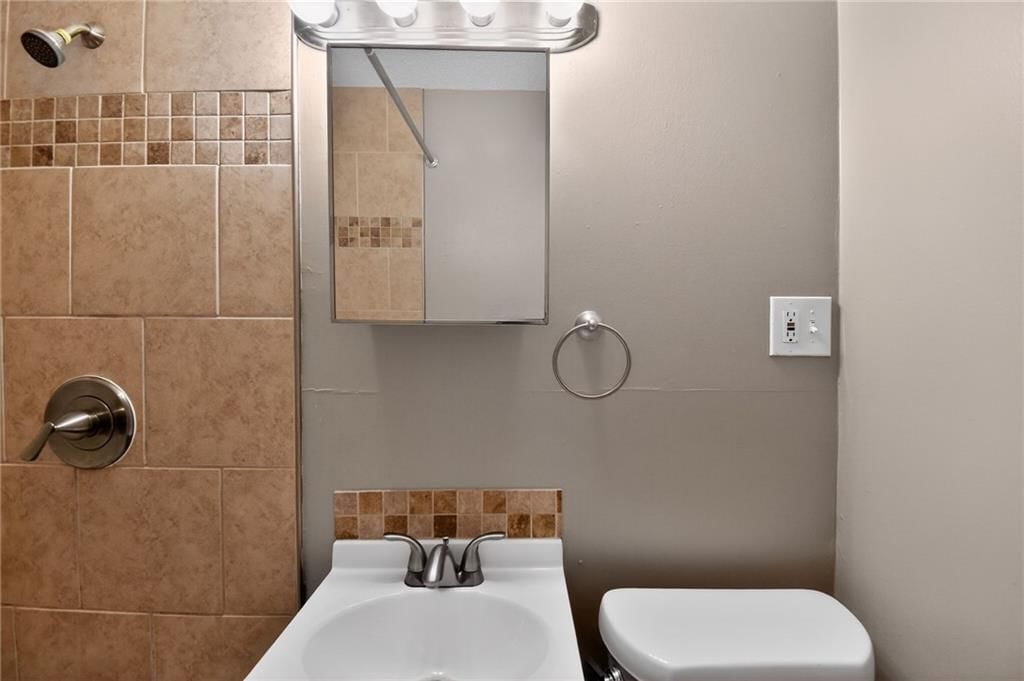
- Walk-in Shower
Layout
- Main Floor Primary
HOA and Amenities
No HOA on this home.
Nearby schools
Schools provided by the listing agent
- District: Independence
- Elementary: Sugar Creek
- Middle: Nowlin
- High: Van Horn
Price history
Tax
- Annual tax amount: $644 / yr
Listed by Trelora Realty
Listed Apr 10, 2026, 10:16 AM · Updated Jun 25, 2026, 4:23 PM · Source: Heartland MLS as distributed by MLS GRID · MLS #2612457
Listed for
$119,900
Sold1720 S Hardy Avenue, Independence, MO 64057
About this home
Is this your home?
Claim this home to get your HouseLoop Home Valuation & Buyer Demand Report — real-time buyer demand and an up-to-date value for your home. Free, no obligation, about 3 minutes.
Nestled in the quiet Andersons Maywood subdivision, this charming 2-bedroom, 1-bathroom bungalow offers the perfect blend of cozy living and modern updates. At approximately 728 square feet, the home features a highly functional layout, including an updated kitchen with brand-new appliances and a sleek, contemporary…
Property Details
Interior
Bedrooms & bathrooms
- Bedrooms: 2
- Full bathrooms: 1
Bedroom 2
- Level: First
- Dimensions: 7 × 11
Bedroom 1
- Level: First
- Dimensions: 11 × 11
Heating
- Heating: Forced Air
Cooling
- Cooling: Other
Appliances
- Laundry: Off The Kitchen
Features
- Basement: Other
Interior area
- Finished area above ground: 728 sqft
- Total interior livable area: 728 sqft
Property
Parking
- Parking features: Other
Lot
- Size: 0.16 Acres
- Features: City Lot
- Patio & porch: Patio
Construction
Type & style
- Home type: Residential
- Architectural style: Single Family Residence
Materials
- Materials: Other
Condition
- Year built: 1951
- Age: 51-75 Years
Utilities & green energy
- Sewer: Public Sewer
- Water: Public
Highlights
Outdoor & Lot
- Fenced Yard
- Mature Trees
Bathroom
- Walk-in Shower
Layout
- Main Floor Primary
HOA and Amenities
No HOA on this home.
Nearby schools
Schools provided by the listing agent
- District: Independence
- Elementary: Sugar Creek
- Middle: Nowlin
- High: Van Horn
Price history
Tax
- Annual tax amount: $644 / yr
Is this your home?
Claim this home to get your HouseLoop Home Valuation & Buyer Demand Report — real-time buyer demand and an up-to-date value for your home. Free, no obligation, about 3 minutes.
Listed by Trelora Realty
Listed Apr 10, 2026, 10:16 AM · Updated Jun 25, 2026, 4:23 PM · Source: Heartland MLS as distributed by MLS GRID · MLS #2612457
HouseLoop AI Overview
This 1951 single-family home in Andersons Maywood took 74 days to reach an accepted offer, reflecting steady rather than rapid market movement. Strong HouseLoop engagement—902 views and 64 saves—signaled genuine buyer interest, likely driven by features HouseLoop's AI detected including the pool, flat lot, and updated condition elements like the backsplash and range type. The property's compact 728-square-foot footprint with two bedrooms appears to have appealed to a specific buyer segment seeking move-in-ready character homes with desirable outdoor amenities in this established neighborhood.
Homes with similar features
| Home | Neighborhood | Shared features | Saves · Likes |
|---|---|---|---|
| 1413 NE Kenwood Circle | Dalton's Ridge | model, luxury, photos, flat lot | 200 · 255 |
| 2600 NE Amanda Lane | Adams Pointe Village | model, luxury, photos, flat lot | 200 · 121 |
| 608 NE Sundown Drive | Lakewood- Chapel Ridge Hills | model, luxury, photos, flat lot | 162 · 66 |
| 194 SW Roosevelt Ridge | Winterset Valley | model, luxury, photos, flat lot | 124 · 37 |
| 3820 CAMPBELL Street | Neosho | model, luxury, photos, flat lot | 99 · 35 |
Frequently asked questions
How much did 1720 S Hardy Avenue sell for?
1720 S Hardy Avenue was listed at $119,900 and sold in Aug 2026. Individual sold prices aren't published here, but the surrounding data tells the story: it featured model, luxury, photos per HouseLoop's AI photo analysis.
How fast did 1720 S Hardy Avenue sell?
It went under contract in 74 days.
How popular was this home on HouseLoop?
902 views · 64 saves · 17 likes.
What features did this home have?
HouseLoop's AI photo analysis detected: model, luxury, photos, flat lot, condition, pool form, pool type, backsplash.
What schools serve 1720 S Hardy Avenue?
This home is in the Independence school district (Van Horn High School). Verify the exact attendance boundary for this address before relying on it.