$74,500
3 bd · 2.5 ba · 1,609 sqft900 Gregory Boulevard, Butler, MO 64730
Highlights
About this home
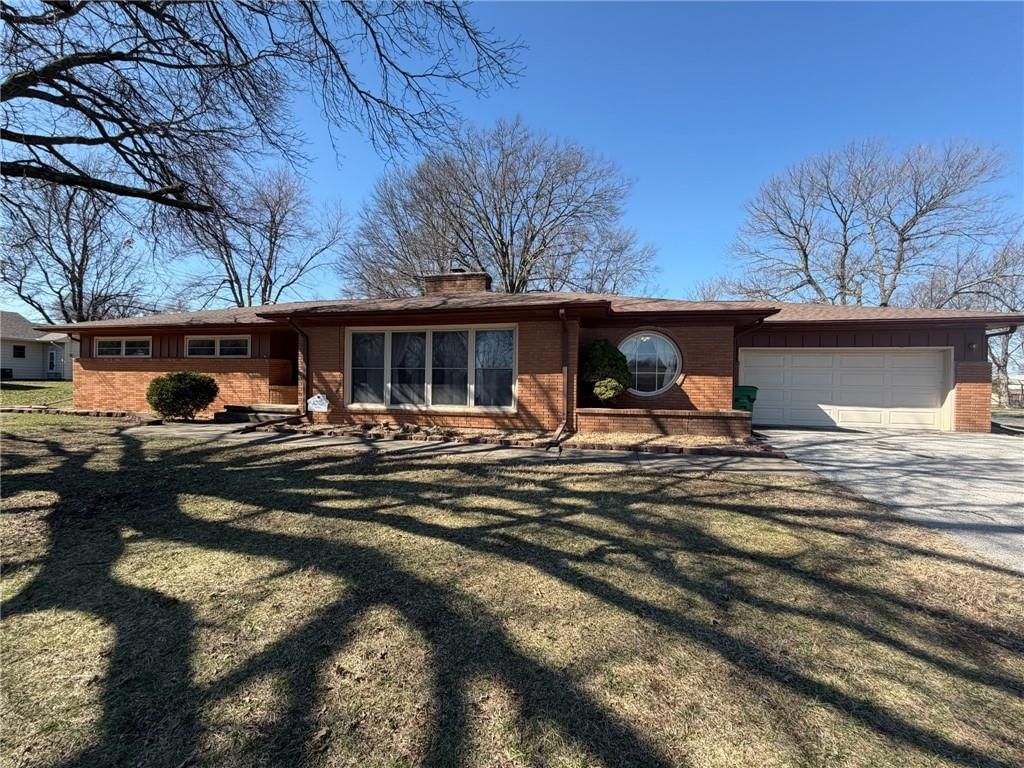
Among the shade trees 3 Br, 1.5 Bath, Lg. LR/ceiling fan, coat closet, opening cut to see into kitchen. Formal dining rm. Kitchen with area for small table, stove, frig, pantry, vinyl fl. Utility room has more cabinets & counter, maintenance closet, door to garage. 15x22 garage has 2 walk-through drs., shelves, work…
Property Details
Interior
Bedrooms & bathrooms
- Bedrooms: 3
- Full bathrooms: 2
- 1/2 bathrooms: 1
Heating
- Heating: Natural Gas
Cooling
- Cooling: Electric
Appliances
- Included: Disposal, Exhaust Hood, Refrigerator, Built-In Electric Oven
- Laundry: Laundry Room, Off The Kitchen
Features
- Features: Walk-In Closet(s)
- Flooring: Carpet, Wood
- Basement: Crawl Space, Sump Pump
Interior area
- Finished area above ground: 1,609 sqft
- Total interior livable area: 1,609 sqft
Property
Parking
- Total spaces: 1
- Parking features: Attached
Construction
Type & style
- Home type: Residential
- Architectural style: Single Family Residence
Materials
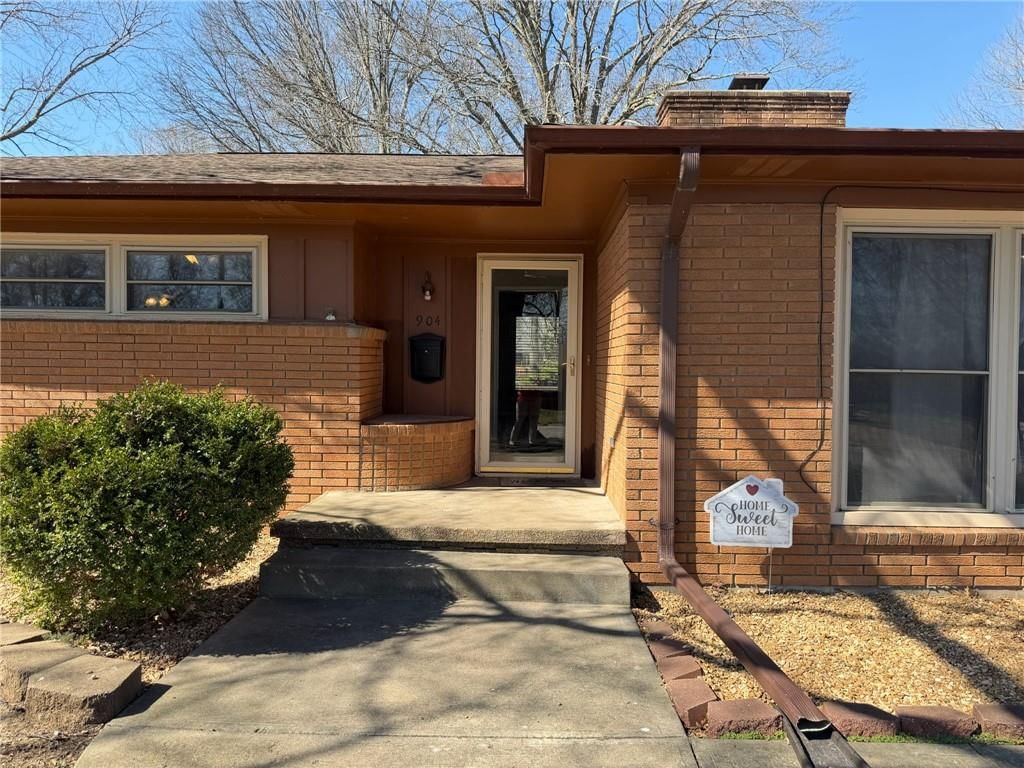
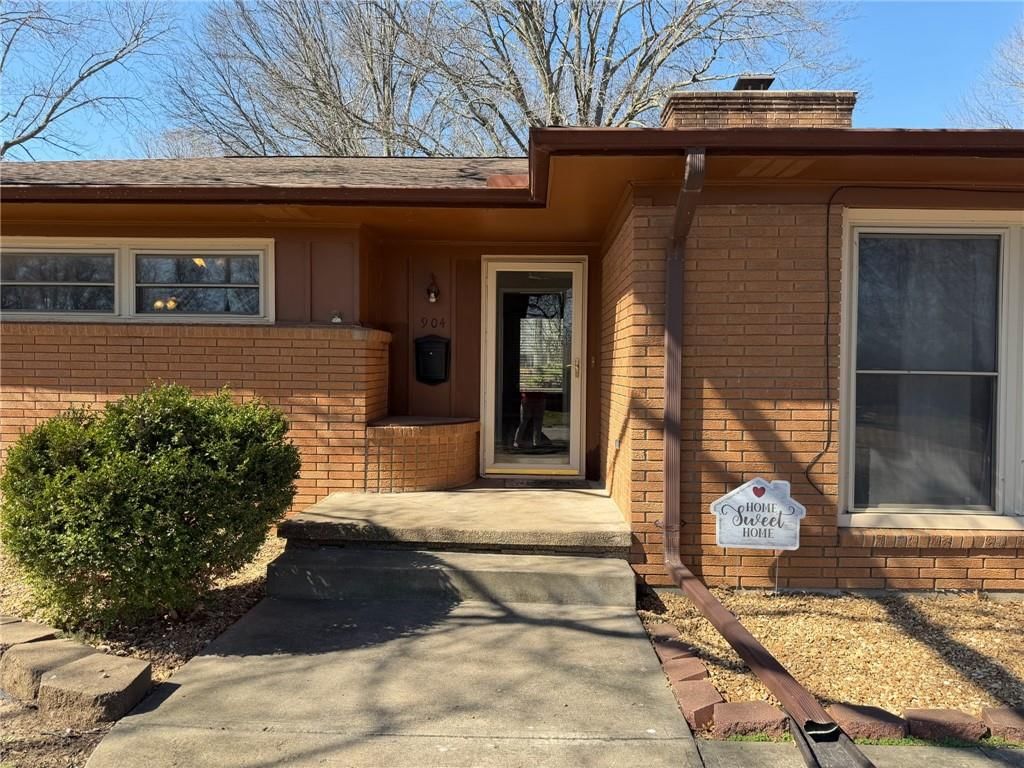
- Materials: Board/Batten, Brick Veneer
Condition
- Year built: 1959
- Age: 51-75 Years
Utilities & green energy
- Sewer: City/Public
- Water: Public
Highlights
Interior
- Hardwood Floors
Layout
- Basement
Garage & Parking
- Attached Garage
HOA and Amenities
No HOA on this home.
Nearby schools
Price history
Tax
- Annual tax amount: $794 / yr
Similar listingsand the Butler market




Estimated Sales Range
HouseLoop Home Value History
Listed by Western MO Realty, LLC
Listed November 26, 2016 01:26 PM · Source: Heartland MLS as distributed by MLS GRID · MLS #2021862
HouseLoop last checked:
Listing updated:
Listed for
$74,500
179 days to saleSale price not disclosed
900 Gregory Boulevard, Butler, MO 64730
About this home
Among the shade trees 3 Br, 1.5 Bath, Lg. LR/ceiling fan, coat closet, opening cut to see into kitchen. Formal dining rm. Kitchen with area for small table, stove, frig, pantry, vinyl fl. Utility room has more cabinets & counter, maintenance closet, door to garage. 15x22 garage has 2 walk-through drs., shelves, work…
Property Details
Interior
Bedrooms & bathrooms
- Bedrooms: 3
- Full bathrooms: 2
- 1/2 bathrooms: 1
Heating
- Heating: Natural Gas
Cooling
- Cooling: Electric
Appliances
- Included: Disposal, Exhaust Hood, Refrigerator, Built-In Electric Oven
- Laundry: Laundry Room, Off The Kitchen
Features
- Features: Walk-In Closet(s)
- Flooring: Carpet, Wood
- Basement: Crawl Space, Sump Pump
Interior area
- Finished area above ground: 1,609 sqft
- Total interior livable area: 1,609 sqft
Property
Parking
- Total spaces: 1
- Parking features: Attached
Construction
Type & style
- Home type: Residential
- Architectural style: Single Family Residence
Materials
- Materials: Board/Batten, Brick Veneer
Condition
- Year built: 1959
- Age: 51-75 Years
Utilities & green energy
- Sewer: City/Public
- Water: Public
Highlights
Interior
- Hardwood Floors
Layout
- Basement
Garage & Parking
- Attached Garage
HOA and Amenities
No HOA on this home.
Nearby schools
Price history
Tax
- Annual tax amount: $794 / yr
Is this your home?
Claim this home to get your HouseLoop Home Valuation & Buyer Demand Report — real-time buyer demand and an up-to-date value for your home. Free, no obligation, about 3 minutes.
Estimated Sales Range
HouseLoop Home Value History
Similar listingsand the Butler market
Listed by Western MO Realty, LLC
Listed November 26, 2016 01:26 PM · Source: Heartland MLS as distributed by MLS GRID · MLS #2021862
HouseLoop last checked:
Listing updated: