










$240,000
2 bd · 1,380 sqft8156 N Oakley unit 17-D Avenue, Kansas City, MO 64119
Highlights
About this home
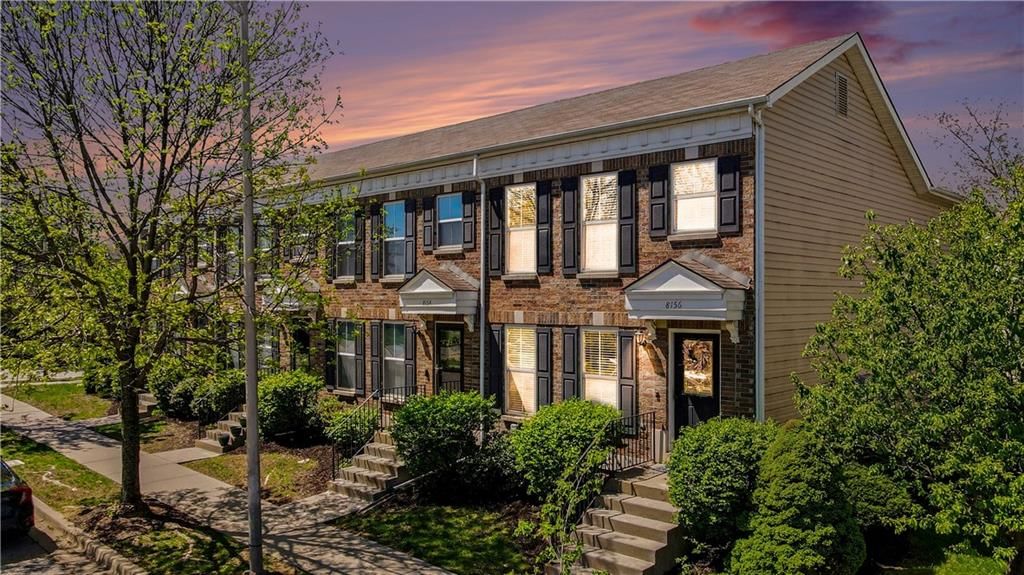
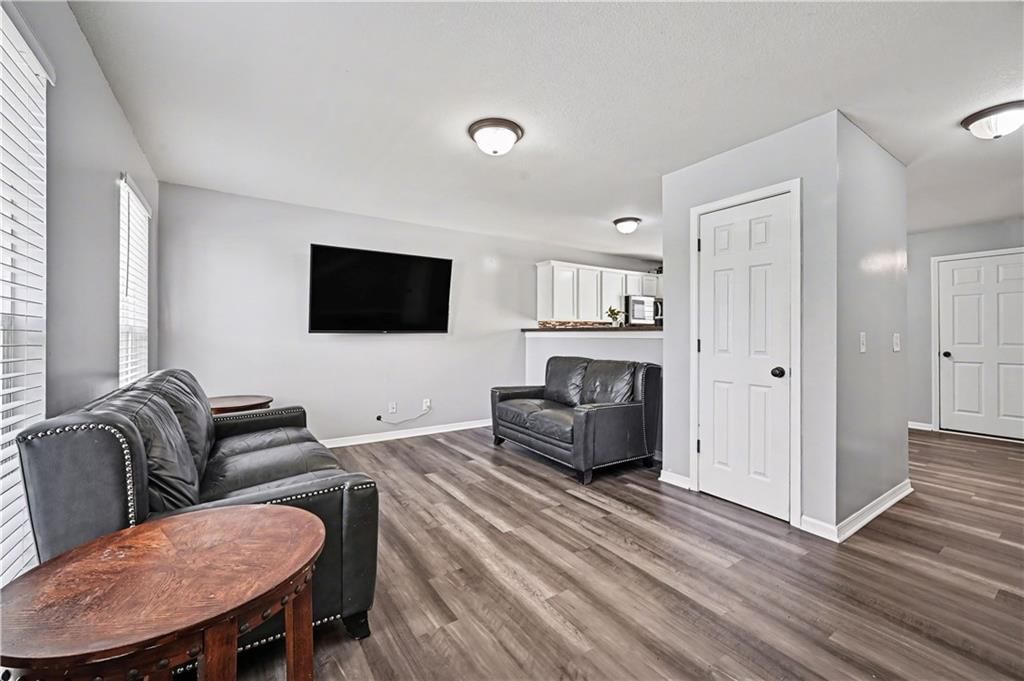
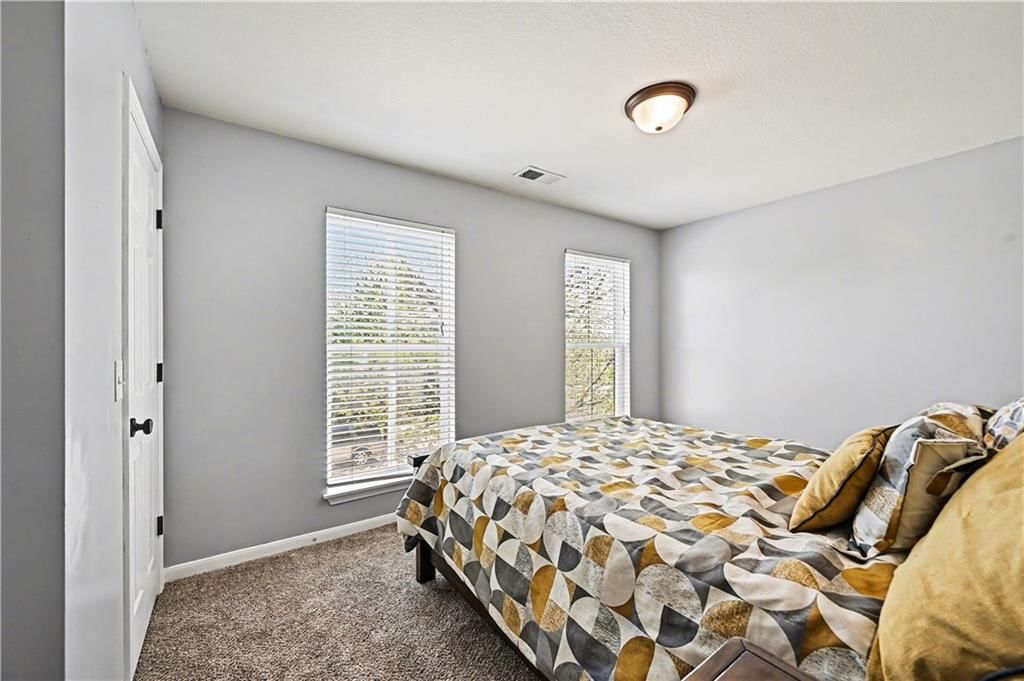
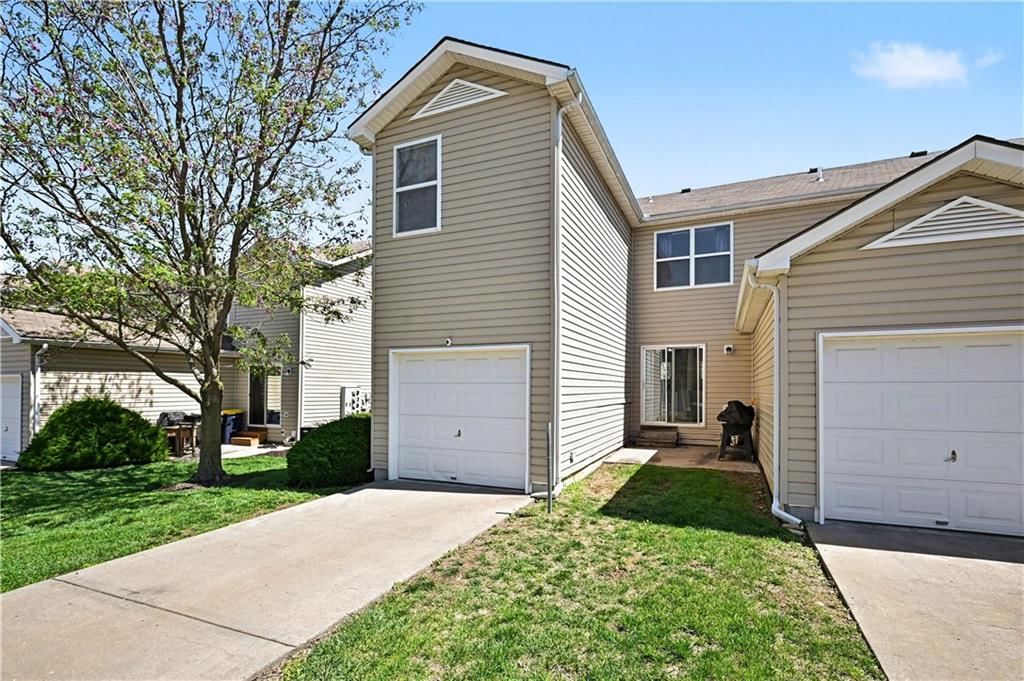
Step inside this charming home and immediately notice the new flooring and fresh paint throughout. The spacious living room is filled with natural light and features a convenient coat closet for added storage. Just steps away, the kitchen offers stainless steel appliances, crisp white cabinetry, and a sliding glass…
Property Details
Interior
Bedrooms & bathrooms
- Bedrooms: 2
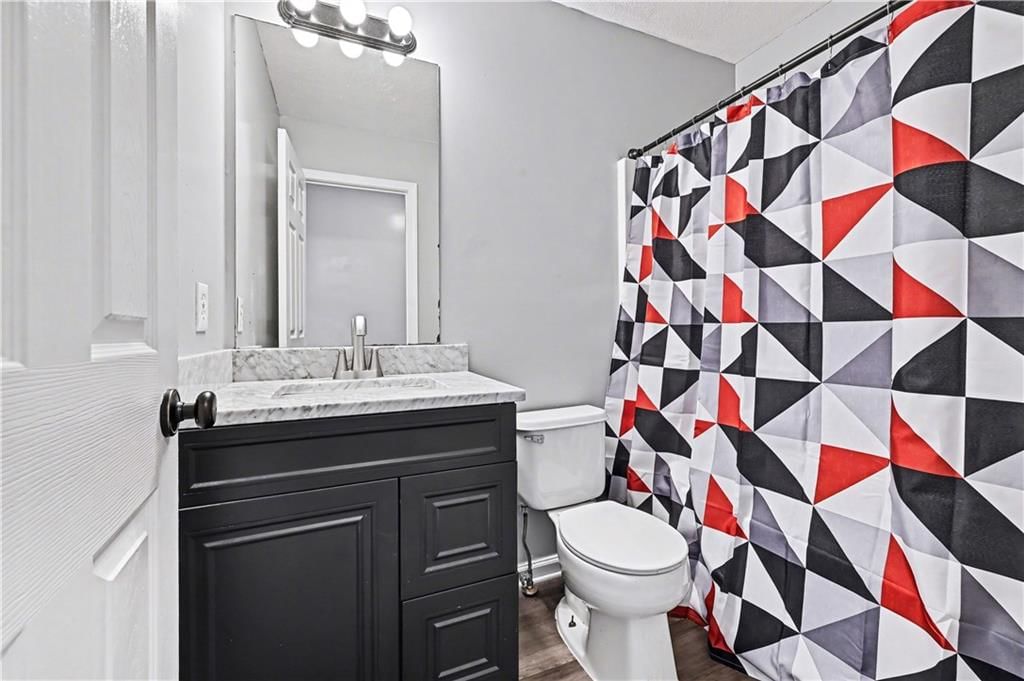
- Full bathrooms: 3
- 1/2 bathrooms: 1
Heating
- Heating: Electric, Heat Pump
Cooling
- Cooling: Central Gas, Heat Pump
Appliances
- Included: Dishwasher, Disposal, Electric Range
- Laundry: In Basement
Features
- Features: Ceiling Fan(s), Pantry, Walk-In Closet(s)
- Basement: Concrete, Full
- Other rooms: Media Room
Interior area
- Total interior livable area: 1,380 sqft
Property
Parking
- Total spaces: 1
- Parking features: Attached, Garage Faces Rear
Lot
- Size: 0.05 Acres
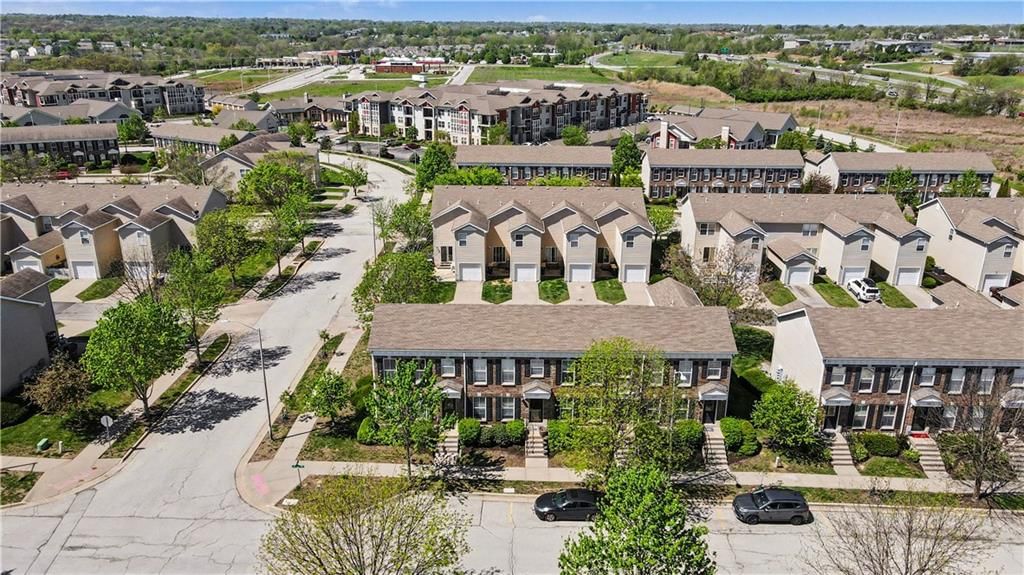
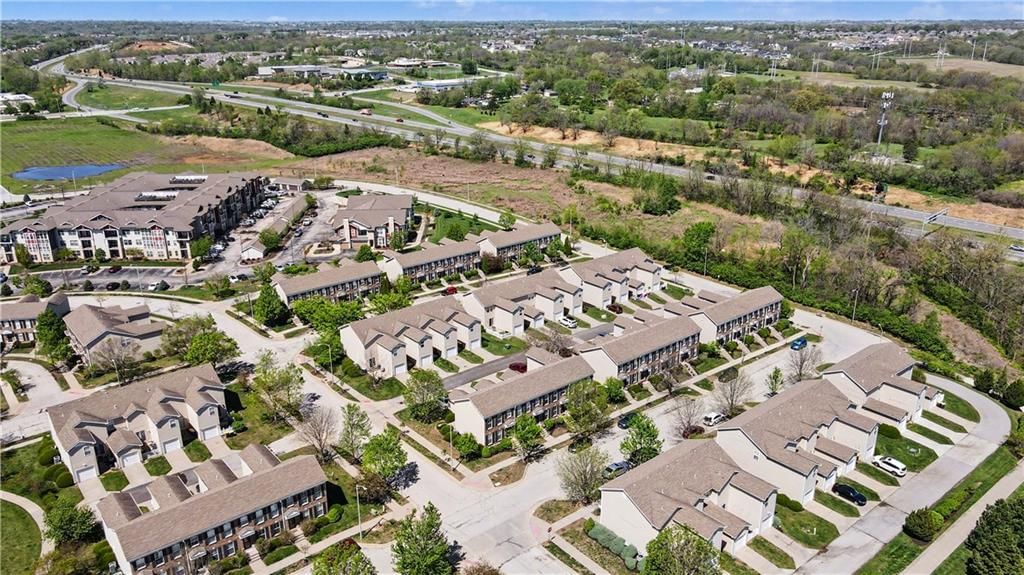
- Features: Adjoin Greenspace
- Patio & porch: Patio
Construction
Type & style
- Home type: Residential
- Architectural style: Townhouse
Materials
- Materials: Brick Trim, Vinyl Siding
Condition
- Year built: 2008
- Age: 16-20 Years
Utilities & green energy
- Sewer: Public Sewer
- Water: Public
Highlights
Outdoor & Lot
- Adjoins Greenspace
Kitchen
- Walk-in Pantry
Layout
- Basement
- Theater Room
Garage & Parking
- Attached Garage
Community
- Trails
HOA and Amenities
HOA
- Has HOA: Yes
- Fee: $169 /month
Amenities
- Trail(s)
Nearby schools
Schools provided by the listing agent
- District: North Kansas City
- Elementary: Chapel Hill
- Middle: Antioch
- High: Oak Park
Price history
Tax
- Annual tax amount: $2,691 / yr
HouseLoop Mortgage Calculator
$1,859
Already own a home?What's your home worth right now?
Enter your address and see live buyer demand in your neighborhood, what homes like yours are actually selling for, and what you'd walk away with, before you talk to anybody.
Similar listingsand the Kansas City market


Look throughoutKansas City, Missouri
There are currently 2,116 homes for sale in Kansas City, with 869 under contract. Homes here sell for a median of $290,791 and go under contract in a median of 18 days. This home is priced $50,791 below that median.
Kansas City sits in Jackson County, which covers 51 zip codes and 2,767 homes for sale. Nearby Lee's Summit runs a higher median at $400,000; Independence is lower at $220,000.
Sources — listings and prices: Heartland MLS as distributed by MLS GRID, as of September 10, 2026 · analysis: HouseLoop.
Offer Insights
Choose an offer strength
$235,200 – $239,760
Market Estimate
64119 · ZIP · sell-to-list 100%
$233,000 – $240,000
Popular searches in Kansas City, MO
Search nearby cities
Kansas City, MO homes for sale by zip code for sale · median sale · days to offer
HouseLoop analysis of Heartland MLS data distributed by MLS GRID · trailing 12 months. Median sale price: the median closed price among sold homes in that zip over the same window.
Counties homes for sale · median list price
Listed by ReeceNichols-KCN
Listed April 21, 2026 09:58 AM · Source: Heartland MLS as distributed by MLS GRID · MLS #2614943
HouseLoop last checked:
Listing updated:
$240,000
8156 N Oakley unit 17-D Avenue, Kansas City, MO 64119
About this home
Step inside this charming home and immediately notice the new flooring and fresh paint throughout. The spacious living room is filled with natural light and features a convenient coat closet for added storage. Just steps away, the kitchen offers stainless steel appliances, crisp white cabinetry, and a sliding glass…
See this home in person
Connect with a local HouseLoop agent to show you this home and answer your questions.
Pick a date
Pick a time
Checking tour times…
Property Details
Interior
Bedrooms & bathrooms
- Bedrooms: 2
- Full bathrooms: 3
- 1/2 bathrooms: 1
Heating
- Heating: Electric, Heat Pump
Cooling
- Cooling: Central Gas, Heat Pump
Appliances
- Included: Dishwasher, Disposal, Electric Range
- Laundry: In Basement
Features
- Features: Ceiling Fan(s), Pantry, Walk-In Closet(s)
- Basement: Concrete, Full
- Other rooms: Media Room
Interior area
- Total interior livable area: 1,380 sqft
Property
Parking
- Total spaces: 1
- Parking features: Attached, Garage Faces Rear
Lot
- Size: 0.05 Acres
- Features: Adjoin Greenspace
- Patio & porch: Patio
Construction
Type & style
- Home type: Residential
- Architectural style: Townhouse
Materials
- Materials: Brick Trim, Vinyl Siding
Condition
- Year built: 2008
- Age: 16-20 Years
Utilities & green energy
- Sewer: Public Sewer
- Water: Public
Highlights
Outdoor & Lot
- Adjoins Greenspace
Kitchen
- Walk-in Pantry
Layout
- Basement
- Theater Room
Garage & Parking
- Attached Garage
Community
- Trails
HOA and Amenities
HOA
- Has HOA: Yes
- Fee: $169 /month
Amenities
- Trail(s)
Nearby schools
Schools provided by the listing agent
- District: North Kansas City
- Elementary: Chapel Hill
- Middle: Antioch
- High: Oak Park
Price history
Tax
- Annual tax amount: $2,691 / yr
HouseLoop Mortgage Calculator
$1,859
Offer Insights
Choose an offer strength
$235,200 – $239,760
Market Estimate
64119 · ZIP · sell-to-list 100%
$233,000 – $240,000
Already own a home?What's your home worth right now?
Enter your address and see live buyer demand in your neighborhood, what homes like yours are actually selling for, and what you'd walk away with, before you talk to anybody.
Similar listingsand the Kansas City market
Look throughoutKansas City, Missouri
There are currently 2,116 homes for sale in Kansas City, with 869 under contract. Homes here sell for a median of $290,791 and go under contract in a median of 18 days. This home is priced $50,791 below that median.
Kansas City sits in Jackson County, which covers 51 zip codes and 2,767 homes for sale. Nearby Lee's Summit runs a higher median at $400,000; Independence is lower at $220,000.
Sources — listings and prices: Heartland MLS as distributed by MLS GRID, as of September 10, 2026 · analysis: HouseLoop.
Popular searches in Kansas City, MO
Search nearby cities
Kansas City, MO homes for sale by zip code for sale · median sale · days to offer
HouseLoop analysis of Heartland MLS data distributed by MLS GRID · trailing 12 months. Median sale price: the median closed price among sold homes in that zip over the same window.
Counties homes for sale · median list price
Listed by ReeceNichols-KCN
Listed April 21, 2026 09:58 AM · Source: Heartland MLS as distributed by MLS GRID · MLS #2614943
HouseLoop last checked:
Listing updated: