$229,200
Sold3 bd · 2.5 ba · 1,014 sqftAbout this home
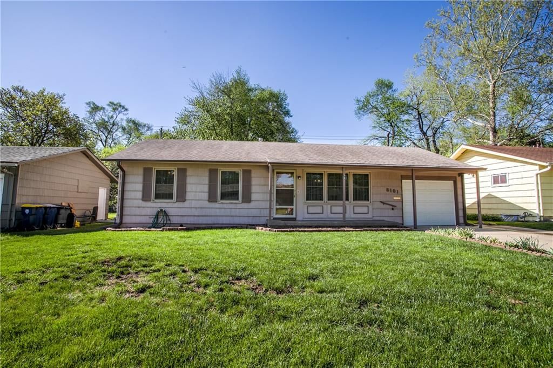
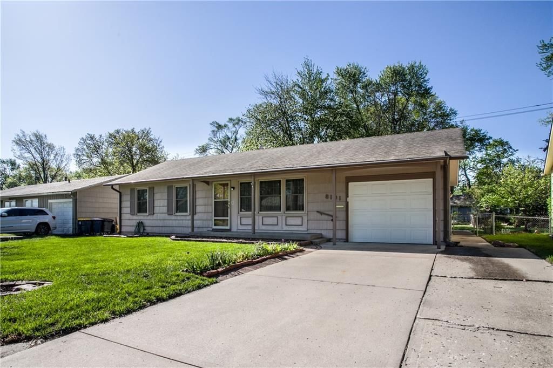
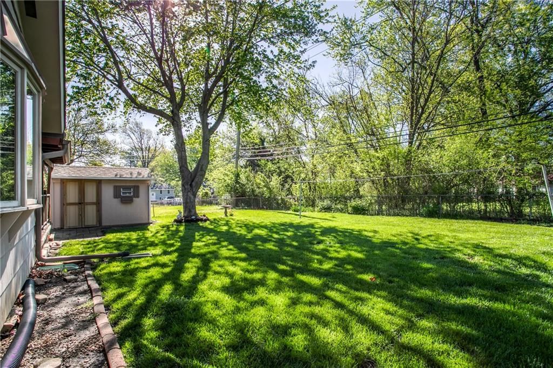
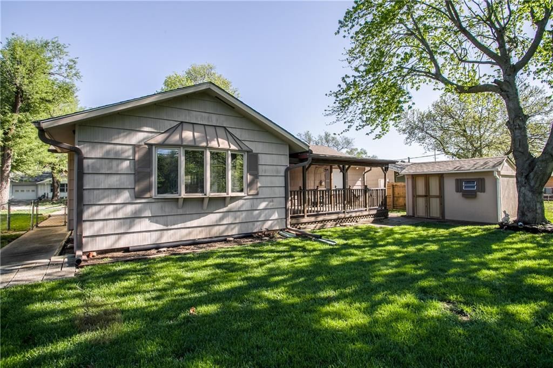
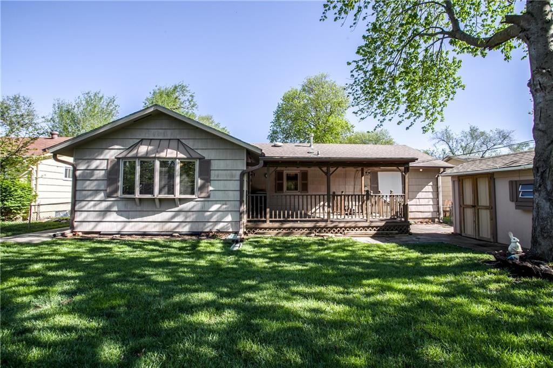
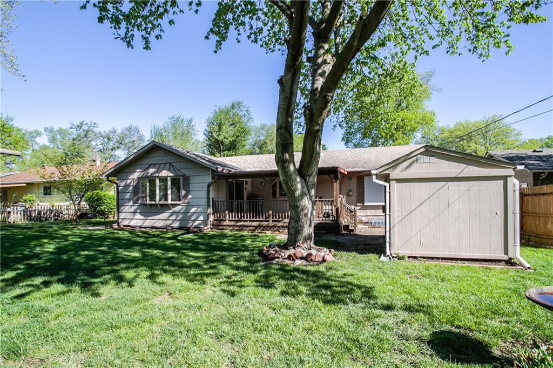
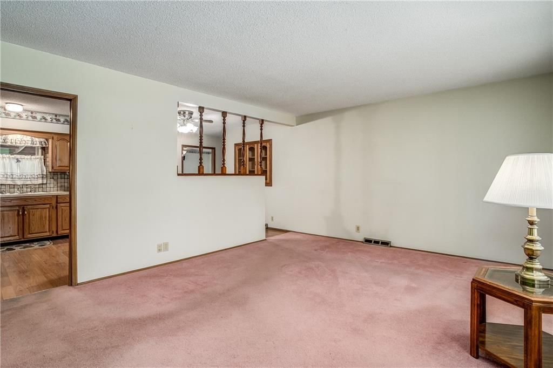
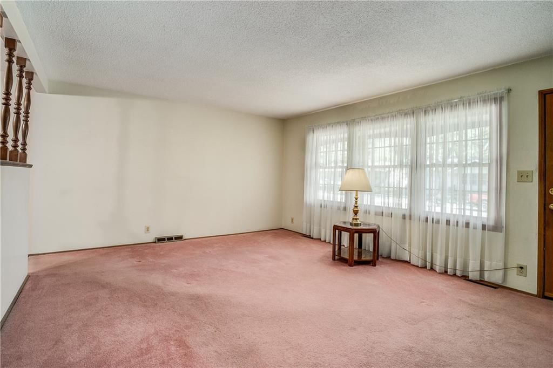
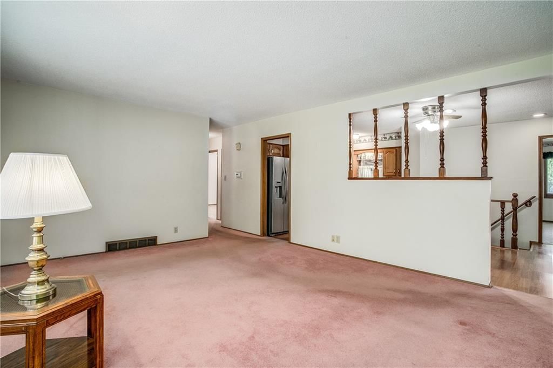
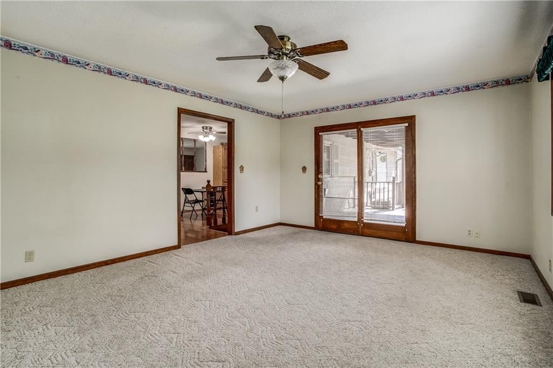
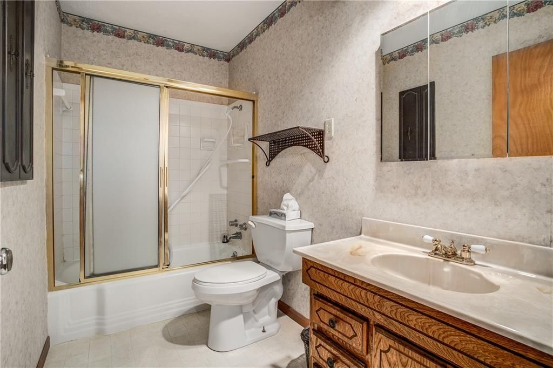
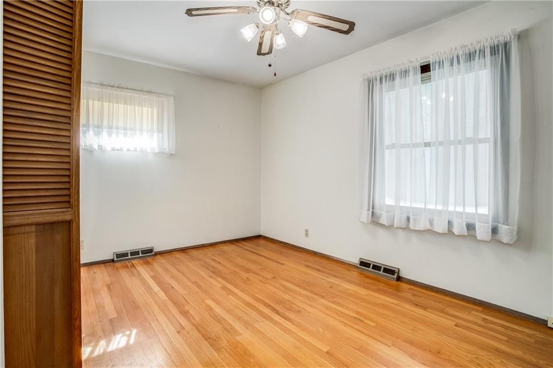
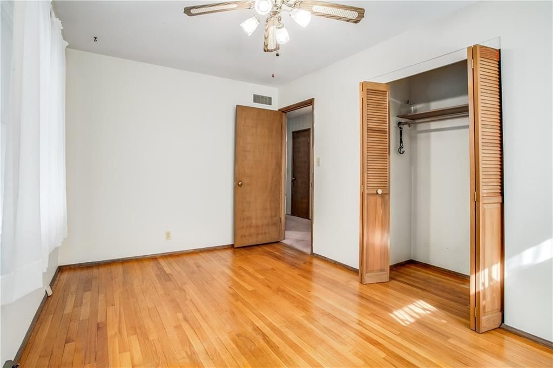
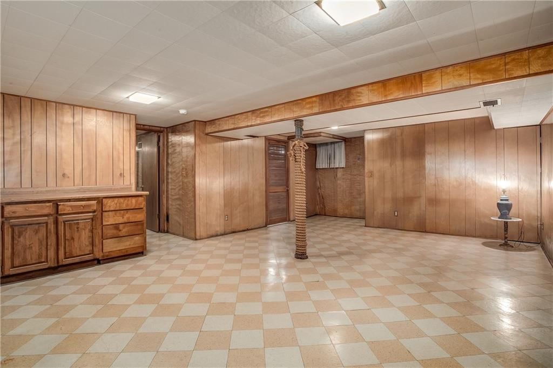
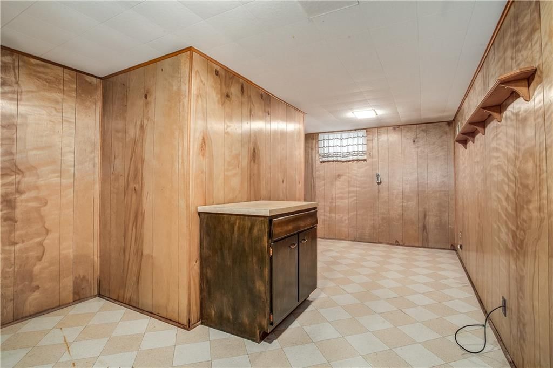
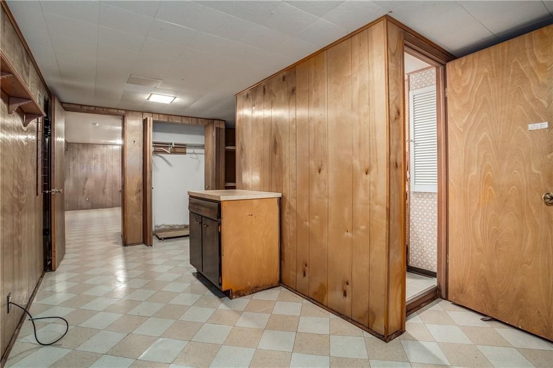
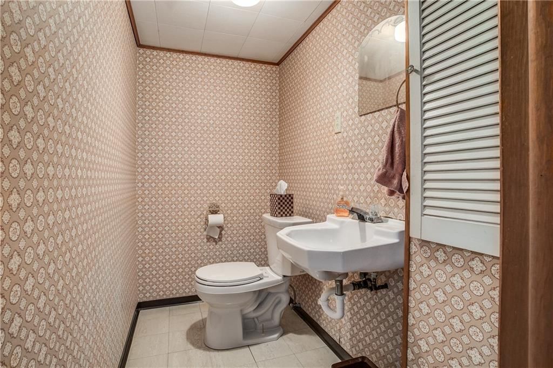
True ranch style home with a full basement and large back yard. Plus, a bonus room with South facing windows just inside the entry to the garage. Great for office space or a plant room or what ever feels right to you. Plus, a 4th non-conforming lower level bedroom with its own half bathroom. Check out the beautiful…
Property Details
Interior
Bedrooms & bathrooms
- Bedrooms: 3
- Full bathrooms: 2
- 1/2 bathrooms: 1
Heating
- Heating: Electric
Cooling
- Cooling: Electric
Features
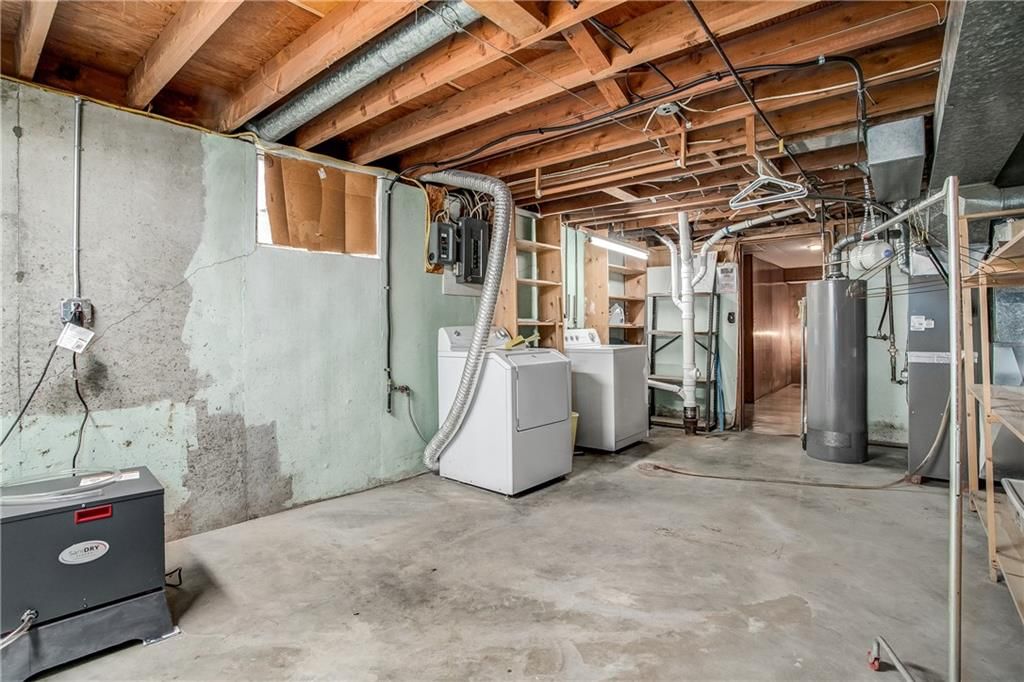
- Basement: Concrete, Inside Entrance, Walk-Up Access
Interior area
- Finished area above ground: 1,014 sqft
- Total interior livable area: 1,014 sqft
Property
Parking
- Total spaces: 1
- Parking features: Built-In, Off Street
Lot
- Size: 0.18 Acres
Construction
Type & style
- Home type: Residential
- Architectural style: Single Family Residence
Materials
- Materials: Wood Siding
Condition
- Year built: 1960
- Age: 51-75 Years
Utilities & green energy
- Water: Public
Highlights
Outdoor & Lot
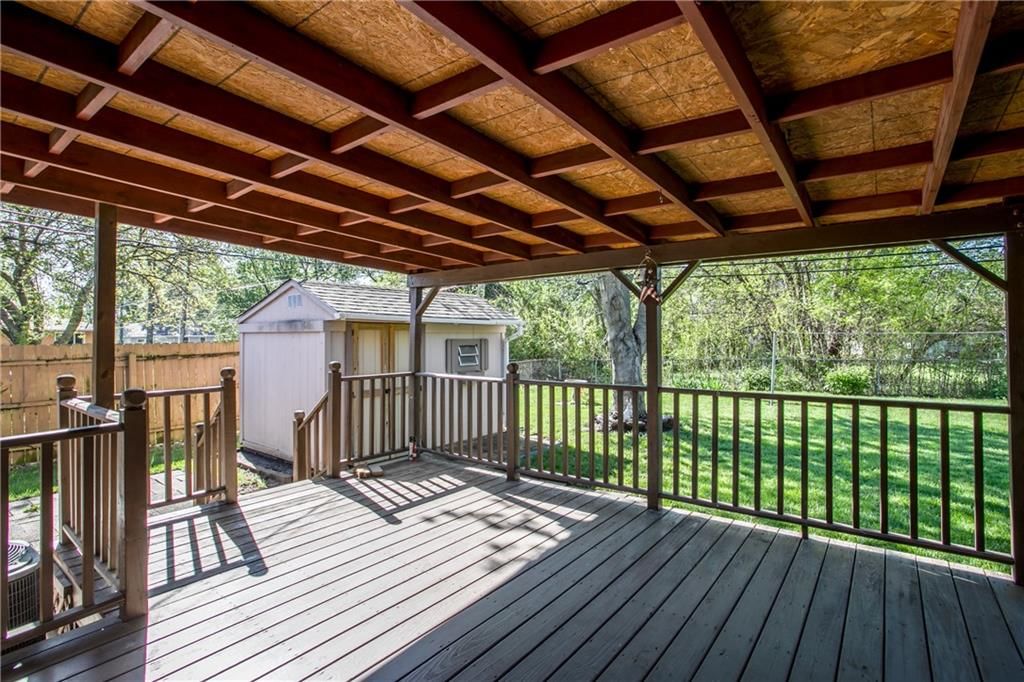
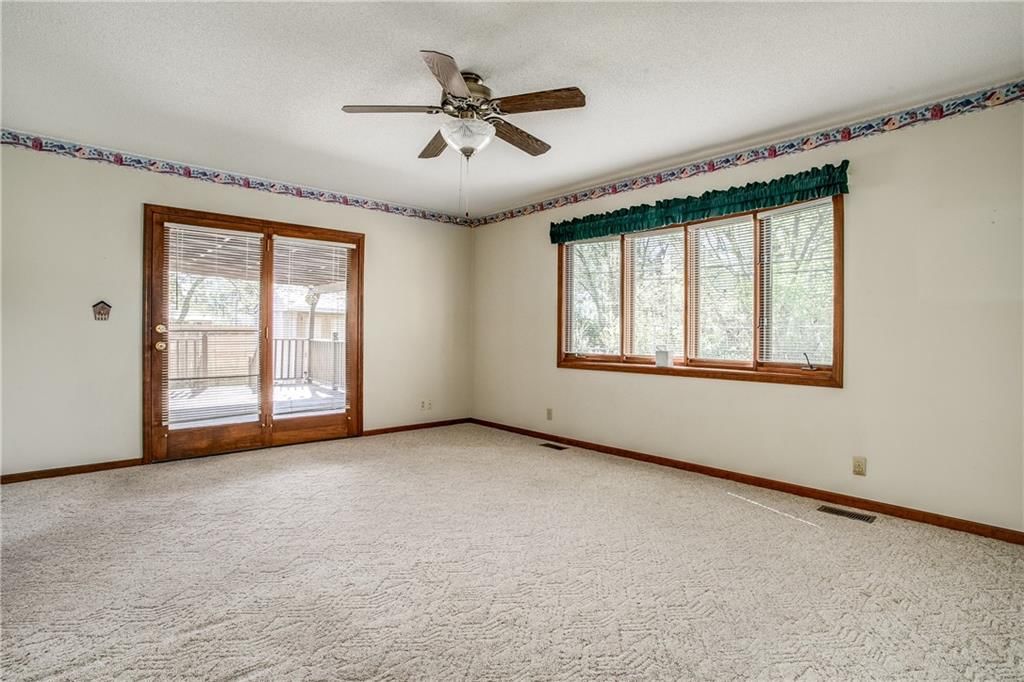
- Deck
- Covered Patio
- Fenced Yard
- Big Backyard
- Mature Trees
Kitchen
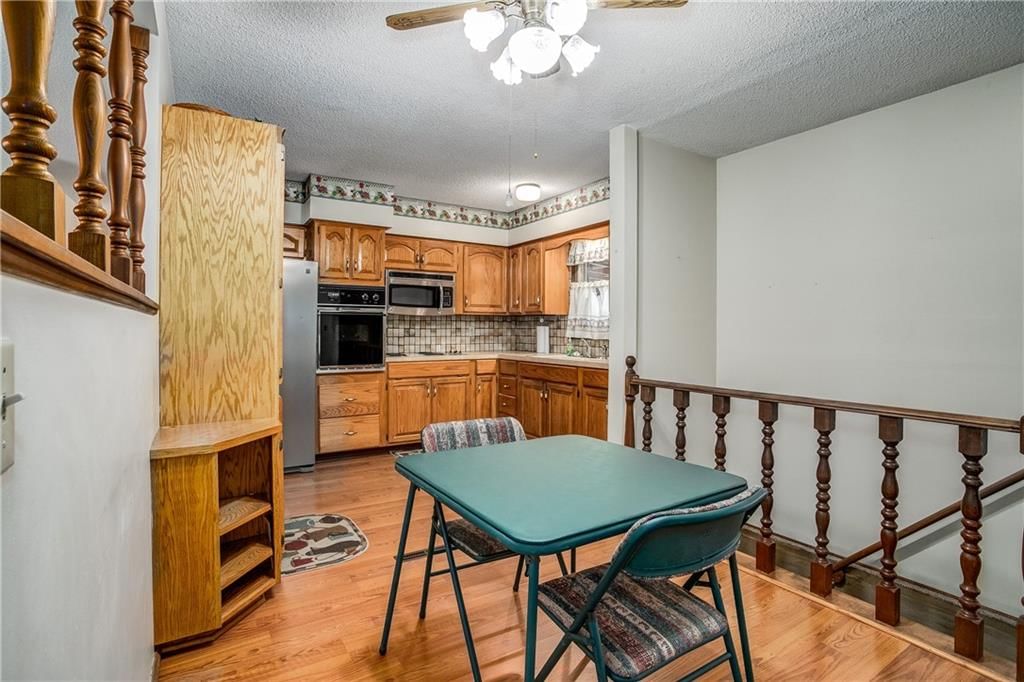
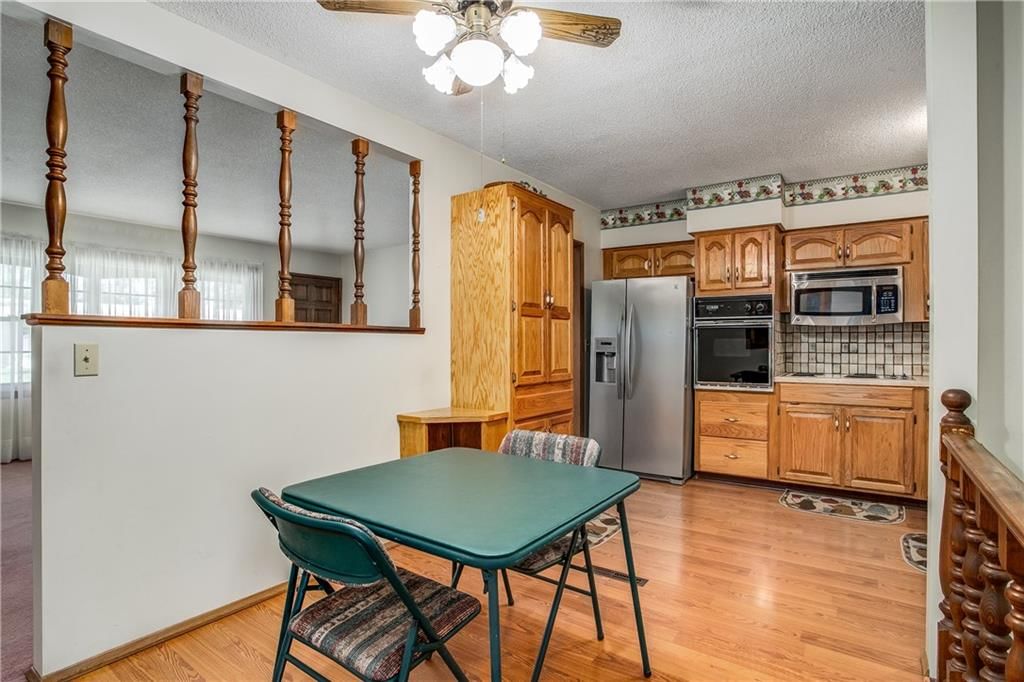
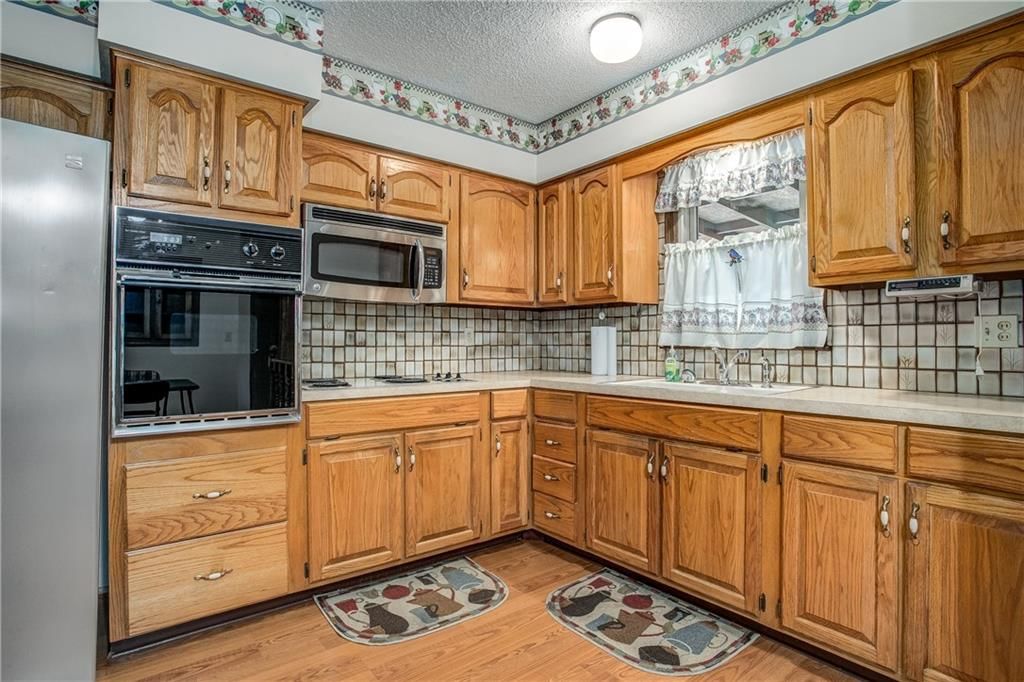
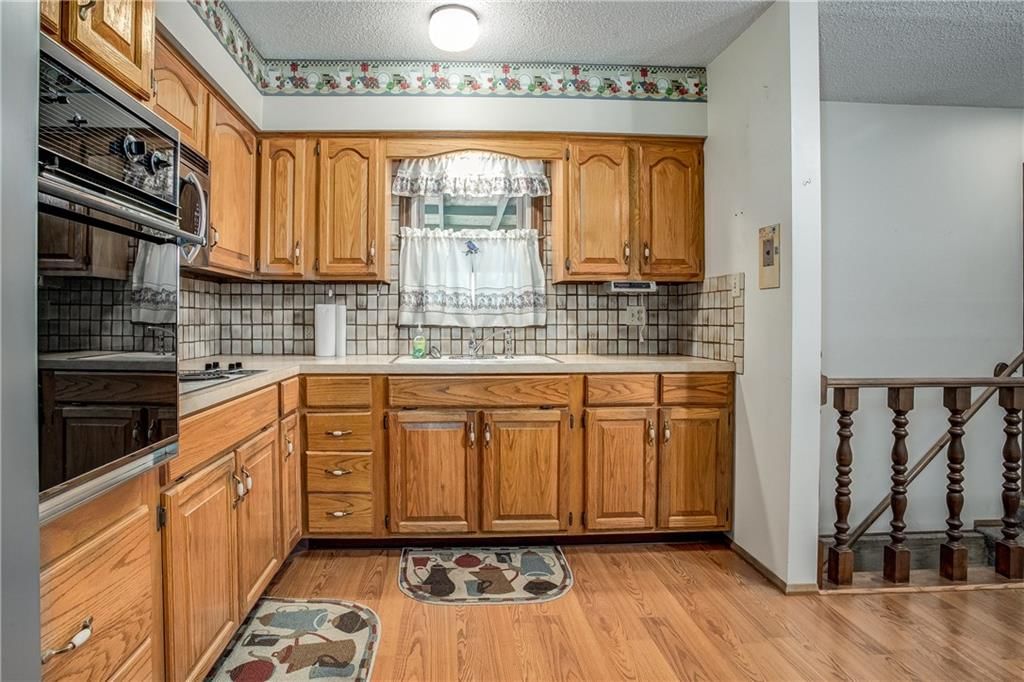
- Double Oven
- Stainless Appliances
Interior
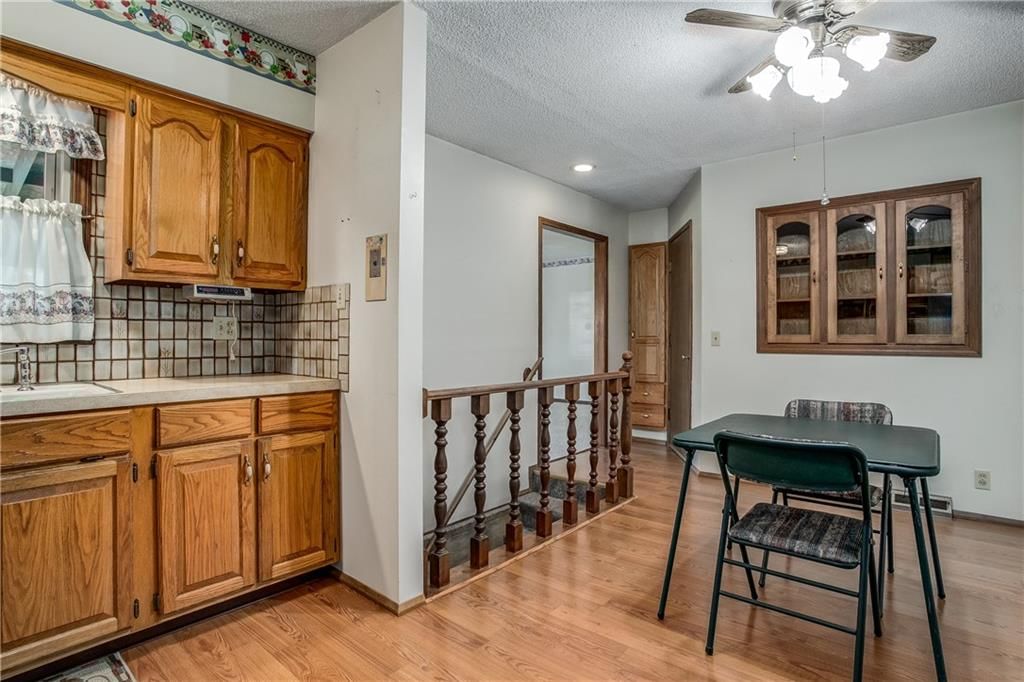
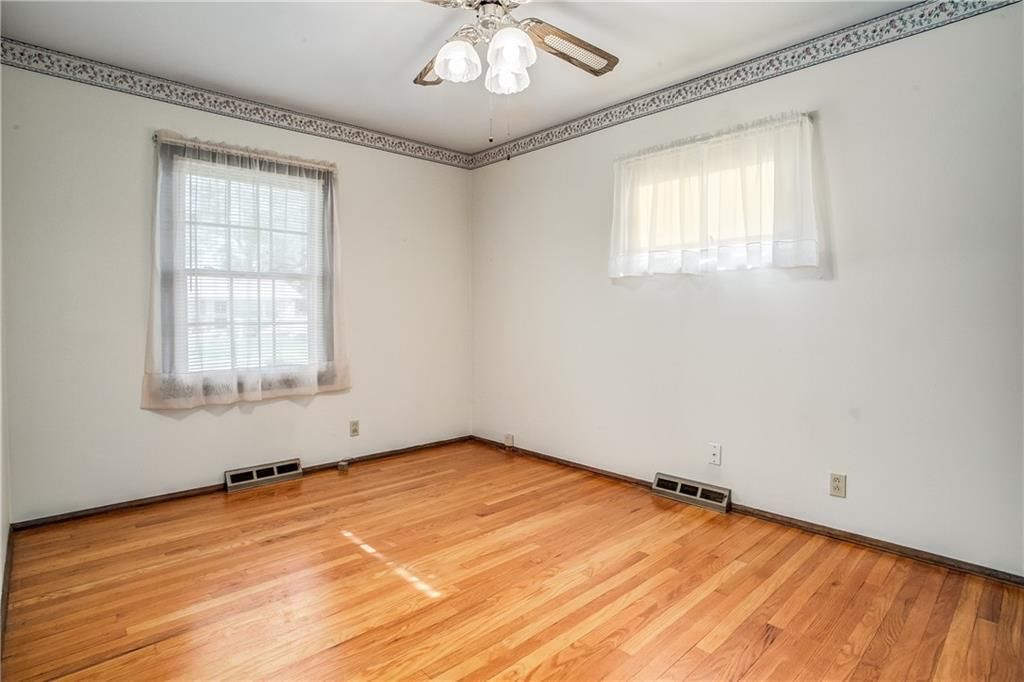
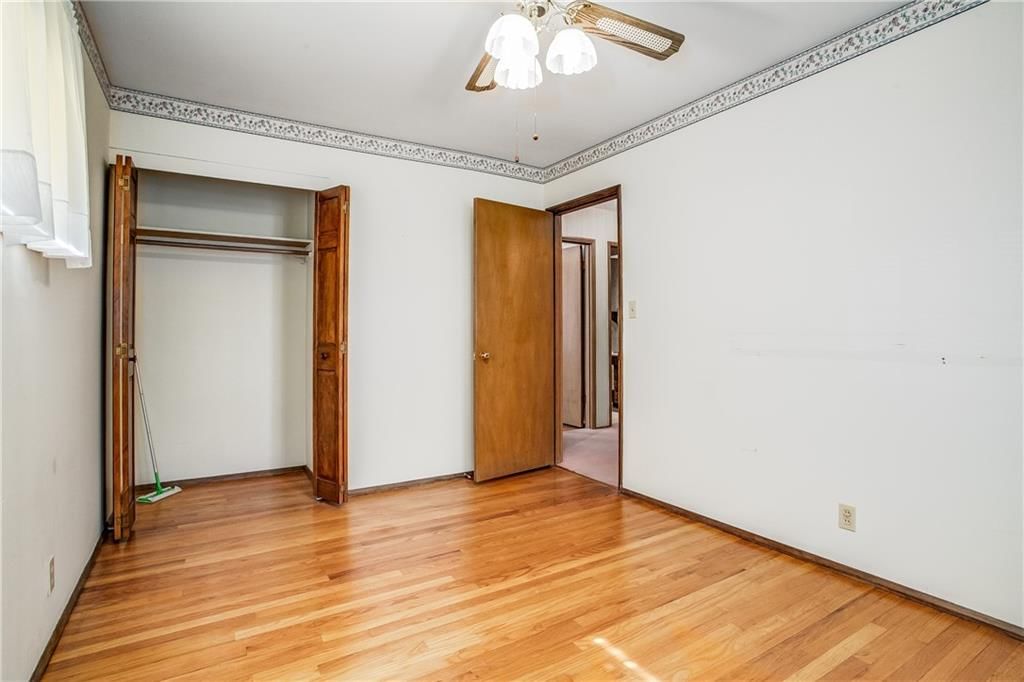
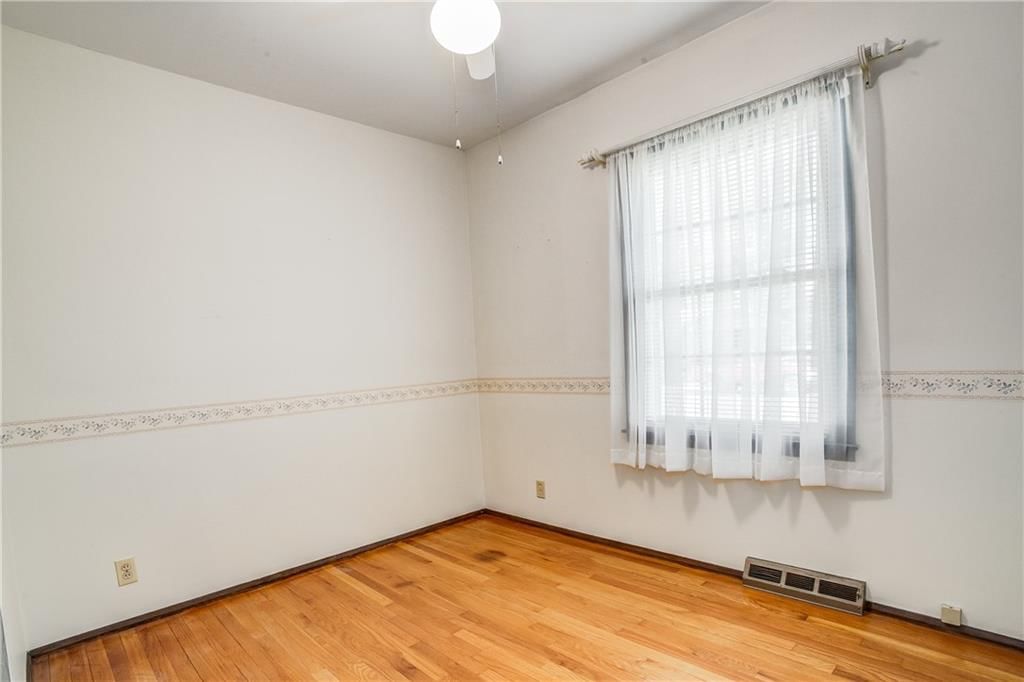
- Hardwood Floors
Layout
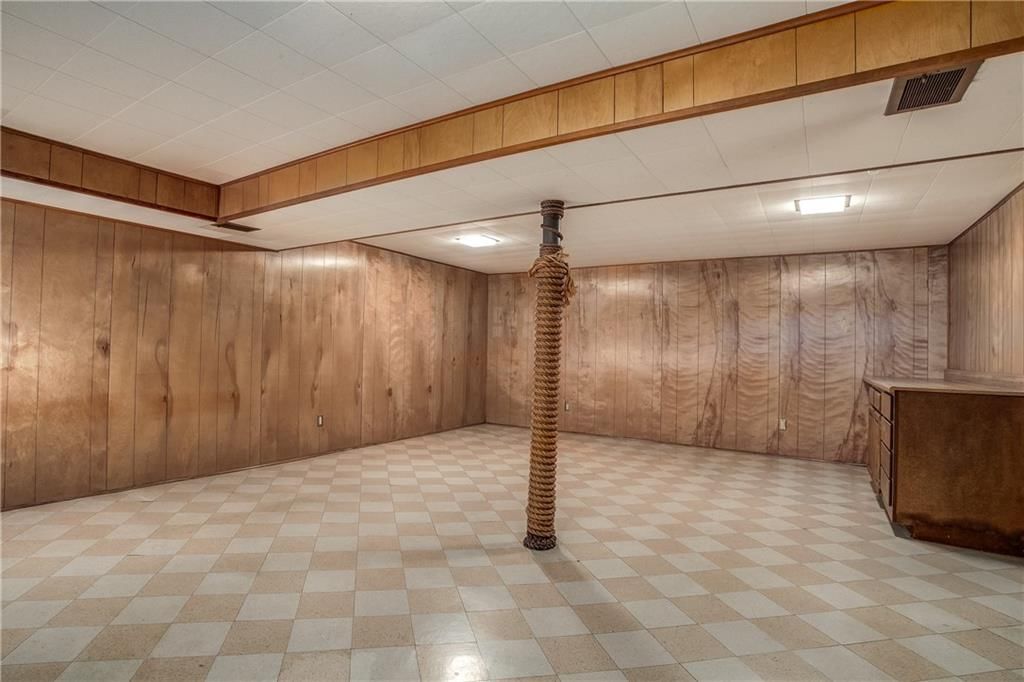
- Finished Basement
Garage & Parking
- Attached Garage
HOA and Amenities
No HOA on this home.
Nearby schools
Schools provided by the listing agent
- District: Hickman Mills
Price history
Tax
- Annual tax amount: $1,722 / yr
Listed by Keller Williams Platinum Prtnr
Listed Apr 15, 2026, 9:17 PM · Updated Jun 10, 2026, 2:25 PM · Source: Heartland MLS as distributed by MLS GRID · MLS #2612427
Listed for
$229,200
Sold8101 E 90 Terrace, Kansas City, MO 64138
About this home
Is this your home?
Claim this home to get your HouseLoop Home Valuation & Buyer Demand Report — real-time buyer demand and an up-to-date value for your home. Free, no obligation, about 3 minutes.
True ranch style home with a full basement and large back yard. Plus, a bonus room with South facing windows just inside the entry to the garage. Great for office space or a plant room or what ever feels right to you. Plus, a 4th non-conforming lower level bedroom with its own half bathroom. Check out the beautiful…
Property Details
Interior
Bedrooms & bathrooms
- Bedrooms: 3
- Full bathrooms: 2
- 1/2 bathrooms: 1
Heating
- Heating: Electric
Cooling
- Cooling: Electric
Features
- Basement: Concrete, Inside Entrance, Walk-Up Access
Interior area
- Finished area above ground: 1,014 sqft
- Total interior livable area: 1,014 sqft
Property
Parking
- Total spaces: 1
- Parking features: Built-In, Off Street
Lot
- Size: 0.18 Acres
Construction
Type & style
- Home type: Residential
- Architectural style: Single Family Residence
Materials
- Materials: Wood Siding
Condition
- Year built: 1960
- Age: 51-75 Years
Utilities & green energy
- Water: Public
Highlights
Outdoor & Lot
- Deck
- Covered Patio
- Fenced Yard
- Big Backyard
- Mature Trees
Kitchen
- Double Oven
- Stainless Appliances
Interior
- Hardwood Floors
Layout
- Finished Basement
Garage & Parking
- Attached Garage
HOA and Amenities
No HOA on this home.
Nearby schools
Schools provided by the listing agent
- District: Hickman Mills
Price history
Tax
- Annual tax amount: $1,722 / yr
Is this your home?
Claim this home to get your HouseLoop Home Valuation & Buyer Demand Report — real-time buyer demand and an up-to-date value for your home. Free, no obligation, about 3 minutes.
Listed by Keller Williams Platinum Prtnr
Listed Apr 15, 2026, 9:17 PM · Updated Jun 10, 2026, 2:25 PM · Source: Heartland MLS as distributed by MLS GRID · MLS #2612427
HouseLoop AI Overview
This 1960 single-family home in Loma Vista East took 27 days to go under contract, slightly outpacing typical neighborhood pace. Strong engagement—1,634 page views and 48 saves—reflected sustained buyer interest, driven by HouseLoop's AI detection of sought-after features including the deck, flat lot, and fencing. The home's compact 1,014 square feet and three-bedroom layout appealed to a defined buyer segment, with condition and pool amenities emerging as key draw factors in the competitive subdivision market.
Homes with similar features
| Home | Neighborhood | Shared features | Saves · Likes |
|---|---|---|---|
| 443 W 66th Terrace | Armour Fields | deck, model, luxury, photos | 107 · 64 |
| 166 SW Roosevelt Ridge | Winterset Valley | model, luxury, photos, flat lot | 101 · 45 |
| 826 Ryan Road | Tyler Estates | deck, model, luxury, photos | 89 · 69 |
| 516 NE Topaz Drive | Woodcreek | deck, model, luxury, photos | 0 · 0 |
| 1405 NW Aspen Circle | Woodbury | model, luxury, photos, flat lot | 195 · 40 |
Frequently asked questions
How much did 8101 E 90 Terrace sell for?
8101 E 90 Terrace was listed at $229,200 and sold in Jun 2026. Individual sold prices aren't published here, but the surrounding data tells the story: it featured deck, model, luxury per HouseLoop's AI photo analysis.
How fast did 8101 E 90 Terrace sell?
It went under contract in 27 days.
How popular was this home on HouseLoop?
1,634 views · 48 saves · 24 likes.
What features did this home have?
HouseLoop's AI photo analysis detected: deck, model, luxury, photos, flat lot, condition, pool form, pool type.
What schools serve 8101 E 90 Terrace?
This home is in the Hickman Mills school district. Verify the exact attendance boundary for this address before relying on it.