




$119,000
2 bd · 1 ba · 600 sqftAbout this home
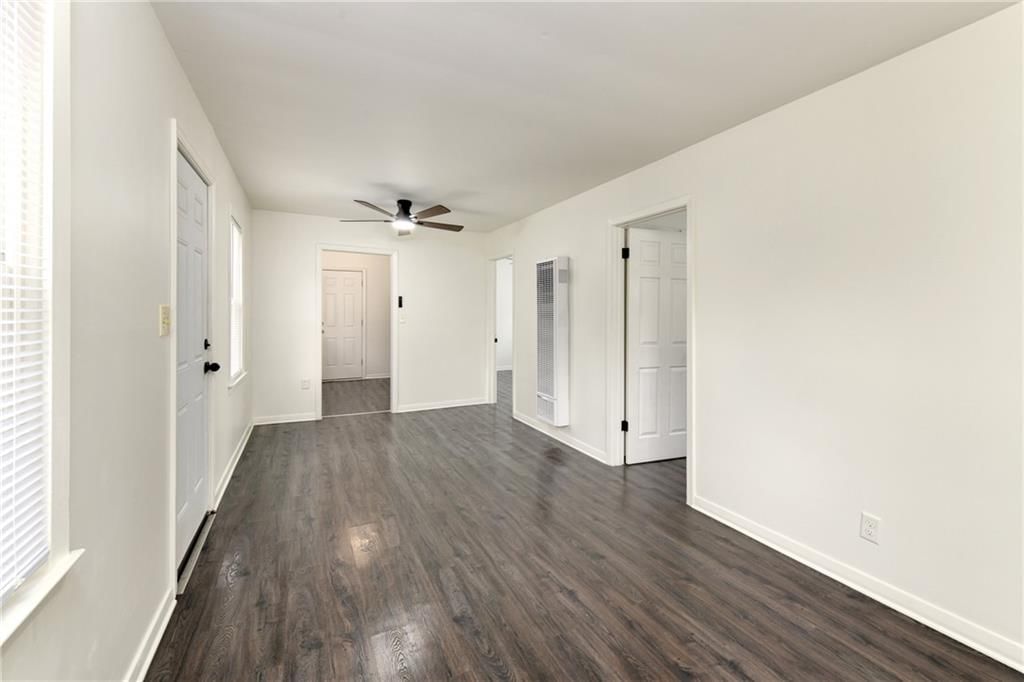
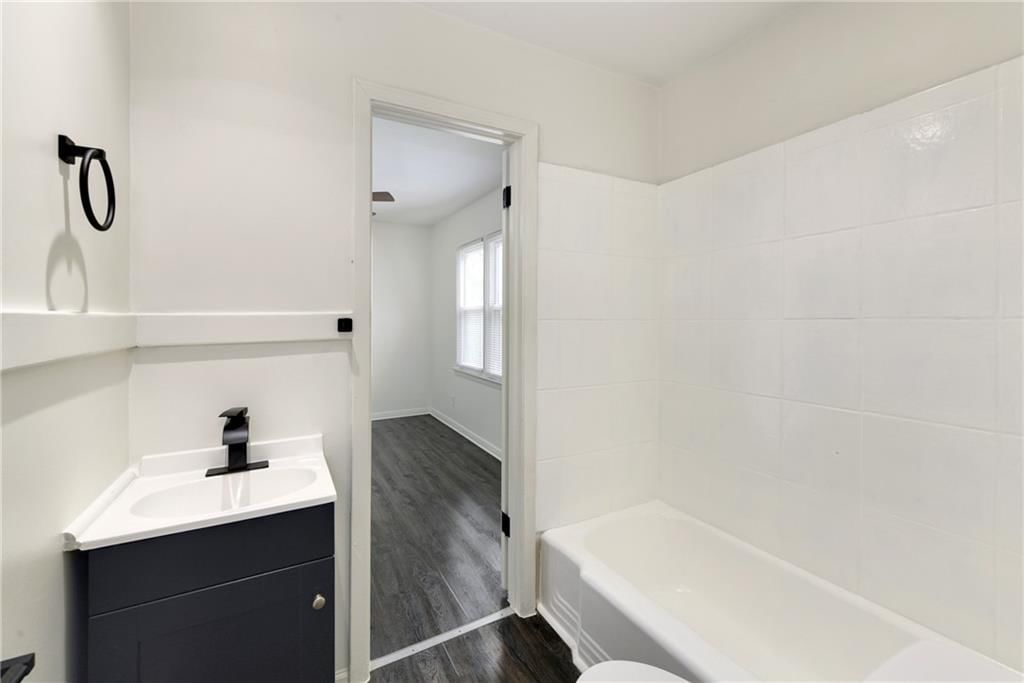
Don’t let the bedroom count fool you—this beautifully updated home feels bright, open, and surprisingly spacious. Thoughtfully renovated from top to bottom, every detail has been updated so you can simply move in and start enjoying your new home. The stunning kitchen has been completely remodeled with brand-new…
Offer Insights
Choose an offer strength
$116,620 – $118,881
Market Estimate
Raytown, MO · city · sell-to-list 100%
$115,000 – $119,000
Property Details
Interior
Bedrooms & bathrooms
- Bedrooms: 2
- Full bathrooms: 1
Primary Bedroom
- Level: Main
- Dimensions: 12 × 12
Bedroom 2
- Level: Main
- Dimensions: 10 × 10
Living Room
- Level: Main
Kitchen
- Level: Main
Heating
- Heating: Forced Air
Cooling
- Cooling: Window Unit(s)
Features
- Flooring: Luxury Vinyl
- Basement: Crawl Space
Interior area
- Total interior livable area: 600 sqft
Property
Parking
- Total spaces: 1
- Parking features: Attached
Lot
- Size: 0.17 Acres
- Features: City Lot
Construction
Type & style
- Home type: Residential
- Architectural style: Single Family Residence
Materials
- Materials: Frame
Condition
- Year built: 1951
- Age: 51-75 Years
Utilities & green energy
- Sewer: Septic Tank
- Water: Public
Highlights
Garage & Parking
- Attached Garage
HOA and Amenities
No HOA on this home.
Nearby schools
Schools provided by the listing agent
- District: Hickman Mills
Price history
Tax
- Annual tax amount: $867 / yr
Listed by Kansas City Real Estate, Inc.
Listed Apr 24, 2026, 9:37 PM · Updated Jul 3, 2026, 11:29 PM · Source: Heartland MLS as distributed by MLS GRID · MLS #2616489 · HouseLoop checked just now
$119,000
7806 E 86TH Street, Raytown, MO 64138
About this home
Don’t let the bedroom count fool you—this beautifully updated home feels bright, open, and surprisingly spacious. Thoughtfully renovated from top to bottom, every detail has been updated so you can simply move in and start enjoying your new home. The stunning kitchen has been completely remodeled with brand-new…
See this home in person
Connect with a local HouseLoop agent to show you this home and answer your questions.
Pick a date
Pick a time
Property Details
Interior
Bedrooms & bathrooms
- Bedrooms: 2
- Full bathrooms: 1
Primary Bedroom
- Level: Main
- Dimensions: 12 × 12
Bedroom 2
- Level: Main
- Dimensions: 10 × 10
Living Room
- Level: Main
Kitchen
- Level: Main
Heating
- Heating: Forced Air
Cooling
- Cooling: Window Unit(s)
Features
- Flooring: Luxury Vinyl
- Basement: Crawl Space
Interior area
- Total interior livable area: 600 sqft
Property
Parking
- Total spaces: 1
- Parking features: Attached
Lot
- Size: 0.17 Acres
- Features: City Lot
Construction
Type & style
- Home type: Residential
- Architectural style: Single Family Residence
Materials
- Materials: Frame
Condition
- Year built: 1951
- Age: 51-75 Years
Utilities & green energy
- Sewer: Septic Tank
- Water: Public
Highlights
Garage & Parking
- Attached Garage
HOA and Amenities
No HOA on this home.
Nearby schools
Schools provided by the listing agent
- District: Hickman Mills
Price history
Tax
- Annual tax amount: $867 / yr
Offer Insights
Choose an offer strength
$116,620 – $118,881
Market Estimate
Raytown, MO · city · sell-to-list 100%
$115,000 – $119,000
Listed by Kansas City Real Estate, Inc.
Listed Apr 24, 2026, 9:37 PM · Updated Jul 3, 2026, 11:29 PM · Source: Heartland MLS as distributed by MLS GRID · MLS #2616489 · HouseLoop checked just now