$205,000
Sold2 bd · 2.5 ba · 1,196 sqftAbout this home
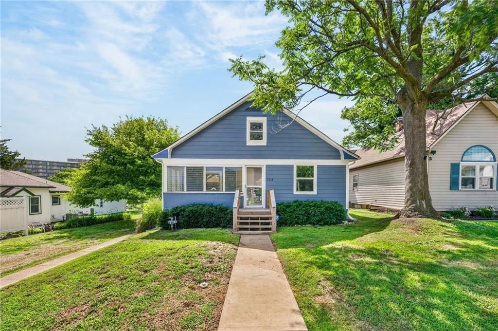
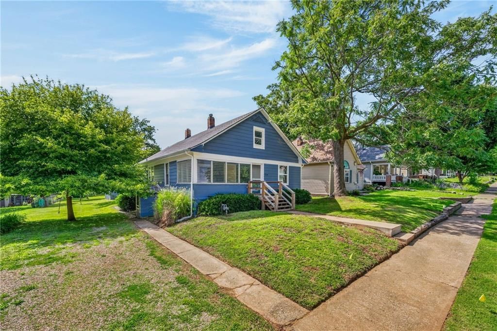
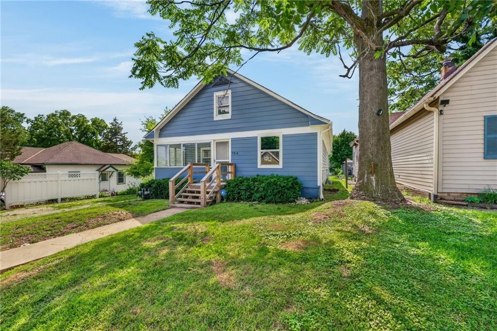
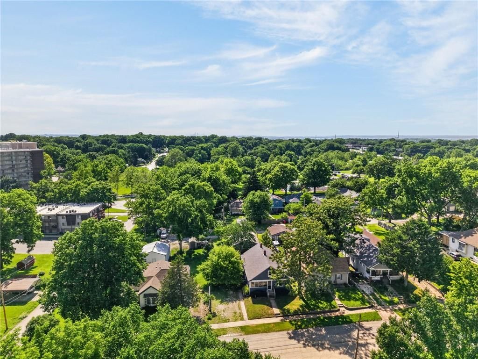
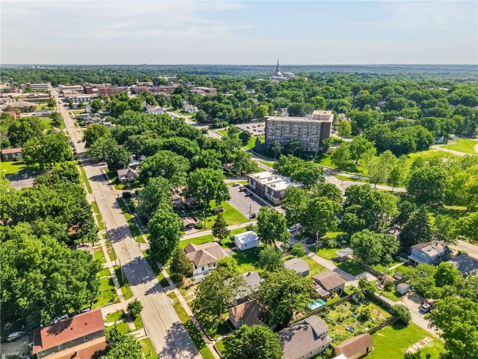
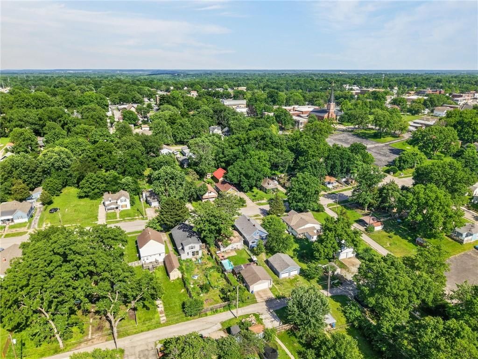
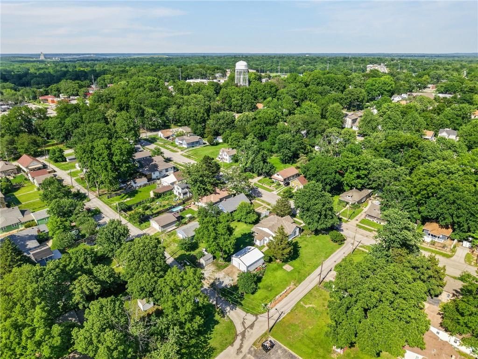
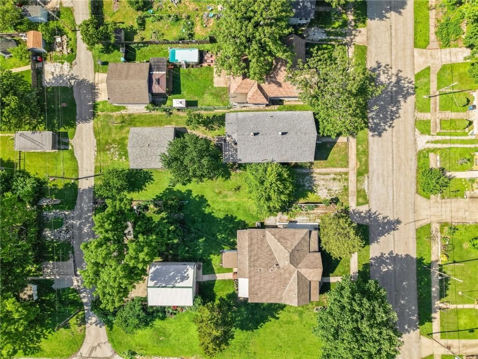
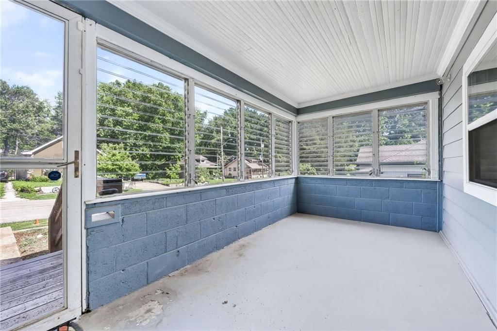
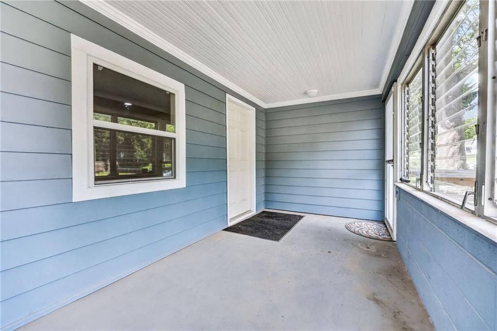
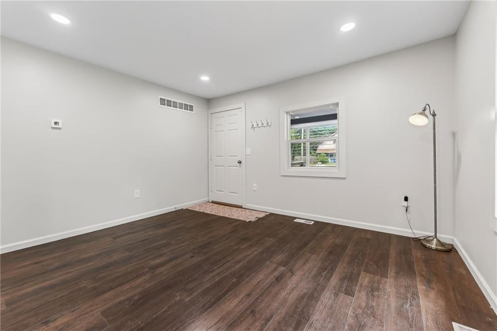
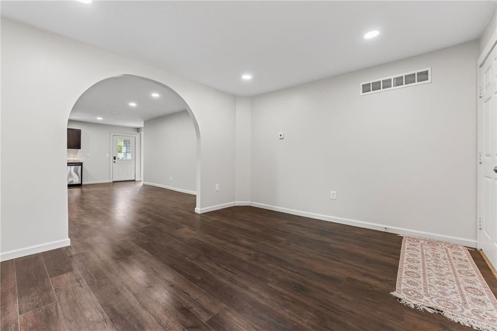
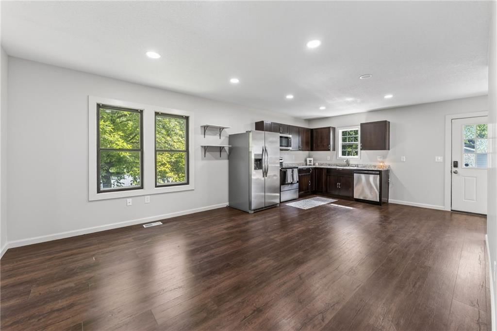
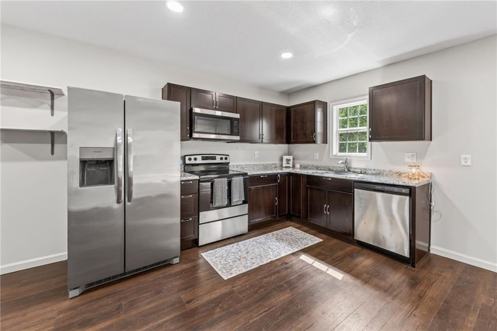
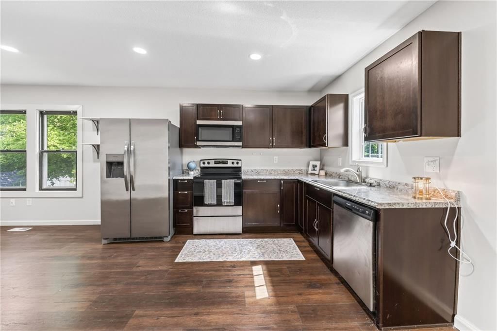
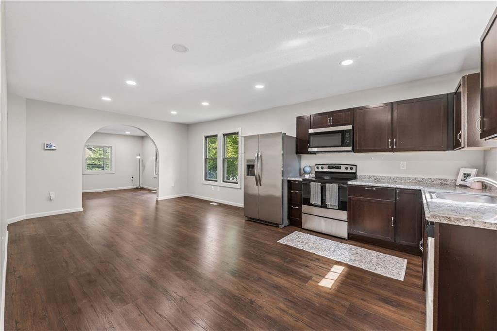
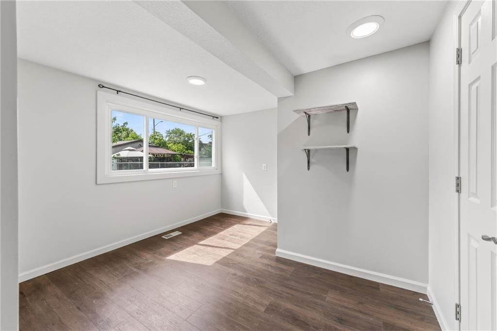
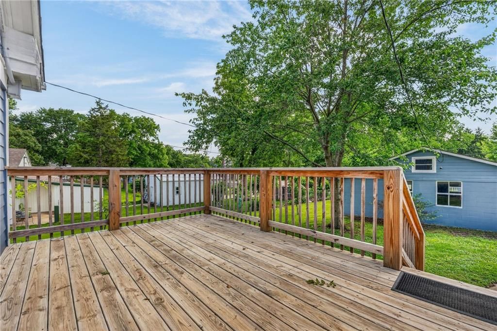
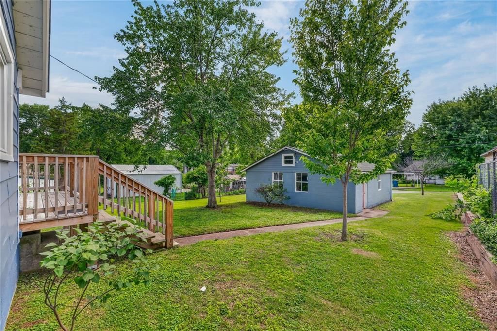
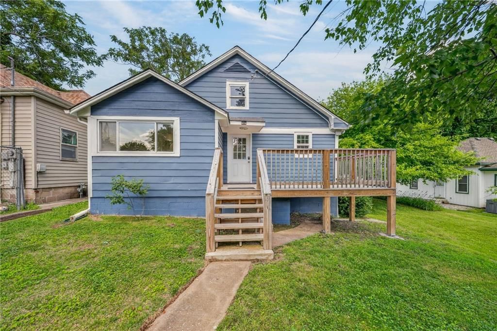
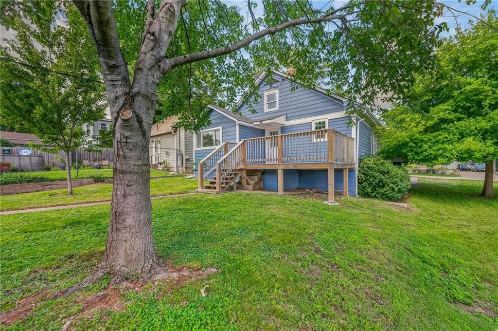
Welcome home! This stunning home beautifully combines modern updates with classic charm, creating a welcoming atmosphere for everyone who steps inside. The gorgeous archway adds a touch of elegance, enhancing the open flow between the kitchen and living room. If you love entertaining, you'll appreciate the outdoor…
Property Details
Interior
Bedrooms & bathrooms
- Bedrooms: 2
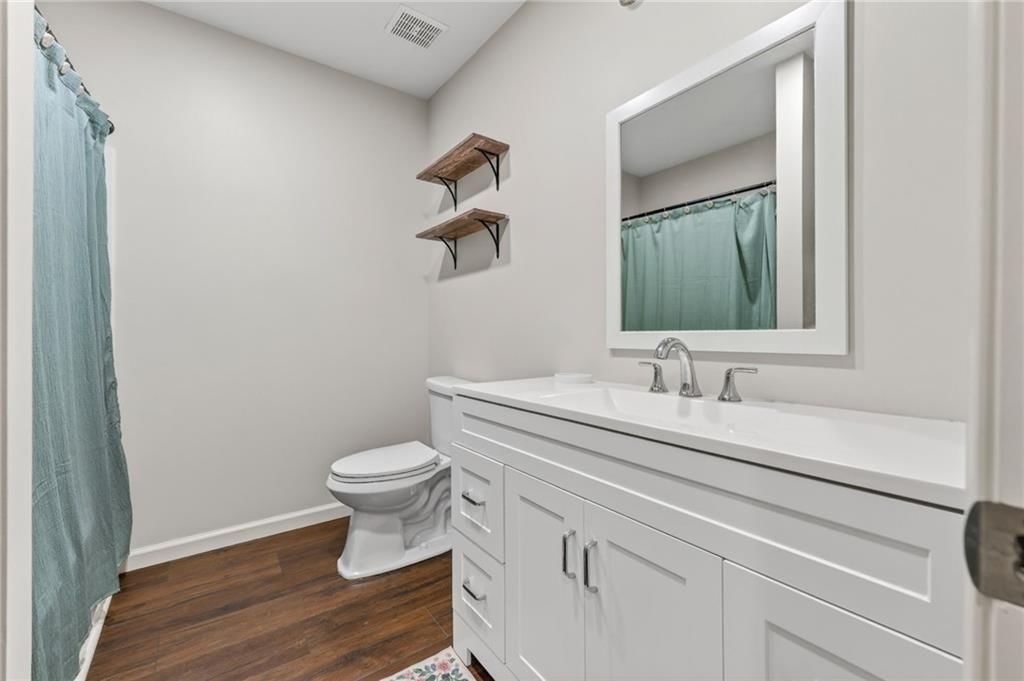
- Full bathrooms: 2
- 1/2 bathrooms: 1
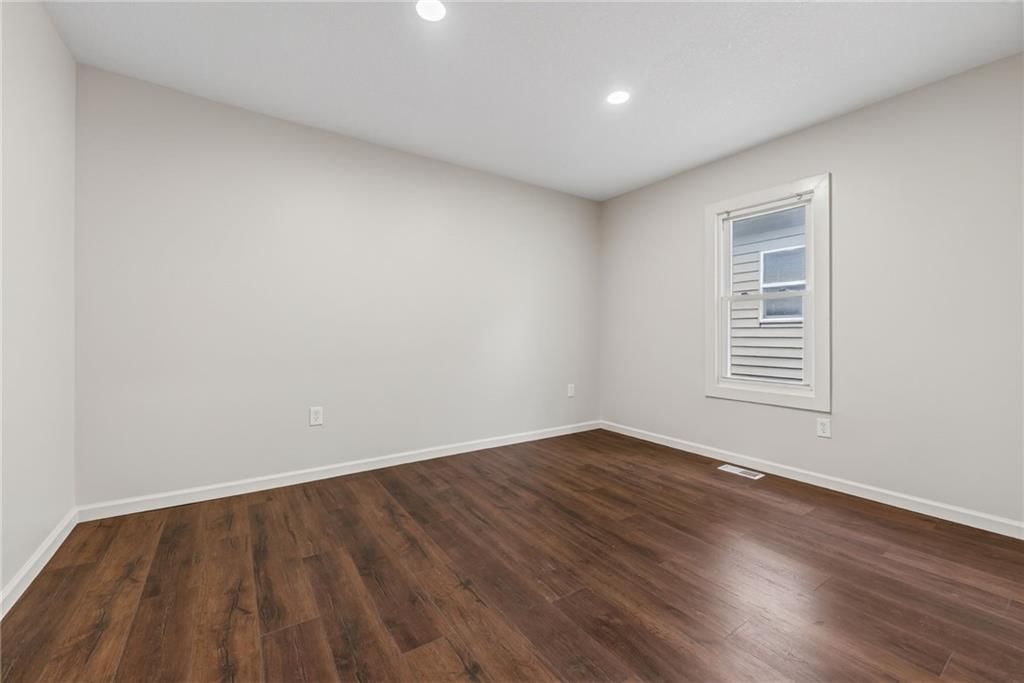
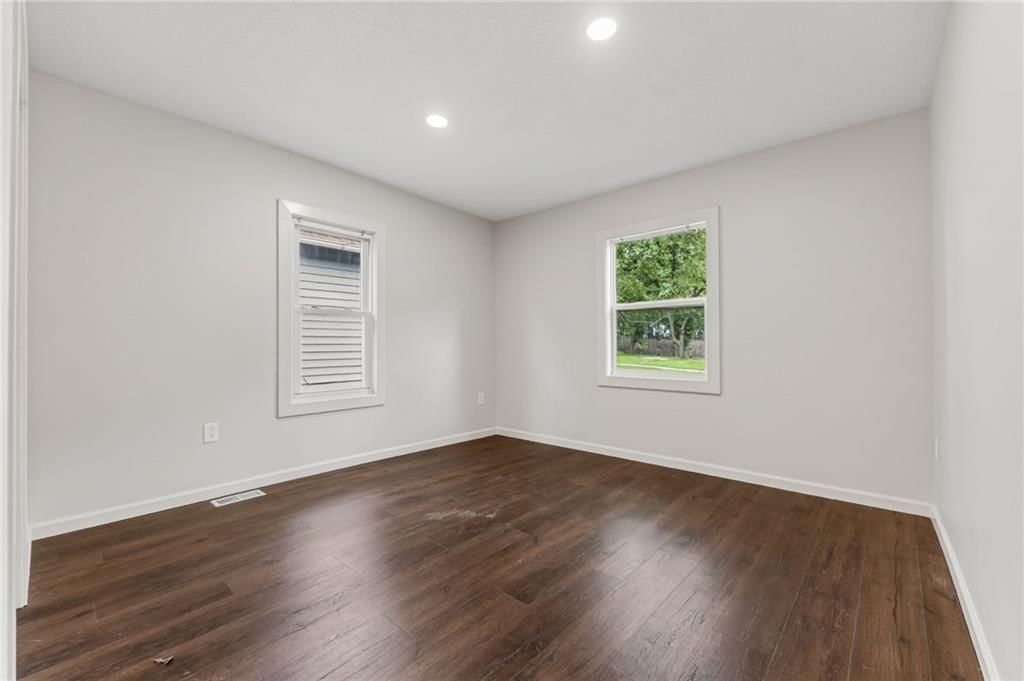
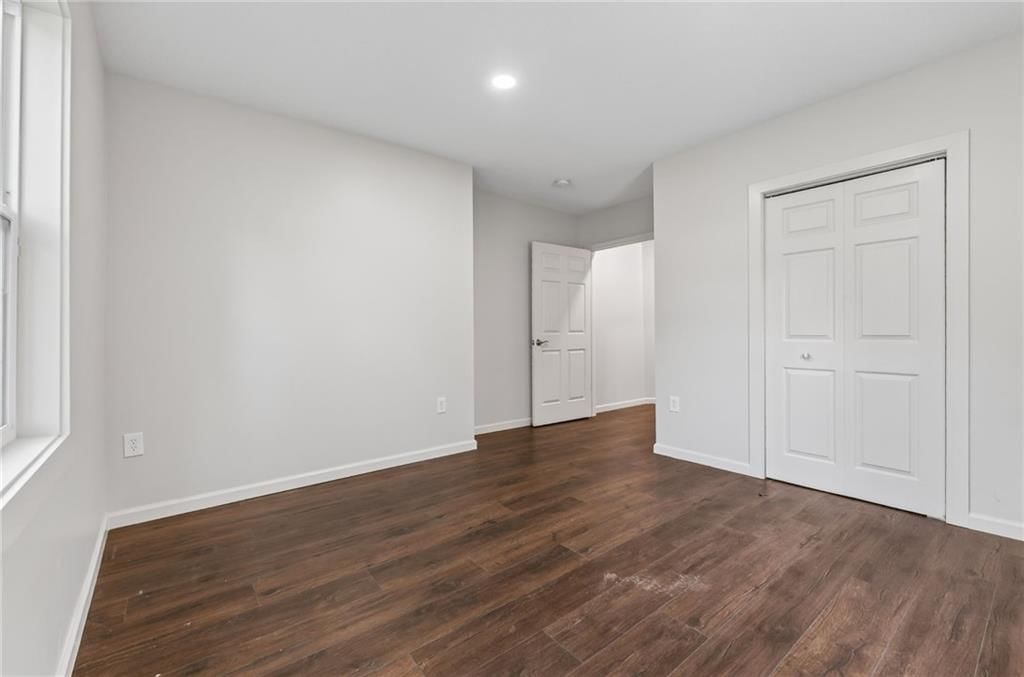
Primary Bedroom
- Level: Main
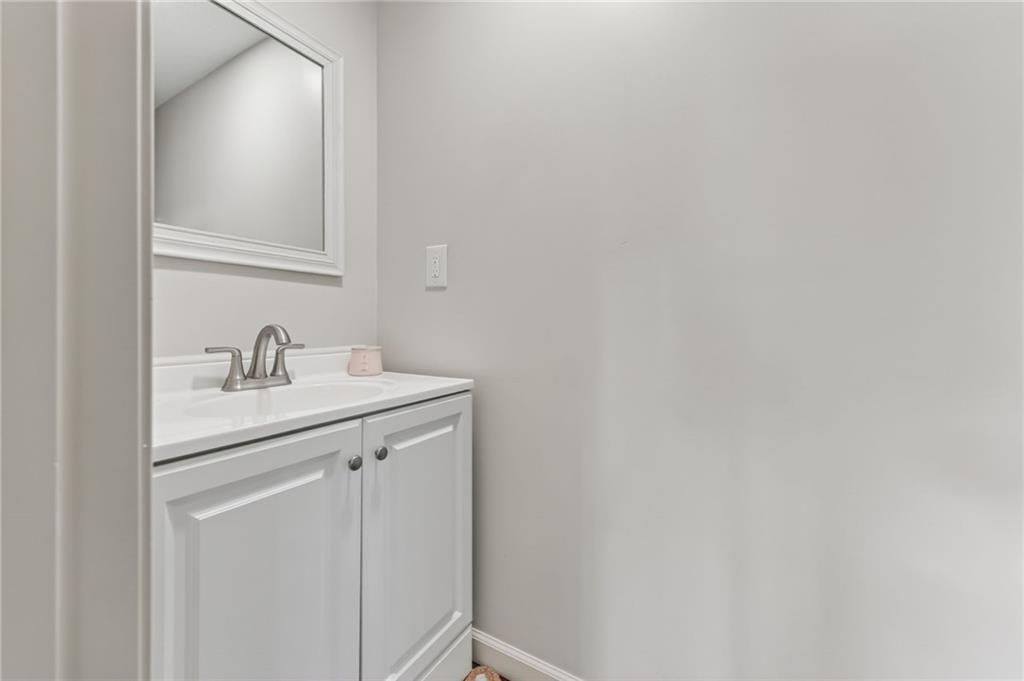
Half Bath
- Level: Main
Kitchen
- Level: Main
Bathroom 1
- Level: Main
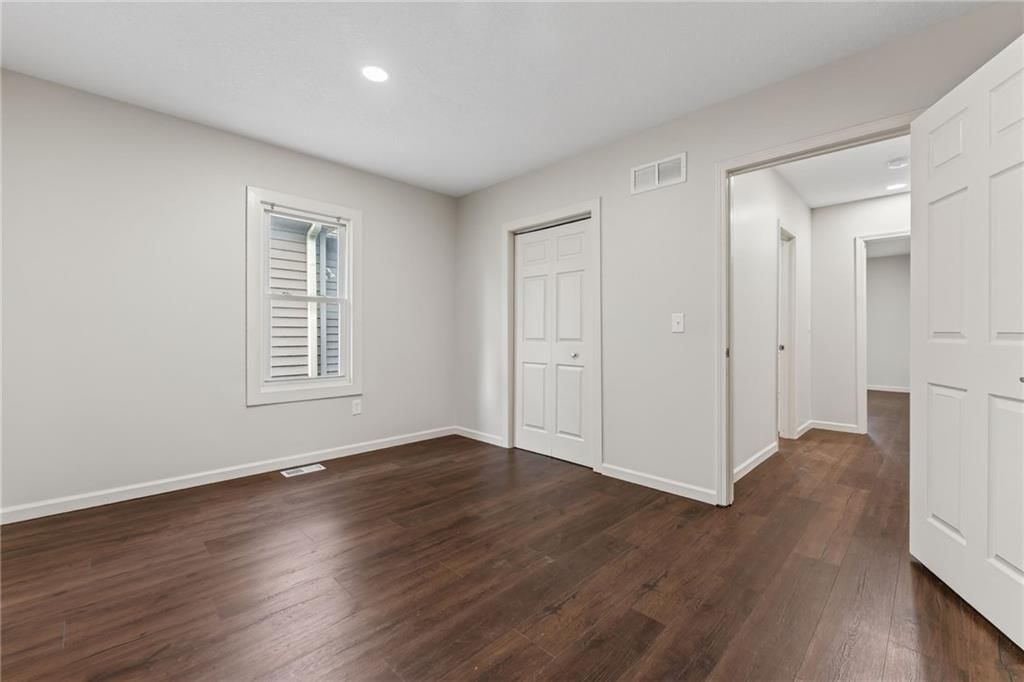
Bedroom 1
- Level: Main
Heating
- Heating: Forced Air
Cooling
- Cooling: Electric
Appliances
- Included: Dishwasher, Disposal, Microwave, Refrigerator, Electric Range, Stainless Steel Appliance(s)
- Laundry: In Basement, Main Level
Features
- Flooring: Vinyl
- Basement: Basement BR, Inside Entrance, Unfinished, Walk-Out Access
- Other rooms: Enclosed Porch, Main Floor Primary Bedroom, Sun Room
Interior area
- Finished area above ground: 1,196 sqft
- Total interior livable area: 1,196 sqft
Property
Parking
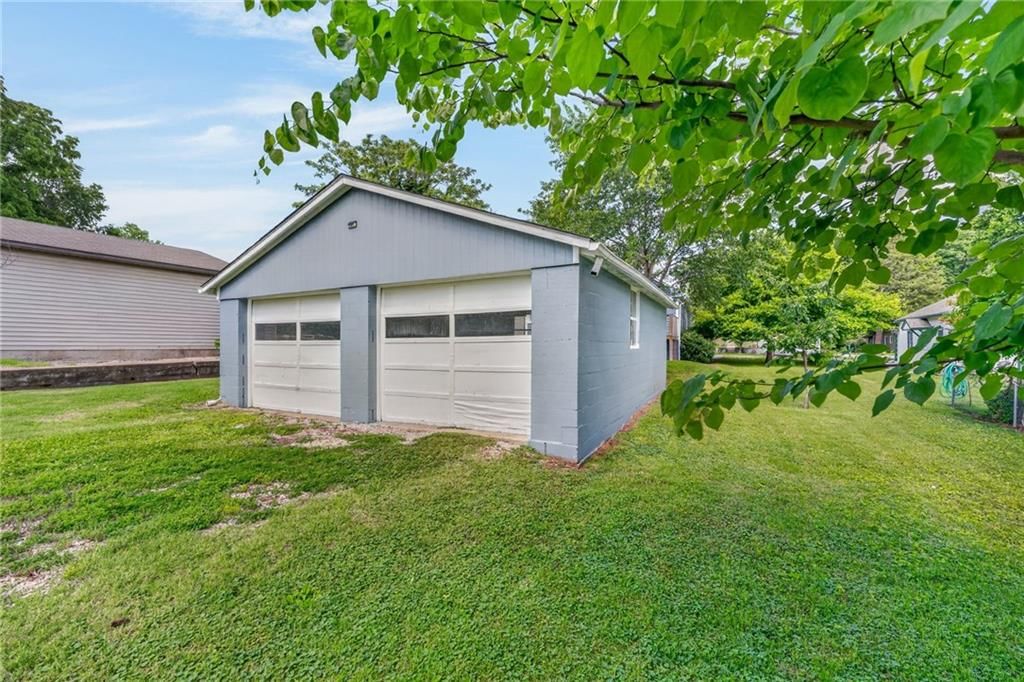
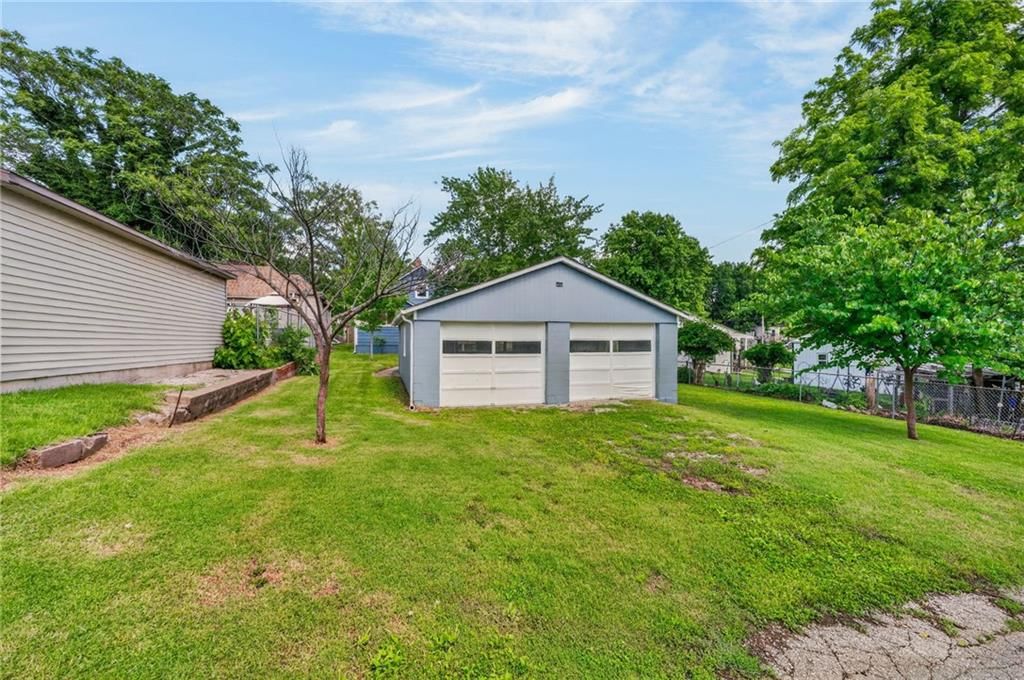
- Total spaces: 2
- Parking features: Detached, Garage Faces Rear, Off Street
Lot
- Size: 0.07 Acres
- Features: City Limits
- Patio & porch: Porch, Screened
Construction
Type & style
- Home type: Residential
- Architectural style: Single Family Residence
Materials
- Materials: Board & Batten Siding, Lap Siding
Condition
- Year built: 1952
- Age: 51-75 Years
Utilities & green energy
- Sewer: Public Sewer
- Water: Public
Highlights
Outdoor & Lot
- Deck
- Covered Patio
- Fenced Yard
- Mature Trees
- Corner Lot
Kitchen
- Stainless Appliances
Interior
- Hardwood Floors
Layout
- Main Floor Primary
- Walk-out Basement
- In-law Suite
- Sunroom
Garage & Parking
- Detached Garage
HOA and Amenities
No HOA on this home.
Nearby schools
GreatSchools rating
- 4Bryant Elementary School
- 3Bingham Middle School
- 3William Chrisman High School
Schools provided by the listing agent
- District: Independence
- High: William Chrisman
Price history
Tax
- Annual tax amount: $638 / yr
Property tax history
| Year | Property tax | Assessed value |
|---|---|---|
| 2025 | $2,904 | $40,629 |
| 2024 | $638 | $9,207 |
| 2023 | $623 | $9,207 |
| 2022 | $1,502 | $20,330 |
| 2021 | $1,501 | $20,330 |
| 2020 | $1,408 | $18,527 |
| 2019 | $1,385 | $18,527 |
| 2018 | $1,385 | $16,125 |
| 2017 | $1,299 | $16,125 |
| 2016 | $1,107 | $14,021 |
| 2014 | $1,056 | $13,613 |
| 2013 | $1,049 | $13,613 |
Listed by Worth Clark Realty
Listed Dec 20, 2025, 6:50 PM · Updated Jul 13, 2026, 3:18 PM · Source: Heartland MLS as distributed by MLS GRID · MLS #2592769
Listed for
$205,000
Sold724 N Osage Street, Independence, MO 64050
About this home
Is this your home?
Claim this home to get your HouseLoop Home Valuation & Buyer Demand Report — real-time buyer demand and an up-to-date value for your home. Free, no obligation, about 3 minutes.
Welcome home! This stunning home beautifully combines modern updates with classic charm, creating a welcoming atmosphere for everyone who steps inside. The gorgeous archway adds a touch of elegance, enhancing the open flow between the kitchen and living room. If you love entertaining, you'll appreciate the outdoor…
Property Details
Interior
Bedrooms & bathrooms
- Bedrooms: 2
- Full bathrooms: 2
- 1/2 bathrooms: 1
Primary Bedroom
- Level: Main
Half Bath
- Level: Main
Kitchen
- Level: Main
Bathroom 1
- Level: Main
Bedroom 1
- Level: Main
Heating
- Heating: Forced Air
Cooling
- Cooling: Electric
Appliances
- Included: Dishwasher, Disposal, Microwave, Refrigerator, Electric Range, Stainless Steel Appliance(s)
- Laundry: In Basement, Main Level
Features
- Flooring: Vinyl
- Basement: Basement BR, Inside Entrance, Unfinished, Walk-Out Access
- Other rooms: Enclosed Porch, Main Floor Primary Bedroom, Sun Room
Interior area
- Finished area above ground: 1,196 sqft
- Total interior livable area: 1,196 sqft
Property
Parking
- Total spaces: 2
- Parking features: Detached, Garage Faces Rear, Off Street
Lot
- Size: 0.07 Acres
- Features: City Limits
- Patio & porch: Porch, Screened
Construction
Type & style
- Home type: Residential
- Architectural style: Single Family Residence
Materials
- Materials: Board & Batten Siding, Lap Siding
Condition
- Year built: 1952
- Age: 51-75 Years
Utilities & green energy
- Sewer: Public Sewer
- Water: Public
Highlights
Outdoor & Lot
- Deck
- Covered Patio
- Fenced Yard
- Mature Trees
- Corner Lot
Kitchen
- Stainless Appliances
Interior
- Hardwood Floors
Layout
- Main Floor Primary
- Walk-out Basement
- In-law Suite
- Sunroom
Garage & Parking
- Detached Garage
HOA and Amenities
No HOA on this home.
Nearby schools
GreatSchools rating
- 4Bryant Elementary School
- 3Bingham Middle School
- 3William Chrisman High School
Schools provided by the listing agent
- District: Independence
- High: William Chrisman
Price history
Tax
- Annual tax amount: $638 / yr
Property tax history
| Year | Property tax | Assessed value |
|---|---|---|
| 2025 | $2,904 | $40,629 |
| 2024 | $638 | $9,207 |
| 2023 | $623 | $9,207 |
| 2022 | $1,502 | $20,330 |
| 2021 | $1,501 | $20,330 |
| 2020 | $1,408 | $18,527 |
| 2019 | $1,385 | $18,527 |
| 2018 | $1,385 | $16,125 |
| 2017 | $1,299 | $16,125 |
| 2016 | $1,107 | $14,021 |
| 2014 | $1,056 | $13,613 |
| 2013 | $1,049 | $13,613 |
Is this your home?
Claim this home to get your HouseLoop Home Valuation & Buyer Demand Report — real-time buyer demand and an up-to-date value for your home. Free, no obligation, about 3 minutes.
Listed by Worth Clark Realty
Listed Dec 20, 2025, 6:50 PM · Updated Jul 13, 2026, 3:18 PM · Source: Heartland MLS as distributed by MLS GRID · MLS #2592769
HouseLoop AI Overview
This 1952 single-family residence took 173 days to move under contract—a deliberate timeline that reflects the niche appeal of vintage homes in this market segment. With 255 page views and 16 saves, the property attracted steady interest, driven by distinctive features HouseLoop's AI identified: a deck, corner lot, flat lot, and fence type that signaled outdoor living potential to buyers seeking character and land value. The home's condition and photographic presentation supported engagement, though the extended days-on-market suggest buyers weighed the home's mid-century bones carefully before committing.
Homes with similar features
| Home | Neighborhood | Shared features | Saves · Likes |
|---|---|---|---|
| 2404 SW Wintergreen Court | Winterset Park | deck, model, luxury, photos | 161 · 62 |
| 4232 SE Furlong Drive | Saddlebrook | deck, model, luxury, photos | 33 · 17 |
| 327 SE Highland Park Drive | Fields of Highland Park | deck, model, luxury, photos | 14 · 7 |
| 5117 S Necessary Court | Brittany Ridge | deck, model, luxury, photos | 9 · 9 |
| 8 E 122nd Street | Woods of Somerset | deck, model, luxury, photos | 182 · 166 |
Frequently asked questions
How much did 724 N Osage Street sell for?
724 N Osage Street was listed at $205,000 and sold in Jul 2026. Individual sold prices aren't published here, but the surrounding data tells the story: it featured deck, model, luxury per HouseLoop's AI photo analysis.
How fast did 724 N Osage Street sell?
It went under contract in 173 days.
How popular was this home on HouseLoop?
255 views · 16 saves · 11 likes.
What features did this home have?
HouseLoop's AI photo analysis detected: deck, model, luxury, photos, flat lot, condition, pool form, pool type.
What schools serve 724 N Osage Street?
This home is in the Independence school district (William Chrisman High School). Verify the exact attendance boundary for this address before relying on it.