$299,900
Sold4 bd · 6 ba · 3,275 sqftAbout this home
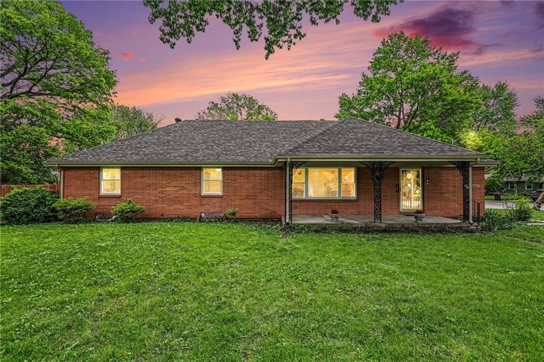
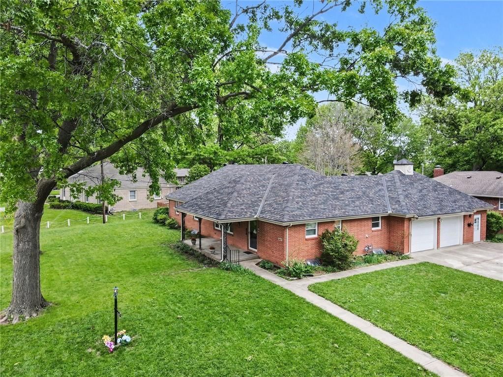
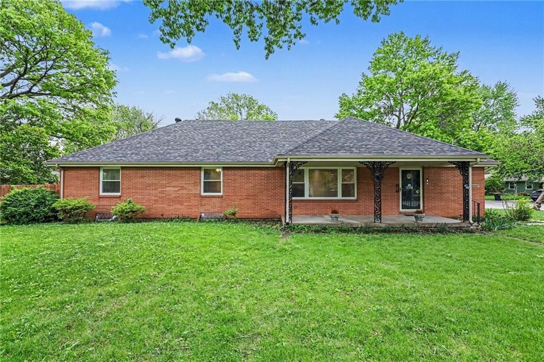
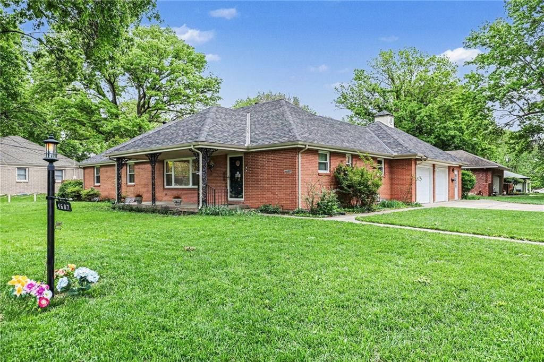
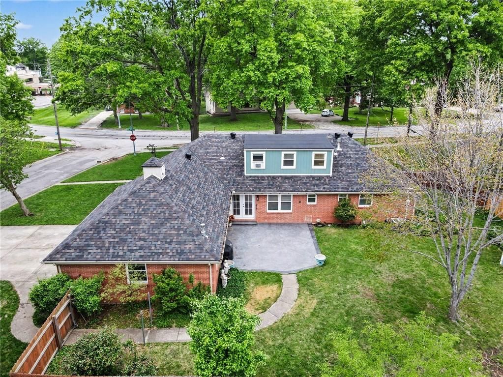
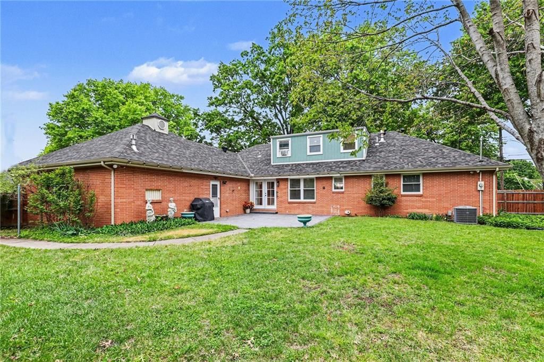
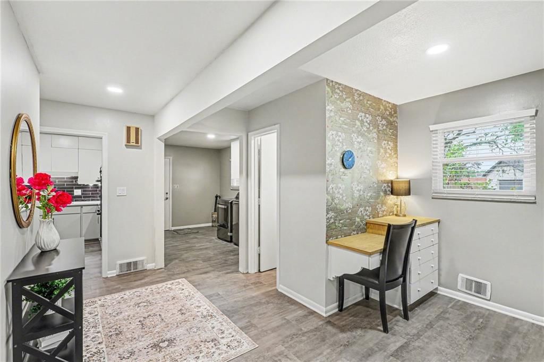
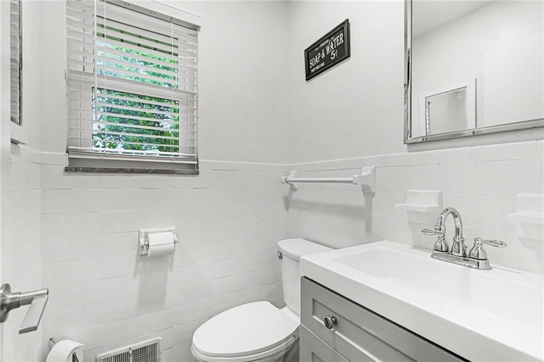
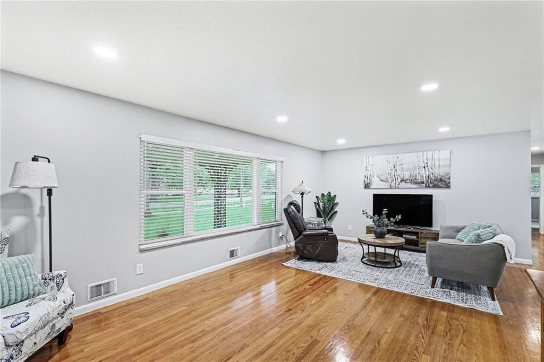
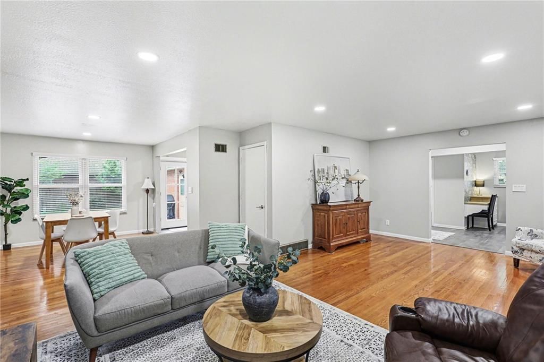
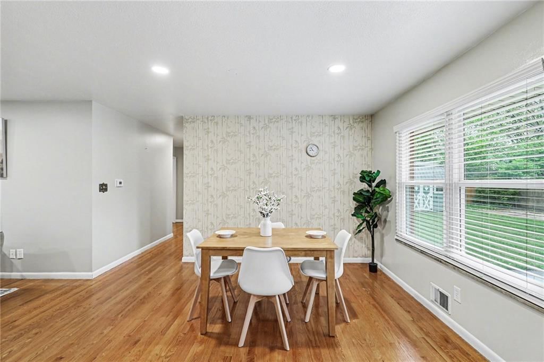
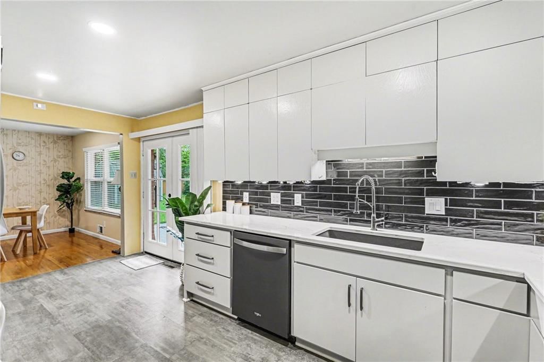
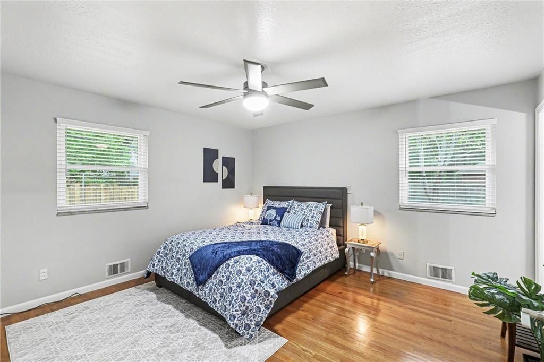
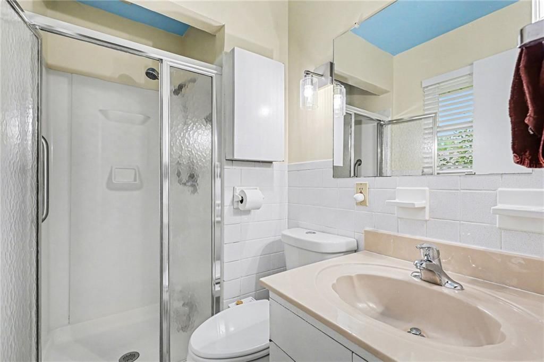
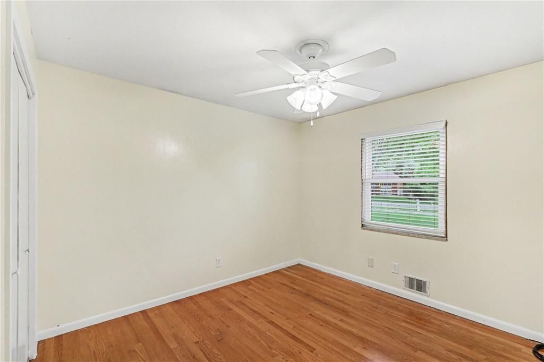
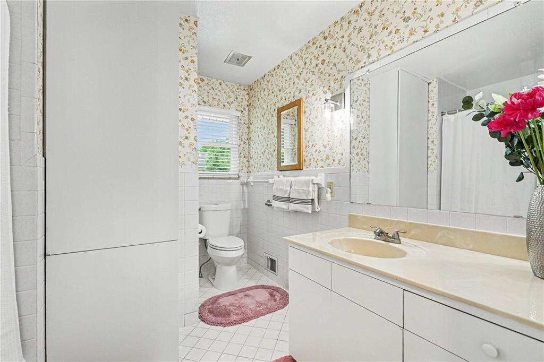
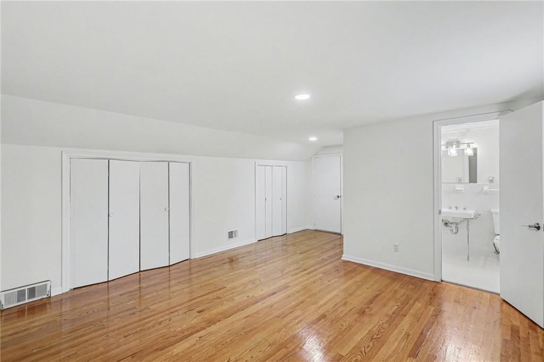
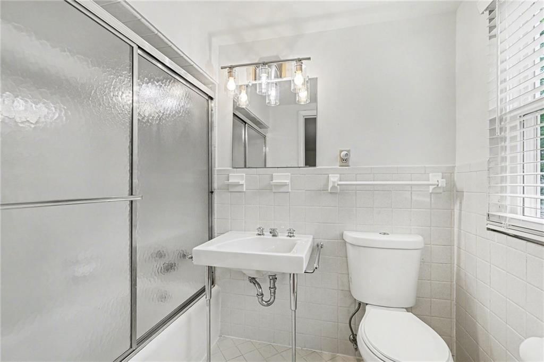
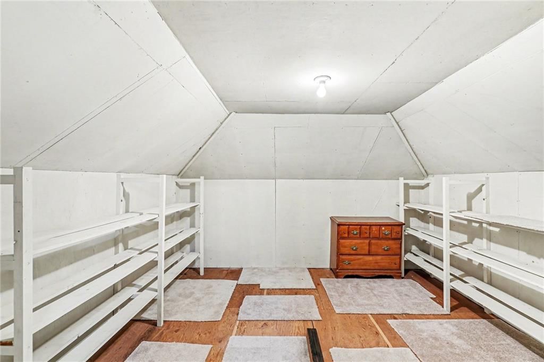
Discover the perfect blend of classic charm and modern convenience in this solid, all-brick home nestled on a generous corner lot. Boasting 4 spacious bedrooms with 3 full baths, & 2 half baths this home offers room for everyone. Enjoy a master bedroom on the main level or utilize the third level bedroom with an…
Property Details
Interior
Bedrooms & bathrooms
- Bedrooms: 4
- Full bathrooms: 5
- 1/2 bathrooms: 2
Primary Bedroom
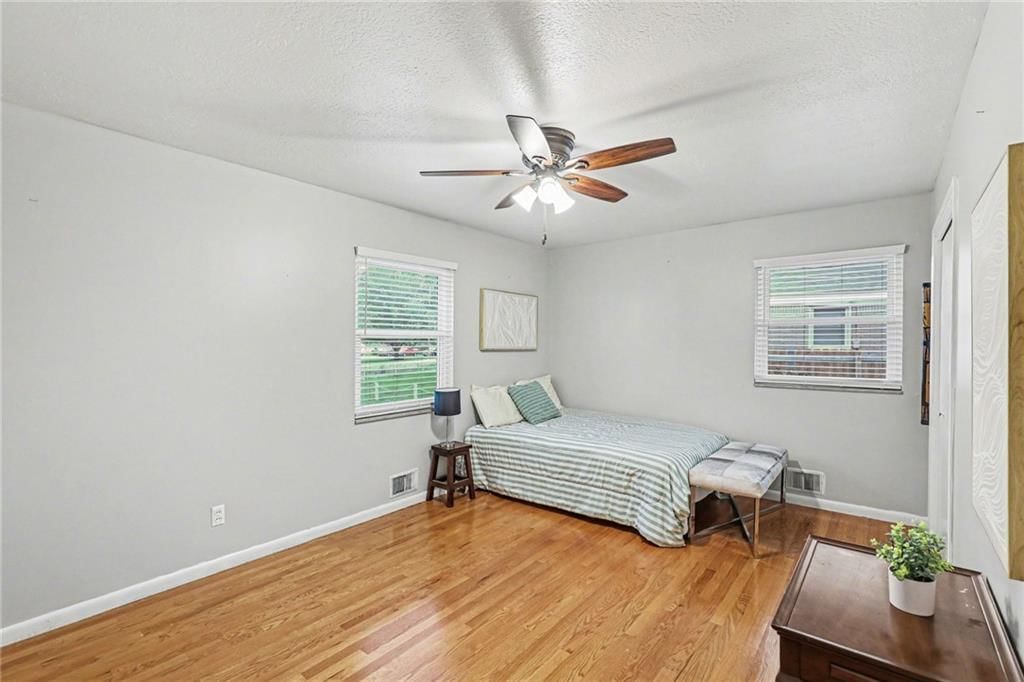
Bedroom 2
Bedroom 3
Bedroom 4
Heating
- Heating: Natural Gas
Cooling
- Cooling: Electric
Features
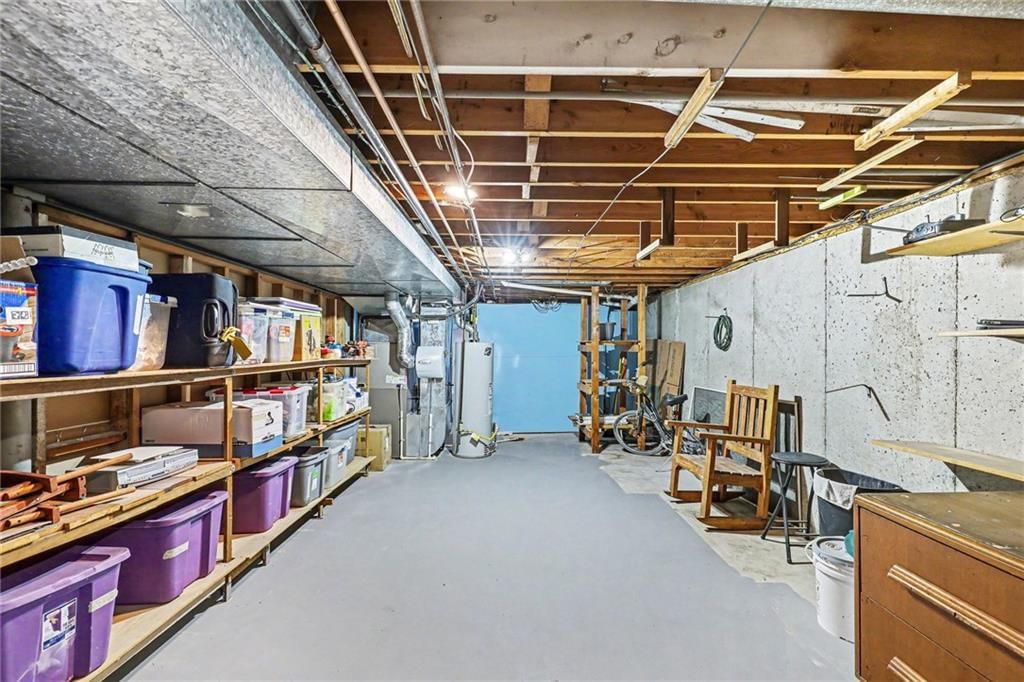
- Basement: Walk-Up Access
Interior area
- Finished area above ground: 3,275 sqft
- Total interior livable area: 3,275 sqft
Property
Parking
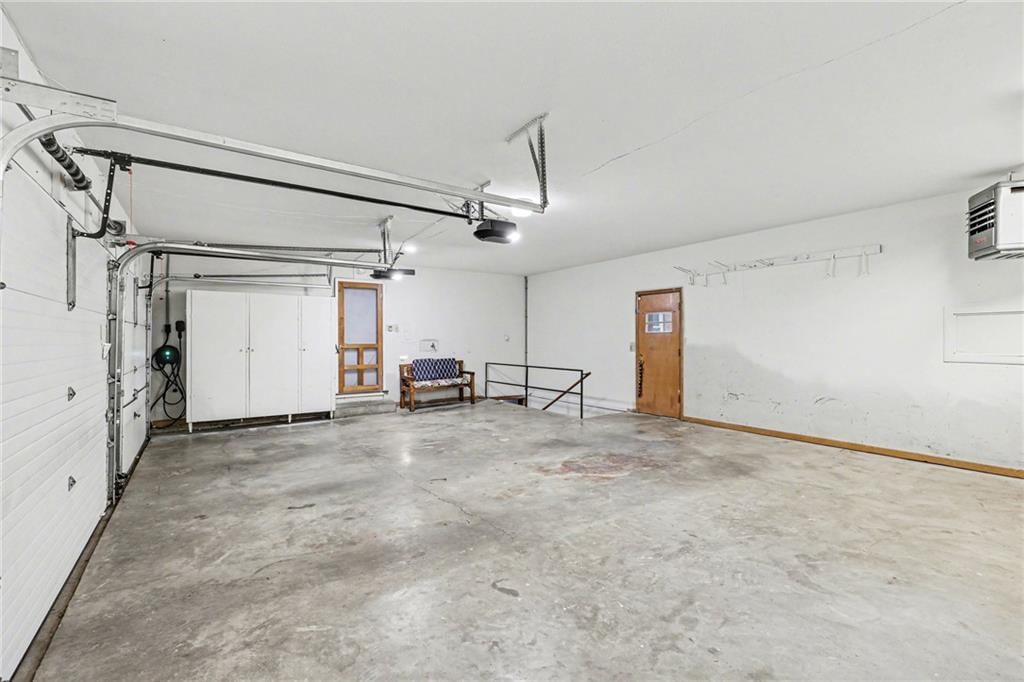
- Total spaces: 2
- Parking features: Attached
Lot
- Size: 0.32 Acres
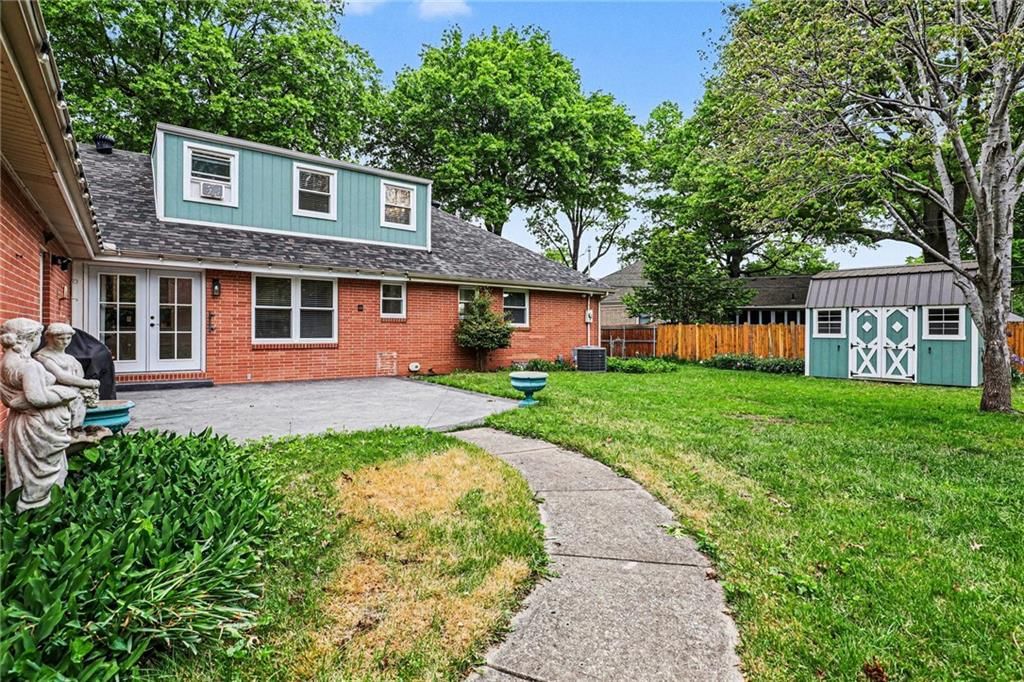
- Patio & porch: Patio
Construction
Type & style
- Home type: Residential
- Architectural style: Single Family Residence
Materials
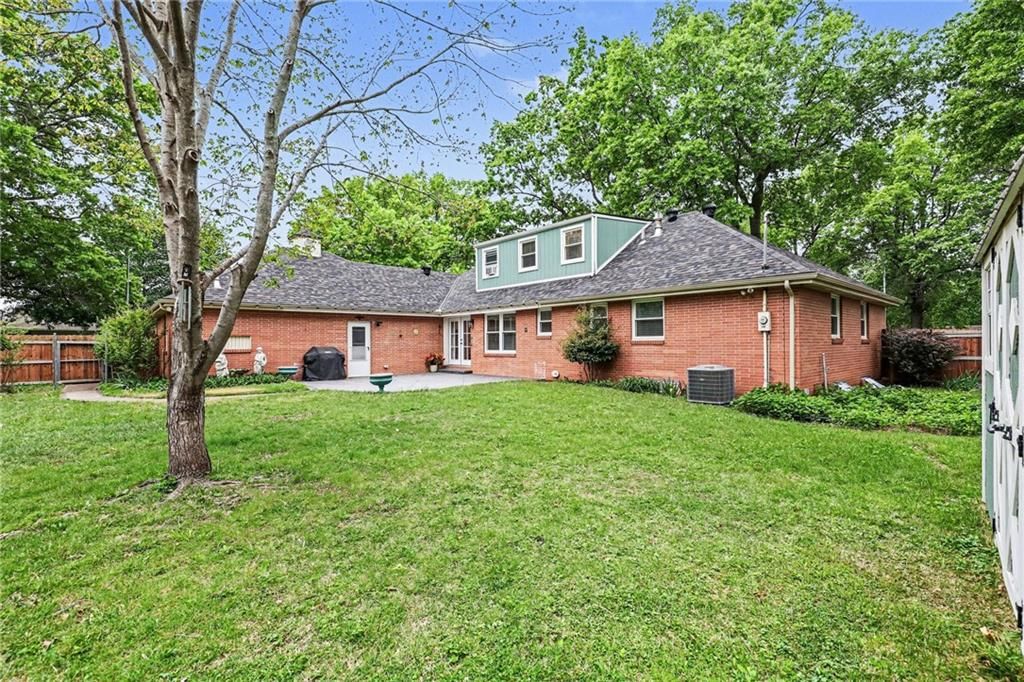
- Materials: Brick/Mortar
Condition
- Year built: 1961
- Age: 51-75 Years
Utilities & green energy
- Sewer: Public Sewer
- Water: Public
Highlights
Outdoor & Lot
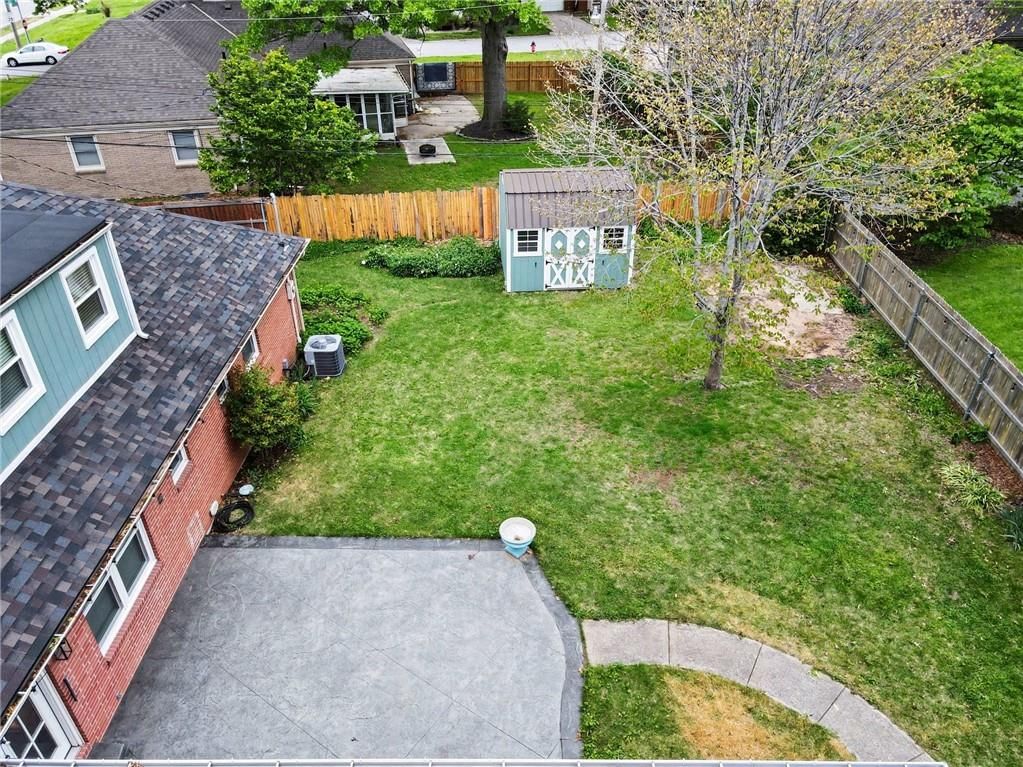
- Fenced Yard
- Big Backyard
- Mature Trees
- Corner Lot
Kitchen
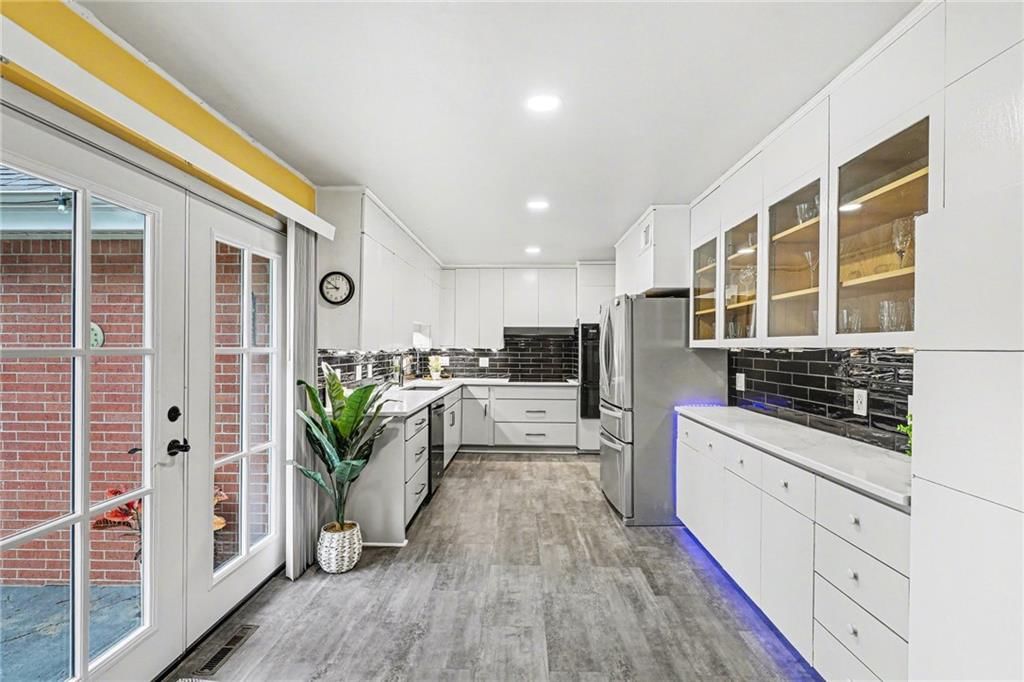
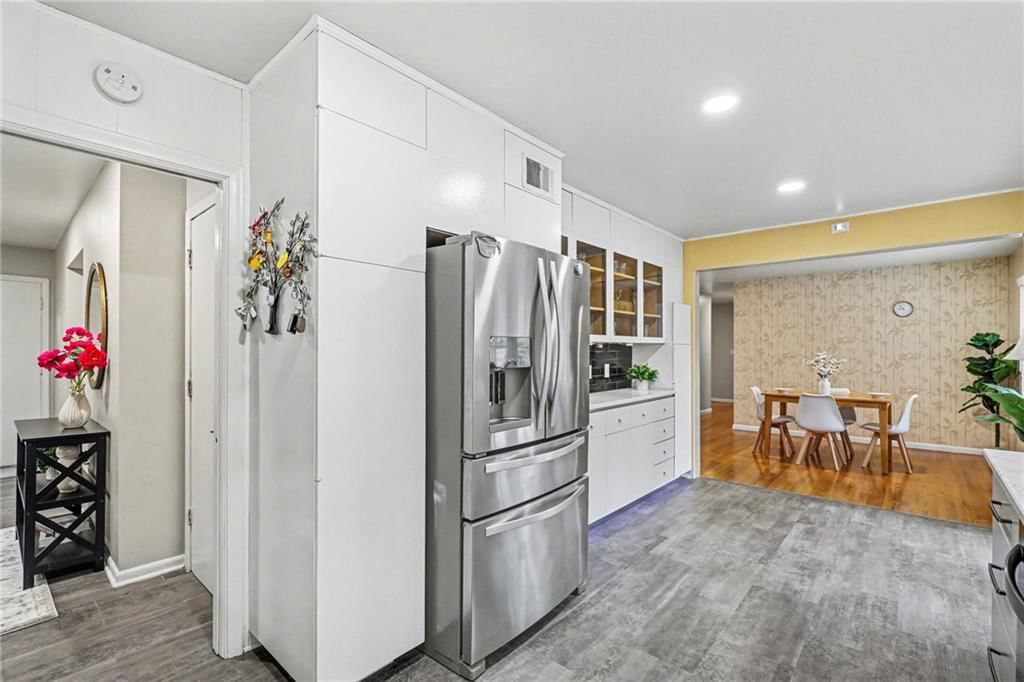
- White Kitchen
- Stainless Appliances
Bathroom
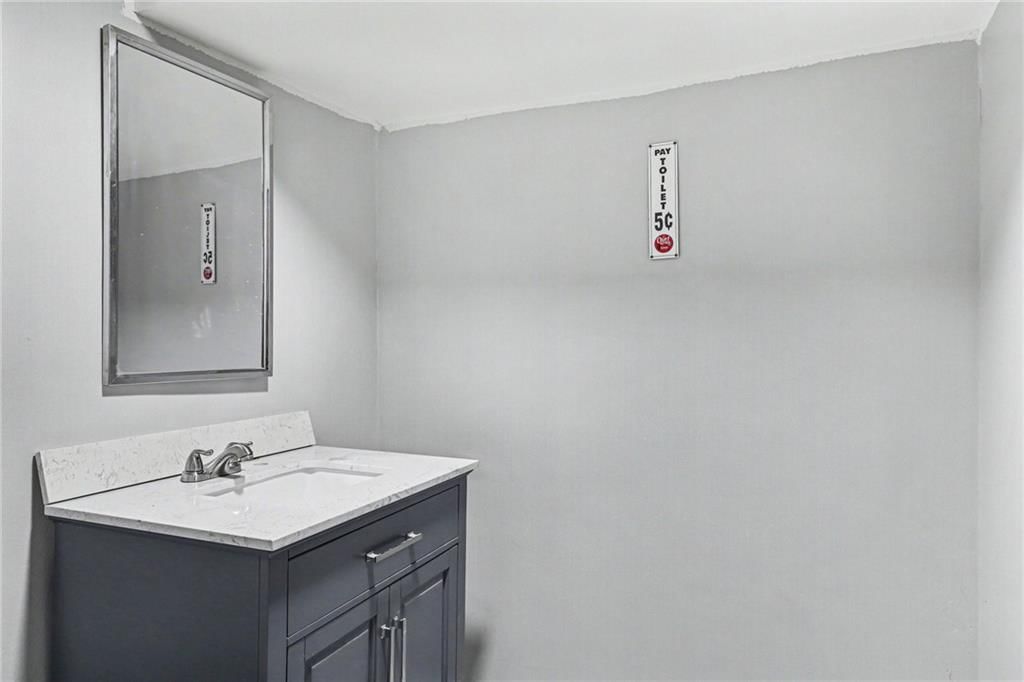
- Walk-in Shower
Interior
- Hardwood Floors
Layout
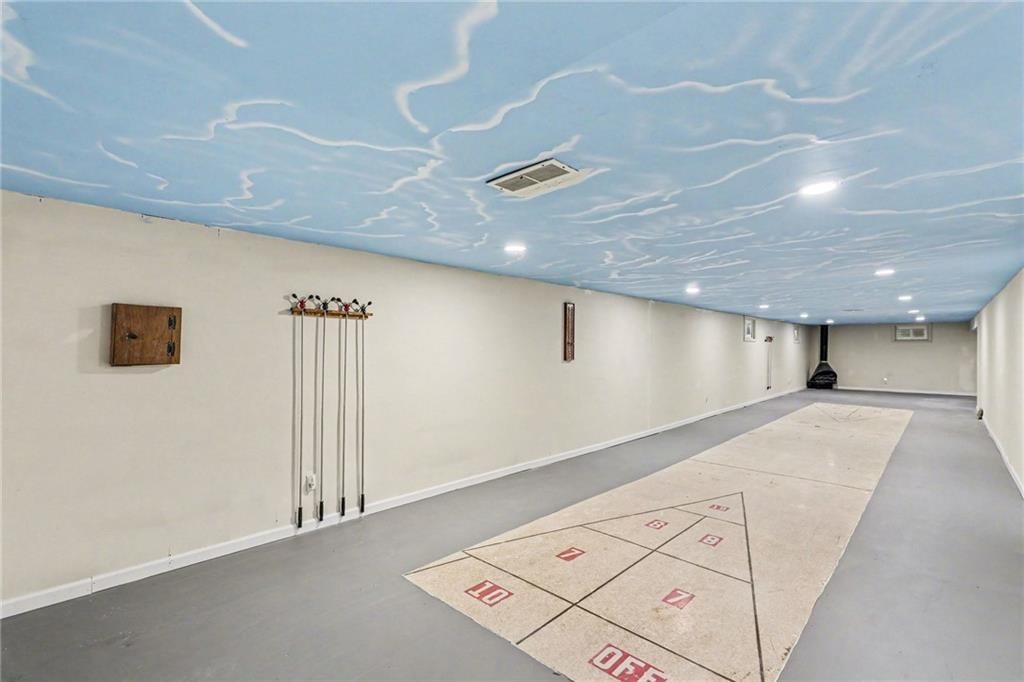
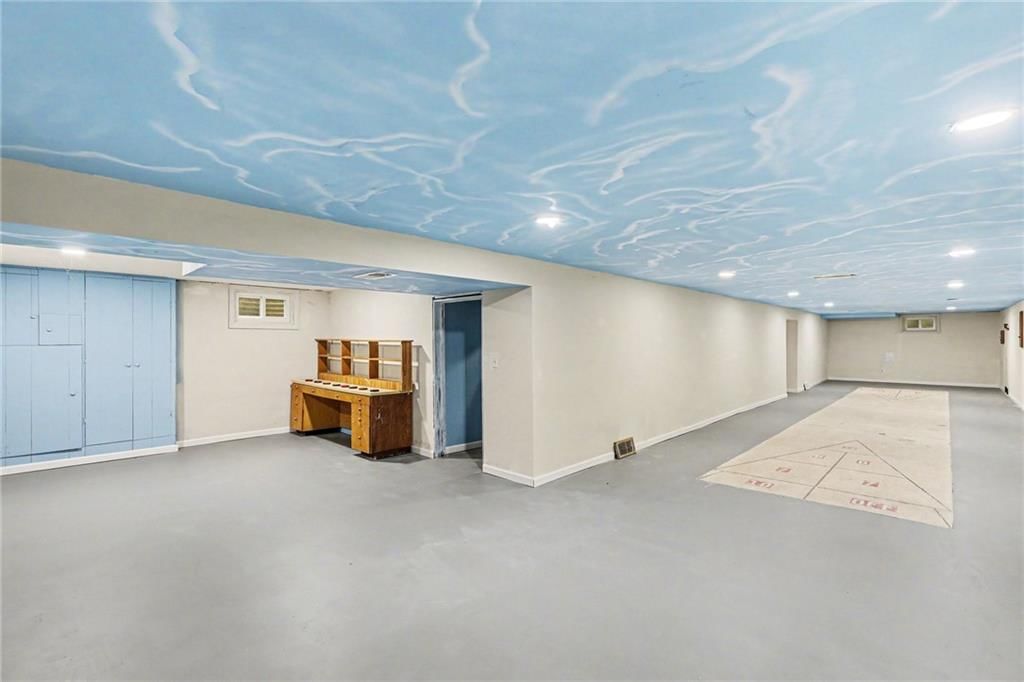
- Finished Basement
Garage & Parking
- Attached Garage
HOA and Amenities
No HOA on this home.
Nearby schools
Price history
Tax
- Annual tax amount: $3,715 / yr
Listed by KW KANSAS CITY METRO
Listed Apr 19, 2026, 10:56 PM · Updated Jun 10, 2026, 5:13 PM · Source: Heartland MLS as distributed by MLS GRID · MLS #2615254
Listed for
$299,900
Sold4607 Blue Ridge Boulevard, Kansas City, MO 64133
About this home
Is this your home?
Claim this home to get your HouseLoop Home Valuation & Buyer Demand Report — real-time buyer demand and an up-to-date value for your home. Free, no obligation, about 3 minutes.
Discover the perfect blend of classic charm and modern convenience in this solid, all-brick home nestled on a generous corner lot. Boasting 4 spacious bedrooms with 3 full baths, & 2 half baths this home offers room for everyone. Enjoy a master bedroom on the main level or utilize the third level bedroom with an…
Property Details
Interior
Bedrooms & bathrooms
- Bedrooms: 4
- Full bathrooms: 5
- 1/2 bathrooms: 2
Primary Bedroom
Bedroom 2
Bedroom 3
Bedroom 4
Heating
- Heating: Natural Gas
Cooling
- Cooling: Electric
Features
- Basement: Walk-Up Access
Interior area
- Finished area above ground: 3,275 sqft
- Total interior livable area: 3,275 sqft
Property
Parking
- Total spaces: 2
- Parking features: Attached
Lot
- Size: 0.32 Acres
- Patio & porch: Patio
Construction
Type & style
- Home type: Residential
- Architectural style: Single Family Residence
Materials
- Materials: Brick/Mortar
Condition
- Year built: 1961
- Age: 51-75 Years
Utilities & green energy
- Sewer: Public Sewer
- Water: Public
Highlights
Outdoor & Lot
- Fenced Yard
- Big Backyard
- Mature Trees
- Corner Lot
Kitchen
- White Kitchen
- Stainless Appliances
Bathroom
- Walk-in Shower
Interior
- Hardwood Floors
Layout
- Finished Basement
Garage & Parking
- Attached Garage
HOA and Amenities
No HOA on this home.
Nearby schools
Price history
Tax
- Annual tax amount: $3,715 / yr
Is this your home?
Claim this home to get your HouseLoop Home Valuation & Buyer Demand Report — real-time buyer demand and an up-to-date value for your home. Free, no obligation, about 3 minutes.
Listed by KW KANSAS CITY METRO
Listed Apr 19, 2026, 10:56 PM · Updated Jun 10, 2026, 5:13 PM · Source: Heartland MLS as distributed by MLS GRID · MLS #2615254
HouseLoop AI Overview
This 1961 Wedgewood home went under contract in 16 days, outpacing typical subdivision pace and signaling strong buyer demand. HouseLoop's AI photo analysis detected features that drove engagement—luxury finishes, a pool, flat lot, and corner positioning among them—which likely contributed to 337 page views and 19 total saves and likes. The combination of mid-century bones, updated condition, and outdoor amenities resonated with buyers seeking both character and move-in ready appeal in this established neighborhood.
Homes with similar features
| Home | Neighborhood | Shared features | Saves · Likes |
|---|---|---|---|
| 826 Ryan Road | Tyler Estates | model, luxury, photos, flat lot | 89 · 69 |
| 405 SE Mill Creek Circle | Mill Creek Of Summit Mill | model, luxury, photos, flat lot | 200 · 123 |
| 1405 NW Aspen Circle | Woodbury | model, luxury, photos, flat lot | 195 · 40 |
| 443 W 66th Terrace | Armour Fields | model, luxury, photos, flat lot | 107 · 64 |
| 166 SW Roosevelt Ridge | Winterset Valley | model, luxury, photos, flat lot | 101 · 45 |
Frequently asked questions
How much did 4607 Blue Ridge Boulevard sell for?
4607 Blue Ridge Boulevard was listed at $299,900 and sold in Jun 2026. Individual sold prices aren't published here, but the surrounding data tells the story: it featured model, luxury, photos per HouseLoop's AI photo analysis.
How fast did 4607 Blue Ridge Boulevard sell?
It went under contract in 16 days.
How popular was this home on HouseLoop?
337 views · 8 saves · 11 likes.
What features did this home have?
HouseLoop's AI photo analysis detected: model, luxury, photos, flat lot, condition, pool form, pool type, backsplash.
What schools serve 4607 Blue Ridge Boulevard?
This home is in the Raytown school district (Raytown High School). Verify the exact attendance boundary for this address before relying on it.