$240,000
3 bd · 3 ba · 1,590 sqft4502 Alpha Lane, St Joseph, MO 64506
Highlights
About this home
What more could you ask for... corner lot, cul de sac, finished walk-out basement, deck and lower patio, and a 4 - yes FOUR car garage! The house features new kitchen cabinets, black stainless, high end appliances, and hard wood floors throughout. Main level bathrooms have been updated with solid surface counters,…
Property Details
Interior
Bedrooms & bathrooms
- Bedrooms: 3
- Full bathrooms: 3
Heating
- Heating: Heat Pump, Wood Stove
Cooling
- Cooling: Attic Fan, Electric
Appliances
- Laundry: In Basement
Features
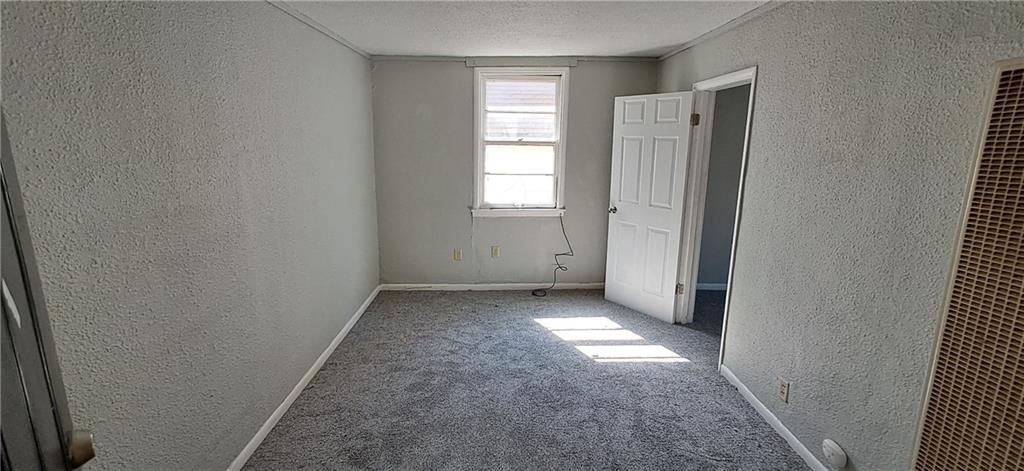
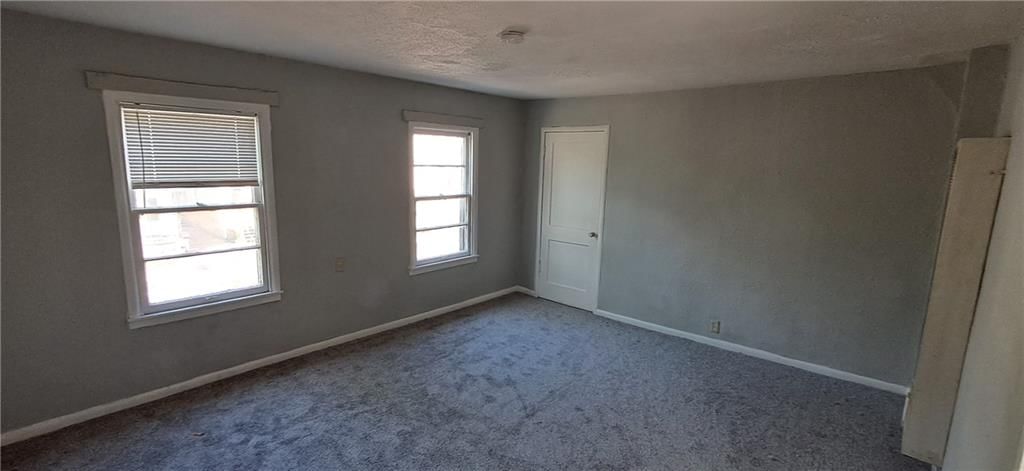
- Flooring: Carpet, Vinyl, Wood
- Basement: Finished, Garage Entrance, Walk Out
- Fireplace features: Basement, Living Room, Wood Burn Stove
- Other rooms: Fam Rm Gar Level
Interior area
- Finished area above ground: 1,590 sqft
- Total interior livable area: 1,590 sqft
Property
Parking
- Total spaces: 4
- Parking features: Attached, Basement, Garage Door Opener, Garage Faces Side
Lot
- Size: 0.20 Acres
- Features: Corner Lot, Cul-De-Sac
Construction
Type & style
- Home type: Residential
- Architectural style: Single Family Residence
Materials
- Materials: Stucco, Wood Siding
Condition
- Year built: 1978
- Age: 41-50 Years
Utilities & green energy
- Water: Public
Highlights
Outdoor & Lot
- Corner Lot
- Cul-de-sac
Interior
- Hardwood Floors
Layout
- Basement
- Finished Basement
Fireplace
- Fireplace
Garage & Parking
- Attached Garage
HOA and Amenities
No HOA on this home.
Nearby schools
Schools provided by the listing agent
- District: St. Joseph
Price history
Tax
- Annual tax amount: $1,705 / yr
Similar listingsand the St Joseph market



Estimated Sales Range
HouseLoop Home Value History
Listed by Kansas City Real Estate, Inc.
Listed July 26, 2023 10:56 AM · Source: Heartland MLS as distributed by MLS GRID · MLS #2446866
HouseLoop last checked:
Listing updated:
Listed for
$240,000
36 days to saleSale price not disclosed
4502 Alpha Lane, St Joseph, MO 64506
About this home
What more could you ask for... corner lot, cul de sac, finished walk-out basement, deck and lower patio, and a 4 - yes FOUR car garage! The house features new kitchen cabinets, black stainless, high end appliances, and hard wood floors throughout. Main level bathrooms have been updated with solid surface counters,…
Property Details
Interior
Bedrooms & bathrooms
- Bedrooms: 3
- Full bathrooms: 3
Heating
- Heating: Heat Pump, Wood Stove
Cooling
- Cooling: Attic Fan, Electric
Appliances
- Laundry: In Basement
Features
- Flooring: Carpet, Vinyl, Wood
- Basement: Finished, Garage Entrance, Walk Out
- Fireplace features: Basement, Living Room, Wood Burn Stove
- Other rooms: Fam Rm Gar Level
Interior area
- Finished area above ground: 1,590 sqft
- Total interior livable area: 1,590 sqft
Property
Parking
- Total spaces: 4
- Parking features: Attached, Basement, Garage Door Opener, Garage Faces Side
Lot
- Size: 0.20 Acres
- Features: Corner Lot, Cul-De-Sac
Construction
Type & style
- Home type: Residential
- Architectural style: Single Family Residence
Materials
- Materials: Stucco, Wood Siding
Condition
- Year built: 1978
- Age: 41-50 Years
Utilities & green energy
- Water: Public
Highlights
Outdoor & Lot
- Corner Lot
- Cul-de-sac
Interior
- Hardwood Floors
Layout
- Basement
- Finished Basement
Fireplace
- Fireplace
Garage & Parking
- Attached Garage
HOA and Amenities
No HOA on this home.
Nearby schools
Schools provided by the listing agent
- District: St. Joseph
Price history
Tax
- Annual tax amount: $1,705 / yr
Is this your home?
Claim this home to get your HouseLoop Home Valuation & Buyer Demand Report — real-time buyer demand and an up-to-date value for your home. Free, no obligation, about 3 minutes.
Estimated Sales Range
HouseLoop Home Value History
Similar listingsand the St Joseph market
Listed by Kansas City Real Estate, Inc.
Listed July 26, 2023 10:56 AM · Source: Heartland MLS as distributed by MLS GRID · MLS #2446866
HouseLoop last checked:
Listing updated: