$156,900
Sold2 bd · 2 ba · 1,299 sqftAbout this home
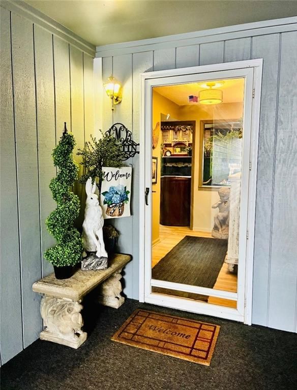
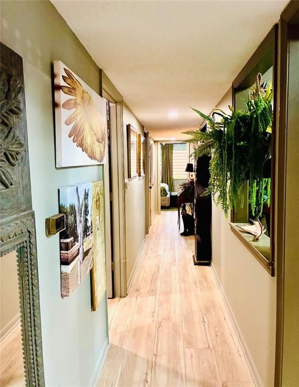
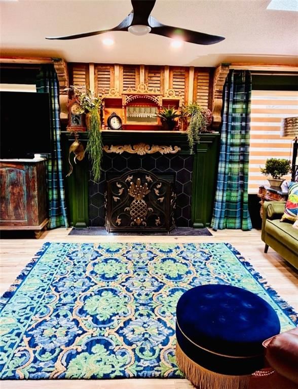
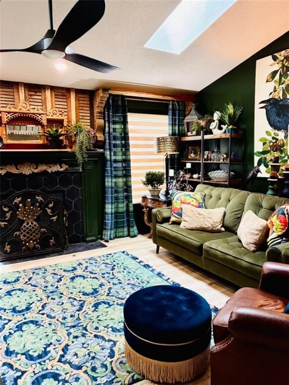
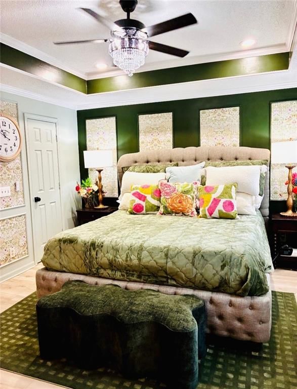
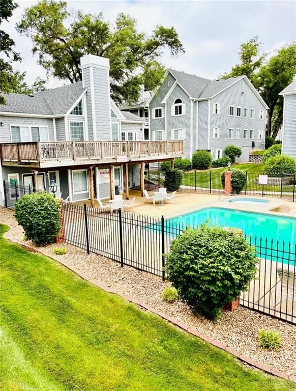
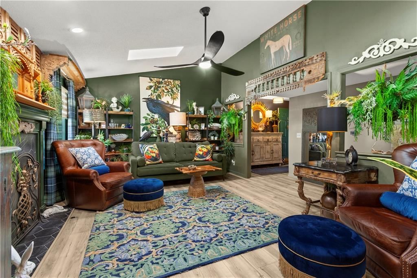
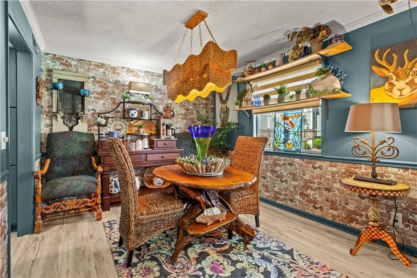
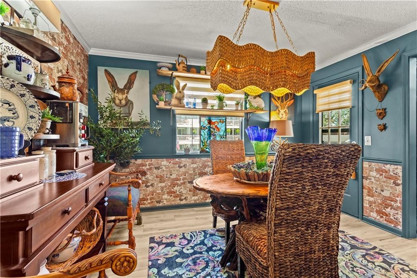
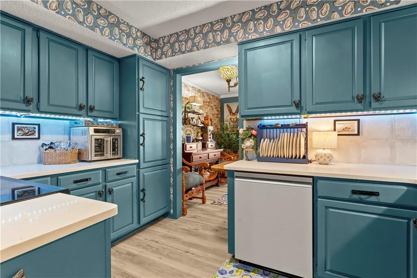
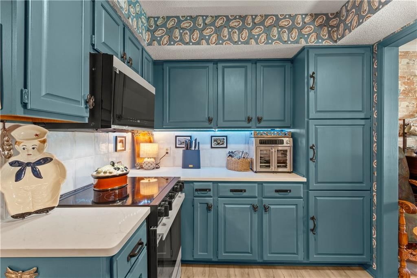
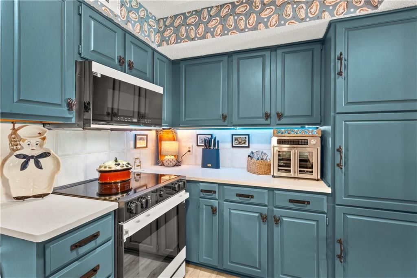
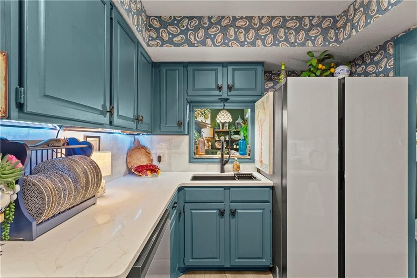
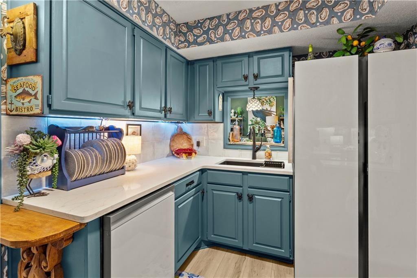
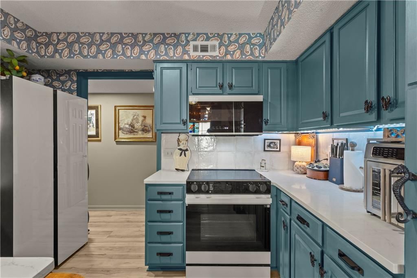
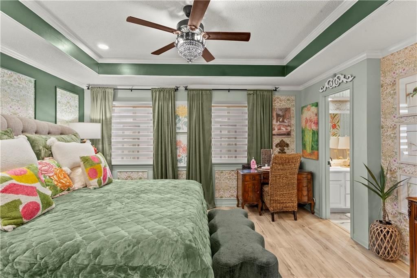
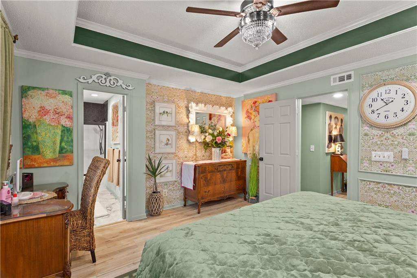
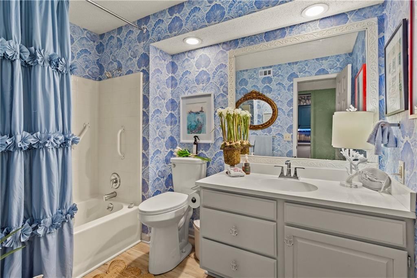
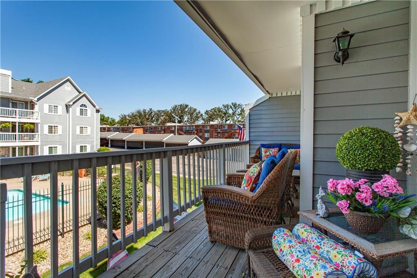
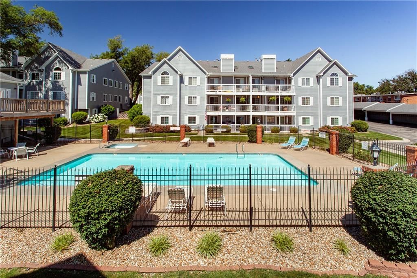
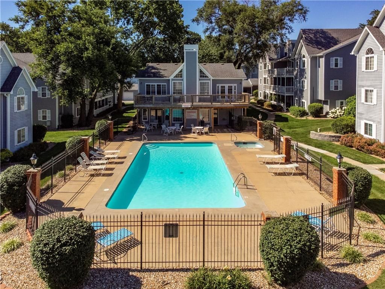
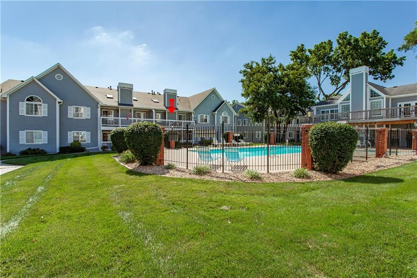
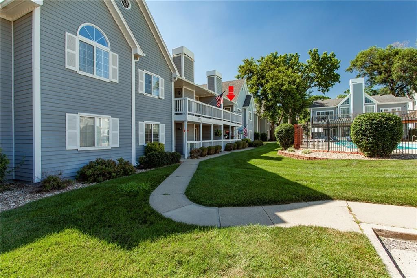
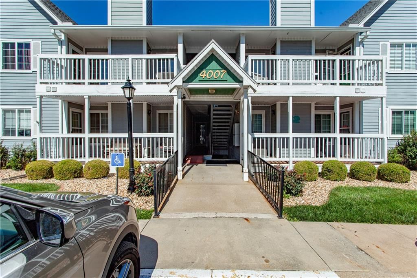
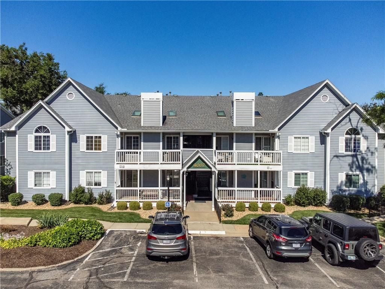
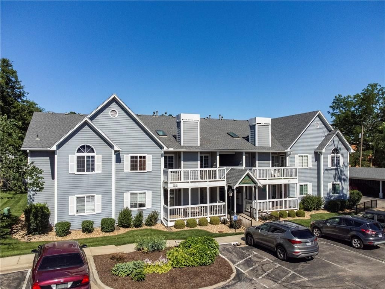
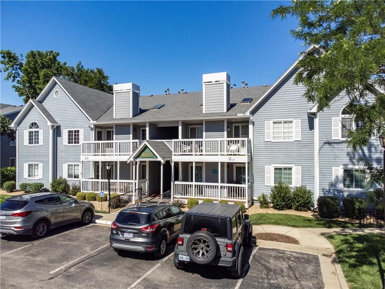
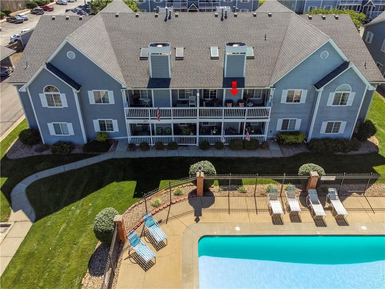
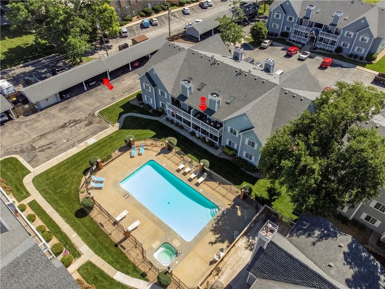
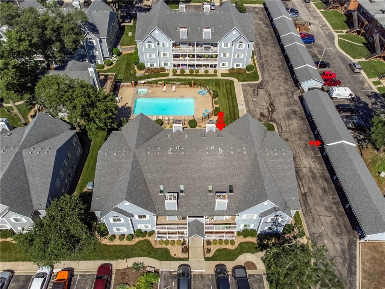
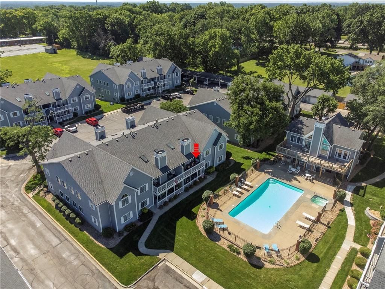
This Recently Remodeled / Updated Condo Feels Like a HIGH-END PENTHOUSE and Overlooks the Pool and Clubhouse! Every Inch Has Been Thoughtfully Designed to make this 2 Bedroom, 2 Bath Condo Functional and Comfortable! The Kitchen features Quartz Countertops and NEW Bespoke Glass Front Appliances. The Living Room has a…
Property Details
Interior
Bedrooms & bathrooms
- Bedrooms: 2
- Full bathrooms: 2
Primary Bedroom
- Features: ceiling fan(s), walk-in closet(s)
Primary Bathroom

- Features: Double Vanity
Bedroom 2
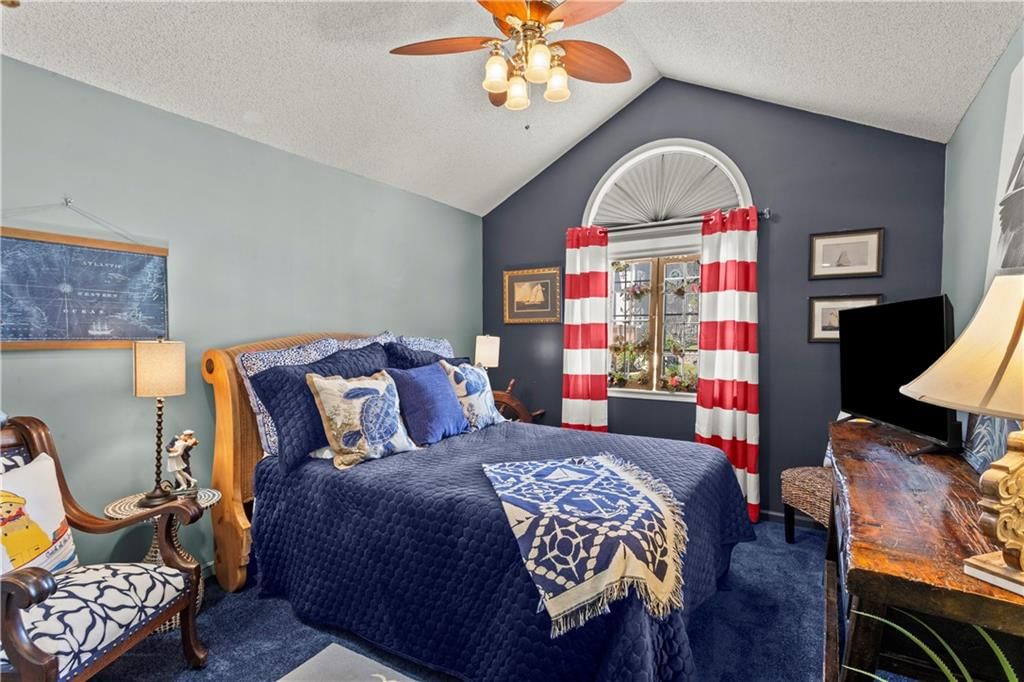
- Features: Ceiling Fan(s)
Bathroom 2
- Features: Ceiling Fan(s)
Great Room
- Features: Ceiling Fan(s)
- Level: Main
Kitchen
- Features: Pantry
- Level: Main
Dining Room
- Level: Main
Laundry
- Features: Built-in Features
- Level: Main
Heating
- Heating: Natural Gas
Cooling
- Cooling: Electric
Appliances
- Included: Dishwasher, Disposal, Microwave, Refrigerator, Free-Standing Electric Oven
- Laundry: Bedroom Level, In Hall
Features
- Features: Ceiling Fan(s), Painted Cabinets
- Flooring: Carpet, Luxury Vinyl
- Basement: Concrete, Unfinished
- Fireplace features: Gas Starter, Great Room
Interior area
- Finished area above ground: 1,299 sqft
- Total interior livable area: 1,299 sqft
Property
Parking
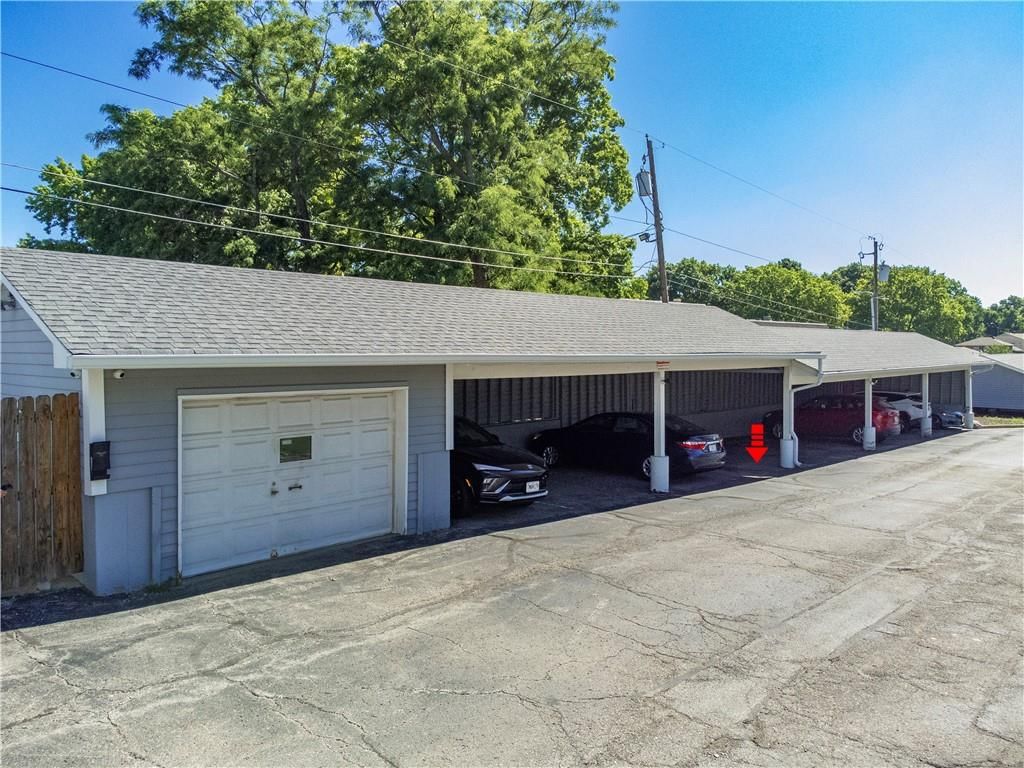
- Parking features: Carport, Covered
Lot
- Size: 0.03 Acres
- Features: City Limits, Level
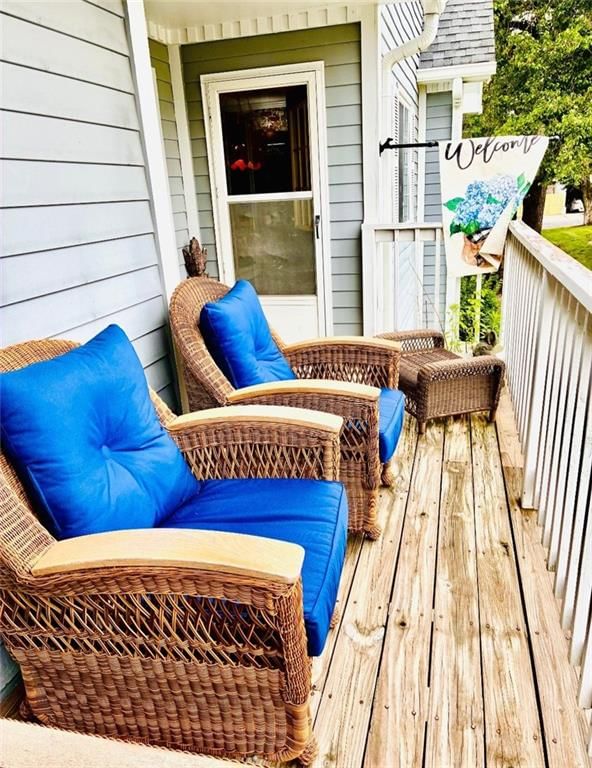
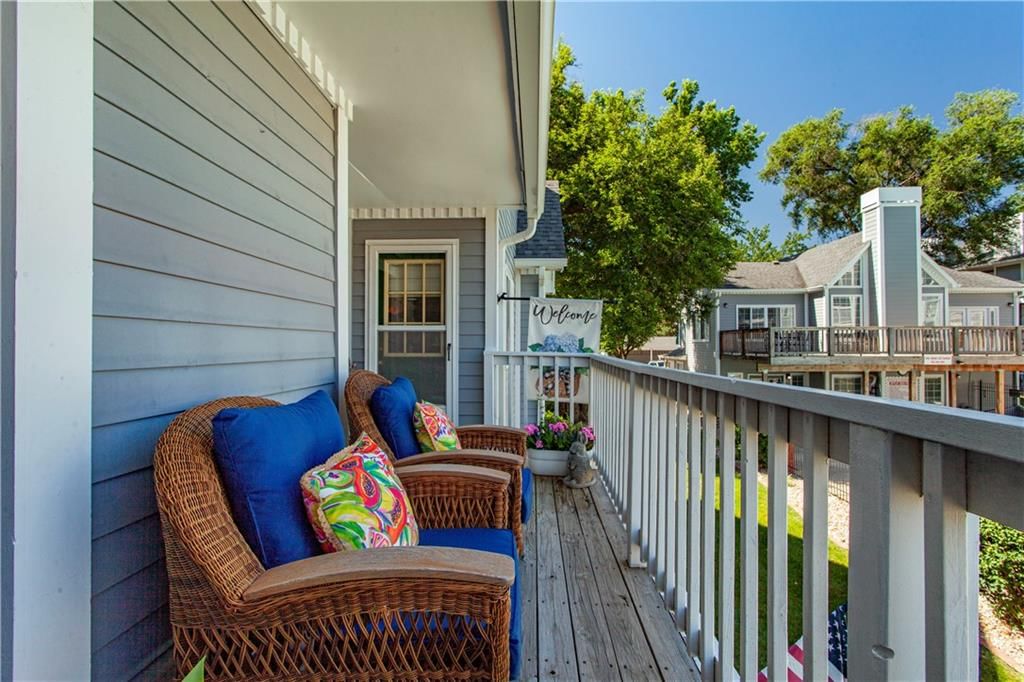
- Patio & porch: Deck- Covered
Construction
Type & style
- Home type: Residential
- Architectural style: Condominium
Materials
- Materials: Lap Siding
Condition
- Year built: 1988
- Age: 31-40 Years
Utilities & green energy
- Sewer: Public Sewer
- Water: Public
Highlights
Outdoor & Lot
- Pool
- Deck
- Mature Trees
Bathroom
- Double Vanity
Interior
- Coffered or Tray Ceiling
- Accent Wall
- Exposed Brick
- Statement Lighting
Fireplace
- Fireplace
- Gas Fireplace
HOA and Amenities
HOA
- Has HOA: Yes
- Fee: $390 /month
Amenities
- Clubhouse
- Pool
Nearby schools
GreatSchools rating
- 5John W. Luff Elementary School
- 7Bridger Middle School
- 4Truman High School
Schools provided by the listing agent
- District: Independence
Price history
Tax
- Annual tax amount: $1,742 / yr
Listed by ReeceNichols - Lees Summit
Listed May 22, 2026, 8:34 PM · Updated Jul 9, 2026, 5:16 PM · Source: Heartland MLS as distributed by MLS GRID · MLS #2621974
Listed for
$156,900
Sold4007 S Crysler Avenue ##6, Independence, MO 64055
About this home
Is this your home?
Claim this home to get your HouseLoop Home Valuation & Buyer Demand Report — real-time buyer demand and an up-to-date value for your home. Free, no obligation, about 3 minutes.
This Recently Remodeled / Updated Condo Feels Like a HIGH-END PENTHOUSE and Overlooks the Pool and Clubhouse! Every Inch Has Been Thoughtfully Designed to make this 2 Bedroom, 2 Bath Condo Functional and Comfortable! The Kitchen features Quartz Countertops and NEW Bespoke Glass Front Appliances. The Living Room has a…
Property Details
Interior
Bedrooms & bathrooms
- Bedrooms: 2
- Full bathrooms: 2
Primary Bedroom
- Features: ceiling fan(s), walk-in closet(s)
Primary Bathroom
- Features: Double Vanity
Bedroom 2
- Features: Ceiling Fan(s)
Bathroom 2
- Features: Ceiling Fan(s)
Great Room
- Features: Ceiling Fan(s)
- Level: Main
Kitchen
- Features: Pantry
- Level: Main
Dining Room
- Level: Main
Laundry
- Features: Built-in Features
- Level: Main
Heating
- Heating: Natural Gas
Cooling
- Cooling: Electric
Appliances
- Included: Dishwasher, Disposal, Microwave, Refrigerator, Free-Standing Electric Oven
- Laundry: Bedroom Level, In Hall
Features
- Features: Ceiling Fan(s), Painted Cabinets
- Flooring: Carpet, Luxury Vinyl
- Basement: Concrete, Unfinished
- Fireplace features: Gas Starter, Great Room
Interior area
- Finished area above ground: 1,299 sqft
- Total interior livable area: 1,299 sqft
Property
Parking
- Parking features: Carport, Covered
Lot
- Size: 0.03 Acres
- Features: City Limits, Level
- Patio & porch: Deck- Covered
Construction
Type & style
- Home type: Residential
- Architectural style: Condominium
Materials
- Materials: Lap Siding
Condition
- Year built: 1988
- Age: 31-40 Years
Utilities & green energy
- Sewer: Public Sewer
- Water: Public
Highlights
Outdoor & Lot
- Pool
- Deck
- Mature Trees
Bathroom
- Double Vanity
Interior
- Coffered or Tray Ceiling
- Accent Wall
- Exposed Brick
- Statement Lighting
Fireplace
- Fireplace
- Gas Fireplace
HOA and Amenities
HOA
- Has HOA: Yes
- Fee: $390 /month
Amenities
- Clubhouse
- Pool
Nearby schools
GreatSchools rating
- 5John W. Luff Elementary School
- 7Bridger Middle School
- 4Truman High School
Schools provided by the listing agent
- District: Independence
Price history
Tax
- Annual tax amount: $1,742 / yr
Is this your home?
Claim this home to get your HouseLoop Home Valuation & Buyer Demand Report — real-time buyer demand and an up-to-date value for your home. Free, no obligation, about 3 minutes.
Listed by ReeceNichols - Lees Summit
Listed May 22, 2026, 8:34 PM · Updated Jul 9, 2026, 5:16 PM · Source: Heartland MLS as distributed by MLS GRID · MLS #2621974
HouseLoop AI Overview
This 1988 condominium took 27 days to reach an accepted offer—notably slower than Heritage Park's typical pace, suggesting modest initial demand despite solid engagement metrics. The property attracted 101 HouseLoop page views and 9 saves, indicating genuine buyer interest. HouseLoop's AI photo analysis identified features that resonated with shoppers: the deck, fireplace, and flat lot drove particular engagement, along with detected luxury finishes including backsplash details and pool amenities. The home's condition and professional photography presentation helped sustain buyer attention through the longer sales window.
Homes with similar features
| Home | Neighborhood | Shared features | Saves · Likes |
|---|---|---|---|
| 980 NW High Point Drive | Bent Tree Bluffs | deck, model, luxury, photos | 63 · 29 |
| 405 NE Woodpark Lane | Legacy Wood | deck, model, luxury, photos | 38 · 37 |
| 1533 SW 41st Street | Parkwood at Stoney Creek | model, luxury, photos, flat lot | 200 · 115 |
| 2029 NE Bluestone Drive | Park Ridge Summit | deck, model, luxury, photos | 198 · 73 |
| 211 NE Hearnes Avenue | Twin Fawns | deck, model, luxury, photos | 140 · 43 |
Frequently asked questions
How much did 4007 S Crysler Avenue sell for?
4007 S Crysler Avenue was listed at $156,900 and sold in Jul 2026. Individual sold prices aren't published here, but the surrounding data tells the story: it featured deck, model, luxury per HouseLoop's AI photo analysis.
How fast did 4007 S Crysler Avenue sell?
It went under contract in 27 days.
How popular was this home on HouseLoop?
101 views · 9 saves · 1 likes.
What features did this home have?
HouseLoop's AI photo analysis detected: deck, model, luxury, photos, flat lot, condition, fireplace, pool form.
What schools serve 4007 S Crysler Avenue?
This home is in the Independence school district (Truman High School). Verify the exact attendance boundary for this address before relying on it.