$146,500
3 bd · 3.5 ba · 2,251 sqft# 4 Overbrook Drive, Butler, MO 64730
Highlights
About this home
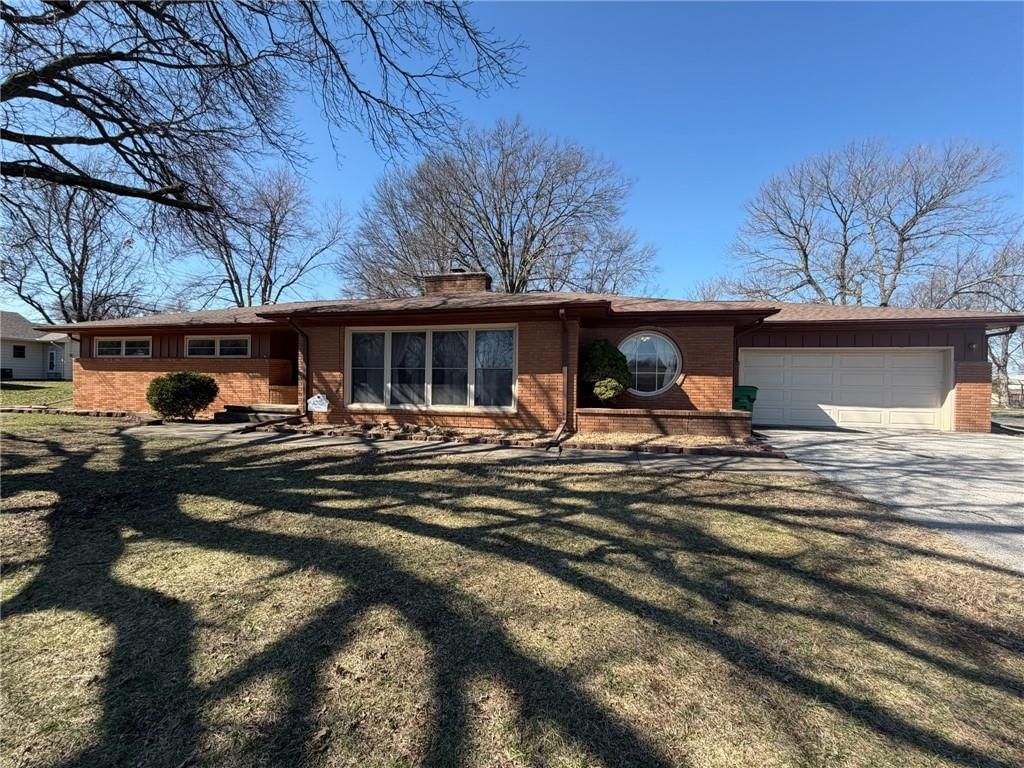
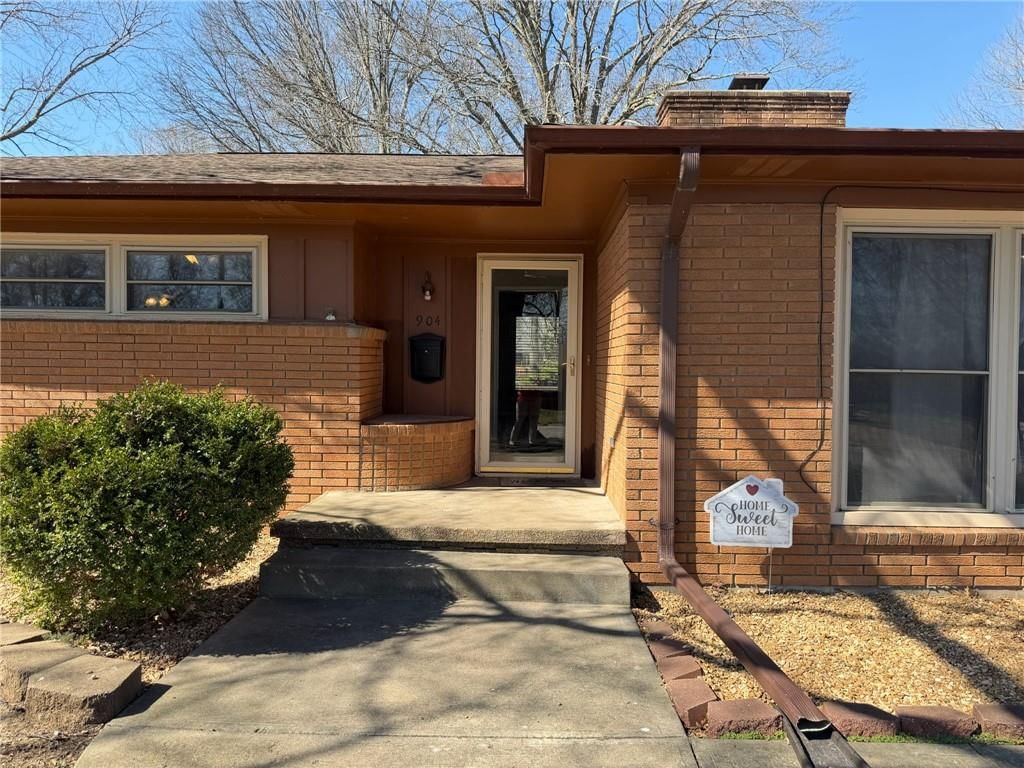
Excellent location, just far enough away from school and downtown shopping, but close enough to walk to any. Lots of shade, well kept home on a culdesac next to the country club and golf course. A see thru fire place between the kitchen and family room, window coverings will stay along with a bed if needed. All…
Property Details
Interior
Bedrooms & bathrooms
- Bedrooms: 3
- Full bathrooms: 3
- 1/2 bathrooms: 1
Heating
- Heating: Forced Air
Cooling
- Cooling: Electric
Appliances
- Included: Dishwasher, Disposal, Microwave, Refrigerator, Built-In Electric Oven
- Laundry: Laundry Closet
Features
- Features: All Window Cover, Ceiling Fan(s), Central Vacuum, Pantry, Stained Cabinets, Walk-In Closet(s)
- Flooring: Carpet
- Basement: Concrete, Finished, Walk Out
- Fireplace features: Family Room, Gas
Interior area
- Finished area above ground: 2,251 sqft
- Total interior livable area: 2,251 sqft
Property
Parking
- Total spaces: 2
- Parking features: Garage Door Opener, Garage Faces Side
Lot
- Features: Adjoin Golf Course, City Lot, Cul-De-Sac, Treed
Construction
Type & style
- Home type: Residential
- Architectural style: Single Family Residence
Materials
- Materials: Brick & Frame, Brick Trim
Condition
- Year built: 1978
- Age: 31-40 Years
Utilities & green energy
- Sewer: City/Public
- Water: Public
Highlights
Outdoor & Lot
- Hot Tub
- Cul-de-sac
Kitchen
- Walk-in Pantry
Layout
- Basement
- Finished Basement
Fireplace
- Fireplace
- Gas Fireplace
HOA and Amenities
No HOA on this home.
Nearby schools
Price history
Tax
- Annual tax amount: $1,206 / yr
Similar listingsand the Butler market




Estimated Sales Range
HouseLoop Home Value History
Listed by Homeland Realty
Listed September 29, 2016 07:59 AM · Source: Heartland MLS as distributed by MLS GRID · MLS #2014488
HouseLoop last checked:
Listing updated:
Listed for
$146,500
99 days to saleSale price not disclosed
# 4 Overbrook Drive, Butler, MO 64730
About this home
Excellent location, just far enough away from school and downtown shopping, but close enough to walk to any. Lots of shade, well kept home on a culdesac next to the country club and golf course. A see thru fire place between the kitchen and family room, window coverings will stay along with a bed if needed. All…
Property Details
Interior
Bedrooms & bathrooms
- Bedrooms: 3
- Full bathrooms: 3
- 1/2 bathrooms: 1
Heating
- Heating: Forced Air
Cooling
- Cooling: Electric
Appliances
- Included: Dishwasher, Disposal, Microwave, Refrigerator, Built-In Electric Oven
- Laundry: Laundry Closet
Features
- Features: All Window Cover, Ceiling Fan(s), Central Vacuum, Pantry, Stained Cabinets, Walk-In Closet(s)
- Flooring: Carpet
- Basement: Concrete, Finished, Walk Out
- Fireplace features: Family Room, Gas
Interior area
- Finished area above ground: 2,251 sqft
- Total interior livable area: 2,251 sqft
Property
Parking
- Total spaces: 2
- Parking features: Garage Door Opener, Garage Faces Side
Lot
- Features: Adjoin Golf Course, City Lot, Cul-De-Sac, Treed
Construction
Type & style
- Home type: Residential
- Architectural style: Single Family Residence
Materials
- Materials: Brick & Frame, Brick Trim
Condition
- Year built: 1978
- Age: 31-40 Years
Utilities & green energy
- Sewer: City/Public
- Water: Public
Highlights
Outdoor & Lot
- Hot Tub
- Cul-de-sac
Kitchen
- Walk-in Pantry
Layout
- Basement
- Finished Basement
Fireplace
- Fireplace
- Gas Fireplace
HOA and Amenities
No HOA on this home.
Nearby schools
Price history
Tax
- Annual tax amount: $1,206 / yr
Is this your home?
Claim this home to get your HouseLoop Home Valuation & Buyer Demand Report — real-time buyer demand and an up-to-date value for your home. Free, no obligation, about 3 minutes.
Estimated Sales Range
HouseLoop Home Value History
Similar listingsand the Butler market
Listed by Homeland Realty
Listed September 29, 2016 07:59 AM · Source: Heartland MLS as distributed by MLS GRID · MLS #2014488
HouseLoop last checked:
Listing updated: