$188,900
4 bd · 3 ba3912 East Hills Drive, St Joseph, MO 64506
Highlights
About this home
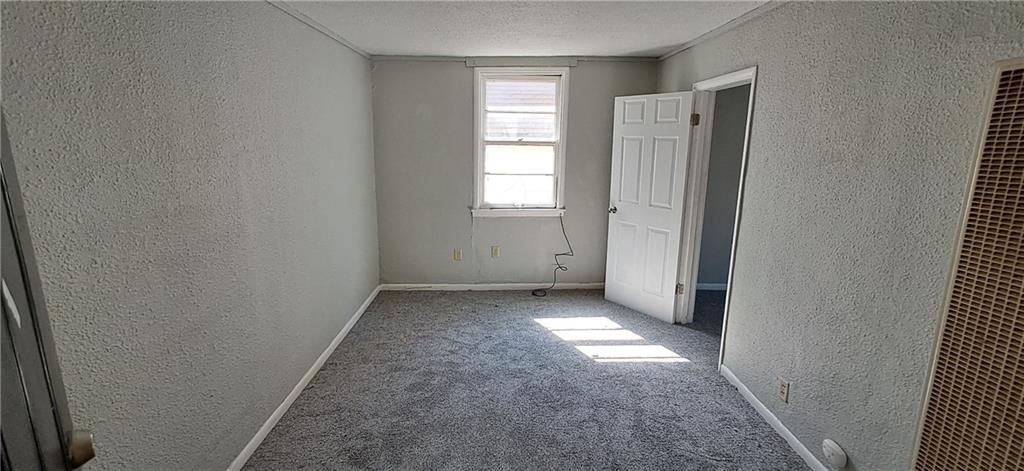
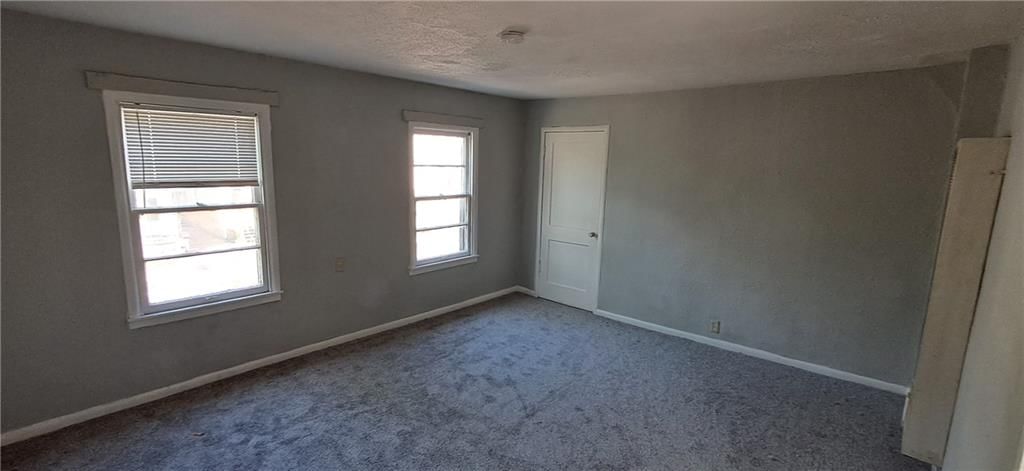
Beautiful home that sits on 1.73 acres outside city limits. 4 bedrooms, 3 baths, front room with fireplace, large kitchen, formal dining room, vinyl siding, recreation room, and a workout basement.
Property Details
Interior
Bedrooms & bathrooms
- Bedrooms: 4
- Full bathrooms: 3
Heating
- Heating: Natural Gas
Cooling
- Cooling: Electric
Appliances
- Included: Dishwasher, Disposal, Refrigerator, Built-In Electric Oven
Features
- Flooring: Carpet
- Basement: Finished, Full
- Fireplace features: Masonry
- Other rooms: Recreation Room
Property
Parking
- Total spaces: 2
- Parking features: Attached
Lot
- Features: Acreage, City Lot, Level, Treed
- Patio & porch: Deck, Patio
Construction
Type & style
- Home type: Residential
- Architectural style: Single Family Residence
Materials
- Materials: Vinyl Siding
Condition
- Year built: 1976
- Age: 41-50 Years
Utilities & green energy
- Sewer: Septic Tank
- Water: Public
Highlights
Outdoor & Lot
- Deck
- Acreage
Layout
- Basement
- Finished Basement
- Bonus Room
Fireplace
- Fireplace
Garage & Parking
- Attached Garage
HOA and Amenities
HOA
- Has HOA: Yes
Amenities
- Hobby Room
- Play Area
- Pool
- Storage
Nearby schools
Schools provided by the listing agent
- District: St. Joseph
- Elementary: Pickett
- Middle: Truman
- High: Central
Price history
Tax
- Annual tax amount: $1,747 / yr
Similar listingsand the St Joseph market



Estimated Sales Range
HouseLoop Home Value History
Listed by REECENICHOLS-IDE CAPITAL
Listed August 11, 2018 01:51 PM · Source: Heartland MLS as distributed by MLS GRID · MLS #2124509
HouseLoop last checked:
Listing updated:
Listed for
$188,900
96 days to saleSale price not disclosed
3912 East Hills Drive, St Joseph, MO 64506
About this home
Beautiful home that sits on 1.73 acres outside city limits. 4 bedrooms, 3 baths, front room with fireplace, large kitchen, formal dining room, vinyl siding, recreation room, and a workout basement.
Property Details
Interior
Bedrooms & bathrooms
- Bedrooms: 4
- Full bathrooms: 3
Heating
- Heating: Natural Gas
Cooling
- Cooling: Electric
Appliances
- Included: Dishwasher, Disposal, Refrigerator, Built-In Electric Oven
Features
- Flooring: Carpet
- Basement: Finished, Full
- Fireplace features: Masonry
- Other rooms: Recreation Room
Property
Parking
- Total spaces: 2
- Parking features: Attached
Lot
- Features: Acreage, City Lot, Level, Treed
- Patio & porch: Deck, Patio
Construction
Type & style
- Home type: Residential
- Architectural style: Single Family Residence
Materials
- Materials: Vinyl Siding
Condition
- Year built: 1976
- Age: 41-50 Years
Utilities & green energy
- Sewer: Septic Tank
- Water: Public
Highlights
Outdoor & Lot
- Deck
- Acreage
Layout
- Basement
- Finished Basement
- Bonus Room
Fireplace
- Fireplace
Garage & Parking
- Attached Garage
HOA and Amenities
HOA
- Has HOA: Yes
Amenities
- Hobby Room
- Play Area
- Pool
- Storage
Nearby schools
Schools provided by the listing agent
- District: St. Joseph
- Elementary: Pickett
- Middle: Truman
- High: Central
Price history
Tax
- Annual tax amount: $1,747 / yr
Is this your home?
Claim this home to get your HouseLoop Home Valuation & Buyer Demand Report — real-time buyer demand and an up-to-date value for your home. Free, no obligation, about 3 minutes.
Estimated Sales Range
HouseLoop Home Value History
Similar listingsand the St Joseph market
Listed by REECENICHOLS-IDE CAPITAL
Listed August 11, 2018 01:51 PM · Source: Heartland MLS as distributed by MLS GRID · MLS #2124509
HouseLoop last checked:
Listing updated: