$90,000
3 bd · 1 ba · 1,360 sqft3410 Mitchell Avenue, St Joseph, MO 64507
Highlights
About this home
What a wonderful bungalow in a great part of town right off the Belt Hwy. This 100 year old home has the charm you would expect. Tall ceilings, moldings, and beautiful pocket doors separating the living and dining room are all the details you will love.
Property Details
Interior
Bedrooms & bathrooms
- Bedrooms: 3
- Full bathrooms: 1
Heating
- Heating: Forced Air, Natural Gas
Cooling
- Cooling: Window Unit(s)
Appliances
- Included: Dishwasher, Disposal, Refrigerator
- Laundry: Main Level
Features
- Features: Ceiling Fan(s)
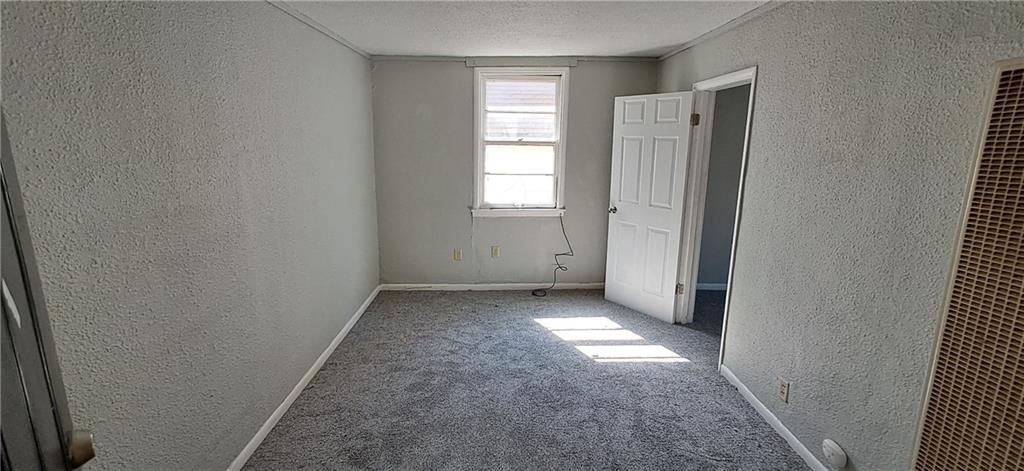
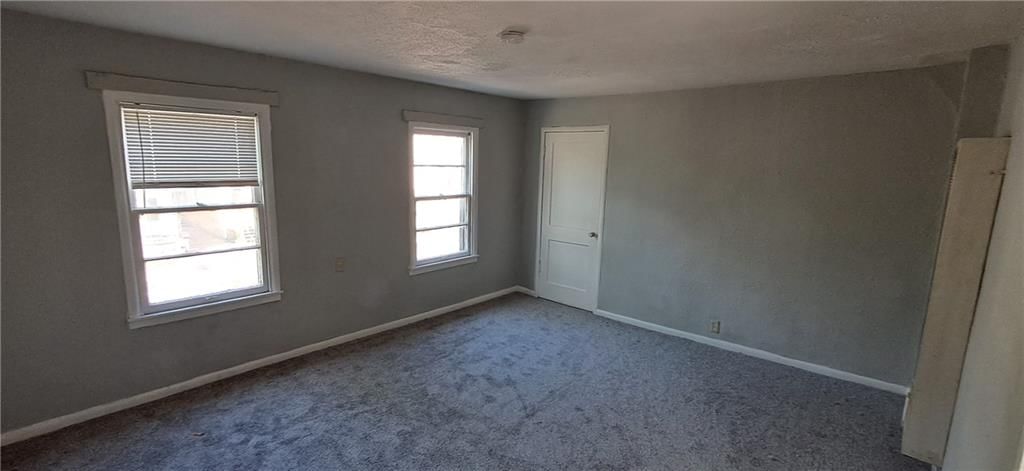
- Flooring: Carpet
- Basement: Cellar, Concrete, Unfinished
Interior area
- Finished area above ground: 1,360 sqft
- Total interior livable area: 1,360 sqft
Property
Parking
- Parking features: Garage Faces Side
Lot
- Size: 0.15 Acres
- Features: City Limits
- Patio & porch: Deck, Porch
Construction
Type & style
- Home type: Residential
- Architectural style: Single Family Residence
Materials
- Materials: Frame
Condition
- Year built: 1917
- Age: 101 Years/More
Utilities & green energy
- Sewer: Private Sewer
- Water: Public
Highlights
Outdoor & Lot
- Deck
- Covered Patio
Layout
- Basement
HOA and Amenities
HOA
- Has HOA: Yes
Amenities
- Hobby Room
- Play Area
- Pool
- Storage
Nearby schools
Schools provided by the listing agent
- District: St. Joseph
- Elementary: Mark Twain
- Middle: Truman
- High: Central
Price history
Tax
- Annual tax amount: $807 / yr
Similar listingsand the St Joseph market



Estimated Sales Range
HouseLoop Home Value History
Listed by Keller Williams Key Partners
Listed March 16, 2019 09:52 AM · Source: Heartland MLS as distributed by MLS GRID · MLS #2153261
HouseLoop last checked:
Listing updated:
Listed for
$90,000
39 days to saleSale price not disclosed
3410 Mitchell Avenue, St Joseph, MO 64507
About this home
What a wonderful bungalow in a great part of town right off the Belt Hwy. This 100 year old home has the charm you would expect. Tall ceilings, moldings, and beautiful pocket doors separating the living and dining room are all the details you will love.
Property Details
Interior
Bedrooms & bathrooms
- Bedrooms: 3
- Full bathrooms: 1
Heating
- Heating: Forced Air, Natural Gas
Cooling
- Cooling: Window Unit(s)
Appliances
- Included: Dishwasher, Disposal, Refrigerator
- Laundry: Main Level
Features
- Features: Ceiling Fan(s)
- Flooring: Carpet
- Basement: Cellar, Concrete, Unfinished
Interior area
- Finished area above ground: 1,360 sqft
- Total interior livable area: 1,360 sqft
Property
Parking
- Parking features: Garage Faces Side
Lot
- Size: 0.15 Acres
- Features: City Limits
- Patio & porch: Deck, Porch
Construction
Type & style
- Home type: Residential
- Architectural style: Single Family Residence
Materials
- Materials: Frame
Condition
- Year built: 1917
- Age: 101 Years/More
Utilities & green energy
- Sewer: Private Sewer
- Water: Public
Highlights
Outdoor & Lot
- Deck
- Covered Patio
Layout
- Basement
HOA and Amenities
HOA
- Has HOA: Yes
Amenities
- Hobby Room
- Play Area
- Pool
- Storage
Nearby schools
Schools provided by the listing agent
- District: St. Joseph
- Elementary: Mark Twain
- Middle: Truman
- High: Central
Price history
Tax
- Annual tax amount: $807 / yr
Is this your home?
Claim this home to get your HouseLoop Home Valuation & Buyer Demand Report — real-time buyer demand and an up-to-date value for your home. Free, no obligation, about 3 minutes.
Estimated Sales Range
HouseLoop Home Value History
Similar listingsand the St Joseph market
Listed by Keller Williams Key Partners
Listed March 16, 2019 09:52 AM · Source: Heartland MLS as distributed by MLS GRID · MLS #2153261
HouseLoop last checked:
Listing updated: