$77,900
2 bd · 2 ba · 1,082 sqft3382 Beach Drive, Vassar, KS 66543
Highlights
About this home
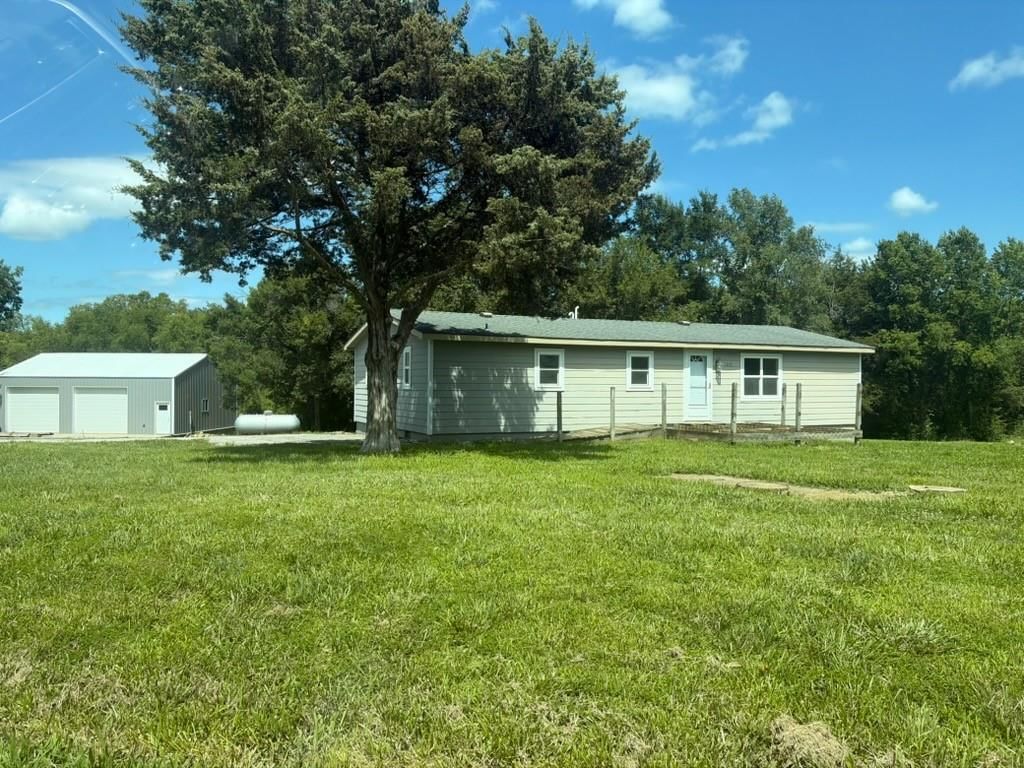
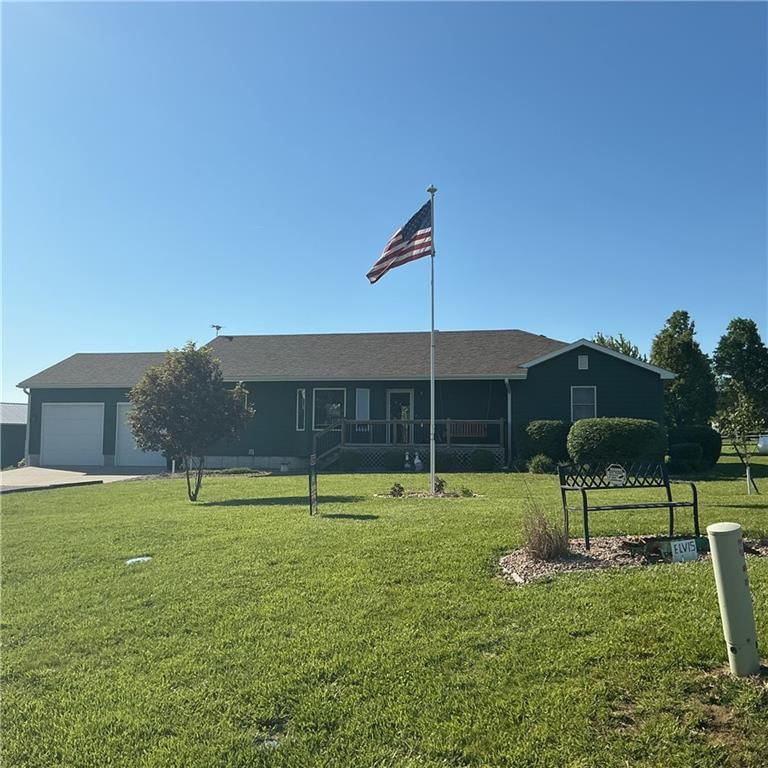
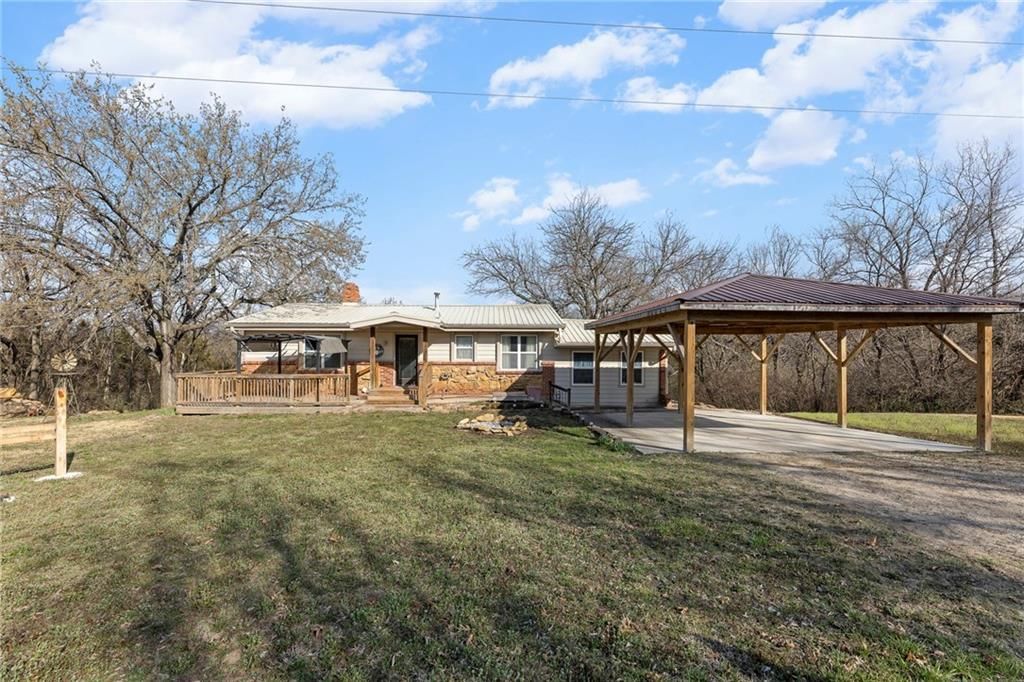
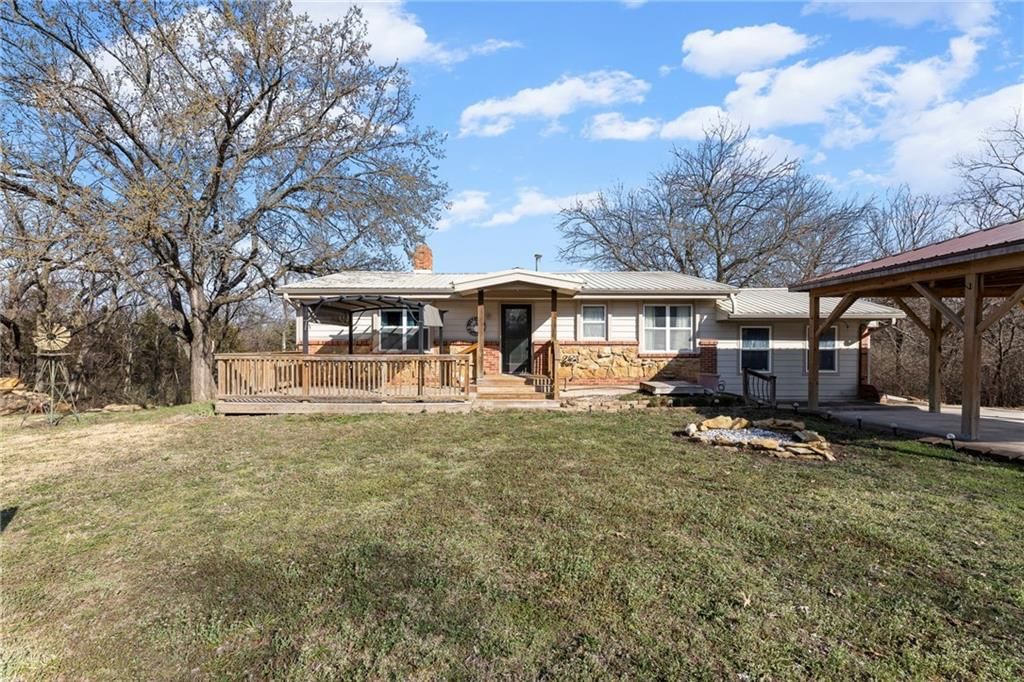
Great community next to Pomona Lake, has its own boat launch ramp. Home has lots of new complete renovation. apple and pear trees on the lot has 2 extra lots for garden or what ever you wish. Nice quiet and peaceful community very affordable with a great golf course with in a few minutes.
Property Details
Interior
Bedrooms & bathrooms
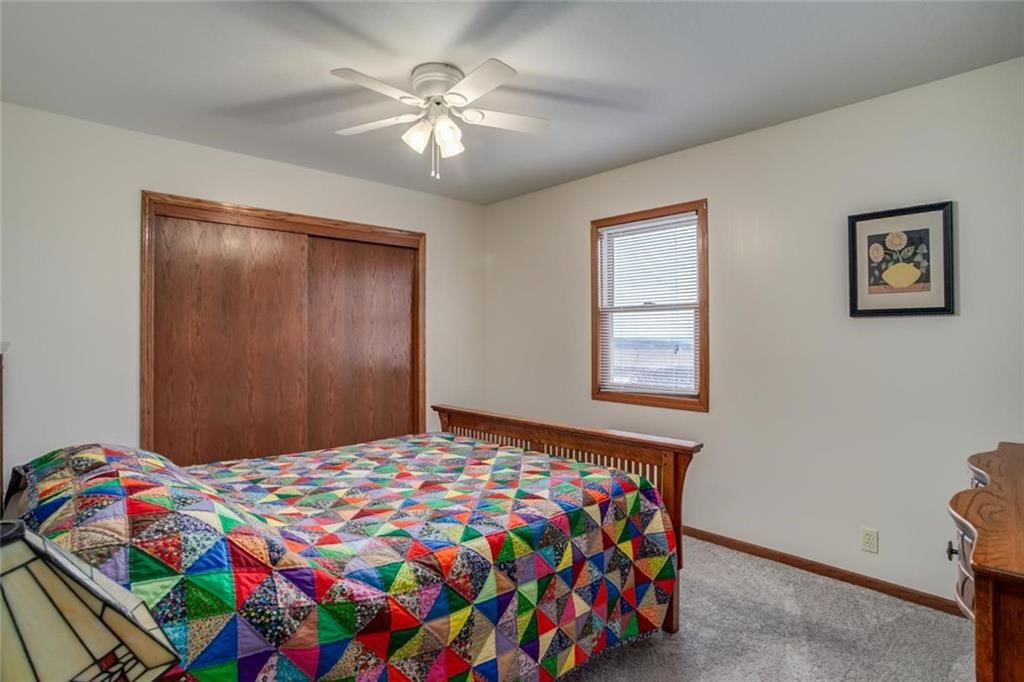
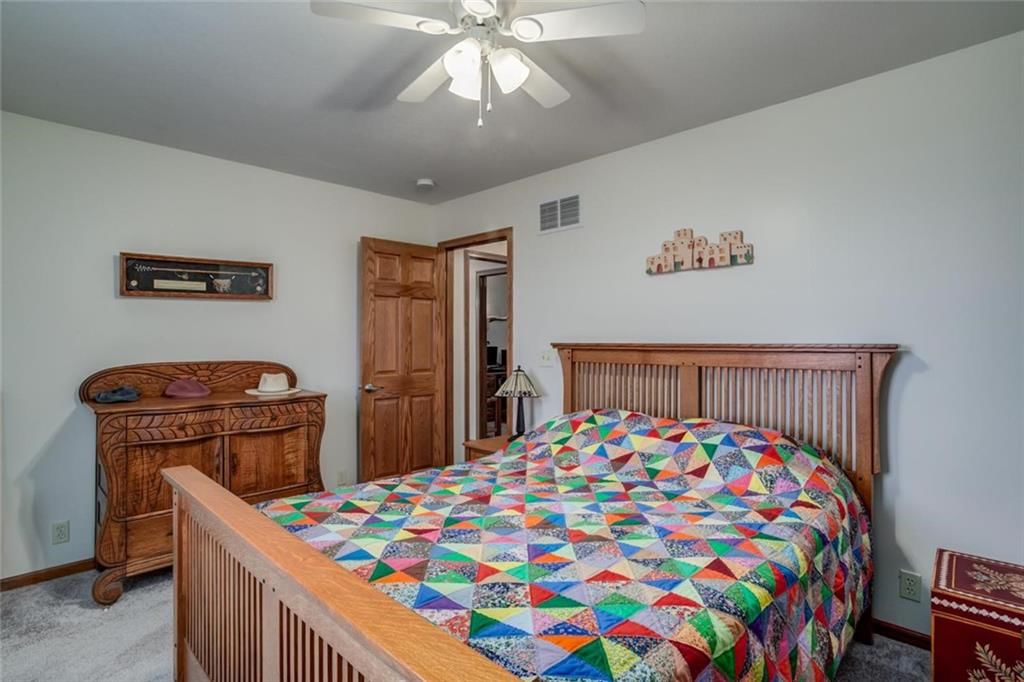
- Bedrooms: 2
- Full bathrooms: 2
Heating
- Heating: Heatpump/Gas
Cooling
- Cooling: Heat Pump
Appliances
- Laundry: Main Level
Features
- Basement: Crawl Space
Interior area
- Finished area above ground: 1,082 sqft
- Total interior livable area: 1,082 sqft
Property
Parking
- Total spaces: 1
- Parking features: Attached, Garage Faces Front
Lot
- Features: Treed
Construction
Type & style
- Home type: Residential
- Architectural style: Single Family Residence
Materials
- Materials: Frame, Wood Siding
Condition
- Year built: 1973
- Age: 41-50 Years
Utilities & green energy
- Sewer: Septic Tank
- Water: Public
Highlights
Garage & Parking
- Attached Garage
HOA and Amenities
HOA
- Has HOA: Yes
Amenities
- Clubhouse
Nearby schools
Price history
Tax
- Annual tax amount: $1,175 / yr
Similar listingsand the Vassar market
Estimated Sales Range
HouseLoop Home Value History
Listed by Stephens Real Estate
Listed July 25, 2015 11:11 PM · Source: Heartland MLS as distributed by MLS GRID · MLS #1950604
HouseLoop last checked:
Listing updated:
Listed for
$77,900
703 days to saleSale price not disclosed
3382 Beach Drive, Vassar, KS 66543
About this home
Great community next to Pomona Lake, has its own boat launch ramp. Home has lots of new complete renovation. apple and pear trees on the lot has 2 extra lots for garden or what ever you wish. Nice quiet and peaceful community very affordable with a great golf course with in a few minutes.
Property Details
Interior
Bedrooms & bathrooms
- Bedrooms: 2
- Full bathrooms: 2
Heating
- Heating: Heatpump/Gas
Cooling
- Cooling: Heat Pump
Appliances
- Laundry: Main Level
Features
- Basement: Crawl Space
Interior area
- Finished area above ground: 1,082 sqft
- Total interior livable area: 1,082 sqft
Property
Parking
- Total spaces: 1
- Parking features: Attached, Garage Faces Front
Lot
- Features: Treed
Construction
Type & style
- Home type: Residential
- Architectural style: Single Family Residence
Materials
- Materials: Frame, Wood Siding
Condition
- Year built: 1973
- Age: 41-50 Years
Utilities & green energy
- Sewer: Septic Tank
- Water: Public
Highlights
Garage & Parking
- Attached Garage
HOA and Amenities
HOA
- Has HOA: Yes
Amenities
- Clubhouse
Nearby schools
Price history
Tax
- Annual tax amount: $1,175 / yr
Is this your home?
Claim this home to get your HouseLoop Home Valuation & Buyer Demand Report — real-time buyer demand and an up-to-date value for your home. Free, no obligation, about 3 minutes.
Estimated Sales Range
HouseLoop Home Value History
Similar listingsand the Vassar market
Listed by Stephens Real Estate
Listed July 25, 2015 11:11 PM · Source: Heartland MLS as distributed by MLS GRID · MLS #1950604
HouseLoop last checked:
Listing updated: