$89,900
3 bd · 2 ba3218 Seneca Street, St Joseph, MO 64507
Highlights
About this home
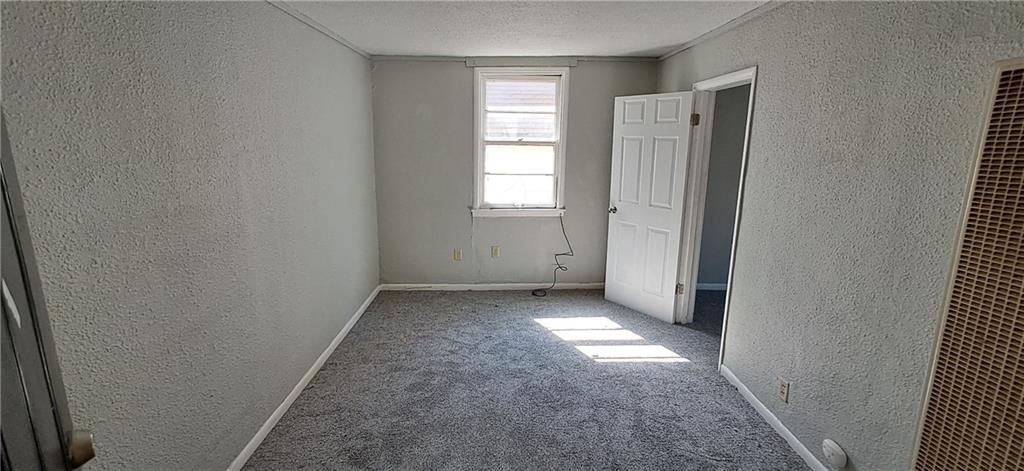
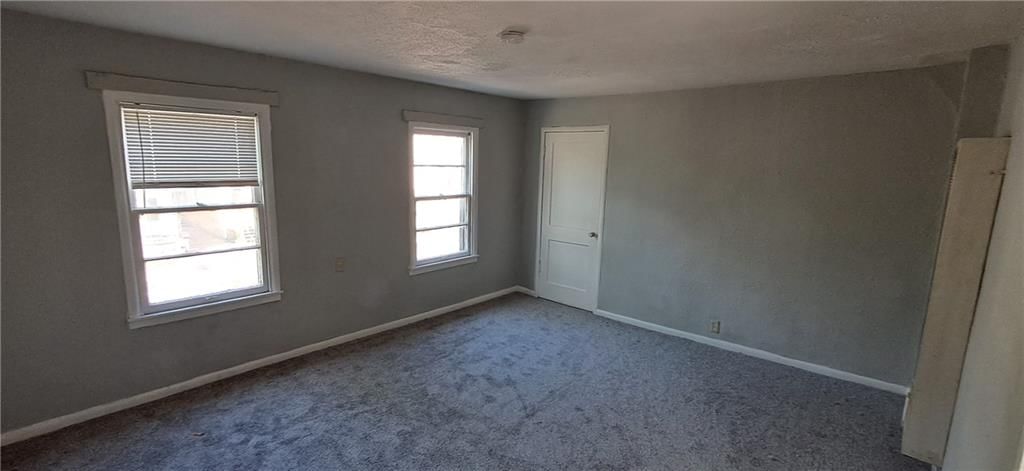
This updated home is much larger than it looks! 3 bedrooms, 2 baths, family room, and office (or 4th bedroom.) The new kitchen includes new kitchen cabinets, counter tops, and flooring. All appliances stay with the home including washer and dryer. New water heater, Pex plumbing, roof shingles, and thermopane…
Property Details
Interior
Bedrooms & bathrooms
- Bedrooms: 3
- Full bathrooms: 2
Heating
- Heating: Forced Air
Cooling
- Cooling: Electric
Appliances
- Laundry: In Basement
Features
- Features: Ceiling Fan(s), Custom Cabinets
- Basement: Finished, Full
- Other rooms: Exercise Room, Family Room, Office
Property
Parking
- Total spaces: 1
- Parking features: Detached
Lot
- Patio & porch: Deck
Construction
Type & style
- Home type: Residential
- Architectural style: Single Family Residence
Materials
- Materials: Frame
Condition
- Age: 101 Years/More
Utilities & green energy
- Sewer: City/Public
- Water: Public
Highlights
Outdoor & Lot
- Deck
Layout
- Basement
- Finished Basement
- Home Office
- Bonus Room
- Home Gym
Garage & Parking
- Detached Garage
HOA and Amenities
HOA
- Has HOA: Yes
Amenities
- Hobby Room
- Play Area
- Pool
- Storage
Nearby schools
Schools provided by the listing agent
- District: St. Joseph
- Elementary: Mark Twain
- Middle: Truman
- High: Central
Price history
Tax
- Annual tax amount: $436 / yr
Similar listingsand the St Joseph market



Estimated Sales Range
HouseLoop Home Value History
Listed by ReeceNichols Ide Capital
Listed February 26, 2016 05:16 PM · Source: Heartland MLS as distributed by MLS GRID · MLS #1977617
HouseLoop last checked:
Listing updated:
Listed for
$89,900
91 days to saleSale price not disclosed
3218 Seneca Street, St Joseph, MO 64507
About this home
This updated home is much larger than it looks! 3 bedrooms, 2 baths, family room, and office (or 4th bedroom.) The new kitchen includes new kitchen cabinets, counter tops, and flooring. All appliances stay with the home including washer and dryer. New water heater, Pex plumbing, roof shingles, and thermopane…
Property Details
Interior
Bedrooms & bathrooms
- Bedrooms: 3
- Full bathrooms: 2
Heating
- Heating: Forced Air
Cooling
- Cooling: Electric
Appliances
- Laundry: In Basement
Features
- Features: Ceiling Fan(s), Custom Cabinets
- Basement: Finished, Full
- Other rooms: Exercise Room, Family Room, Office
Property
Parking
- Total spaces: 1
- Parking features: Detached
Lot
- Patio & porch: Deck
Construction
Type & style
- Home type: Residential
- Architectural style: Single Family Residence
Materials
- Materials: Frame
Condition
- Age: 101 Years/More
Utilities & green energy
- Sewer: City/Public
- Water: Public
Highlights
Outdoor & Lot
- Deck
Layout
- Basement
- Finished Basement
- Home Office
- Bonus Room
- Home Gym
Garage & Parking
- Detached Garage
HOA and Amenities
HOA
- Has HOA: Yes
Amenities
- Hobby Room
- Play Area
- Pool
- Storage
Nearby schools
Schools provided by the listing agent
- District: St. Joseph
- Elementary: Mark Twain
- Middle: Truman
- High: Central
Price history
Tax
- Annual tax amount: $436 / yr
Is this your home?
Claim this home to get your HouseLoop Home Valuation & Buyer Demand Report — real-time buyer demand and an up-to-date value for your home. Free, no obligation, about 3 minutes.
Estimated Sales Range
HouseLoop Home Value History
Similar listingsand the St Joseph market
Listed by ReeceNichols Ide Capital
Listed February 26, 2016 05:16 PM · Source: Heartland MLS as distributed by MLS GRID · MLS #1977617
HouseLoop last checked:
Listing updated: