$265,000
Sold3 bd · 2 ba · 2,112 sqftAbout this home
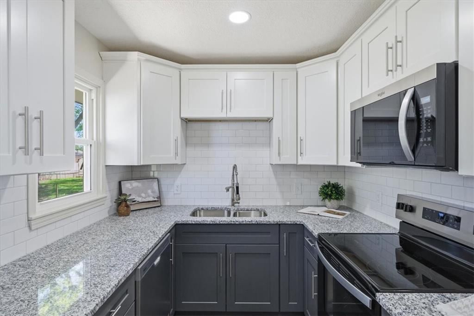
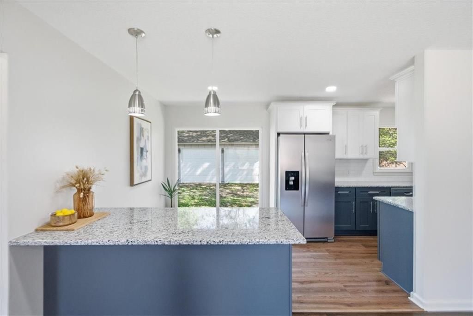
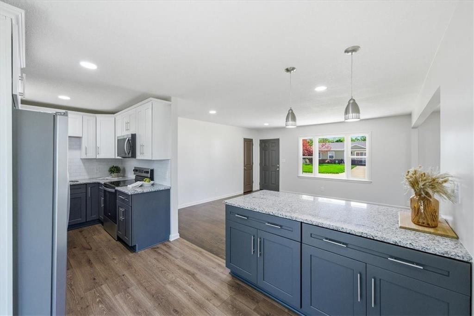
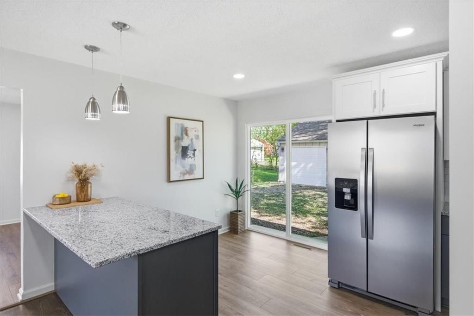
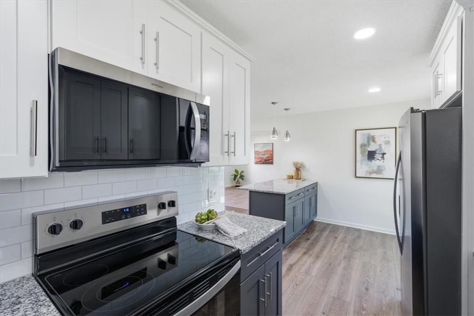
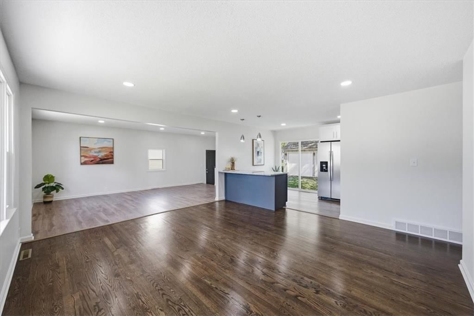
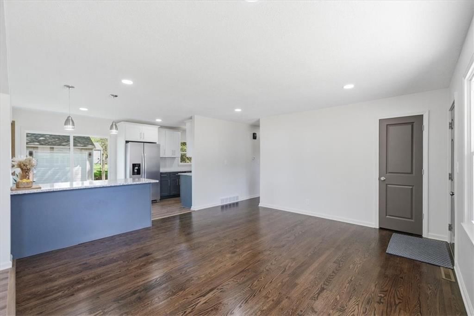
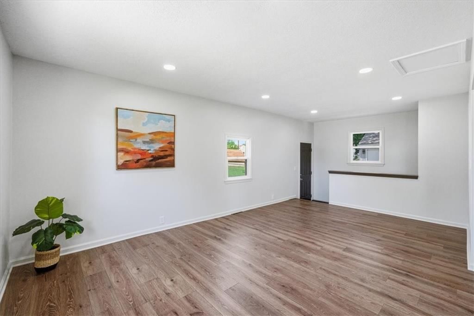
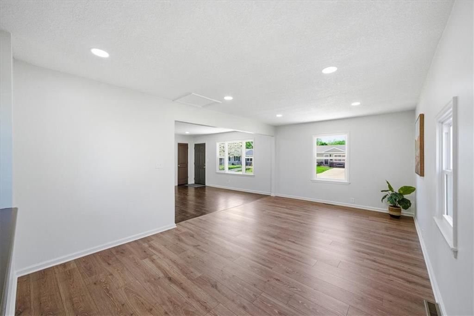
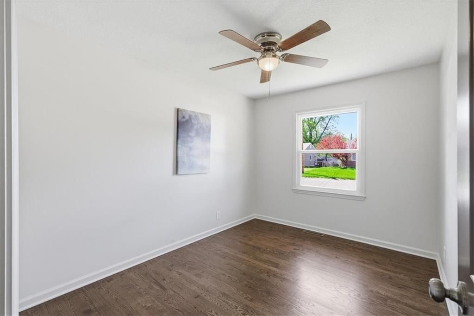
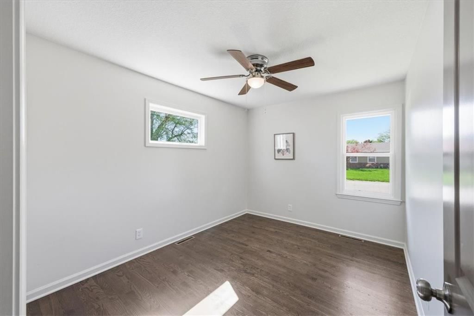
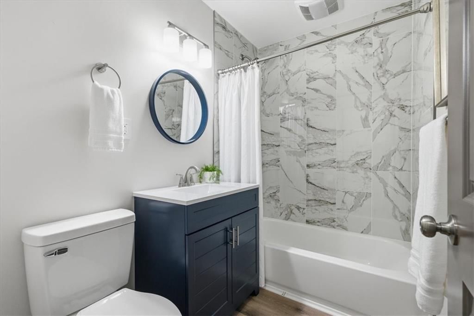
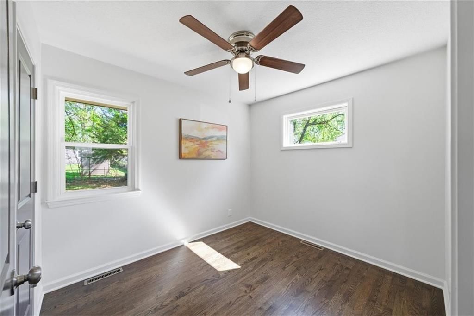
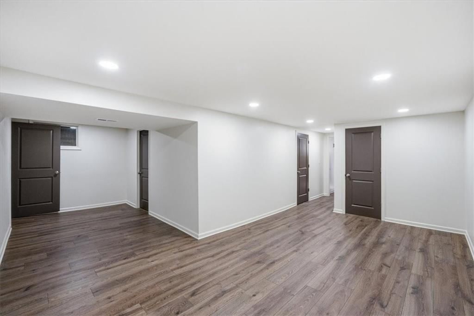
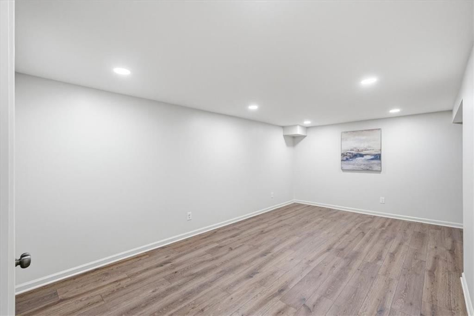
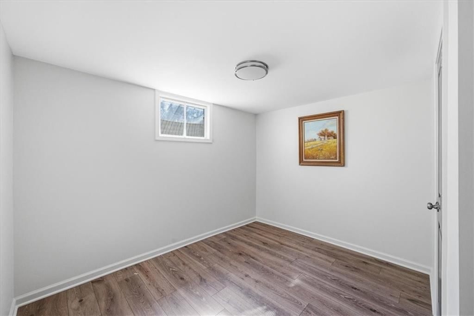
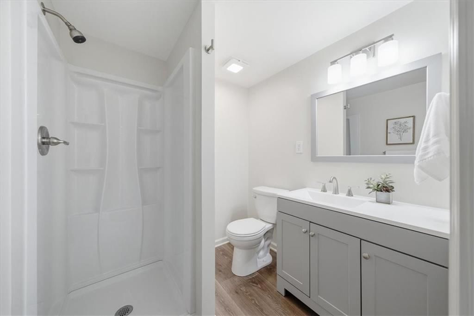
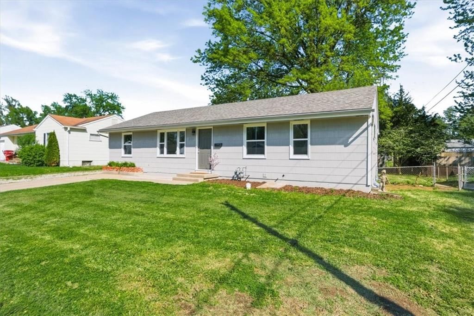
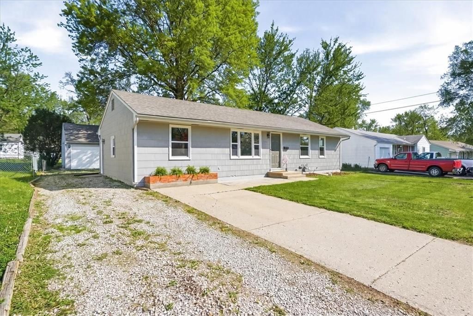
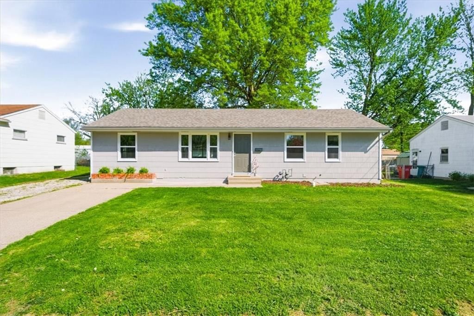
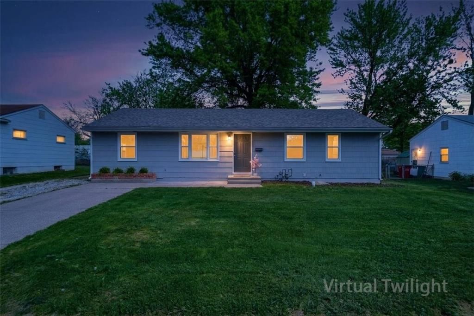
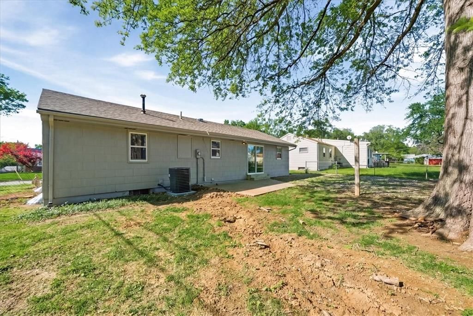
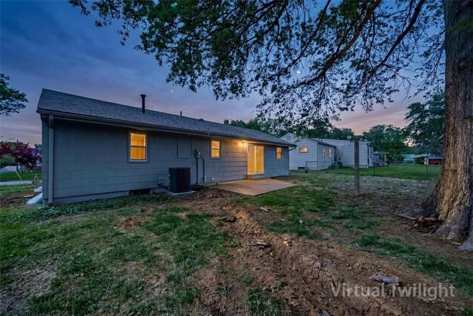
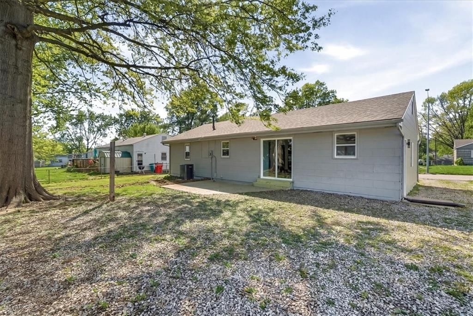
Adorable FULL remodel with all the big-ticket items DONE! From the moment you arrive, you’ll love the fresh exterior paint, all-new interior paint, new windows, and brand-new roof. Step inside to find refinished hardwoods, LVP flooring throughout, and a stunning all-new kitchen featuring granite countertops,…
Property Details
Interior
Bedrooms & bathrooms
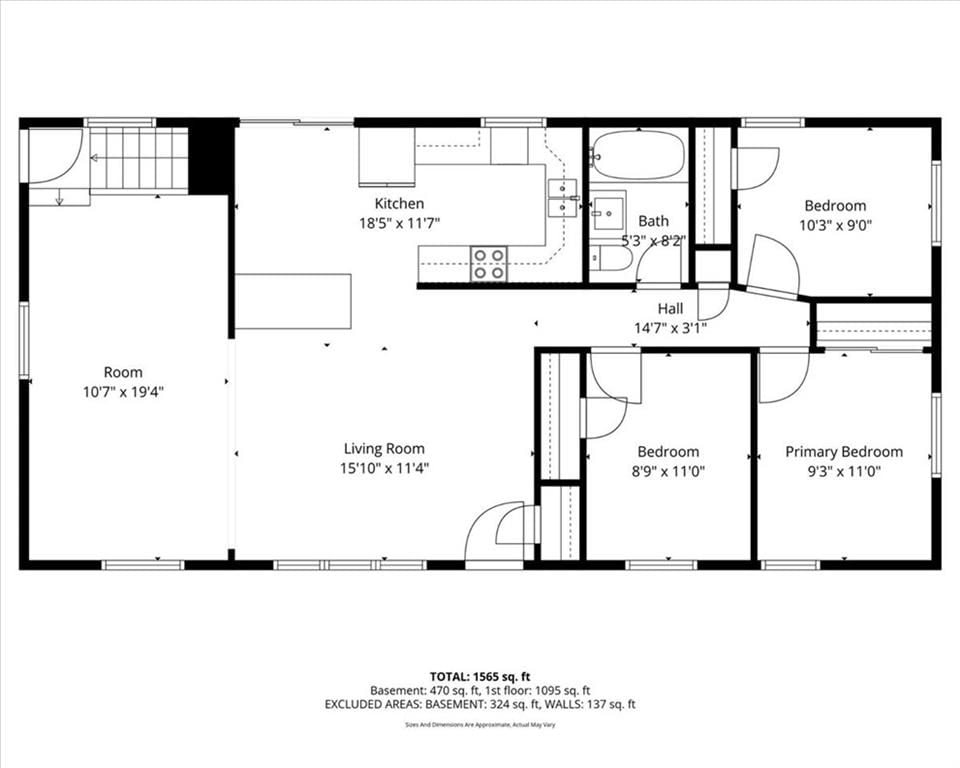
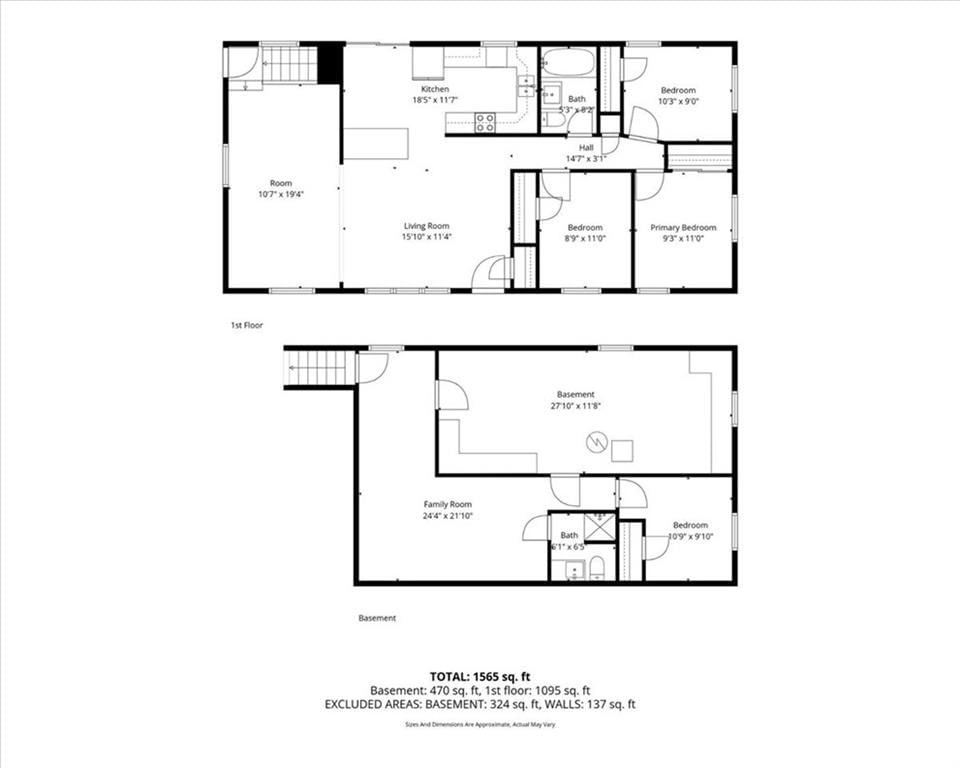
- Bedrooms: 3
- Full bathrooms: 2
Primary Bedroom
- Level: First
- Dimensions: 12 × 9
Bedroom 2
- Level: First
- Dimensions: 12 × 9
Bedroom 3
- Level: First
- Dimensions: 9 × 10
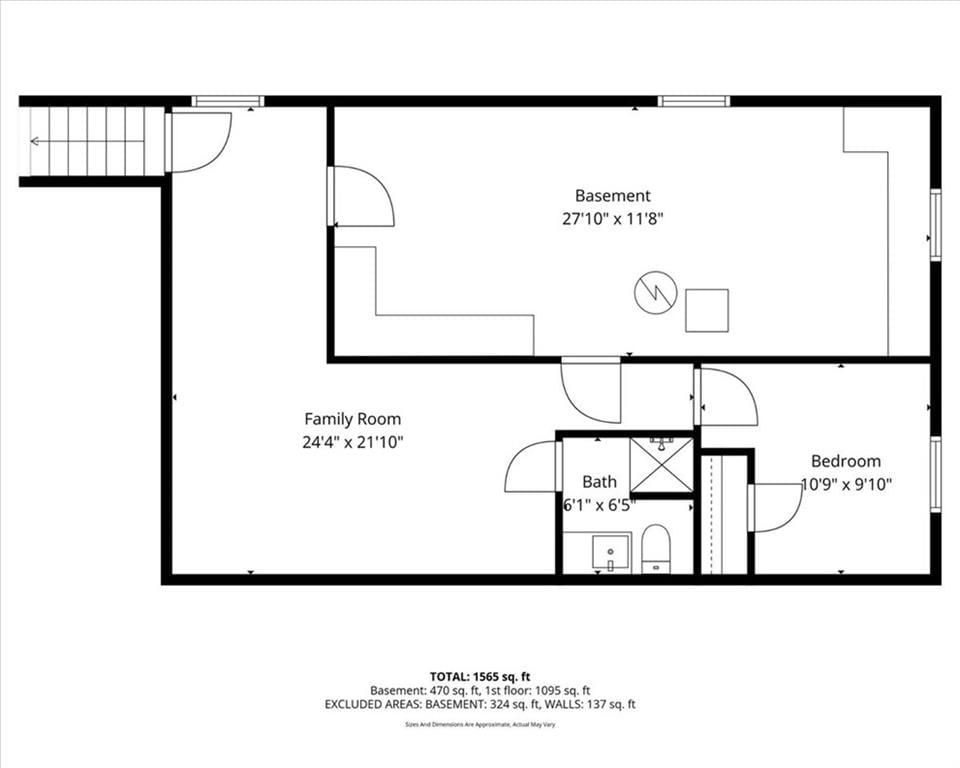
Bathroom 2
- Level: Lower
Family Room
- Level: First
- Dimensions: 14 × 17
Kitchen
- Features: granite counters, kitchen island
- Level: First
- Dimensions: 19 × 8
Dining Room
- Level: First
- Dimensions: 11 × 19
Recreation Room
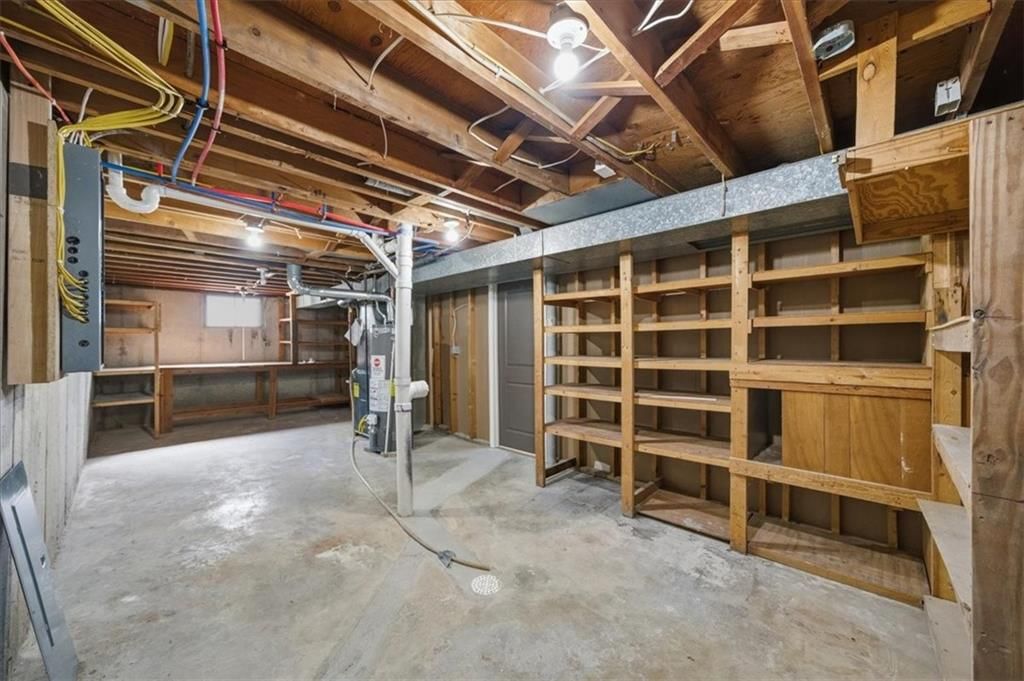
- Level: Lower
Other Room
- Level: Lower
- Dimensions: 11 × 8
Bathroom 1
- Level: First
Heating
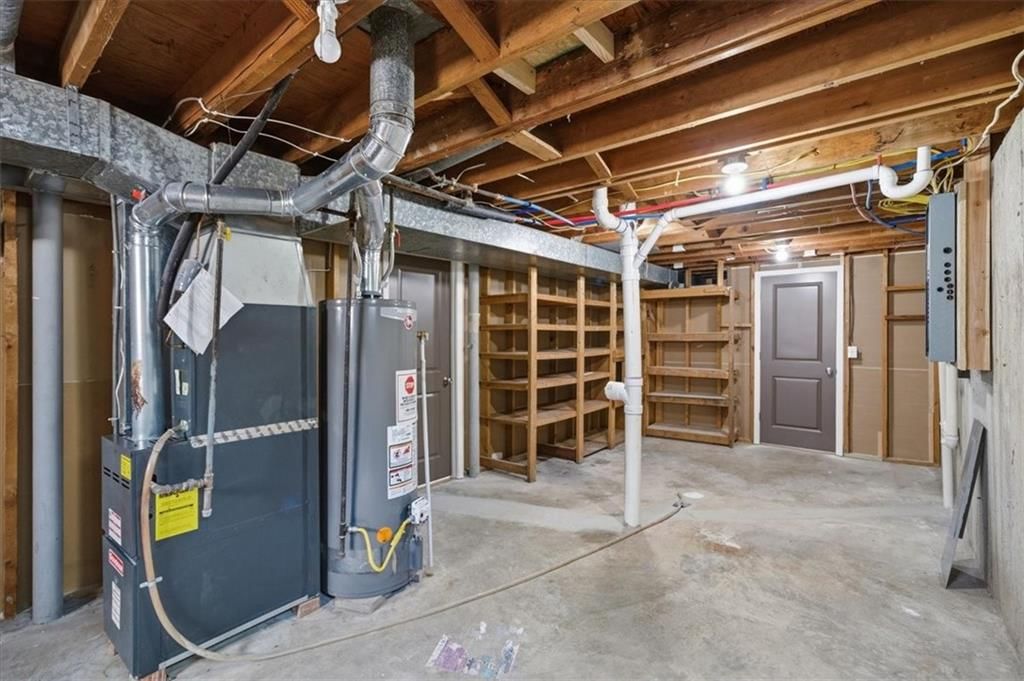
- Heating: Natural Gas
Cooling
- Cooling: Electric
Appliances
- Included: Dishwasher, Disposal, Microwave, Refrigerator, Electric Range, Washer
- Laundry: Lower Level, Sink
Features
- Features: Ceiling Fan(s), Kitchen Island, Painted Cabinets
- Flooring: Wood
- Basement: Basement BR, Finished, Inside Entrance
- Other rooms: Breakfast Room, Fam Rm Main Level, Family Room, Main Floor BR, Main Floor Primary Bedroom, Recreation Room
Interior area
- Finished area above ground: 2,112 sqft
- Total interior livable area: 2,112 sqft
Property
Parking
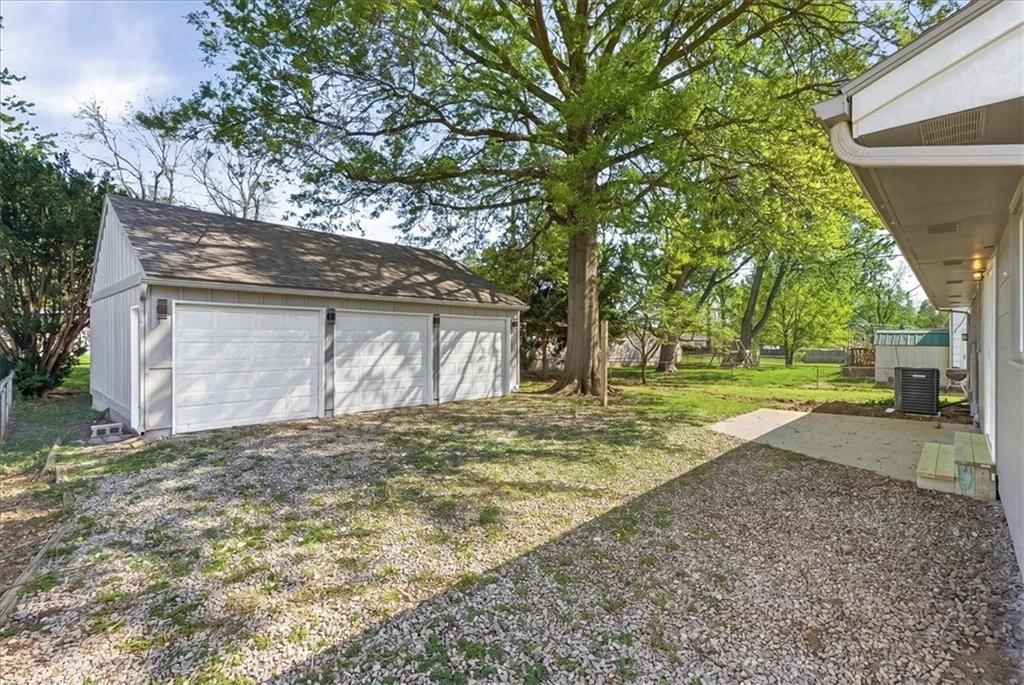
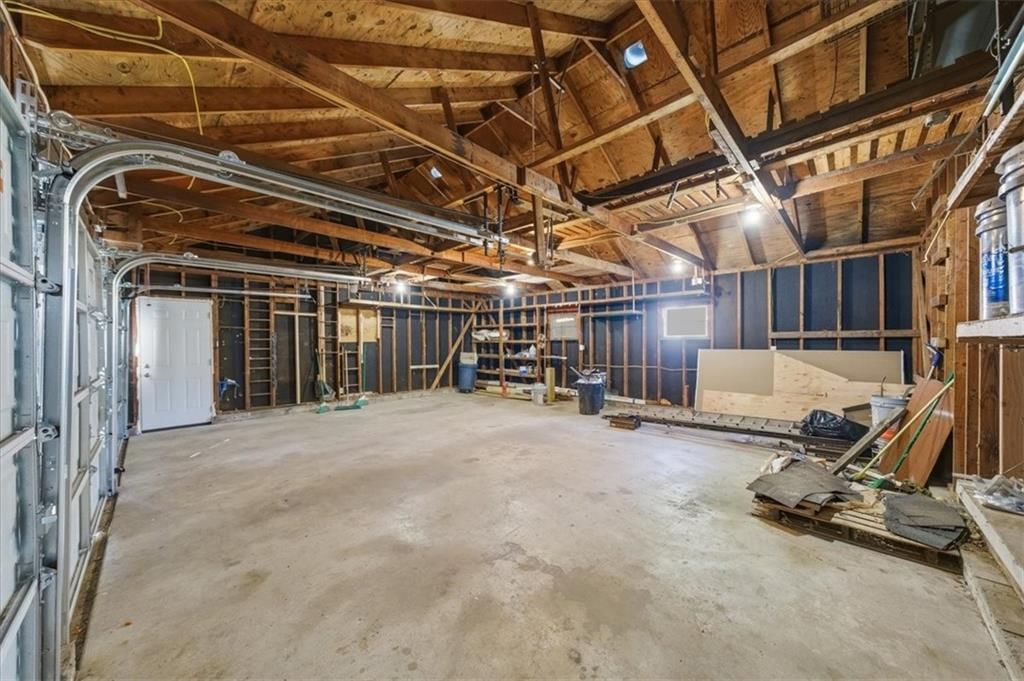
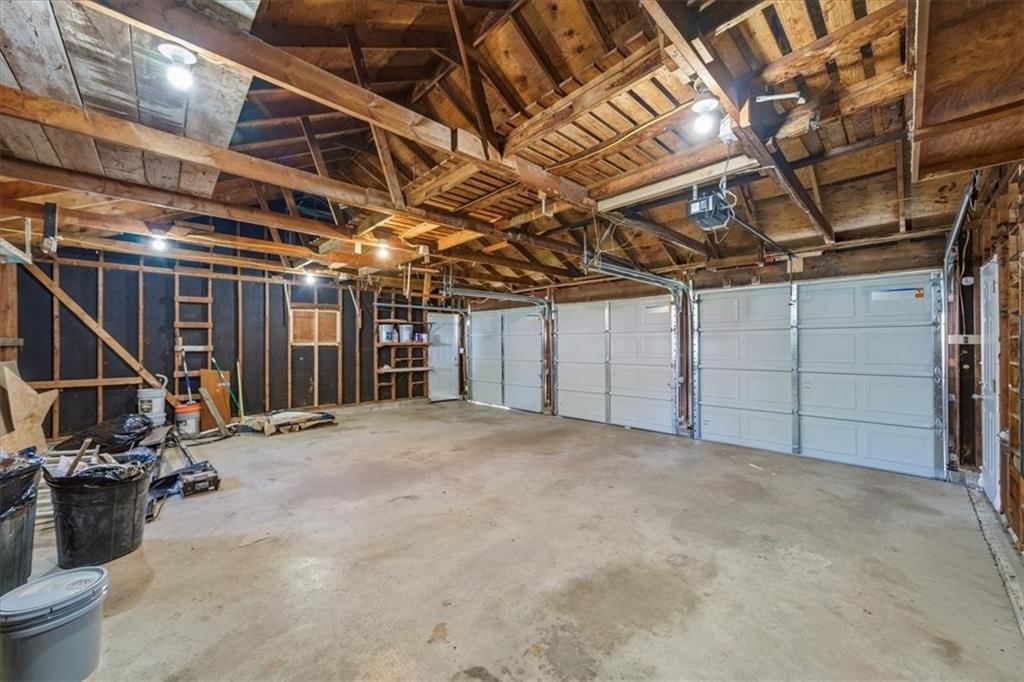
- Total spaces: 3
- Parking features: Detached
Lot
- Size: 0.19 Acres
- Features: City Lot
- Patio & porch: Patio
Construction
Type & style
- Home type: Residential
- Architectural style: Single Family Residence
Materials
- Materials: Metal Siding
Condition
- Year built: 1965
- Age: 51-75 Years
Utilities & green energy
- Sewer: Public Sewer
- Water: Public
Highlights
Kitchen
- Kitchen Island
Interior
- Hardwood Floors
Layout
- Main Floor Primary
- Finished Basement
- In-law Suite
- Bonus Room
Garage & Parking
- Detached Garage
HOA and Amenities
No HOA on this home.
Nearby schools
Schools provided by the listing agent
- District: Independence
- Elementary: Glendale
- Middle: Pioneer Ridge
- High: Truman
Price history
Tax
- Annual tax amount: $2,424 / yr
Listed by Platinum Realty LLC
Listed Apr 7, 2026, 8:00 PM · Updated Jun 3, 2026, 7:18 PM · Source: Heartland MLS as distributed by MLS GRID · MLS #2610484
Listed for
$265,000
Sold3105 Porter Road, Independence, MO 64055
About this home
Is this your home?
Claim this home to get your HouseLoop Home Valuation & Buyer Demand Report — real-time buyer demand and an up-to-date value for your home. Free, no obligation, about 3 minutes.
Adorable FULL remodel with all the big-ticket items DONE! From the moment you arrive, you’ll love the fresh exterior paint, all-new interior paint, new windows, and brand-new roof. Step inside to find refinished hardwoods, LVP flooring throughout, and a stunning all-new kitchen featuring granite countertops,…
Property Details
Interior
Bedrooms & bathrooms
- Bedrooms: 3
- Full bathrooms: 2
Primary Bedroom
- Level: First
- Dimensions: 12 × 9
Bedroom 2
- Level: First
- Dimensions: 12 × 9
Bedroom 3
- Level: First
- Dimensions: 9 × 10
Bathroom 2
- Level: Lower
Family Room
- Level: First
- Dimensions: 14 × 17
Kitchen
- Features: granite counters, kitchen island
- Level: First
- Dimensions: 19 × 8
Dining Room
- Level: First
- Dimensions: 11 × 19
Recreation Room
- Level: Lower
Other Room
- Level: Lower
- Dimensions: 11 × 8
Bathroom 1
- Level: First
Heating
- Heating: Natural Gas
Cooling
- Cooling: Electric
Appliances
- Included: Dishwasher, Disposal, Microwave, Refrigerator, Electric Range, Washer
- Laundry: Lower Level, Sink
Features
- Features: Ceiling Fan(s), Kitchen Island, Painted Cabinets
- Flooring: Wood
- Basement: Basement BR, Finished, Inside Entrance
- Other rooms: Breakfast Room, Fam Rm Main Level, Family Room, Main Floor BR, Main Floor Primary Bedroom, Recreation Room
Interior area
- Finished area above ground: 2,112 sqft
- Total interior livable area: 2,112 sqft
Property
Parking
- Total spaces: 3
- Parking features: Detached
Lot
- Size: 0.19 Acres
- Features: City Lot
- Patio & porch: Patio
Construction
Type & style
- Home type: Residential
- Architectural style: Single Family Residence
Materials
- Materials: Metal Siding
Condition
- Year built: 1965
- Age: 51-75 Years
Utilities & green energy
- Sewer: Public Sewer
- Water: Public
Highlights
Kitchen
- Kitchen Island
Interior
- Hardwood Floors
Layout
- Main Floor Primary
- Finished Basement
- In-law Suite
- Bonus Room
Garage & Parking
- Detached Garage
HOA and Amenities
No HOA on this home.
Nearby schools
Schools provided by the listing agent
- District: Independence
- Elementary: Glendale
- Middle: Pioneer Ridge
- High: Truman
Price history
Tax
- Annual tax amount: $2,424 / yr
Is this your home?
Claim this home to get your HouseLoop Home Valuation & Buyer Demand Report — real-time buyer demand and an up-to-date value for your home. Free, no obligation, about 3 minutes.
Listed by Platinum Realty LLC
Listed Apr 7, 2026, 8:00 PM · Updated Jun 3, 2026, 7:18 PM · Source: Heartland MLS as distributed by MLS GRID · MLS #2610484
HouseLoop AI Overview
This 1965 single-family home in Glendale Gardens took 23 days to reach an accepted offer, suggesting moderate buyer interest in the Independence market. With 16 HouseLoop page views and no saves or likes, the property attracted steady baseline attention but did not generate strong engagement signals. The three-bedroom layout and 2,112 square feet positioned it competitively for the subdivision, though the measured viewing activity indicates it appealed to a selective buyer pool rather than generating broad appeal.
Frequently asked questions
How much did 3105 Porter Road sell for?
3105 Porter Road was listed at $265,000 and sold in Jun 2026.
How fast did 3105 Porter Road sell?
It went under contract in 23 days.
How popular was this home on HouseLoop?
16 views.
What schools serve 3105 Porter Road?
This home is in the Independence school district (Truman High School). Verify the exact attendance boundary for this address before relying on it.