$175,000
Sold3 bd · 3.5 ba · 1,800 sqftAbout this home
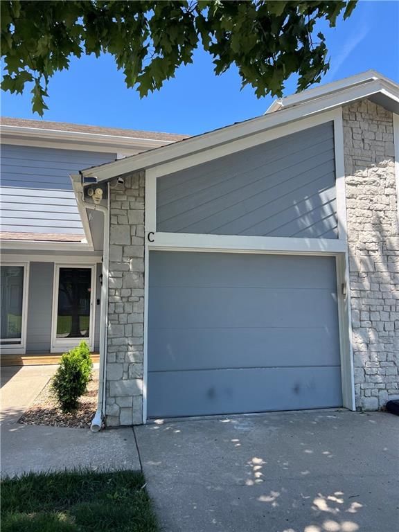
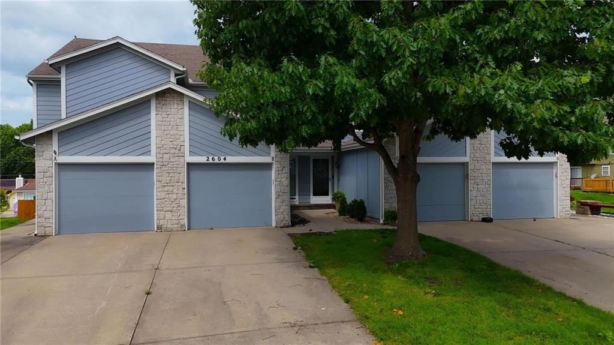
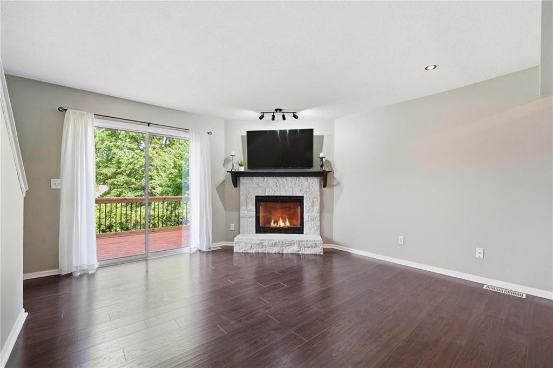
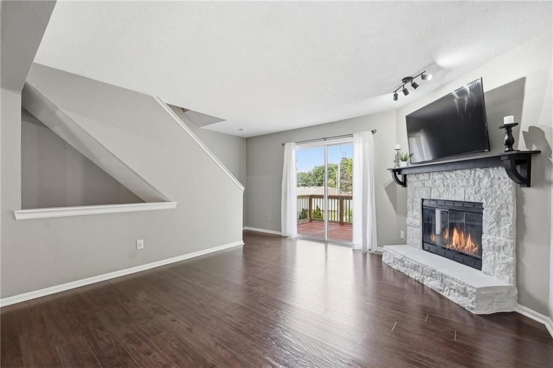
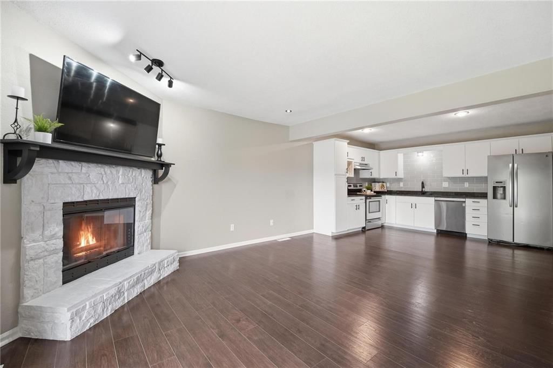
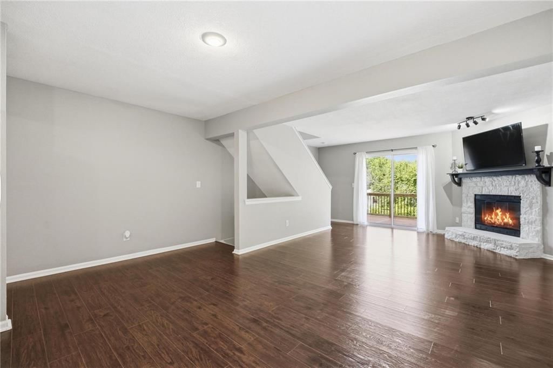
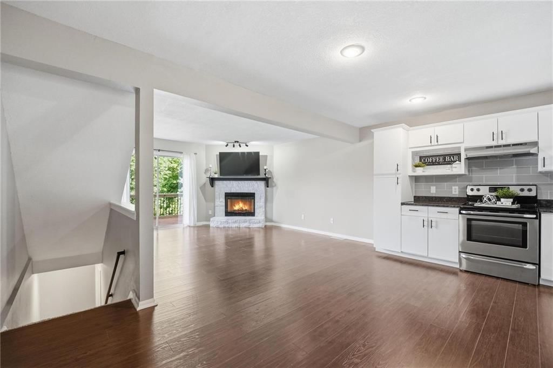
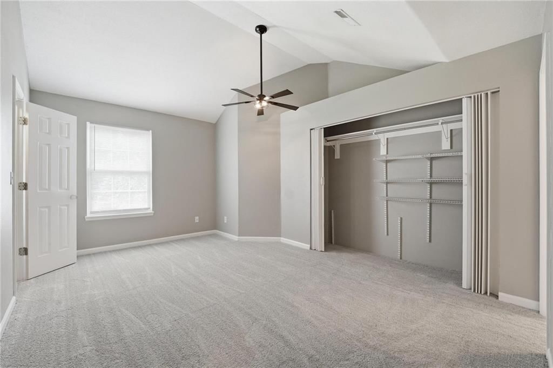
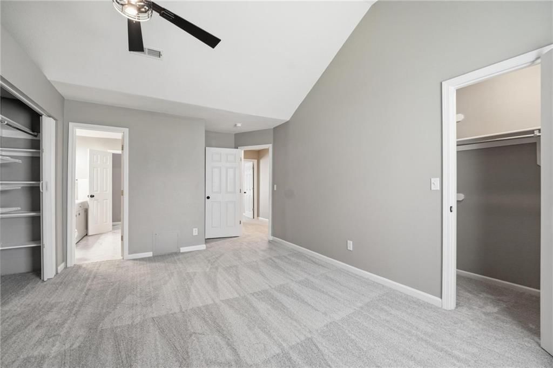
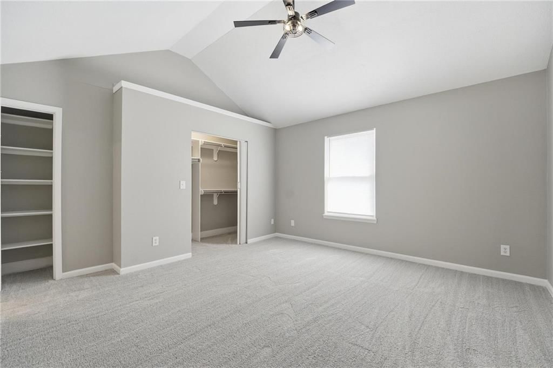
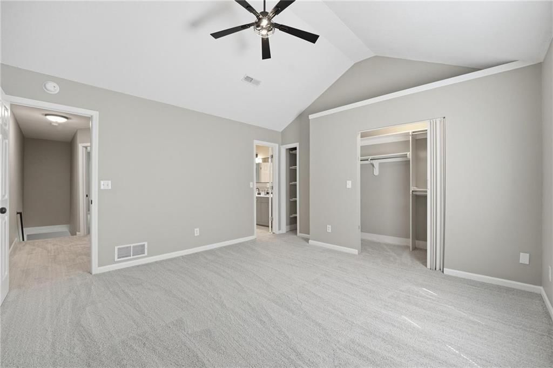
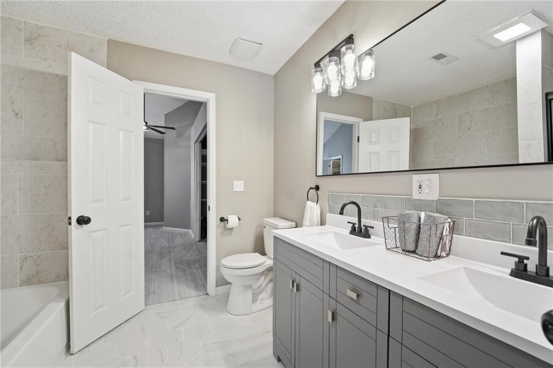
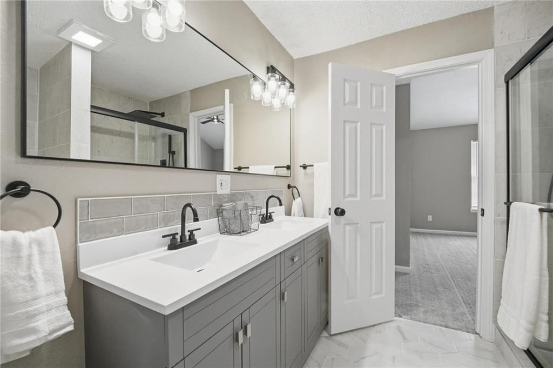
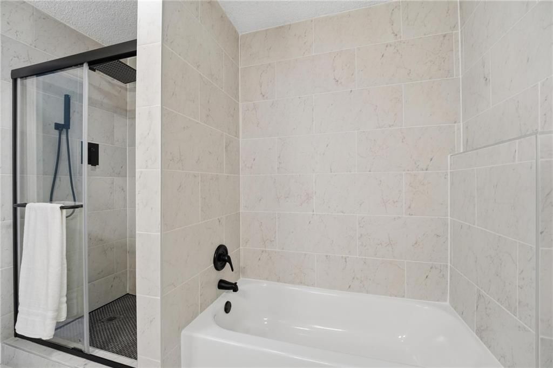
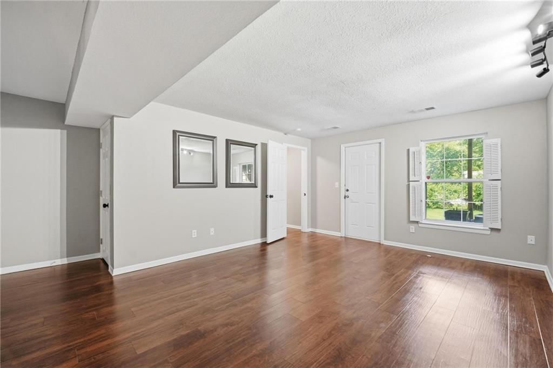
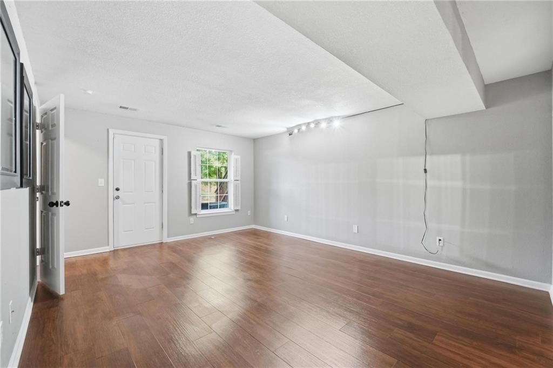
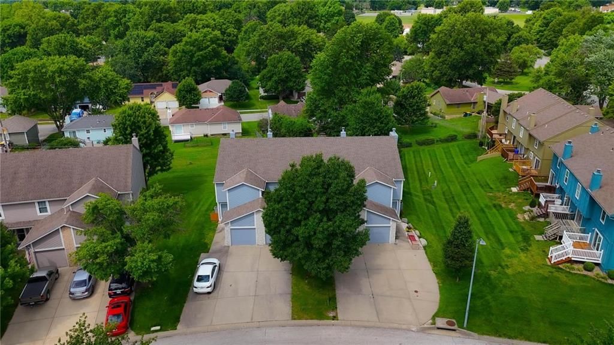
This beautifully updated townhome on cul-de-sac is move-in ready! 4/2026- new interior paint, all new fixtures, and new stair carpet as well as new carpet in the upstairs bedrooms and hallway. The upstairs jack and jill bathroom was renovated in 2026. It features a double vanity and tiled shower, beautiful tiled…
Property Details
Interior
Bedrooms & bathrooms
- Bedrooms: 3
- Full bathrooms: 3
- 1/2 bathrooms: 1
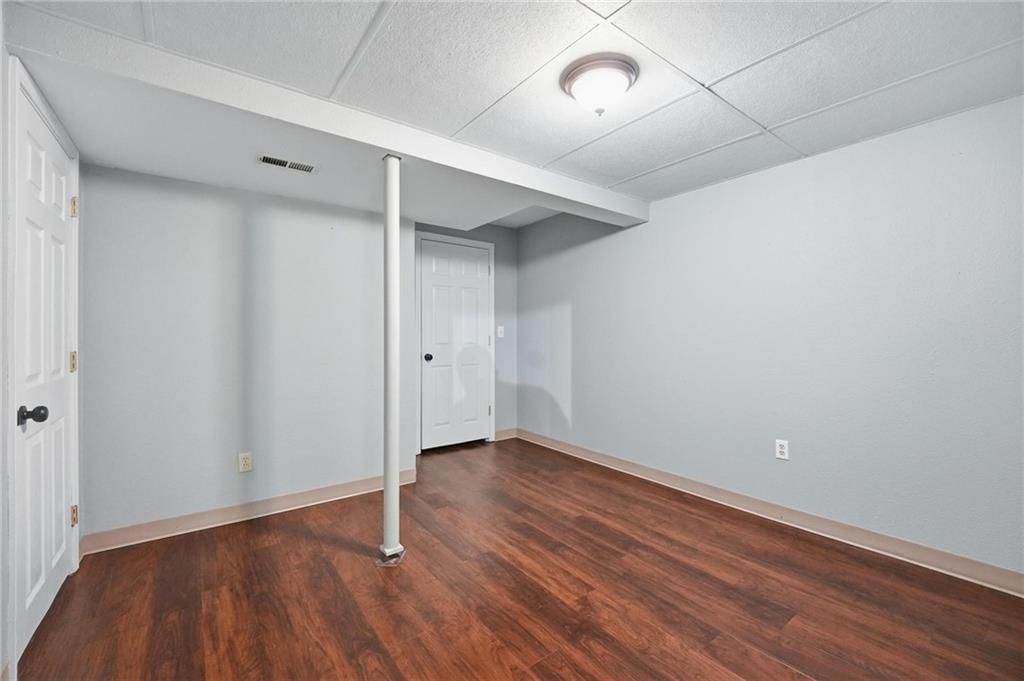
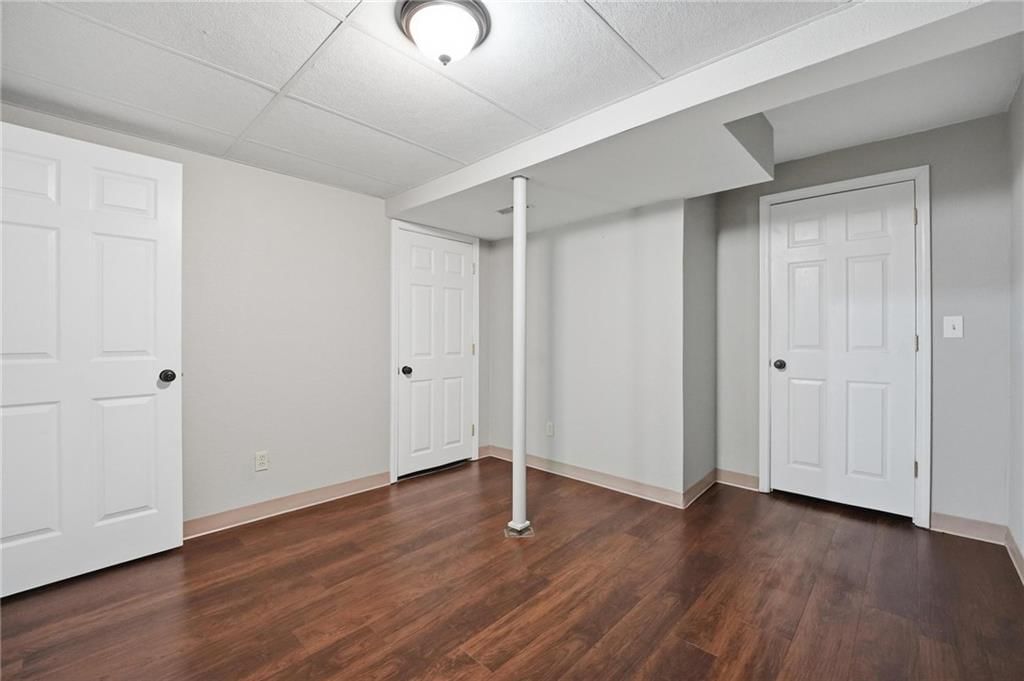
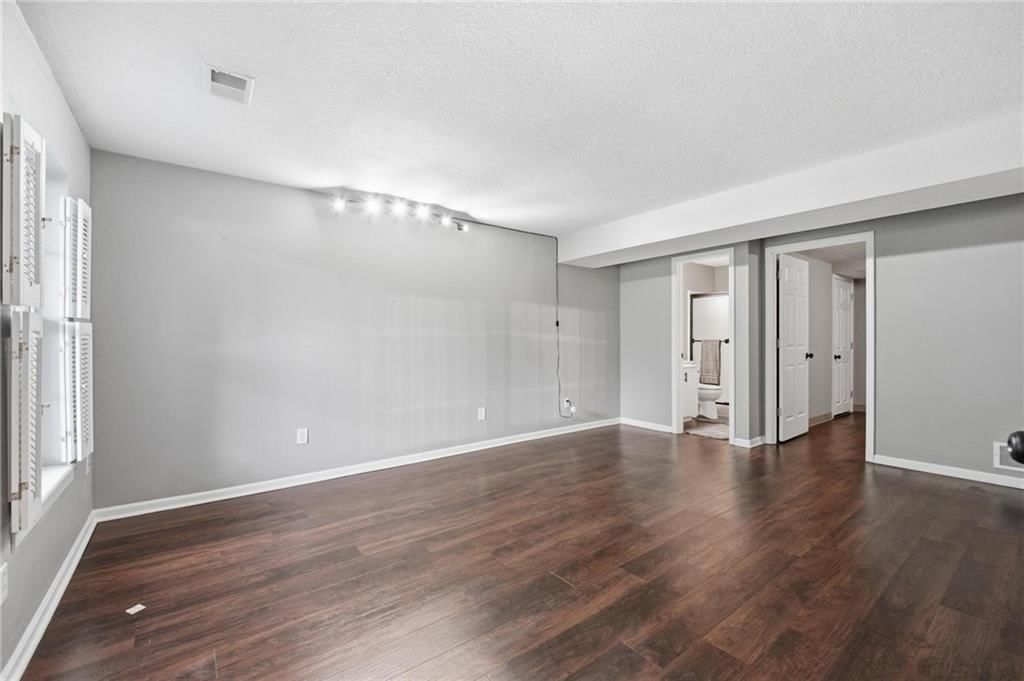
Primary Bedroom
- Features: Other
- Level: Basement
- Dimensions: 13 × 16
Bedroom 2
- Level: Second
- Dimensions: 14 × 13
Bathroom 2
- Features: Double Vanity
- Level: Second
- Dimensions: 9 × 8
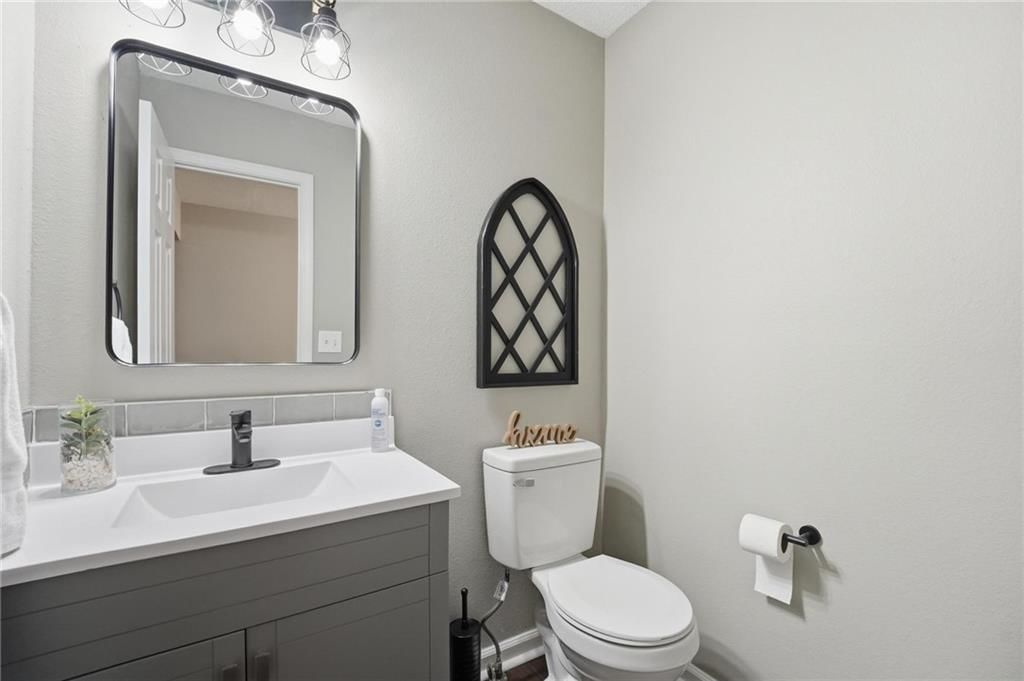
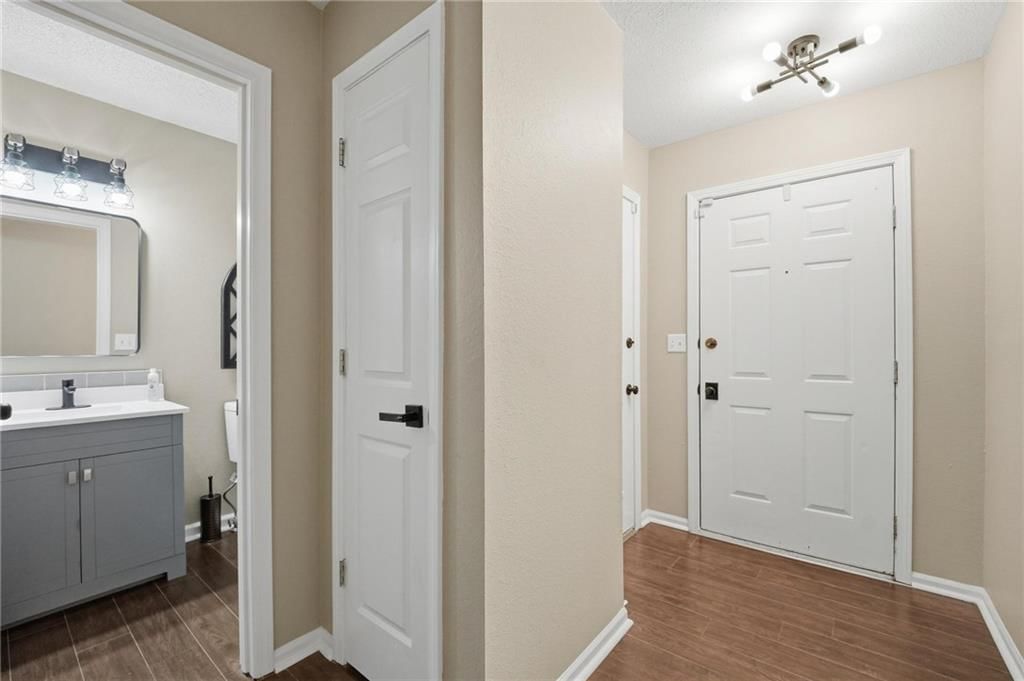
Half Bath
- Features: Laminate Counters
- Level: Main
- Dimensions: 5 × 4
Living Room
- Features: Ceiling Fan(s)
- Level: Main
- Dimensions: 16 × 13
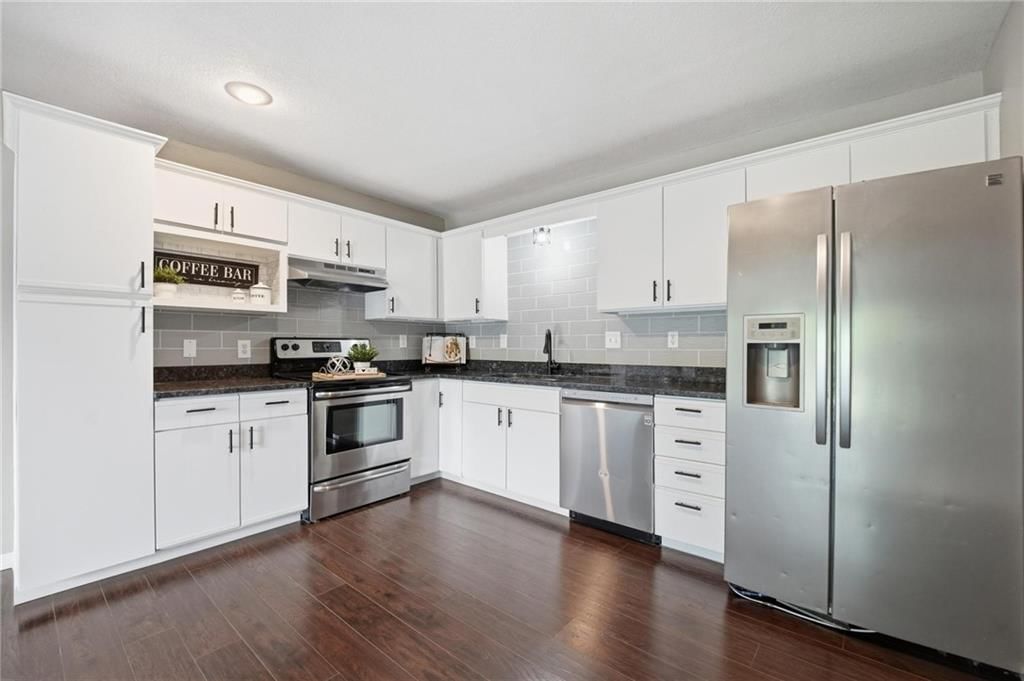
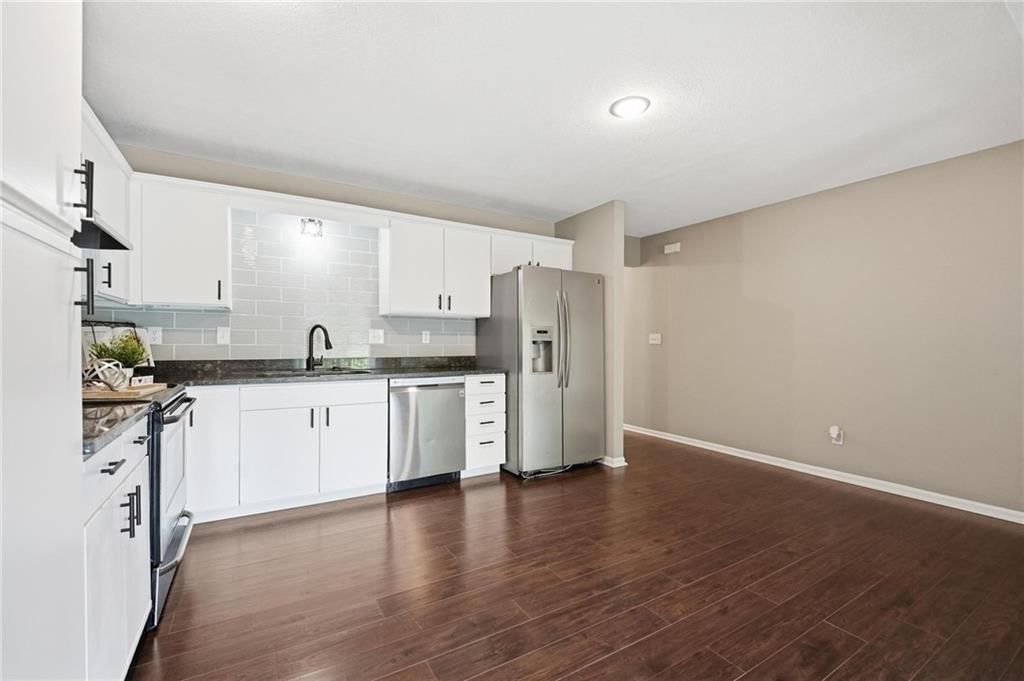
Kitchen
- Features: Granite Counters
- Level: Main
- Dimensions: 12 × 9
Office
- Features: Laminate Counters
- Level: Basement
- Dimensions: 11 × 12
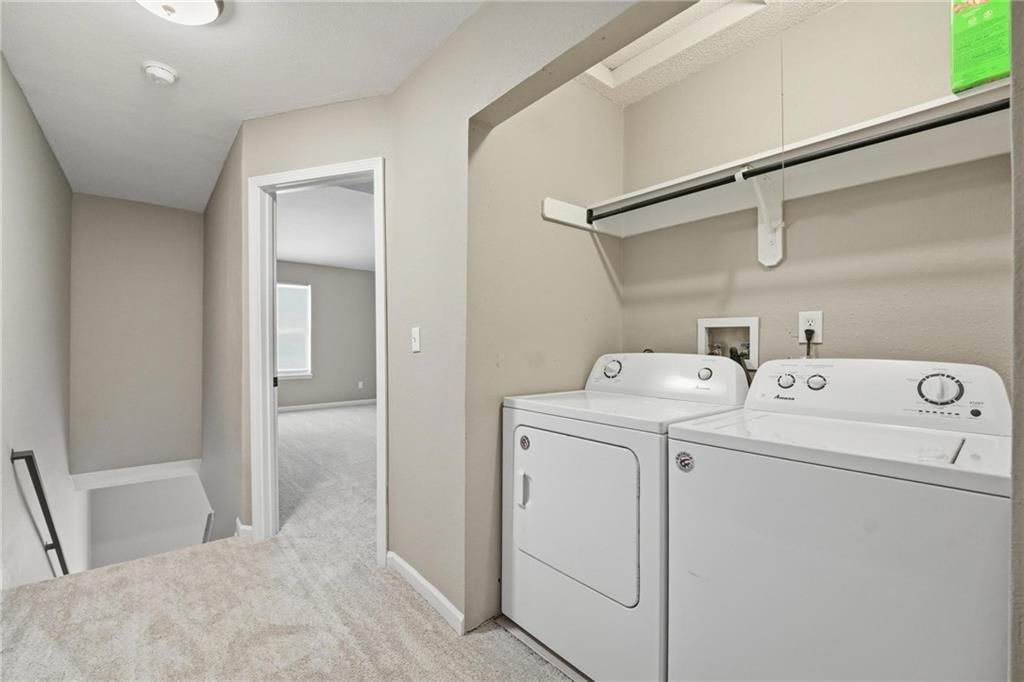
Laundry
- Level: Second
Bedroom 1
- Level: Second
- Dimensions: 15 × 12
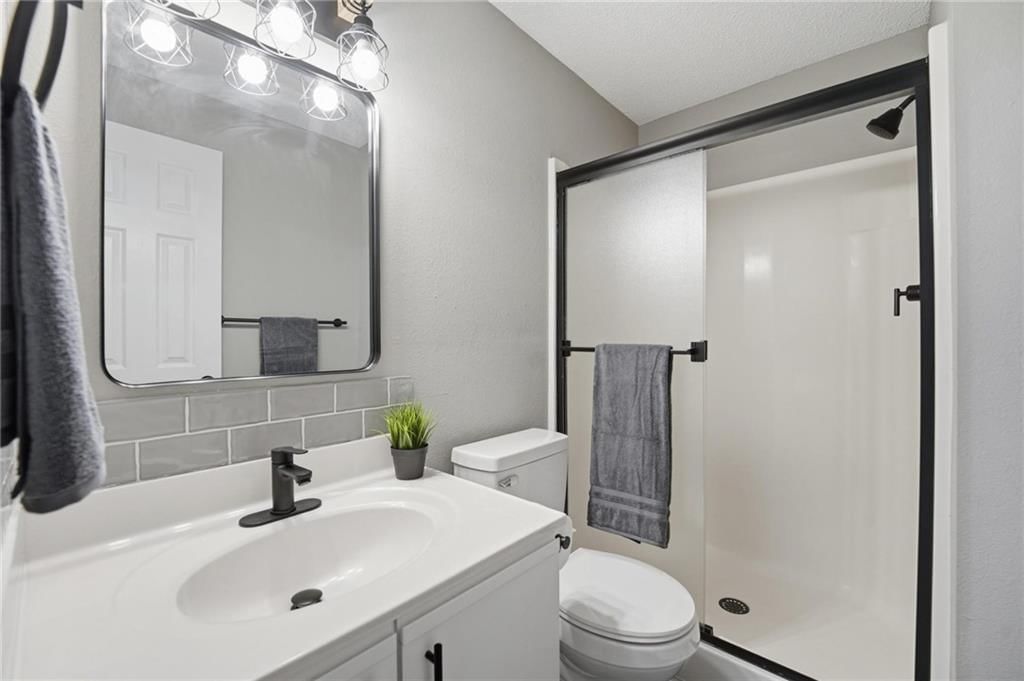
Bathroom 1
- Features: Laminate Counters
- Level: Basement
- Dimensions: 5 × 7
Heating
- Heating: Electric, Heat Pump
Cooling
- Cooling: Electric, Heat Pump
Appliances
- Included: Dishwasher, Disposal, Exhaust Fan, Refrigerator, Electric Range
- Laundry: In Hall, Laundry Closet
Features
- Features: Ceiling Fan(s), Vaulted Ceiling(s)
- Flooring: Carpet, Laminate, Tile
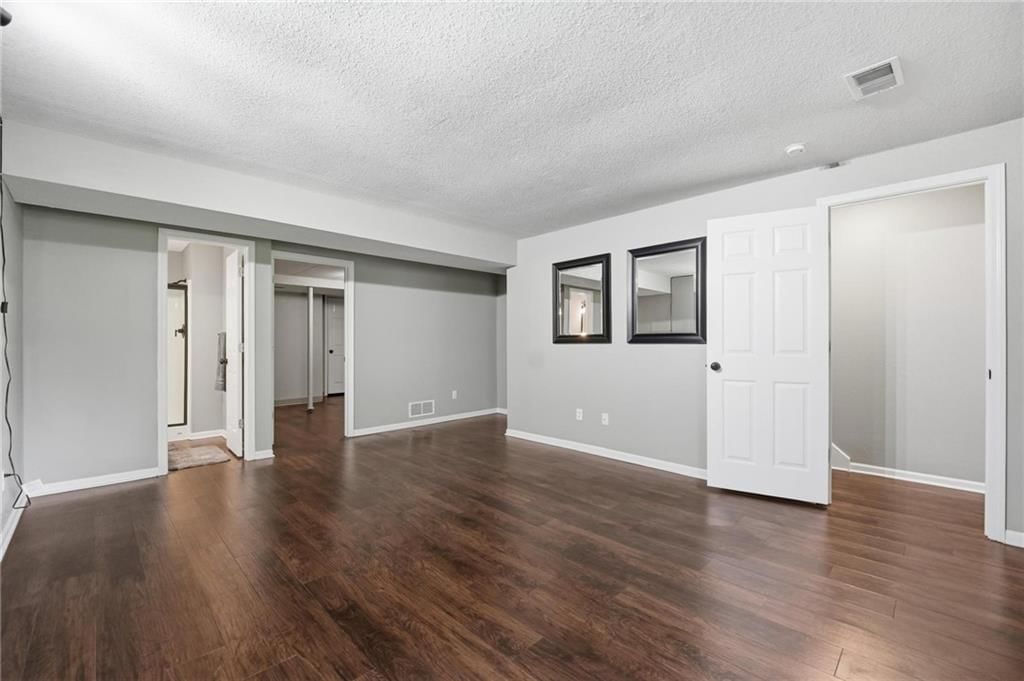
- Basement: Basement BR, Finished, Full, Inside Entrance, Walk-Out Access
- Fireplace features: Insert, Living Room, Wood Burning
- Other rooms: Office
Interior area
- Finished area above ground: 1,800 sqft
- Total interior livable area: 1,800 sqft
Property
Parking
- Total spaces: 1
- Parking features: Attached, Garage Door Opener, Garage Faces Front
Lot
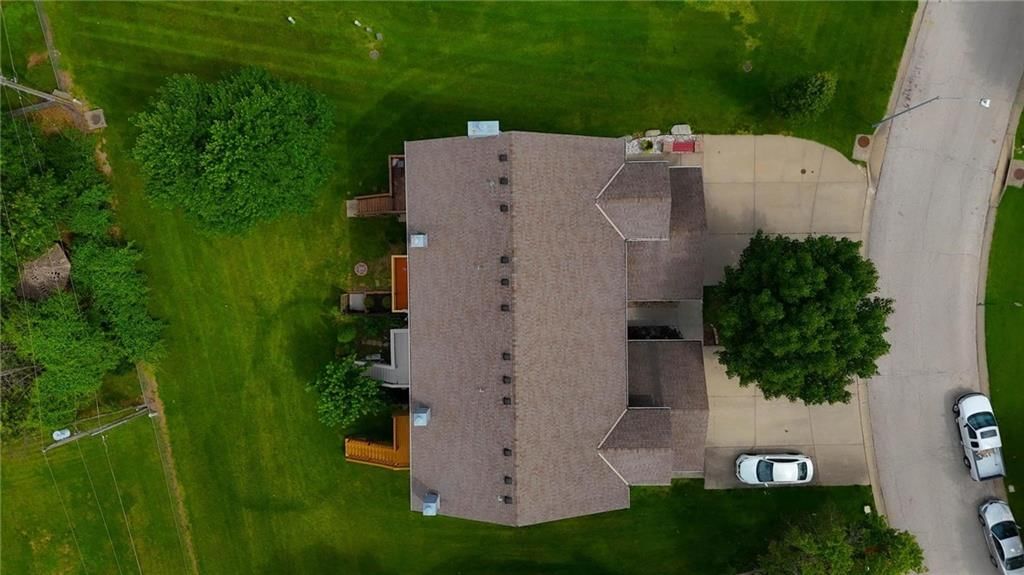
- Size: 0.02 Acres
- Features: City Lot, Cul-De-Sac, Level
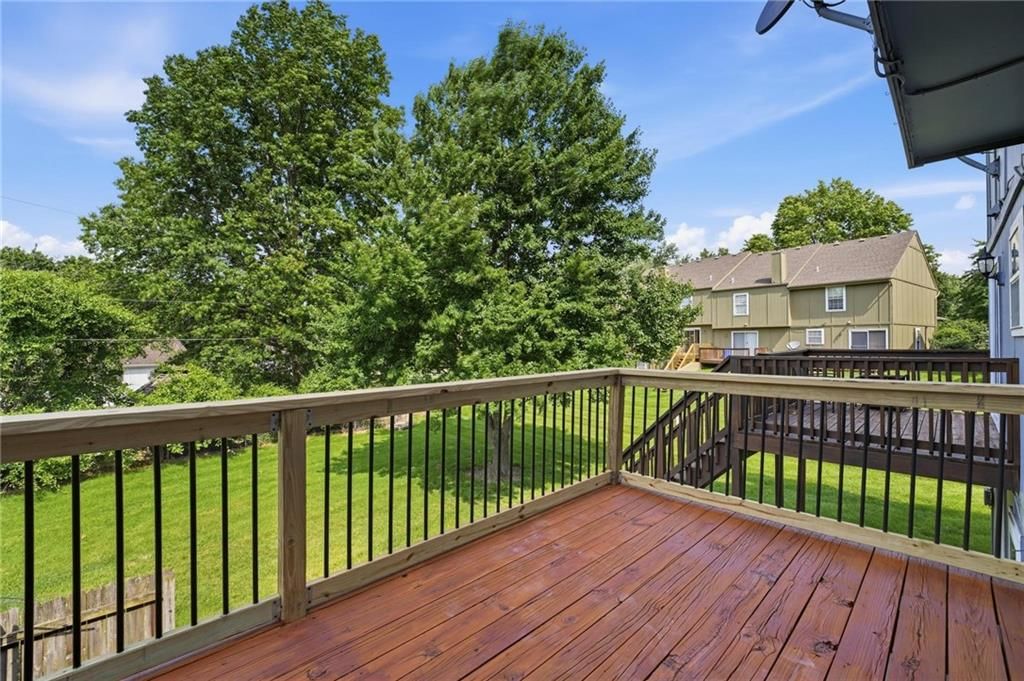
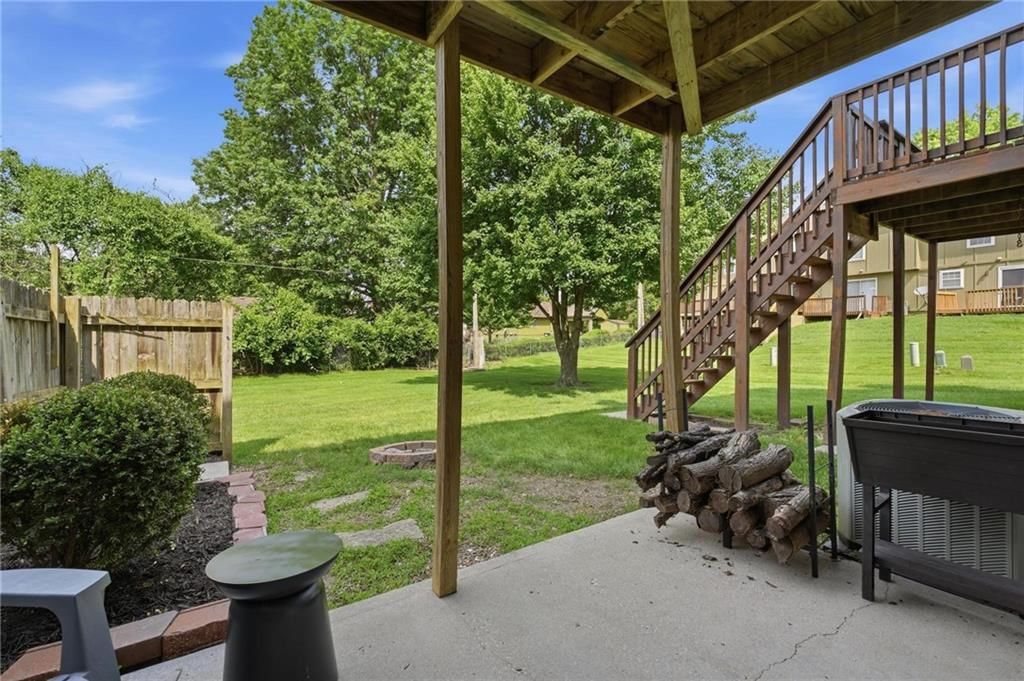
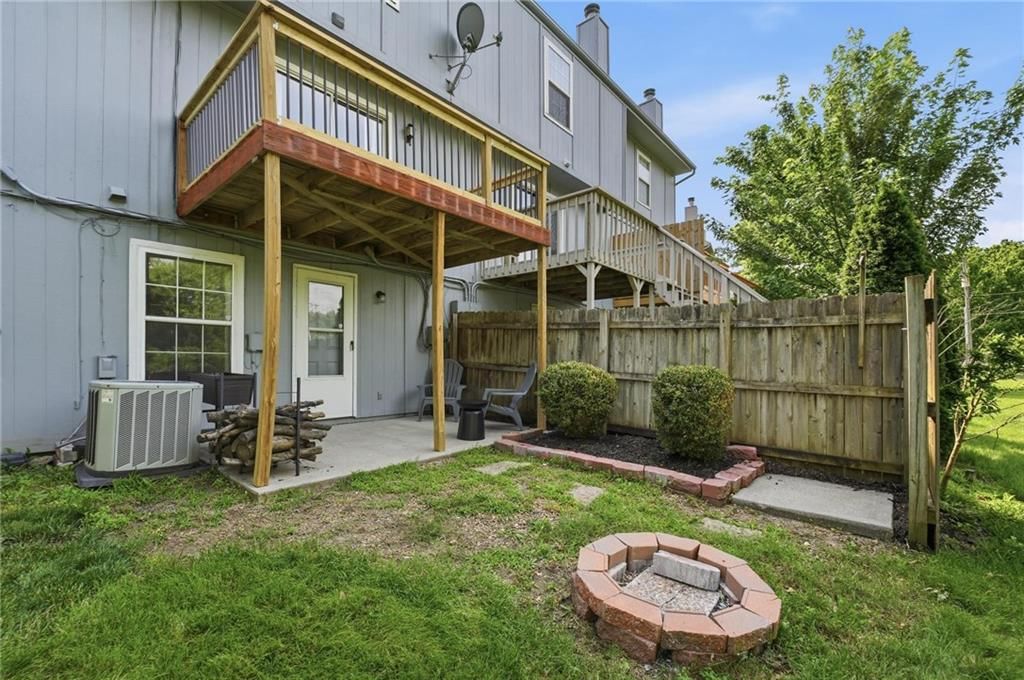
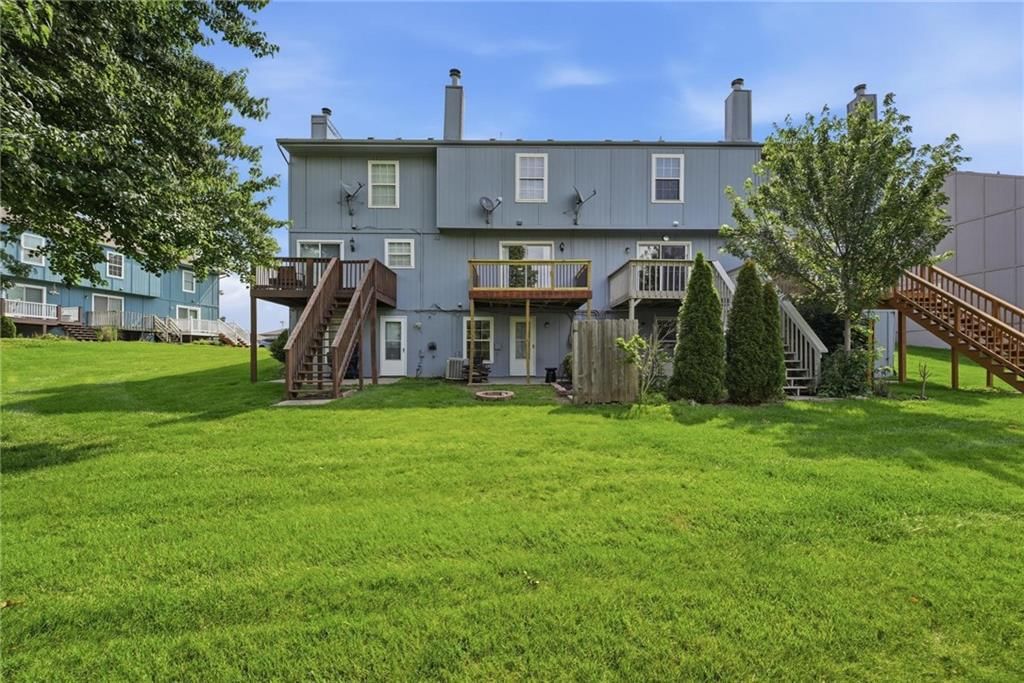
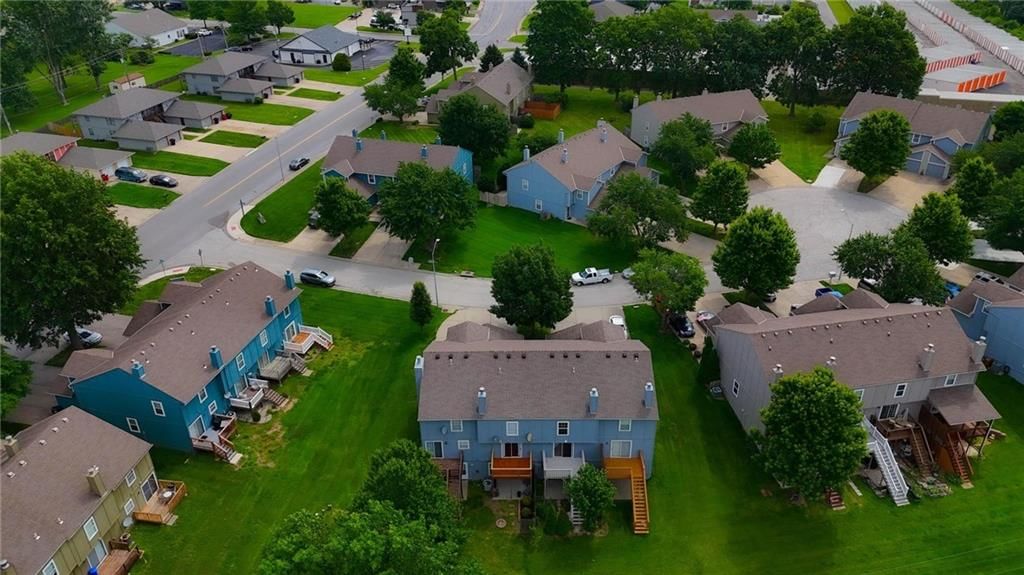
- Patio & porch: Deck, Patio
Construction
Type & style
- Home type: Residential
- Architectural style: Townhouse
Materials
- Materials: Frame, Stone Trim
Condition
- Year built: 1994
- Age: 31-40 Years
Utilities & green energy
- Sewer: Public Sewer
- Water: Public
Highlights
Outdoor & Lot
- Fire Pit
- Deck
- Fenced Yard
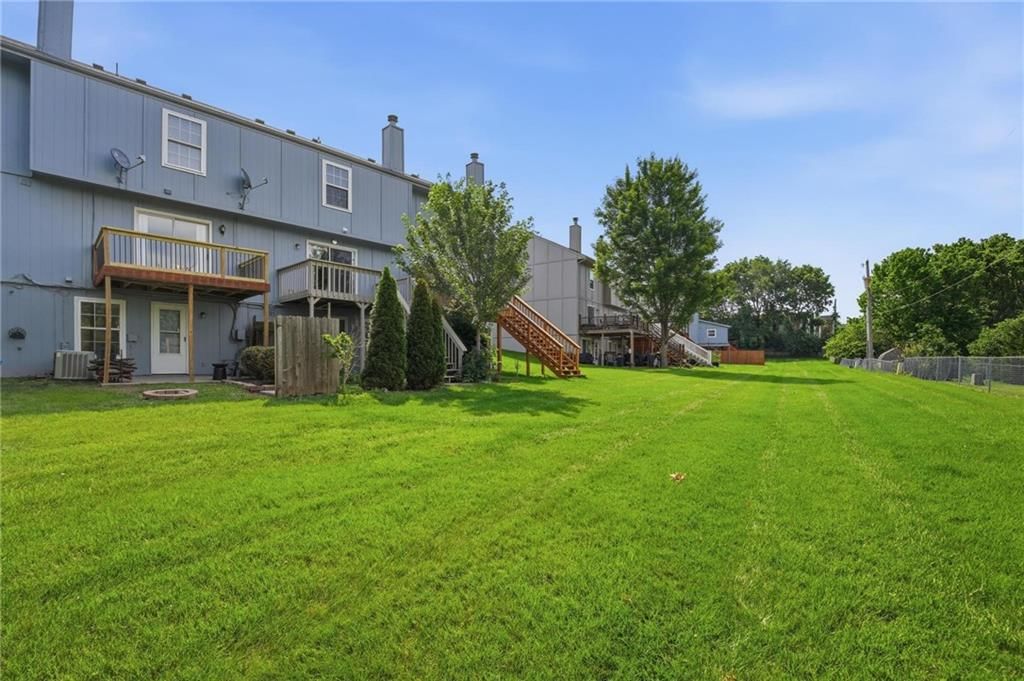
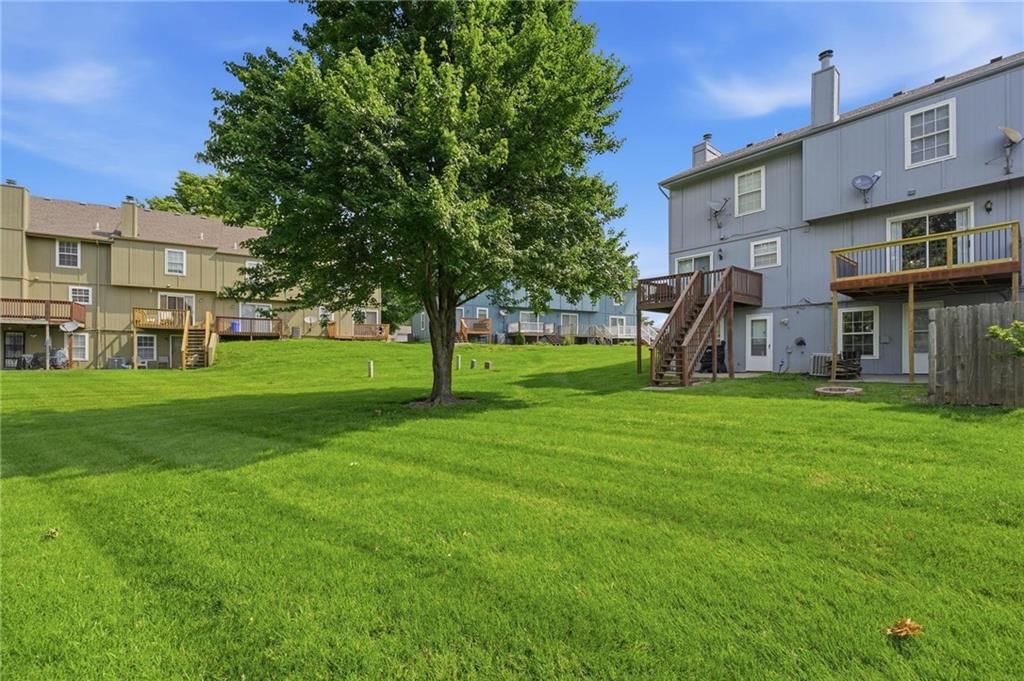
- Big Backyard
- Mature Trees
- Corner Lot
- Cul-de-sac
Kitchen
- White Kitchen
- Stainless Appliances
Bathroom
- Walk-in Shower
- Double Vanity
Interior
- Hardwood Floors
- Tile Floors
- Tall Ceilings
Layout
- Finished Basement
- Walk-out Basement
- In-law Suite
- Home Office
Fireplace
- Fireplace
- Stone Fireplace
Garage & Parking
- Attached Garage
HOA and Amenities
HOA
- Has HOA: Yes
- Fee: $130 /month
Nearby schools
GreatSchools rating
- 5Glendale Elementary School
- 7Bridger Middle School
- 4Truman High School
Schools provided by the listing agent
- District: Independence
- Elementary: Glendale
- Middle: Bridger
- High: Truman
Price history
Tax
- Annual tax amount: $1,921 / yr
Property tax history
| Year | Property tax | Assessed value |
|---|---|---|
| 2025 | $1,921 | $26,885 |
| 2024 | $1,711 | $24,700 |
| 2023 | $1,672 | $24,700 |
| 2022 | $1,502 | $20,330 |
| 2021 | $1,501 | $20,330 |
| 2020 | $1,349 | $17,757 |
| 2019 | $1,328 | $17,757 |
| 2018 | $1,328 | $15,455 |
| 2017 | $1,245 | $15,455 |
| 2016 | $1,190 | $15,067 |
| 2014 | $1,169 | $15,067 |
| 2013 | $1,162 | $15,067 |
Listed by ReeceNichols - Lees Summit
Listed May 20, 2026, 11:04 AM · Updated Jun 17, 2026, 11:29 AM · Source: Heartland MLS as distributed by MLS GRID · MLS #2621301
Listed for
$175,000
Sold2604 S Peck Court #C, Independence, MO 64055
About this home
Is this your home?
Claim this home to get your HouseLoop Home Valuation & Buyer Demand Report — real-time buyer demand and an up-to-date value for your home. Free, no obligation, about 3 minutes.
This beautifully updated townhome on cul-de-sac is move-in ready! 4/2026- new interior paint, all new fixtures, and new stair carpet as well as new carpet in the upstairs bedrooms and hallway. The upstairs jack and jill bathroom was renovated in 2026. It features a double vanity and tiled shower, beautiful tiled…
Property Details
Interior
Bedrooms & bathrooms
- Bedrooms: 3
- Full bathrooms: 3
- 1/2 bathrooms: 1
Primary Bedroom
- Features: Other
- Level: Basement
- Dimensions: 13 × 16
Bedroom 2
- Level: Second
- Dimensions: 14 × 13
Bathroom 2
- Features: Double Vanity
- Level: Second
- Dimensions: 9 × 8
Half Bath
- Features: Laminate Counters
- Level: Main
- Dimensions: 5 × 4
Living Room
- Features: Ceiling Fan(s)
- Level: Main
- Dimensions: 16 × 13
Kitchen
- Features: Granite Counters
- Level: Main
- Dimensions: 12 × 9
Office
- Features: Laminate Counters
- Level: Basement
- Dimensions: 11 × 12
Laundry
- Level: Second
Bedroom 1
- Level: Second
- Dimensions: 15 × 12
Bathroom 1
- Features: Laminate Counters
- Level: Basement
- Dimensions: 5 × 7
Heating
- Heating: Electric, Heat Pump
Cooling
- Cooling: Electric, Heat Pump
Appliances
- Included: Dishwasher, Disposal, Exhaust Fan, Refrigerator, Electric Range
- Laundry: In Hall, Laundry Closet
Features
- Features: Ceiling Fan(s), Vaulted Ceiling(s)
- Flooring: Carpet, Laminate, Tile
- Basement: Basement BR, Finished, Full, Inside Entrance, Walk-Out Access
- Fireplace features: Insert, Living Room, Wood Burning
- Other rooms: Office
Interior area
- Finished area above ground: 1,800 sqft
- Total interior livable area: 1,800 sqft
Property
Parking
- Total spaces: 1
- Parking features: Attached, Garage Door Opener, Garage Faces Front
Lot
- Size: 0.02 Acres
- Features: City Lot, Cul-De-Sac, Level
- Patio & porch: Deck, Patio
Construction
Type & style
- Home type: Residential
- Architectural style: Townhouse
Materials
- Materials: Frame, Stone Trim
Condition
- Year built: 1994
- Age: 31-40 Years
Utilities & green energy
- Sewer: Public Sewer
- Water: Public
Highlights
Outdoor & Lot
- Fire Pit
- Deck
- Fenced Yard
- Big Backyard
- Mature Trees
- Corner Lot
- Cul-de-sac
Kitchen
- White Kitchen
- Stainless Appliances
Bathroom
- Walk-in Shower
- Double Vanity
Interior
- Hardwood Floors
- Tile Floors
- Tall Ceilings
Layout
- Finished Basement
- Walk-out Basement
- In-law Suite
- Home Office
Fireplace
- Fireplace
- Stone Fireplace
Garage & Parking
- Attached Garage
HOA and Amenities
HOA
- Has HOA: Yes
- Fee: $130 /month
Nearby schools
GreatSchools rating
- 5Glendale Elementary School
- 7Bridger Middle School
- 4Truman High School
Schools provided by the listing agent
- District: Independence
- Elementary: Glendale
- Middle: Bridger
- High: Truman
Price history
Tax
- Annual tax amount: $1,921 / yr
Property tax history
| Year | Property tax | Assessed value |
|---|---|---|
| 2025 | $1,921 | $26,885 |
| 2024 | $1,711 | $24,700 |
| 2023 | $1,672 | $24,700 |
| 2022 | $1,502 | $20,330 |
| 2021 | $1,501 | $20,330 |
| 2020 | $1,349 | $17,757 |
| 2019 | $1,328 | $17,757 |
| 2018 | $1,328 | $15,455 |
| 2017 | $1,245 | $15,455 |
| 2016 | $1,190 | $15,067 |
| 2014 | $1,169 | $15,067 |
| 2013 | $1,162 | $15,067 |
Is this your home?
Claim this home to get your HouseLoop Home Valuation & Buyer Demand Report — real-time buyer demand and an up-to-date value for your home. Free, no obligation, about 3 minutes.
Listed by ReeceNichols - Lees Summit
Listed May 20, 2026, 11:04 AM · Updated Jun 17, 2026, 11:29 AM · Source: Heartland MLS as distributed by MLS GRID · MLS #2621301
HouseLoop AI Overview
This 1994 townhouse in Victorian Chalet went under contract in 16 days, reflecting solid buyer interest in the 1,800-square-foot three-bedroom market. Engagement metrics were modest at 52 page views with 2 saves, suggesting a targeted appeal rather than broad competition. HouseLoop's AI photo analysis detected multiple lifestyle-enhancing features—including a deck, fire pit, fireplace, and pool amenities—alongside strong condition and lot presentation, which likely resonated with the specific buyer who moved quickly to contract.
Homes with similar features
| Home | Neighborhood | Shared features | Saves · Likes |
|---|---|---|---|
| 2400 SW Wintercreek Court | Winterset Park | deck, model, luxury, photos | 15 · 6 |
| 4411 SE Lariat Drive | Belmont Farms | deck, model, luxury, photos | 40 · 20 |
| 3455 SW WINDEMERE Drive | Summit Ridge | deck, model, luxury, photos | 3 · 6 |
| 12706 S Laci Circle | Foxberry Estates | model, luxury, photos, fire pit | 200 · 86 |
| 10900 Forest Avenue | Red Bridge Hills | deck, model, luxury, photos | 49 · 41 |
Frequently asked questions
How much did 2604 S Peck Court sell for?
2604 S Peck Court was listed at $175,000 and sold in Jun 2026. Individual sold prices aren't published here, but the surrounding data tells the story: it featured deck, model, luxury per HouseLoop's AI photo analysis.
How fast did 2604 S Peck Court sell?
It went under contract in 16 days.
How popular was this home on HouseLoop?
52 views · 2 saves · 1 likes.
What features did this home have?
HouseLoop's AI photo analysis detected: deck, model, luxury, photos, fire pit, flat lot, condition, fireplace.
What schools serve 2604 S Peck Court?
This home is in the Independence school district (Truman High School). Verify the exact attendance boundary for this address before relying on it.