





$383,000
Sold4 bd · 3 ba · 2,511 sqftAbout this home
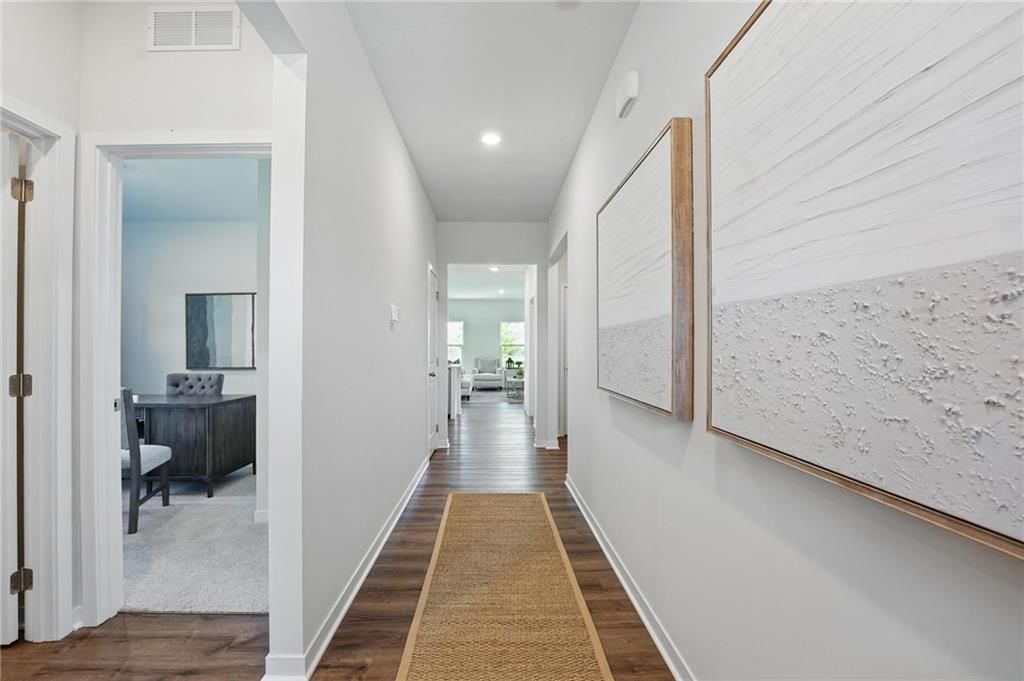
Built by D.R. Horton Inc®, this stunning residence is our Newcastle Plan, which combines superior craftsmanship with the latest in-home design, creating a space that’s as functional as it is beautiful. This 3-bedroom, 2-bathroom, Ranch style home is situated in Peculiar, MO. Comfortably nestled in the heart of our…
Property Details
Interior
Bedrooms & bathrooms
- Bedrooms: 4
- Full bathrooms: 3
Bedroom 2
- Level: Main
- Dimensions: 11 × 11
Bedroom 3
- Level: Main
- Dimensions: 11 × 11
Bedroom 4
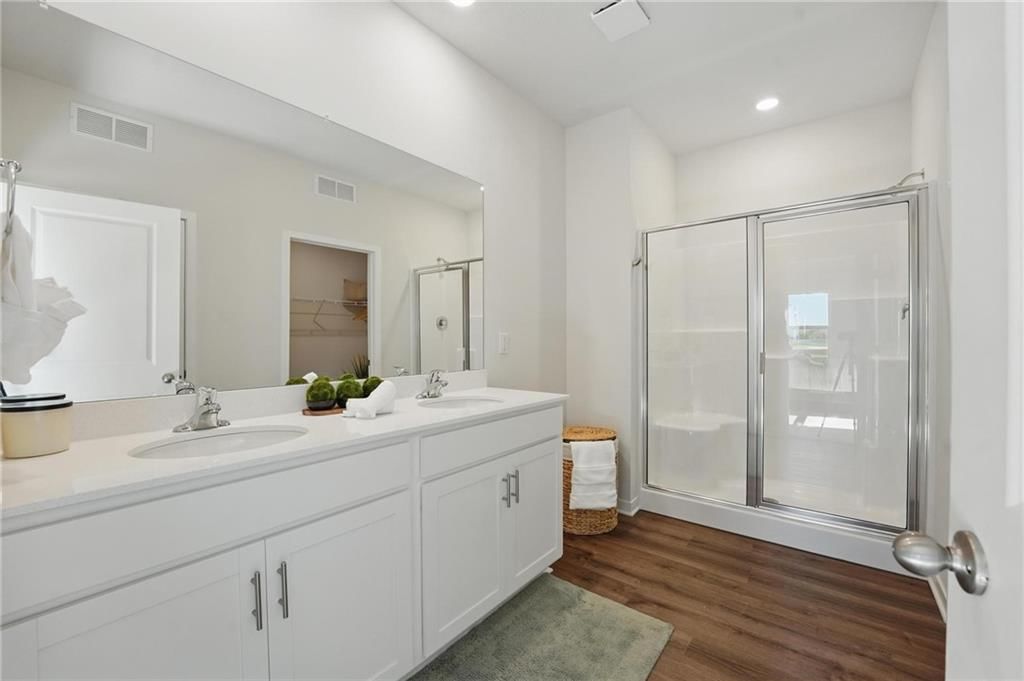
Bathroom 3
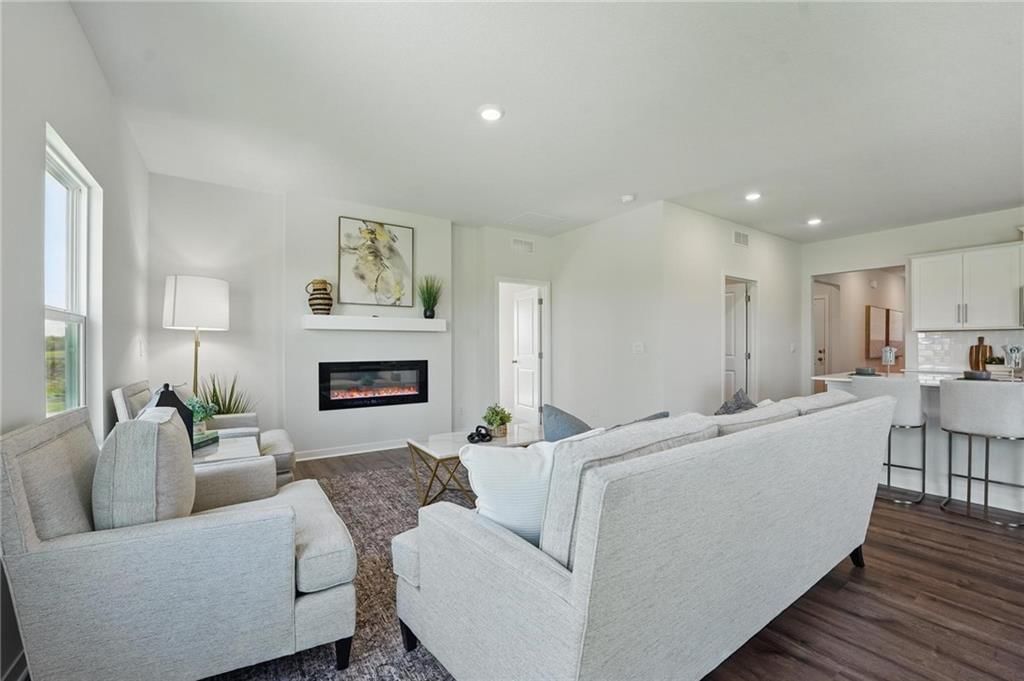
Great Room
- Level: Main
- Dimensions: 14 × 15
Kitchen
- Features: kitchen island, pantry
- Level: Main
- Dimensions: 14 × 11
Dining Room
- Level: Main
- Dimensions: 10 × 15
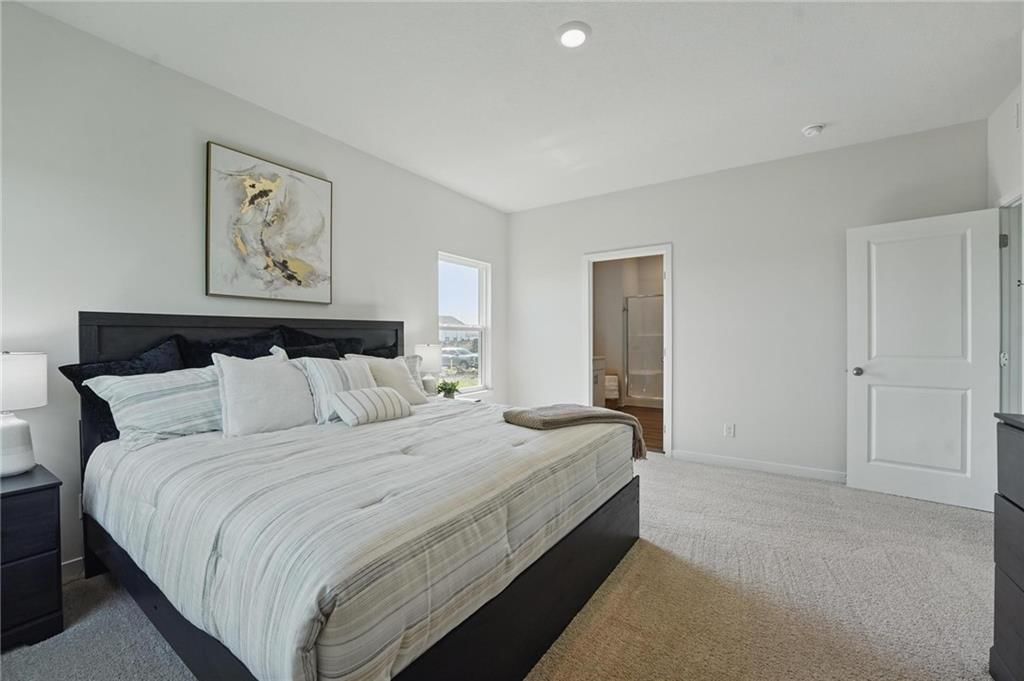
Bedroom 1
- Level: Main
- Dimensions: 13 × 15
Heating
- Heating: Exhaust Fan, Natural Gas
Cooling
- Cooling: Electric
Appliances
- Included: Dishwasher, Disposal, Microwave, Gas Range, Stainless Steel Appliance(s)
- Laundry: Laundry Room, Main Level
Features
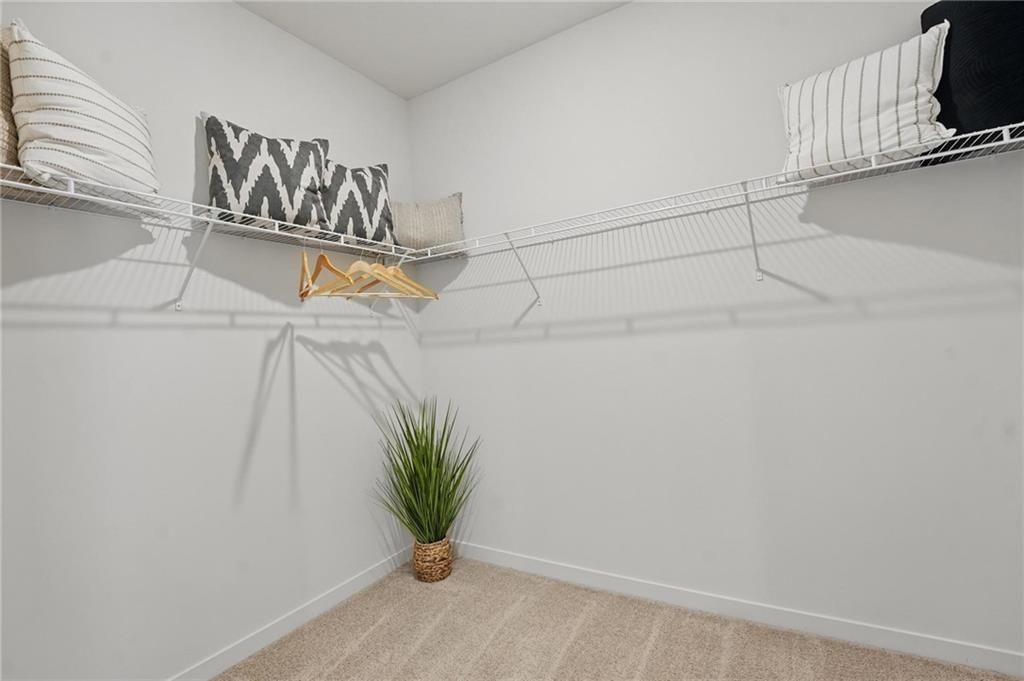
- Features: Ceiling Fan(s), Kitchen Island, Painted Cabinets, Pantry, Smart Thermostat, Walk-In Closet(s)
- Flooring: Carpet, Luxury Vinyl
- Basement: Daylight, Finished, Radon Mitigation System, Sump Pump
- Other rooms: Main Floor BR, Main Floor Primary Bedroom
Interior area
- Finished area above ground: 2,511 sqft
- Total interior livable area: 2,511 sqft
Property
Parking
- Total spaces: 2
- Parking features: Attached, Garage Door Opener, Garage Faces Front
Lot
- Size: 0.21 Acres
- Patio & porch: Deck
Construction
Type & style
- Home type: Residential
- Architectural style: Single Family Residence
Materials
- Materials: Board & Batten Siding, Stone Trim, Vinyl Siding
Condition
- Year built: 2026
- Age: 2 Years/Less
Utilities & green energy
- Sewer: Public Sewer
- Water: Public
Highlights
Outdoor & Lot
- Deck
Kitchen
- Kitchen Island
- Walk-in Pantry
- Gas Range
- Stainless Appliances
Interior
- Smart Thermostat
Layout
- Main Floor Primary
- Finished Basement
- Walk-out Basement
Garage & Parking
- Attached Garage
HOA and Amenities
HOA
- Has HOA: Yes
- Fee: $120 /year
Amenities
- Play Area
Nearby schools
Schools provided by the listing agent
- District: Raymore-Peculiar
- Elementary: Bridle Ridge
- Middle: Raymore-Peculiar South
- High: Raymore-Peculiar
Price history
Tax
No tax data available for this listing.
Listed by DRH Realty of Kansas City, LLC
Listed Feb 12, 2026, 3:22 PM · Updated Jun 12, 2026, 11:01 AM · Source: Heartland MLS as distributed by MLS GRID · MLS #2601778
Listed for
$383,000
Sold10300 Tuscany Parkway, Peculiar, MO 64078
About this home
Is this your home?
Claim this home to get your HouseLoop Home Valuation & Buyer Demand Report — real-time buyer demand and an up-to-date value for your home. Free, no obligation, about 3 minutes.
Built by D.R. Horton Inc®, this stunning residence is our Newcastle Plan, which combines superior craftsmanship with the latest in-home design, creating a space that’s as functional as it is beautiful. This 3-bedroom, 2-bathroom, Ranch style home is situated in Peculiar, MO. Comfortably nestled in the heart of our…
Property Details
Interior
Bedrooms & bathrooms
- Bedrooms: 4
- Full bathrooms: 3
Bedroom 2
- Level: Main
- Dimensions: 11 × 11
Bedroom 3
- Level: Main
- Dimensions: 11 × 11
Bedroom 4
Bathroom 3
Great Room
- Level: Main
- Dimensions: 14 × 15
Kitchen
- Features: kitchen island, pantry
- Level: Main
- Dimensions: 14 × 11
Dining Room
- Level: Main
- Dimensions: 10 × 15
Bedroom 1
- Level: Main
- Dimensions: 13 × 15
Heating
- Heating: Exhaust Fan, Natural Gas
Cooling
- Cooling: Electric
Appliances
- Included: Dishwasher, Disposal, Microwave, Gas Range, Stainless Steel Appliance(s)
- Laundry: Laundry Room, Main Level
Features
- Features: Ceiling Fan(s), Kitchen Island, Painted Cabinets, Pantry, Smart Thermostat, Walk-In Closet(s)
- Flooring: Carpet, Luxury Vinyl
- Basement: Daylight, Finished, Radon Mitigation System, Sump Pump
- Other rooms: Main Floor BR, Main Floor Primary Bedroom
Interior area
- Finished area above ground: 2,511 sqft
- Total interior livable area: 2,511 sqft
Property
Parking
- Total spaces: 2
- Parking features: Attached, Garage Door Opener, Garage Faces Front
Lot
- Size: 0.21 Acres
- Patio & porch: Deck
Construction
Type & style
- Home type: Residential
- Architectural style: Single Family Residence
Materials
- Materials: Board & Batten Siding, Stone Trim, Vinyl Siding
Condition
- Year built: 2026
- Age: 2 Years/Less
Utilities & green energy
- Sewer: Public Sewer
- Water: Public
Highlights
Outdoor & Lot
- Deck
Kitchen
- Kitchen Island
- Walk-in Pantry
- Gas Range
- Stainless Appliances
Interior
- Smart Thermostat
Layout
- Main Floor Primary
- Finished Basement
- Walk-out Basement
Garage & Parking
- Attached Garage
HOA and Amenities
HOA
- Has HOA: Yes
- Fee: $120 /year
Amenities
- Play Area
Nearby schools
Schools provided by the listing agent
- District: Raymore-Peculiar
- Elementary: Bridle Ridge
- Middle: Raymore-Peculiar South
- High: Raymore-Peculiar
Price history
Tax
No tax data available for this listing.
Is this your home?
Claim this home to get your HouseLoop Home Valuation & Buyer Demand Report — real-time buyer demand and an up-to-date value for your home. Free, no obligation, about 3 minutes.
Listed by DRH Realty of Kansas City, LLC
Listed Feb 12, 2026, 3:22 PM · Updated Jun 12, 2026, 11:01 AM · Source: Heartland MLS as distributed by MLS GRID · MLS #2601778
HouseLoop AI Overview
This 4-bedroom single-family residence in Tuscany went under contract the same day it listed—a striking signal of immediate buyer demand in the subdivision. With 266 page views and 14 saves, the property generated solid engagement that translated directly to rapid market absorption. The home's appeal likely reflects its 2026 construction and 2,511-square-foot floor plan, positioning it as a fresh inventory option in a competitive neighborhood.
Frequently asked questions
How much did 10300 Tuscany Parkway sell for?
10300 Tuscany Parkway was listed at $383,000 and sold in Jun 2026.
How fast did 10300 Tuscany Parkway sell?
It went under contract in 0 days.
How popular was this home on HouseLoop?
266 views · 14 saves · 8 likes.
What schools serve 10300 Tuscany Parkway?
This home is in the Raymore-Peculiar school district (Raymore-Peculiar High School). Verify the exact attendance boundary for this address before relying on it.