$498,920
3 bd · 2 ba · 1,631 sqftAbout this home
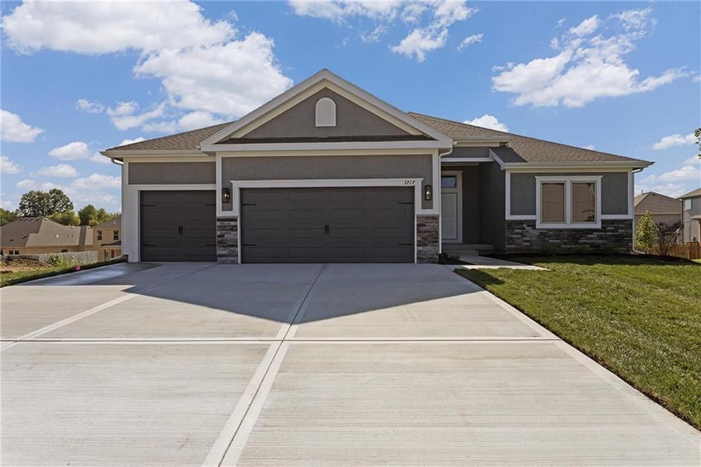
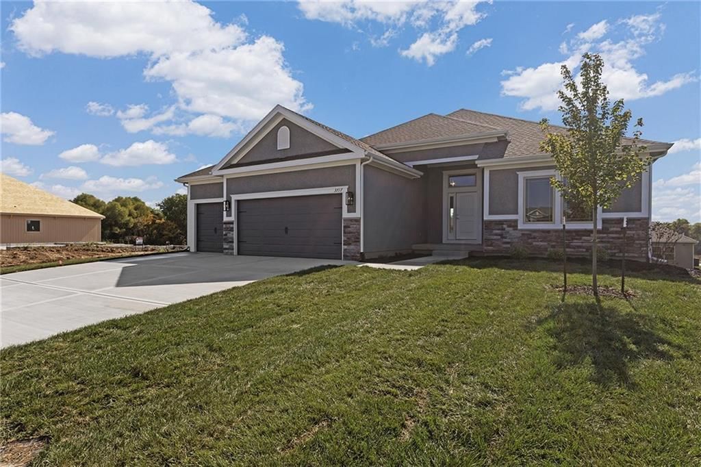
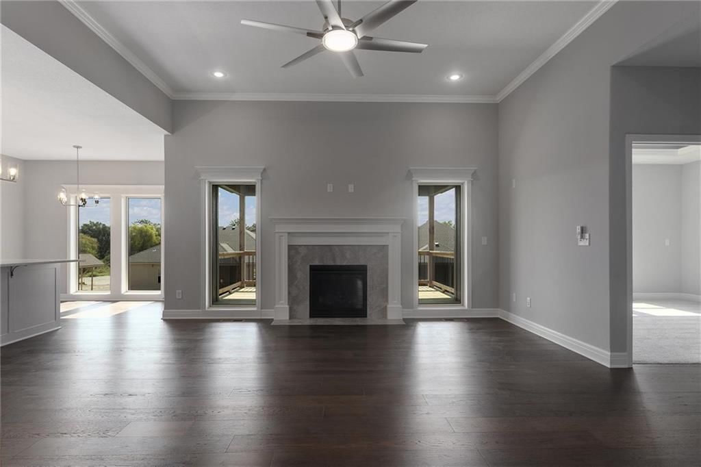
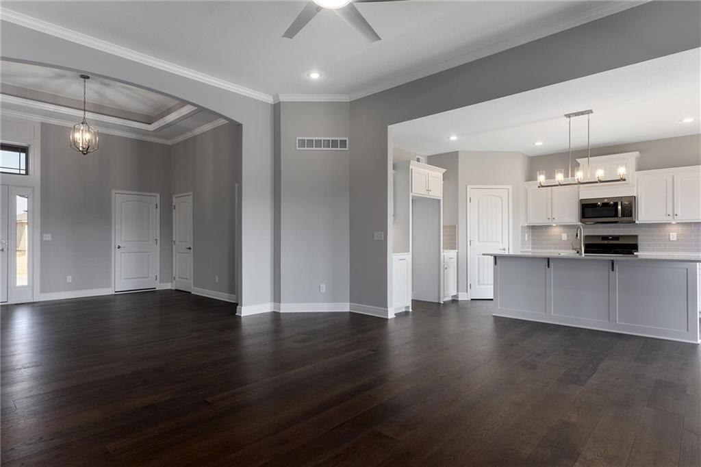
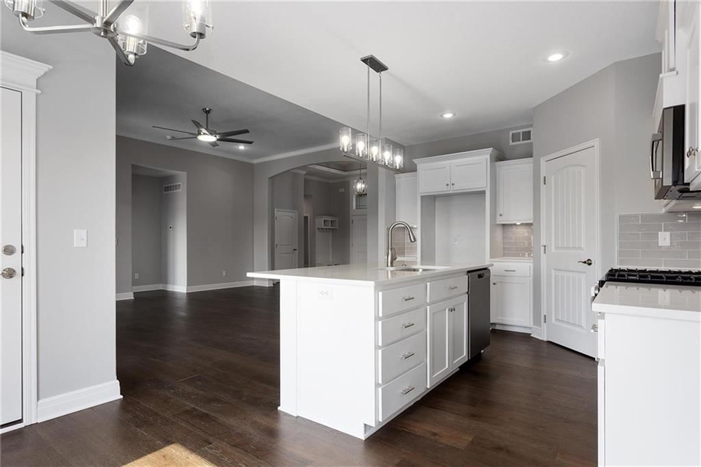
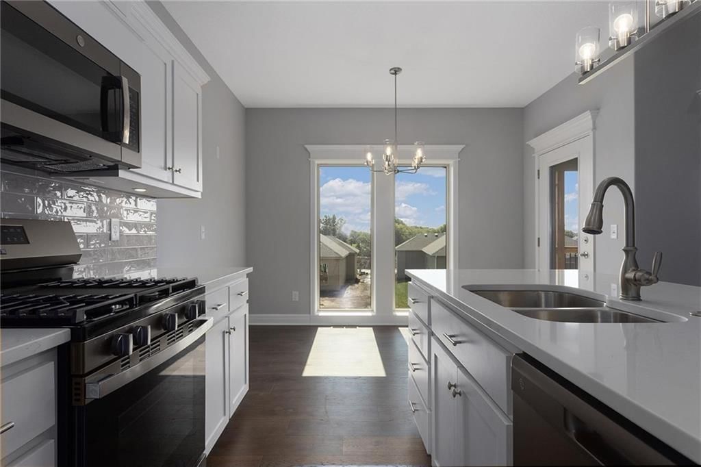
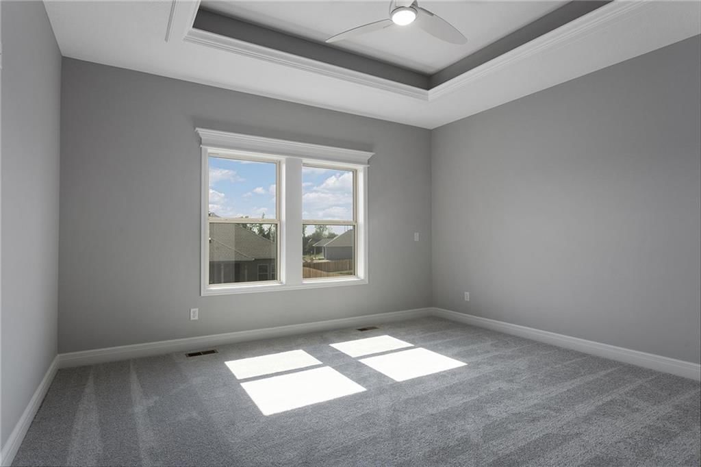
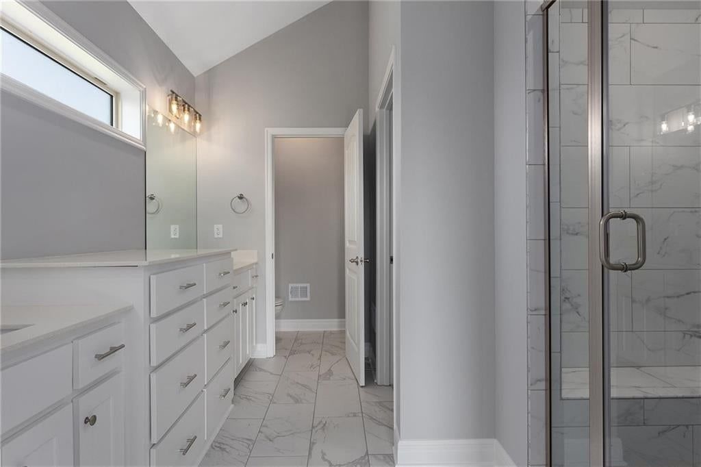
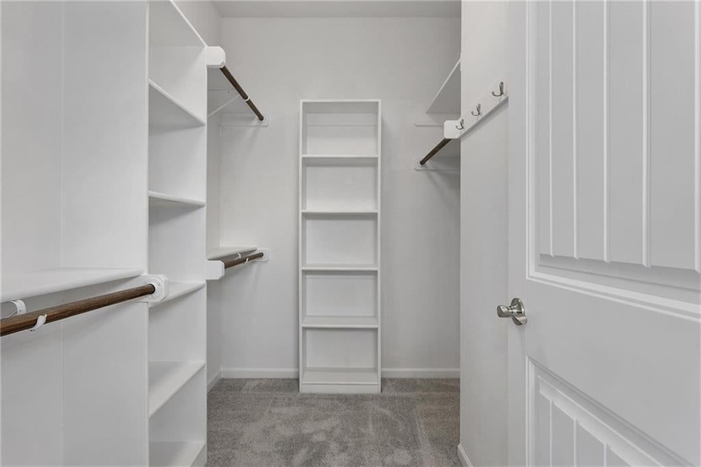
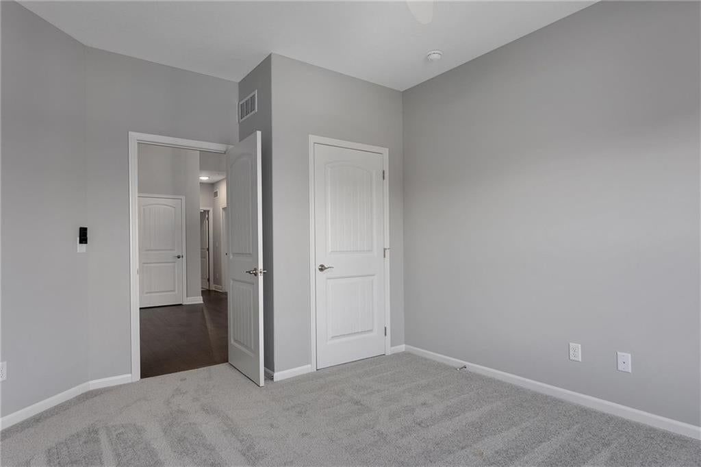
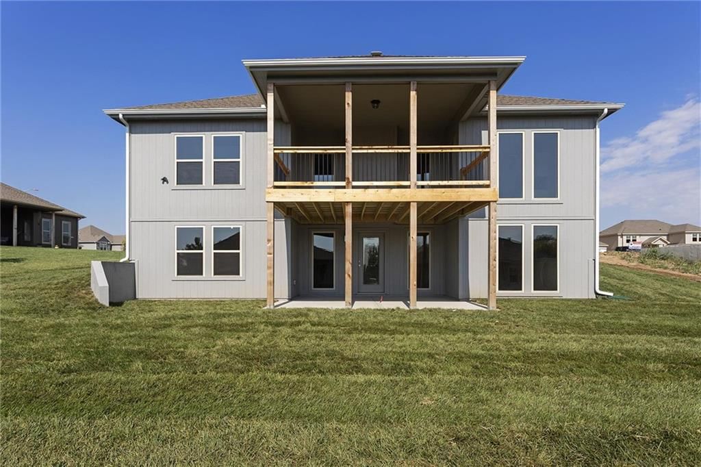
Welcome to the Richmond, a beautifully crafted ranch floorplan by Hoffmann Custom Homes, situated in the highly sought-after Platte County School District. Designed with both style and function in mind, this thoughtfully planned floor plan offers true main-level living with a private primary suite featuring an ensuite…
Offer Insights
Choose an offer strength
$488,942 – $498,421
Property Details
Interior
Bedrooms & bathrooms
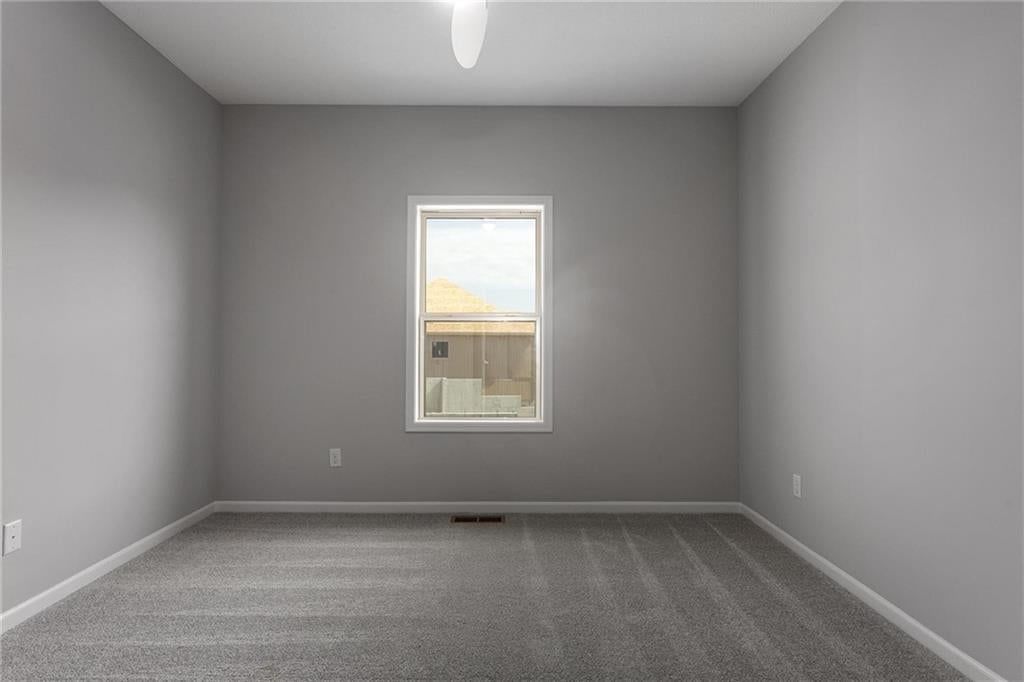
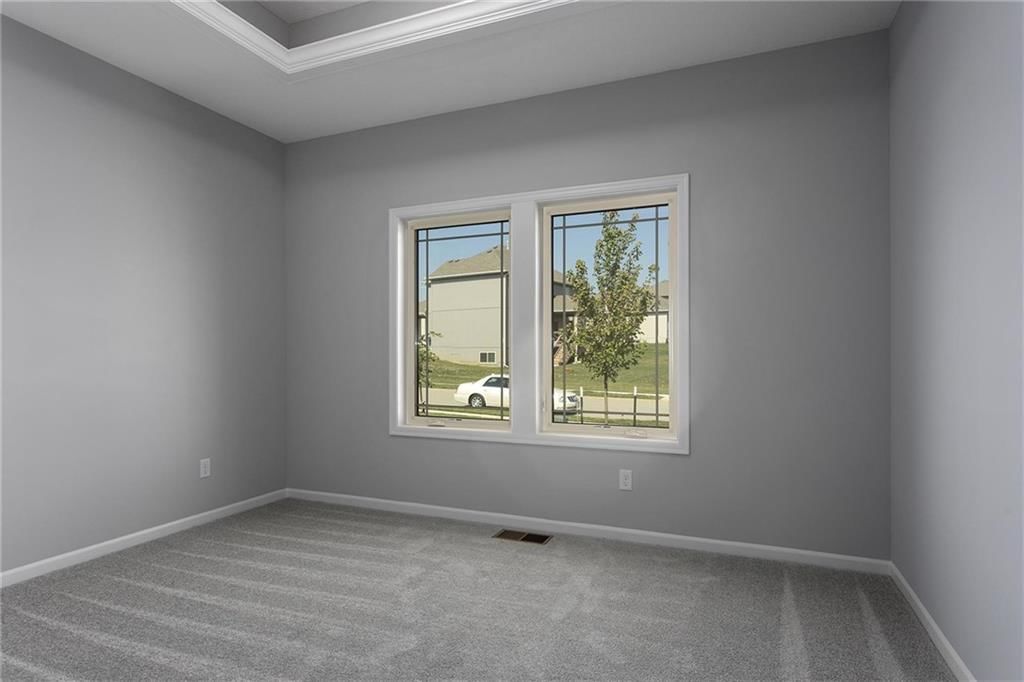
- Bedrooms: 3
- Full bathrooms: 2
Interior area
- Finished area above ground: 1,631 sqft
- Total interior livable area: 1,631 sqft
Property
Parking
- Total spaces: 3
Lot
- Size: 0.33 Acres
Construction
Type & style
- Home type: Residential
- Architectural style: Single Family Residence
Condition
- Year built: 2026
Highlights
Outdoor & Lot
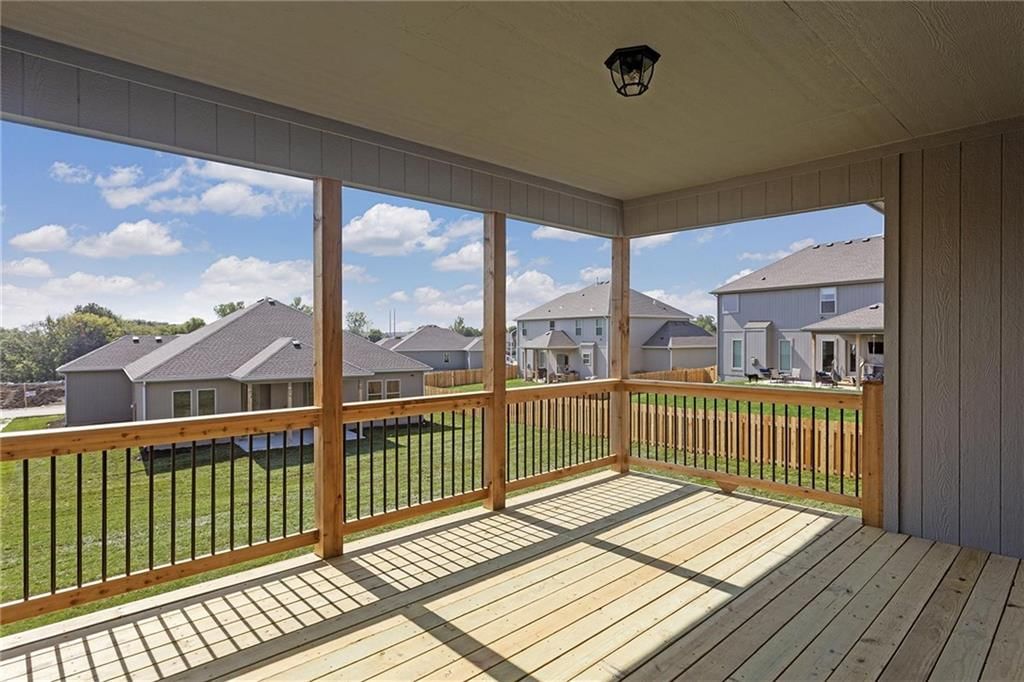
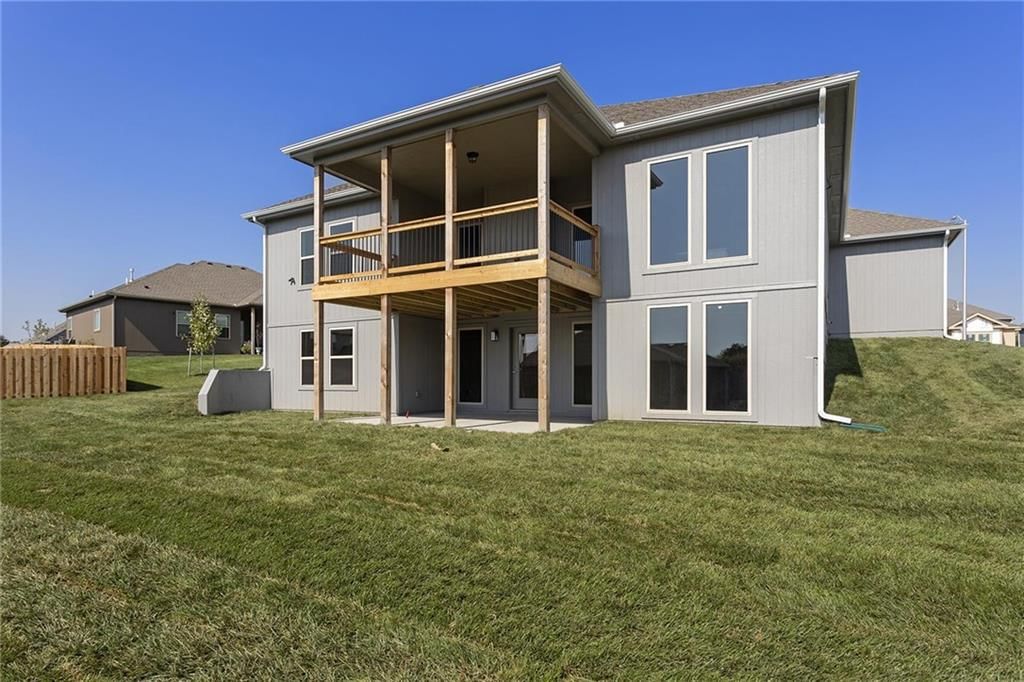
- Deck
- Covered Patio
- Big Backyard
Kitchen
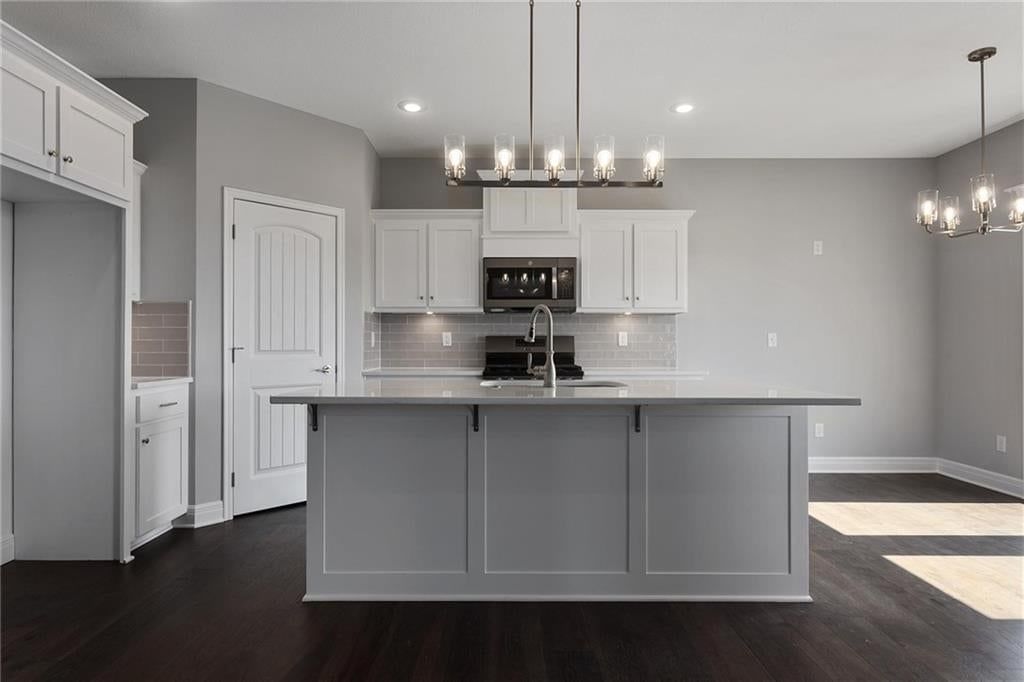
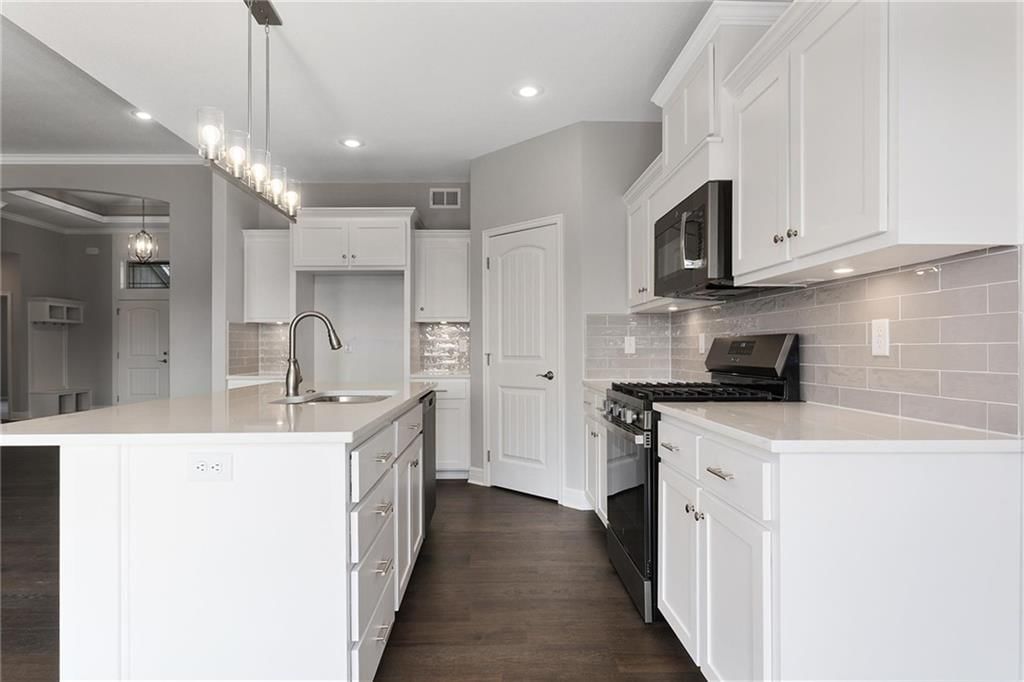
- Kitchen Island
- Walk-in Pantry
- White Kitchen
- Double Oven
- Gas Range
Bathroom
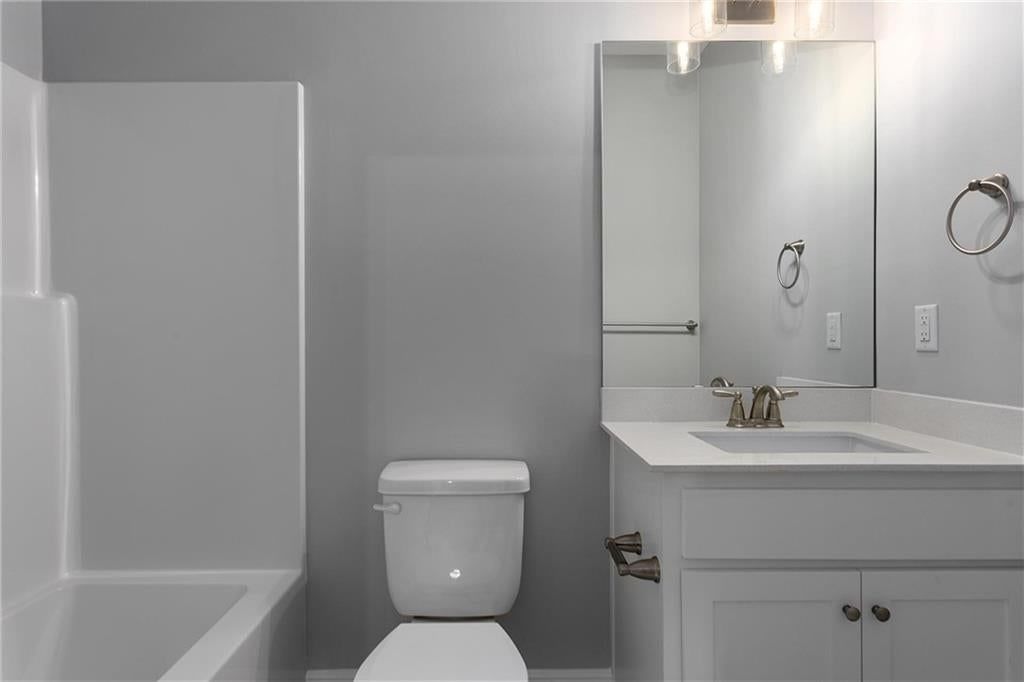
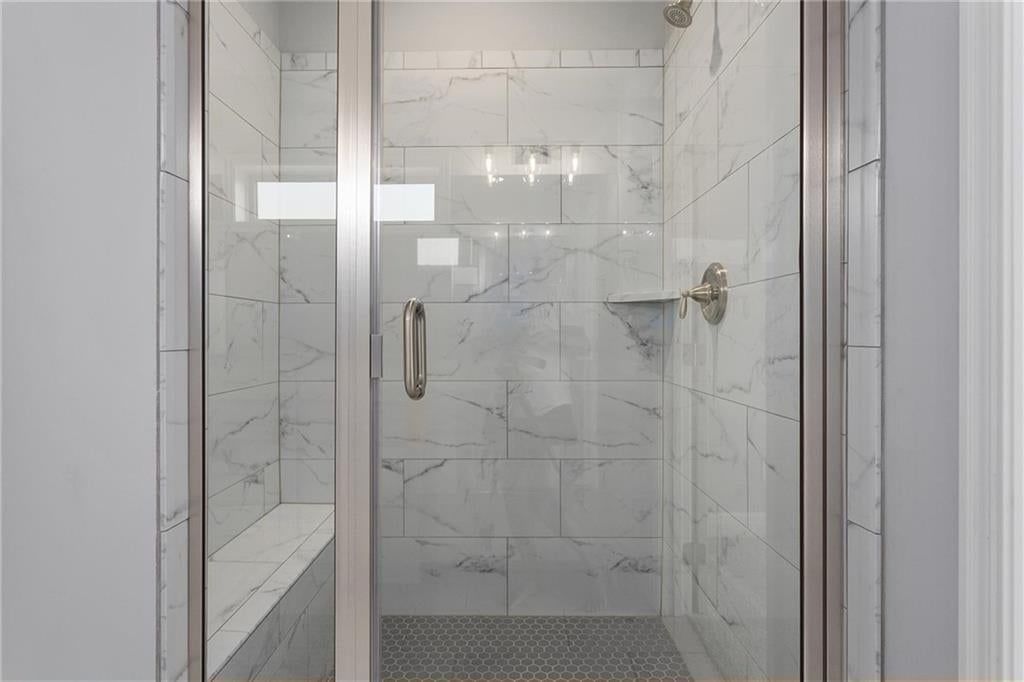
- Frameless Glass Shower
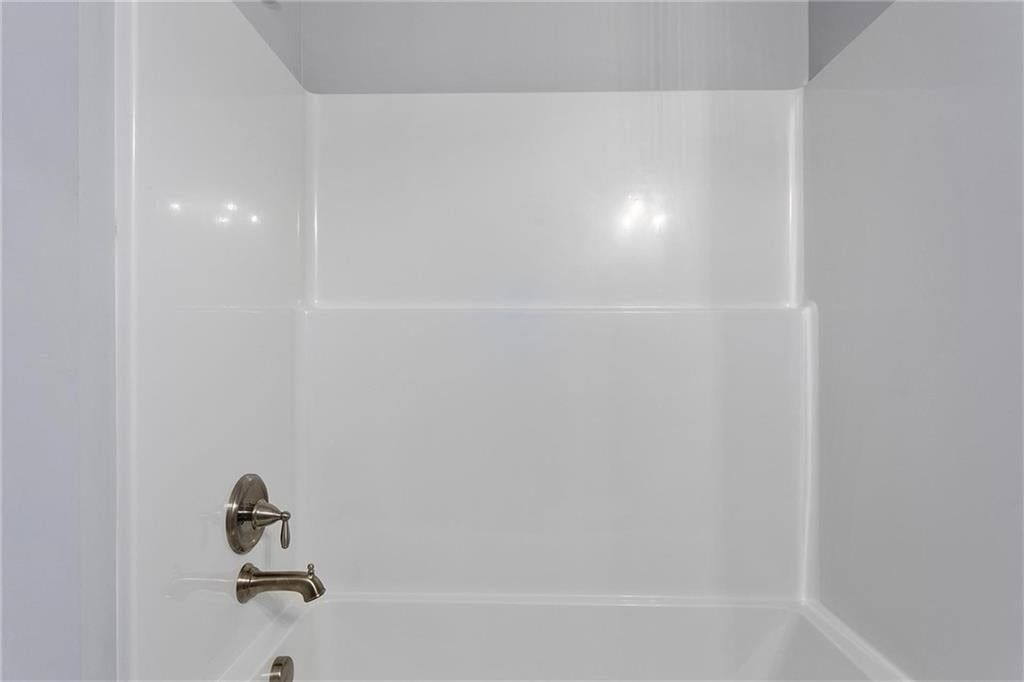
- Walk-in Shower
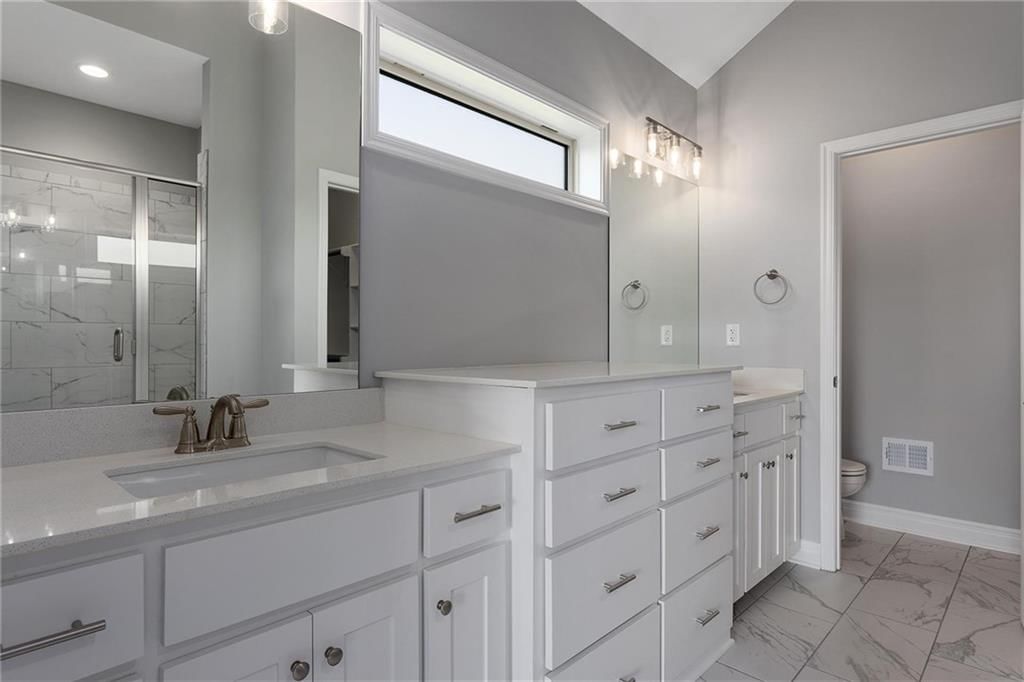
- Double Vanity
Interior
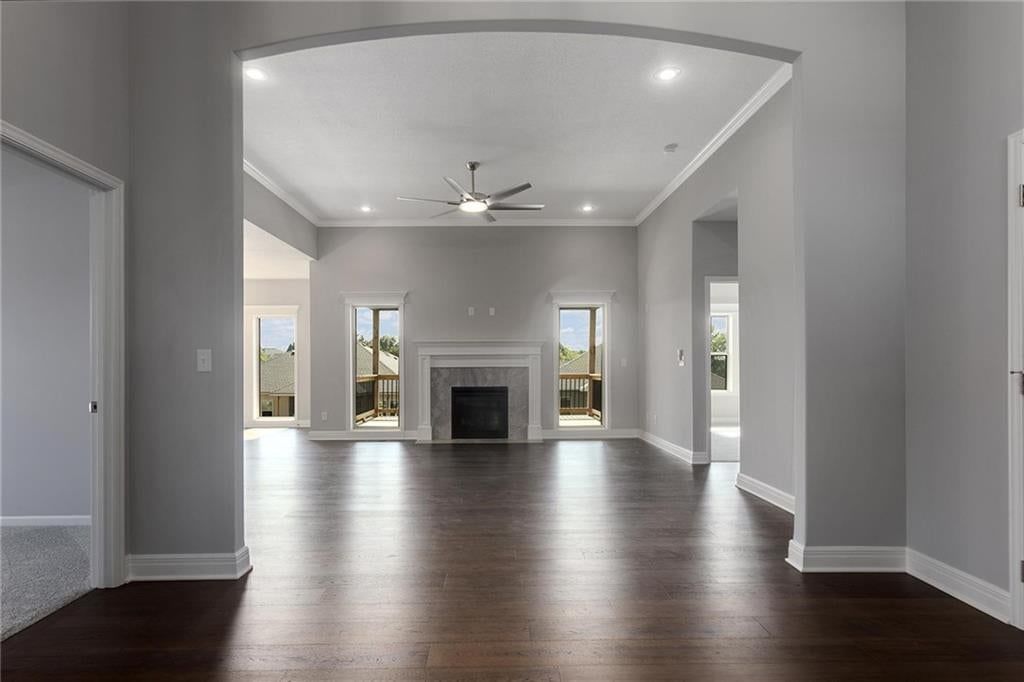
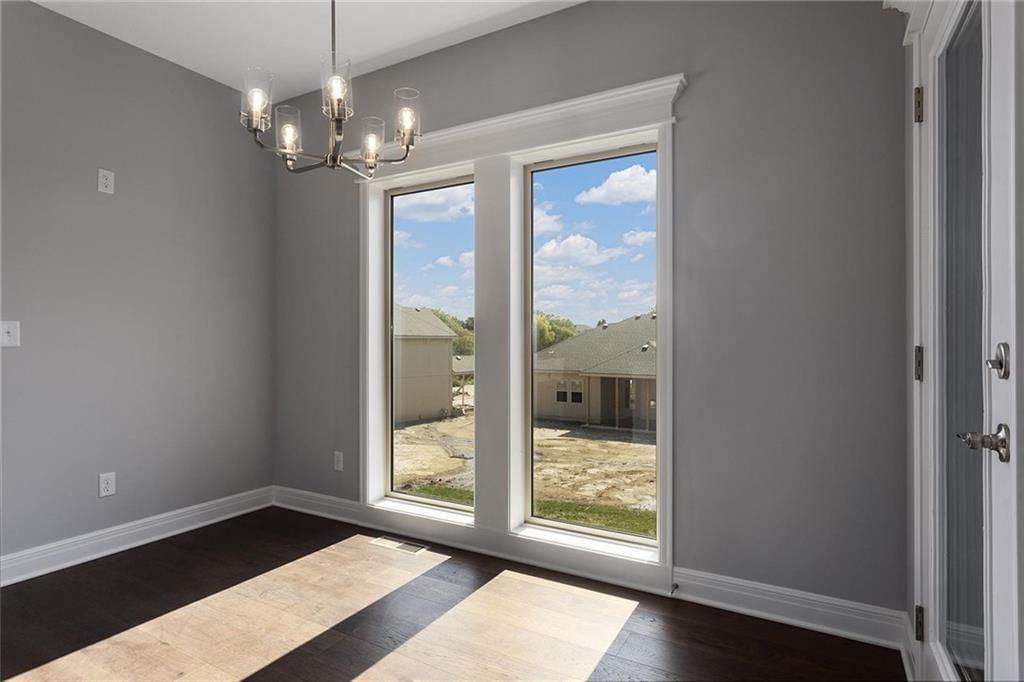
- Hardwood Floors
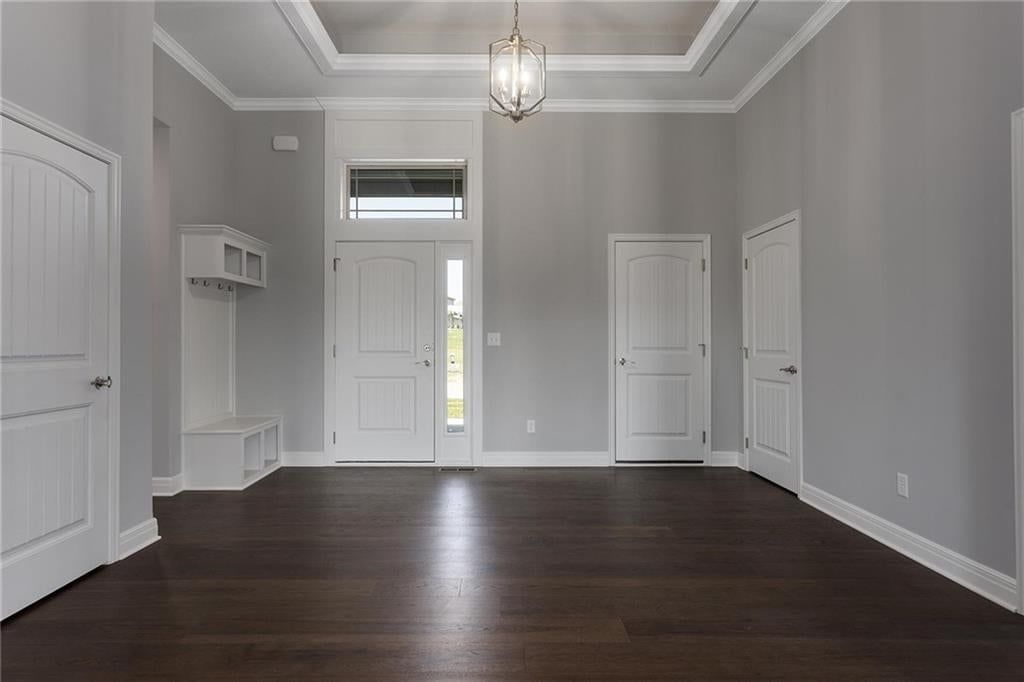
- Tall Ceilings
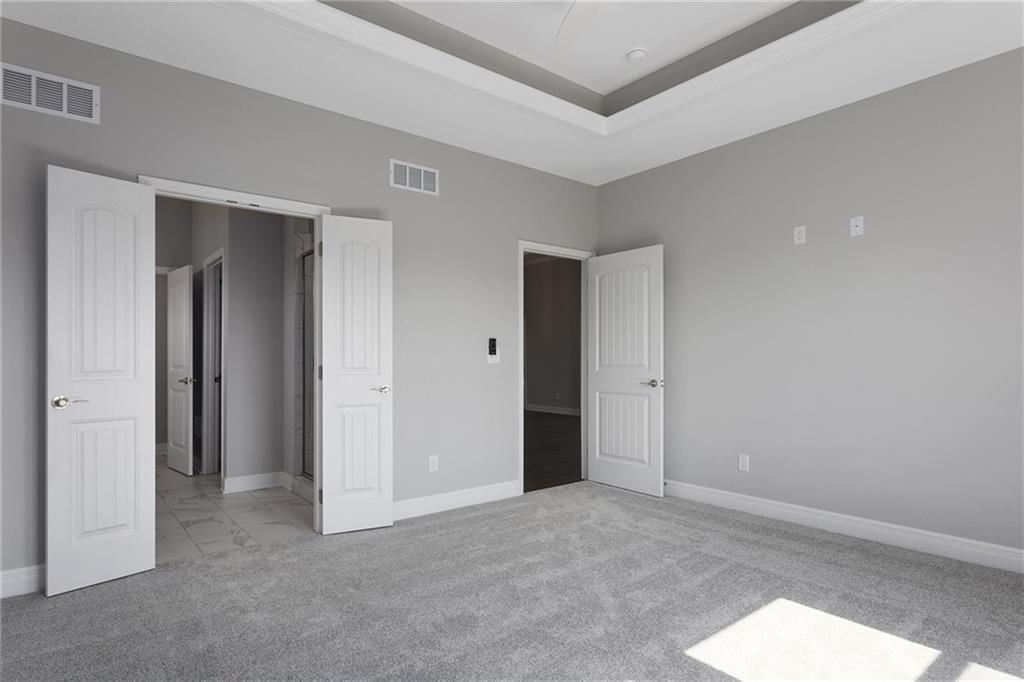
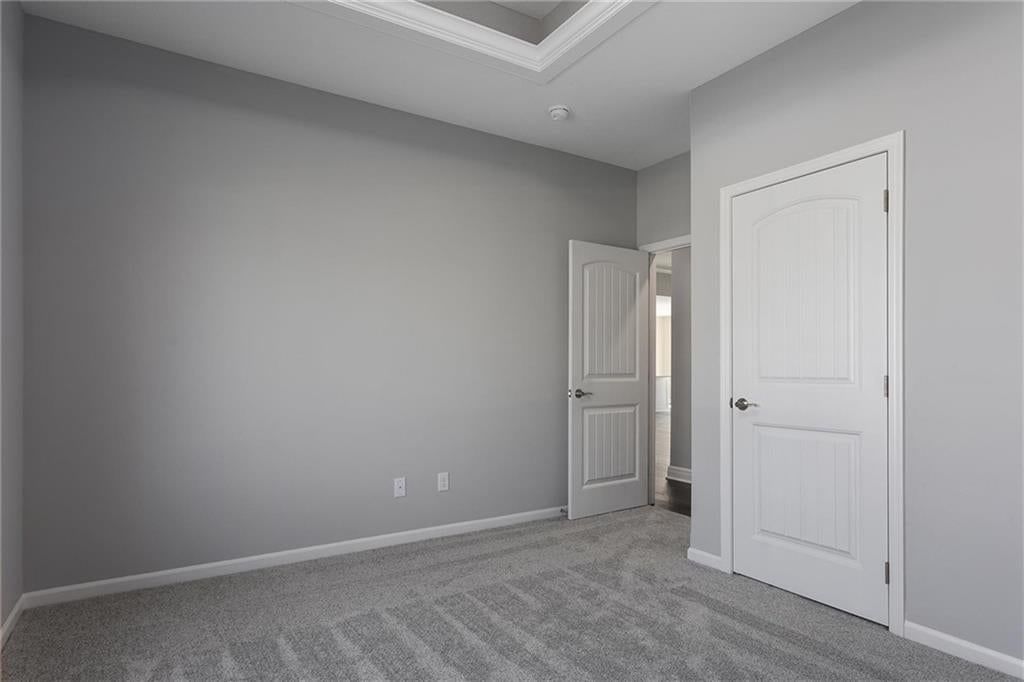
- Coffered or Tray Ceiling
- Statement Lighting
Layout
- Main Floor Primary
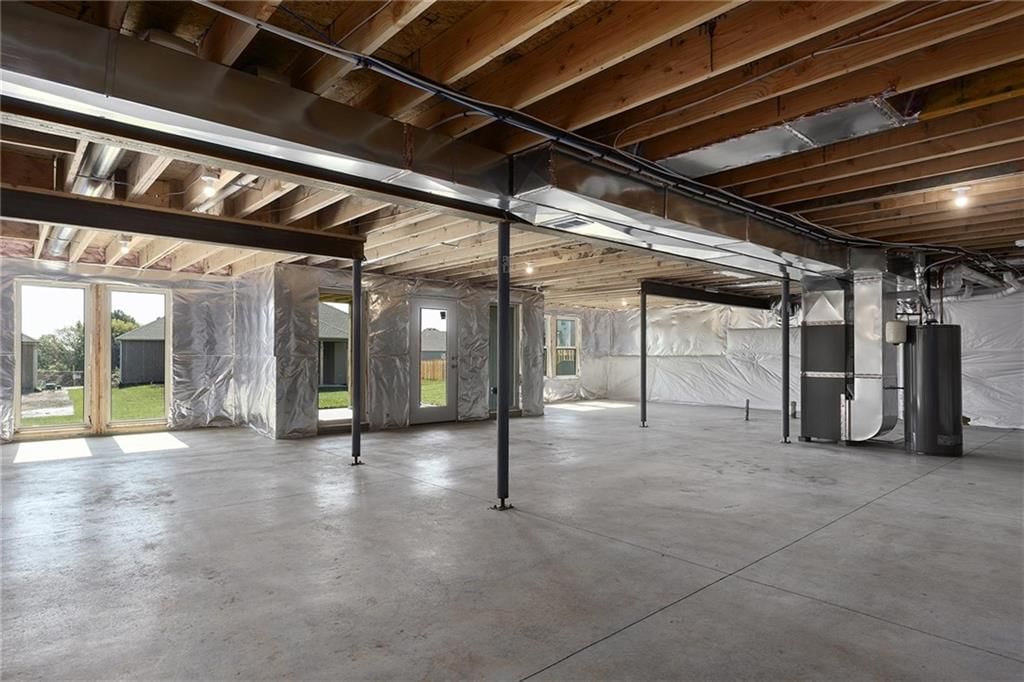
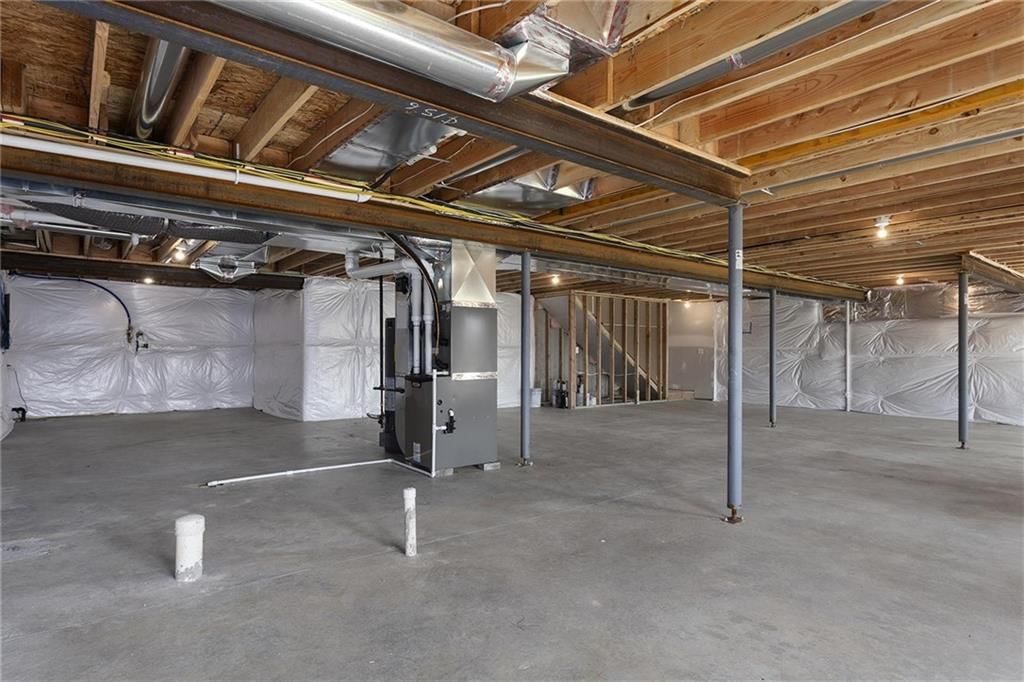
- Finished Basement
Fireplace
- Fireplace
Garage & Parking
- Attached Garage
- Epoxy Garage Floor
Style
- Modern
HOA and Amenities
HOA
- Has HOA: Yes
- Fee: $250
Nearby schools
Price history
Tax
No tax data available for this listing.
Listed by RE/MAX Innovations
Listed Aug 13, 2026, 7:28 AM · Updated Aug 13, 2026, 7:30 AM · Source: Heartland MLS as distributed by MLS GRID · MLS #2636625
$498,920
3327 NW 93rd Street, Kansas City, MO 64154
About this home
Welcome to the Richmond, a beautifully crafted ranch floorplan by Hoffmann Custom Homes, situated in the highly sought-after Platte County School District. Designed with both style and function in mind, this thoughtfully planned floor plan offers true main-level living with a private primary suite featuring an ensuite…
See this home in person
Connect with a local HouseLoop agent to show you this home and answer your questions.
Pick a date
Pick a time
Property Details
Interior
Bedrooms & bathrooms
- Bedrooms: 3
- Full bathrooms: 2
Interior area
- Finished area above ground: 1,631 sqft
- Total interior livable area: 1,631 sqft
Property
Parking
- Total spaces: 3
Lot
- Size: 0.33 Acres
Construction
Type & style
- Home type: Residential
- Architectural style: Single Family Residence
Condition
- Year built: 2026
Highlights
Outdoor & Lot
- Deck
- Covered Patio
- Big Backyard
Kitchen
- Kitchen Island
- Walk-in Pantry
- White Kitchen
- Double Oven
- Gas Range
Bathroom
- Frameless Glass Shower
- Walk-in Shower
- Double Vanity
Interior
- Hardwood Floors
- Tall Ceilings
- Coffered or Tray Ceiling
- Statement Lighting
Layout
- Main Floor Primary
- Finished Basement
Fireplace
- Fireplace
Garage & Parking
- Attached Garage
- Epoxy Garage Floor
Style
- Modern
HOA and Amenities
HOA
- Has HOA: Yes
- Fee: $250
Nearby schools
Price history
Tax
No tax data available for this listing.
Offer Insights
Choose an offer strength
$488,942 – $498,421
Listed by RE/MAX Innovations
Listed Aug 13, 2026, 7:28 AM · Updated Aug 13, 2026, 7:30 AM · Source: Heartland MLS as distributed by MLS GRID · MLS #2636625