$471,820
3 bd · 2 ba · 1,500 sqftAbout this home
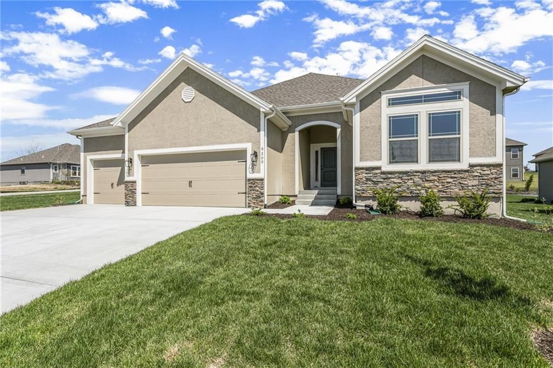
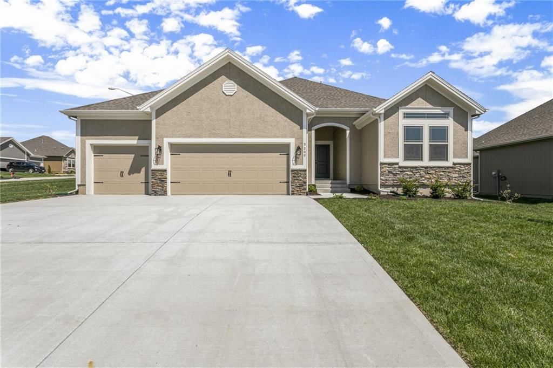
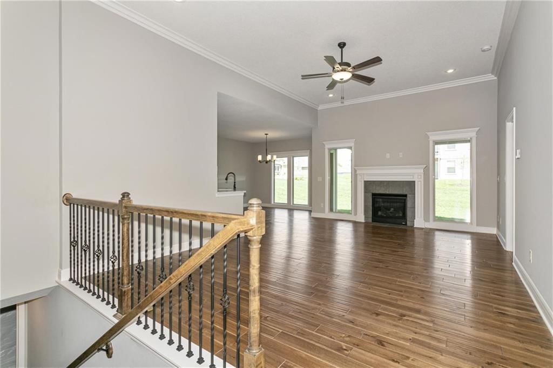
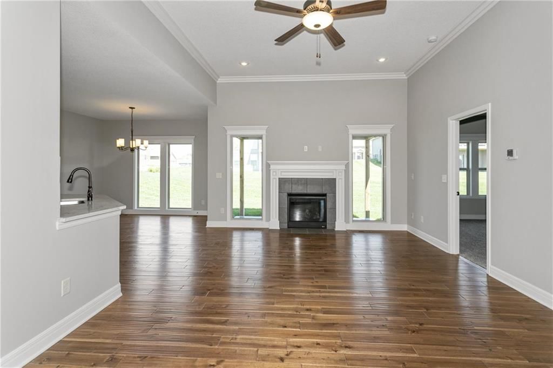
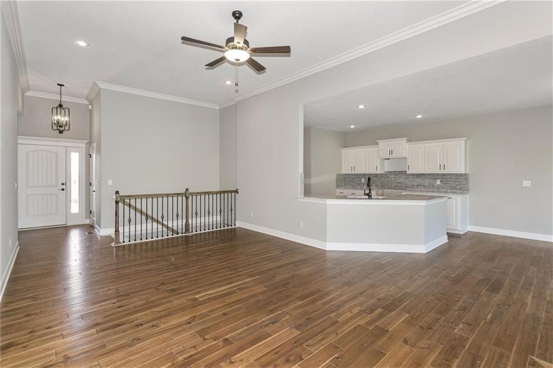
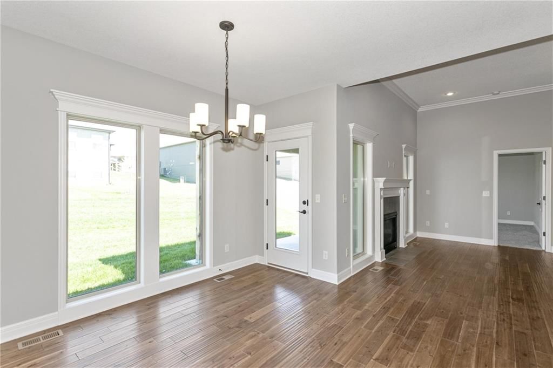
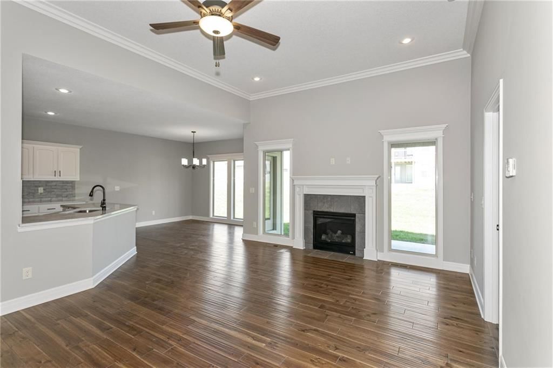
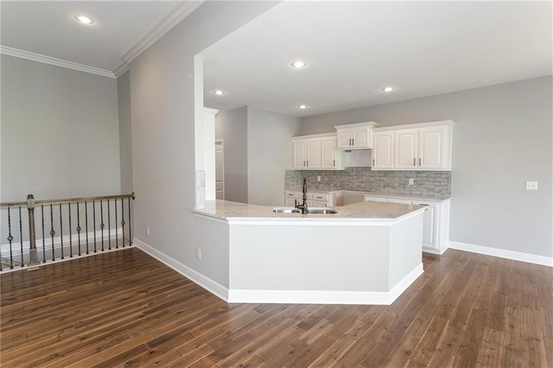
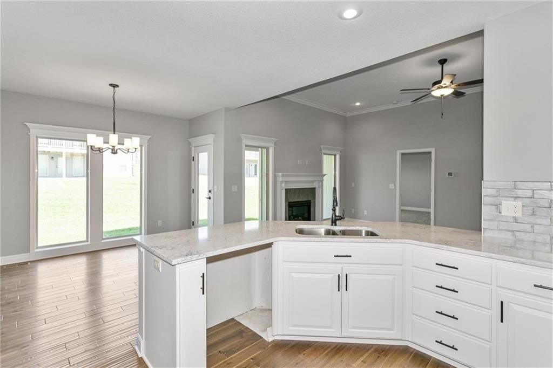
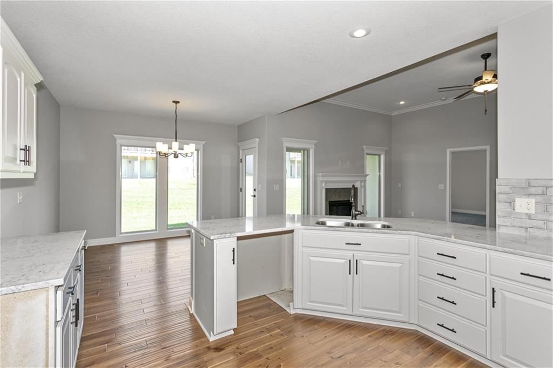
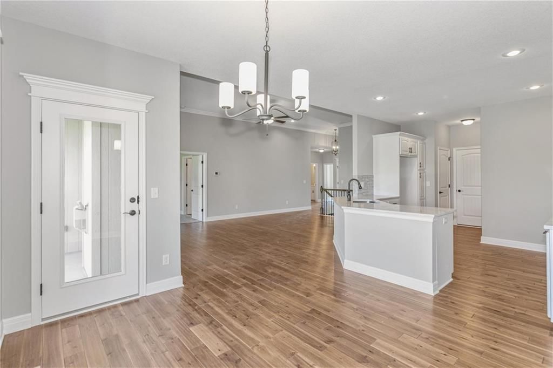

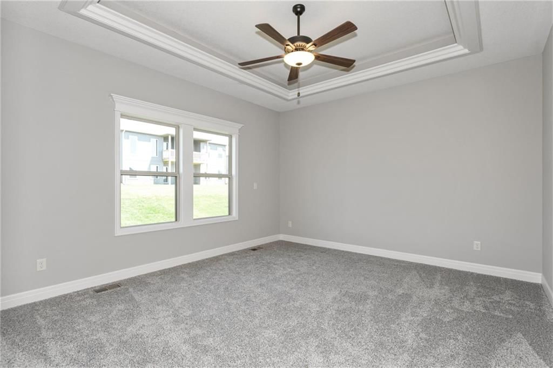
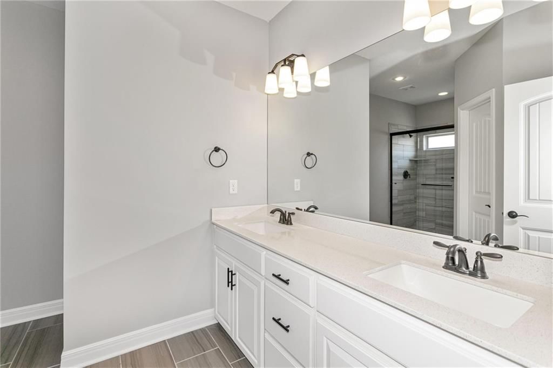
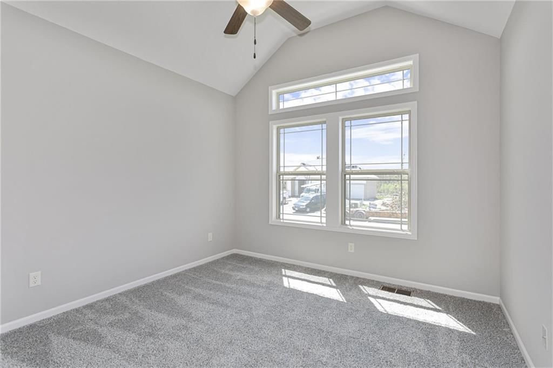
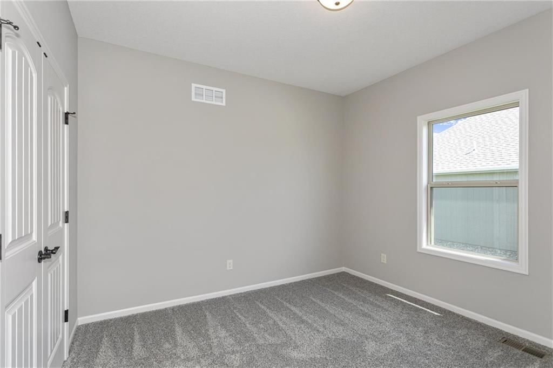
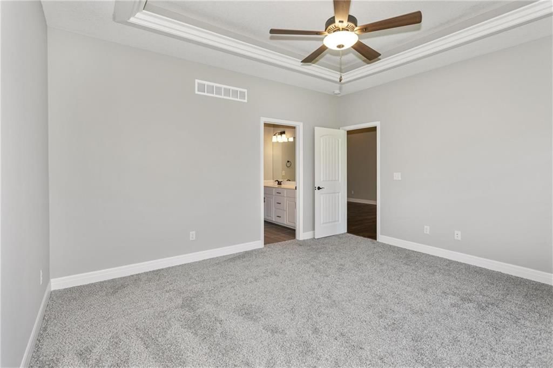
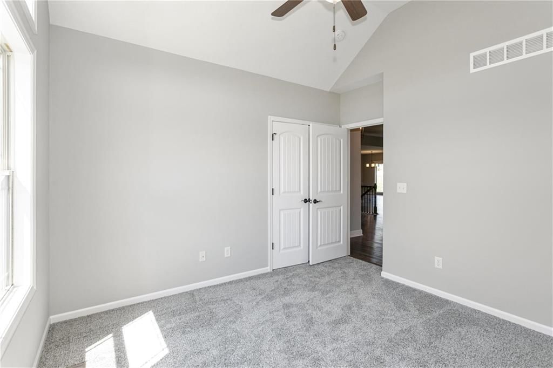
The Aspen II is a true ranch plan by Hoffmann Custom Homes with hardwood floors in the living areas, enameled cabinets in kitchen with quartz countertops, and walk in closet in the primary suite. Exceptional quality and high energy package including 95% high efficiency HVAC, Gerken Thermopane windows, and R-49…
Offer Insights
Choose an offer strength
$462,384 – $471,348
Property Details
Interior
Bedrooms & bathrooms
- Bedrooms: 3
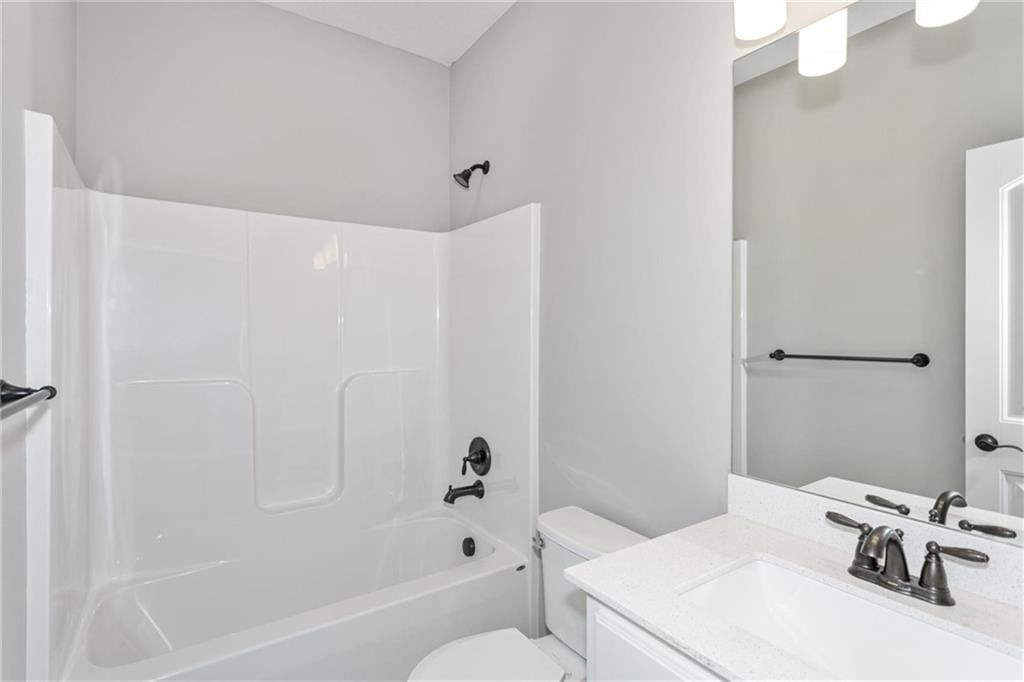
- Full bathrooms: 2
Interior area
- Finished area above ground: 1,500 sqft
- Total interior livable area: 1,500 sqft
Property
Parking
- Total spaces: 3
Lot
- Size: 0.21 Acres
Construction
Type & style
- Home type: Residential
- Architectural style: Single Family Residence
Condition
- Year built: 2026
Highlights
Outdoor & Lot
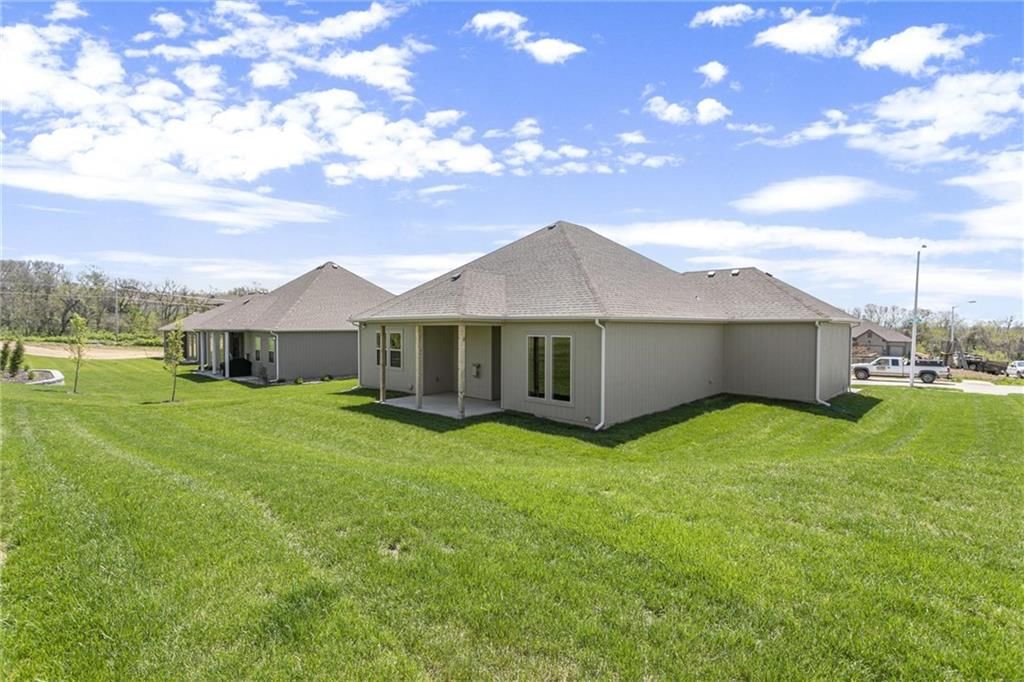
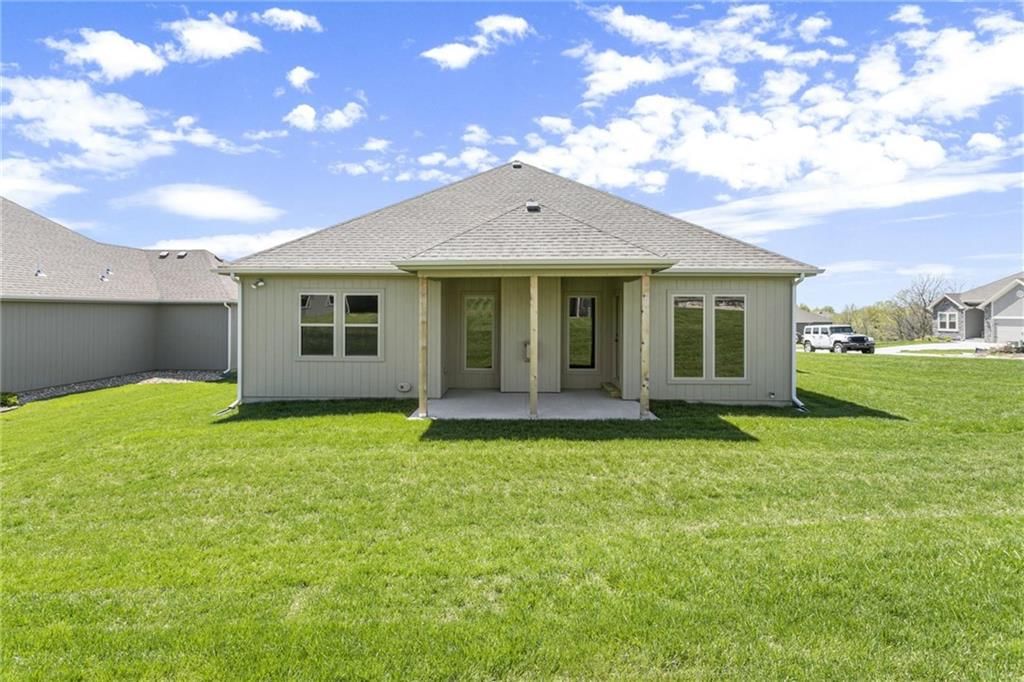
- Covered Patio
- Big Backyard
Kitchen
- Kitchen Island
- White Kitchen
- Stainless Appliances
Bathroom
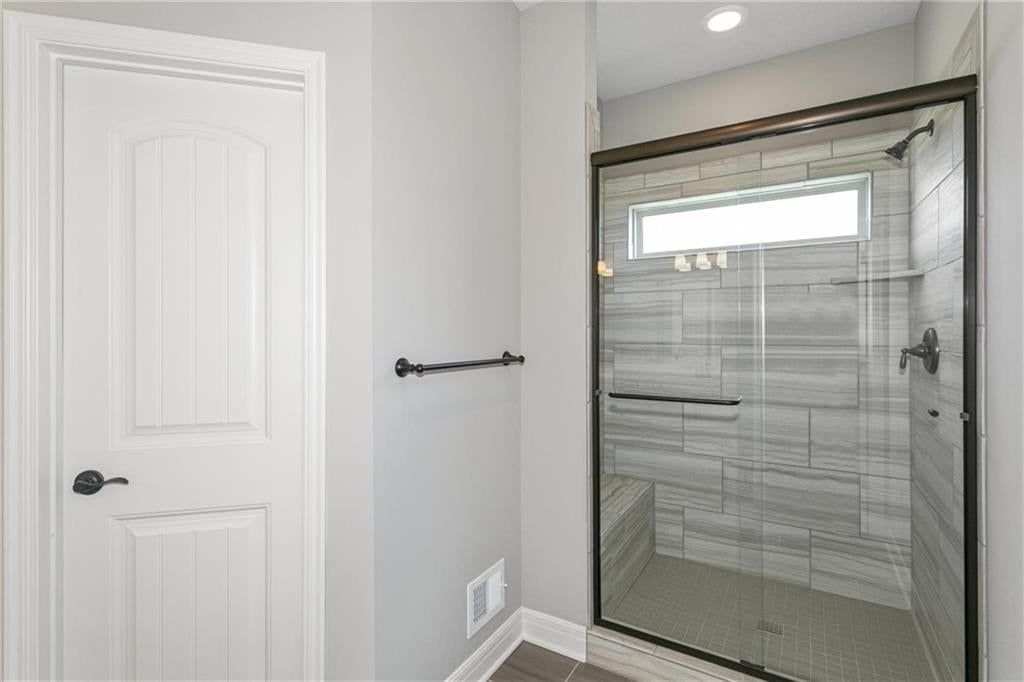
- Frameless Glass Shower
- Walk-in Shower
- Double Vanity
Interior
- Hardwood Floors
- Tall Ceilings
- Coffered or Tray Ceiling
- Statement Lighting
Layout
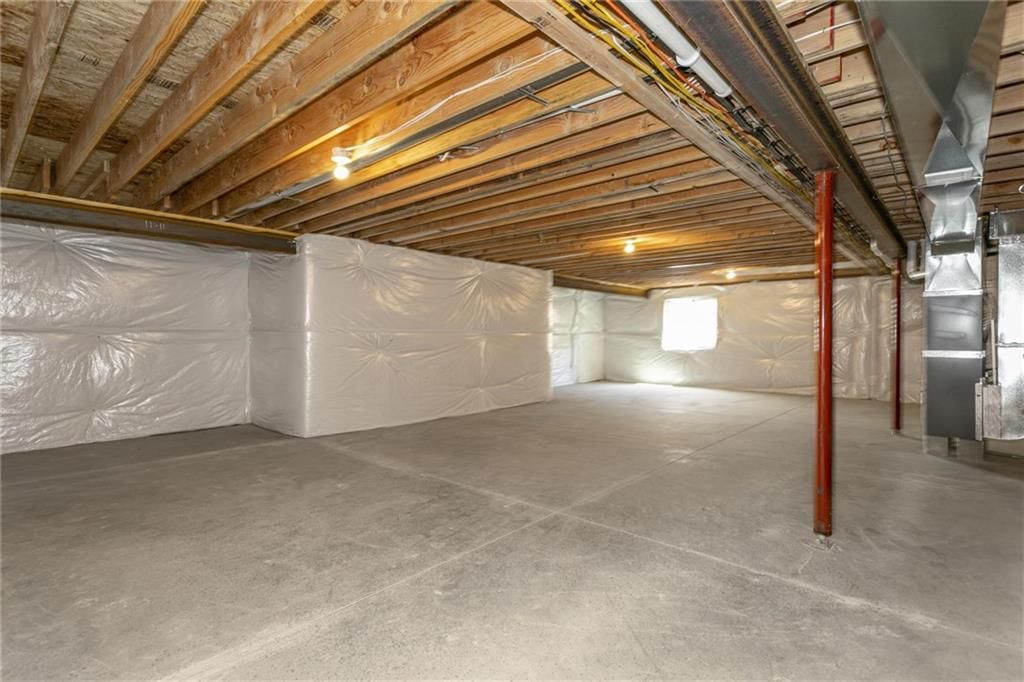
- Finished Basement
- Bonus Room
Fireplace
- Fireplace
Garage & Parking
- Attached Garage
Style
- Modern
HOA and Amenities
HOA
- Has HOA: Yes
- Fee: $250
Nearby schools
GreatSchools rating
- 7Barry School
- 6Platte Purchase Middle School
- 6Platte County High School
Price history
Tax
No tax data available for this listing.
Listed by RE/MAX Innovations
Listed Aug 13, 2026, 6:36 AM · Updated Aug 13, 2026, 6:38 AM · Source: Heartland MLS as distributed by MLS GRID · MLS #2636620
$471,820
3315 NW 93rd Street, Kansas City, MO 64154
About this home
The Aspen II is a true ranch plan by Hoffmann Custom Homes with hardwood floors in the living areas, enameled cabinets in kitchen with quartz countertops, and walk in closet in the primary suite. Exceptional quality and high energy package including 95% high efficiency HVAC, Gerken Thermopane windows, and R-49…
See this home in person
Connect with a local HouseLoop agent to show you this home and answer your questions.
Pick a date
Pick a time
Property Details
Interior
Bedrooms & bathrooms
- Bedrooms: 3
- Full bathrooms: 2
Interior area
- Finished area above ground: 1,500 sqft
- Total interior livable area: 1,500 sqft
Property
Parking
- Total spaces: 3
Lot
- Size: 0.21 Acres
Construction
Type & style
- Home type: Residential
- Architectural style: Single Family Residence
Condition
- Year built: 2026
Highlights
Outdoor & Lot
- Covered Patio
- Big Backyard
Kitchen
- Kitchen Island
- White Kitchen
- Stainless Appliances
Bathroom
- Frameless Glass Shower
- Walk-in Shower
- Double Vanity
Interior
- Hardwood Floors
- Tall Ceilings
- Coffered or Tray Ceiling
- Statement Lighting
Layout
- Finished Basement
- Bonus Room
Fireplace
- Fireplace
Garage & Parking
- Attached Garage
Style
- Modern
HOA and Amenities
HOA
- Has HOA: Yes
- Fee: $250
Nearby schools
GreatSchools rating
- 7Barry School
- 6Platte Purchase Middle School
- 6Platte County High School
Price history
Tax
No tax data available for this listing.
Offer Insights
Choose an offer strength
$462,384 – $471,348
Listed by RE/MAX Innovations
Listed Aug 13, 2026, 6:36 AM · Updated Aug 13, 2026, 6:38 AM · Source: Heartland MLS as distributed by MLS GRID · MLS #2636620