$320,000
4 bd · 3 ba · 2,814 sqftAbout this home
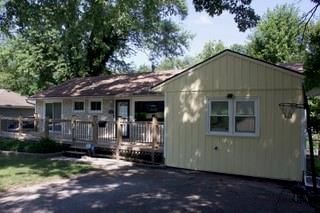
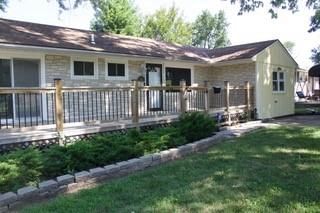
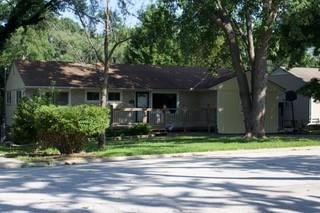
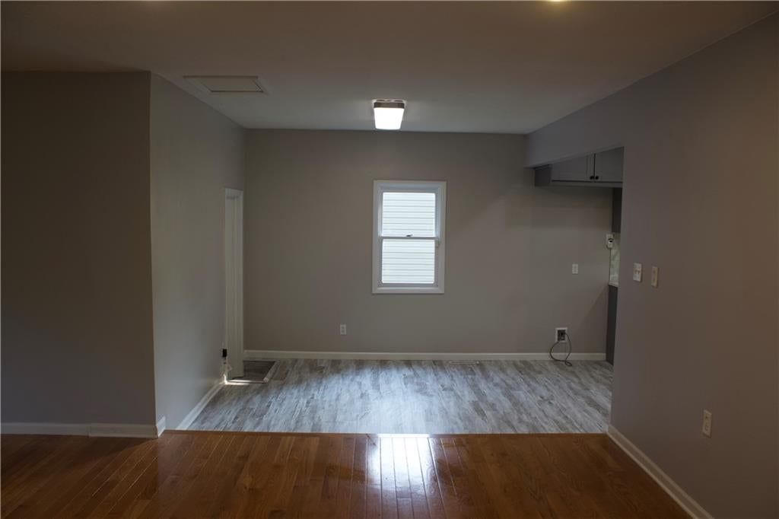
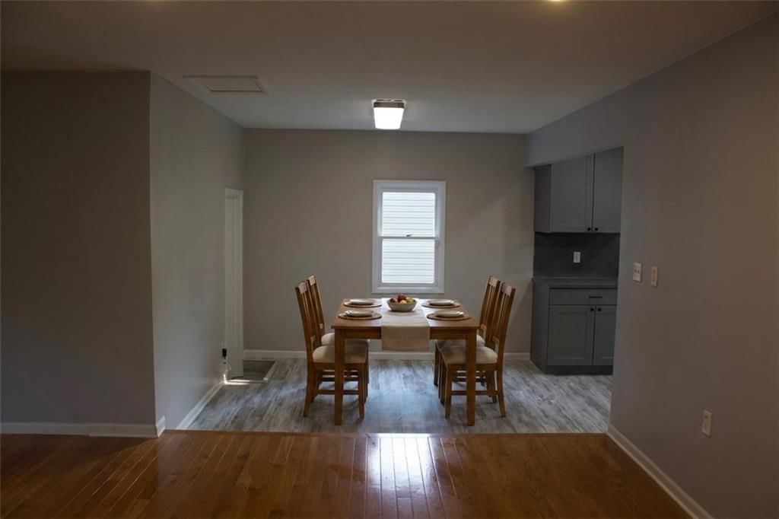
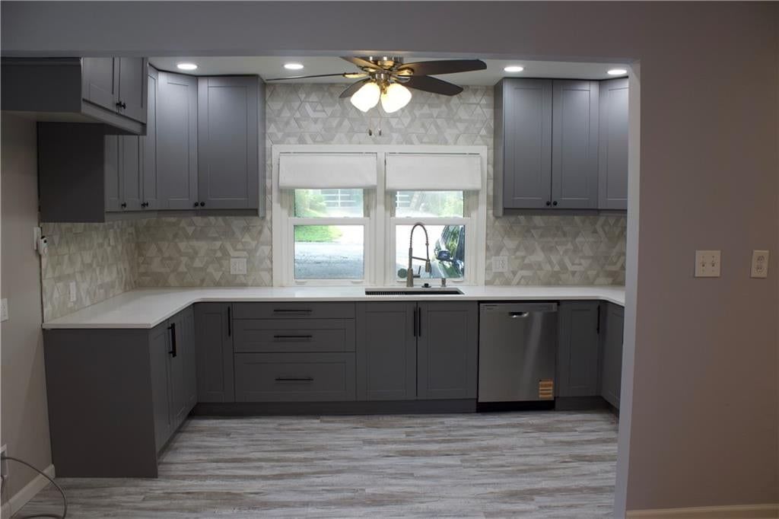
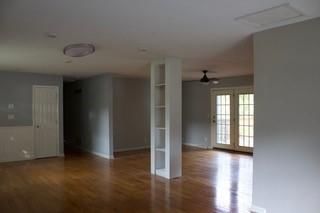
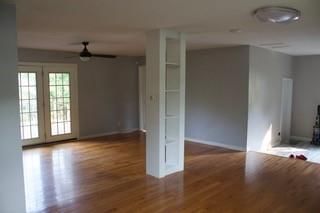
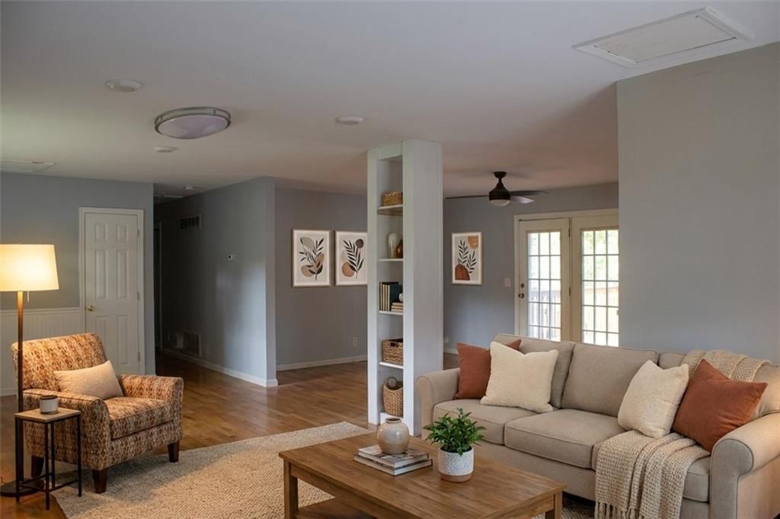
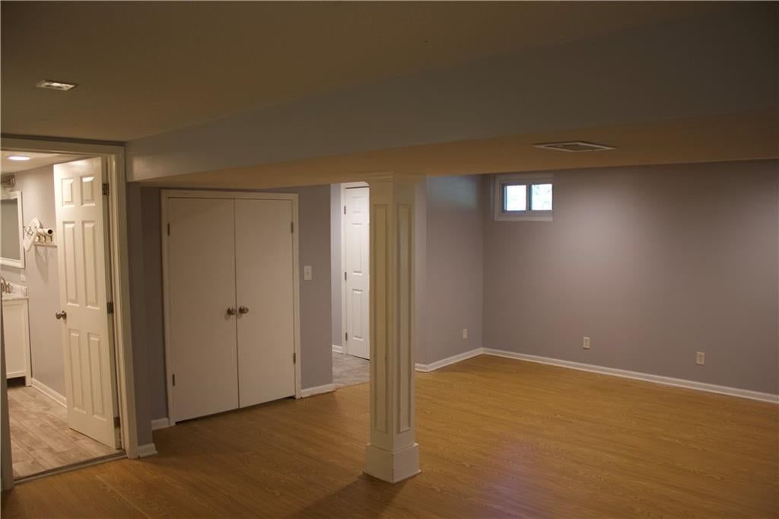
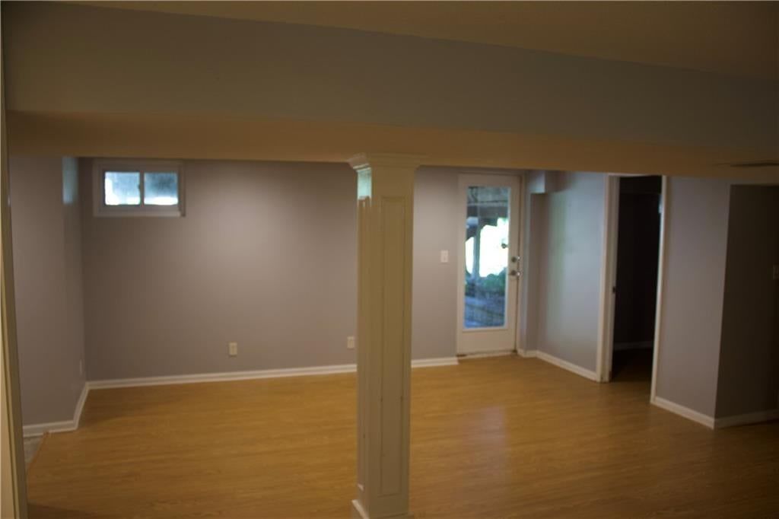
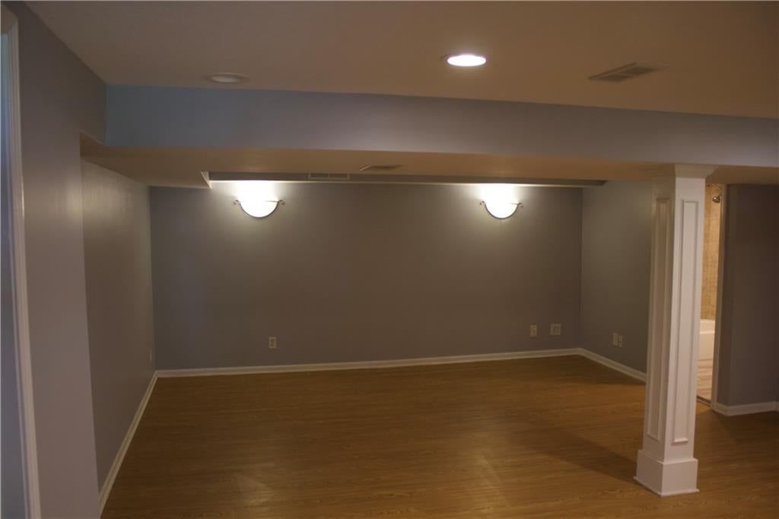
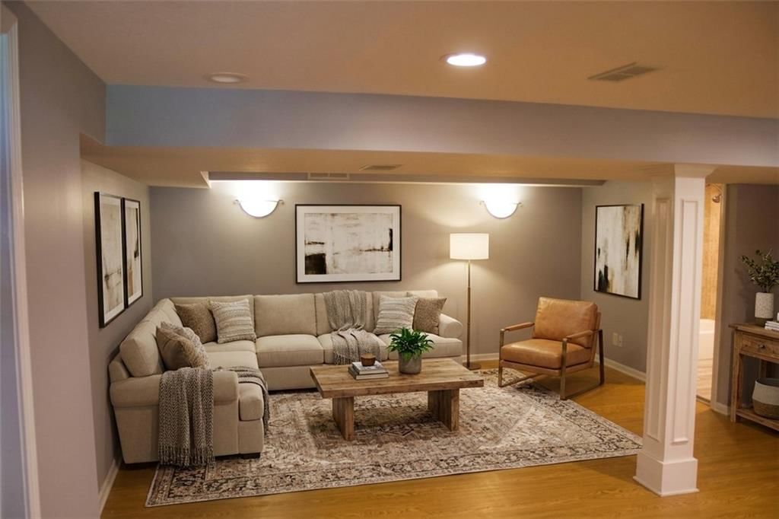
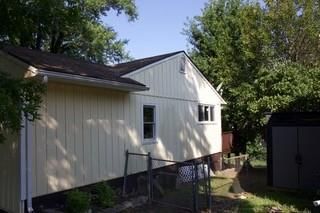
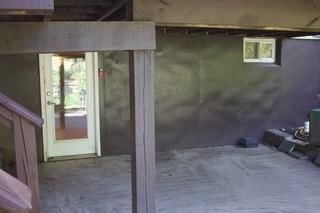
Super cute, unique, open floor plan! Warm and inviting with an abundance of natural light. 4 true bedrooms on the Main Floor with an additional flex space that can be used as a bedroom or an office . Hardwood floors. Spacious kitchen complete with stainless appliances. Walkout lower level features 1 additional…
Offer Insights
Choose an offer strength
$313,600 – $319,680
Property Details
Interior
Bedrooms & bathrooms
- Bedrooms: 4
- Full bathrooms: 3
Primary Bedroom
- Features: Ceiling Fan(s)
- Level: First
- Dimensions: 11 × 11
Primary Bathroom
- Level: First
- Dimensions: 4 × 8
Bedroom 2
- Features: Ceiling Fan(s)
- Level: First
- Dimensions: 11 × 9
Bedroom 3
- Level: First
- Dimensions: 9 × 9
Bedroom 4
- Level: First
- Dimensions: 10 × 9
Bedroom 5
- Level: Basement
- Dimensions: 11 × 8
Bathroom 2
- Level: First
- Dimensions: 8 × 7
Bathroom 3
- Level: Basement
- Dimensions: 13 × 6
Family Room
- Level: Basement
- Dimensions: 21 × 16
Living Room
- Level: First
- Dimensions: 12 × 18
Kitchen
- Level: First
- Dimensions: 10 × 19
Dining Room
- Level: First
- Dimensions: 17 × 10
Laundry
- Level: Basement
- Dimensions: 5 × 6
Other Room
- Level: Basement
- Dimensions: 10 × 18
Heating
- Heating: Forced Air
Cooling
- Cooling: Electric
Appliances
- Included: Dishwasher, Disposal, Dryer, Gas Range, Washer
- Laundry: In Basement
Features
- Features: Ceiling Fan(s), Painted Cabinets
- Flooring: Vinyl, Wood
- Basement: Finished, Walk-Out Access
- Other rooms: Family Room, Great Room, Office
Interior area
- Finished area above ground: 2,814 sqft
- Total interior livable area: 2,814 sqft
Property
Parking
- Total spaces: 0
- Parking features: Off Street
Lot
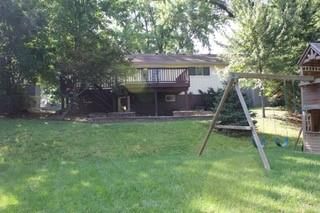
- Size: 0.35 Acres
- Features: City Lot, Cul-De-Sac
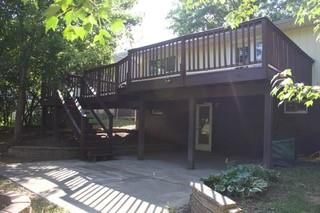
- Patio & porch: Deck
Construction
Type & style
- Home type: Residential
- Architectural style: Single Family Residence
Materials
- Materials: Frame
Condition
- Year built: 1956
- Age: 51-75 Years
Utilities & green energy
- Sewer: Public Sewer
- Water: Public
Highlights
Outdoor & Lot
- Deck
- Covered Patio
- Big Backyard
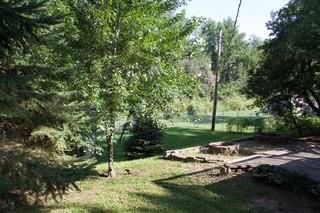
- Mature Trees
- Wooded Lot
- Cul-de-sac
Kitchen
- Gas Range
- Stainless Appliances
Interior
- Hardwood Floors
- Two-Story Living Room
- Ceiling Beams
- Statement Lighting
Layout
- Finished Basement
- Walk-out Basement
- Home Office
- Bonus Room
HOA and Amenities
No HOA on this home.
Nearby schools
GreatSchools rating
- 6Westview Elementary School
- 8Pleasant Lea Middle School
- 8Lee's Summit Senior High School
Schools provided by the listing agent
- District: Lee's Summit
- Elementary: Westview
- Middle: Pleasant Lea
- High: Lee's Summit
Price history
Tax
- Annual tax amount: $3,131 / yr
Property tax history
| Year | Property tax | Assessed value |
|---|---|---|
| 2025 | $2,430 | $33,419 |
| 2024 | $3,131 | $43,358 |
| 2023 | $3,108 | $43,358 |
| 2022 | $2,040 | $25,270 |
| 2021 | $2,082 | $25,270 |
| 2020 | $2,003 | $24,078 |
| 2019 | $1,949 | $24,078 |
| 2018 | $1,949 | $20,955 |
| 2017 | $1,874 | $20,955 |
| 2016 | $1,709 | $19,456 |
| 2014 | $1,576 | $17,645 |
| 2013 | $1,575 | $17,645 |
Listed by Keller Williams Realty Partners Inc.
Listed Aug 13, 2026, 8:54 AM · Updated Aug 13, 2026, 9:11 AM · Source: Heartland MLS as distributed by MLS GRID · MLS #2636361
$320,000
1402 SW Peggy Circle, Lee's Summit, MO 64081
About this home
Super cute, unique, open floor plan! Warm and inviting with an abundance of natural light. 4 true bedrooms on the Main Floor with an additional flex space that can be used as a bedroom or an office . Hardwood floors. Spacious kitchen complete with stainless appliances. Walkout lower level features 1 additional…
See this home in person
Connect with a local HouseLoop agent to show you this home and answer your questions.
Pick a date
Pick a time
Property Details
Interior
Bedrooms & bathrooms
- Bedrooms: 4
- Full bathrooms: 3
Primary Bedroom
- Features: Ceiling Fan(s)
- Level: First
- Dimensions: 11 × 11
Primary Bathroom
- Level: First
- Dimensions: 4 × 8
Bedroom 2
- Features: Ceiling Fan(s)
- Level: First
- Dimensions: 11 × 9
Bedroom 3
- Level: First
- Dimensions: 9 × 9
Bedroom 4
- Level: First
- Dimensions: 10 × 9
Bedroom 5
- Level: Basement
- Dimensions: 11 × 8
Bathroom 2
- Level: First
- Dimensions: 8 × 7
Bathroom 3
- Level: Basement
- Dimensions: 13 × 6
Family Room
- Level: Basement
- Dimensions: 21 × 16
Living Room
- Level: First
- Dimensions: 12 × 18
Kitchen
- Level: First
- Dimensions: 10 × 19
Dining Room
- Level: First
- Dimensions: 17 × 10
Laundry
- Level: Basement
- Dimensions: 5 × 6
Other Room
- Level: Basement
- Dimensions: 10 × 18
Heating
- Heating: Forced Air
Cooling
- Cooling: Electric
Appliances
- Included: Dishwasher, Disposal, Dryer, Gas Range, Washer
- Laundry: In Basement
Features
- Features: Ceiling Fan(s), Painted Cabinets
- Flooring: Vinyl, Wood
- Basement: Finished, Walk-Out Access
- Other rooms: Family Room, Great Room, Office
Interior area
- Finished area above ground: 2,814 sqft
- Total interior livable area: 2,814 sqft
Property
Parking
- Total spaces: 0
- Parking features: Off Street
Lot
- Size: 0.35 Acres
- Features: City Lot, Cul-De-Sac
- Patio & porch: Deck
Construction
Type & style
- Home type: Residential
- Architectural style: Single Family Residence
Materials
- Materials: Frame
Condition
- Year built: 1956
- Age: 51-75 Years
Utilities & green energy
- Sewer: Public Sewer
- Water: Public
Highlights
Outdoor & Lot
- Deck
- Covered Patio
- Big Backyard
- Mature Trees
- Wooded Lot
- Cul-de-sac
Kitchen
- Gas Range
- Stainless Appliances
Interior
- Hardwood Floors
- Two-Story Living Room
- Ceiling Beams
- Statement Lighting
Layout
- Finished Basement
- Walk-out Basement
- Home Office
- Bonus Room
HOA and Amenities
No HOA on this home.
Nearby schools
GreatSchools rating
- 6Westview Elementary School
- 8Pleasant Lea Middle School
- 8Lee's Summit Senior High School
Schools provided by the listing agent
- District: Lee's Summit
- Elementary: Westview
- Middle: Pleasant Lea
- High: Lee's Summit
Price history
Tax
- Annual tax amount: $3,131 / yr
Property tax history
| Year | Property tax | Assessed value |
|---|---|---|
| 2025 | $2,430 | $33,419 |
| 2024 | $3,131 | $43,358 |
| 2023 | $3,108 | $43,358 |
| 2022 | $2,040 | $25,270 |
| 2021 | $2,082 | $25,270 |
| 2020 | $2,003 | $24,078 |
| 2019 | $1,949 | $24,078 |
| 2018 | $1,949 | $20,955 |
| 2017 | $1,874 | $20,955 |
| 2016 | $1,709 | $19,456 |
| 2014 | $1,576 | $17,645 |
| 2013 | $1,575 | $17,645 |
Offer Insights
Choose an offer strength
$313,600 – $319,680
Listed by Keller Williams Realty Partners Inc.
Listed Aug 13, 2026, 8:54 AM · Updated Aug 13, 2026, 9:11 AM · Source: Heartland MLS as distributed by MLS GRID · MLS #2636361