For Sale
For Sale
1 of 36
$325,000
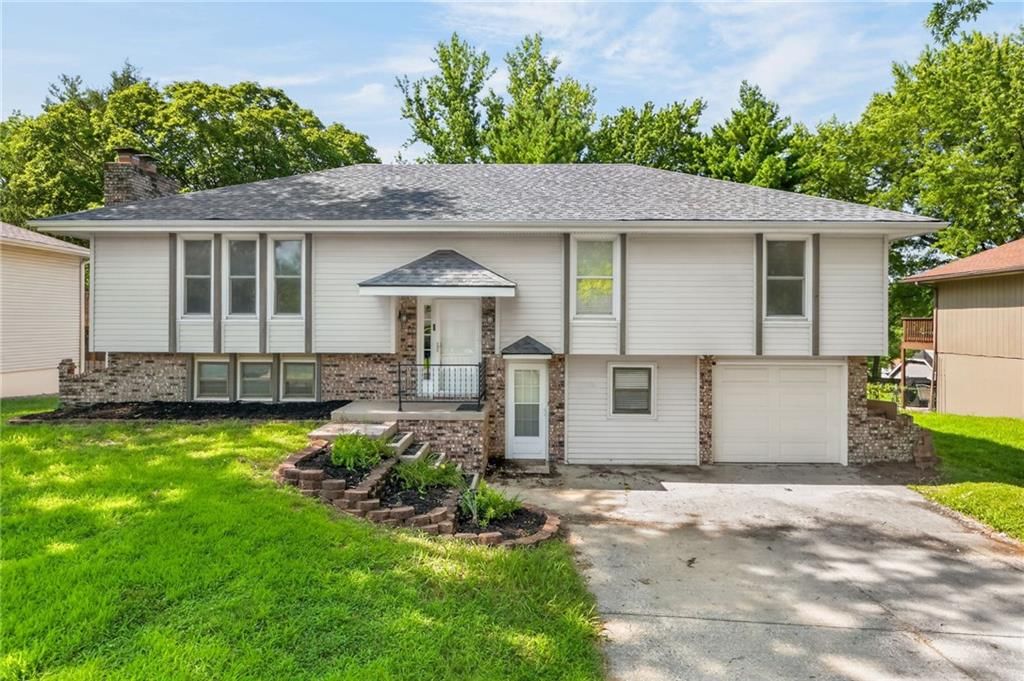
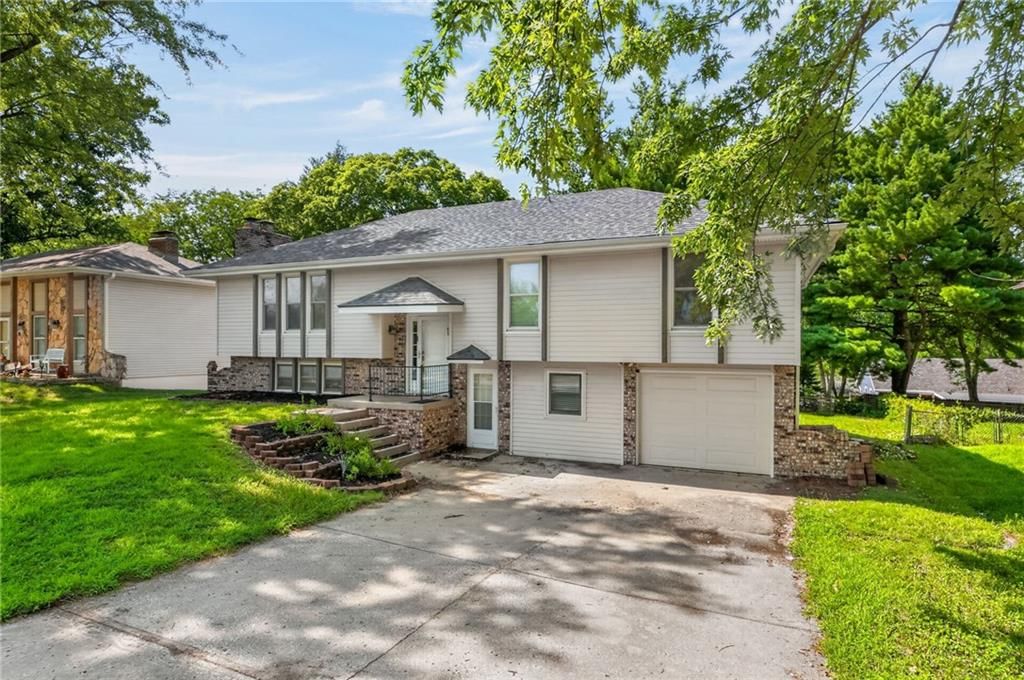
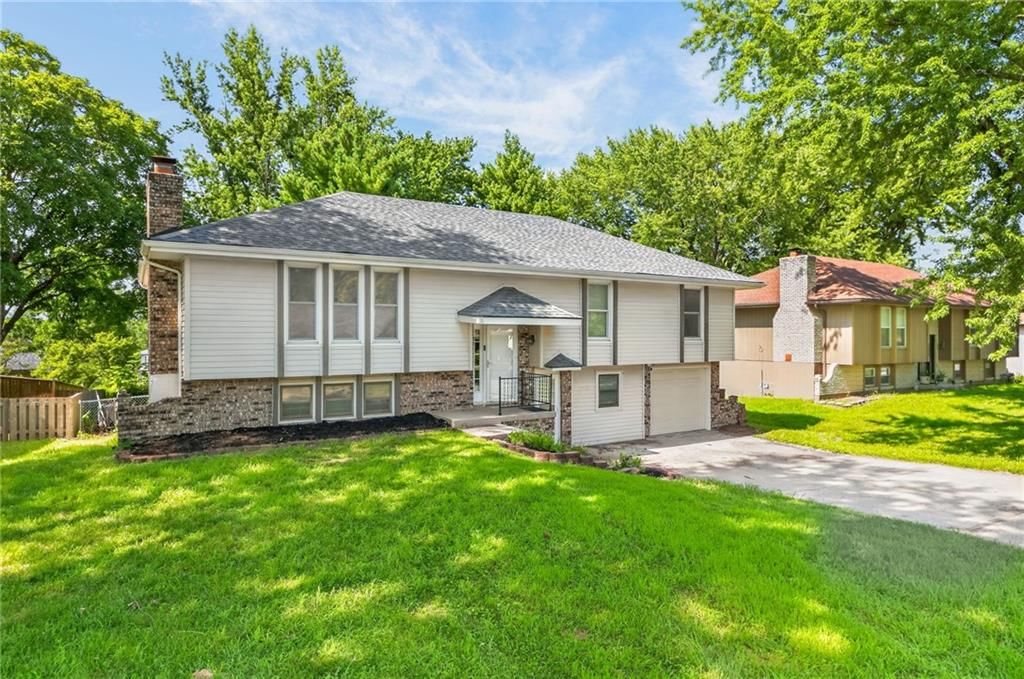
5 bd · 4.5 ba · 2,366 sqft5524 NW Raintree Drive, Kansas City, MO
273Views
4days on HouseLoop
About this home
Single Family Residence
Built in 1976
0.20 acres lot
$137 / sqft
$50/mo HOA
1-car garage
Offer Insights
Choose an offer strength
$315,250 – $321,425
HouseLoop Value
$316,826
$326,625
$336,424
+197.2% since 2013
$326,625
Property Details
Interior
Bedrooms & bathrooms
- Bedrooms: 5
- Full bathrooms: 4
- 1/2 bathrooms: 1
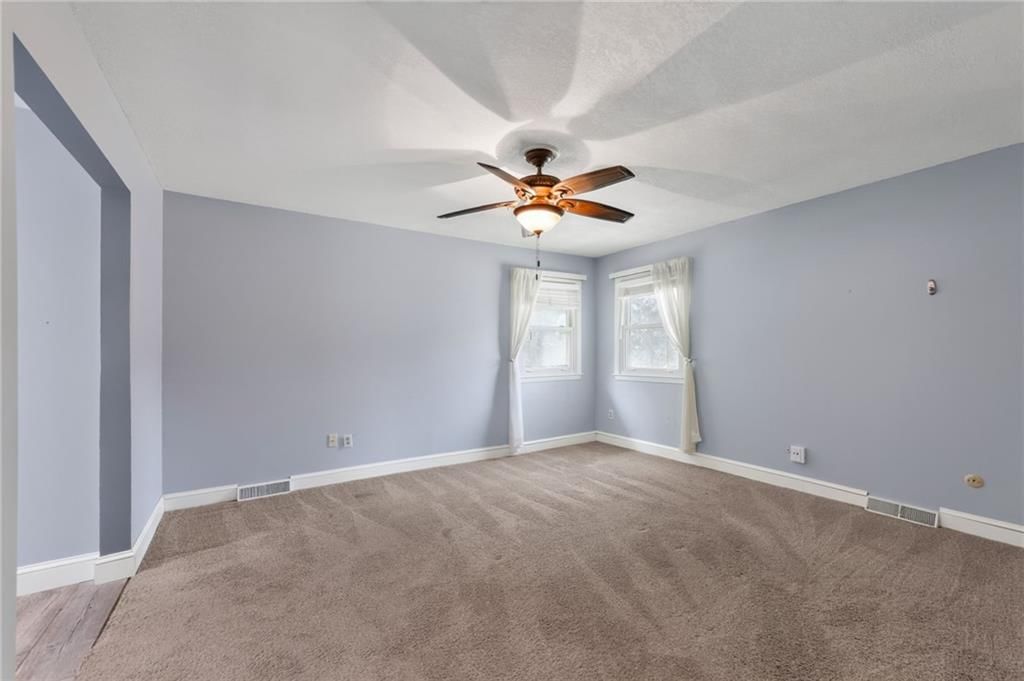
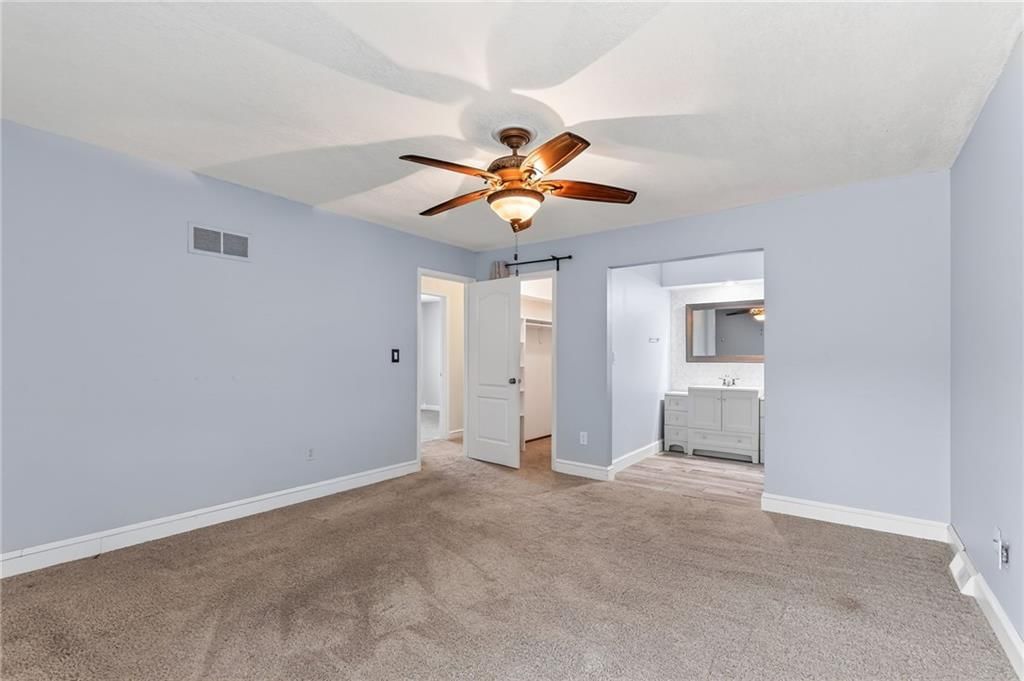
Primary Bedroom
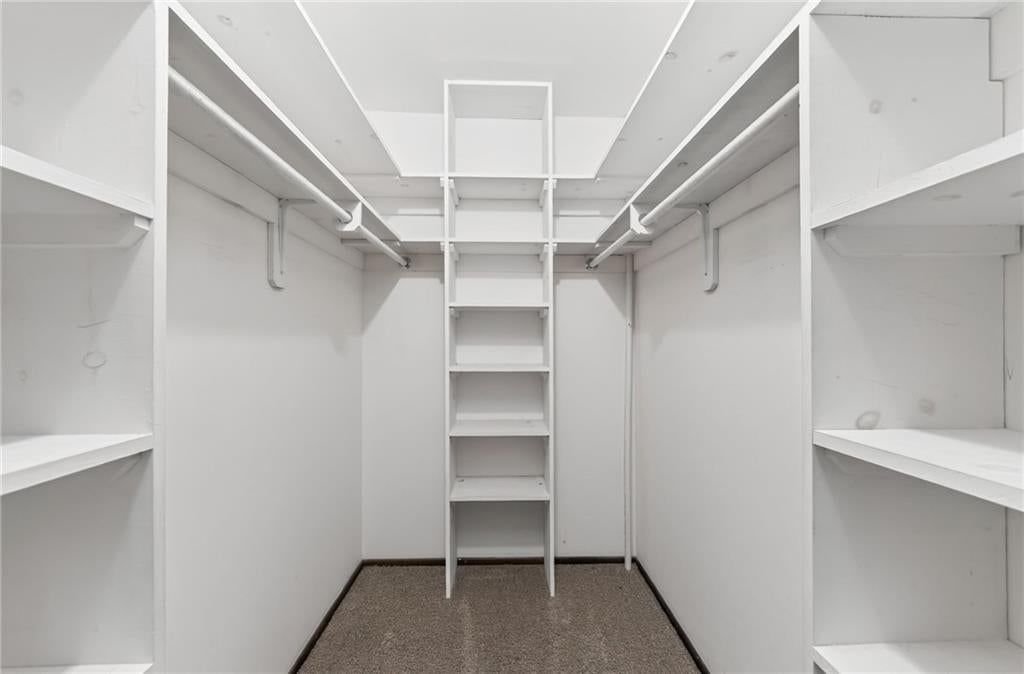
- Features: Walk-In Closet(s)
- Level: First
- Dimensions: 11 × 15
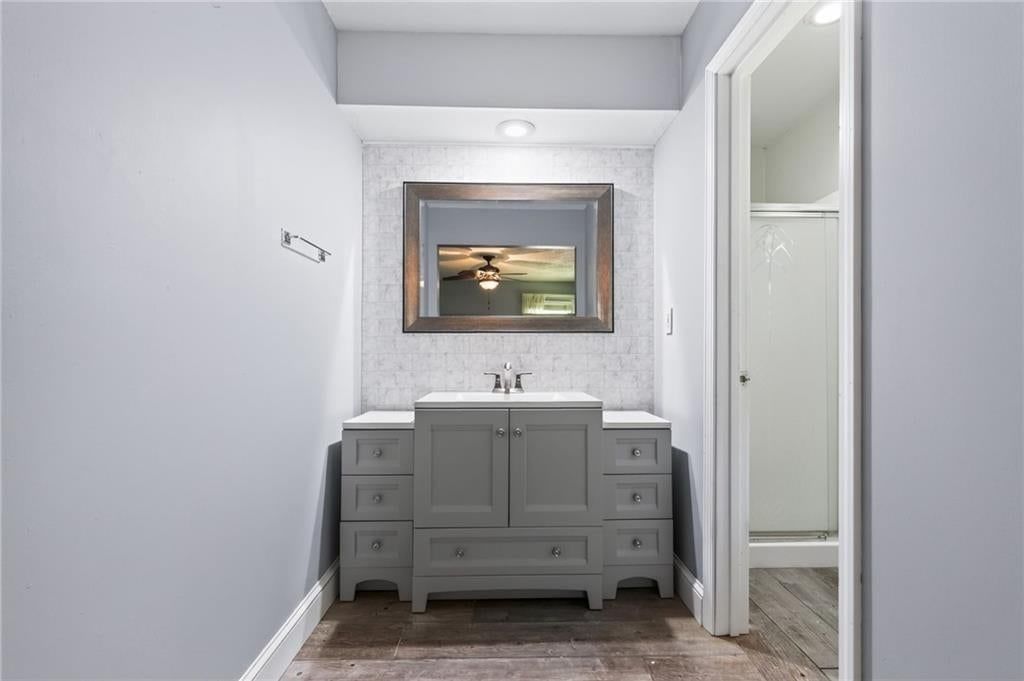
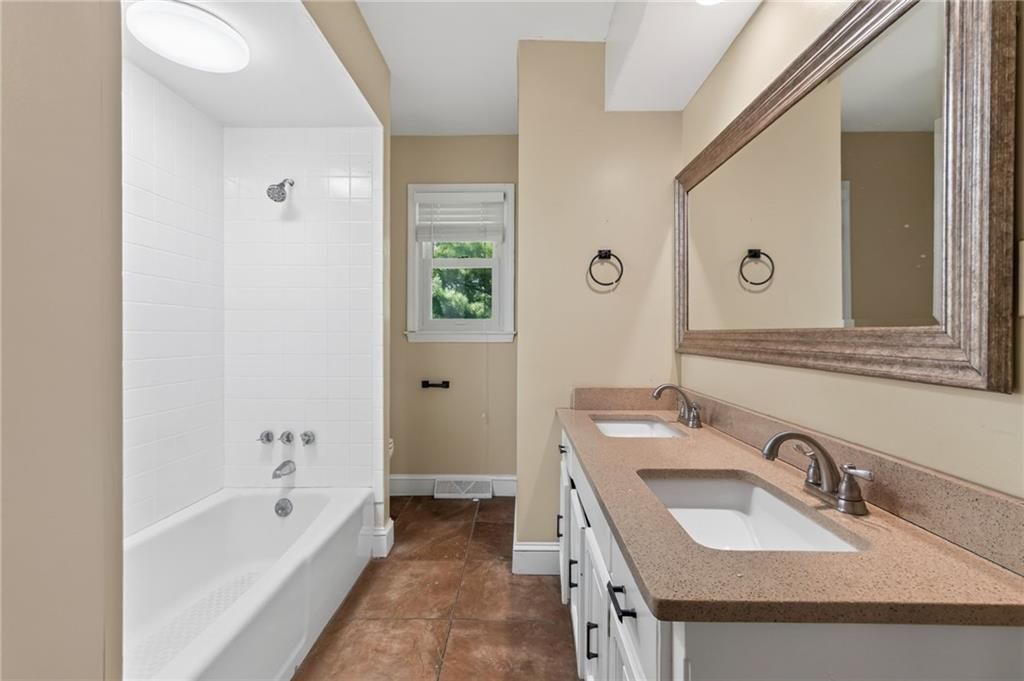
Primary Bathroom
- Features: Granite Counters
- Level: First
- Dimensions: 8 × 7
Bedroom 2
- Level: First
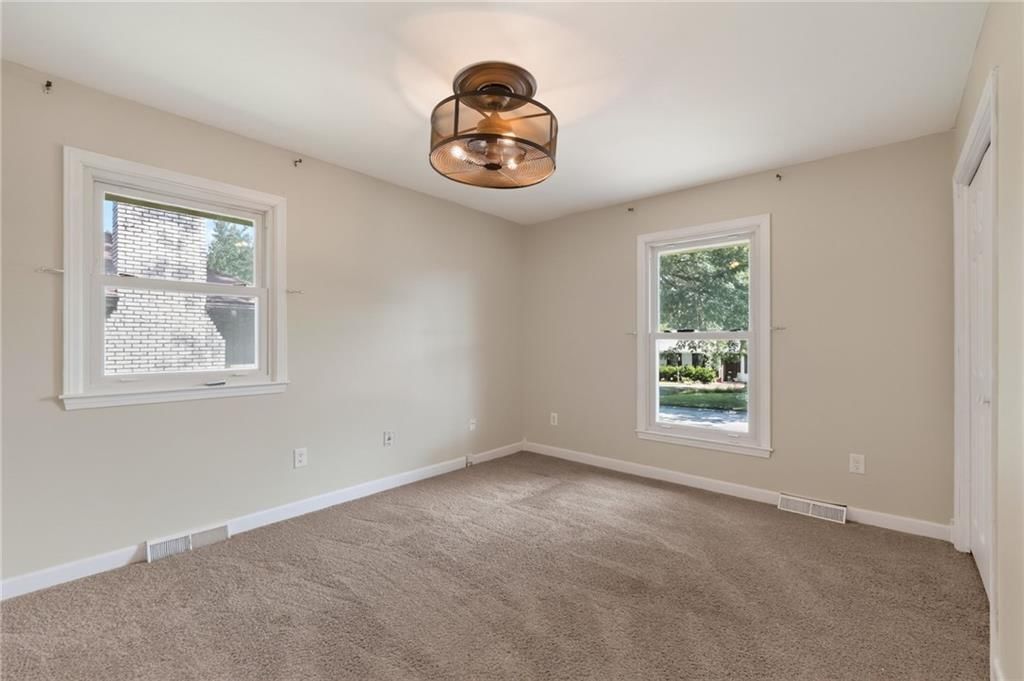
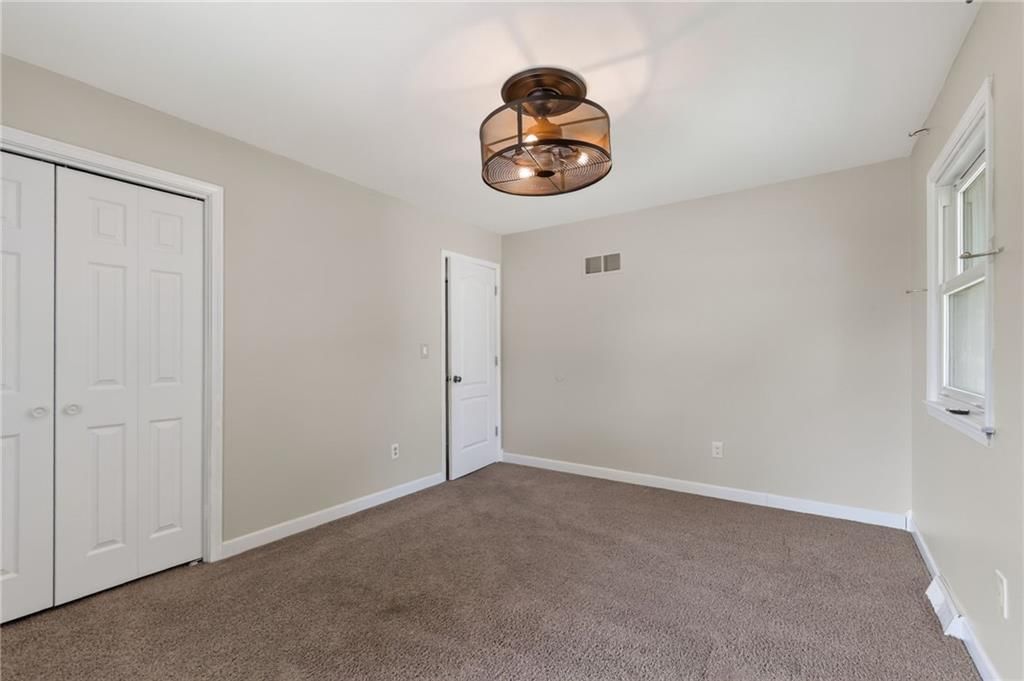
- Dimensions: 11 × 13
Bedroom 3
- Level: First
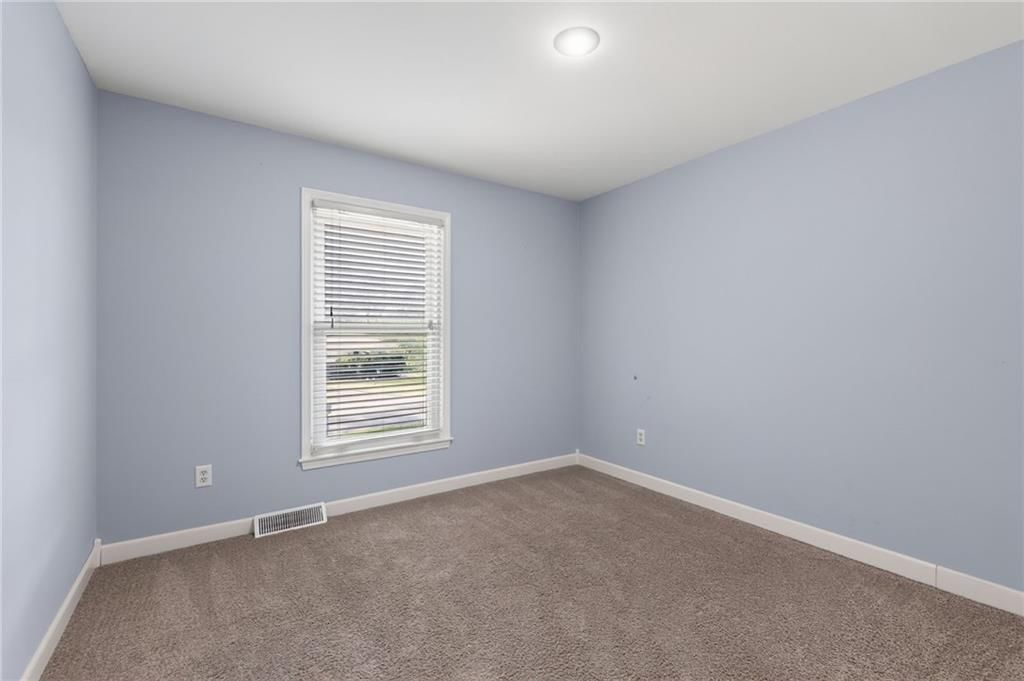
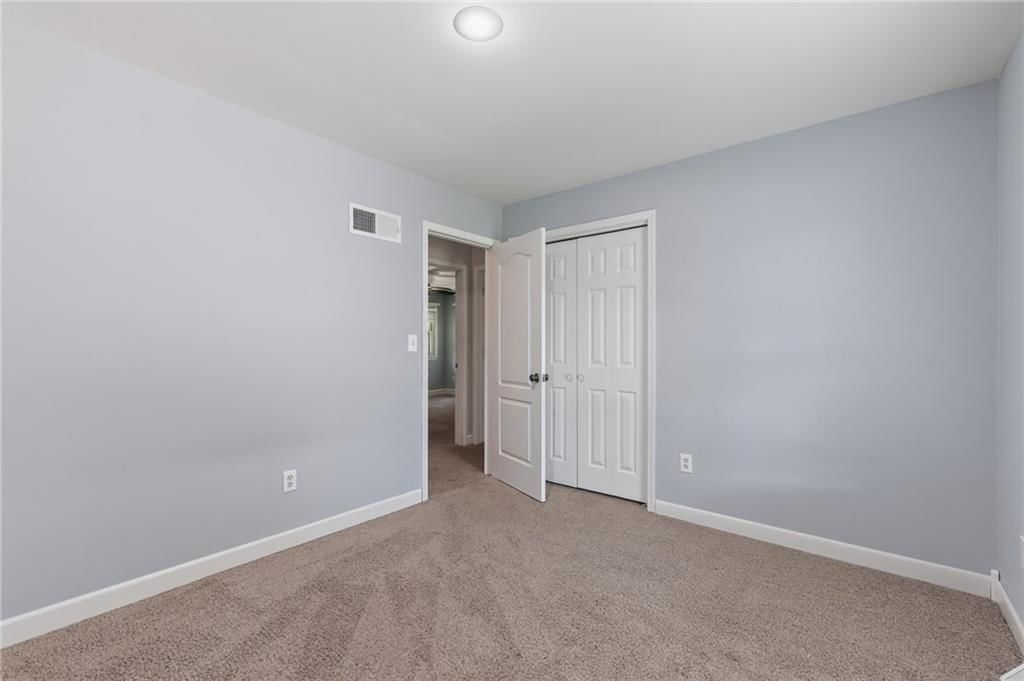
- Dimensions: 11 × 10
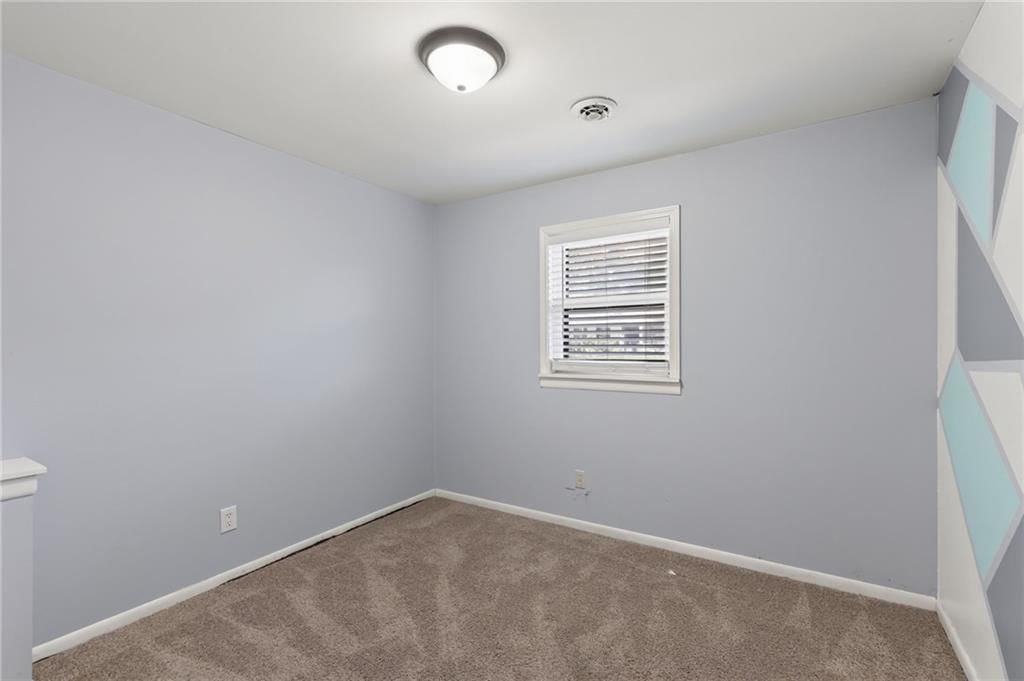
Bedroom 4
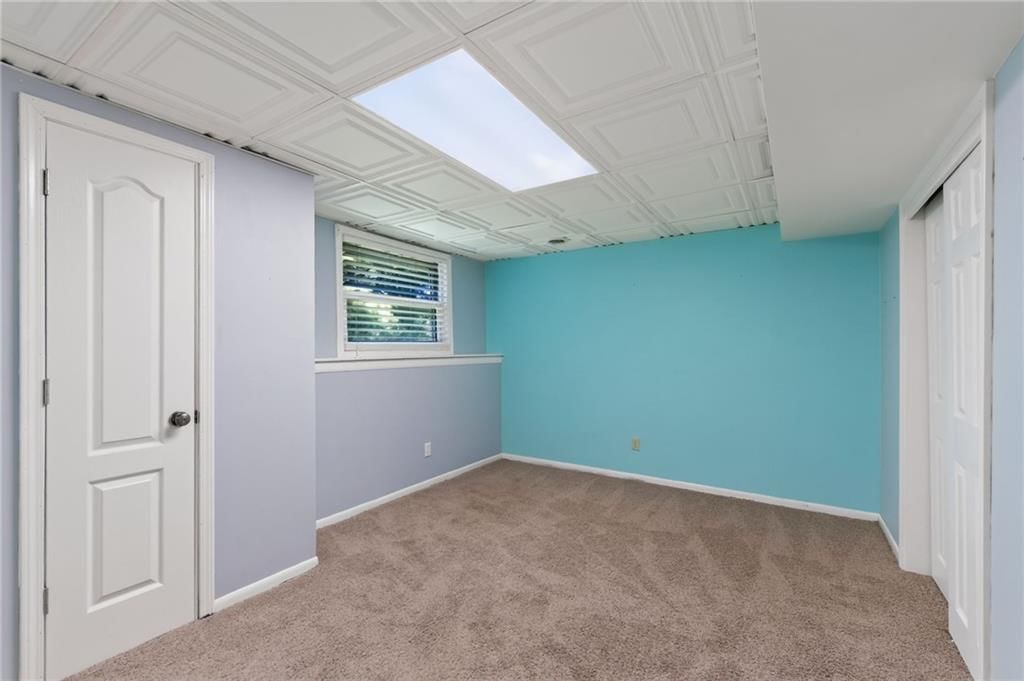
- Level: Basement
- Dimensions: 15 × 9
Bedroom 5
- Level: Basement
- Dimensions: 9 × 10
Bathroom 2
- Level: First
Bathroom 3
- Level: Basement
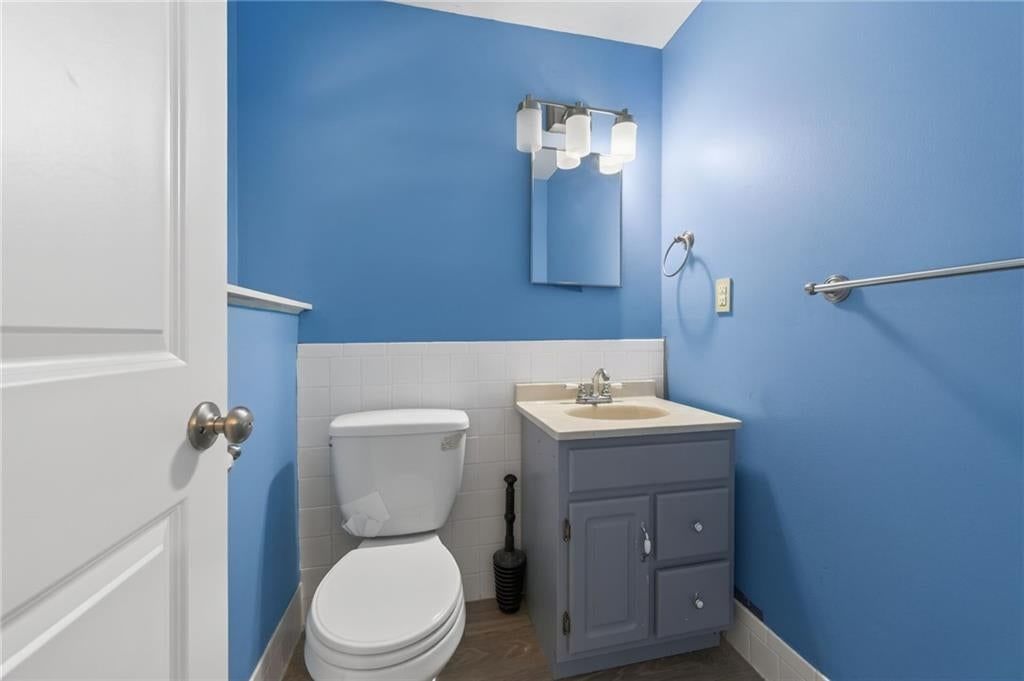
Half Bath 4
- Level: Basement
- Dimensions: 5 × 5
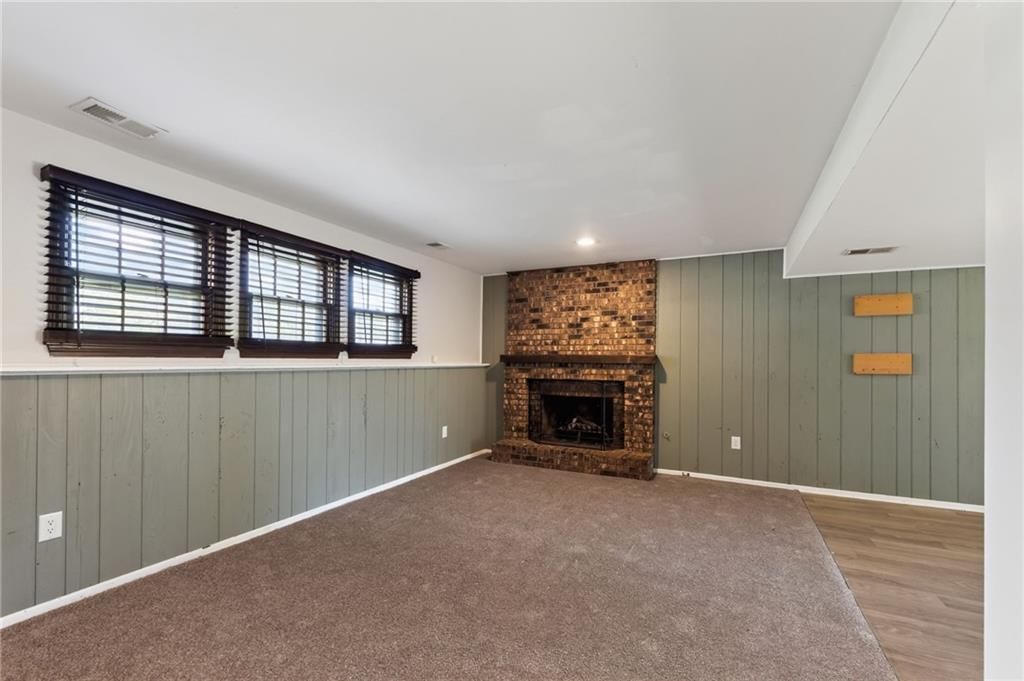
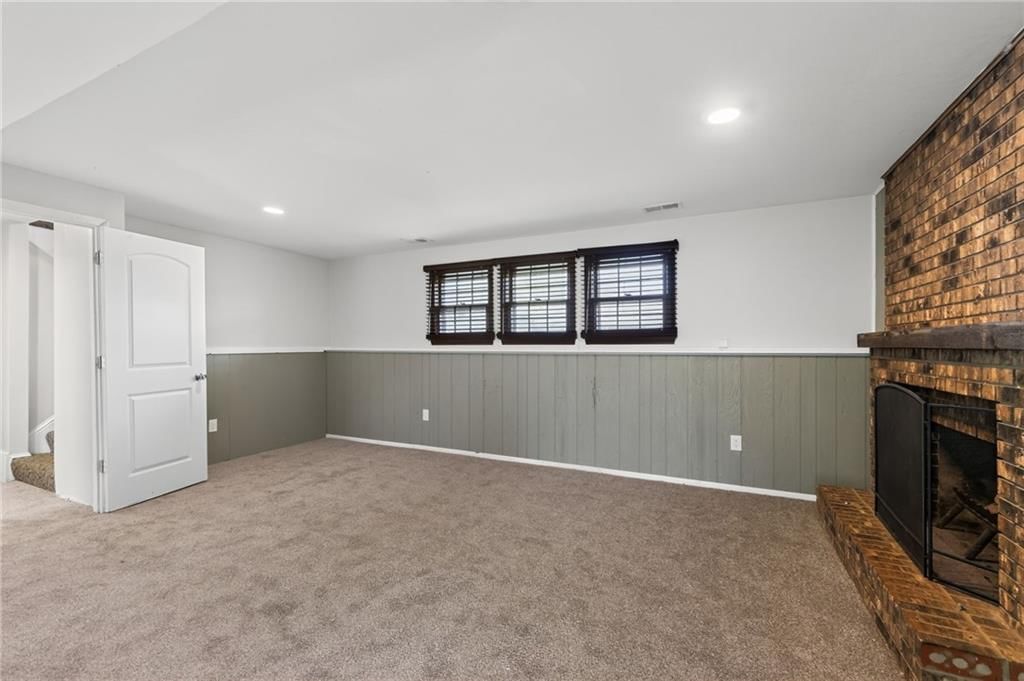
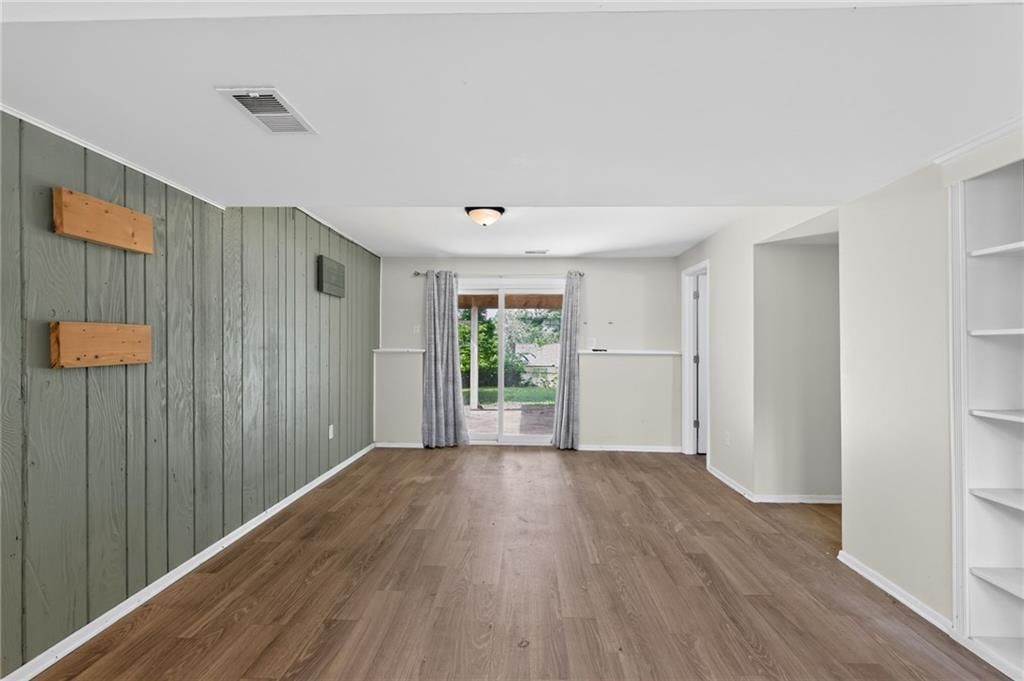
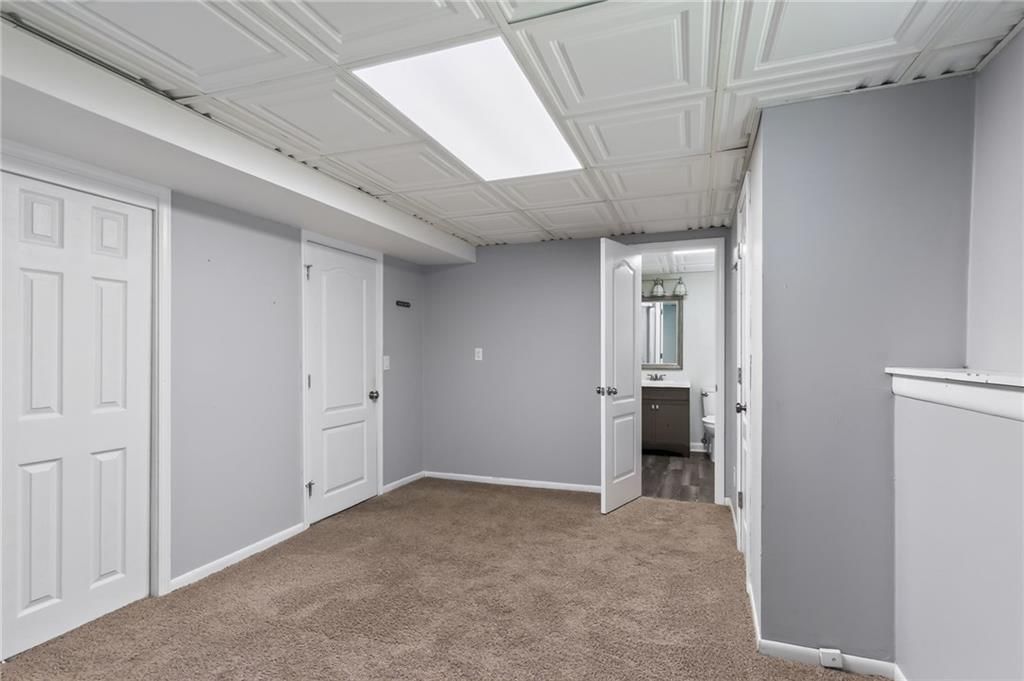
Family Room
- Level: Basement
- Dimensions: 12 × 18

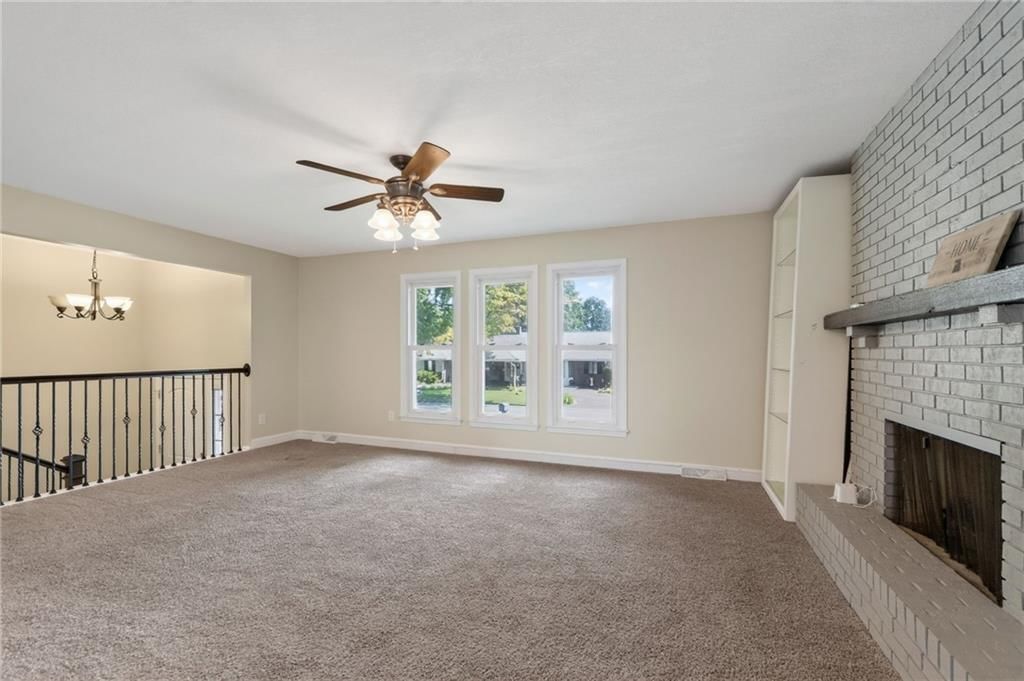
Living Room
- Level: First
- Dimensions: 19 × 13
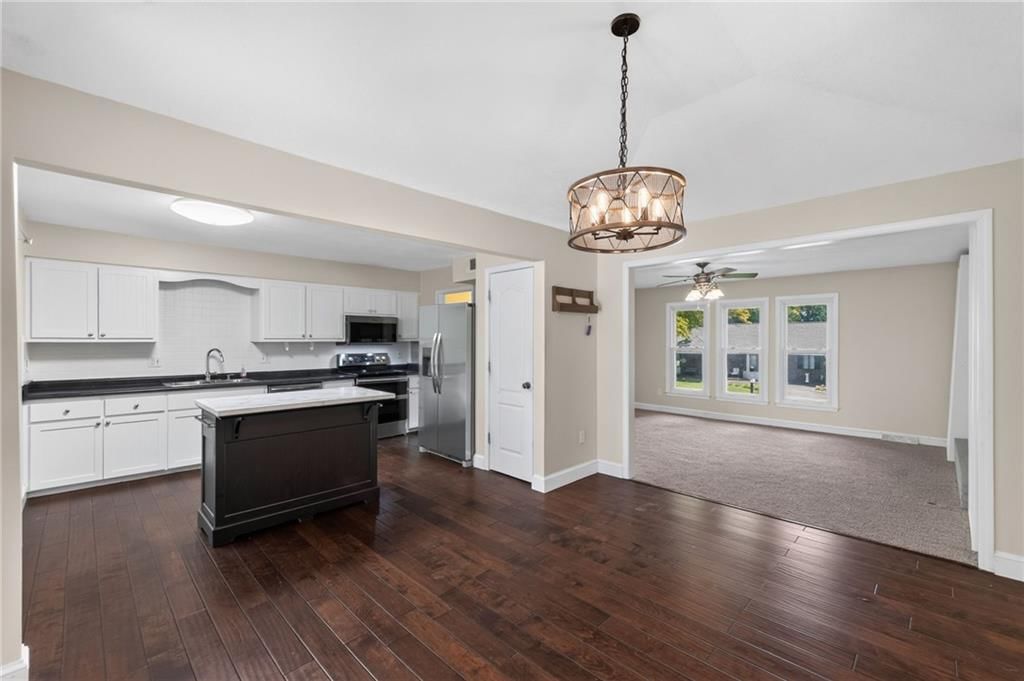
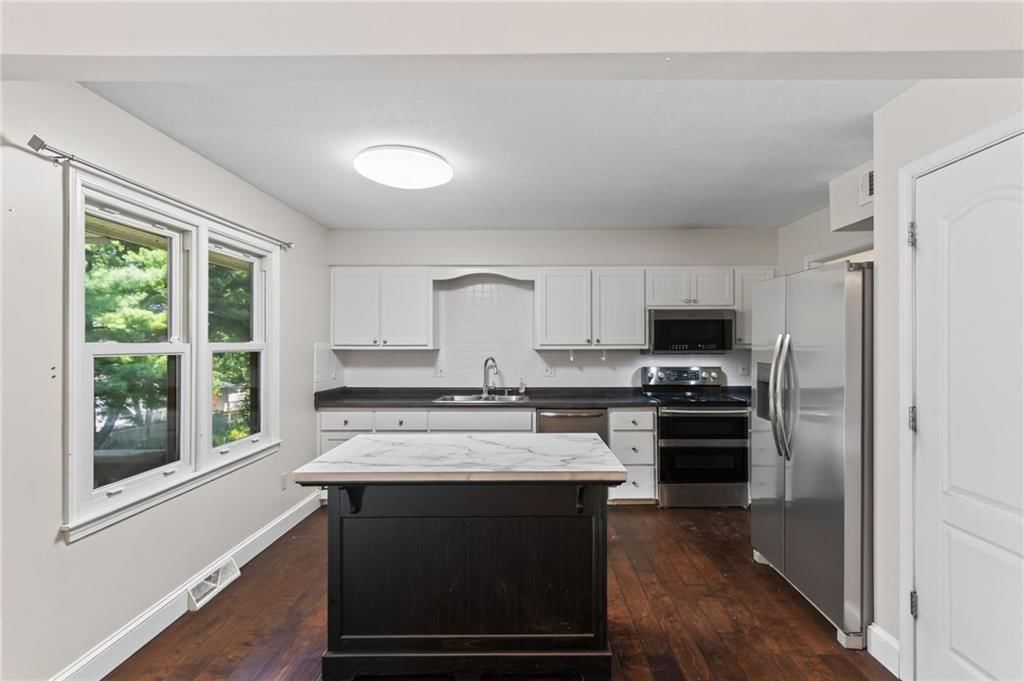
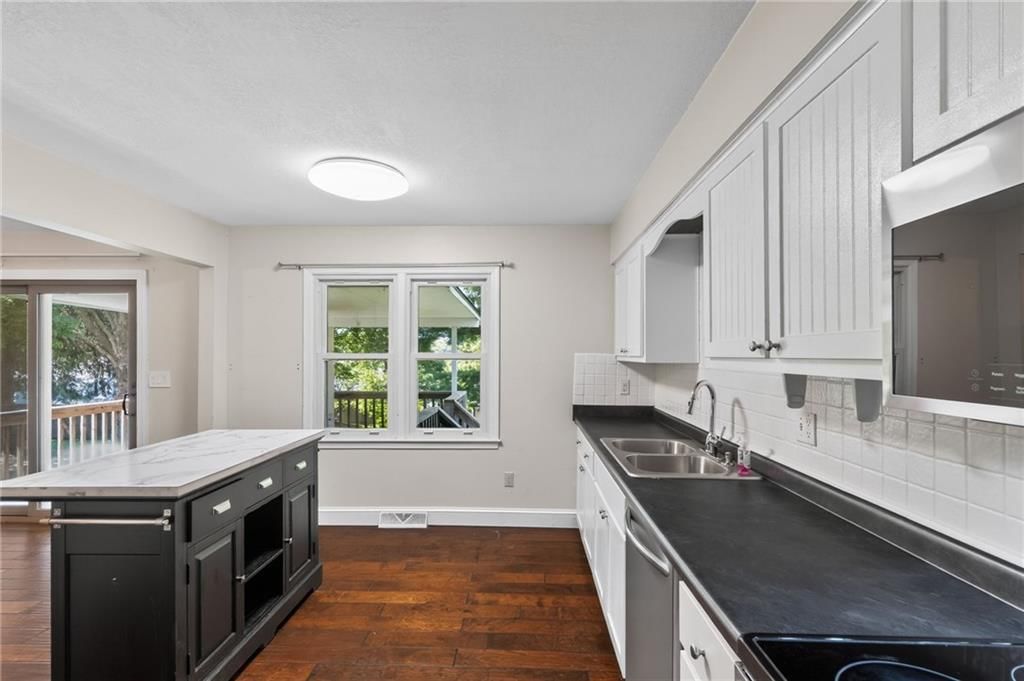
Kitchen
- Level: First
- Dimensions: 13 × 15
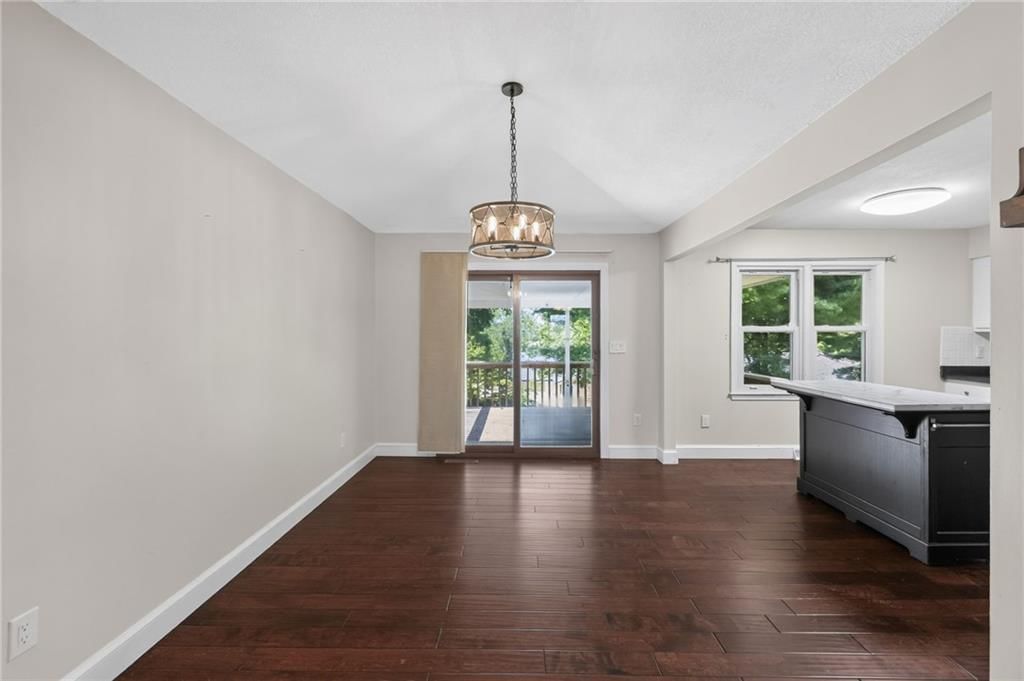
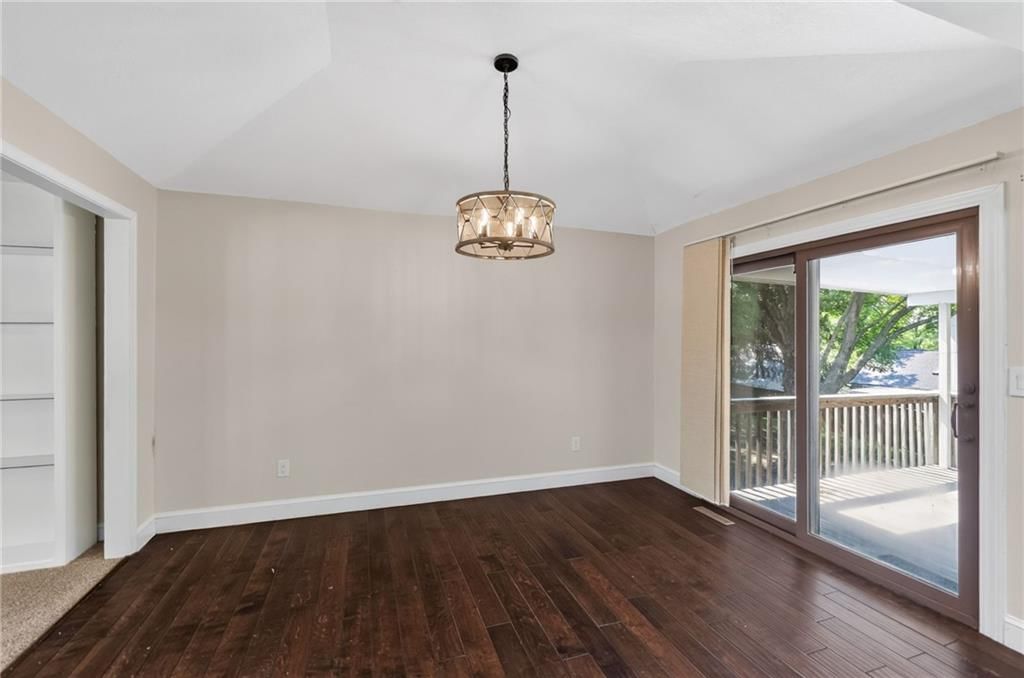
Dining Room
- Level: First
- Dimensions: 10 × 13
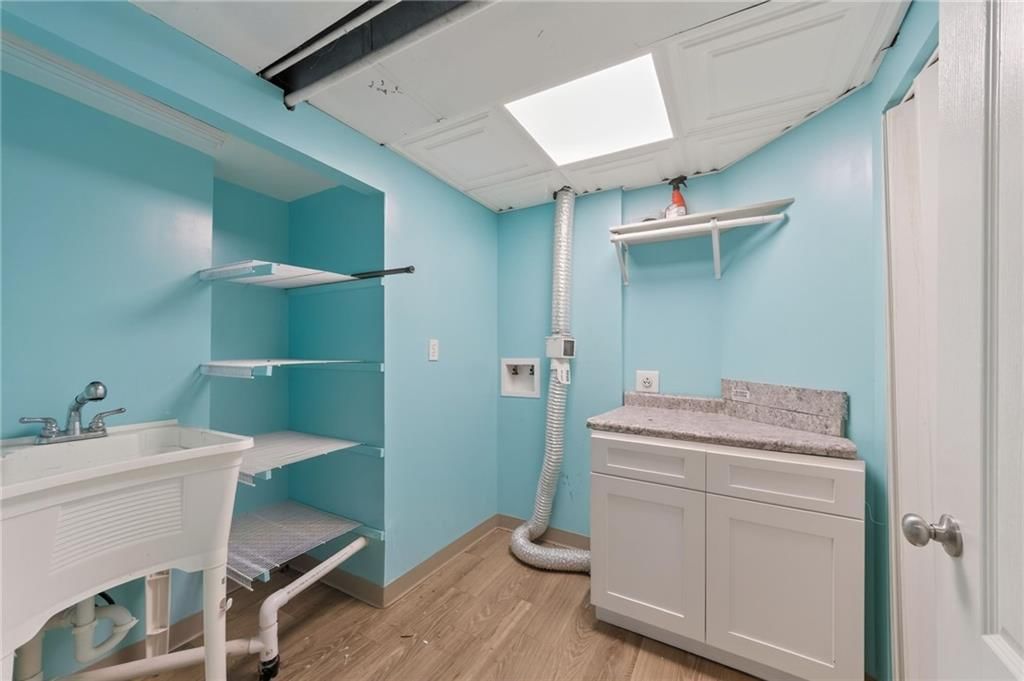
Laundry
- Features: Other
- Level: Basement
- Dimensions: 6 × 5
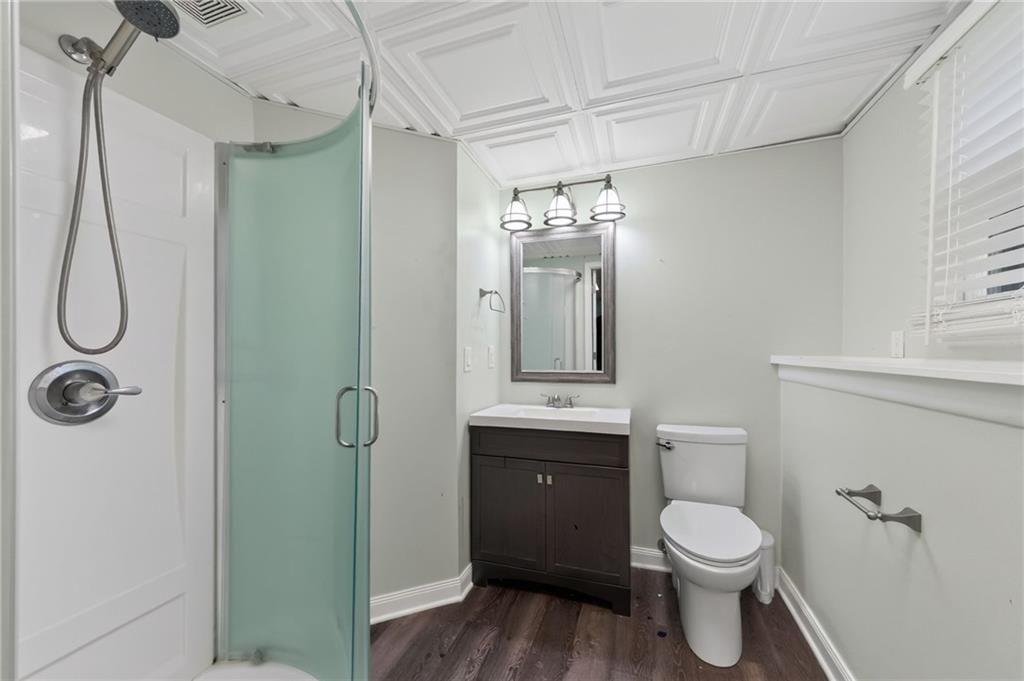
Bathroom 1
- Level: Basement
- Dimensions: 7 × 8
Heating
- Heating: Natural Gas
Cooling
- Cooling: Attic Fan, Electric
Appliances
- Laundry: Laundry Room, Lower Level
Features
- Features: Ceiling Fan(s), Pantry, Walk-In Closet(s)
- Flooring: Carpet, Laminate, Tile
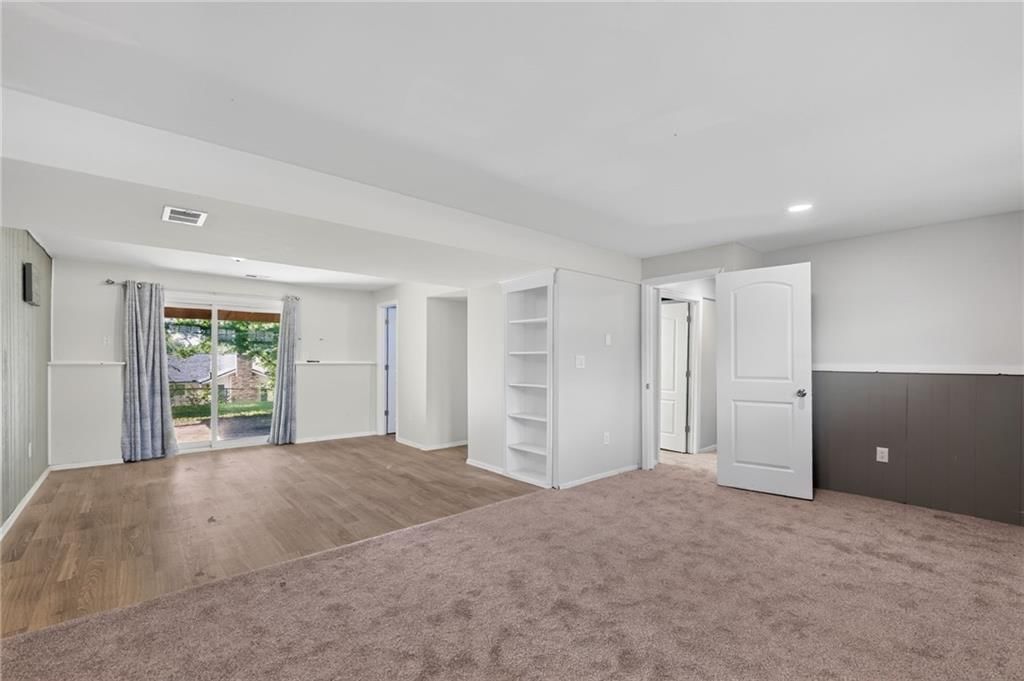
- Basement: Basement BR, Finished, Partial, Walk-Out Access
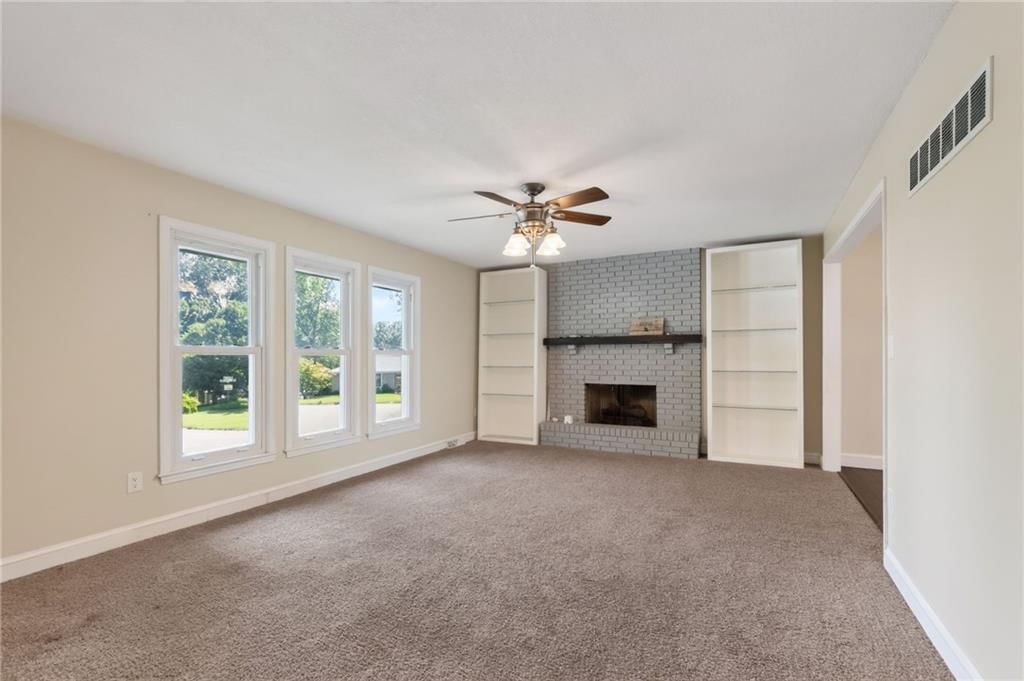
- Fireplace features: Family Room, Gas Starter, Living Room, Masonry
- Other rooms: Balcony/Loft, Fam Rm Gar Level, Family Room, Great Room, Main Floor BR, Main Floor Primary Bedroom
Interior area
- Finished area above ground: 2,366 sqft
- Total interior livable area: 2,366 sqft
Property
Parking
- Total spaces: 1
- Parking features: Attached, Garage Faces Front
Lot
- Size: 0.20 Acres
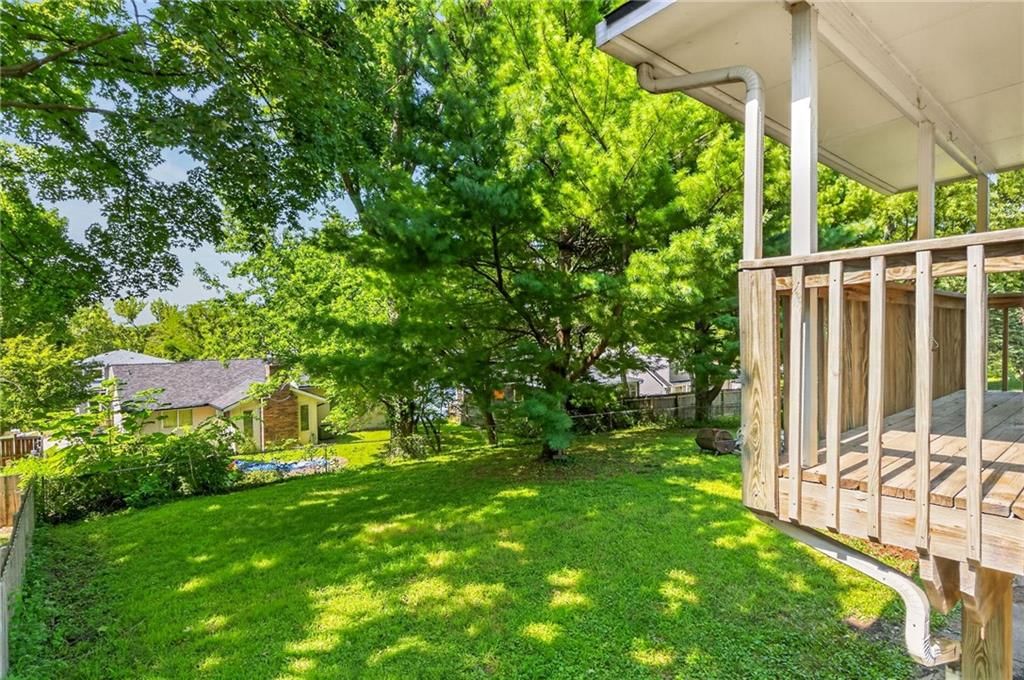
- Features: City Lot, Many Trees
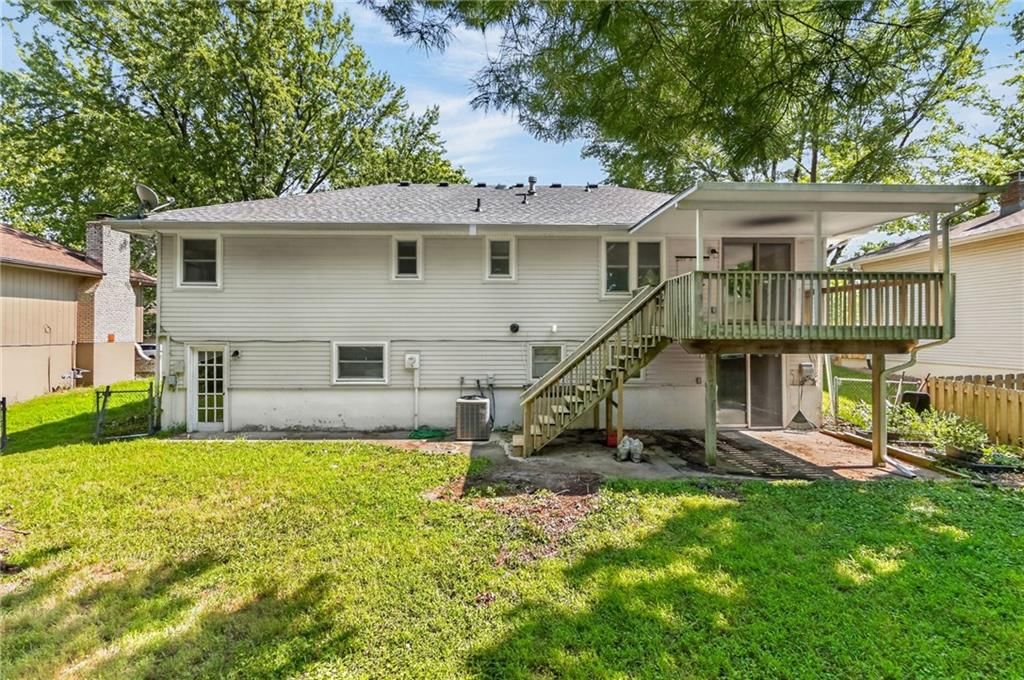
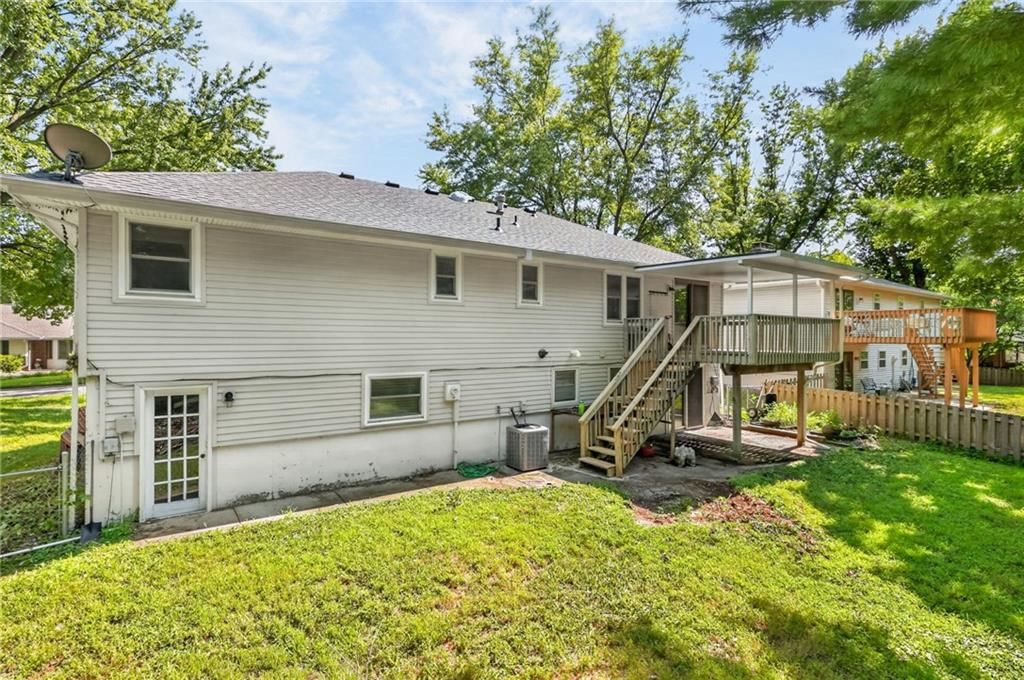
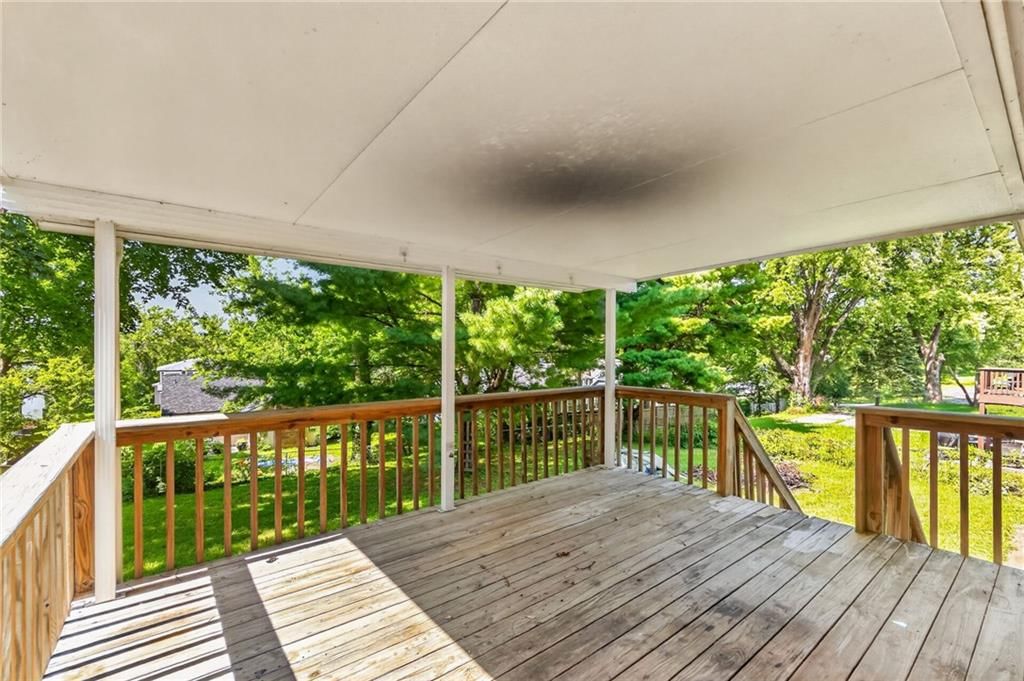
- Patio & porch: Deck, Covered Patio
Construction
Type & style
- Home type: Residential
- Architectural style: Single Family Residence
Materials
- Materials: Brick Trim, Vinyl Siding
Condition
- Year built: 1976
- Age: 41-50 Years
Utilities & green energy
- Sewer: Public Sewer
- Water: Public
Highlights
Outdoor & Lot
- Deck
- Covered Patio
- Fenced Yard
- Big Backyard
- Mature Trees
- Wooded Lot
Kitchen
- Kitchen Island
- Walk-in Pantry
- White Kitchen
- Stainless Appliances
Bathroom
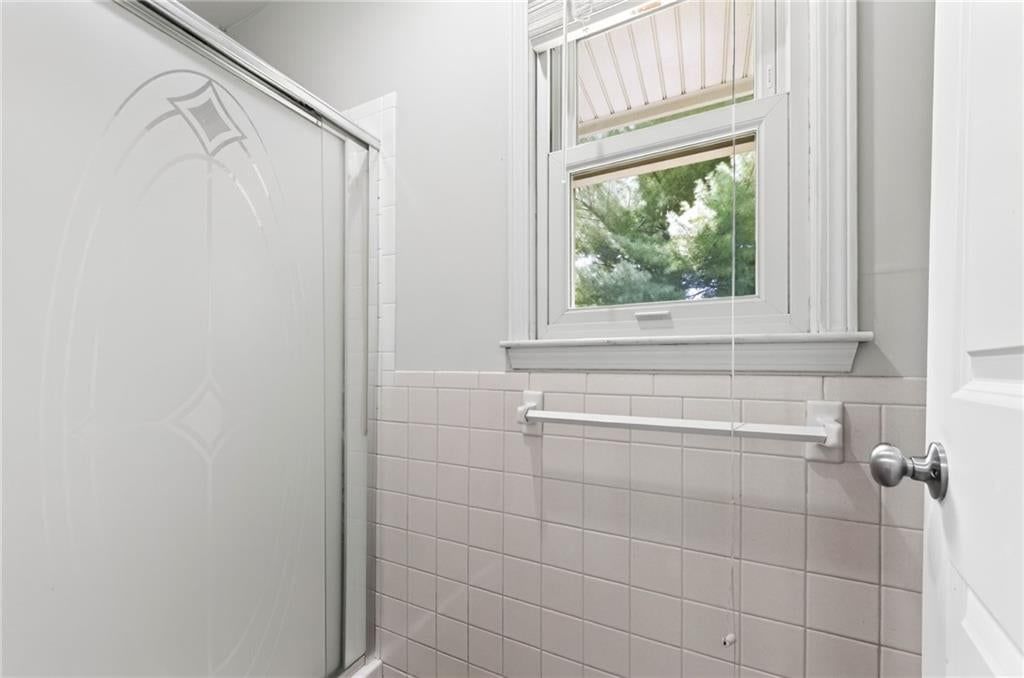
- Frameless Glass Shower
- Walk-in Shower
- Double Vanity
Interior
- Hardwood Floors
- Tile Floors
- Tall Ceilings
- Two-Story Living Room
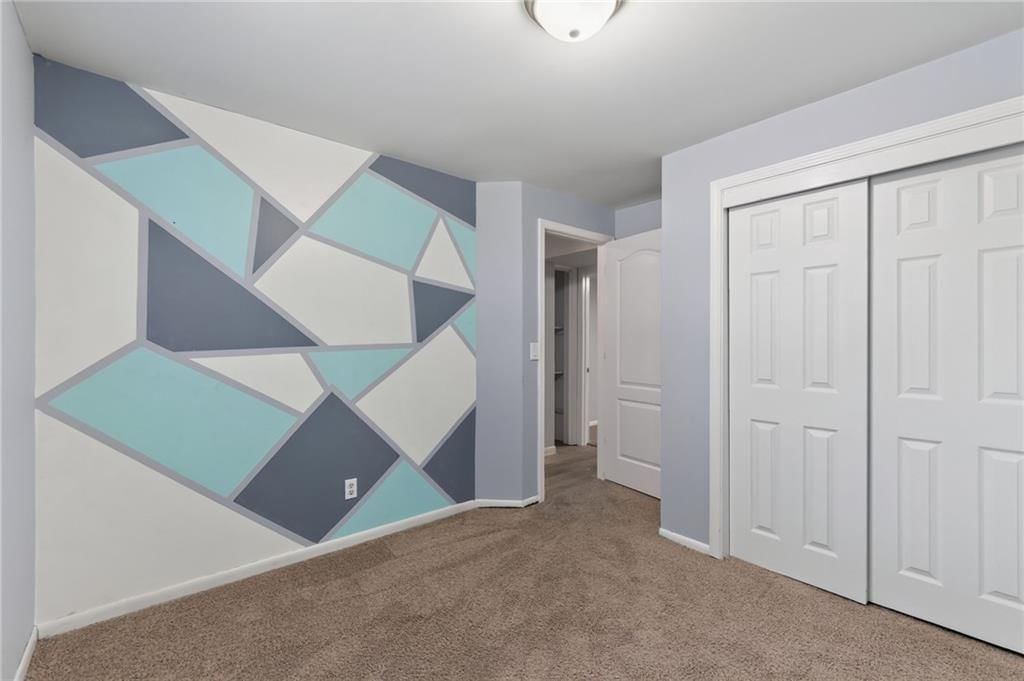
- Accent Wall
- Shiplap / Paneling
- Exposed Brick
- Statement Lighting
Layout
- Main Floor Primary
- Finished Basement
- Walk-out Basement
- In-law Suite
- Bonus Room
Fireplace
- Fireplace
- Gas Fireplace
Garage & Parking
- Attached Garage
HOA and Amenities
HOA
- Has HOA: Yes
- Fee: $50 /month
Amenities
- Clubhouse
- Community Center
- Party Room
- Play Area
- Pool
- Recreation Facilities
- Tennis Court(s)
- Trail(s)
Nearby schools
GreatSchools rating
- 7Union Chapel Elementary School
- 8Lakeview Middle School
- 8Park Hill South High School
Schools provided by the listing agent
- District: Park Hill
- Elementary: Graden
- Middle: Lakeview
- High: Park Hill South
Price history
8/12/2026Coming soon$325,000
8/8/2026Listed for sale$325,000
12/2/2019Sold—
10/24/2019Listed for sale$199,900
7/11/2013Sold—
5/24/2013Listed for sale$109,900
Tax
- Annual tax amount: $3,500 / yr
Property tax history
| Year | Property tax | Assessed value |
|---|---|---|
| 2025 | $3,425 | $41,085 |
| 2024 | $3,056 | $41,085 |
| 2023 | $3,064 | $41,085 |
| 2022 | $2,749 | $36,391 |
| 2021 | $2,759 | $36,391 |
| 2020 | $2,504 | $32,312 |
| 2018 | — | $29,522 |
| 2017 | $2,306 | $29,522 |
| 2016 | $1,953 | $24,599 |
| 2015 | $1,963 | $24,599 |
| 2013 | $1,906 | $24,599 |
| 2012 | — | $24,599 |
Listed by HomeSmart Legacy
Listed Aug 8, 2026, 1:59 PM · Updated Aug 12, 2026, 5:44 PM · Source: Heartland MLS as distributed by MLS GRID · MLS #2635868
$325,000
5524 NW Raintree Drive, Kansas City, MO 64152
5
4.5
2,366
273Views
4days on HouseLoop
About this home
Single Family Residence
Built in 1976
0.20 acres lot
$137 / sqft
$50/mo HOA
1-car garage
See this home in person
Connect with a local HouseLoop agent to show you this home and answer your questions.
Pick a date
Pick a time
Thu, Aug 13
—
—
Property Details
Interior
Bedrooms & bathrooms
- Bedrooms: 5
- Full bathrooms: 4
- 1/2 bathrooms: 1
Primary Bedroom
- Features: Walk-In Closet(s)
- Level: First
- Dimensions: 11 × 15
Primary Bathroom
- Features: Granite Counters
- Level: First
- Dimensions: 8 × 7
Bedroom 2
- Level: First
- Dimensions: 11 × 13
Bedroom 3
- Level: First
- Dimensions: 11 × 10
Bedroom 4
- Level: Basement
- Dimensions: 15 × 9
Bedroom 5
- Level: Basement
- Dimensions: 9 × 10
Bathroom 2
- Level: First
Bathroom 3
- Level: Basement
Half Bath 4
- Level: Basement
- Dimensions: 5 × 5
Family Room
- Level: Basement
- Dimensions: 12 × 18
Living Room
- Level: First
- Dimensions: 19 × 13
Kitchen
- Level: First
- Dimensions: 13 × 15
Dining Room
- Level: First
- Dimensions: 10 × 13
Laundry
- Features: Other
- Level: Basement
- Dimensions: 6 × 5
Bathroom 1
- Level: Basement
- Dimensions: 7 × 8
Heating
- Heating: Natural Gas
Cooling
- Cooling: Attic Fan, Electric
Appliances
- Laundry: Laundry Room, Lower Level
Features
- Features: Ceiling Fan(s), Pantry, Walk-In Closet(s)
- Flooring: Carpet, Laminate, Tile
- Basement: Basement BR, Finished, Partial, Walk-Out Access
- Fireplace features: Family Room, Gas Starter, Living Room, Masonry
- Other rooms: Balcony/Loft, Fam Rm Gar Level, Family Room, Great Room, Main Floor BR, Main Floor Primary Bedroom
Interior area
- Finished area above ground: 2,366 sqft
- Total interior livable area: 2,366 sqft
Property
Parking
- Total spaces: 1
- Parking features: Attached, Garage Faces Front
Lot
- Size: 0.20 Acres
- Features: City Lot, Many Trees
- Patio & porch: Deck, Covered Patio
Construction
Type & style
- Home type: Residential
- Architectural style: Single Family Residence
Materials
- Materials: Brick Trim, Vinyl Siding
Condition
- Year built: 1976
- Age: 41-50 Years
Utilities & green energy
- Sewer: Public Sewer
- Water: Public
Highlights
Outdoor & Lot
- Deck
- Covered Patio
- Fenced Yard
- Big Backyard
- Mature Trees
- Wooded Lot
Kitchen
- Kitchen Island
- Walk-in Pantry
- White Kitchen
- Stainless Appliances
Bathroom
- Frameless Glass Shower
- Walk-in Shower
- Double Vanity
Interior
- Hardwood Floors
- Tile Floors
- Tall Ceilings
- Two-Story Living Room
- Accent Wall
- Shiplap / Paneling
- Exposed Brick
- Statement Lighting
Layout
- Main Floor Primary
- Finished Basement
- Walk-out Basement
- In-law Suite
- Bonus Room
Fireplace
- Fireplace
- Gas Fireplace
Garage & Parking
- Attached Garage
HOA and Amenities
HOA
- Has HOA: Yes
- Fee: $50 /month
Amenities
- Clubhouse
- Community Center
- Party Room
- Play Area
- Pool
- Recreation Facilities
- Tennis Court(s)
- Trail(s)
Nearby schools
GreatSchools rating
- 7Union Chapel Elementary School
- 8Lakeview Middle School
- 8Park Hill South High School
Schools provided by the listing agent
- District: Park Hill
- Elementary: Graden
- Middle: Lakeview
- High: Park Hill South
Price history
8/12/2026Coming soon$325,000
8/8/2026Listed for sale$325,000
12/2/2019Sold—
10/24/2019Listed for sale$199,900
7/11/2013Sold—
5/24/2013Listed for sale$109,900
Tax
- Annual tax amount: $3,500 / yr
Property tax history
| Year | Property tax | Assessed value |
|---|---|---|
| 2025 | $3,425 | $41,085 |
| 2024 | $3,056 | $41,085 |
| 2023 | $3,064 | $41,085 |
| 2022 | $2,749 | $36,391 |
| 2021 | $2,759 | $36,391 |
| 2020 | $2,504 | $32,312 |
| 2018 | — | $29,522 |
| 2017 | $2,306 | $29,522 |
| 2016 | $1,953 | $24,599 |
| 2015 | $1,963 | $24,599 |
| 2013 | $1,906 | $24,599 |
| 2012 | — | $24,599 |
Offer Insights
Choose an offer strength
$315,250 – $321,425
HouseLoop Value
$316,826
$326,625
$336,424
+197.2%
$326,625
Listed by HomeSmart Legacy
Listed Aug 8, 2026, 1:59 PM · Updated Aug 12, 2026, 5:44 PM · Source: Heartland MLS as distributed by MLS GRID · MLS #2635868