$299,500
4 bd · 3 ba · 2,007 sqftAbout this home
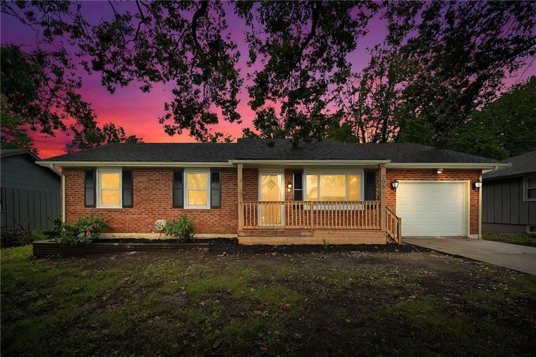
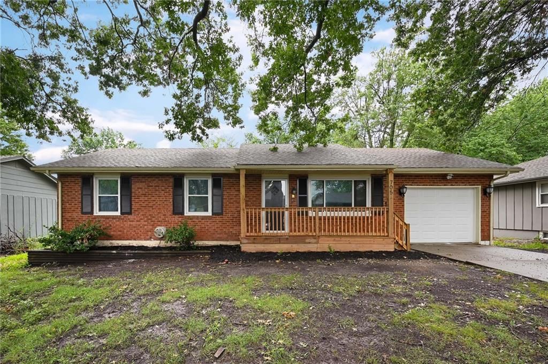
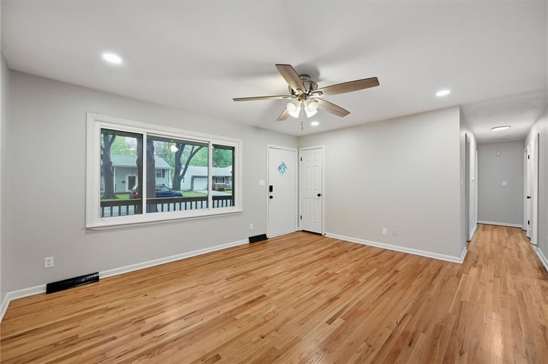
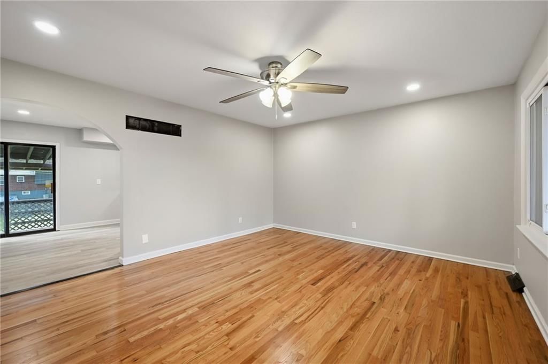
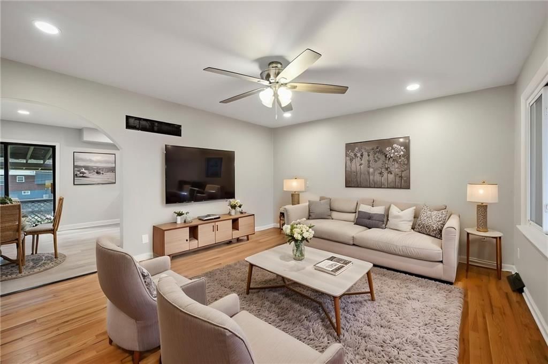
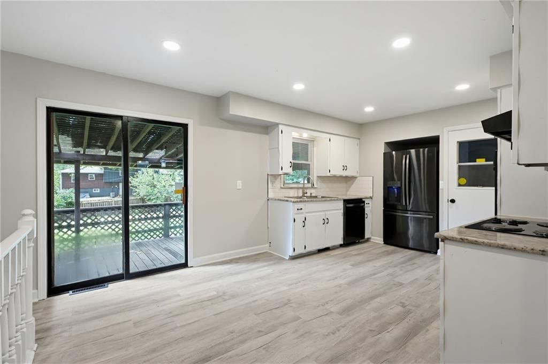
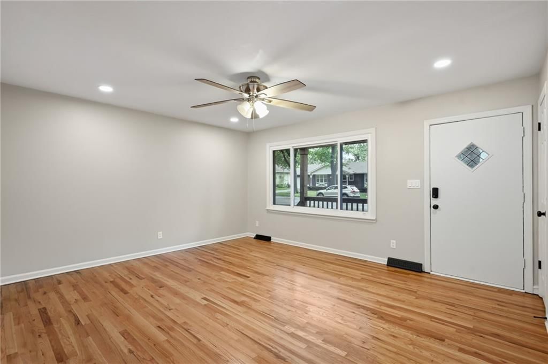
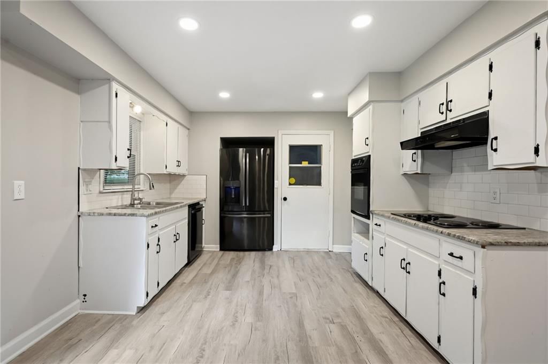
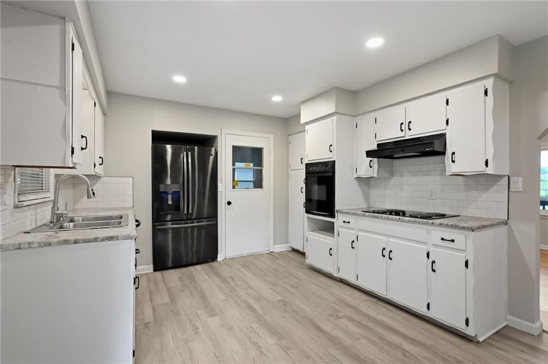
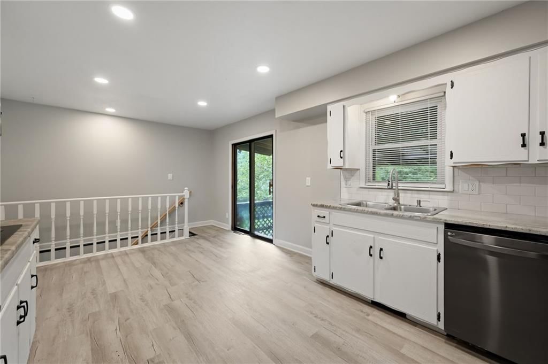
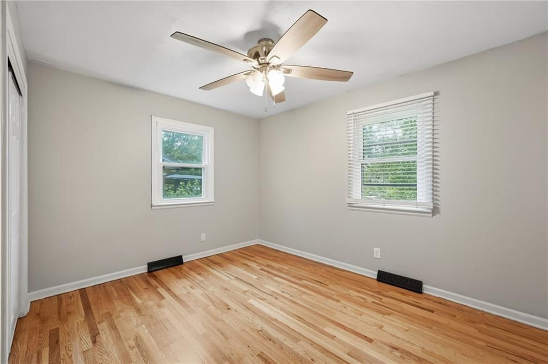
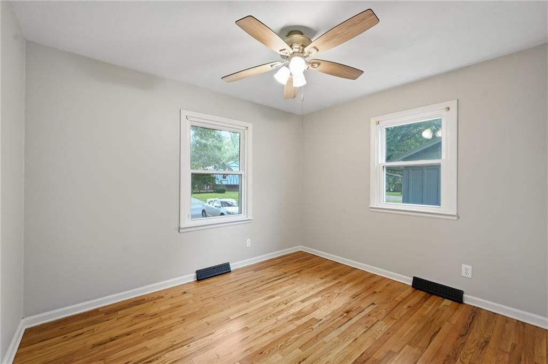
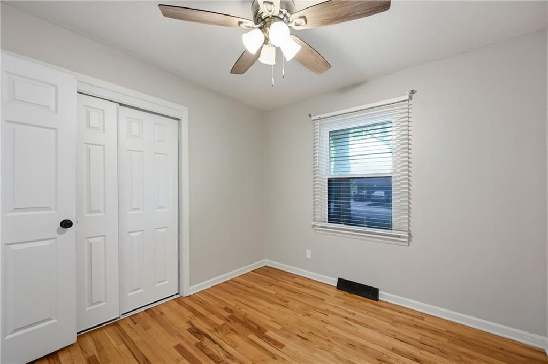
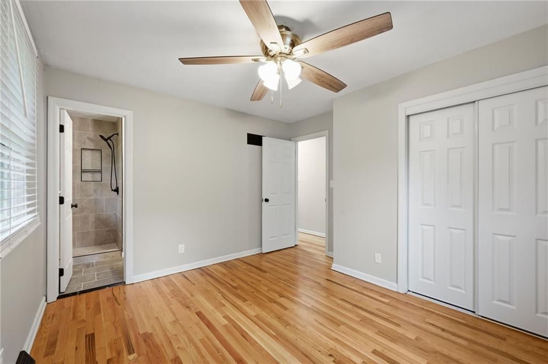
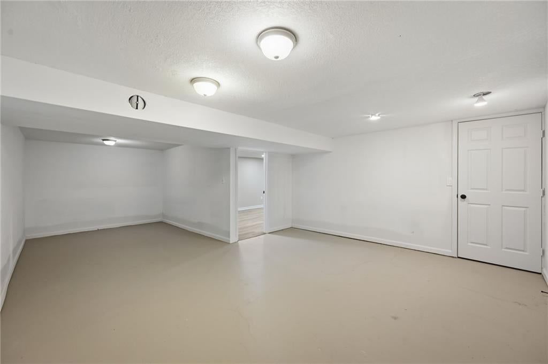
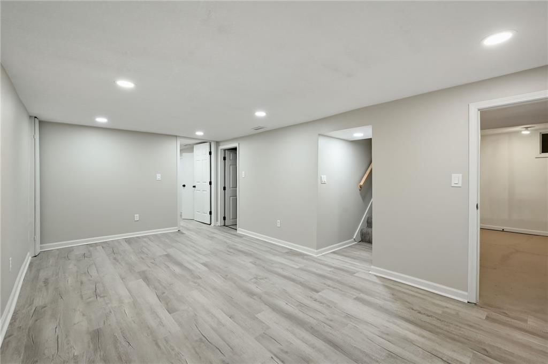
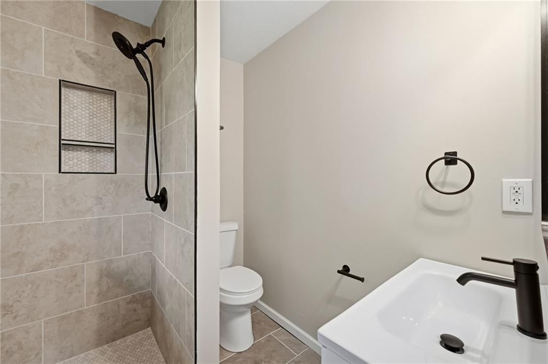
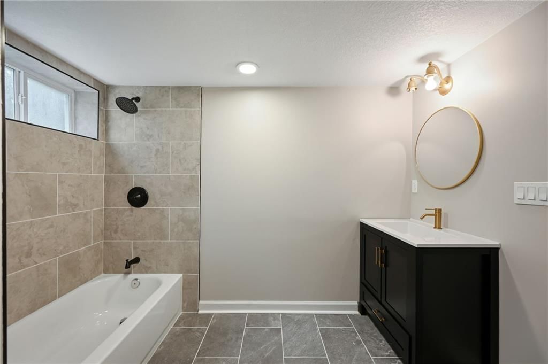
4 Bedroom + One Non Conforming, 5 TOTAL. 3 FULL BATHS. ALL BRICK. Total Rehab. Gorgeous Newly Re-finished Hardwood Floors. One car garage + 2 Pads for parking in driveway. Beautiful finishes through out. Luxury Vinyl Flooring. Granite Counters in Kitchen. Stainless Steel Appliances. Basement FULLY finished. HUGE…
Offer Insights
Choose an offer strength
$293,510 – $299,201
Property Details
Interior
Bedrooms & bathrooms
- Bedrooms: 4
- Full bathrooms: 3
Bedroom 2
- Features: Ceiling Fan(s)
- Level: First
Bedroom 3
- Features: Ceiling Fan(s)
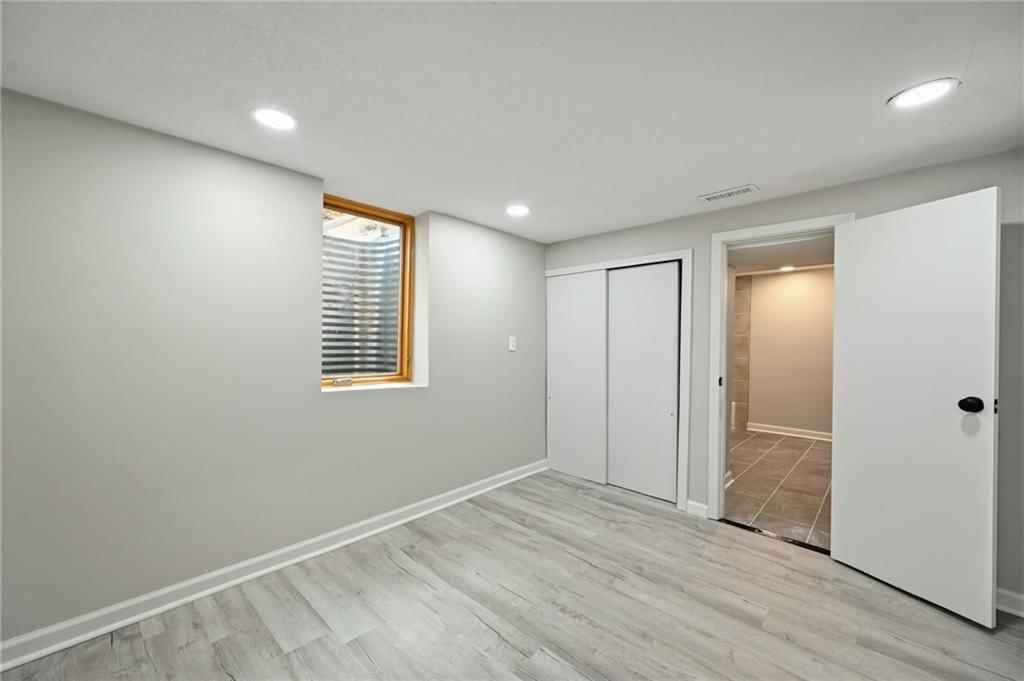
Bedroom 4
- Level: Basement
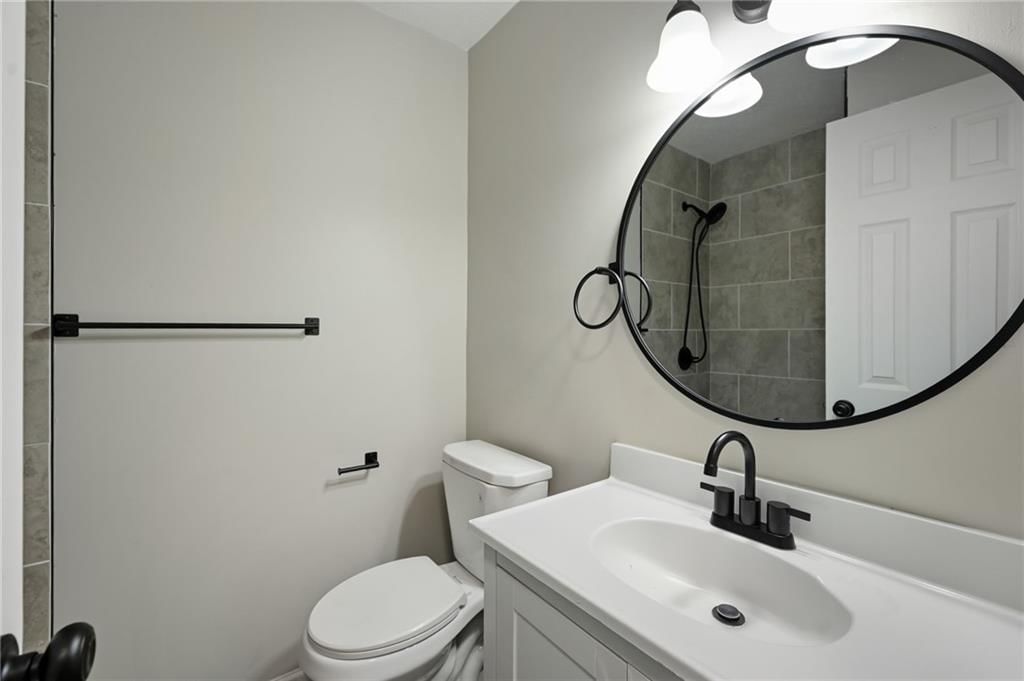
Bathroom 2
- Level: First
Bathroom 3
- Level: Basement
Family Room
- Level: Basement
Living Room
- Features: Ceiling Fan(s)
- Level: First
Kitchen
- Features: Granite Counters
- Level: First
Dining Room
- Level: First
Bathroom 1
- Level: First
Bedroom 1
- Features: Ceiling Fan(s)
- Level: First
Heating
- Heating: Natural Gas
Cooling
- Cooling: Electric
Appliances
- Laundry: Dryer Hookup-Ele, In Basement
Features
- Features: Ceiling Fan(s), Painted Cabinets
- Basement: Concrete, Egress Window(s), Finished, Sump Pump
Interior area
- Finished area above ground: 2,007 sqft
- Total interior livable area: 2,007 sqft
Property
Parking
- Total spaces: 1
- Parking features: Attached, Garage Door Opener, Garage Faces Front
Lot
- Size: 0.22 Acres
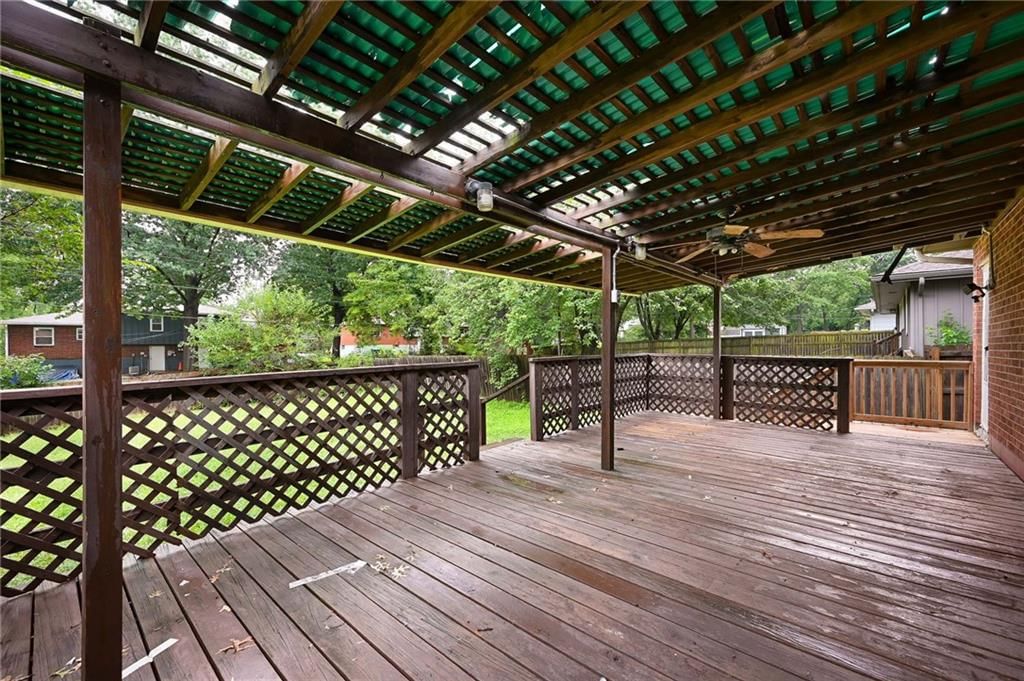
- Patio & porch: Deck- Covered
Construction
Type & style
- Home type: Residential
- Architectural style: Single Family Residence
Materials
- Materials: Brick
Condition
- Year built: 1965
- Age: 51-75 Years
Utilities & green energy
- Sewer: Public Sewer
- Water: Public
Highlights
Outdoor & Lot
- Deck
- Covered Patio
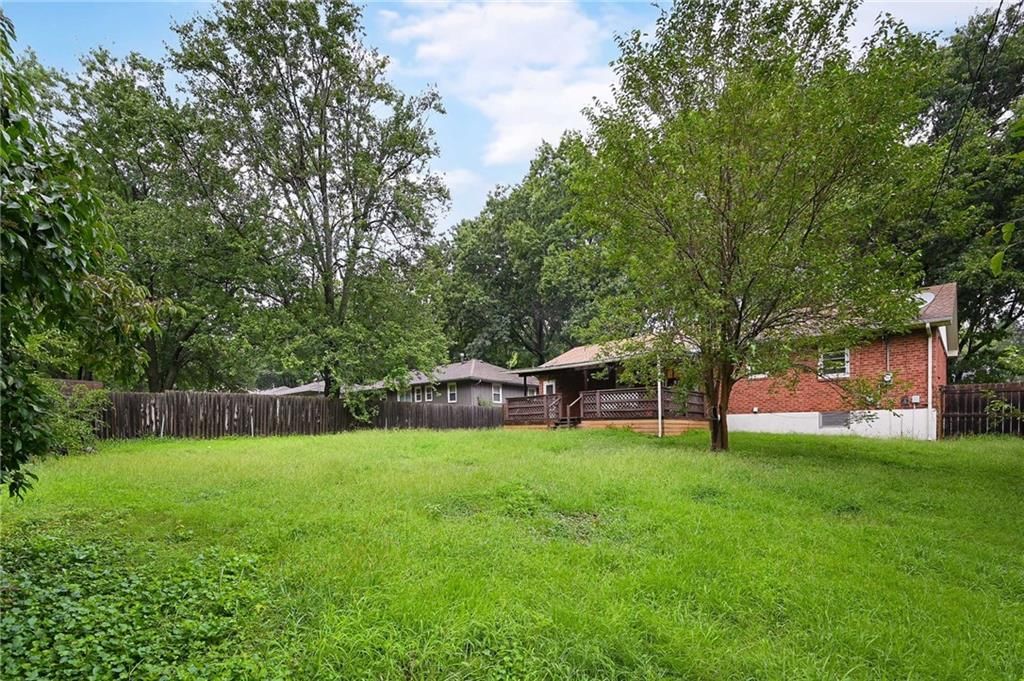
- Fenced Yard
- Big Backyard
- Mature Trees
- Wooded Lot
Kitchen
- White Kitchen
Bathroom
- Frameless Glass Shower
- Walk-in Shower
- Double Vanity
Interior
- Hardwood Floors
- Tile Floors
Layout
- Main Floor Primary
- Finished Basement
Garage & Parking
- Attached Garage
Style
- Modern
HOA and Amenities
No HOA on this home.
Nearby schools
GreatSchools rating
- 3Meadow Lane Elementary School
- 7Bernard C. Campbell Middle School
- 8Lee's Summit North High School
Schools provided by the listing agent
- District: Lee's Summit
Price history
Tax
- Annual tax amount: $2,265 / yr
Property tax history
| Year | Property tax | Assessed value |
|---|---|---|
| 2025 | $2,265 | $31,158 |
| 2024 | $3,316 | $45,923 |
| 2023 | $3,292 | $45,923 |
| 2022 | $1,902 | $23,560 |
| 2021 | $1,941 | $23,560 |
| 2020 | $1,864 | $22,406 |
| 2019 | $1,813 | $22,406 |
| 2018 | $1,813 | $22,314 |
| 2017 | $1,996 | $22,314 |
| 2016 | $1,911 | $21,755 |
| 2014 | $1,770 | $19,824 |
| 2013 | $1,769 | $19,824 |
Listed by Realty Executives
Listed Aug 7, 2026, 3:08 PM · Updated Aug 11, 2026, 8:06 PM · Source: Heartland MLS as distributed by MLS GRID · MLS #2635804
$299,500
705 NE Darwin Street, Lee's Summit, MO 64063
About this home
4 Bedroom + One Non Conforming, 5 TOTAL. 3 FULL BATHS. ALL BRICK. Total Rehab. Gorgeous Newly Re-finished Hardwood Floors. One car garage + 2 Pads for parking in driveway. Beautiful finishes through out. Luxury Vinyl Flooring. Granite Counters in Kitchen. Stainless Steel Appliances. Basement FULLY finished. HUGE…
See this home in person
Connect with a local HouseLoop agent to show you this home and answer your questions.
Pick a date
Pick a time
Property Details
Interior
Bedrooms & bathrooms
- Bedrooms: 4
- Full bathrooms: 3
Bedroom 2
- Features: Ceiling Fan(s)
- Level: First
Bedroom 3
- Features: Ceiling Fan(s)
Bedroom 4
- Level: Basement
Bathroom 2
- Level: First
Bathroom 3
- Level: Basement
Family Room
- Level: Basement
Living Room
- Features: Ceiling Fan(s)
- Level: First
Kitchen
- Features: Granite Counters
- Level: First
Dining Room
- Level: First
Bathroom 1
- Level: First
Bedroom 1
- Features: Ceiling Fan(s)
- Level: First
Heating
- Heating: Natural Gas
Cooling
- Cooling: Electric
Appliances
- Laundry: Dryer Hookup-Ele, In Basement
Features
- Features: Ceiling Fan(s), Painted Cabinets
- Basement: Concrete, Egress Window(s), Finished, Sump Pump
Interior area
- Finished area above ground: 2,007 sqft
- Total interior livable area: 2,007 sqft
Property
Parking
- Total spaces: 1
- Parking features: Attached, Garage Door Opener, Garage Faces Front
Lot
- Size: 0.22 Acres
- Patio & porch: Deck- Covered
Construction
Type & style
- Home type: Residential
- Architectural style: Single Family Residence
Materials
- Materials: Brick
Condition
- Year built: 1965
- Age: 51-75 Years
Utilities & green energy
- Sewer: Public Sewer
- Water: Public
Highlights
Outdoor & Lot
- Deck
- Covered Patio
- Fenced Yard
- Big Backyard
- Mature Trees
- Wooded Lot
Kitchen
- White Kitchen
Bathroom
- Frameless Glass Shower
- Walk-in Shower
- Double Vanity
Interior
- Hardwood Floors
- Tile Floors
Layout
- Main Floor Primary
- Finished Basement
Garage & Parking
- Attached Garage
Style
- Modern
HOA and Amenities
No HOA on this home.
Nearby schools
GreatSchools rating
- 3Meadow Lane Elementary School
- 7Bernard C. Campbell Middle School
- 8Lee's Summit North High School
Schools provided by the listing agent
- District: Lee's Summit
Price history
Tax
- Annual tax amount: $2,265 / yr
Property tax history
| Year | Property tax | Assessed value |
|---|---|---|
| 2025 | $2,265 | $31,158 |
| 2024 | $3,316 | $45,923 |
| 2023 | $3,292 | $45,923 |
| 2022 | $1,902 | $23,560 |
| 2021 | $1,941 | $23,560 |
| 2020 | $1,864 | $22,406 |
| 2019 | $1,813 | $22,406 |
| 2018 | $1,813 | $22,314 |
| 2017 | $1,996 | $22,314 |
| 2016 | $1,911 | $21,755 |
| 2014 | $1,770 | $19,824 |
| 2013 | $1,769 | $19,824 |
Offer Insights
Choose an offer strength
$293,510 – $299,201
Listed by Realty Executives
Listed Aug 7, 2026, 3:08 PM · Updated Aug 11, 2026, 8:06 PM · Source: Heartland MLS as distributed by MLS GRID · MLS #2635804