$669,660
3 bd · 2 ba · 1,750 sqftAbout this home
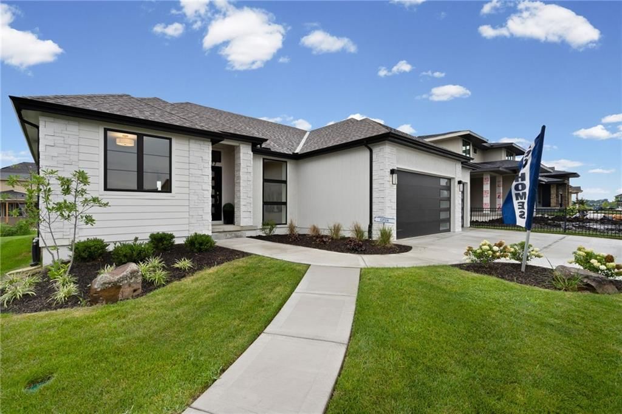
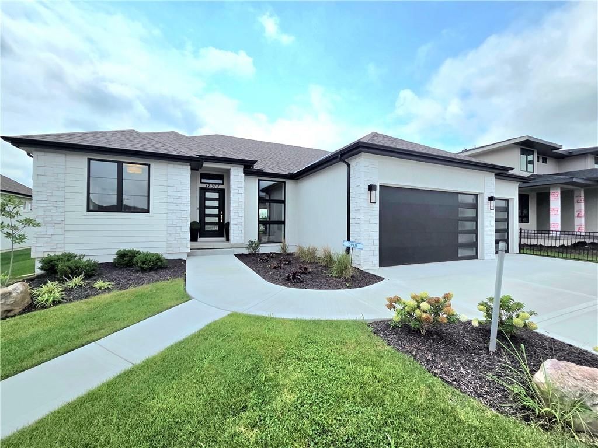
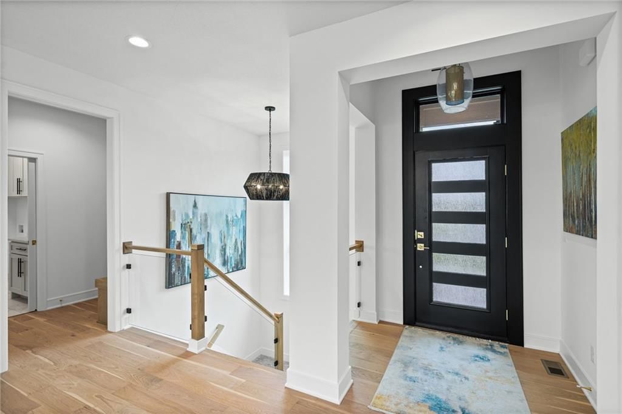
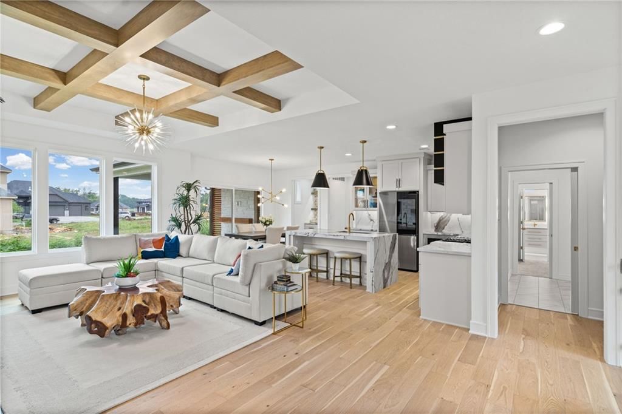
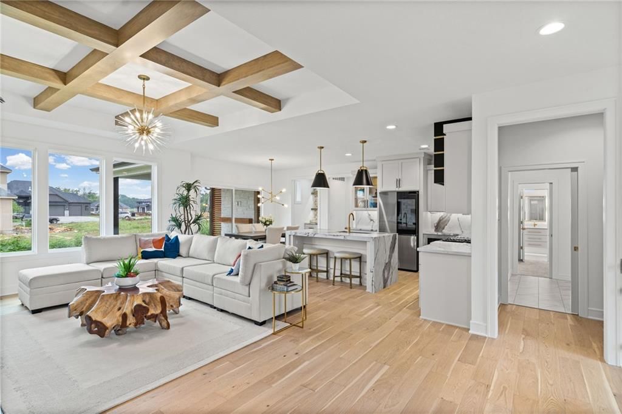
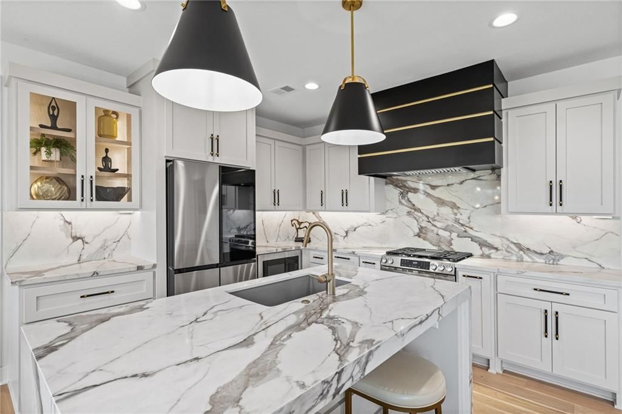
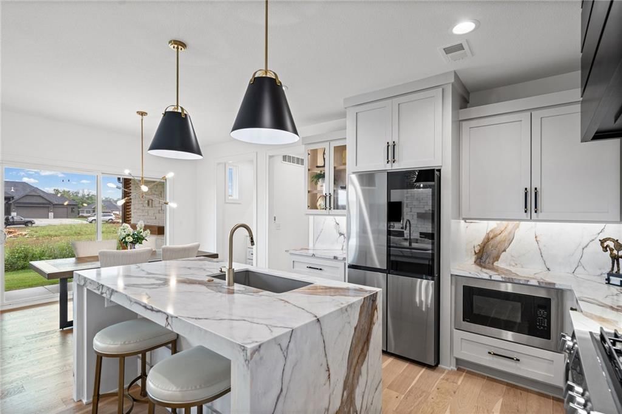
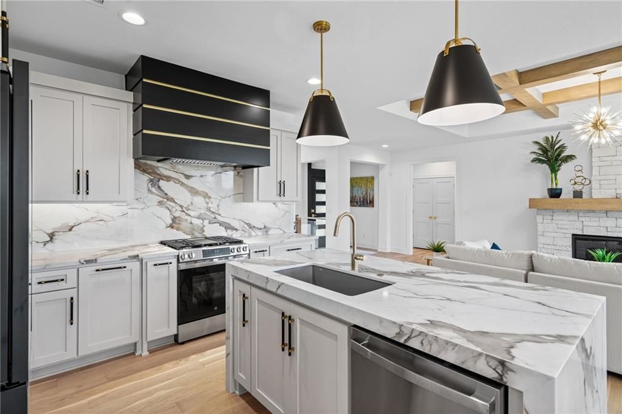
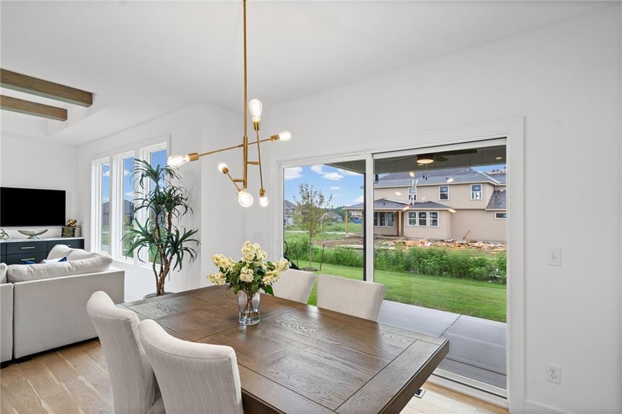
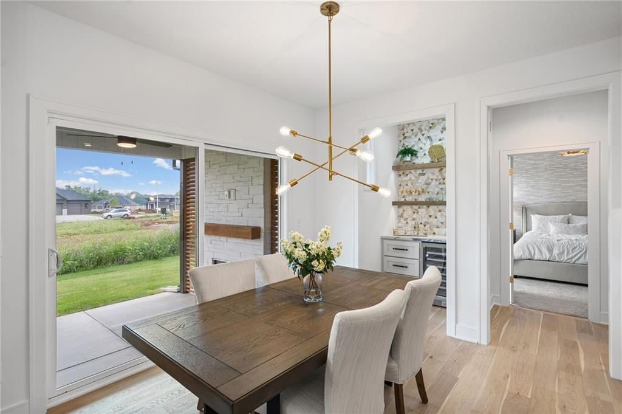
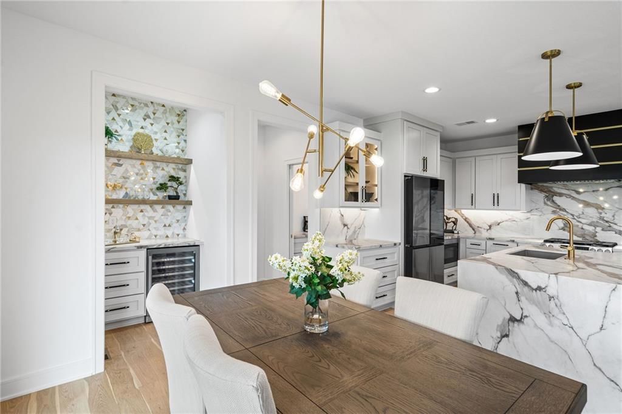
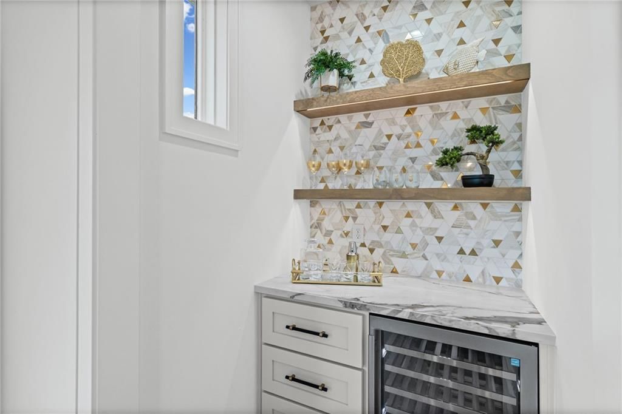
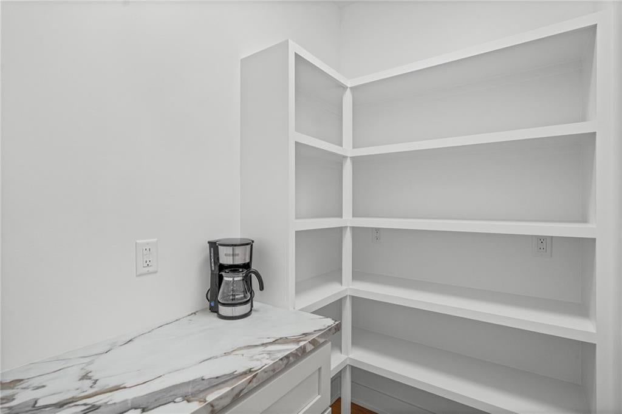
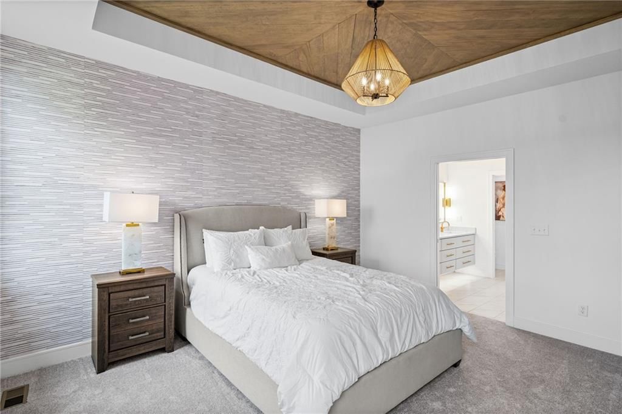
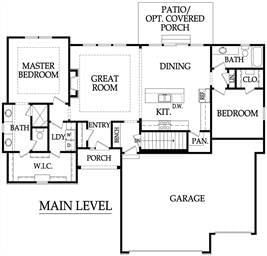
The Georgetown by Gianni Homes – Lot 139 at Boulder Creek! MODEL HOME NOT FORSALE * True Ranch plan for convenient one level living by Gianni Homes. Large open concept, home is bright! Gourmet kitchen boasts a huge dine-in island, stainless steel appliances, walk-in pantry and a dry bar. From the kitchen, enjoy open…
Offer Insights
Choose an offer strength
$649,570 – $662,294
Property Details
Interior
Bedrooms & bathrooms
- Bedrooms: 3
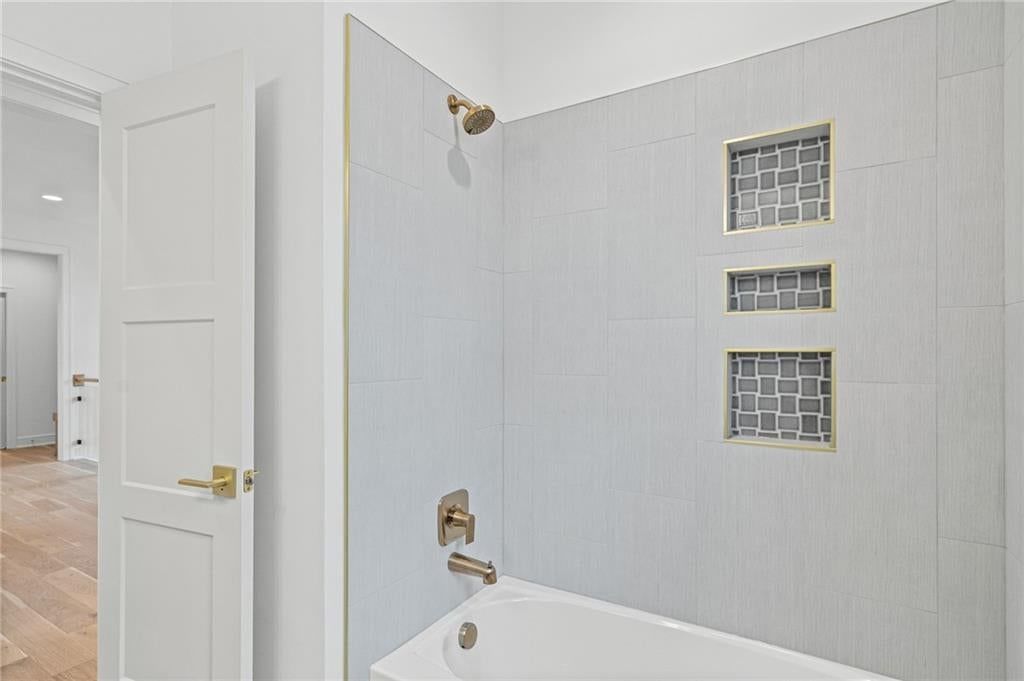
- Full bathrooms: 2
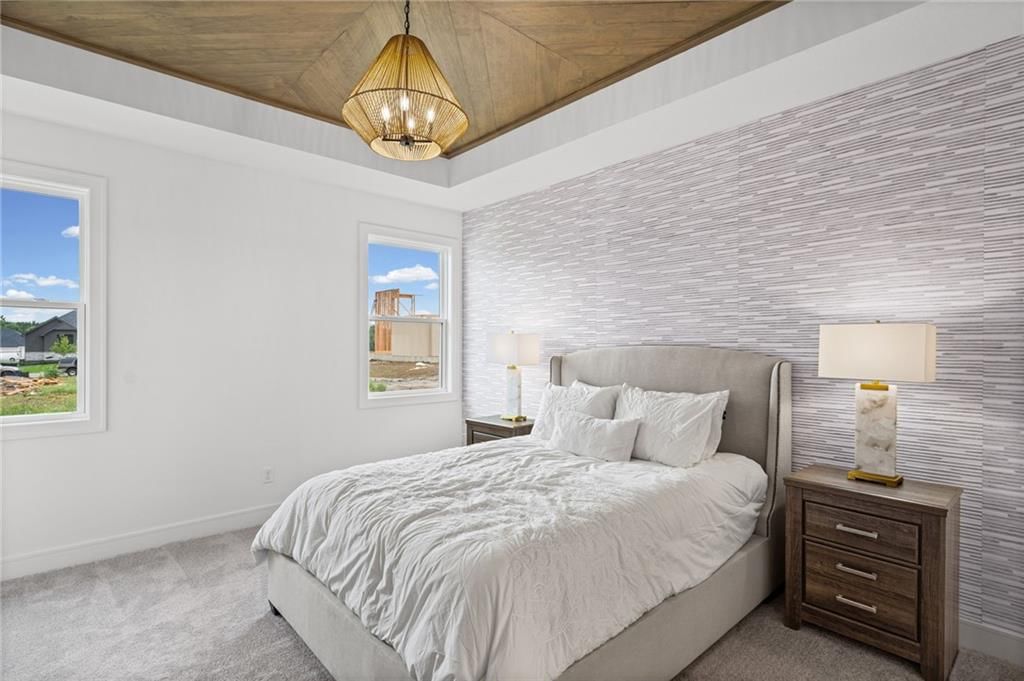
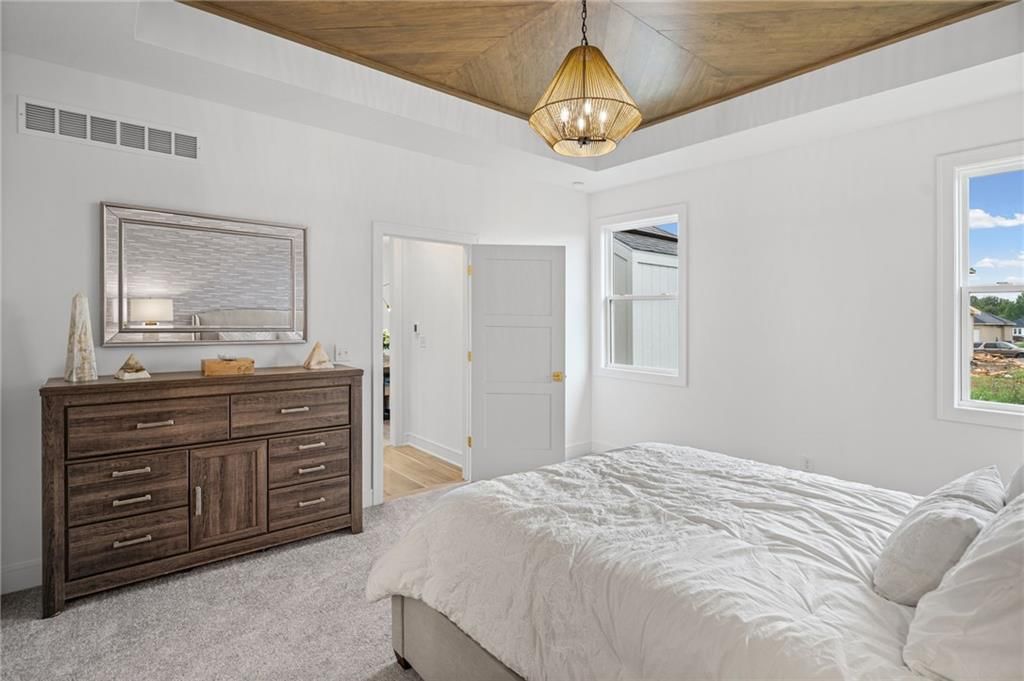
Primary Bedroom
- Level: First
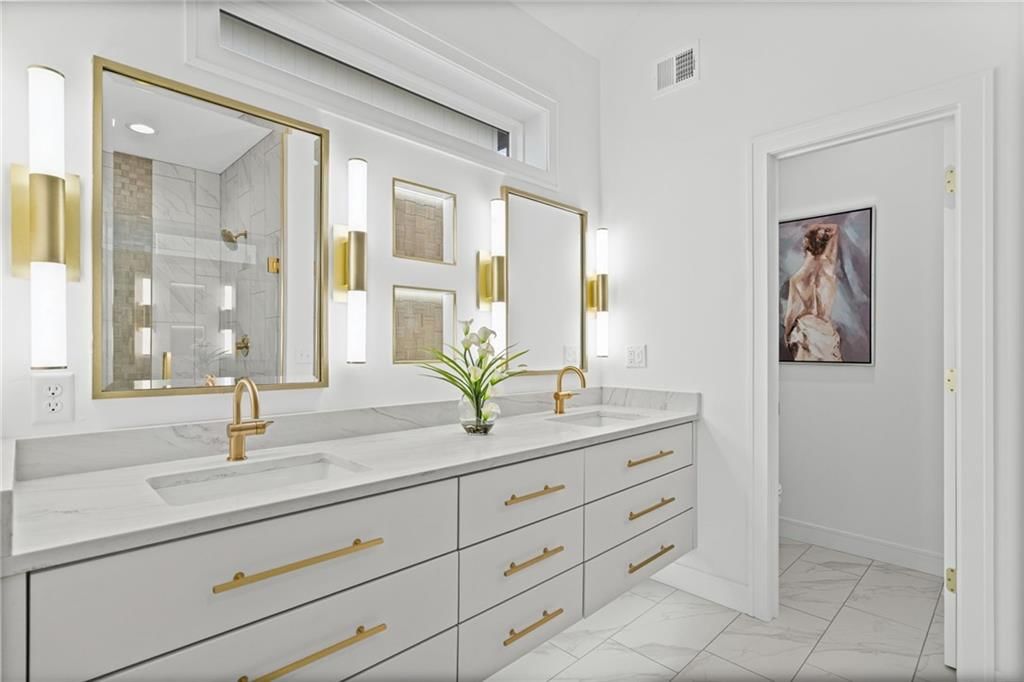
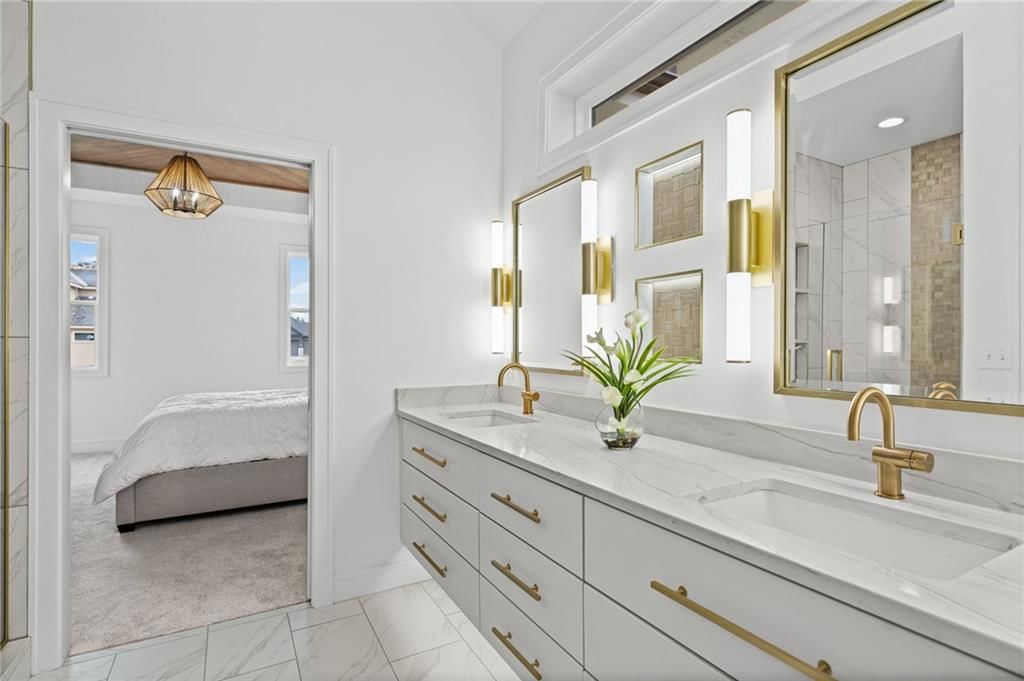
Primary Bathroom
- Features: double vanity, granite counters
- Level: First
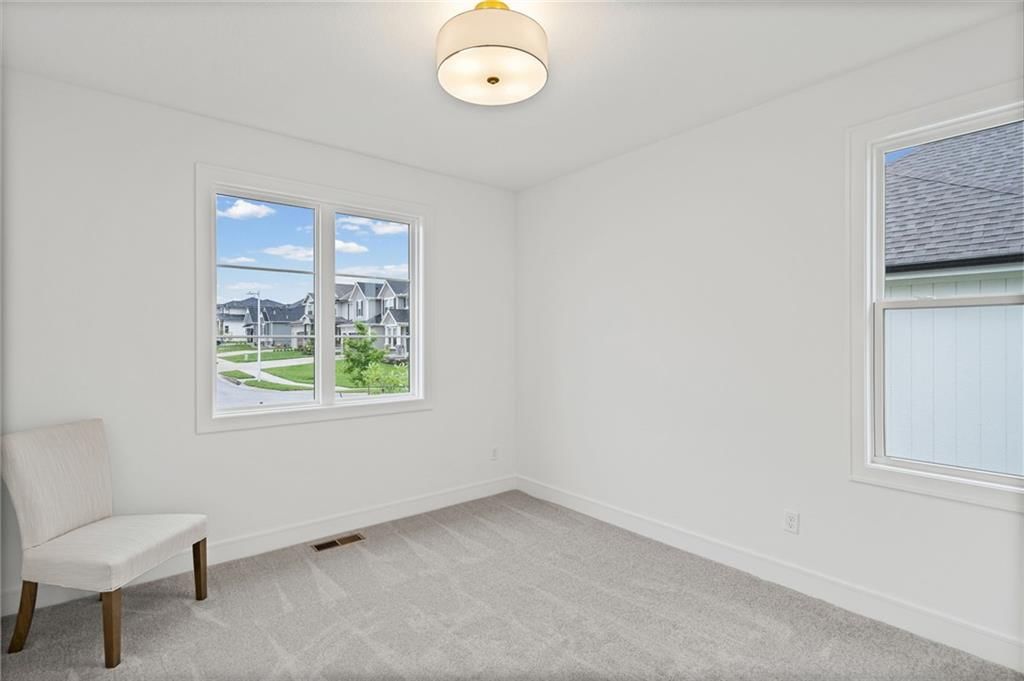
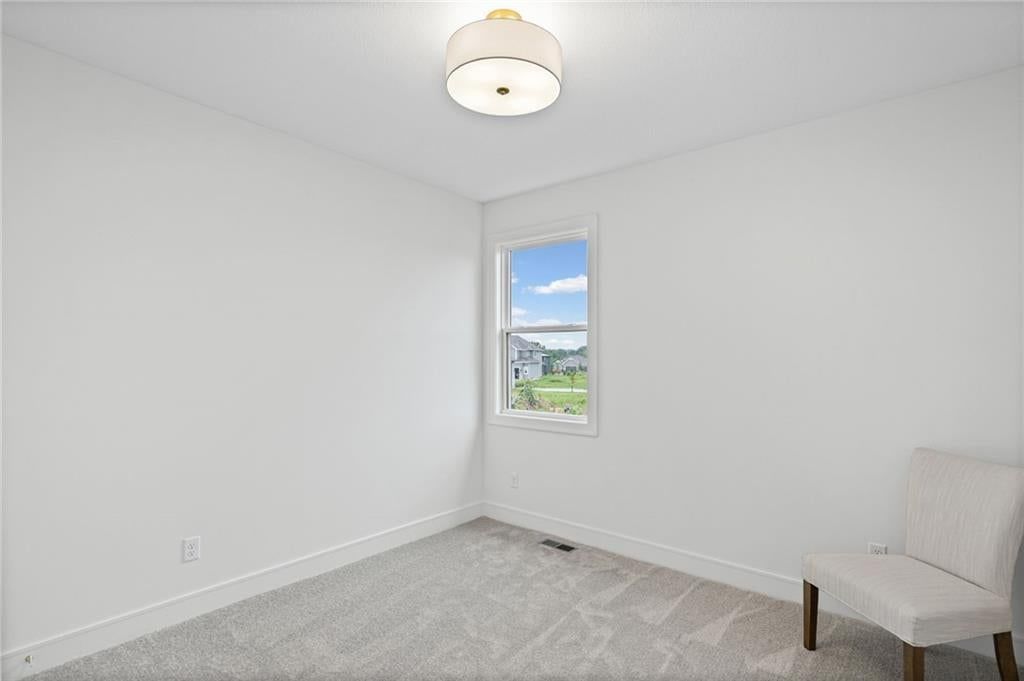
Bedroom 2
- Level: First
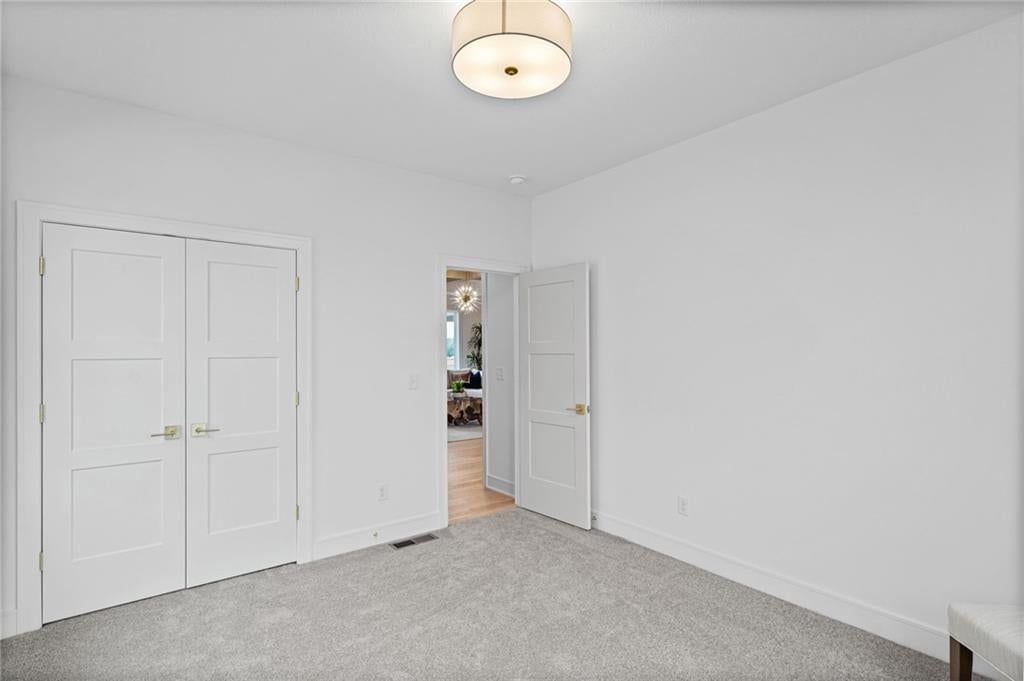
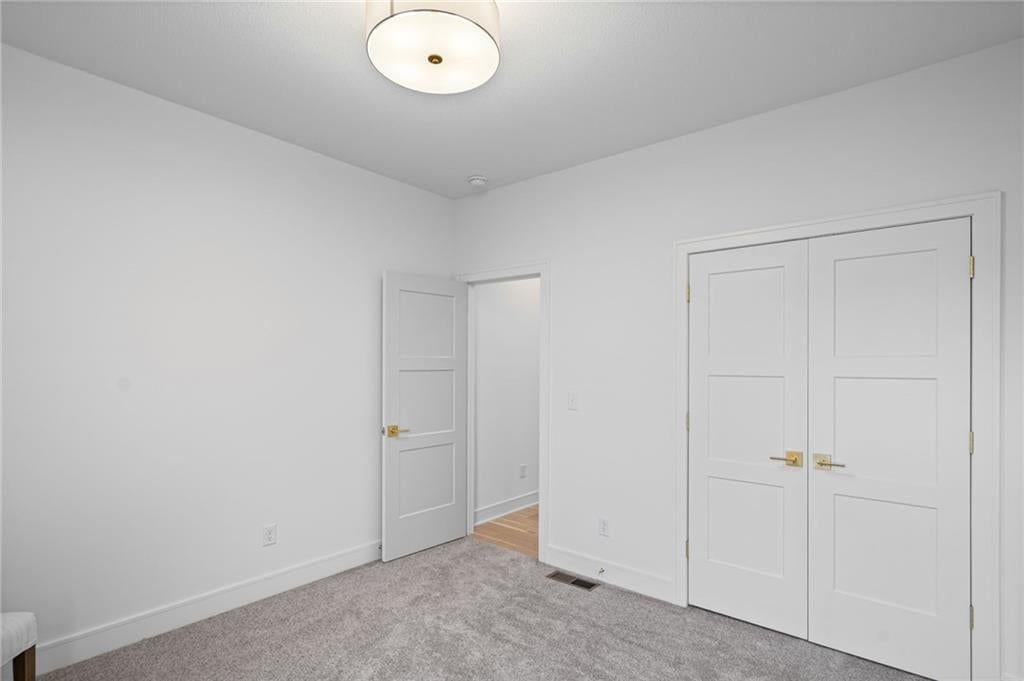
Bedroom 3
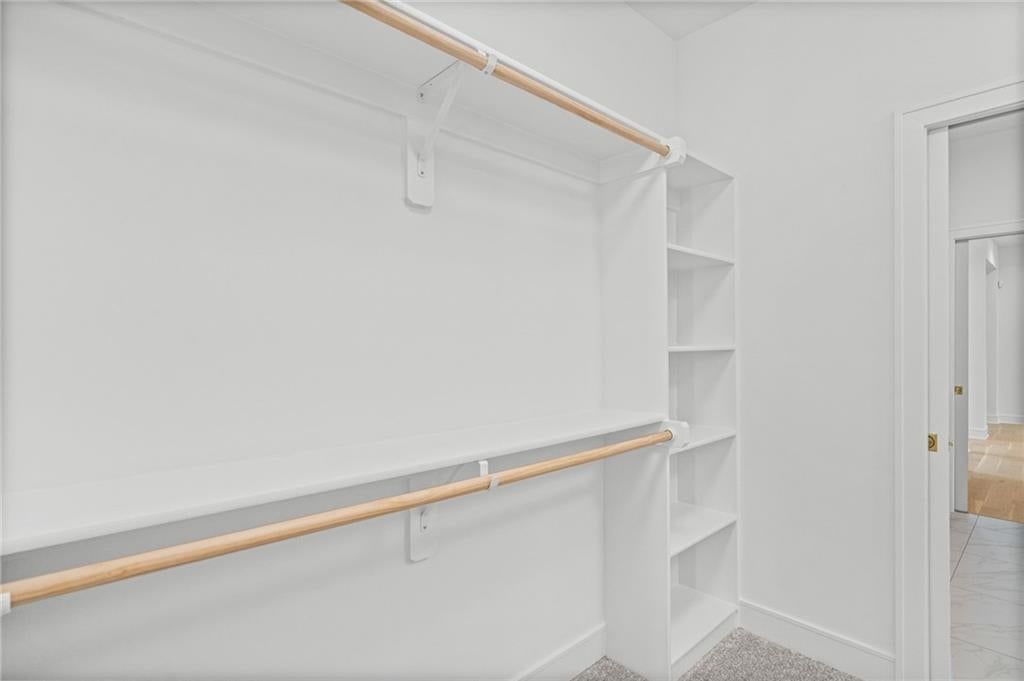
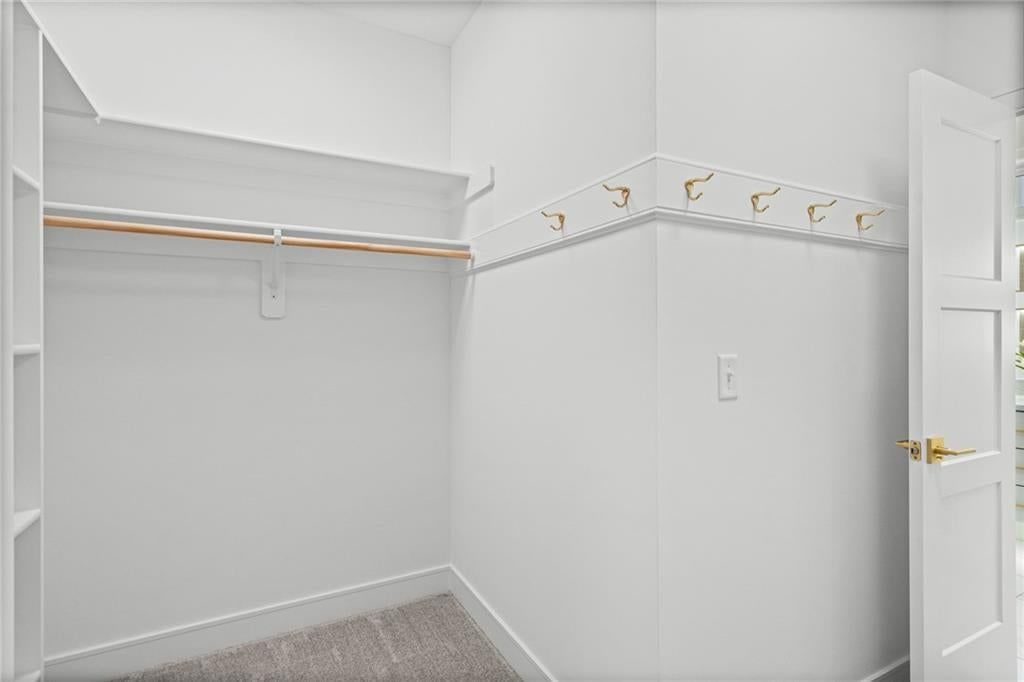
- Features: Walk-In Closet(s)
- Level: First
Great Room
- Level: First
Kitchen
- Features: granite counters, kitchen island, pantry
- Level: First
Breakfast Room
- Level: First
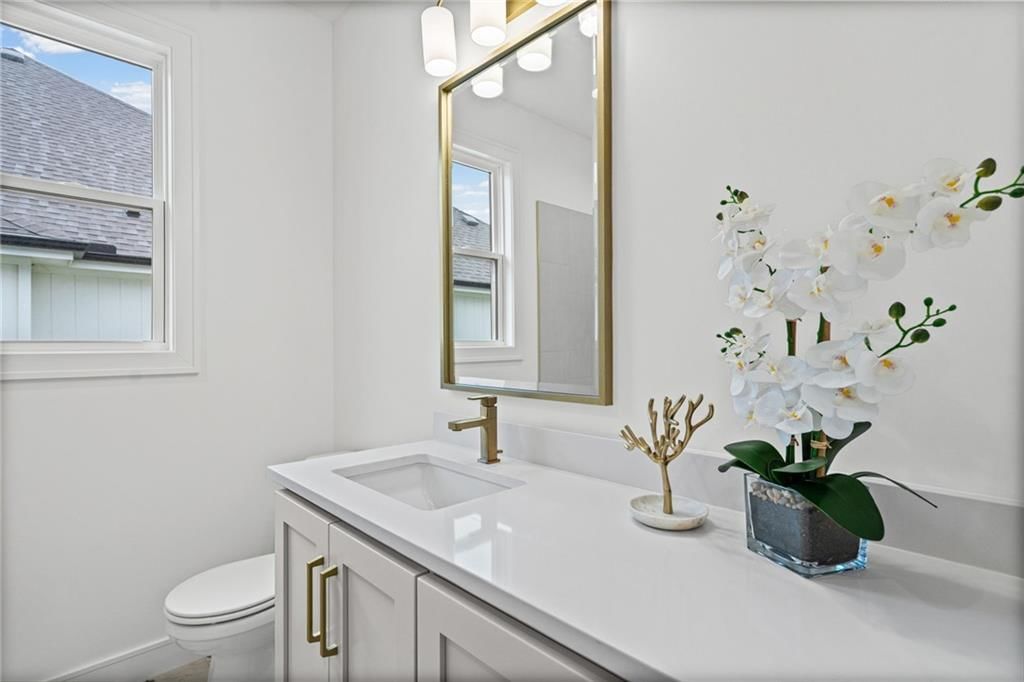
Bathroom 1
- Features: double vanity, granite counters
- Level: First
Heating
- Heating: Forced Air
Cooling
- Cooling: Electric
Appliances
- Included: Dishwasher, Disposal, Exhaust Fan, Humidifier, Microwave, Gas Range
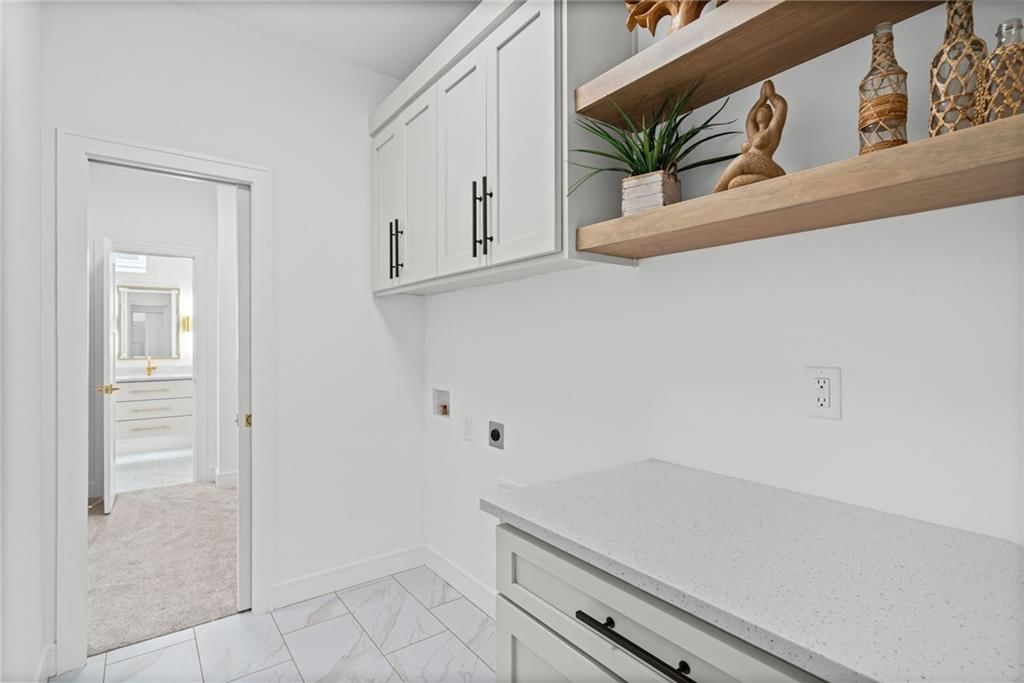
- Laundry: Laundry Room, Main Level
Features
- Features: Custom Cabinets, Kitchen Island, Painted Cabinets, Pantry, Walk-In Closet(s)
- Flooring: Carpet, Tile
- Basement: Egress Window(s), Unfinished, Stubbed for Bath, Sump Pump
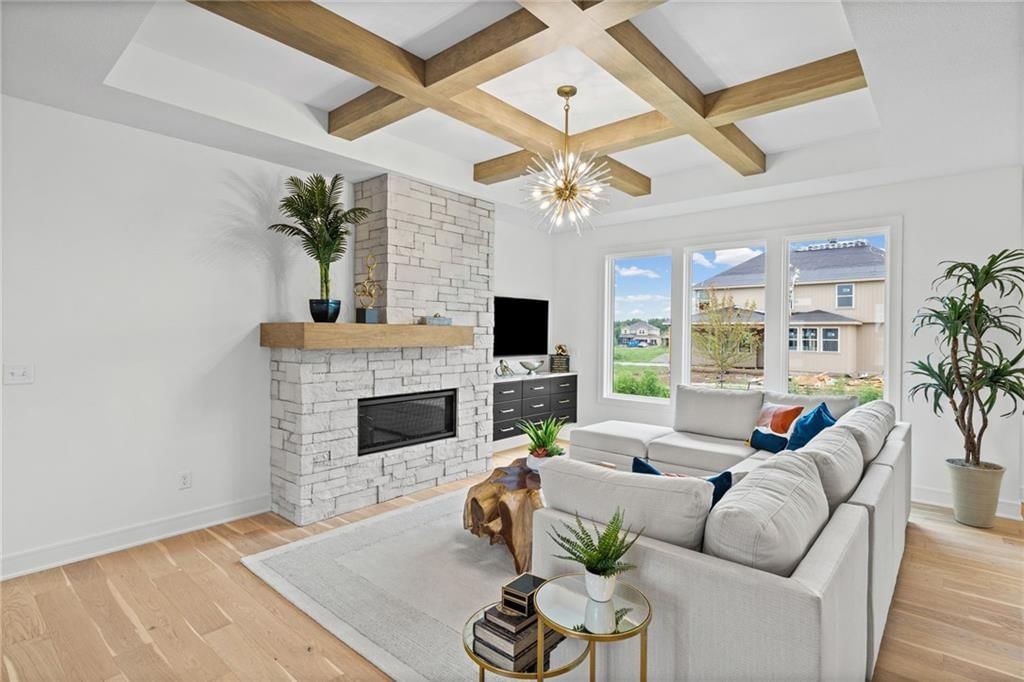
- Fireplace features: Gas, Great Room
- Other rooms: Breakfast Room, Great Room, Main Floor BR, Main Floor Primary Bedroom
Interior area
- Finished area above ground: 1,750 sqft
- Total interior livable area: 1,750 sqft
Property
Parking
- Total spaces: 3
- Parking features: Attached, Garage Faces Front
Lot
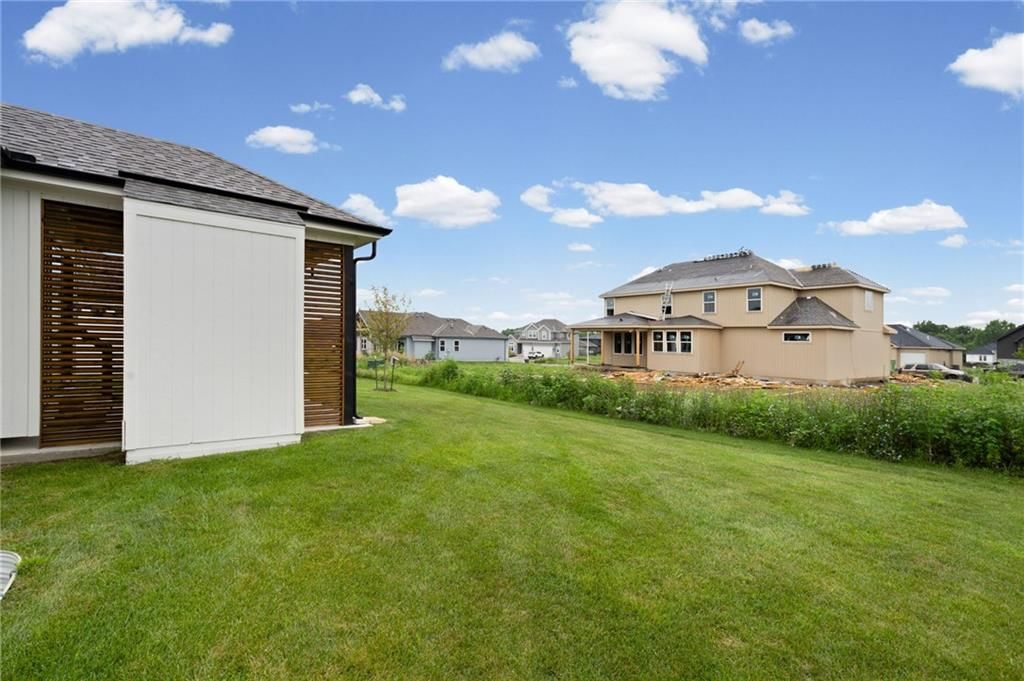
- Size: 0.20 Acres
- Features: City Lot, Cul-De-Sac, Sprinkler-In Ground
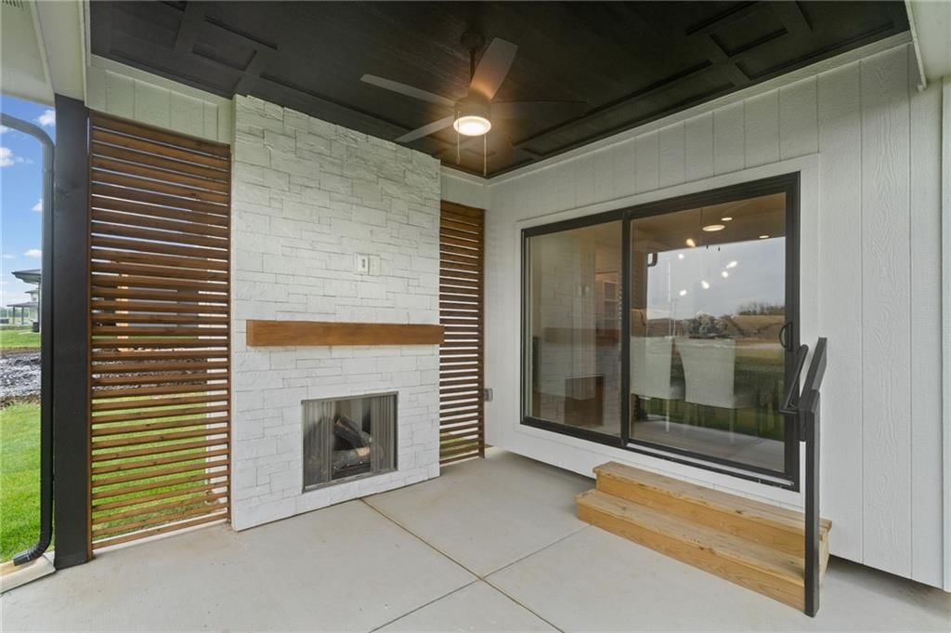
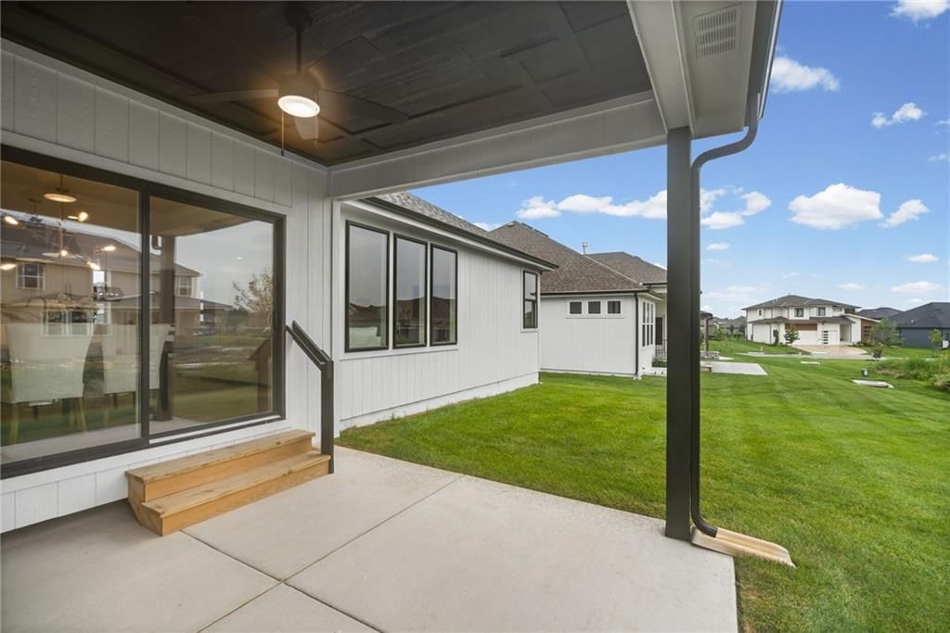
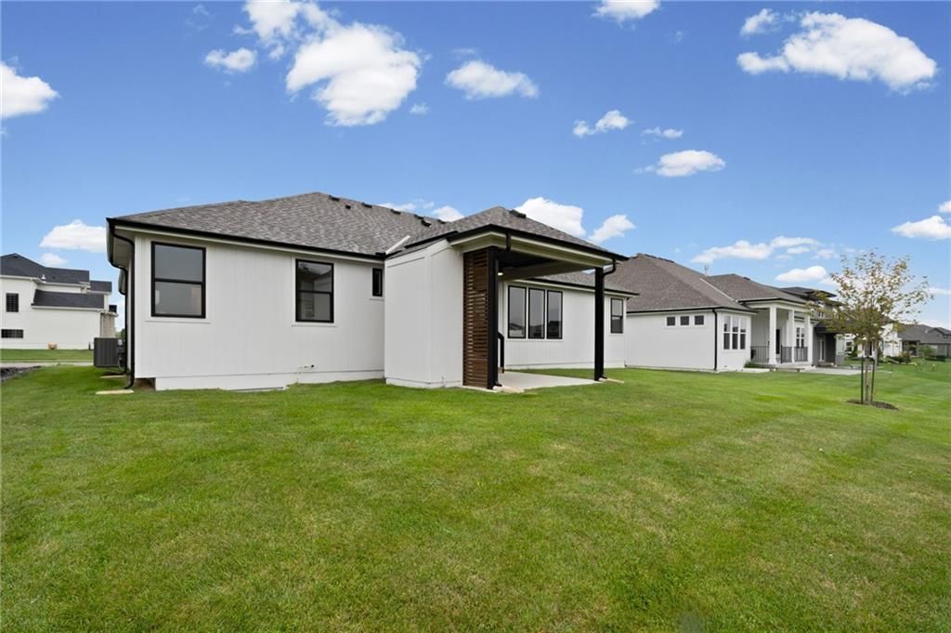
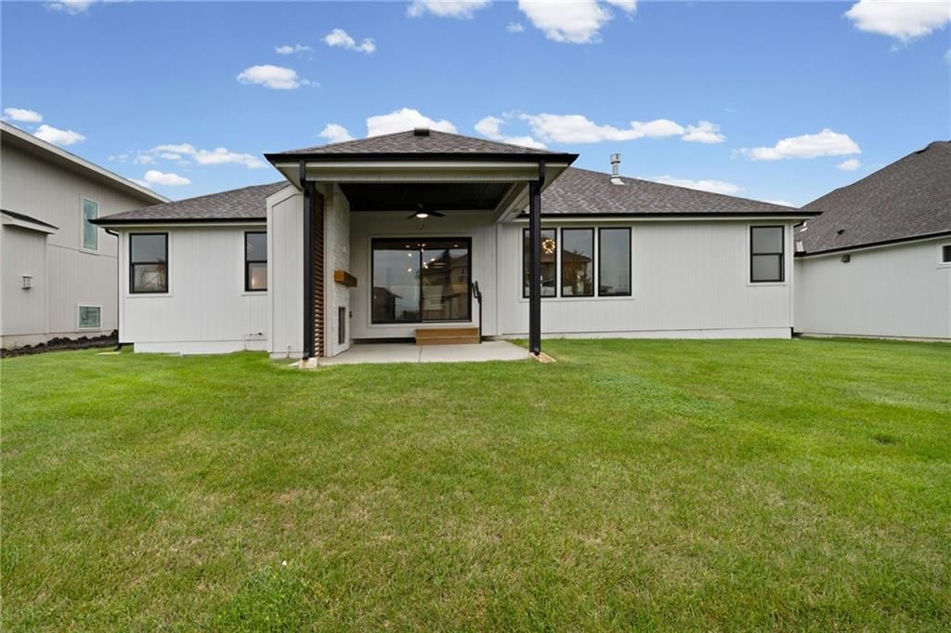
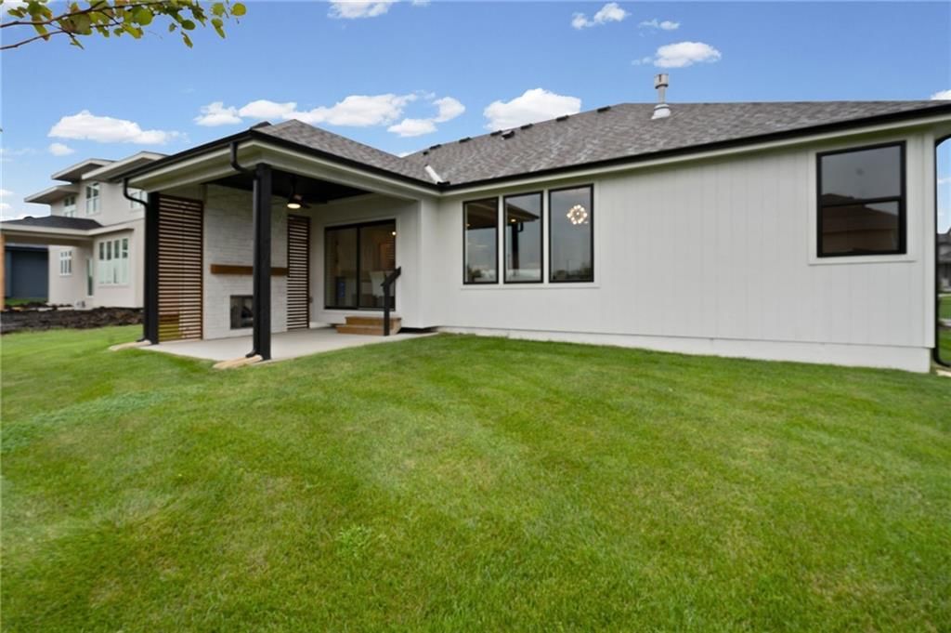
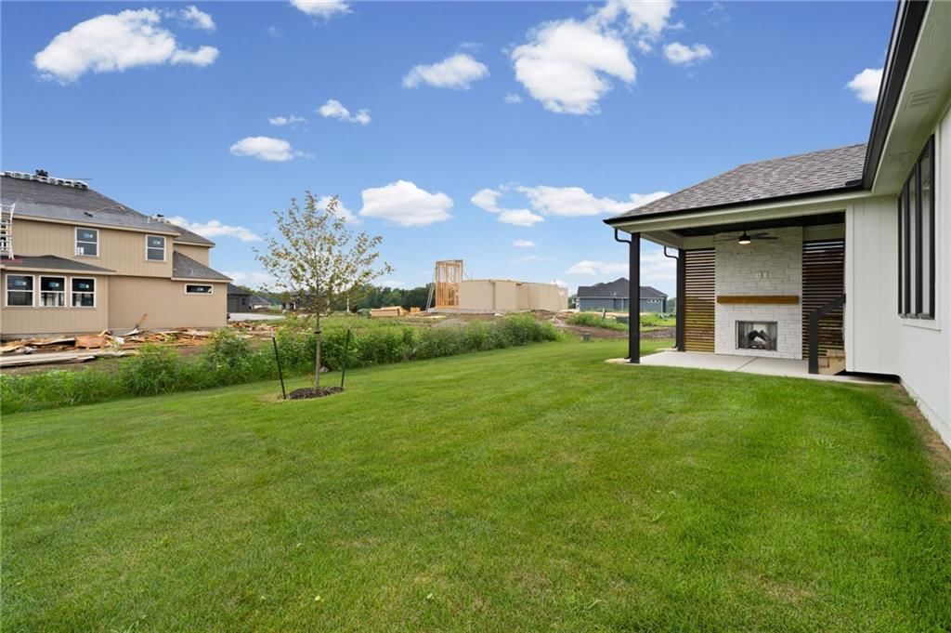
- Patio & porch: Covered Patio
Construction
Type & style
- Home type: Residential
- Architectural style: Single Family Residence
Materials
- Materials: Board & Batten Siding, Stone Trim, Stucco
Condition
- Year built: 2025
- Age: 2 Years/Less
Utilities & green energy
- Sewer: Public Sewer
- Water: Public
Highlights
Outdoor & Lot
- Pool
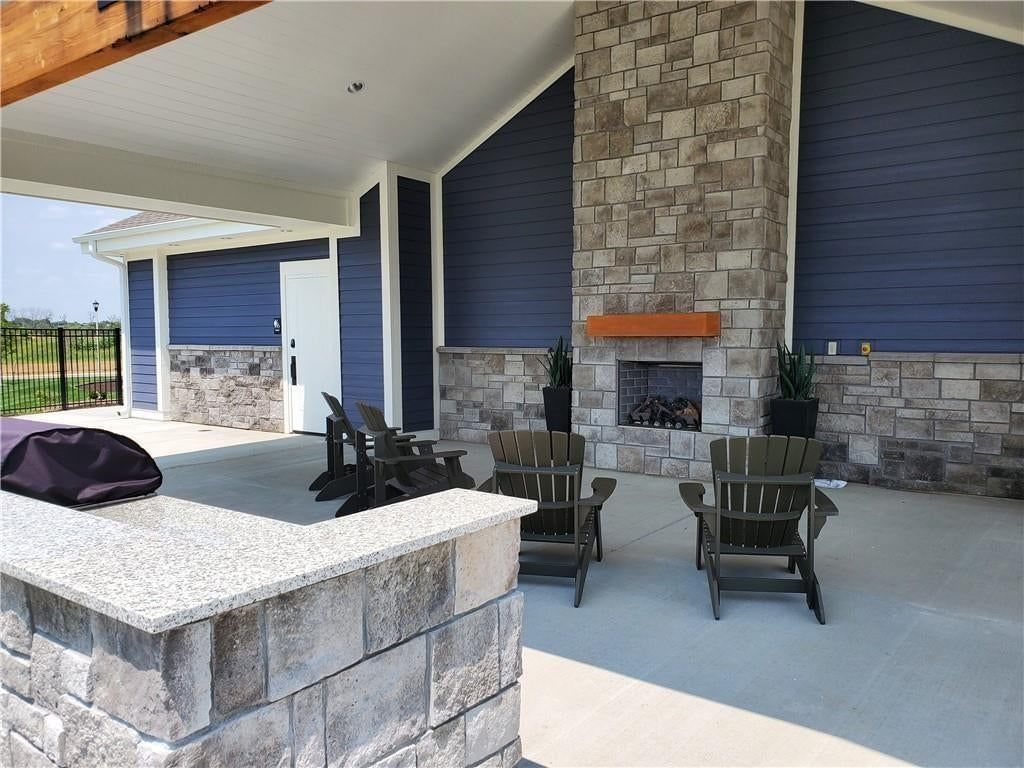
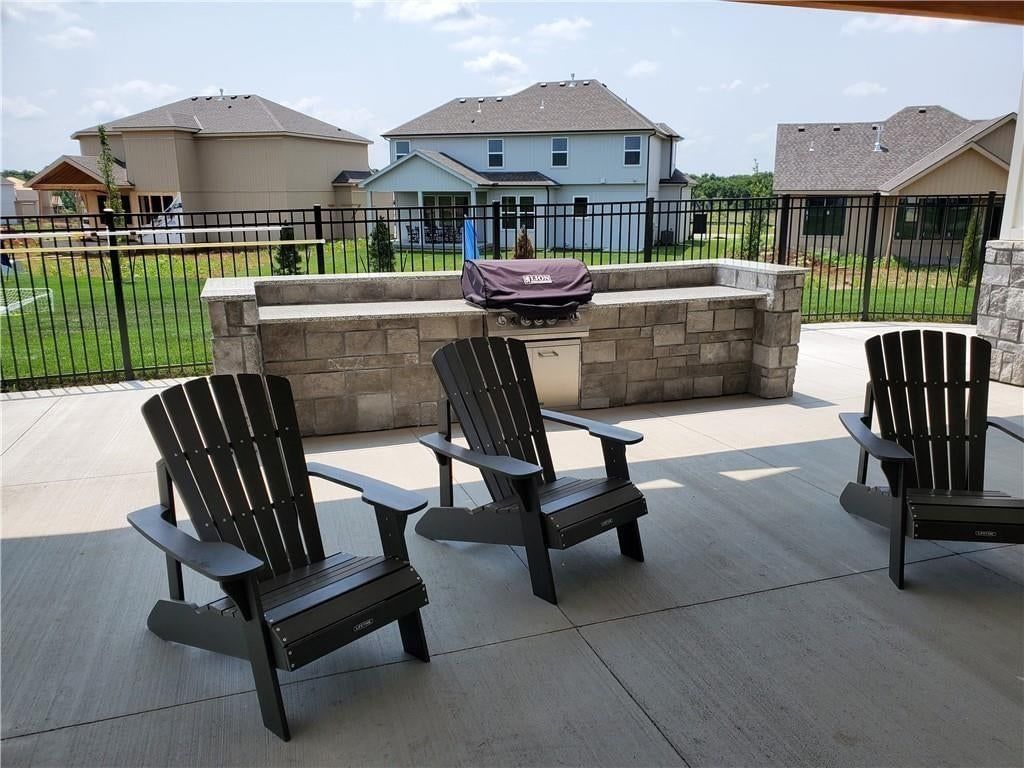
- Outdoor Kitchen
- Covered Patio
- Fenced Yard
- Big Backyard
- Mature Trees
- Cul-de-sac
- Sprinkler System
Kitchen
- Kitchen Island
- Walk-in Pantry
- White Kitchen
- Double Oven
- Gas Range
- Stainless Appliances
Bathroom

- Frameless Glass Shower
- Walk-in Shower
- Double Vanity
Interior
- Hardwood Floors
- Tile Floors
- Tall Ceilings
- Two-Story Living Room
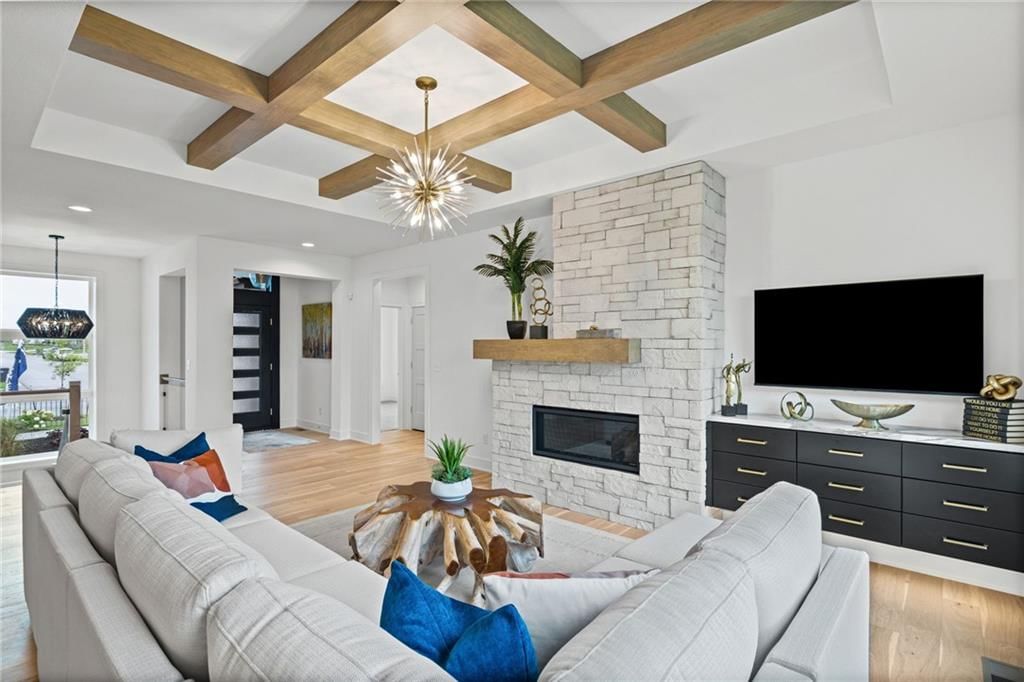
- Ceiling Beams
- Coffered or Tray Ceiling
- Shiplap / Paneling
- Statement Lighting
- Floor-to-Ceiling Windows
Layout
- Main Floor Primary
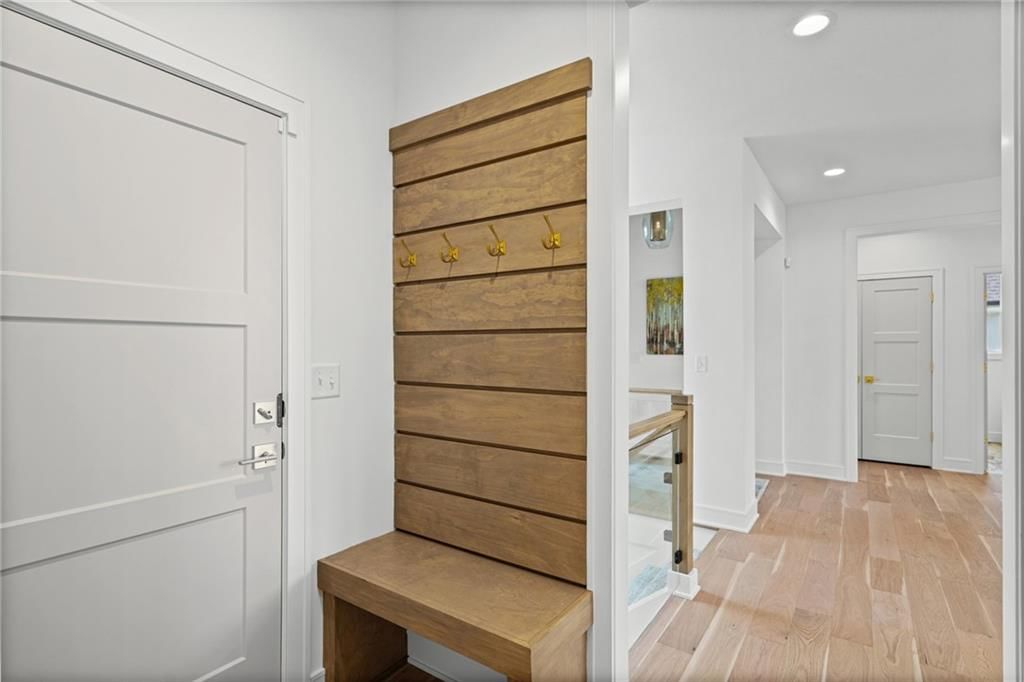
- Mudroom
- Bonus Room
Fireplace
- Fireplace
- Gas Fireplace
- Stone Fireplace
Garage & Parking
- Attached Garage
Style
- Modern
HOA and Amenities
HOA
- Has HOA: Yes
- Fee: $900 /year
Amenities
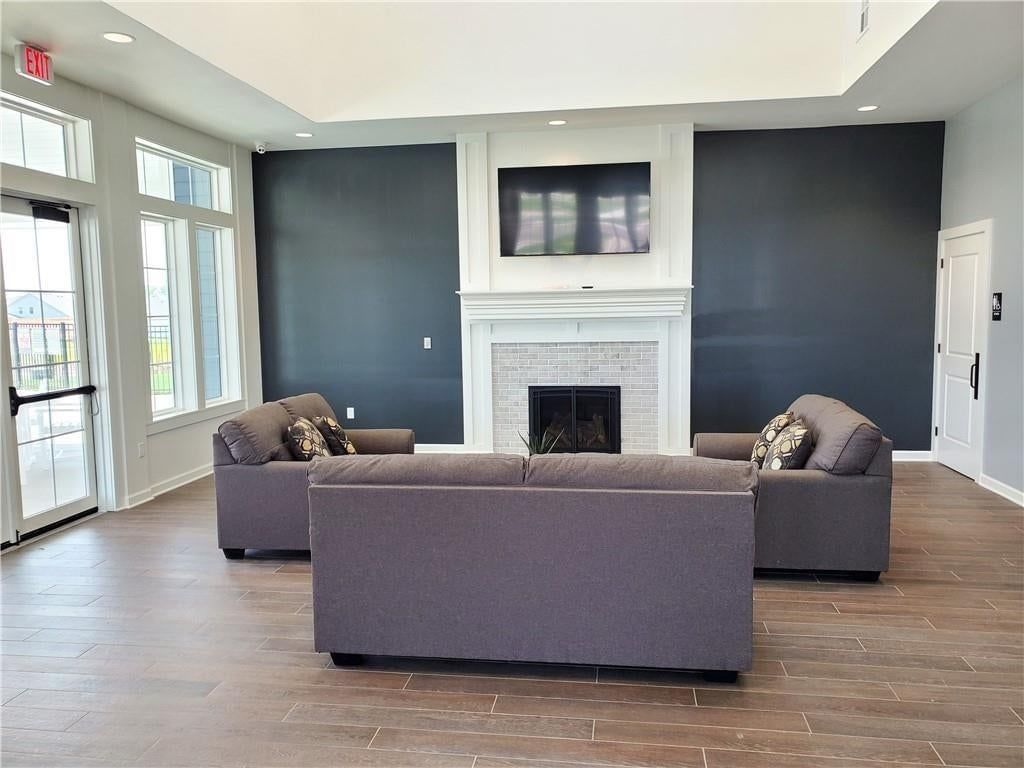
- Clubhouse
- Community Center
- Exercise Room
- Party Room
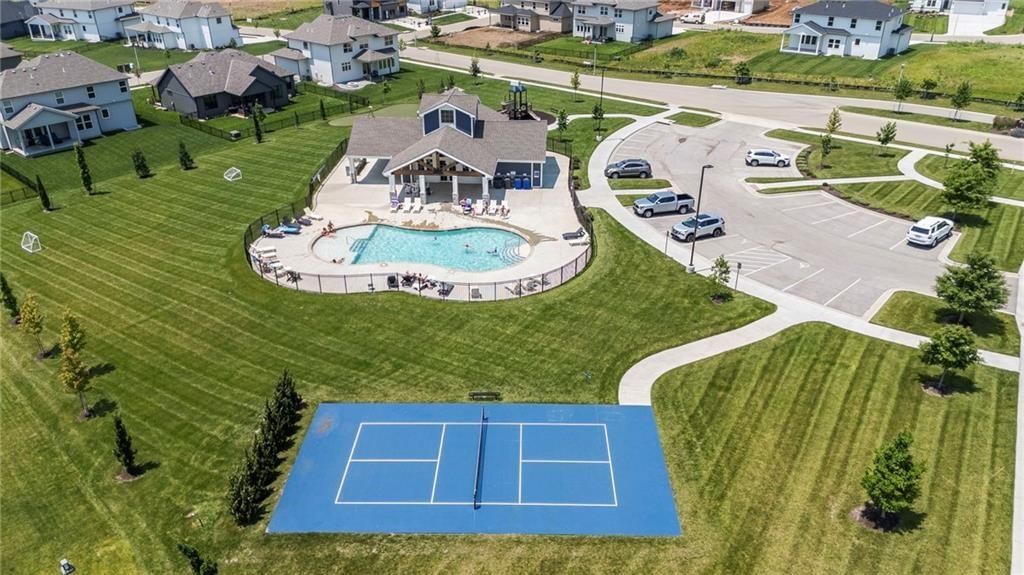
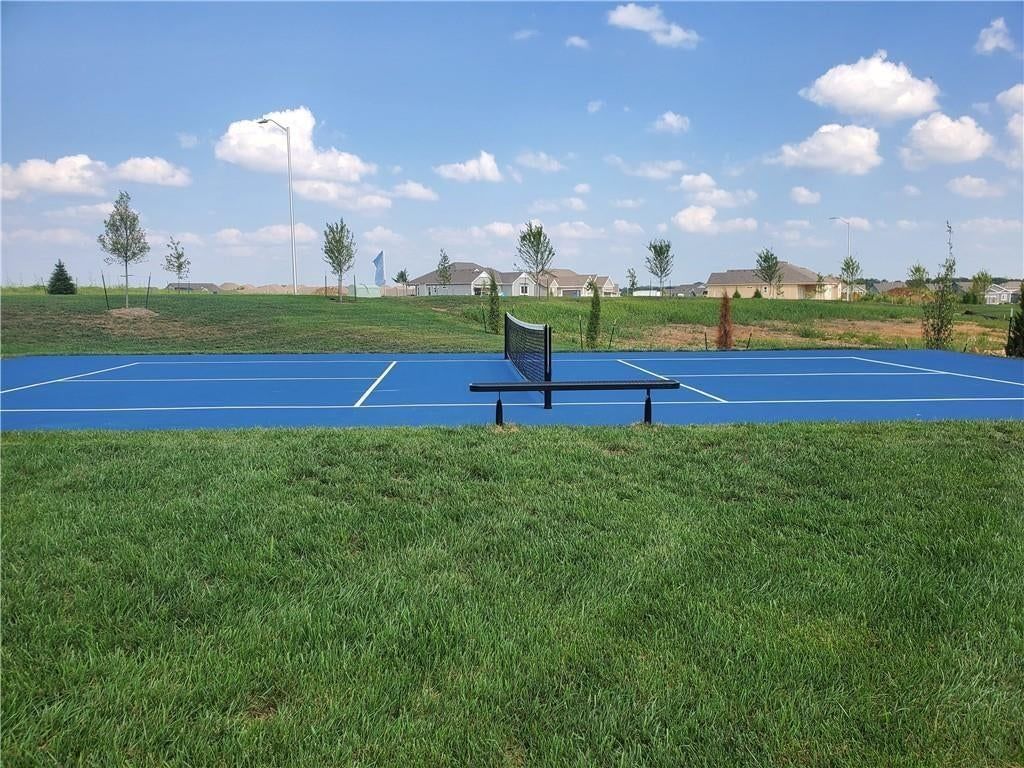
- Pickleball Court(s)
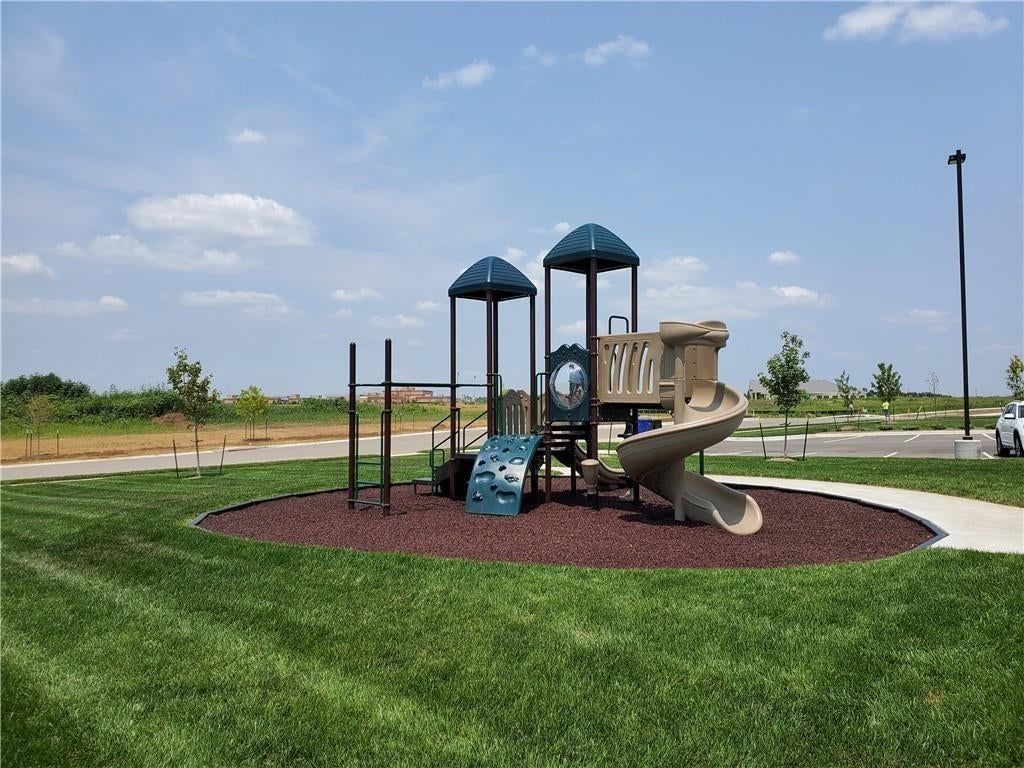
- Play Area
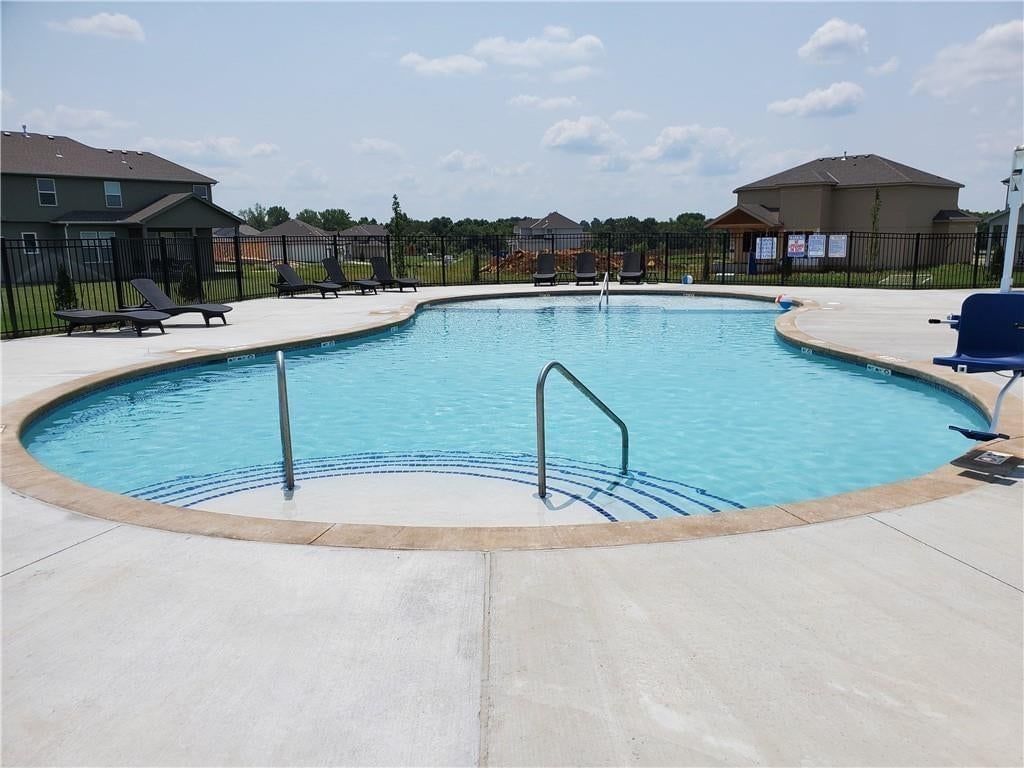
- Pool
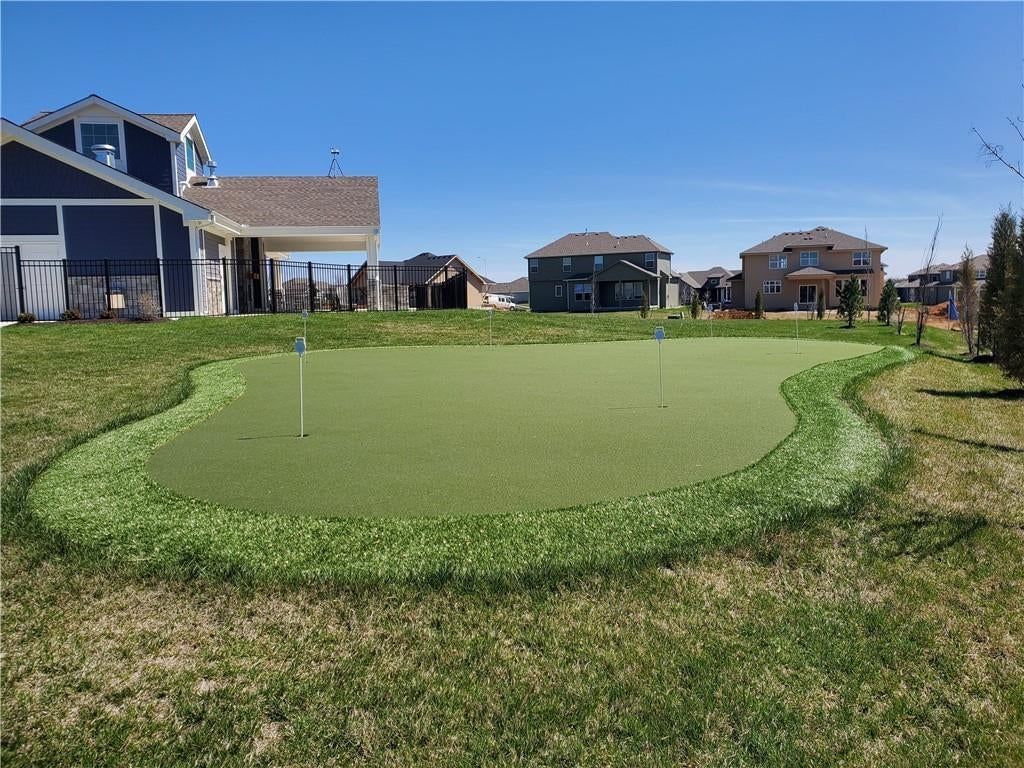
- Putting Green
- Recreation Facilities
- Tennis Court(s)
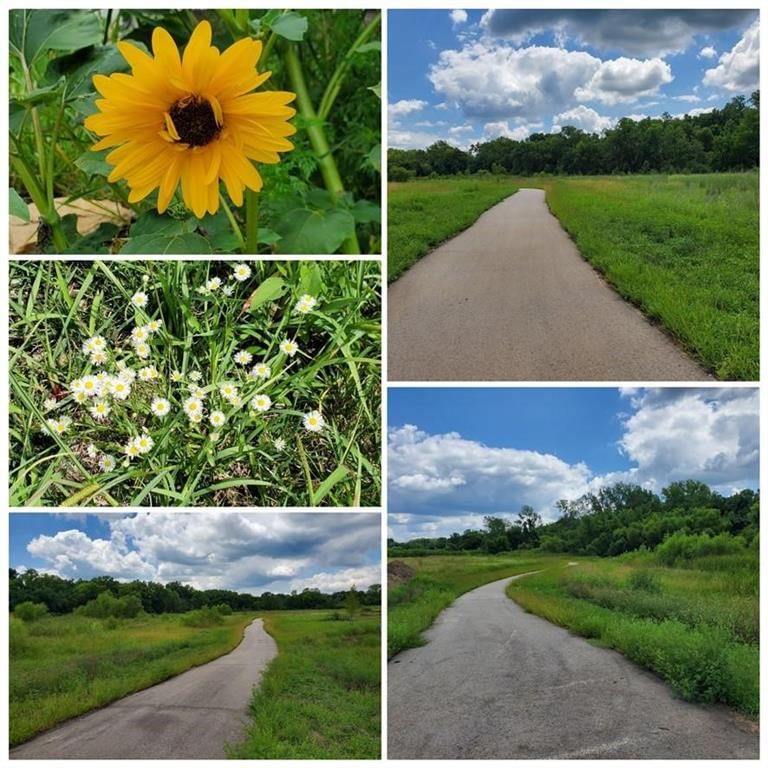
- Trail(s)
Nearby schools
GreatSchools rating
- 9Timber Sage Elementary School
- 80954 - Woodland Spring Middle School
- 8Spring Hill High School
Schools provided by the listing agent
- District: Spring Hill
- Elementary: Timber Sage
- Middle: Woodland Spring
- High: Spring Hill
Price history
Tax
- Annual tax amount: $9,500 / yr
Property tax history
| Year | Property tax | Assessed value |
|---|---|---|
| 2025 | $1,719 | $13,896 |
| 2024 | $1,086 | $8,801 |
| 2023 | $1,036 | $9,647 |
Listed by Weichert, Realtors Welch & Co.
Listed Aug 6, 2026, 3:17 PM · Updated Aug 7, 2026, 4:01 AM · Source: Heartland MLS as distributed by MLS GRID · MLS #2635586
$669,660
17377 W 169th Terrace, Olathe, KS 66062
About this home
The Georgetown by Gianni Homes – Lot 139 at Boulder Creek! MODEL HOME NOT FORSALE * True Ranch plan for convenient one level living by Gianni Homes. Large open concept, home is bright! Gourmet kitchen boasts a huge dine-in island, stainless steel appliances, walk-in pantry and a dry bar. From the kitchen, enjoy open…
See this home in person
Connect with a local HouseLoop agent to show you this home and answer your questions.
Pick a date
Pick a time
Property Details
Interior
Bedrooms & bathrooms
- Bedrooms: 3
- Full bathrooms: 2
Primary Bedroom
- Level: First
Primary Bathroom
- Features: double vanity, granite counters
- Level: First
Bedroom 2
- Level: First
Bedroom 3
- Features: Walk-In Closet(s)
- Level: First
Great Room
- Level: First
Kitchen
- Features: granite counters, kitchen island, pantry
- Level: First
Breakfast Room
- Level: First
Bathroom 1
- Features: double vanity, granite counters
- Level: First
Heating
- Heating: Forced Air
Cooling
- Cooling: Electric
Appliances
- Included: Dishwasher, Disposal, Exhaust Fan, Humidifier, Microwave, Gas Range
- Laundry: Laundry Room, Main Level
Features
- Features: Custom Cabinets, Kitchen Island, Painted Cabinets, Pantry, Walk-In Closet(s)
- Flooring: Carpet, Tile
- Basement: Egress Window(s), Unfinished, Stubbed for Bath, Sump Pump
- Fireplace features: Gas, Great Room
- Other rooms: Breakfast Room, Great Room, Main Floor BR, Main Floor Primary Bedroom
Interior area
- Finished area above ground: 1,750 sqft
- Total interior livable area: 1,750 sqft
Property
Parking
- Total spaces: 3
- Parking features: Attached, Garage Faces Front
Lot
- Size: 0.20 Acres
- Features: City Lot, Cul-De-Sac, Sprinkler-In Ground
- Patio & porch: Covered Patio
Construction
Type & style
- Home type: Residential
- Architectural style: Single Family Residence
Materials
- Materials: Board & Batten Siding, Stone Trim, Stucco
Condition
- Year built: 2025
- Age: 2 Years/Less
Utilities & green energy
- Sewer: Public Sewer
- Water: Public
Highlights
Outdoor & Lot
- Pool
- Outdoor Kitchen
- Covered Patio
- Fenced Yard
- Big Backyard
- Mature Trees
- Cul-de-sac
- Sprinkler System
Kitchen
- Kitchen Island
- Walk-in Pantry
- White Kitchen
- Double Oven
- Gas Range
- Stainless Appliances
Bathroom
- Frameless Glass Shower
- Walk-in Shower
- Double Vanity
Interior
- Hardwood Floors
- Tile Floors
- Tall Ceilings
- Two-Story Living Room
- Ceiling Beams
- Coffered or Tray Ceiling
- Shiplap / Paneling
- Statement Lighting
- Floor-to-Ceiling Windows
Layout
- Main Floor Primary
- Mudroom
- Bonus Room
Fireplace
- Fireplace
- Gas Fireplace
- Stone Fireplace
Garage & Parking
- Attached Garage
Style
- Modern
HOA and Amenities
HOA
- Has HOA: Yes
- Fee: $900 /year
Amenities
- Clubhouse
- Community Center
- Exercise Room
- Party Room
- Pickleball Court(s)
- Play Area
- Pool
- Putting Green
- Recreation Facilities
- Tennis Court(s)
- Trail(s)
Nearby schools
GreatSchools rating
- 9Timber Sage Elementary School
- 80954 - Woodland Spring Middle School
- 8Spring Hill High School
Schools provided by the listing agent
- District: Spring Hill
- Elementary: Timber Sage
- Middle: Woodland Spring
- High: Spring Hill
Price history
Tax
- Annual tax amount: $9,500 / yr
Property tax history
| Year | Property tax | Assessed value |
|---|---|---|
| 2025 | $1,719 | $13,896 |
| 2024 | $1,086 | $8,801 |
| 2023 | $1,036 | $9,647 |
Offer Insights
Choose an offer strength
$649,570 – $662,294
Listed by Weichert, Realtors Welch & Co.
Listed Aug 6, 2026, 3:17 PM · Updated Aug 7, 2026, 4:01 AM · Source: Heartland MLS as distributed by MLS GRID · MLS #2635586